
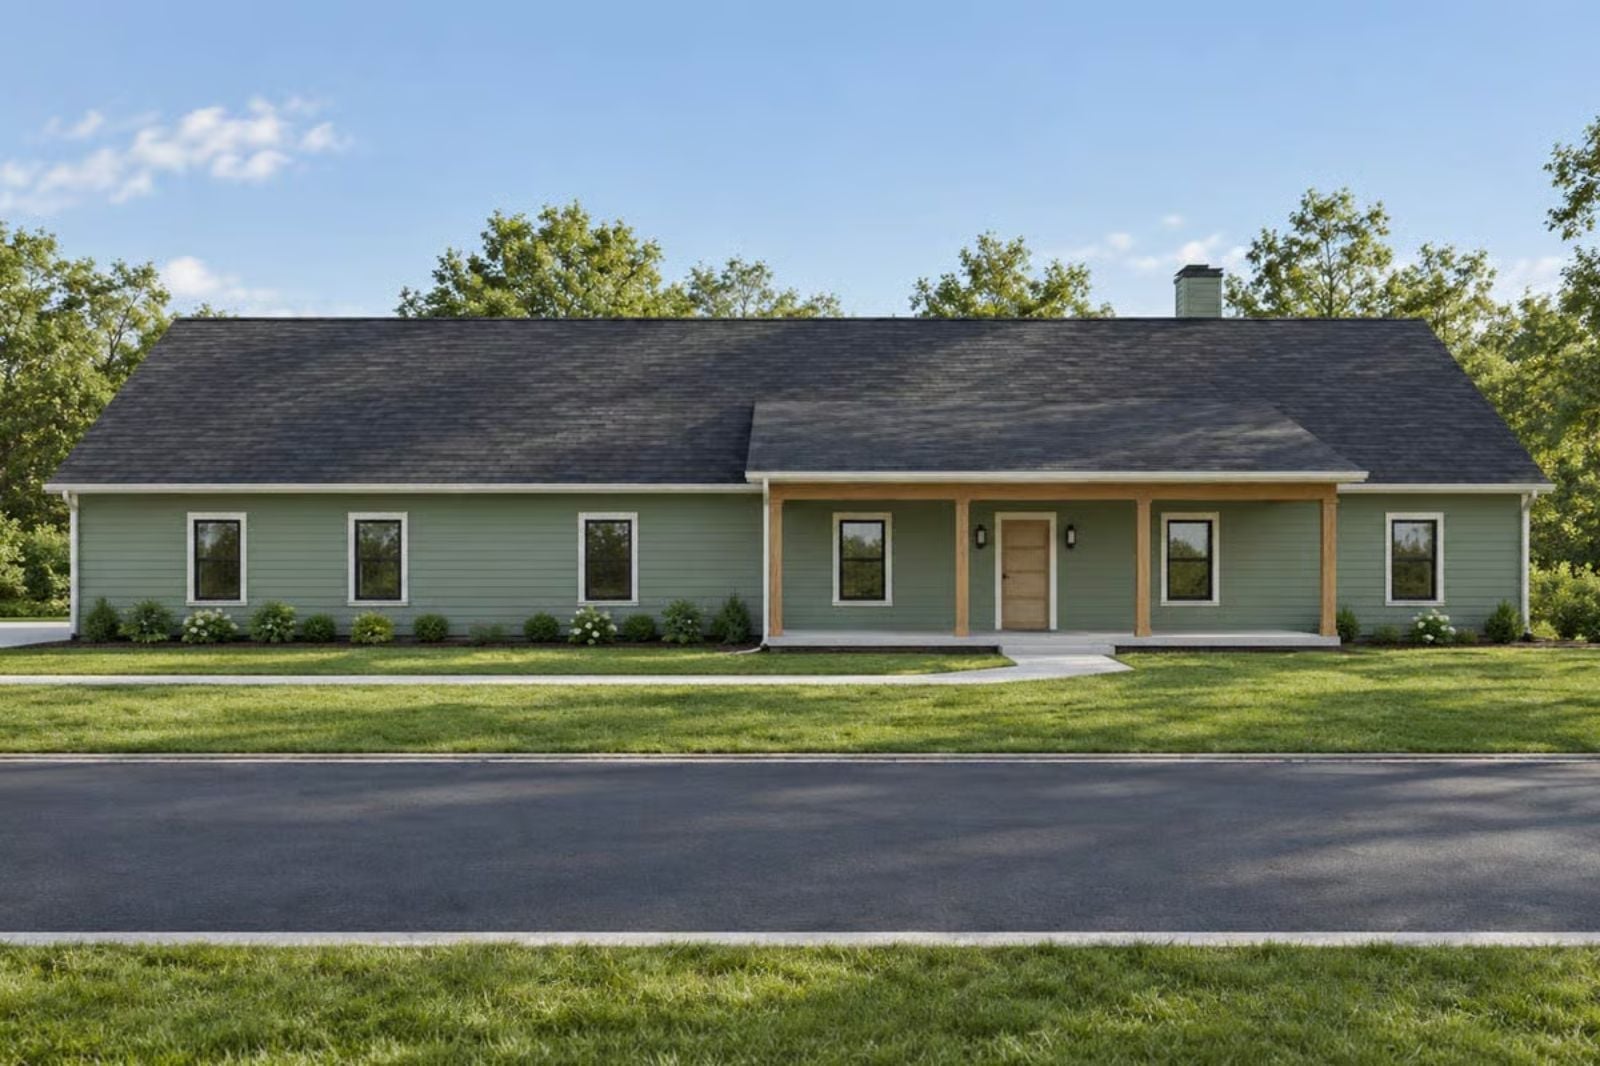
Ask any custom builder which outdoor feature clients add to the contract after touring a finished home, and a covered porch with a built-in grill comes up every single time. The Sagewood Ranch is built around exactly that scenario: turkey in the smoker by nine, family arriving by noon, someone’s brother-in-law already claiming the best chair, and a single-story layout that keeps the cook connected to all of it without running a single stair.
Specifications
- Sq. Ft.: 2,820
- Bedrooms: 3-4
- Bathrooms: 3
Floor Plan – Main Floor
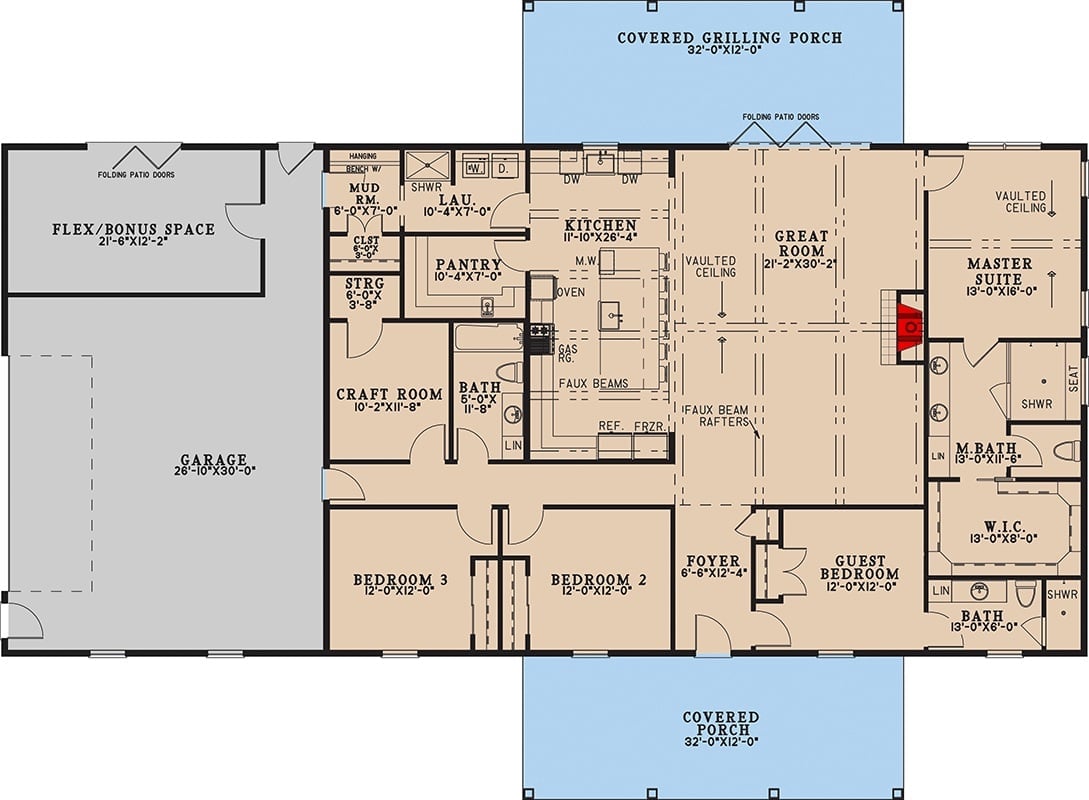
Four bedrooms, a craft room, and an oversized pantry anchor this layout, with the great room opening directly to the covered grilling porch through folding patio doors so outdoor cooking stays part of the conversation instead of separate from it.
Sage Green Siding and a Covered Porch Built for Serious Grill Duty
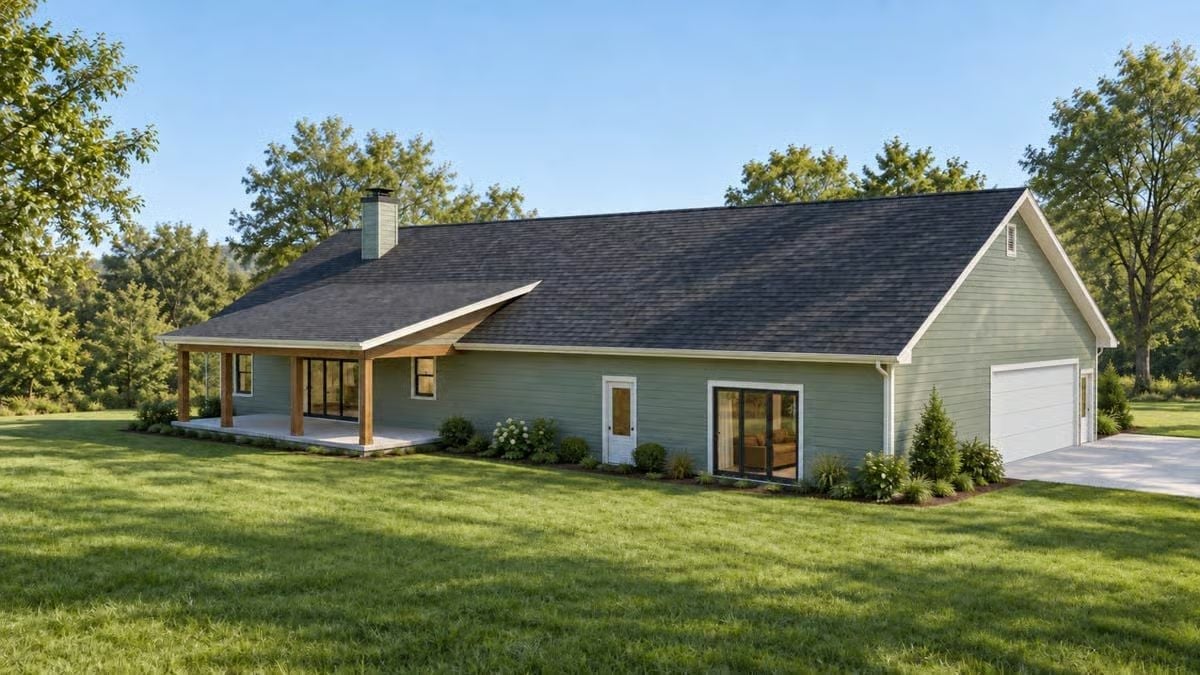
Wood posts anchor the covered porch where the real cooking happens on holidays, and the green lap siding reads almost earthy in natural light — grounded rather than loud. The single-car garage and concrete driveway keep the practical stuff tucked neatly to the side, which is exactly where it belongs.
Polished Concrete, Open Rafters, and Enough Room to Park a Silverado With Space Left Over
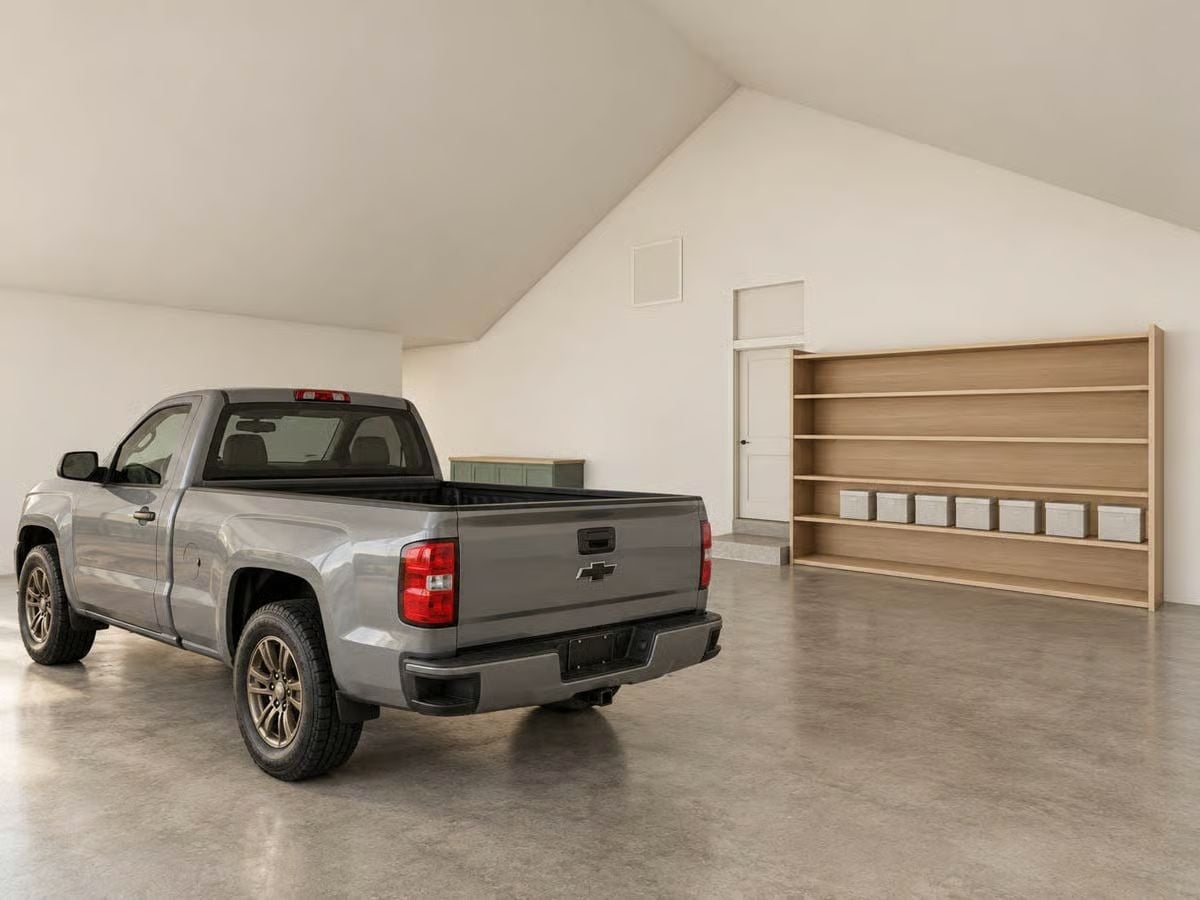
Gray Chevrolet pickup parked on polished concrete beside light oak shelving with storage boxes.
In The Details: Polished concrete is one of the smartest choices for a working garage floor. It cleans faster than bare slab, shrugs off oil and tire marks, and doesn’t trap dust the way epoxy coatings can. That oak shelving unit along the back wall shows what happens when storage gets treated as part of the design rather than something to deal with later.
Vaulted Beams, Stone to the Ceiling, and a Fireplace That Earns Its Square Footage
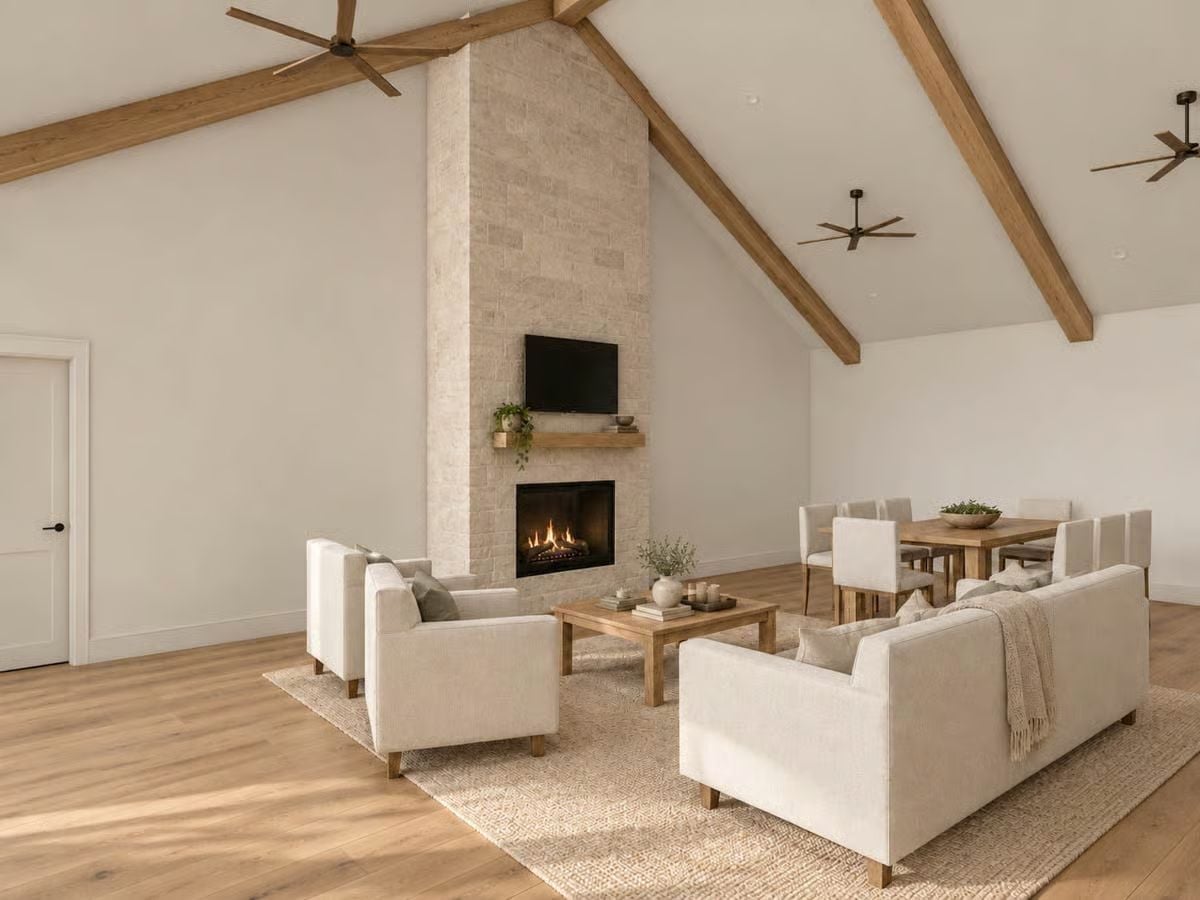
Exposed timber beams frame a full-height stone fireplace surround, with cream linen seating and light hardwood floors keeping all that volume from feeling cold.
Why the Fireplace Surround Works at That Scale
Running the stone all the way to the roofline is a deliberate move. It anchors the room without leaning on built-ins or architectural trim to do the heavy lifting. In a vaulted space this tall, stopping a surround at eight feet would read as an afterthought — a mantel floating in a room that doesn’t know what to do above it. Carrying the stone up ties the fireplace visually to the ceiling structure, so the whole wall reads as one element rather than a box sitting on the floor.
Vaulted Beams, Sage Kitchen, and an Open Plan That Earns Every Square Foot
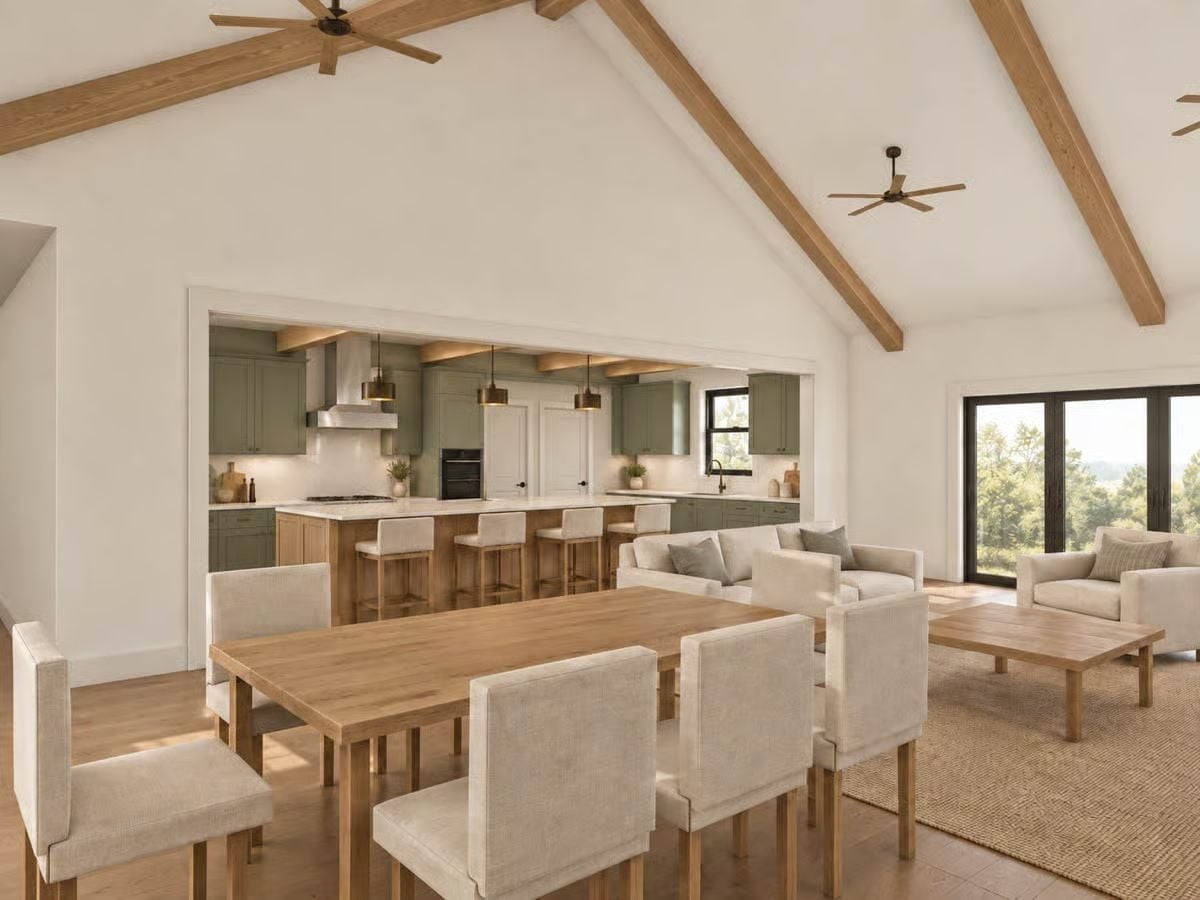
A cathedral ceiling with exposed timber beams pulls three living zones into one sight line. Olive green cabinetry and the wood island handle the kitchen end. Linen chairs do the rest, and nothing in between breaks the view.
The Psychology Behind This: Open floor plans pull people toward the kitchen because the cook is never isolated from the group. Nobody volunteers to stand alone in a back room. The sight lines do the recruiting — and that’s why these layouts keep showing up in homes built for people who actually entertain.
Sage Cabinets, Natural Oak Island, and Pendant Lights That Actually Belong Here
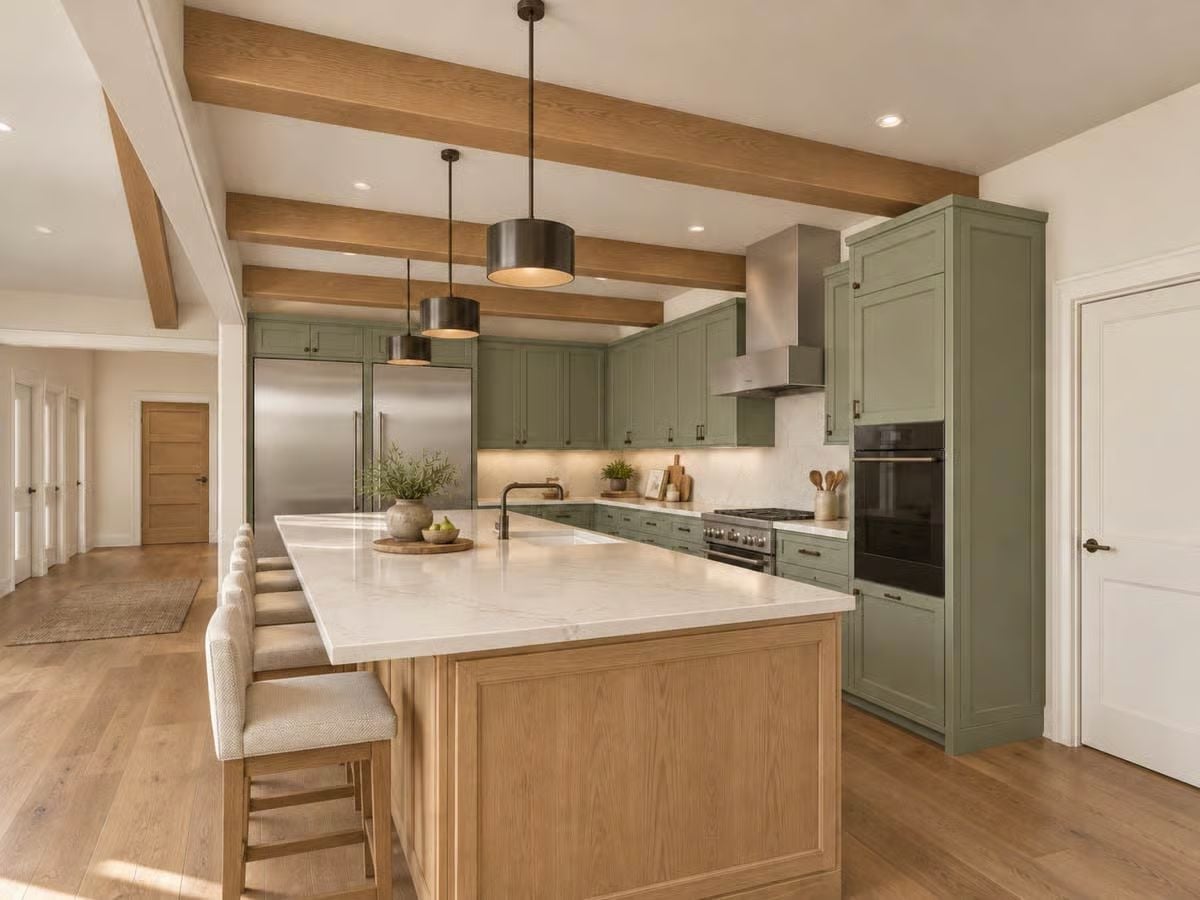
Sage green shaker cabinets pair with a raw oak island base and white quartzite counters. Three matte black drum pendants hang low over the seating side, scaled to the island rather than the room, which is the detail most people get wrong.
Common Mistake: Deep green cabinets paired with natural wood tones look cohesive in photos but can read noticeably darker in person. Pull a large paint sample and live with it through a full day before committing. Morning light and evening artificial light will show you two completely different colors on the same wall.
Labeled Jars, Wicker Baskets, and a Pantry That Shames Every Junk Drawer You’ve Ever Had
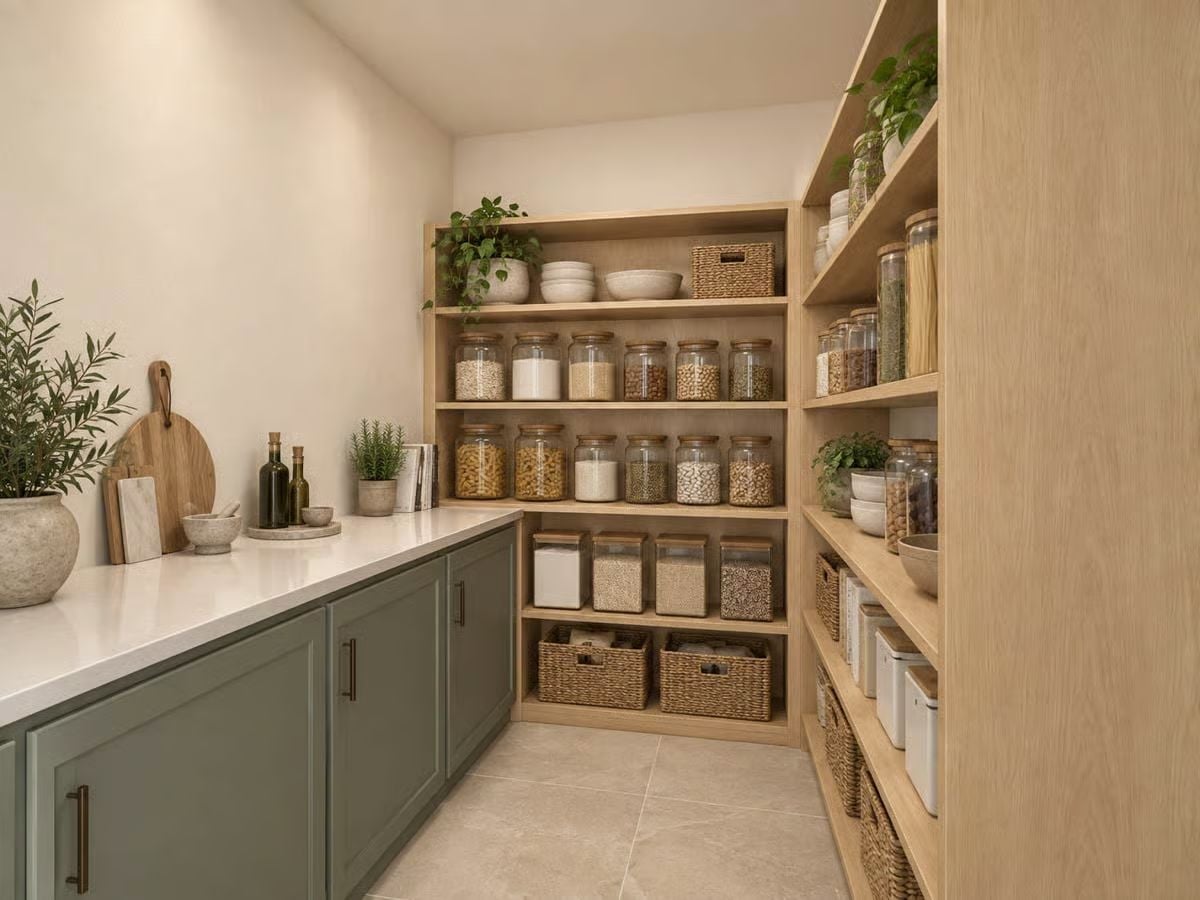
Pantries like this one make people want to reorganize their entire house on a Sunday.
Natural oak shelving runs floor to ceiling, holding rows of glass jars with wood-lid seals filled with grains, legumes, and pasta. Lower shelves swap jars for squat containers and wicker baskets that pull out without tipping. Sage lower cabinets with a white countertop carry the kitchen’s palette in without crowding the space — the whole room breathes despite being packed with stuff.
Bronze Faucets, Warm Oak Cabinets, and Sinks That Don’t Fight for Counter Space
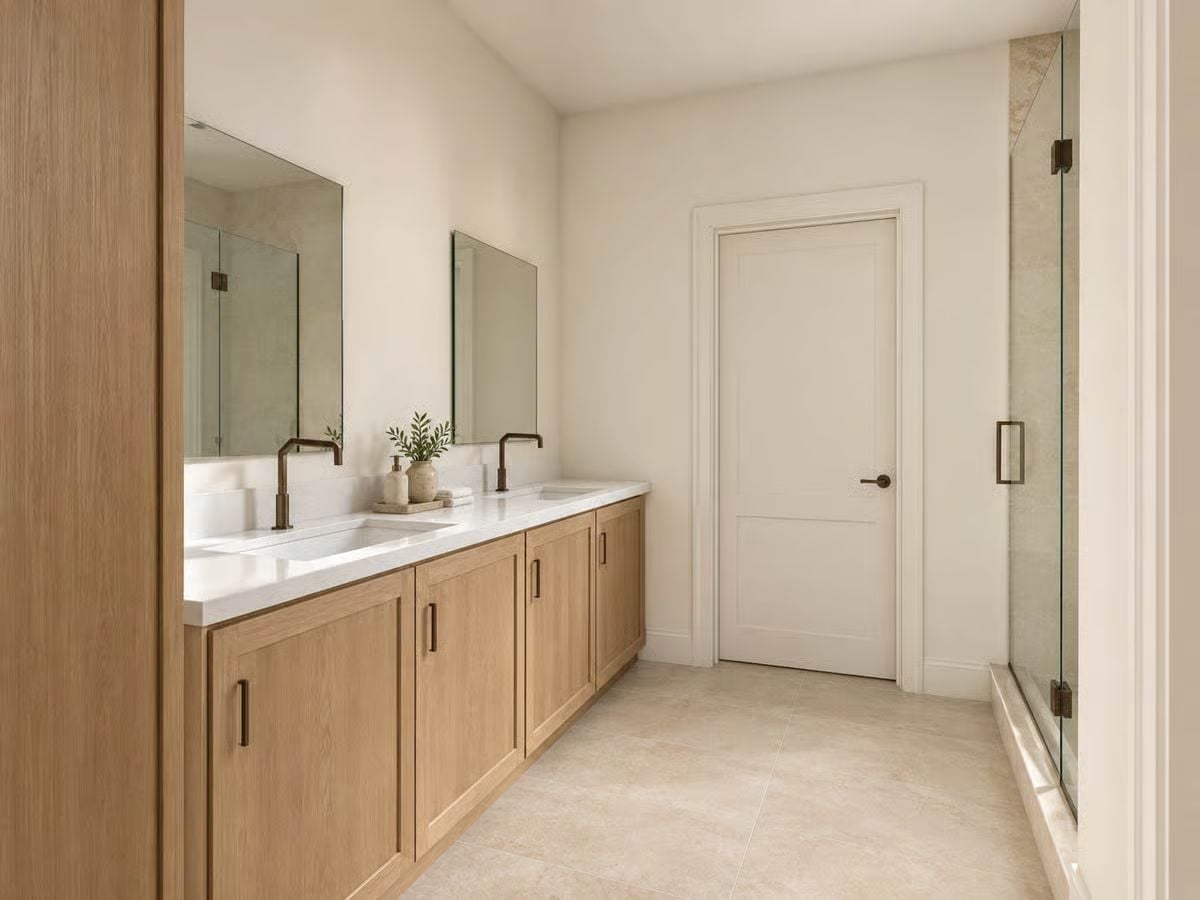
The undermount sinks sit wide apart, giving each person room to actually use theirs. Matte bronze hardware ties the faucets to the cabinet pulls without going matchy about it.
Pro Tip: Double vanities work best when the mirrors are sized to each sink individually rather than spanning the full width. A single large mirror can look proportional in photos but often makes the space feel like a hotel corridor in real life. Separate mirrors let each side feel like its own zone, which is the whole point of a double vanity.
Linen, Oak, and a Ceiling Fan That Actually Fits the Room
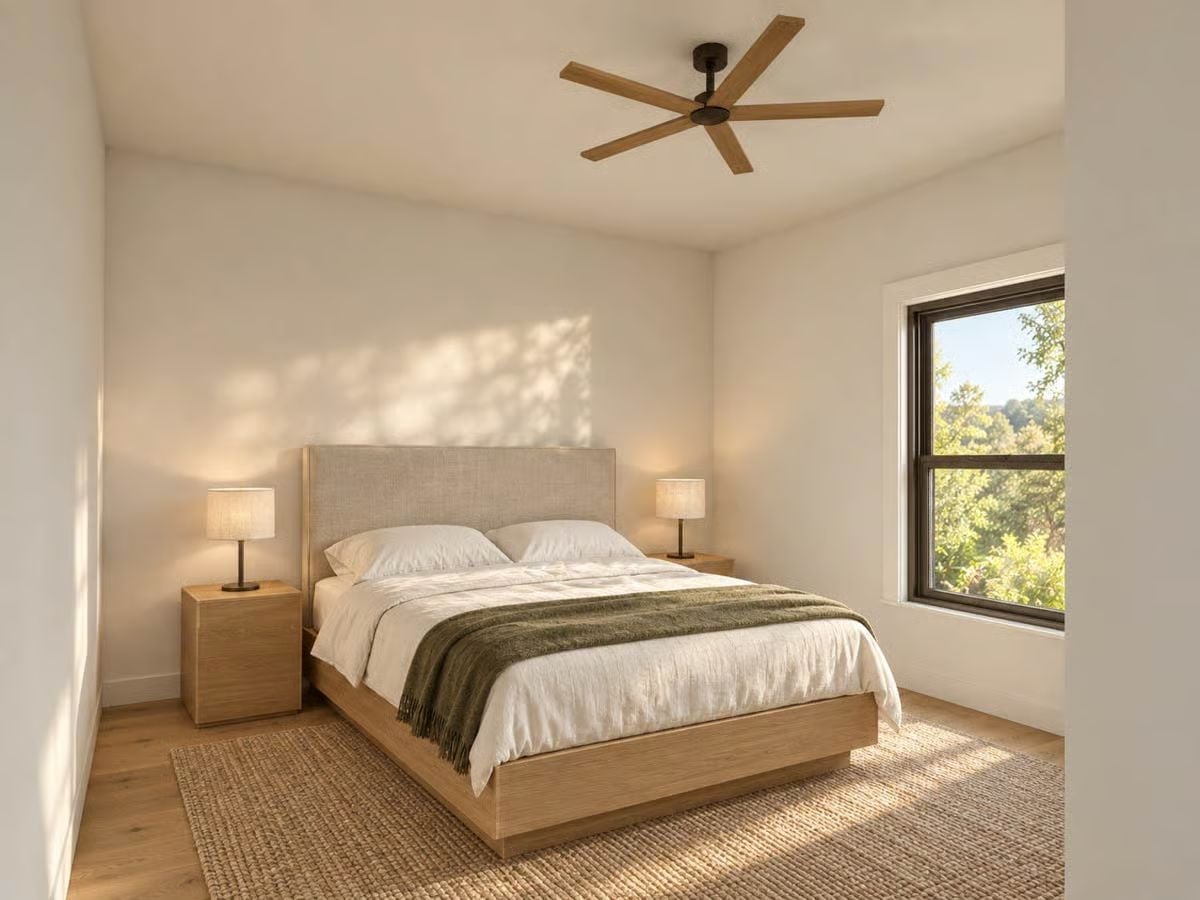
Jute rug, platform bed in light oak, upholstered headboard in warm linen. The olive throw does the work of an accent wall without touching a paint brush. Quiet room. Morning light handles the atmosphere.
Style Math: Ceiling fans with wood-toned blades tend to read as decor rather than utility, which is why this one disappears into the room instead of dominating it. Size is the other thing people get wrong — a fan too small for the space just spins without moving air you can actually feel.
Pin It
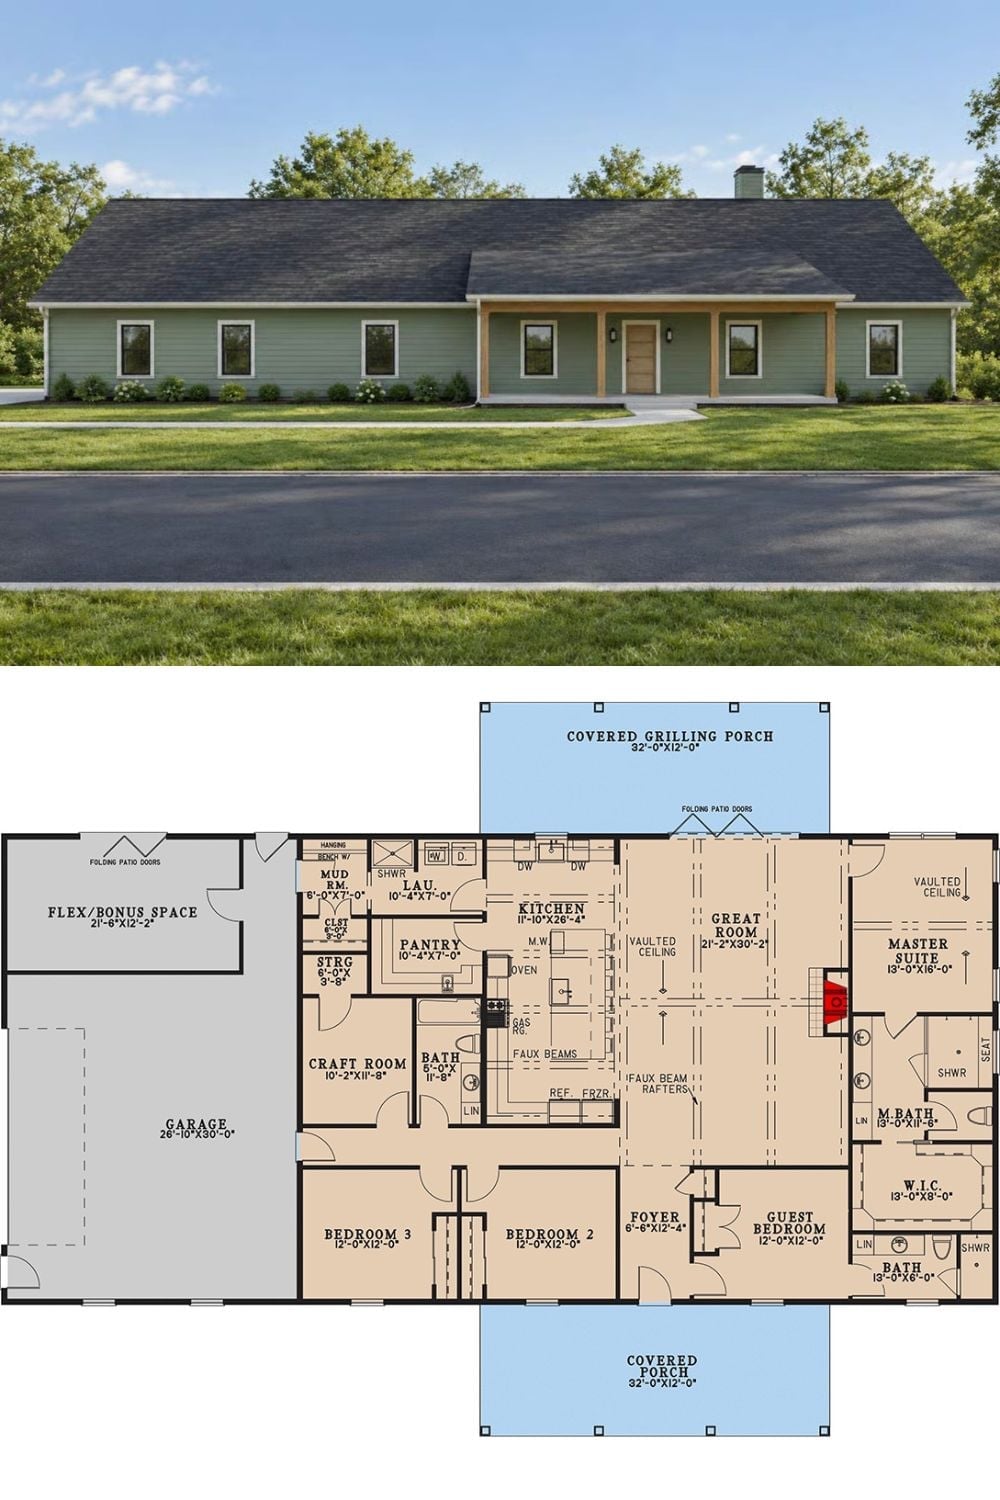
The exterior rendering shows a green-sided ranch with a covered front porch, and the floor plan below maps four bedrooms, a craft room, flex space, an attached garage, and the covered grilling porch off the back.
