
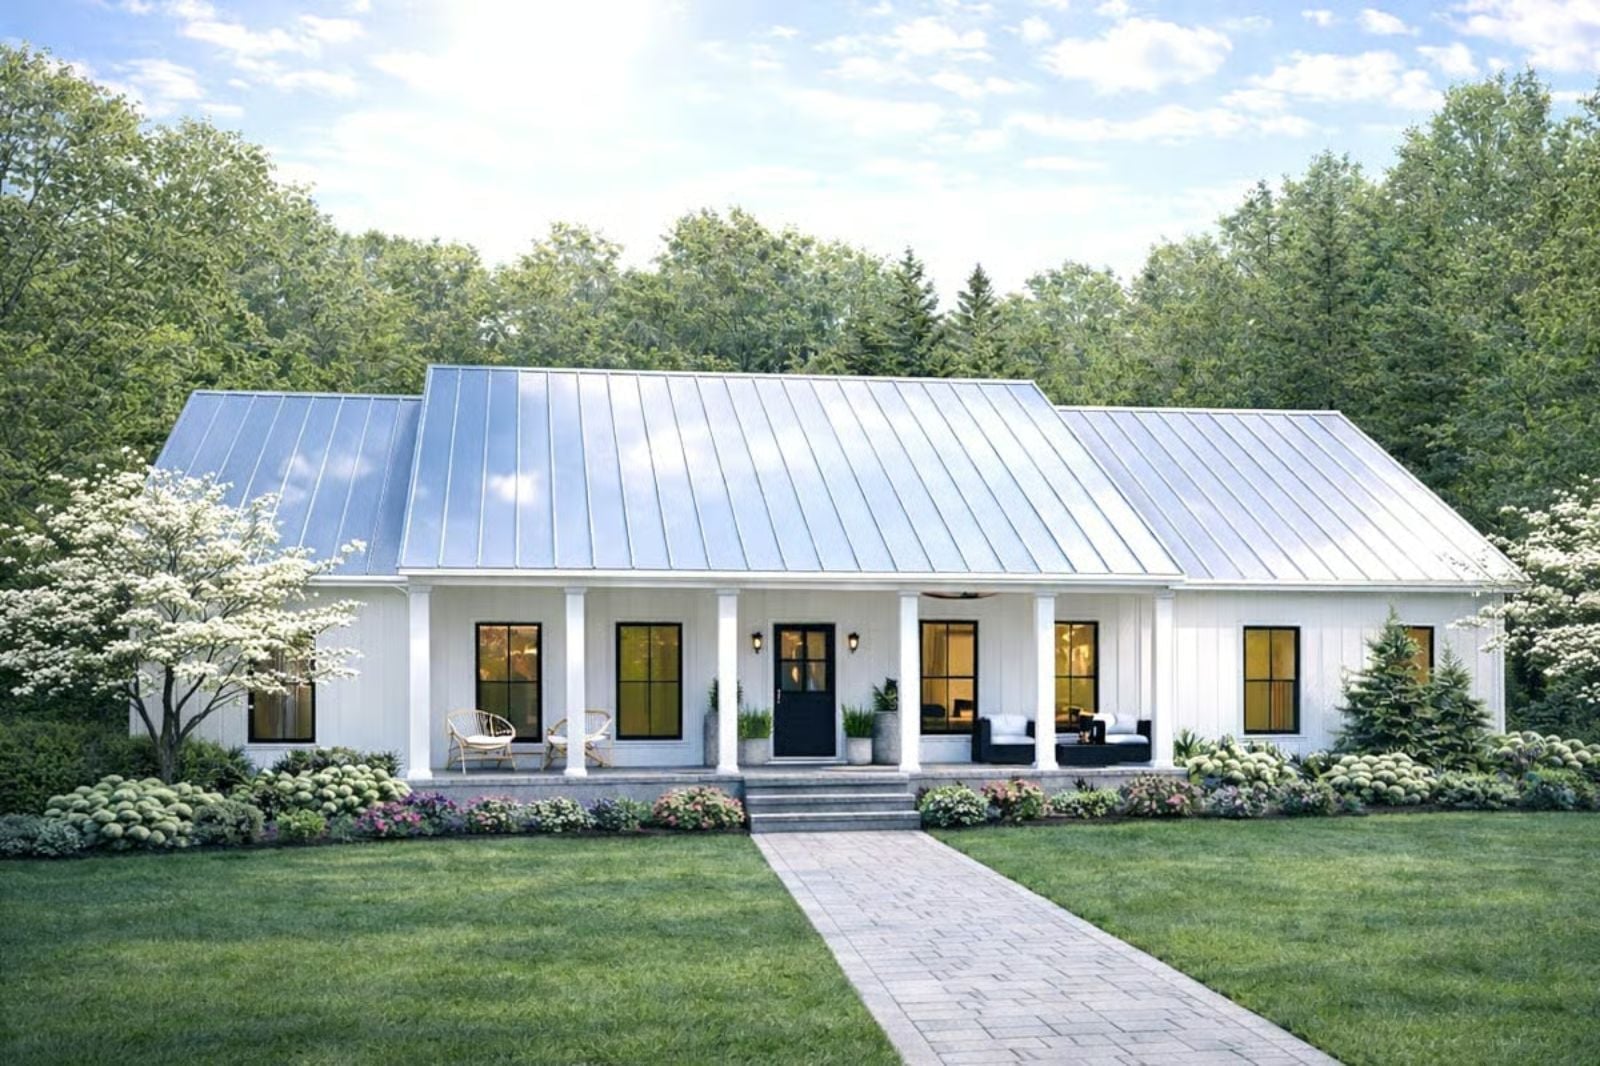
Coffee going cold because you stayed out too long, a neighbor stopping mid-walk to talk, Saturday morning with nowhere to be — the front porch used to be a room, and the Tennyson is built for people who want it back. A covered porch faces the street, a second one wraps the rear for private mornings, and the single-story layout keeps everything else close and unhurried.
Specifications
- Sq. Ft.: 1,615
- Bedrooms: 3
- Bathrooms: 2
Floor Plan – Main Floor
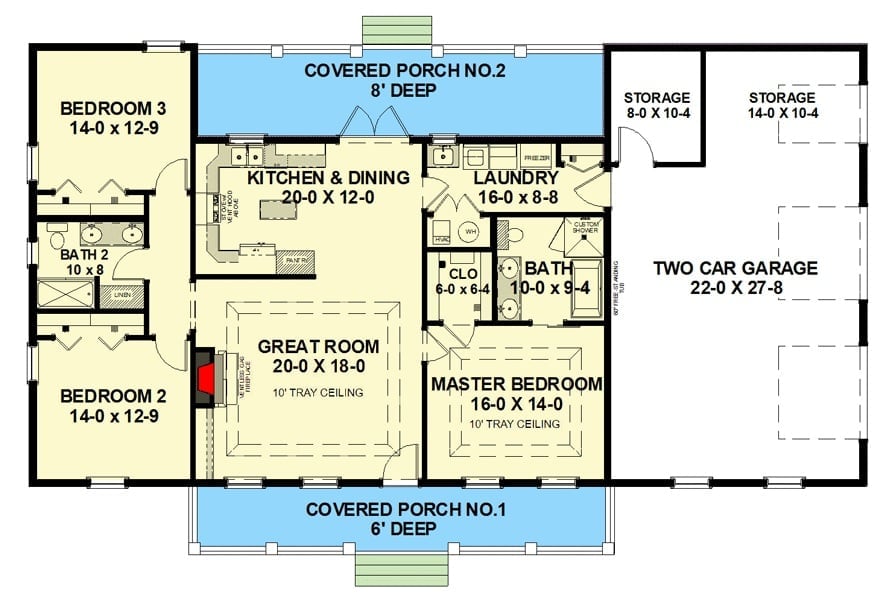
The great room sits at the center of the plan, with the kitchen and dining area pushing north and the master bedroom anchoring the east end. Two secondary bedrooms share a dedicated wing on the west side, far enough from the main living area to feel like their own zone. Covered porches bracket both the front and rear of the house, and the two-car garage connects through a laundry room with dual storage rooms on either side.
Board-and-Batten Siding and a Metal Roof Built for Slow Sunday Mornings
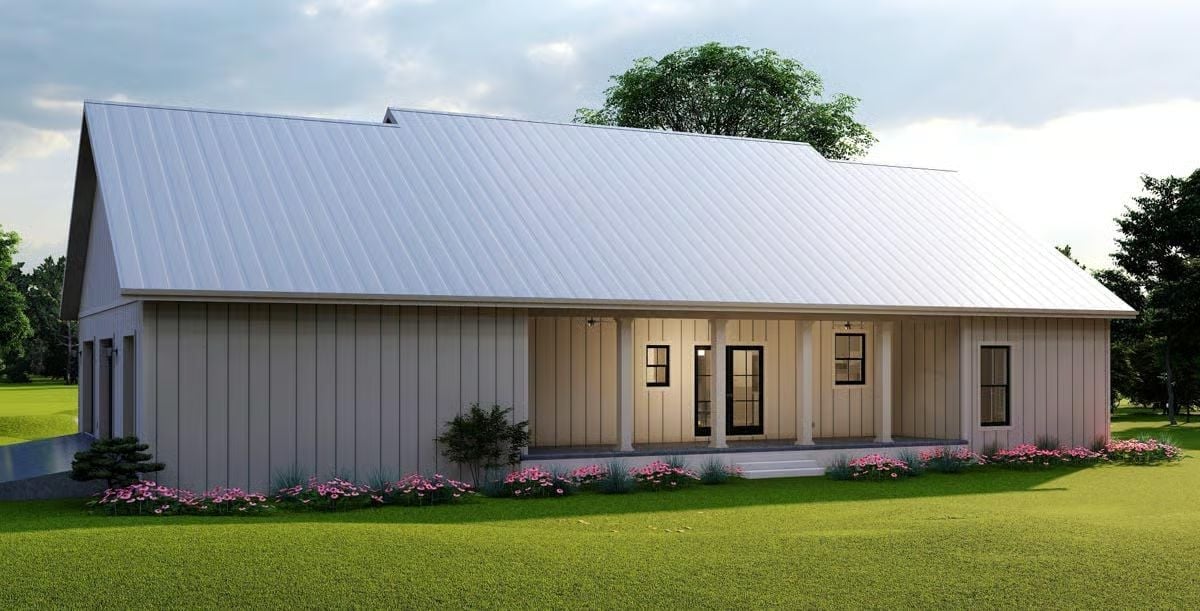
Warm porch lighting pulls your eye straight to the double French doors, flanked by black-trimmed windows and sheltered under a standing-seam metal roof that looks like it was chosen with rain in mind.
The Psychology Behind This: Front porches do something to people. They slow the pace before you’ve even decided to slow down — there’s a reason covered porches consistently rank among the outdoor features buyers say they’d miss most. Something about a roof overhead just signals permission to stop.
Marble Fireplace, Gray Sofa, and a Ceiling Fan That Earns Its Keep
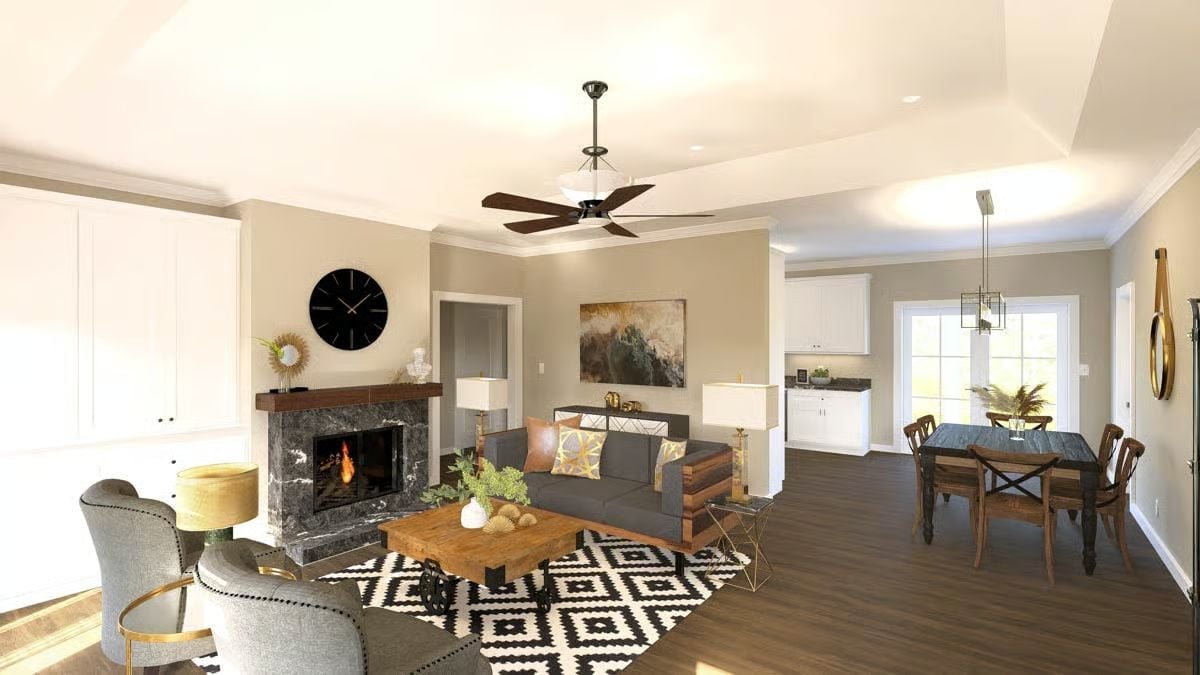
Dark marble surrounds the fireplace box, grounding the room without overwhelming it. The geometric rug and wood coffee table handle most of the warmth from there.
Why the Fireplace Surround Works So Hard
That dark marble isn’t just a material choice — it’s structural contrast. Against beige walls and light trim, the near-black veining pulls your eye to the focal wall without needing artwork or built-ins to compete for attention. Ranch layouts often struggle with visual anchors in open living spaces; the surround solves that problem before the furniture even gets arranged. Which, honestly, is the smarter way to do it.
Step inside and the kitchen-to-living flow tells you exactly how this floor plan thinks.
White Cabinets, Dark Granite, and an Island on Wheels That Actually Makes Sense
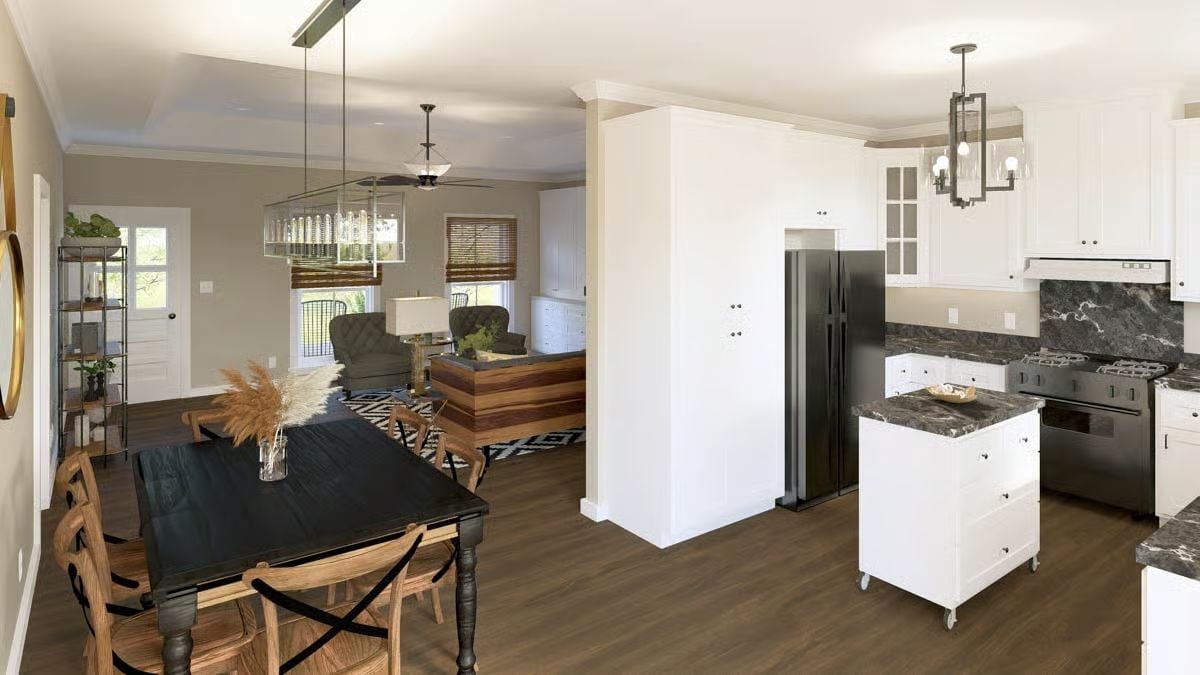
Rolling kitchen islands don’t get enough credit. This one parks between the range and the refrigerator, adding prep space without blocking the path to the dining room — a harder problem to solve than it sounds in an open-plan layout. The dark granite backsplash runs high enough to feel deliberate, white cabinetry keeps everything from going heavy, and the black dining table anchors the adjoining space without fuss.
Black Granite, White Shakers, and a Chandelier That Doesn’t Try Too Hard
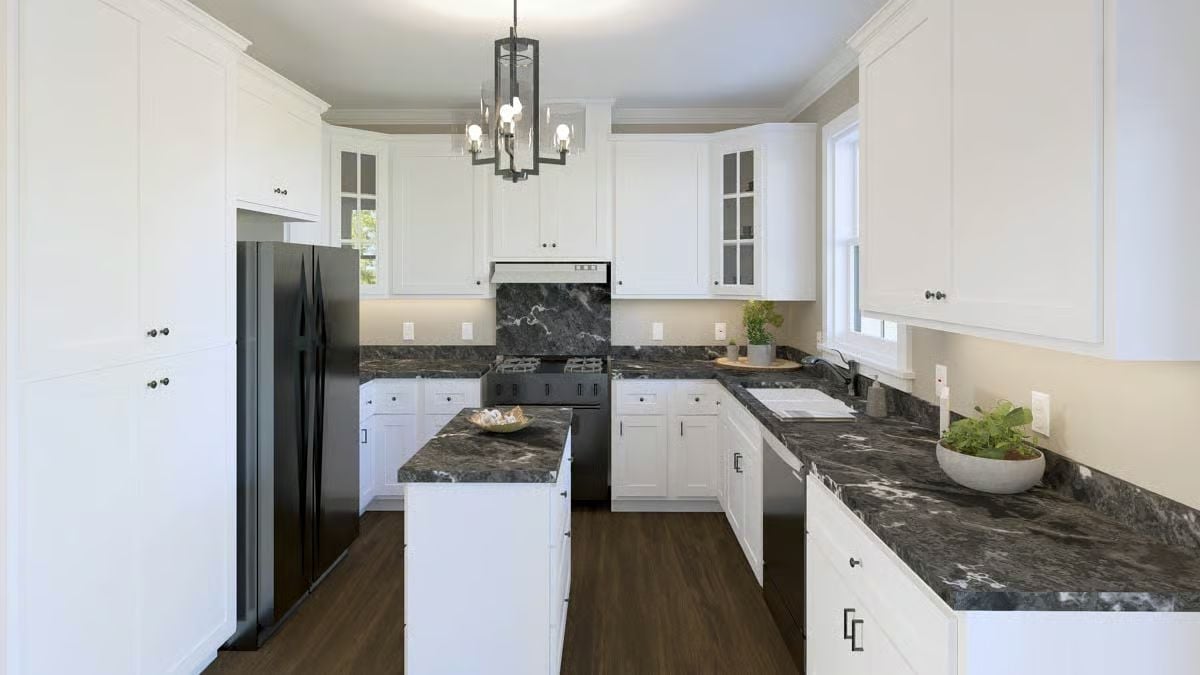
Veined black granite counters run through the whole kitchen, grounding the white shaker cabinets without competing with them.
Common Mistake: Pairing black appliances with dark granite can make a kitchen feel smaller than it actually is. If you love both, keep the backsplash light and make sure natural light has somewhere to land. One bright surface does more work than most people expect.
Four-Post Frame, Tray Ceiling, and a Fan That Centers the Whole Room
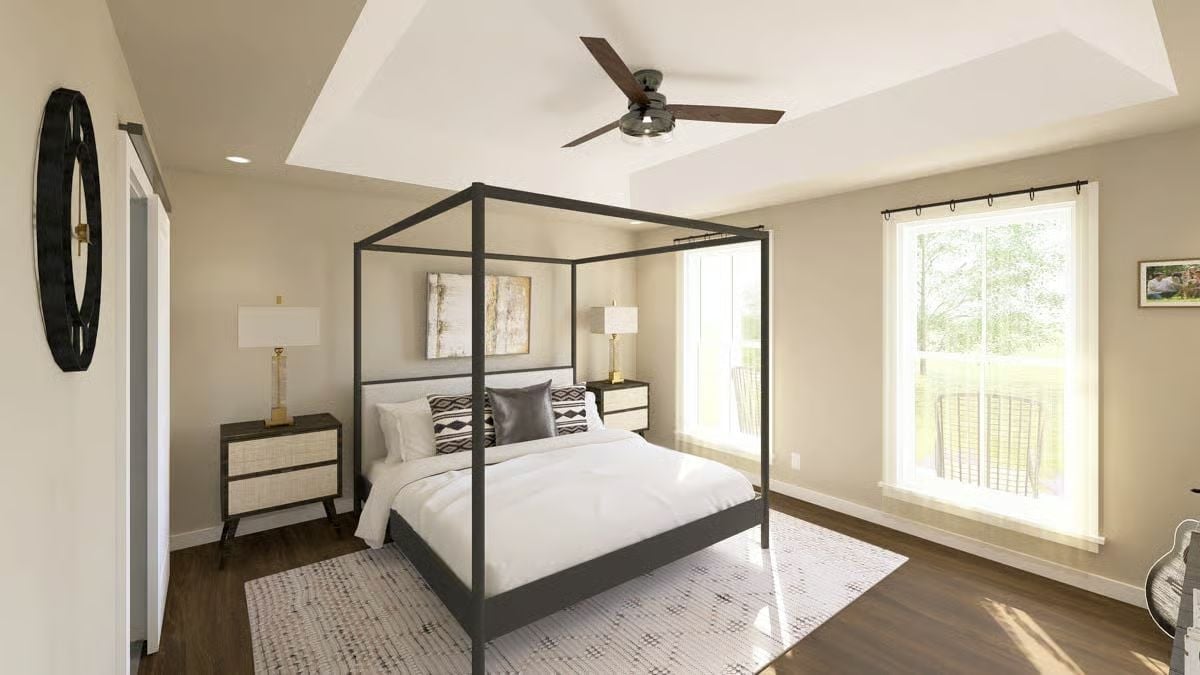
A charcoal metal canopy bed anchors the space without eating it alive. Rattan-front nightstands on both sides add texture without demanding attention, and natural light comes in from two directions, which matters more in a single-story bedroom than people realize. The tray ceiling keeps the room feeling contained rather than cavernous — a small architectural decision that quietly does a lot.
Ask Yourself: Canopy beds work best when the ceiling can handle them. Before buying one, measure floor to ceiling and factor in how much visual weight the frame adds. A low ceiling with a tall canopy frame can make a room feel compressed fast.
Double Sinks, Black Fixtures, and a Mirror That Makes the Room Feel Twice as Deep
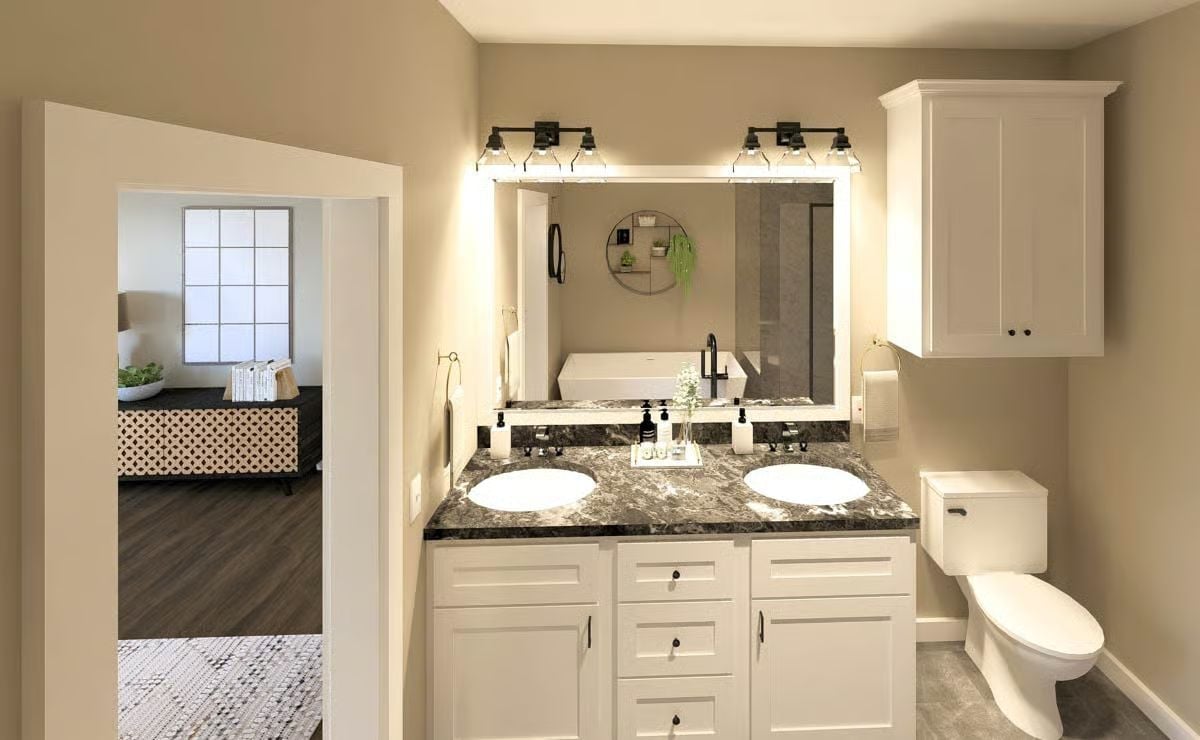
Two undermount sinks sit in dark granite that reads almost silver-green under the vanity lights — a color shift worth knowing about before you commit to a finish. Black fixtures tie back to the cabinet hardware without feeling coordinated-to-death. The backlit mirror does real work here, bouncing light into what could easily feel like a narrow space, and the upper cabinet beside it keeps the countertop clear enough to actually use.
Bunk Beds, Teal Bedding, and a Treasure Chest That Sets the Whole Tone
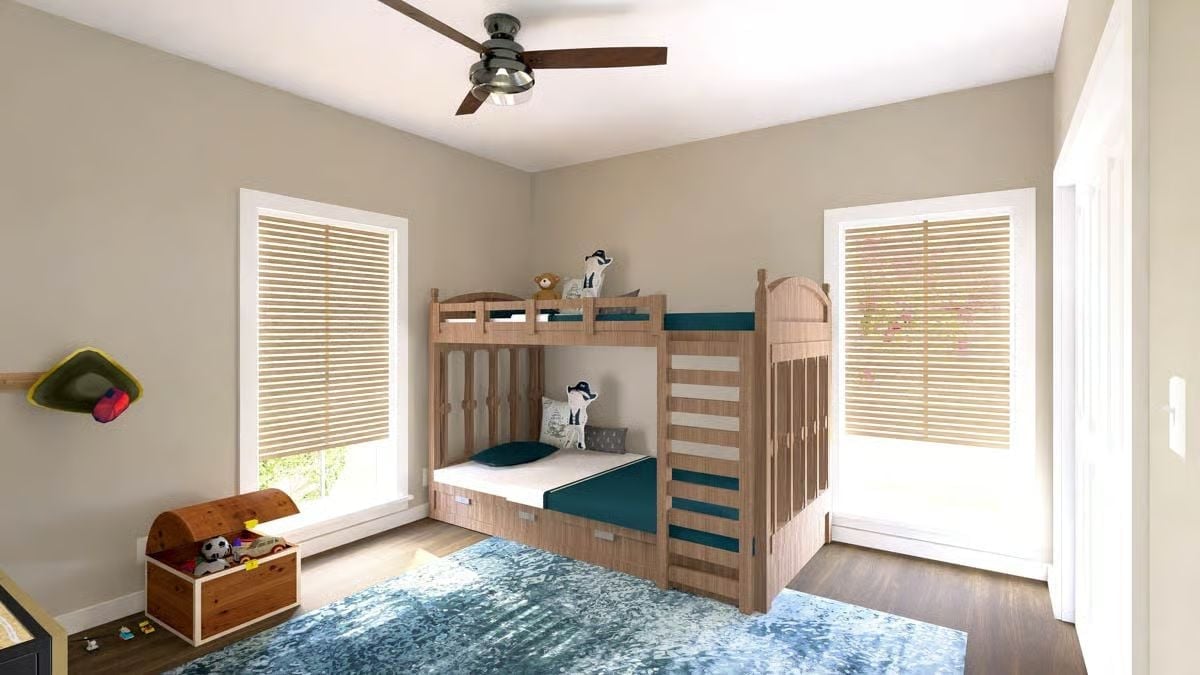
Natural wood bunk beds anchor this kids’ room without crowding it, and the teal bedding punches harder than you’d expect against the neutral walls. That wooden treasure chest on the floor isn’t a decorative afterthought — it’s doing real storage work. The blue area rug ties the lower half of the room together without competing with anything happening above it.
Pin It
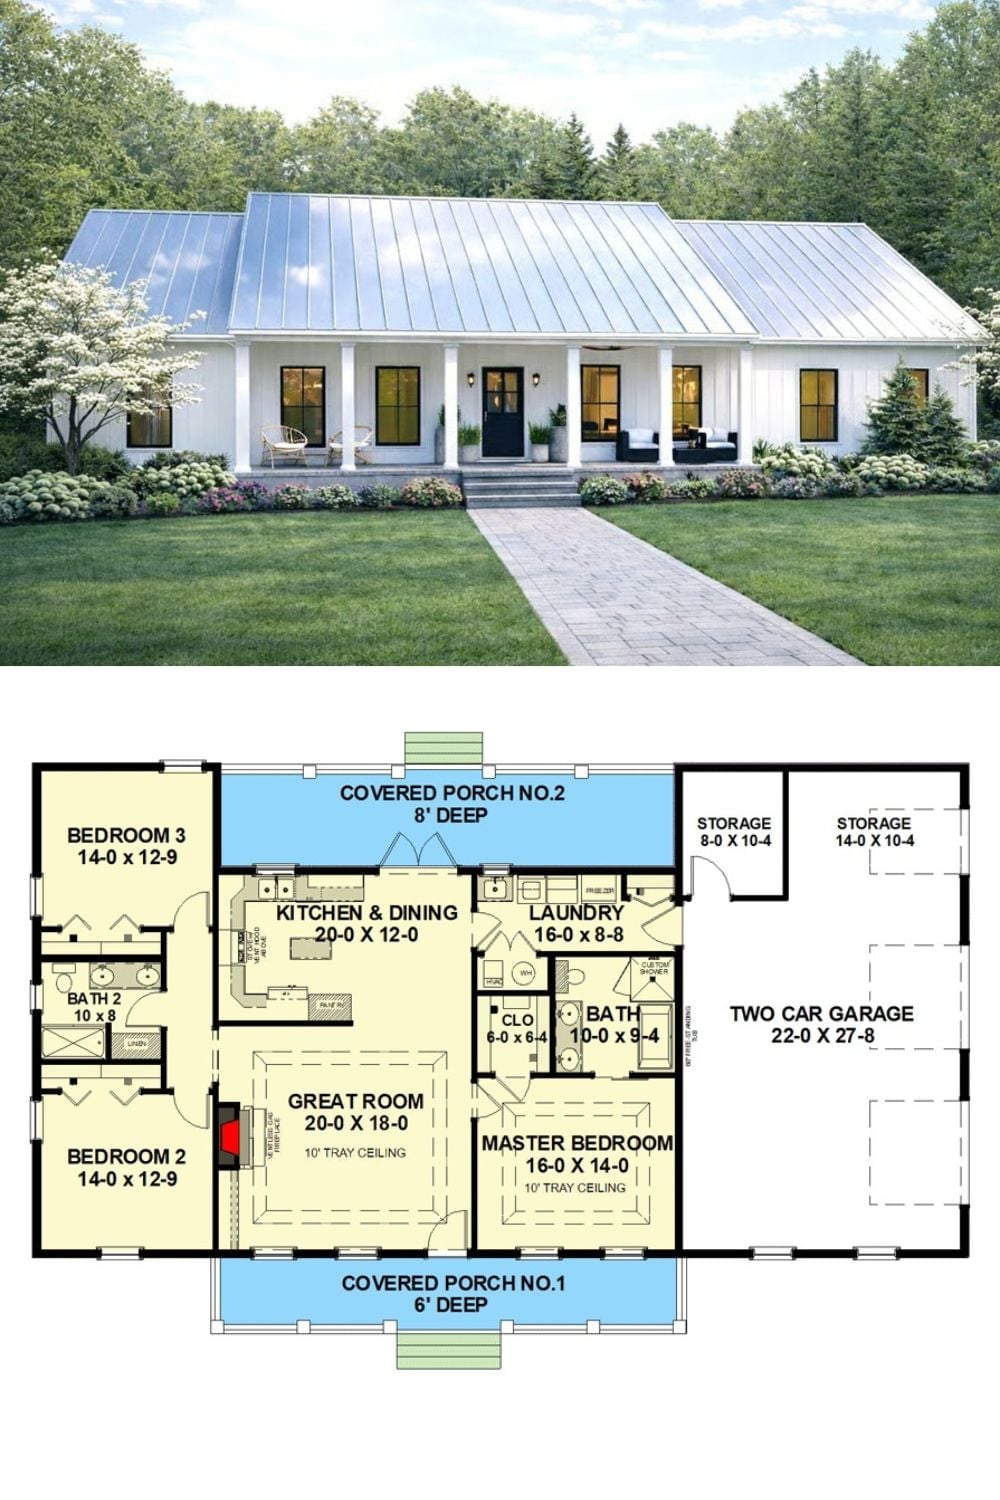
Exterior rendering of a white board-and-batten ranch with a metal roof sits above a detailed floor plan showing three bedrooms, dual covered porches, a great room, and an attached two-car garage.
