
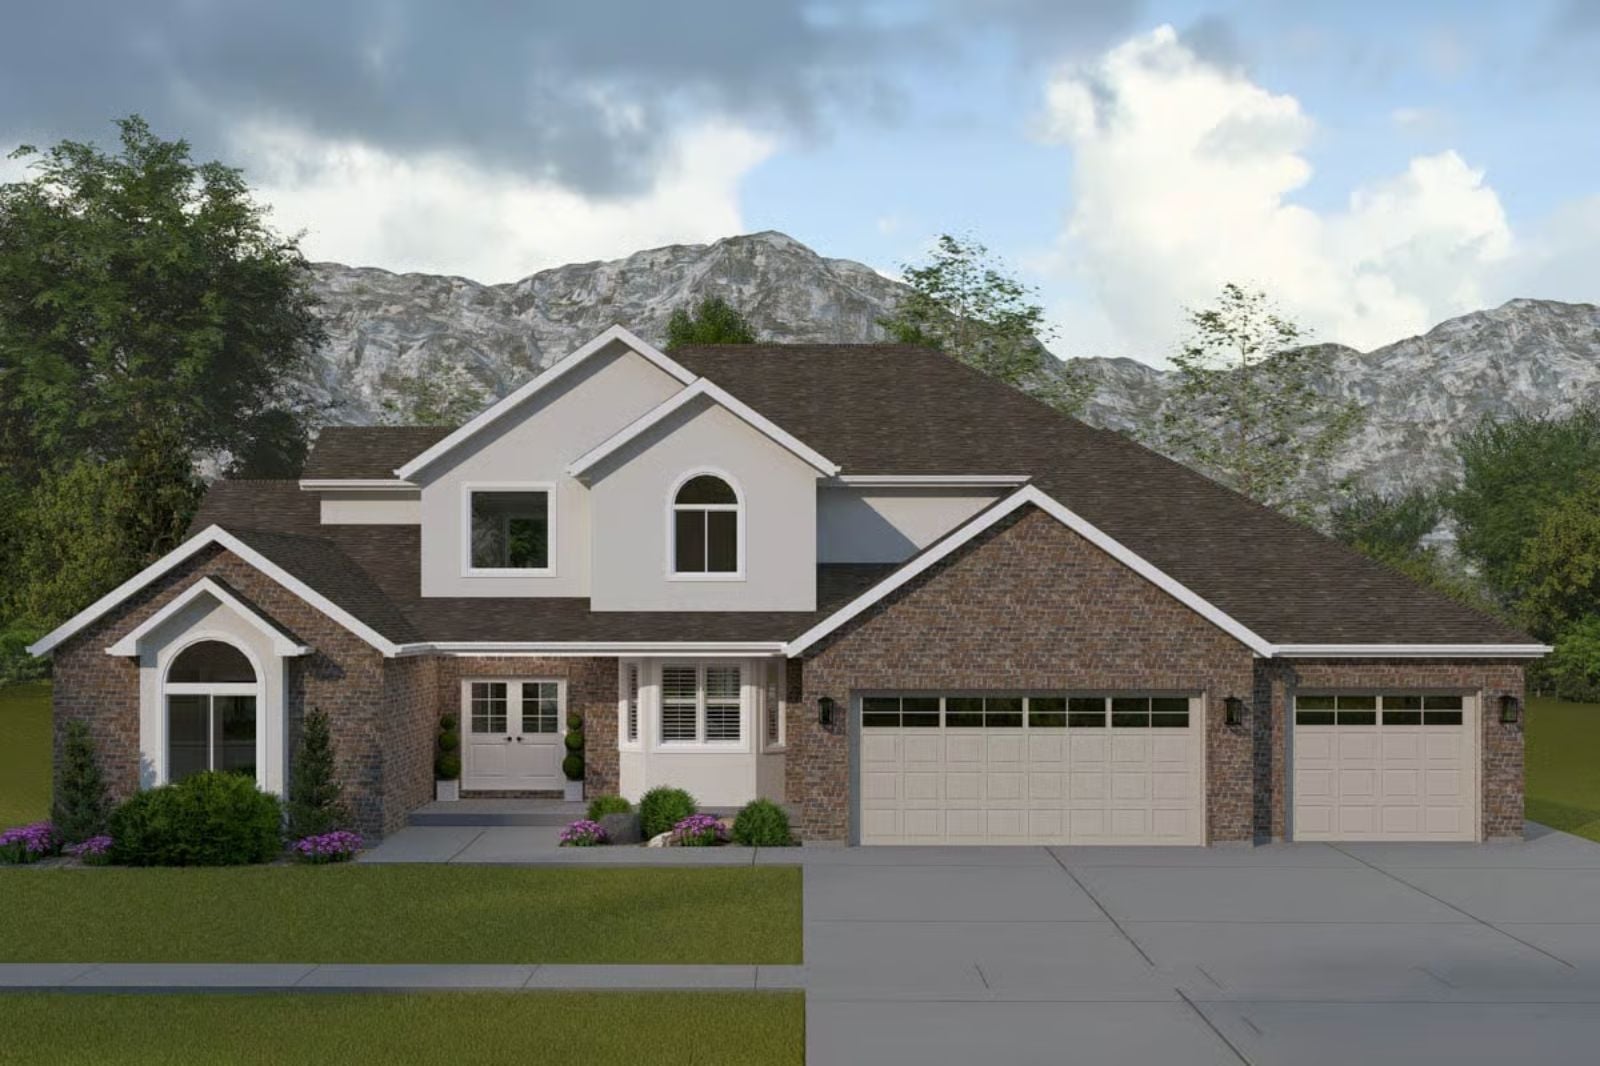
In-law suites get slapped onto plans as an afterthought, and everyone pretends that is fine. The Canyon Brick Manor does not pretend: grandma’s coffee brewing one floor below, the kids running between levels on a Saturday, dinner happening in two kitchens at once, and everyone getting their own door to close at night — the plan is built around exactly that tension, with a finished walkout basement, European Traditional brick construction, and a layout that keeps two households genuinely separate without making anyone feel like a tenant.
Specifications
- Sq. Ft.: 3,234
- Bedrooms: 4
- Bathrooms: 2.5
Floor Plan – Main Floor
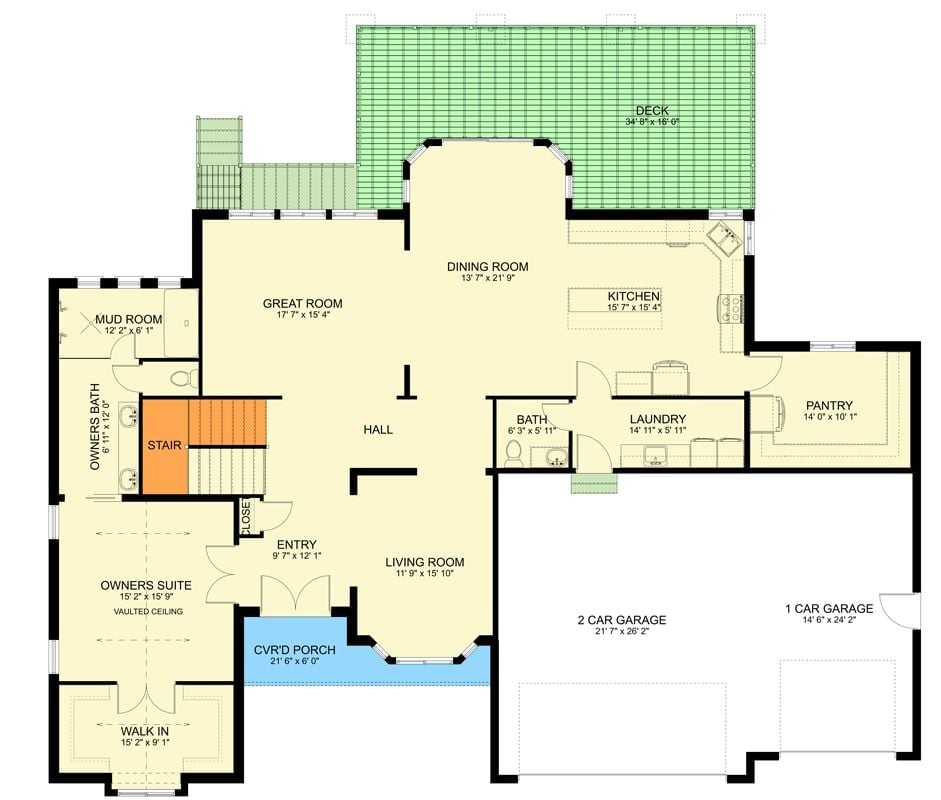
Single-story layout with owners suite, great room, dining, kitchen, and three-car garage. Stair signals a finished basement below.
Floor Plan – Second Floor
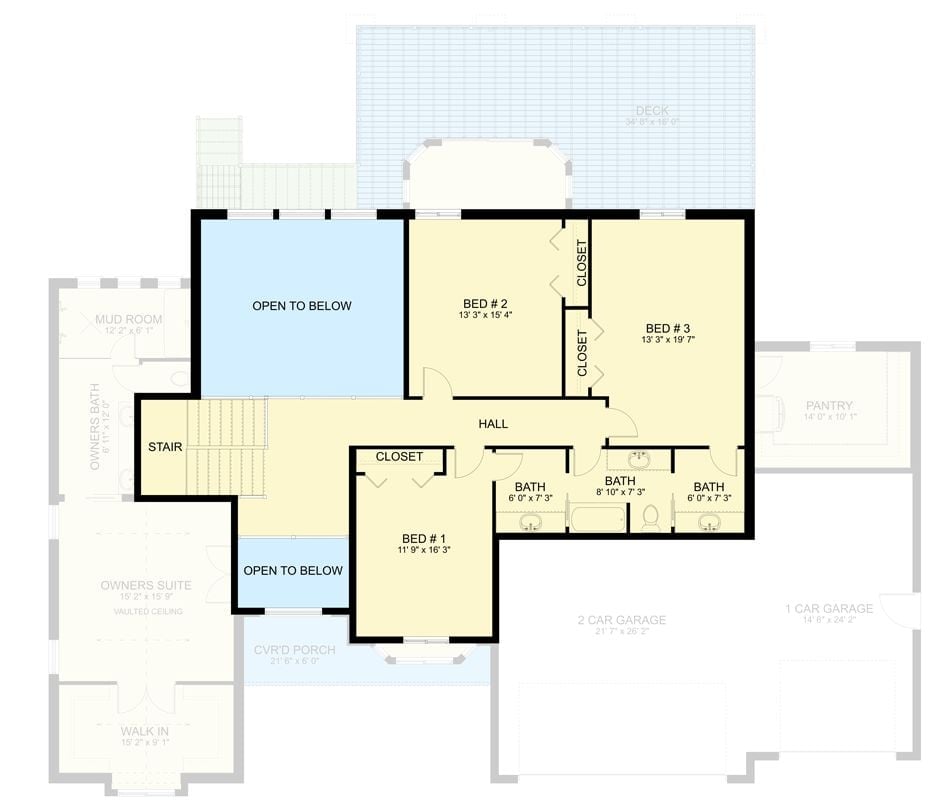
Upper level shows three bedrooms, three baths, a hall, and stair access, with two open-to-below sections keeping the layout connected to the floor below.
Floor Plan – Basement
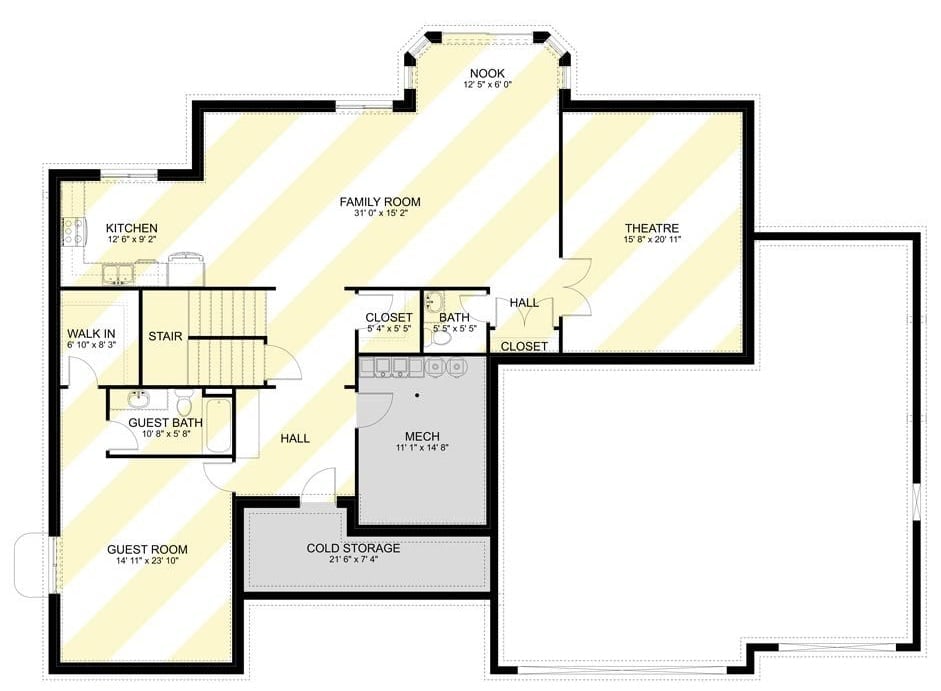
Finished walkout basement includes guest suite, theatre, family room, cold storage, and mechanical room with direct hall access.
In The Details: The guest room at 14’11” x 23’10” is a serious bedroom, not a converted storage space with a window. The dedicated guest bath nearby keeps that whole corner of the plan self-contained — you can come and go without crossing the main living areas at all. Cold storage tucked beside the mechanical room is the kind of unglamorous detail that earns its place fast. And putting the theatre room away from the sleeping areas matters more than people realize until the first time movie night collides with an early bedtime.
Raised Deck with Covered Patio Below Pulls Double Duty for Two Generations
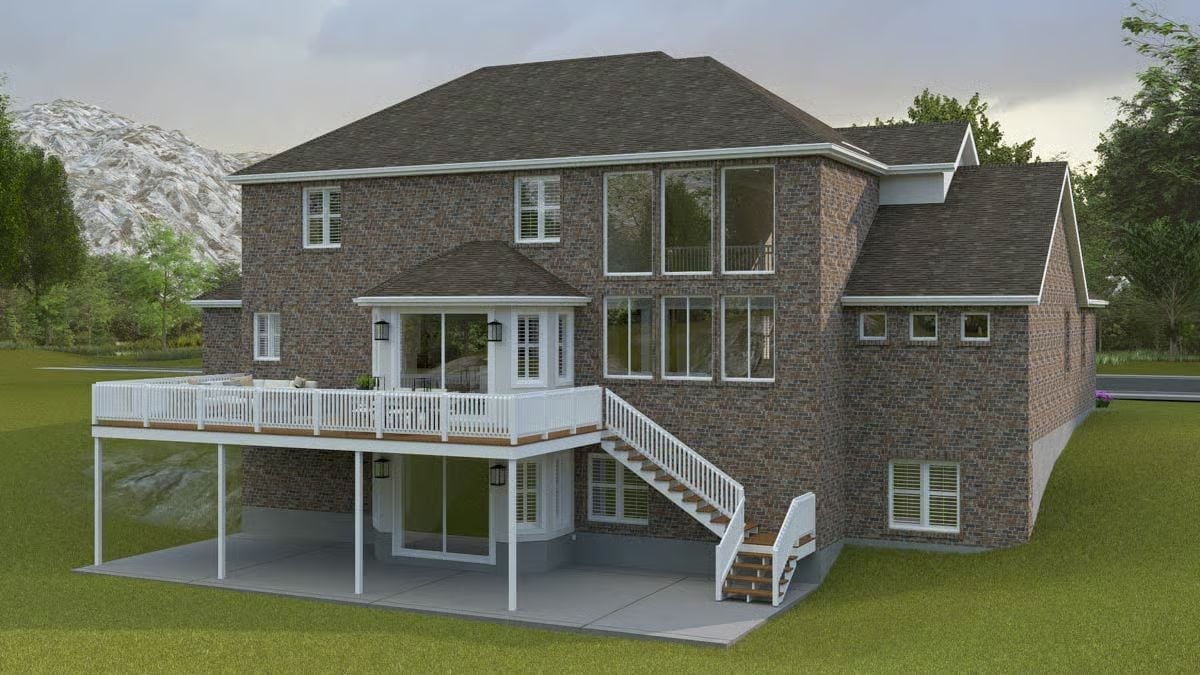
Dark brick wraps the entire rear elevation, giving the house real visual weight that lighter materials just don’t deliver. White railings and stair trim cut a clean contrast against it. Below the deck, a covered concrete patio creates a ground-level outdoor room — the kind of space that in-law suites almost never get, and probably should.
Common Mistake: Homeowners often build a raised deck without planning access from below, then spend extra money adding stairs after move-in. Rough in the staircase during initial construction. It’s a fraction of the cost compared to retrofitting one later.
Grand Entry Foyer with Soaring Ceilings Makes a Case for the Piano Room Next Door
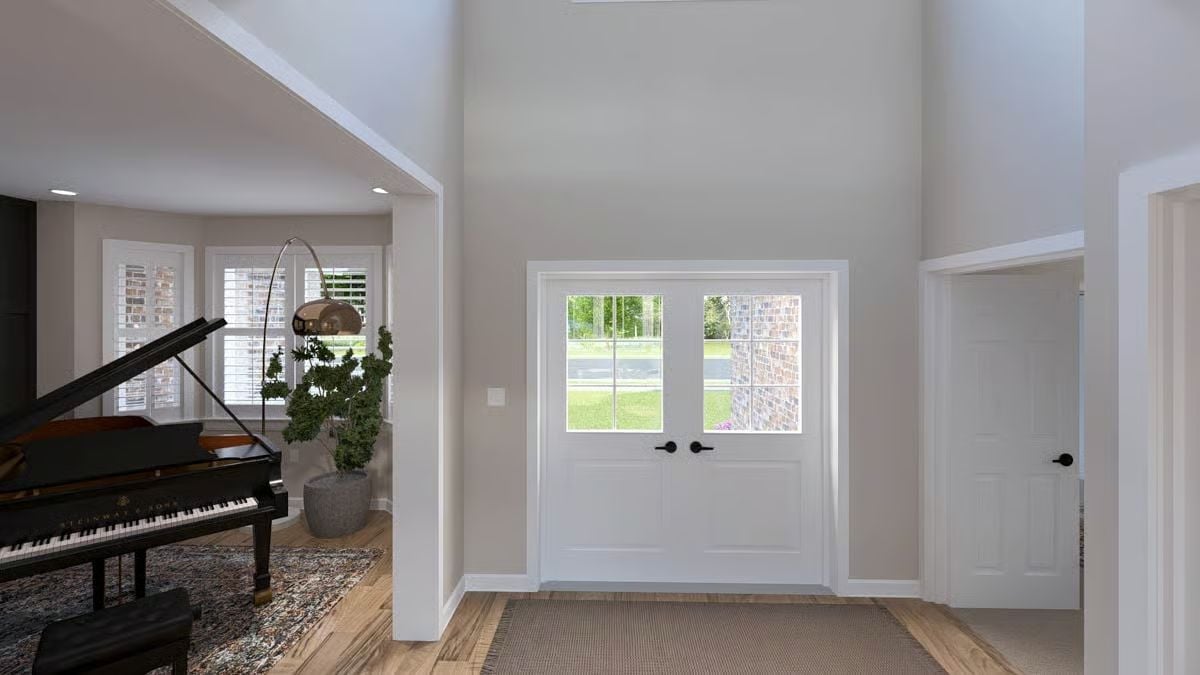
Warm greige walls, white craftsman-style double doors, and light hardwood floors set a welcoming tone. The arched opening into the piano room earns its keep.
Two-Story Foyer Height and What It Costs You Upstairs
That ceiling height looks effortless from the entry, but every foot of vertical space in a two-story foyer is a foot you can’t reclaim as square footage on the floor above. Builders sometimes lose a full bedroom or a generous hallway because the foyer volume eats into the upper level. If in-laws are eventually moving in, ask your architect early whether that height can be trimmed without hurting the overall feel — the answer might surprise you, and the recovered square footage upstairs could matter more than the drama downstairs.
Double-Height Living Room Earns Every Square Foot of That Wallpapered Accent Wall
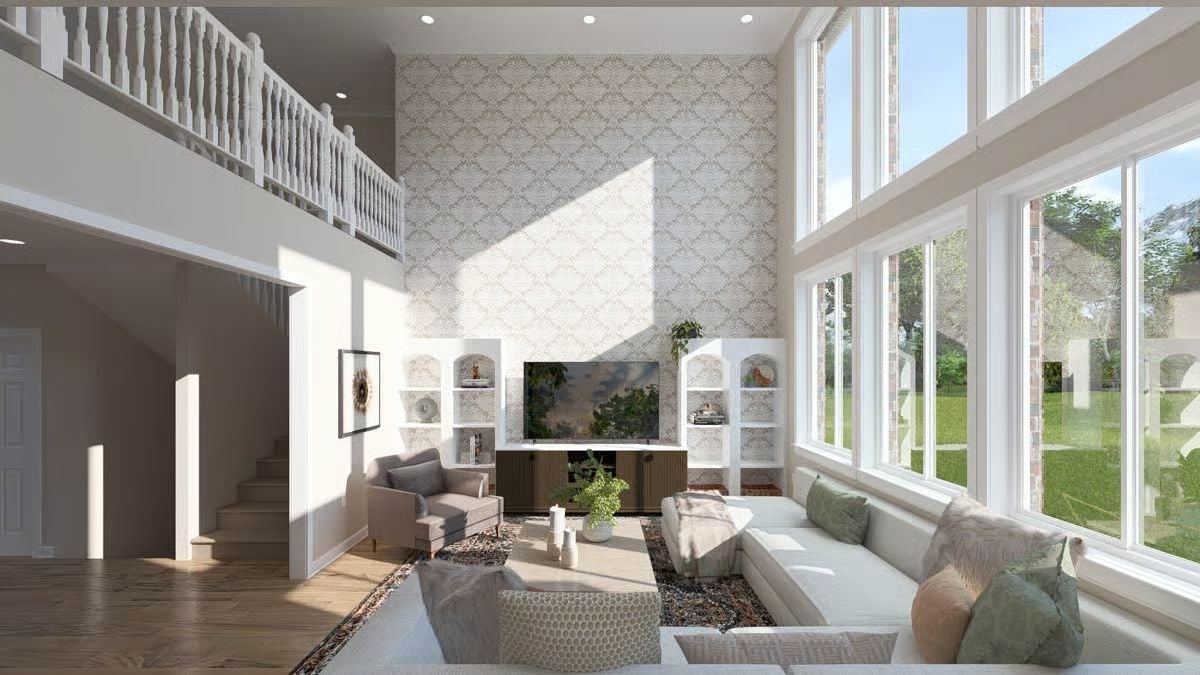
Damask wallpaper climbs all the way to the second-floor balcony rail, giving the room a vertical scale that no furniture arrangement could fake. Built-in shelving flanks the TV cabinet on both sides, and floor-to-ceiling windows flood the space with natural light. It’s a lot happening at once. It works.
Budget Tip: Wallpaper on a double-height accent wall costs more to install than at standard ceiling height because it requires scaffolding or a tall ladder setup. Get that labor quote before you fall in love with a pattern, since the installation fee can easily match or exceed the material cost.
Open Kitchen-Dining Layout Puts the Island Right Where Family Needs It
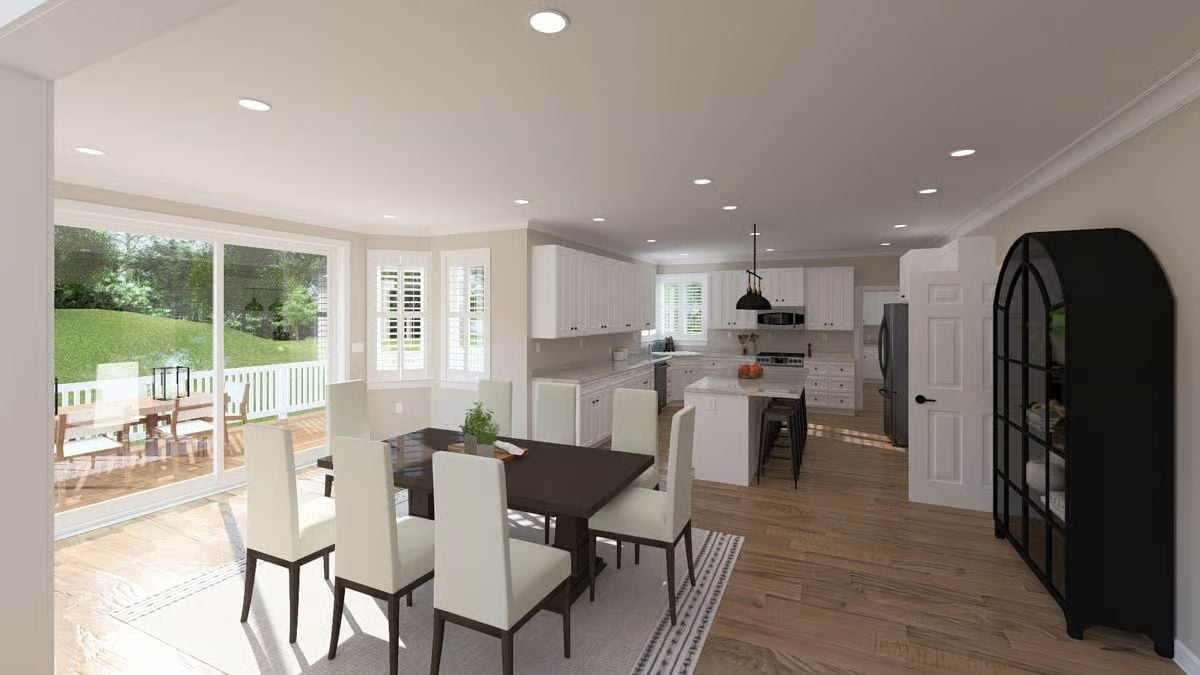
White shaker cabinets run the full perimeter, the dark wood dining table anchors the space without competing, and sliding glass doors pull the backyard deck into everyday circulation. Clean, direct, easy to live in.
Worth Knowing: Open-plan kitchens look great in renderings but can feel loud once a family actually moves in. If the layout allows, positioning the island perpendicular to the dining area creates a subtle acoustic and visual buffer without closing off the space — a small placement decision that pays off at every noisy dinner.
Marble Island and Black Pendants Make the Appliances Work Harder for Their Keep
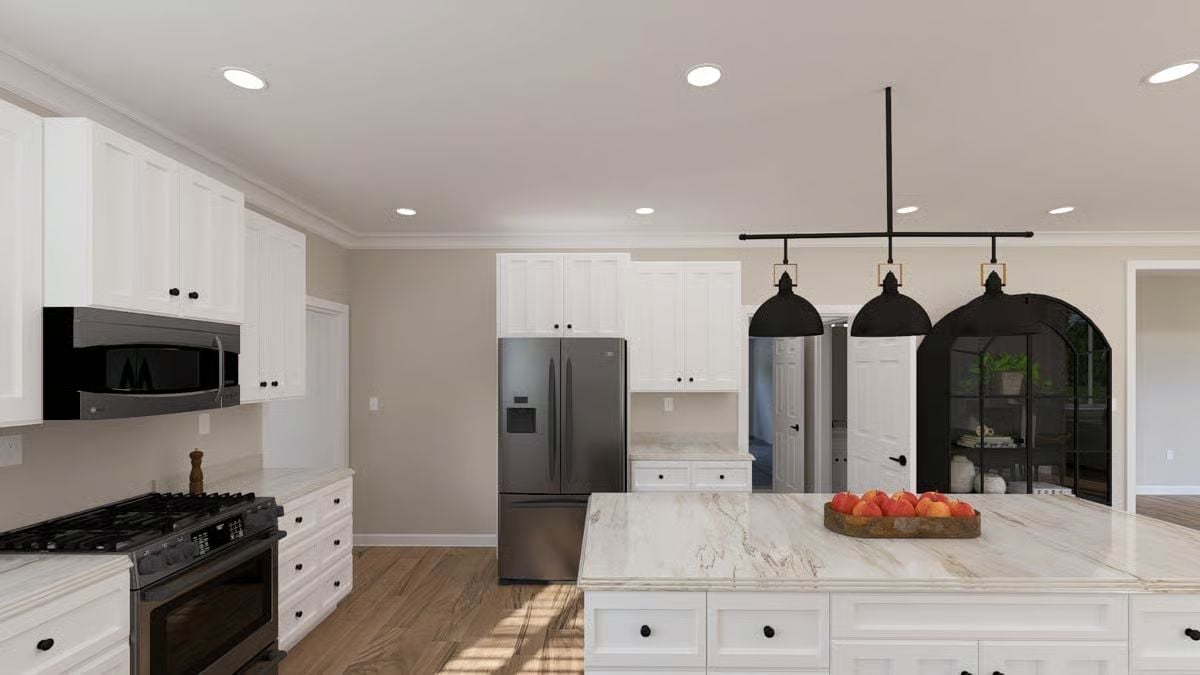
Stainless appliances in black finishes read darker than expected against crisp white shaker cabinets, and that contrast earns its place here. The marble island countertop carries enough veining to feel substantial rather than decorative. Three industrial pendants overhead pull double duty as task lighting and the room’s strongest visual anchor — they’re not just there to look good, though they do.
By The Numbers: Pairing recessed lighting with pendant fixtures over an island gives you two separate circuits to control independently. That matters more than most buyers realize at purchase time, because task lighting and ambient lighting serve genuinely different purposes once you’re actually cooking dinner.
Laundry Room Sink Positioned Off-Center Tells You Exactly How the Workflow Goes
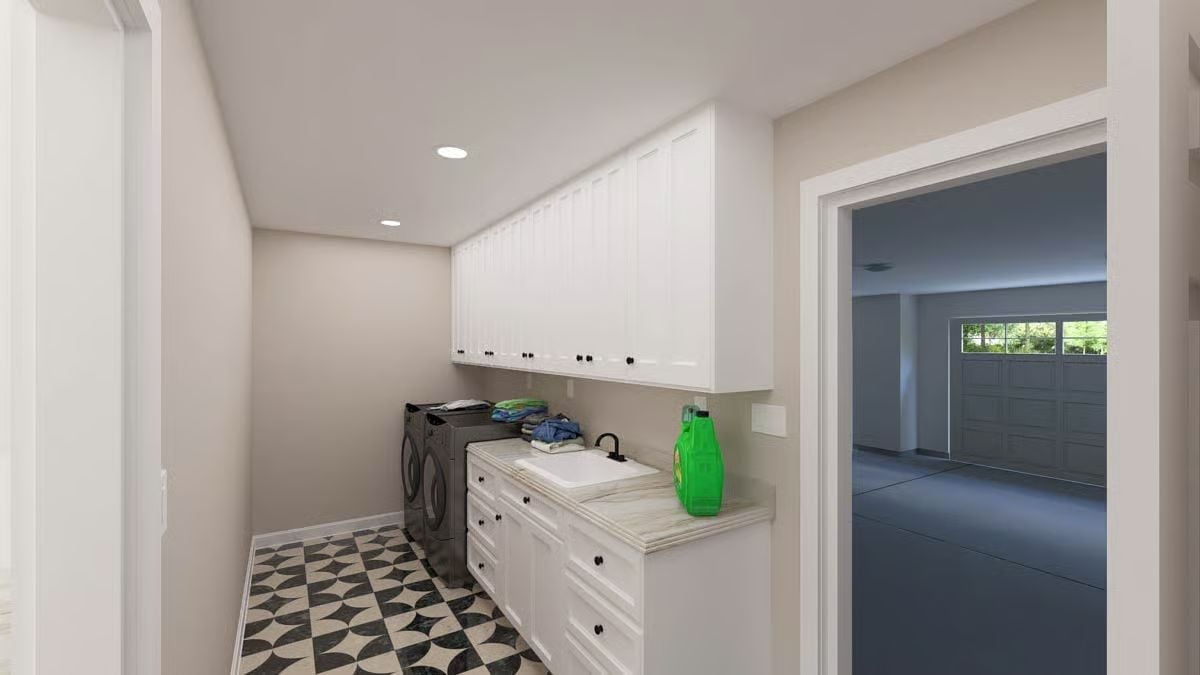
Gainesville Green detergent sitting on a marble-look countertop is the most honest thing in this rendering.
The utility sink is pushed toward the washer and dryer end rather than centered on the base cabinet run, which is smarter for sorting and pre-treating — you’re not carrying wet clothes across the room. Upper cabinets run nearly wall to wall, giving you real storage capacity instead of a couple of decorative shelves. That geometric black and cream floor tile is doing serious visual lifting in an otherwise neutral room, and it’s one of those choices that looks better in person than it does in a flat rendering.
Four-Poster Canopy Frame and Shell Chandelier Split the Room’s Personality Right Down the Middle
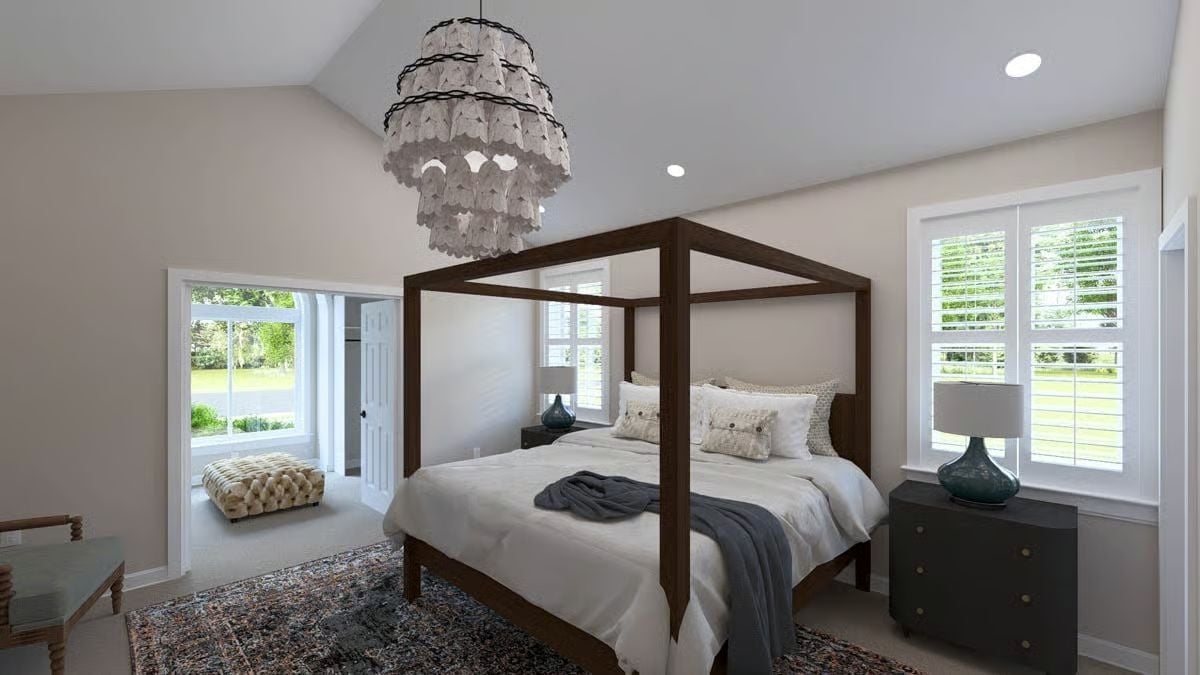
Dark walnut canopy bed anchors the space while a layered shell chandelier overhead pulls attention upward toward vaulted ceilings.
Dark walnut canopy bed anchors the space while a layered shell chandelier overhead pulls attention upward toward vaulted ceilings.
Hollywood Vanity Strip Over Double Sinks Pulls Focus Without Apologizing for It
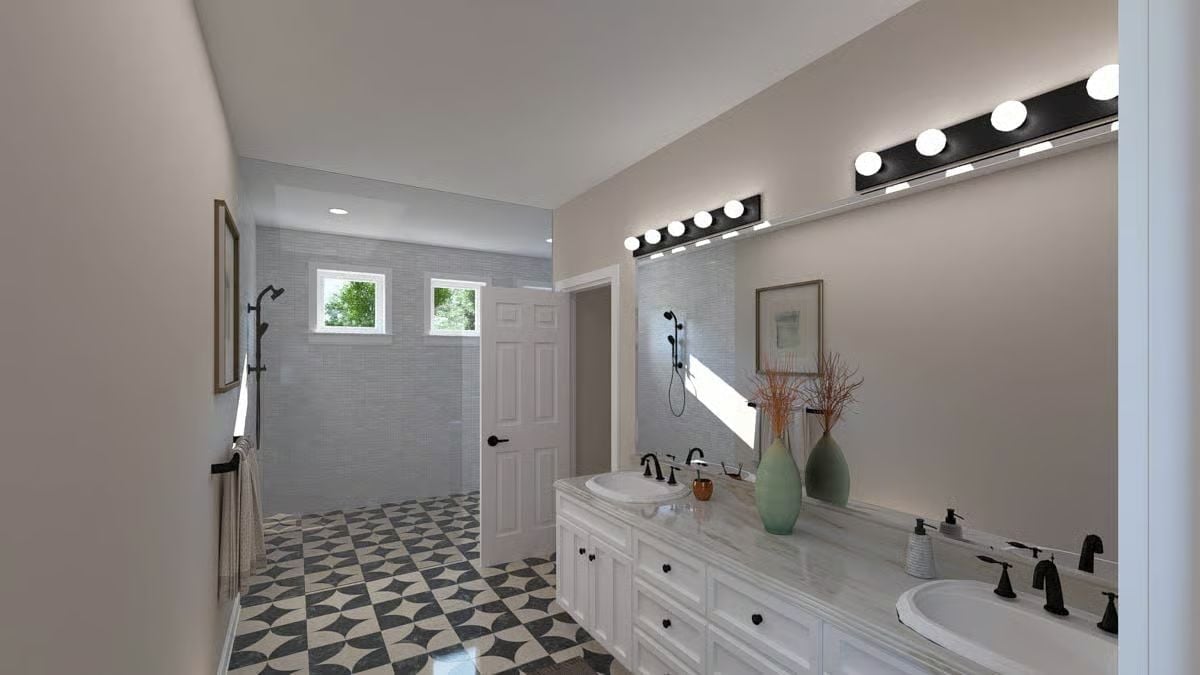
Black globe vanity lighting, marble countertops, and geometric floor tile give this master bath three distinct personalities that somehow land in the same room without arguing.
Designer’s Secret: Vanity light strips mounted above a mirror rather than on it are easier to replace and let you swap bulb styles without pulling the whole fixture. Globe-style bulbs read warmer in person than in renderings, so order a sample before committing to a color temperature. Most electricians recommend keeping bathroom vanity circuits on a GFCI breaker separate from the outlets — particularly worth doing in a shared bath layout like this one.
Pin It
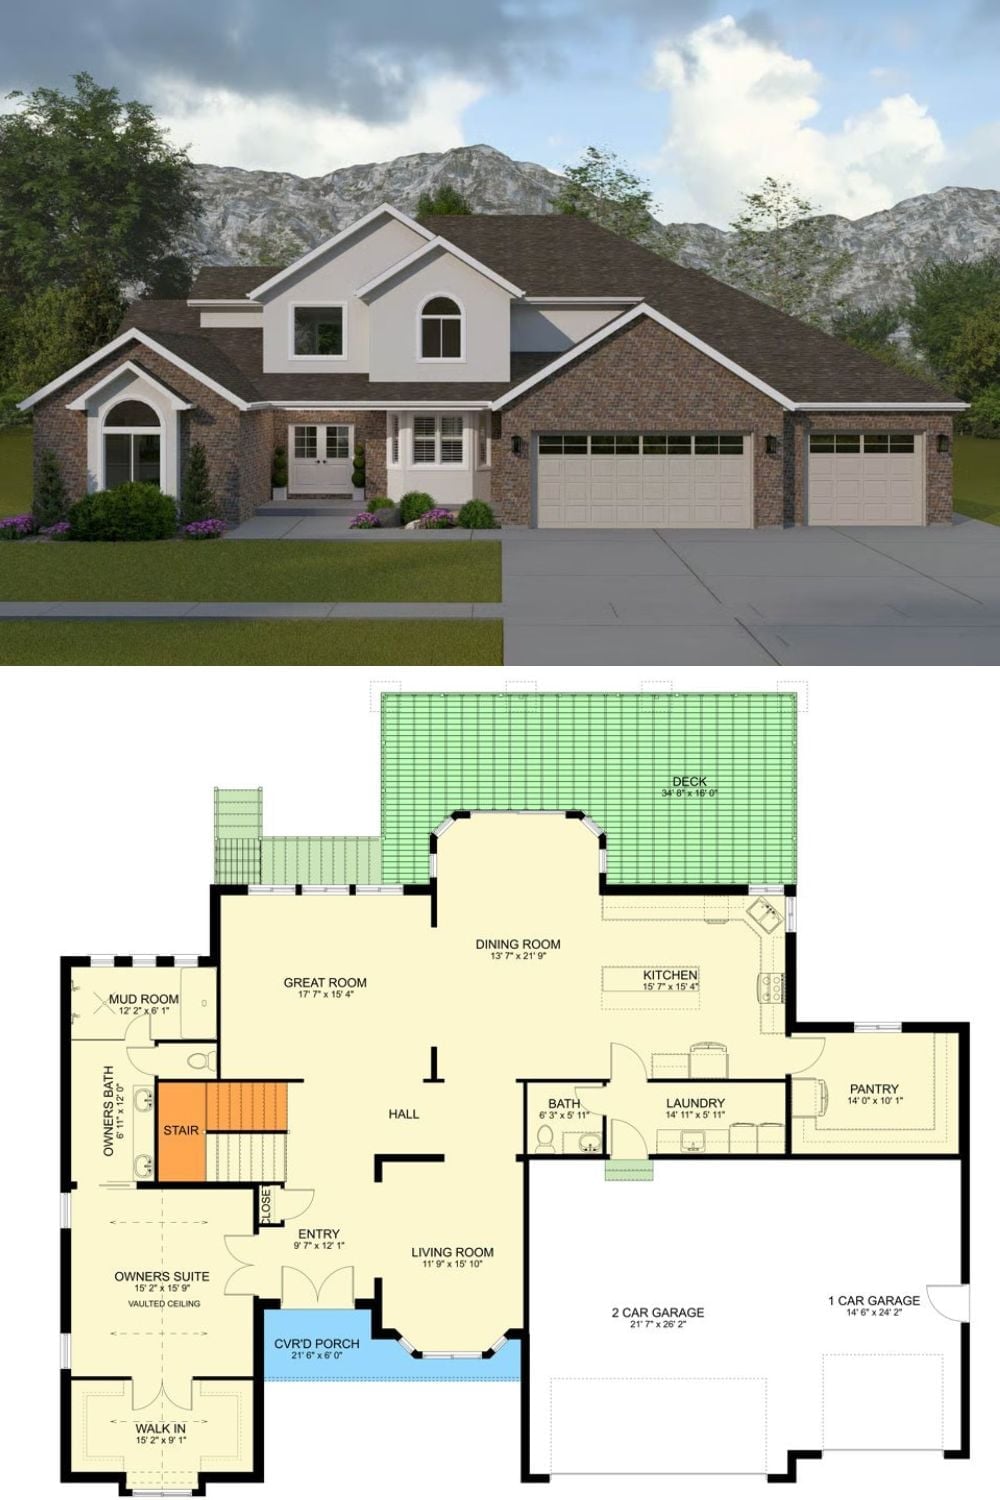
Exterior rendering shows a brick and stucco two-story with a three-car garage and covered entry porch. Below it, the floor plan reveals an owner’s suite, great room, open dining and kitchen, laundry, pantry, and a large rear deck spanning roughly 35 feet wide.
