
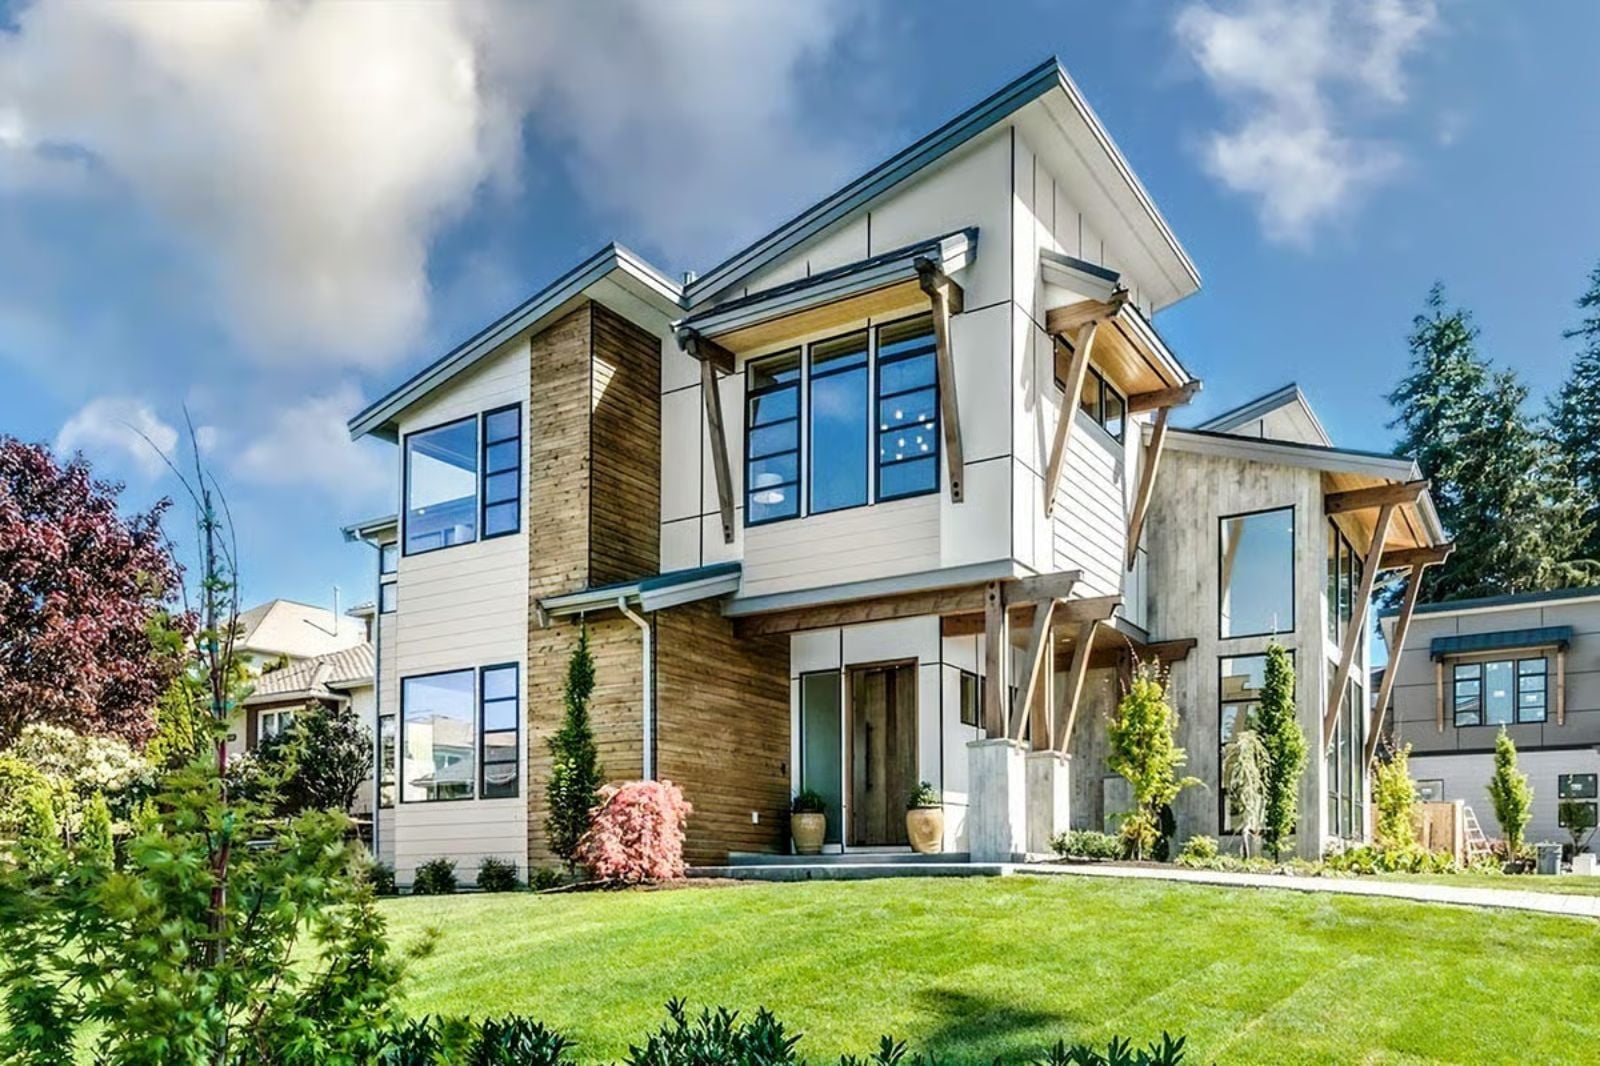
Most mountain houses make you choose between the view and the floor plan. The Linnea refuses that deal — built around a loft that keeps kids upstairs with sightlines to the living room below, four bedrooms that stay full on long weekends, a great room where Friday-night arrivals collapse into the couch, and a layout that makes the whole house feel like the trip itself, not just the place you sleep between hikes.
Specifications
- Sq. Ft.: 4,396
- Bedrooms: 3-4
- Bathrooms: 4.5
Floor Plan – Main Floor
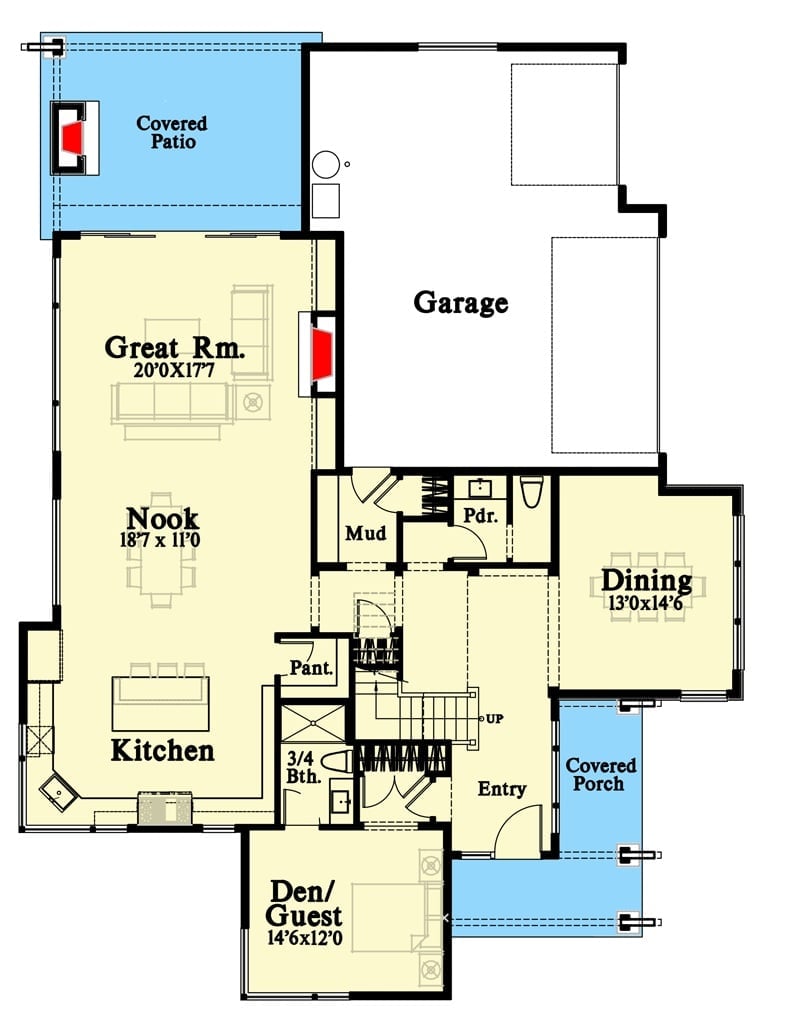
The main floor opens from a covered porch entry straight into dining, with the great room, nook, and kitchen flowing across the left wing. A mud room connects to the garage on one end, and a den/guest suite with a 3/4 bath sits near the stairs on the other.
Floor Plan – Second Floor
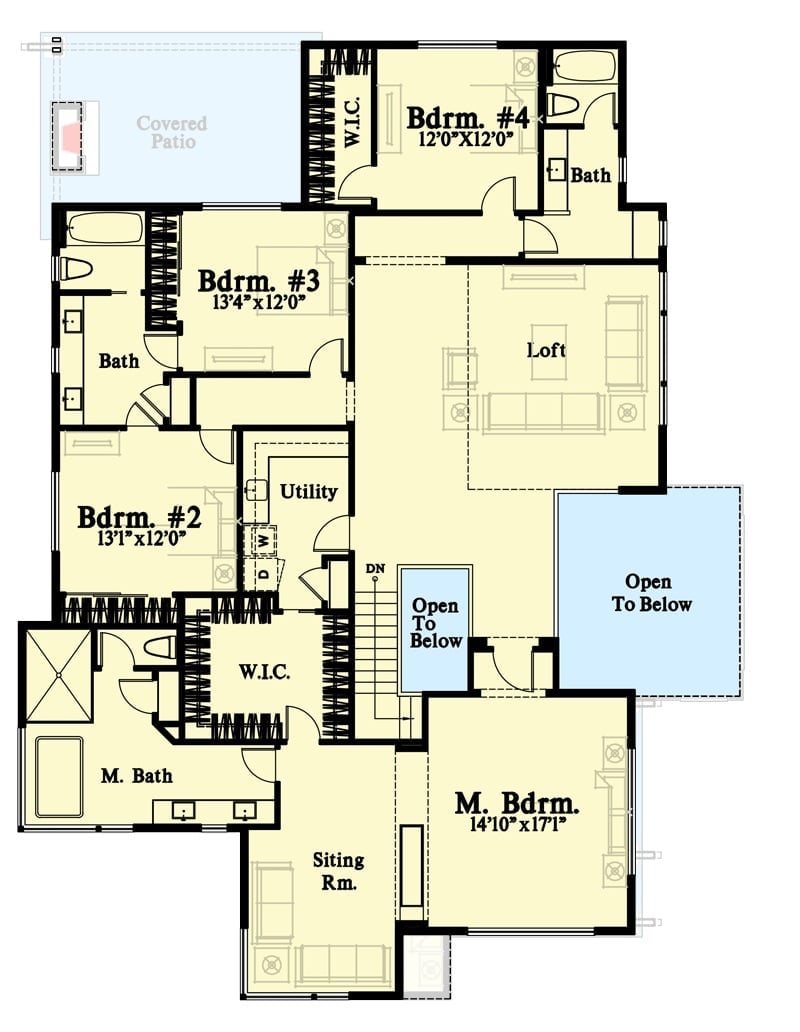
Upstairs you get four bedrooms, a loft, and a master suite with a sitting room and walk-in closet. Two “open to below” voids keep the floors visually connected, borrowing light from the great room. Bedrooms 2 and 3 share a bath; Bedroom 4 gets its own.
Did You Know: Lofts on upper floors got a second life in modern family homes because they solve a real problem: kids need a hangout space that isn’t a bedroom and isn’t the main living room. Open-rail lofts overlooking a two-story great room also pull light up from below, so the space reads as intentional rather than something tacked onto the end of a hallway.
Glass Railings and a Raw Wood Front Door Set the Tone at the Entry
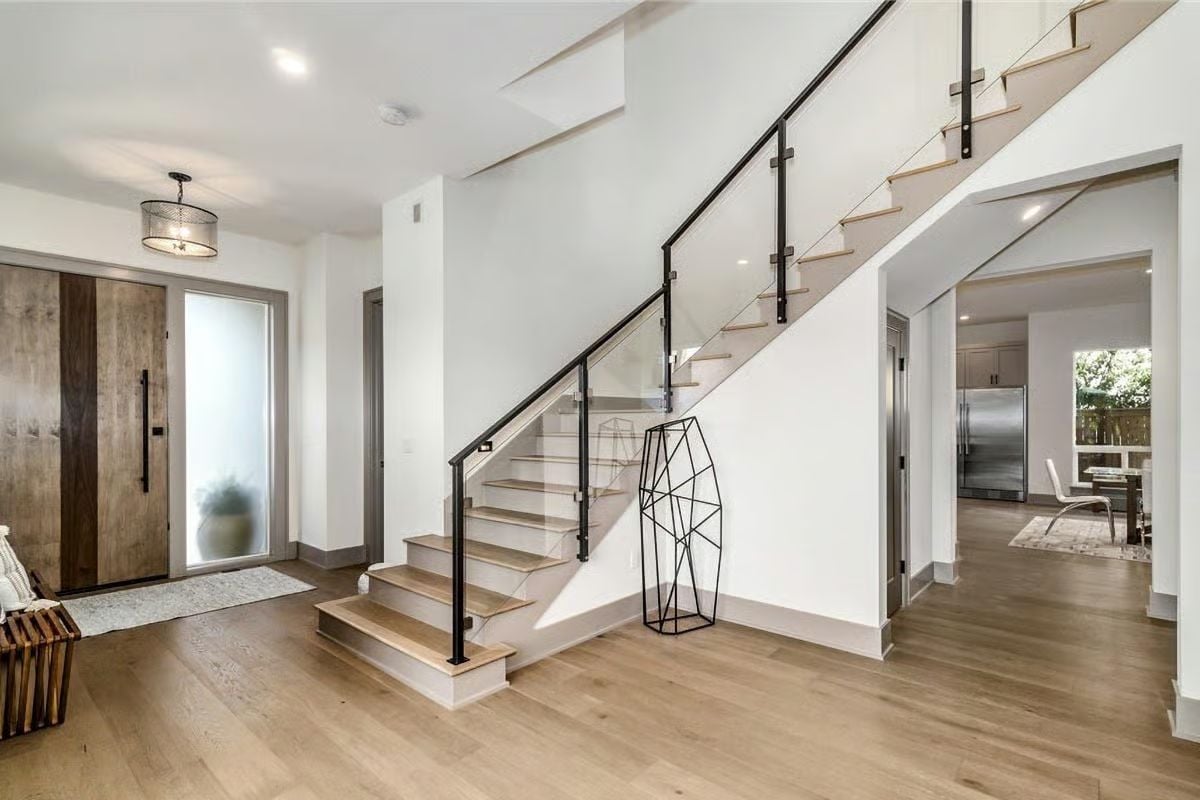
Open-tread stairs with light oak steps, glass panel railings, and black steel posts do a lot of work in a relatively compact entry. The frosted sidelight at the door softens the whole thing without killing the daylight.
Why It Works: Black steel paired with glass keeps the staircase visually open, which matters in an entry where a solid railing would block sightlines to the rest of the main floor. The wood tones on the treads and front door tie both sides of the foyer together without matching too perfectly — that slight contrast is what keeps it from feeling like a showroom.
Stacked Stone Fireplace Wall and Velvet Sofas Make This Living Room Feel Like a Resort
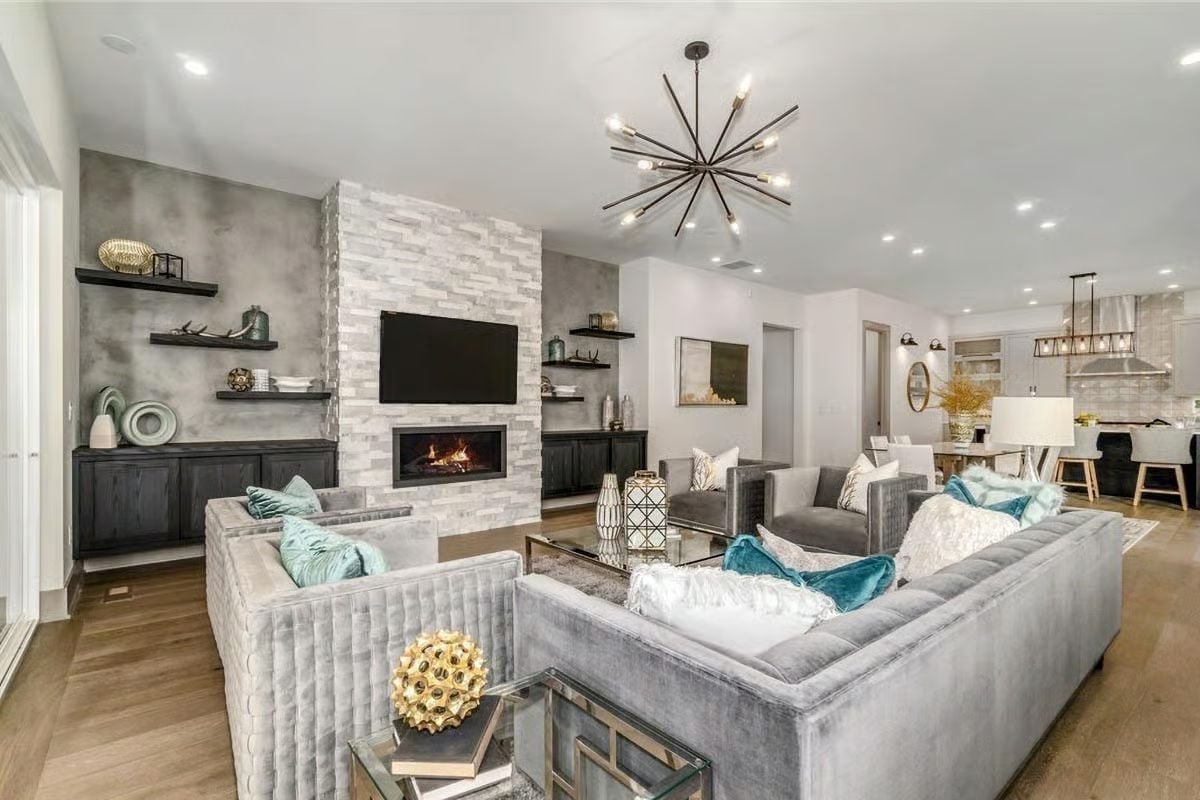
Gray velvet sectionals anchor the space, and teal pillows keep it from reading cold. That stacked stone surround runs floor to ceiling. It earns its place.
That stacked stone surround runs floor to ceiling. It earns its place.
Reclaimed Wood Base, Glass Top, White Chrome Chairs: Dining Done Right
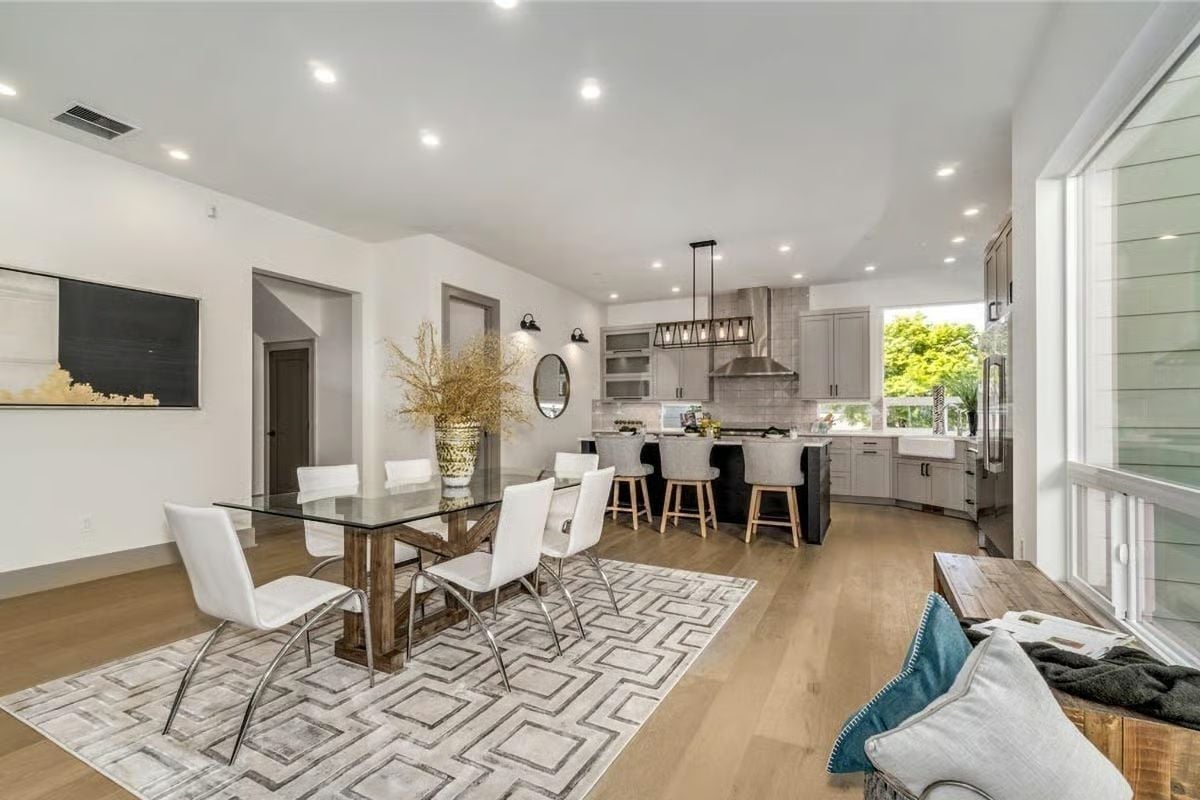
A raw reclaimed wood trestle base under a glass tabletop is a genuinely smart pairing — you get the warmth of the wood without losing visual floor space, which matters in an open plan where every sightline counts. White chrome chairs stop it from tipping too rustic. Behind the table, gray cabinetry and a black island anchor the kitchen without competing for attention.
Budget Tip: Mixing a salvaged wood base with a glass top usually costs less than buying a matching solid-wood dining set, and sourcing the base from a local reclaim yard can bring it down further. If the chairs are where the budget goes, chrome-frame styles hold up better over time than painted wood and are a lot easier to wipe clean after dinner.
Quartz Island, Gray Shaker Cabinets, and a Statement Pendant That Earns Its Spot
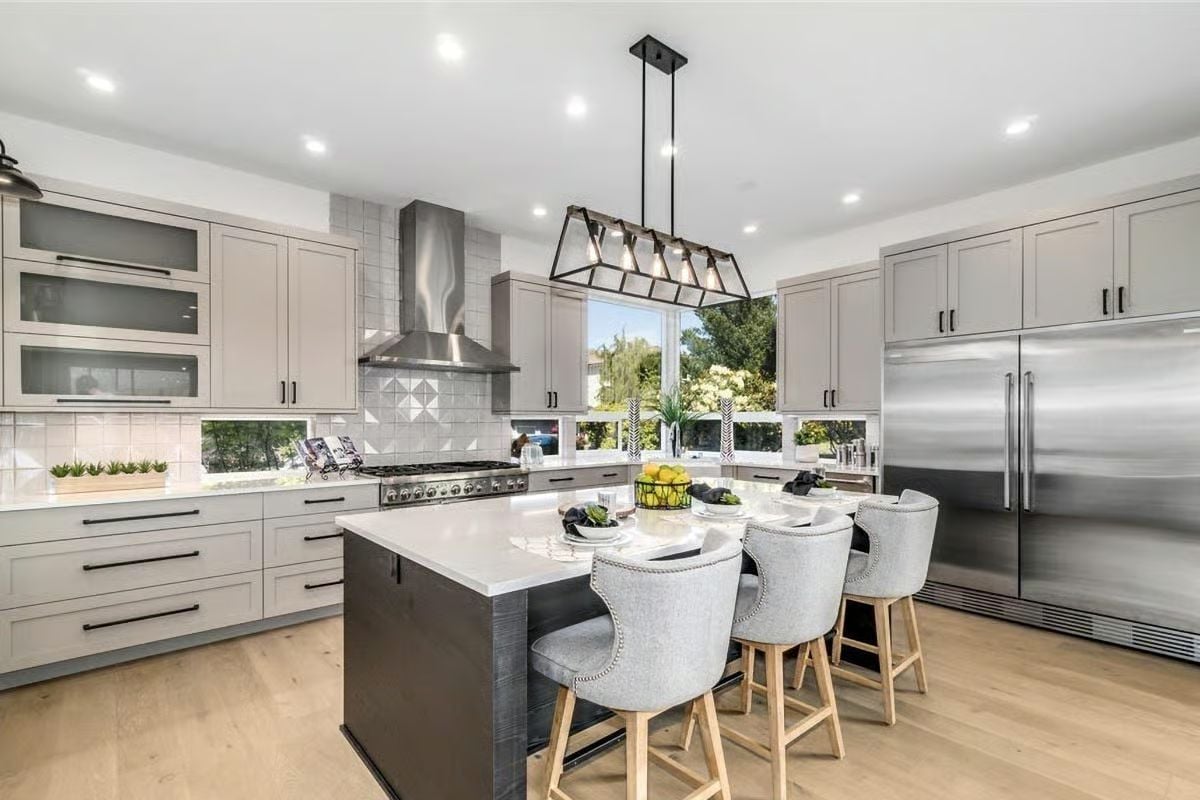
Lemons in a bowl, upholstered barstools with nailhead trim, a stainless column fridge, and wood floors that keep the whole room from going cold. The pendant does real work here — sized right for the island, not an afterthought.
Common Mistake: Homeowners often install a range hood that’s too narrow for their cooktop, which lets grease and steam escape around the sides. Match hood width to the cooking surface, and go a few inches wider if the budget allows.
Velvet Chairs, a Wine Wall, and Floor-to-Ceiling Glass Make This Dining Room Hard to Leave
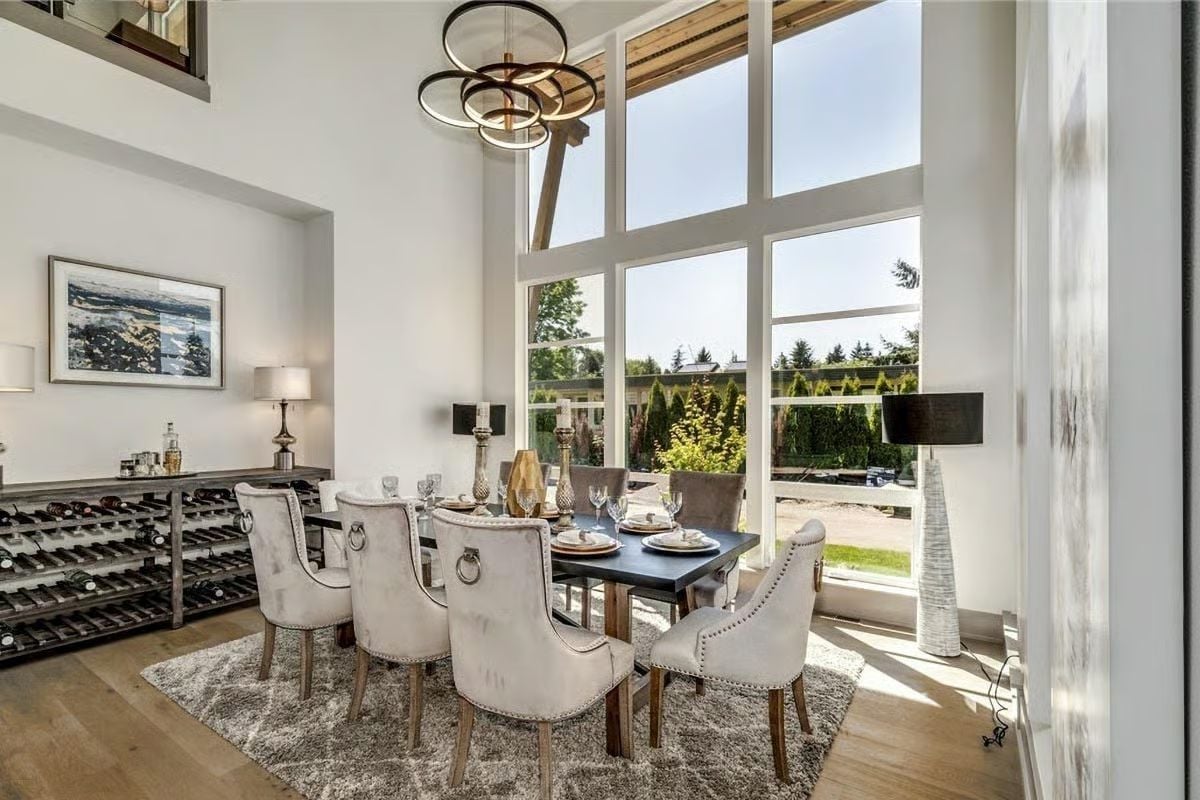
Six velvet chairs with ring pulls and nailhead trim anchor this dining space without crowding it. Floor-to-ceiling windows pull the yard inside and flood the table with natural light. On the left, a wine rack pulls double duty as storage and visual texture, and the chandelier of layered rings overhead keeps the double-height ceiling from feeling like a problem.
Material Matters: Velvet upholstery on dining chairs looks indulgent, but it’s a practical call in rooms with high ceilings and hard floors where sound bounces around. The fabric absorbs both noise and everyday spills better than most people expect — especially treated performance velvet, which wipes clean rather than soaking through.
Corner Windows, a Leather-Front Desk, and Chairs That Invite You to Stay Awhile
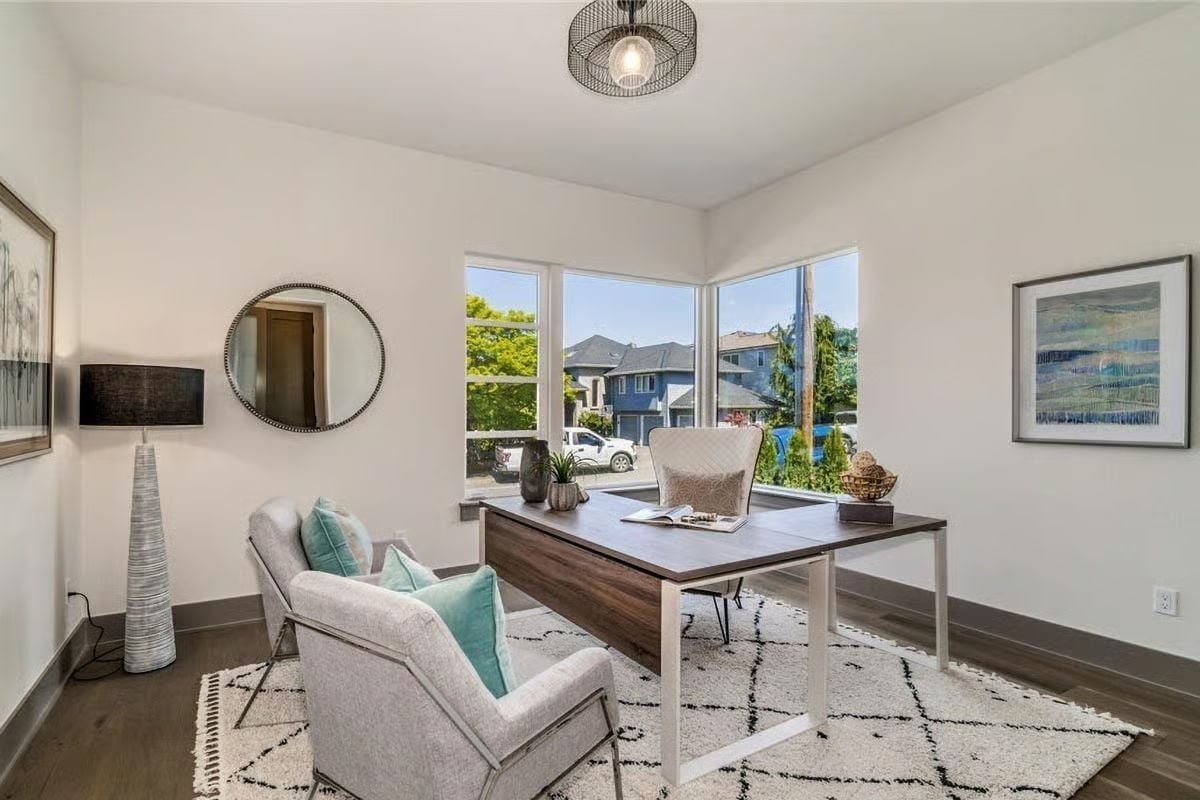
Wraparound corner windows flood this home office with daylight without a single overhead fixture running during the day. Good for the electricity bill; better for your mood at 2 p.m. A wood-front desk with hairpin-style legs keeps the room grounded, and two accent chairs in soft linen with teal pillows push it closer to sitting room than workspace.
By The Numbers: Corner windows on adjacent walls eliminate the blind spots that single windows create — less screen glare, more even daylight across the room. Positioning a desk in front of corner glazing like this also means you’re never sitting with your back to the view.
Canopy Bed, a Lit Fireplace, and Windows That Frame the Treetops Like a Painting
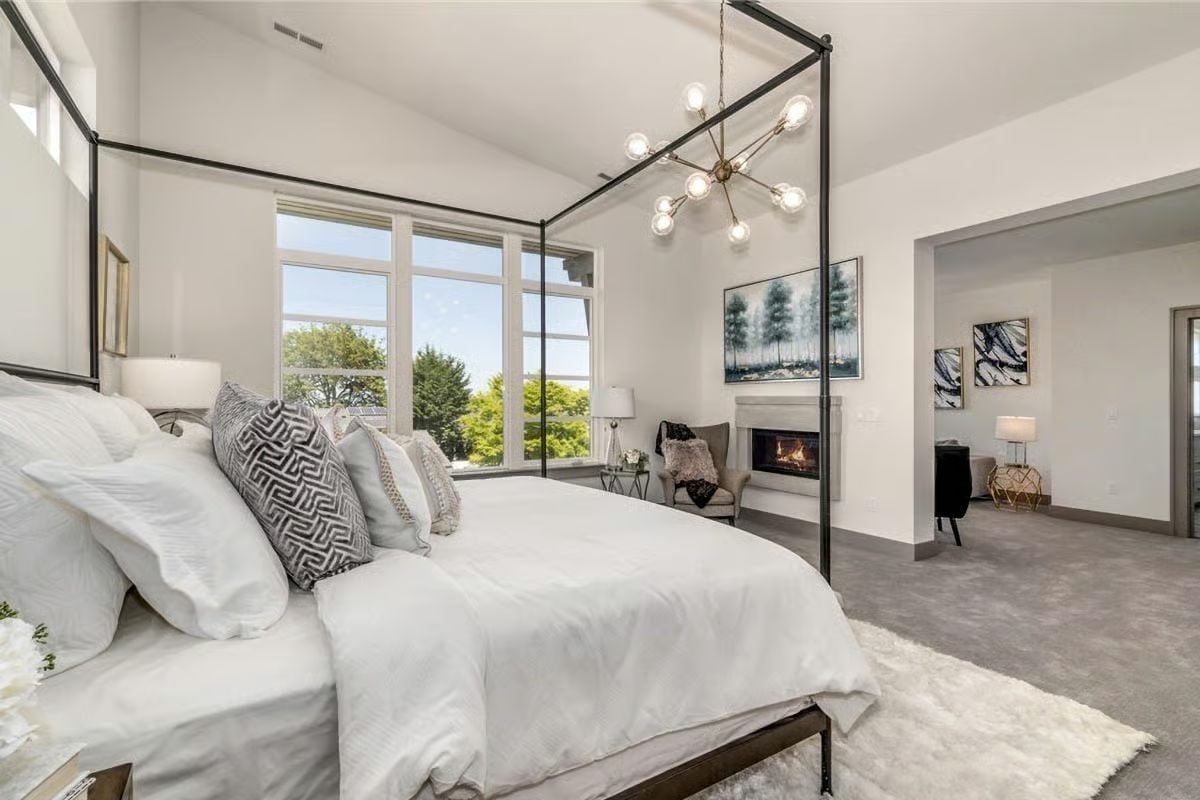
Black steel canopy frames define a bed without adding visual weight, which is why they keep showing up in rooms like this. Pair one with an actual fire burning in a low surround and large windows framing tree canopy, and the room stops being a bedroom. It becomes somewhere you’d pay to sleep.
- Fireplace placement opposite the bed means you can watch the fire from the pillows, which is the whole point of a bedroom fireplace.
- A sputnik chandelier works here because the high ceiling gives it room to read as sculpture, not just a light source.
- Keeping bedding white when there’s a busy patterned pillow is the practical move, not a design rule.
Where the bedroom invites rest, the primary bath takes that same calm and builds something more indulgent around it.
Freestanding Soaker, Marble Tile Walls, and a Glass Shower That Doesn’t Cut Corners
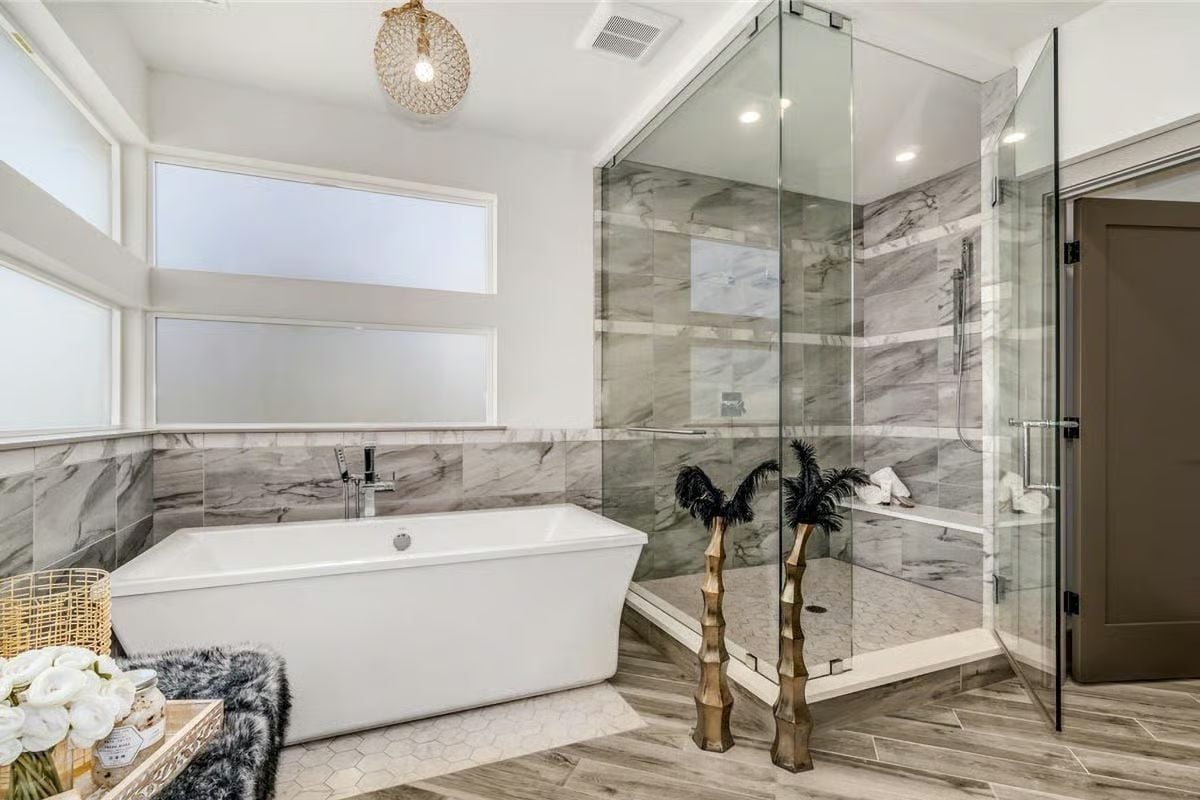
Marble-look tile wraps both the shower and the lower wainscot, so the room reads as a single material story rather than a collection of competing finishes. The freestanding tub sits on hexagonal floor tile — a subtle shift in pattern that defines the bathing zone without needing a wall to do it. Overhead, a woven pendant adds warmth where recessed lighting alone would feel like a hospital.
Reclaimed Wood Wall, an Outdoor Fireplace, and a Sectional Built for Eight
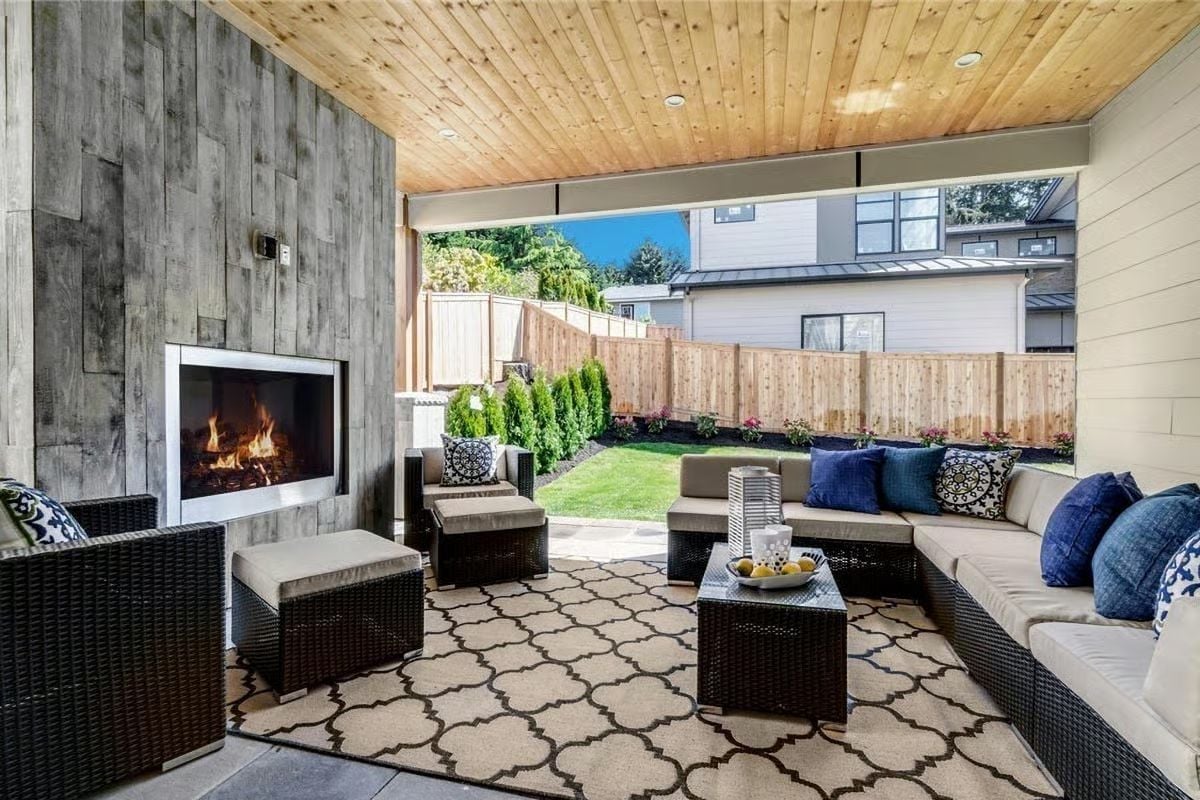
Covered patios earn their keep when they’re built like this one. The weathered wood cladding on the fireplace wall pulls texture from the yard without looking forced, and the sectional is sized generously enough that nobody’s fighting for a seat. Recessed ceiling lights in the tongue-and-groove overhead mean the space keeps running after the sun drops — no scrambling for lamps.
Pin It
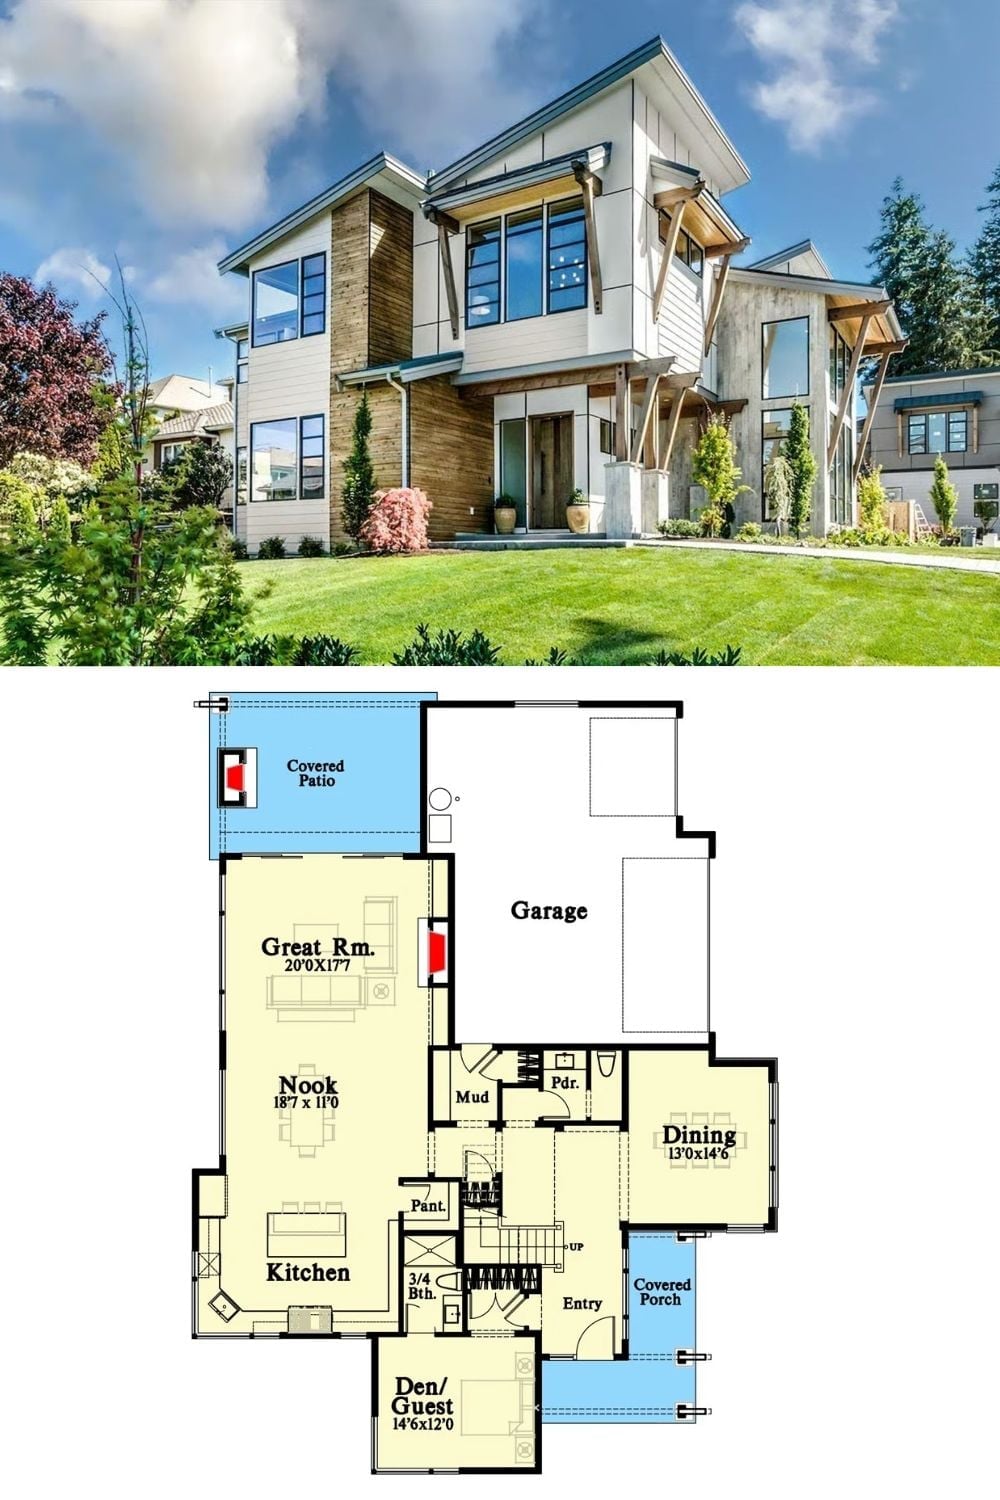
The exterior photo shows a two-story mountain modern home with board-and-batten siding, raw wood accents, and large steel-framed windows. Below it, the first-floor plan reveals a Great Room, Nook, Kitchen, Den/Guest room, Dining room, Mud room, and covered porch, with stairs leading up.
