
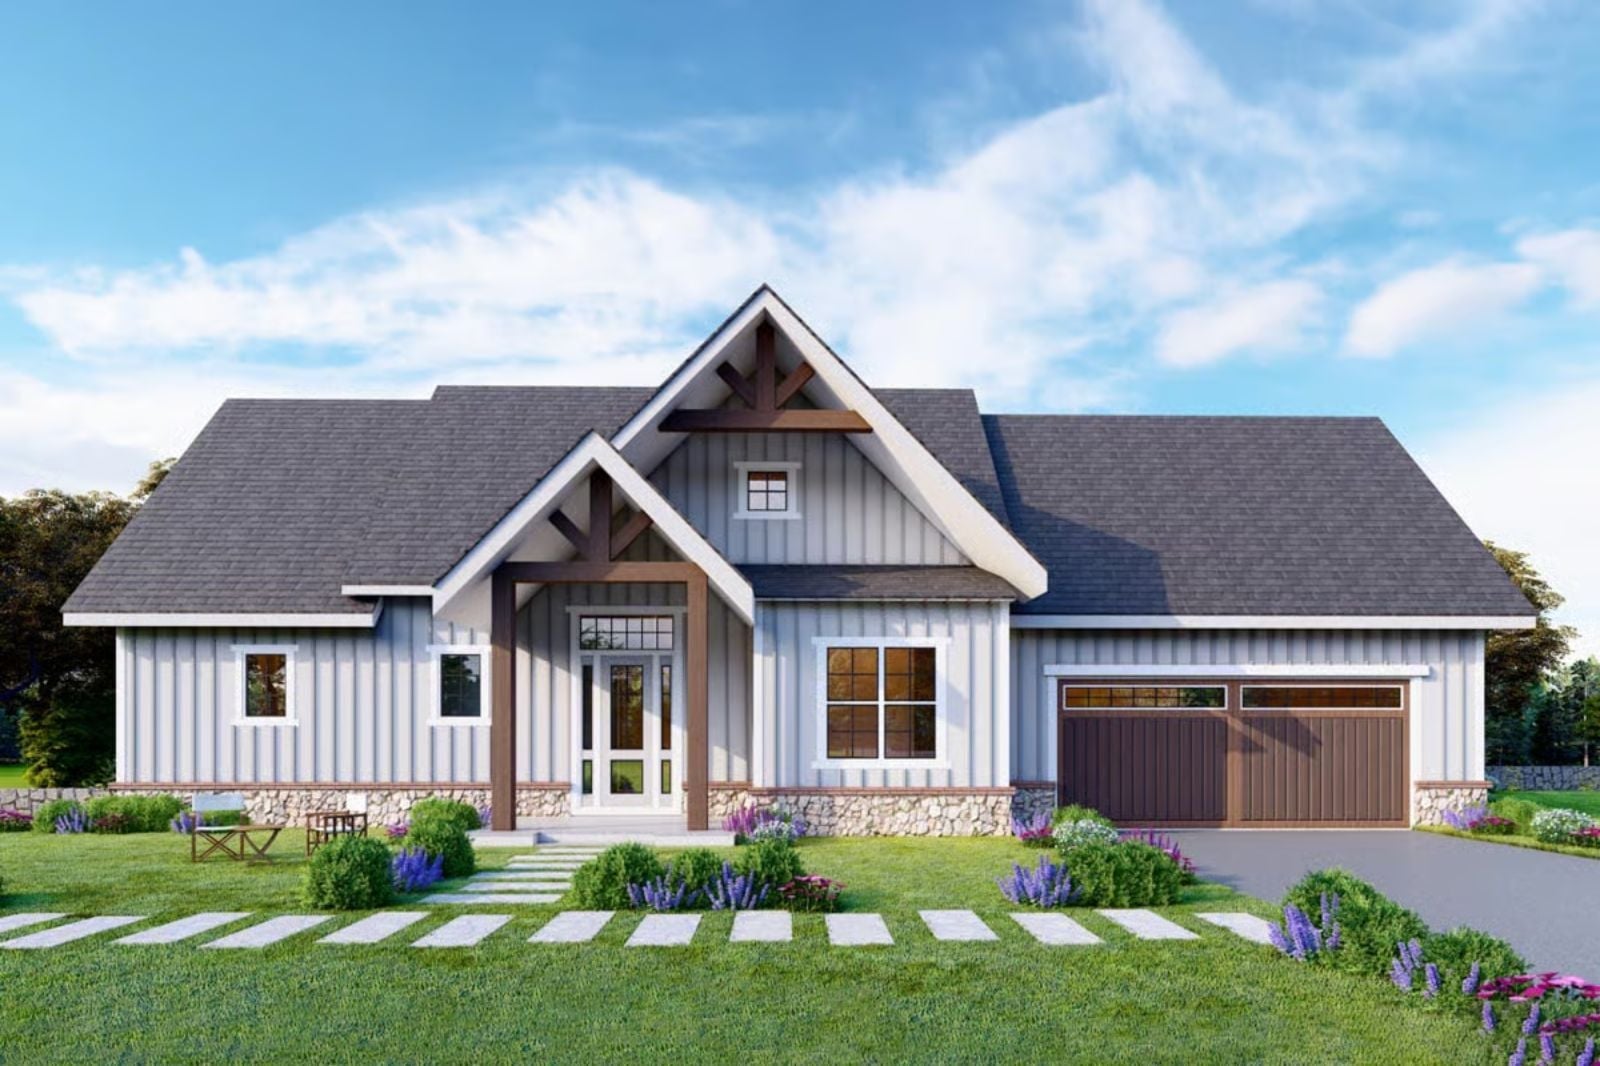
Families with lake access or a backyard pool are building their social lives around the house again, and floor plans are finally catching up. The Lupine Lane is organized around exactly that reality: a screened porch that keeps the evening going after the sun drops, an open main living area where wet towels and cooler bags land without drama, a kitchen sized for the Saturday crowd, and a layout that lets the day wind down without everyone tripping over each other.
Specifications
- Sq. Ft.: 2,484
- Bedrooms: 2-4
- Bathrooms: 2-3
Floor Plan – Main Floor
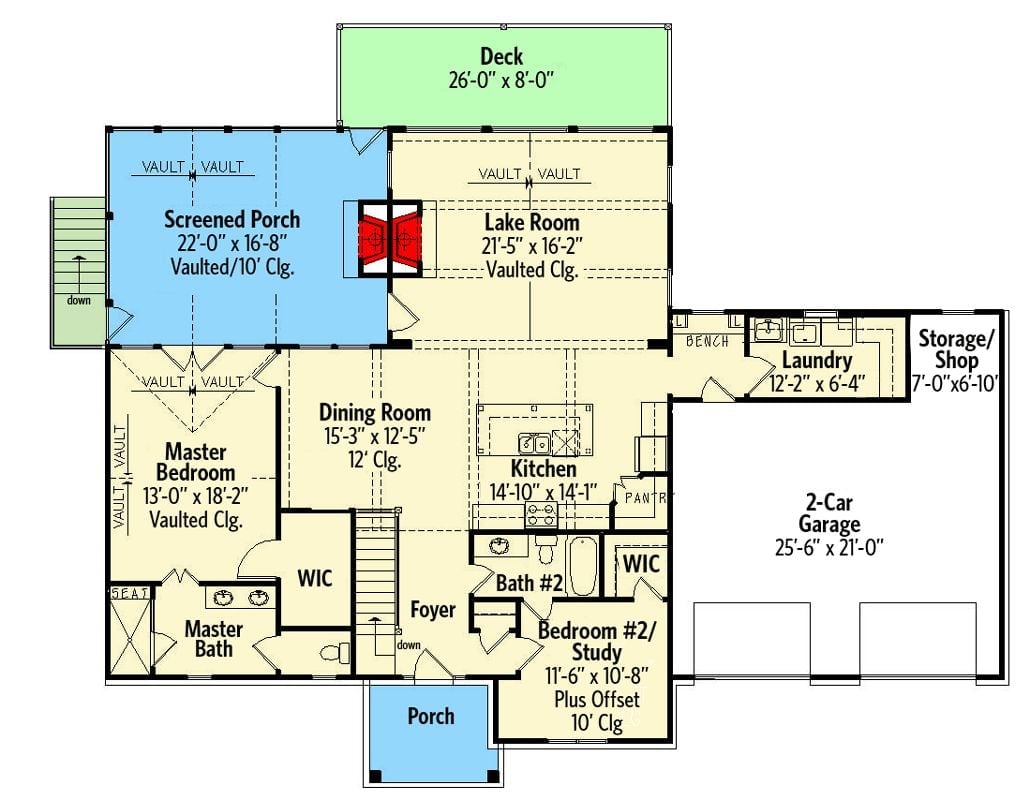
The main level puts the master suite in the back-left corner with a vaulted ceiling, walk-in closet, and private bath. A screened porch and lake room anchor the rear, and the kitchen, dining room, and foyer flow through the center. A second bedroom, laundry, and two-car garage round out the plan.
Floor Plan – Basement
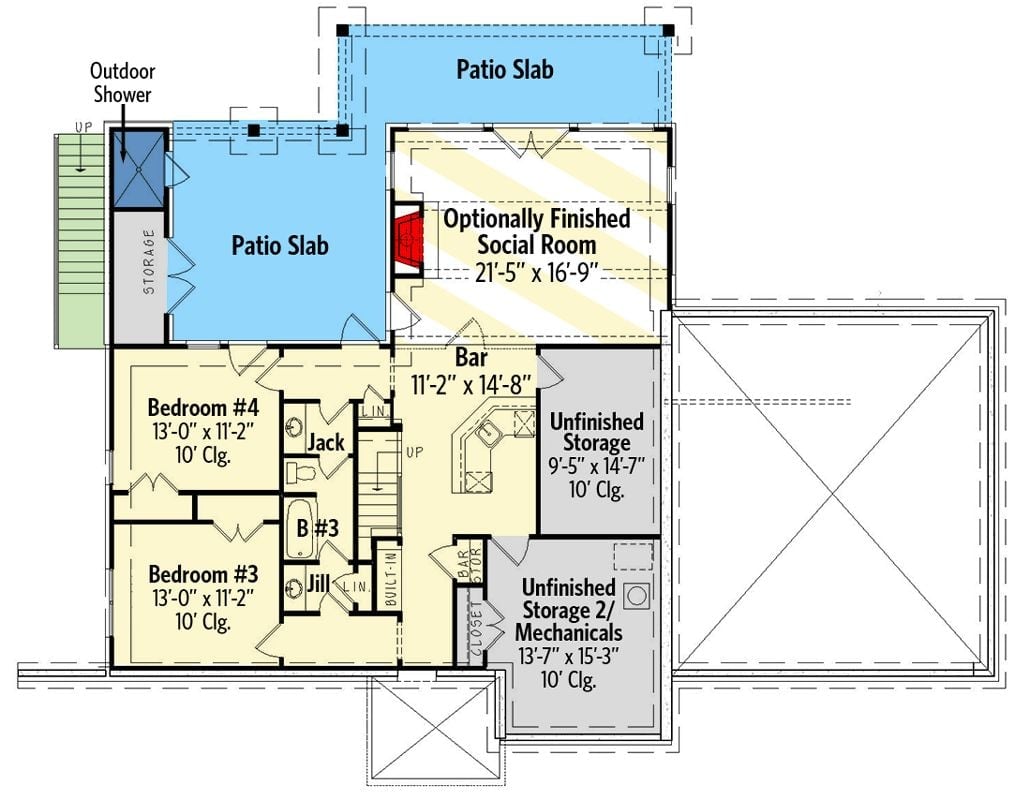
The lower level has two bedrooms sharing a Jack-and-Jill bath, a bar, an optionally finished social room, and unfinished storage. Two patio slabs wrap the exterior. Ceiling heights hit 10 feet throughout, so every finished space has actual volume rather than the flat, compressed feel that plagues too many lower levels.
Screened Porch, Wraparound Deck, and Arched Glass Make Every Weekend Feel Like a Getaway
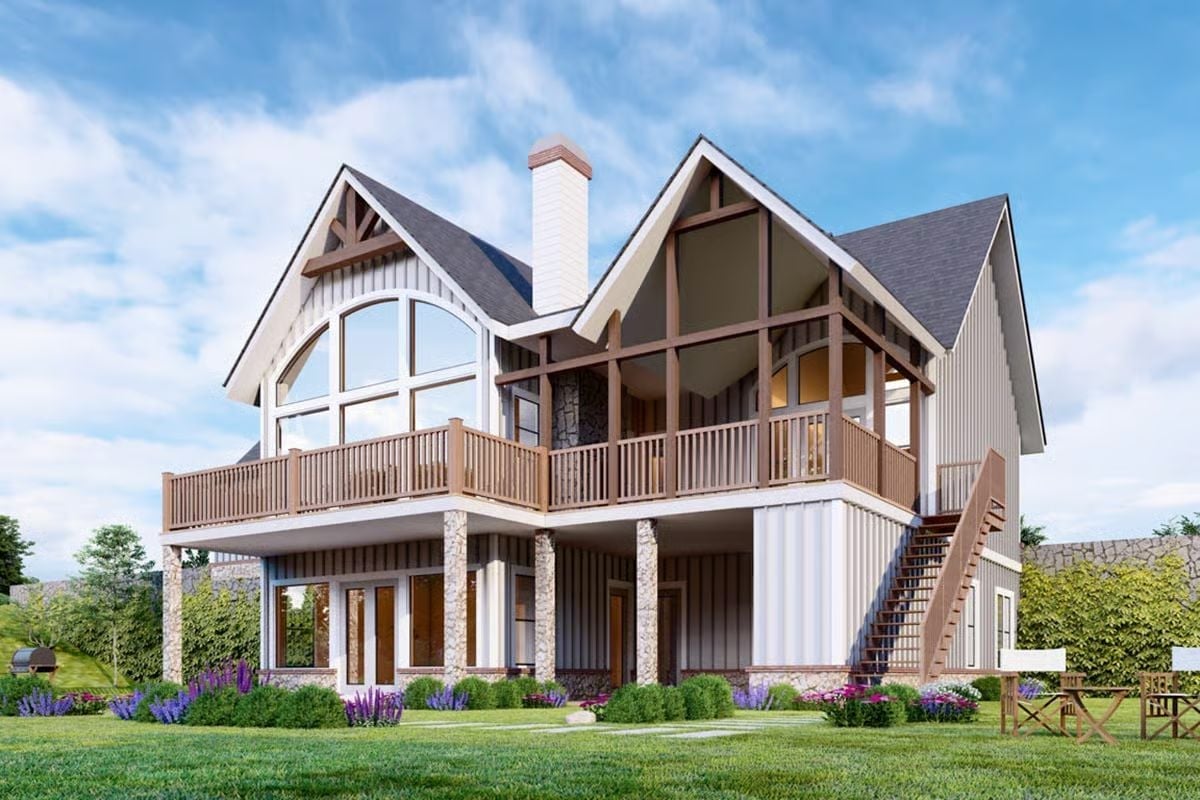
Stone columns anchor the deck at ground level while exposed wood framing defines the screened porch above. That arched window assembly on the left gable is hard to ignore — it reads as a genuine architectural gesture rather than a detail bolted on at the end. Board-and-batten siding keeps things clean between the rustier elements, and lavender plantings at the foundation soften the base without competing with the structure. Stairs on the right give direct outdoor access to the upper level.
Brick That Goes All the Way to the Ceiling Changes Everything
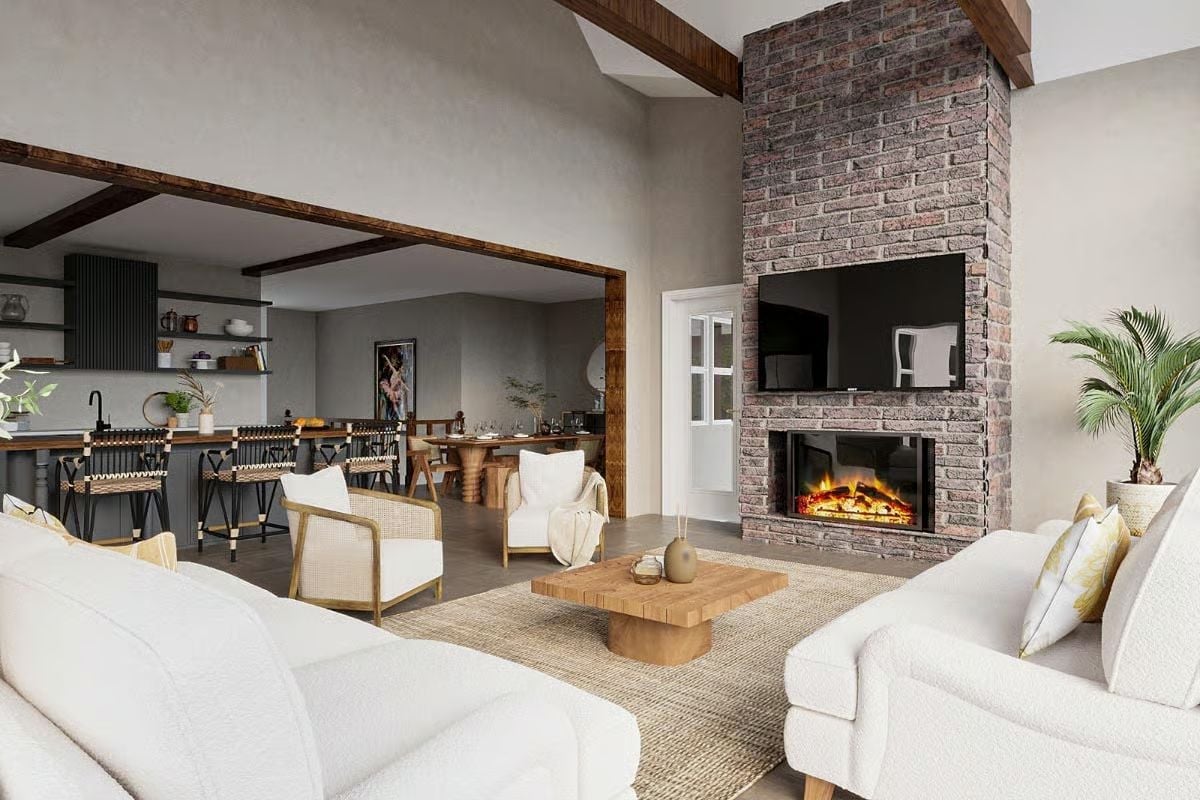
Exposed brick chimney, wood ceiling beams, and boucle sofas anchor a living space that opens directly into the kitchen and dining area.
The Psychology Behind This: Putting both the fireplace and TV on a single brick wall removes the visual tug-of-war that splits most living rooms in two. The eye reads them as one unified surface rather than two things competing for attention, which is why the space feels settled even with seating pointed in different directions.
Dark Cabinets and a Wood Island Top That Actually Earns Its Keep
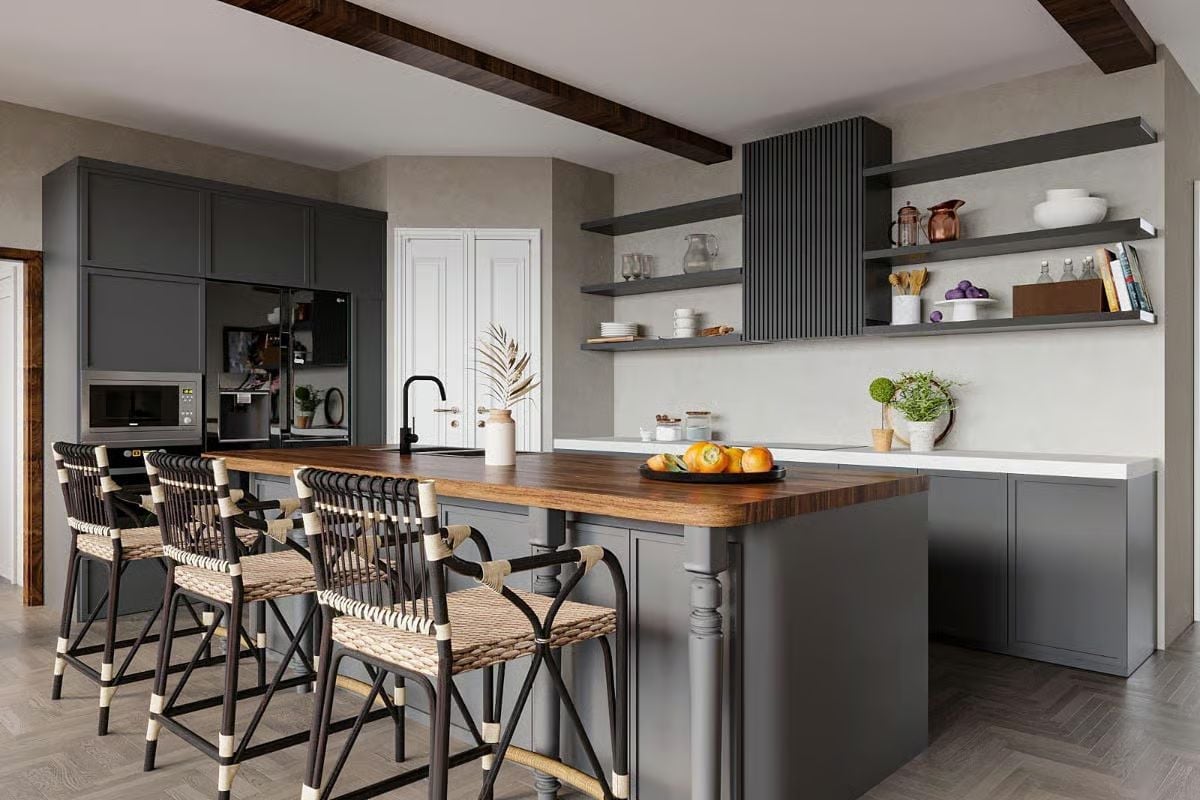
Rattan counter stools and a butcher block island section keep this gray kitchen from reading as cold. Open shelving does the work upper cabinets usually handle — and does it without closing the room off.
Rattan counter stools and a butcher block island section keep this gray kitchen from reading as cold.
Sculptural Wood Base and Cane Chairs That Don’t Try Too Hard
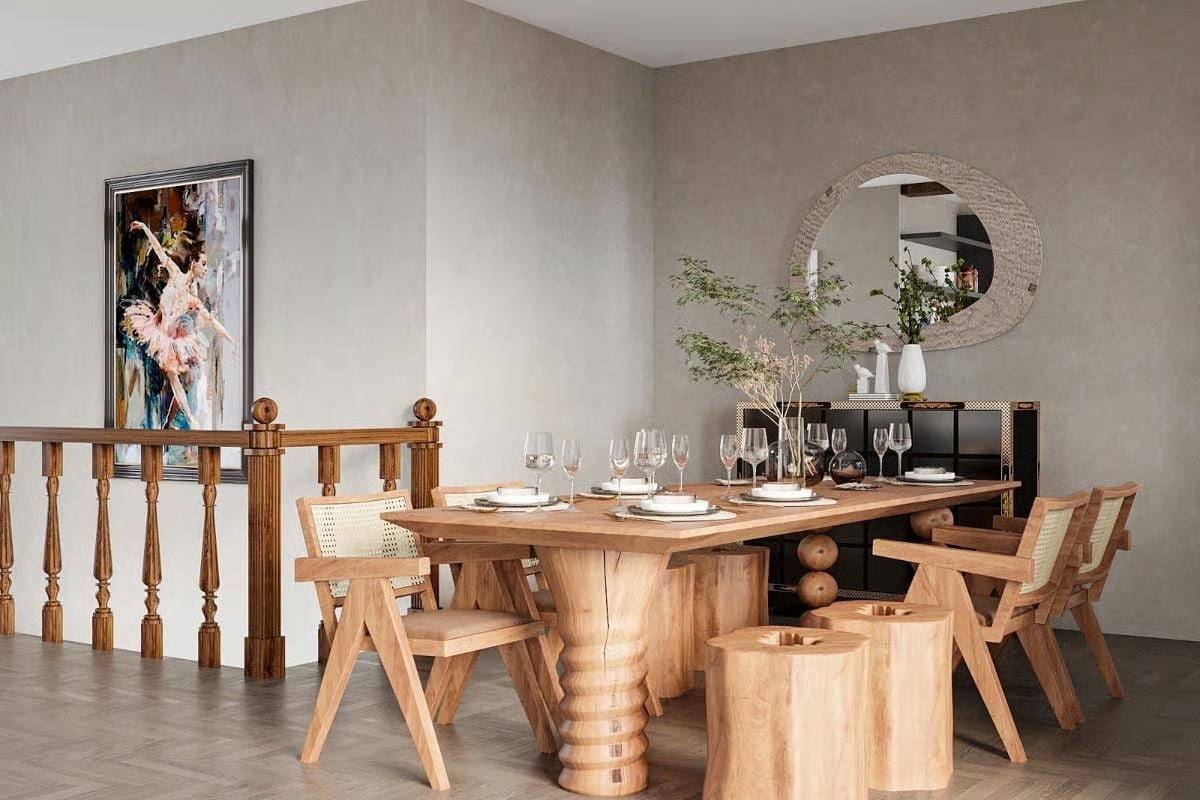
Pedestal table with a lathe-turned base, Pierre Jeanneret-style cane chairs, and a stump side table. Unfussy by design.
Quick Fix: Solid wood furniture with visible joinery and natural grain doesn’t need staining or painting to feel finished. Leave it raw or lightly oiled and it ages on its own terms — better over time, not dated.
Curved Headboard and a Window Wall That Pulls the Garden Inside
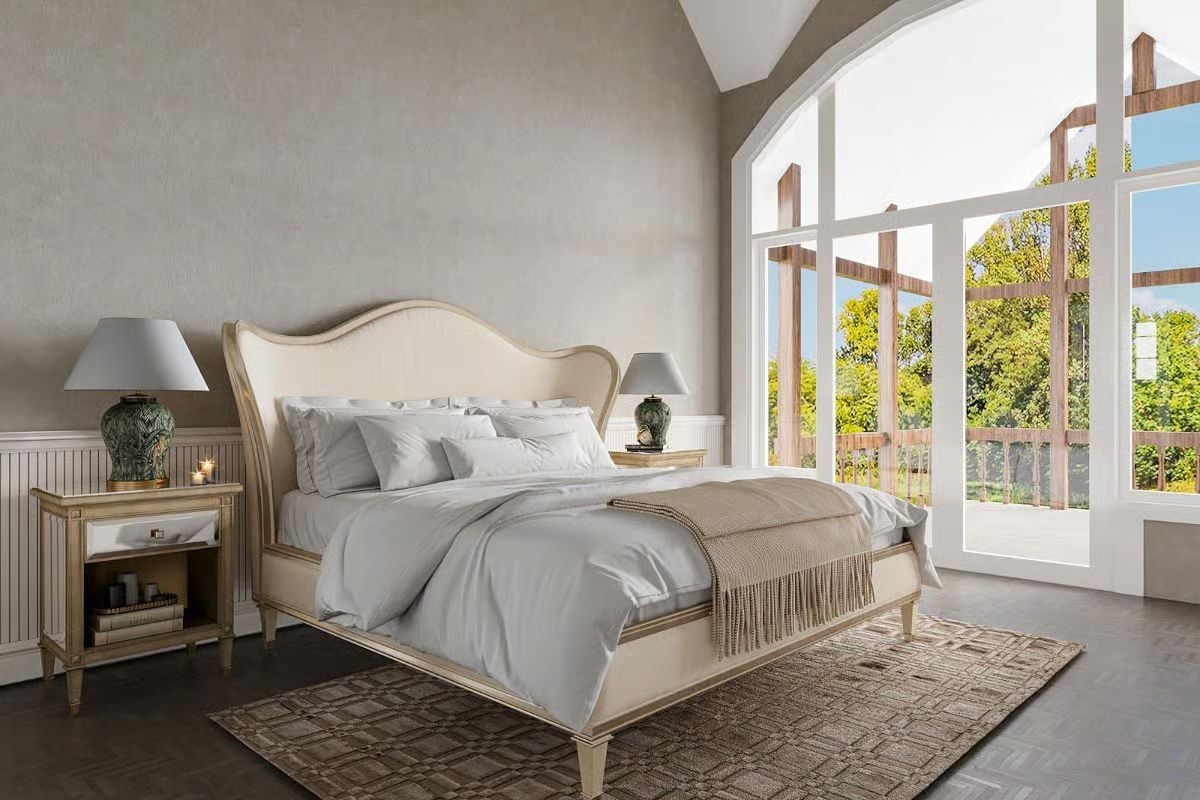
Soft gray bedding against a cream upholstered headboard keeps the palette quiet without tipping into cold. What earns attention is the arched window wall opposite the bed, which floods the room with natural light and frames a green treeline like a painting you didn’t have to hang. The mirrored nightstand catches candlelight well. Altogether, it’s a room that doesn’t demand anything from you, which is exactly the point of a bedroom.
Designer’s Secret: Upholstered headboards with a curved or scalloped silhouette work harder than flat panels because the shape itself becomes the room’s focal point, which means you don’t need art above the bed. Leaving that wall bare is a deliberate move, not an oversight.
Cane Headboard, Garden Views, and Zero Fuss
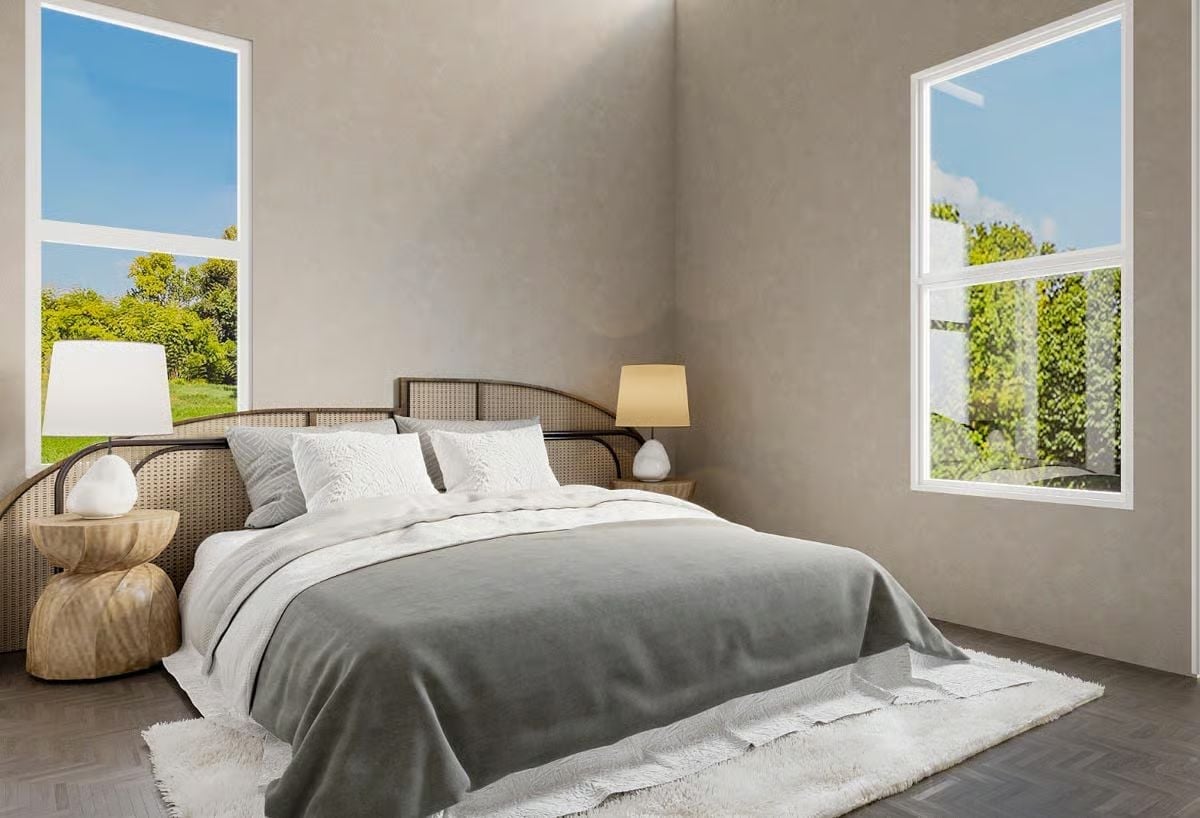
Cane furniture has a way of making a room feel cooler without any extra effort.
The two nightstands pull from entirely different design languages, and somehow it works. A sculptural stacked wood base sits on the left beside a classic ceramic lamp on the right, and neither one is fighting for dominance. Gray bedding reads warmer here than you’d expect — probably because the taupe walls absorb the light coming in from two sides and give it back as something softer and more amber than the paint chip ever suggested.
Pin It
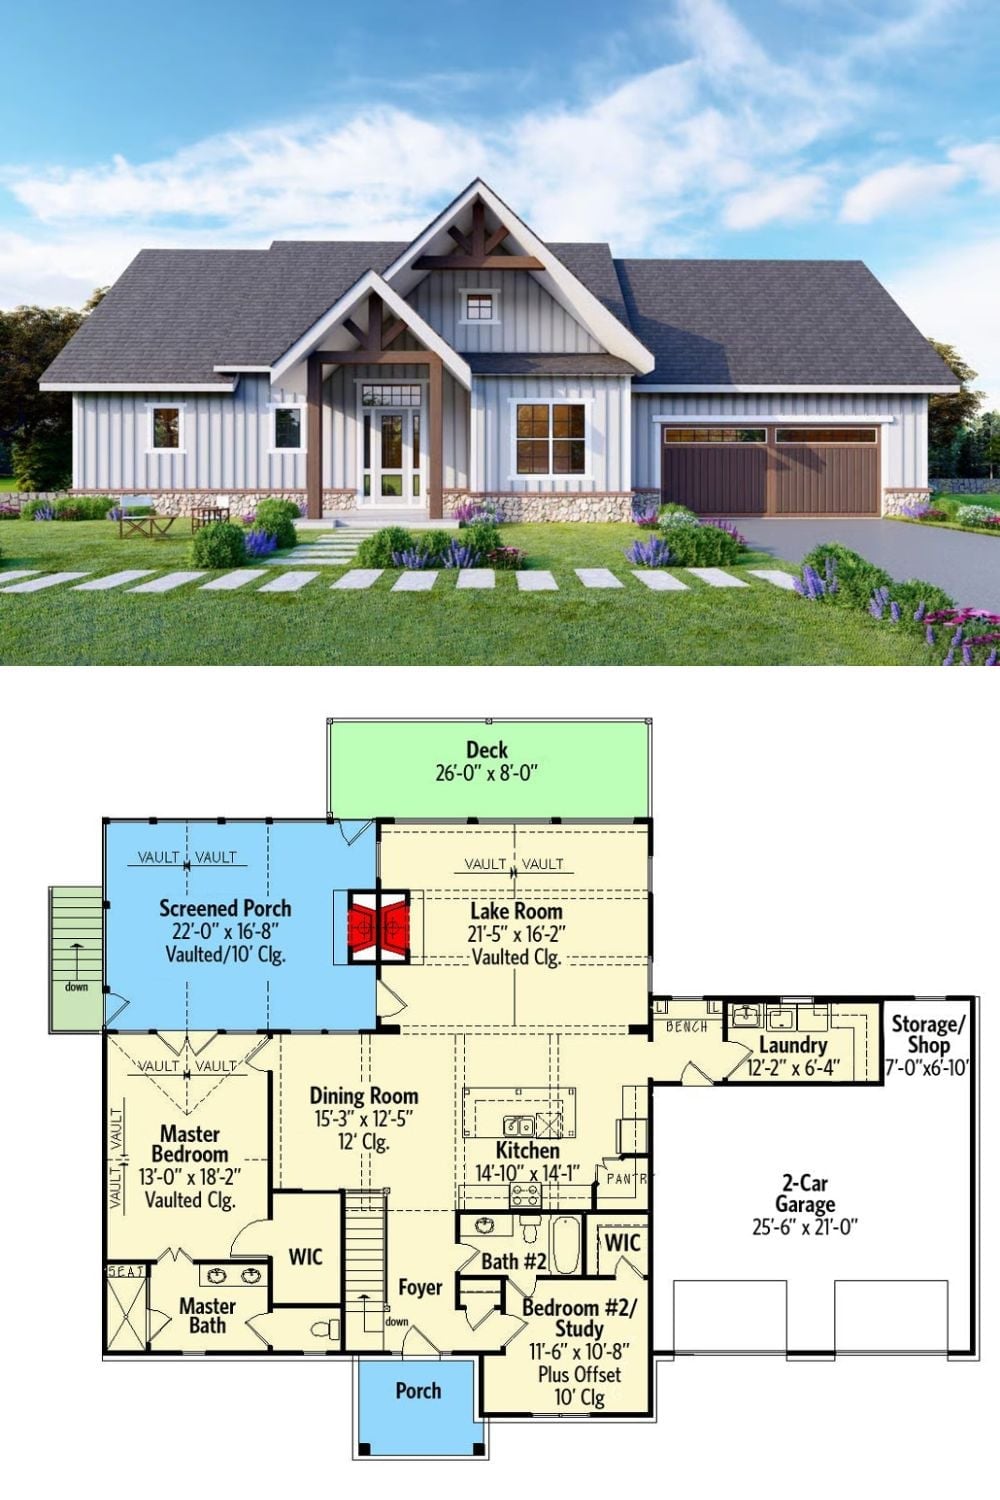
Exterior rendering shows a New American farmhouse with board-and-batten siding and timber gable. The floor plan below reveals a screened porch, lake room, two bedrooms, and an attached two-car garage.
By The Numbers: The lake room and screened porch together account for over 700 square feet of gathering space, which is a lot of room to actually use. The deck sits directly off the lake room, so moving between inside and outside doesn’t require a detour through three other rooms. And the dedicated storage and shop space off the garage is the kind of practical detail that never shows up in the renderings but gets used more than almost anything else in the house.
