
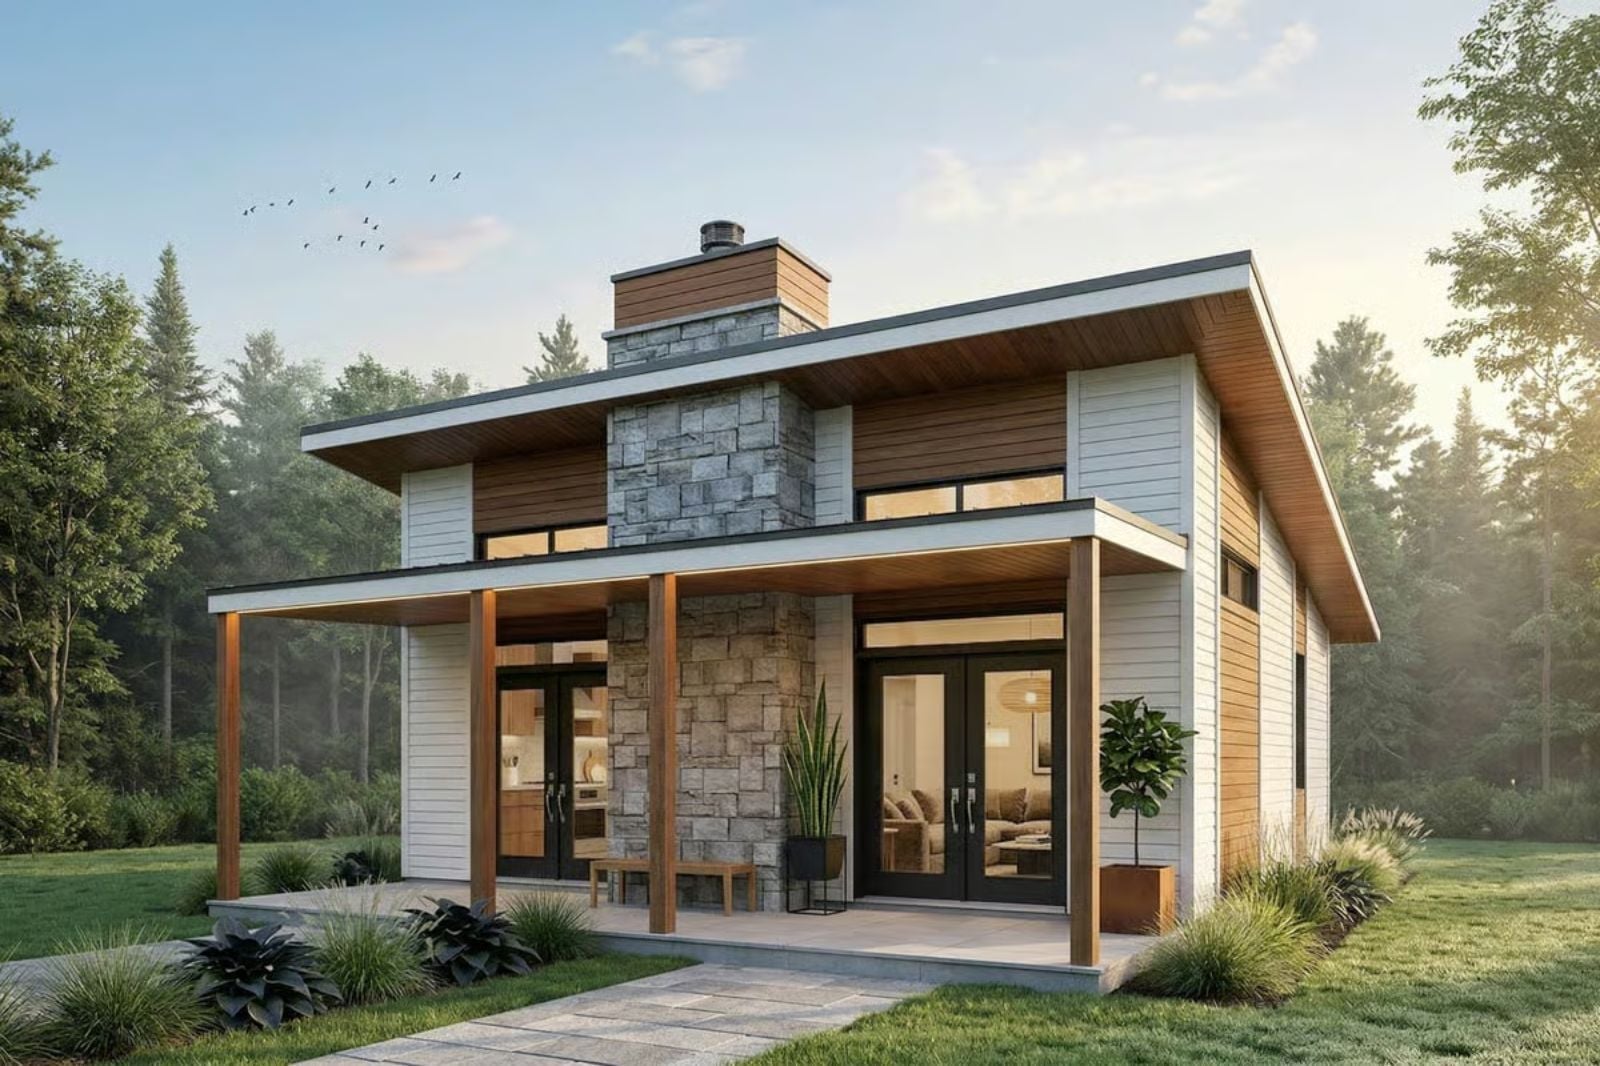
Architects who design vacation homes will tell you the covered porch is never a bonus feature — it is the floor plan, and the Skyward Shed takes that seriously with a front porch made for two, a clean contemporary shell that’s effortless to lock up Sunday afternoon, and an open interior laid out to keep the whole weekend easy.
Specifications
- Sq. Ft.: 686
- Bedrooms: 2
- Bathrooms: 1
Floor Plan – Main Floor
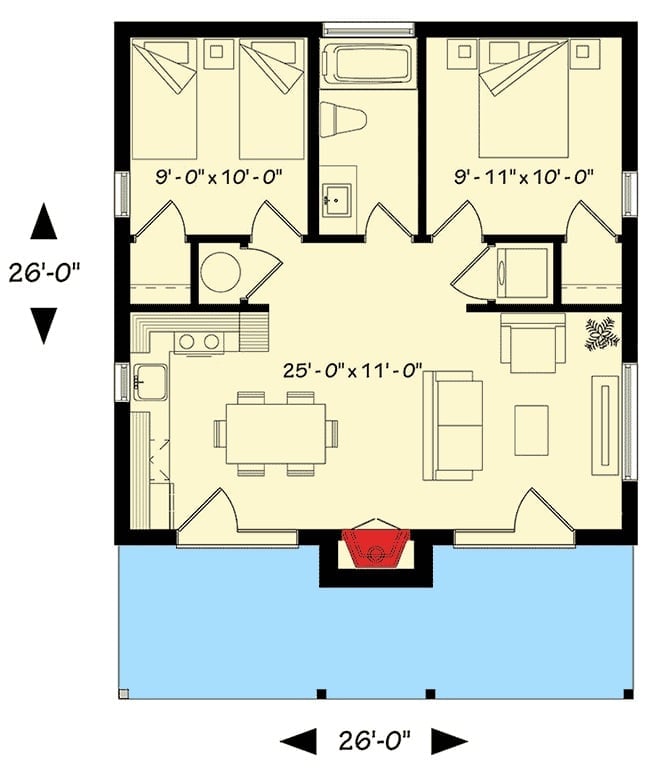
A compact 26×26 square layout puts two bedrooms in the upper corners, each around 9×10 feet, with a shared bath between them. Below that, the living, dining, and kitchen space runs a generous 25×11 feet, and a covered porch anchors the front entry.
Floor-to-Ceiling Brick Fireplace Anchors an Open-Plan Living Space Built for Relaxing
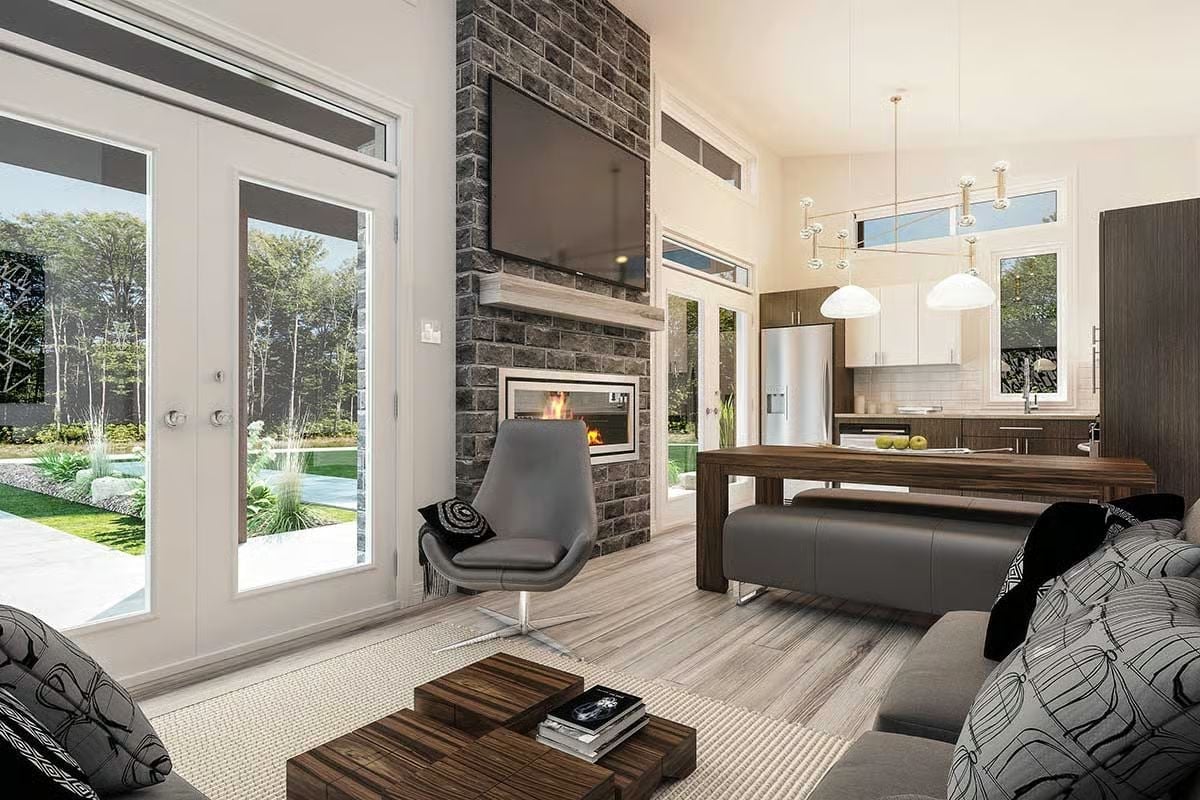
Dark stacked brick climbs the full wall height, framing a recessed fireplace with a wall-mounted TV sitting above a concrete ledge. A gray leather swivel chair, light wood-tone flooring, and a chunky coffee table pull the room together without fighting each other. Glance past the dining bench and you catch the kitchen’s stainless fridge and pendant lights already doing their thing.
Gray Sectional, Warm Wood, and a Fireplace That Actually Gets Used
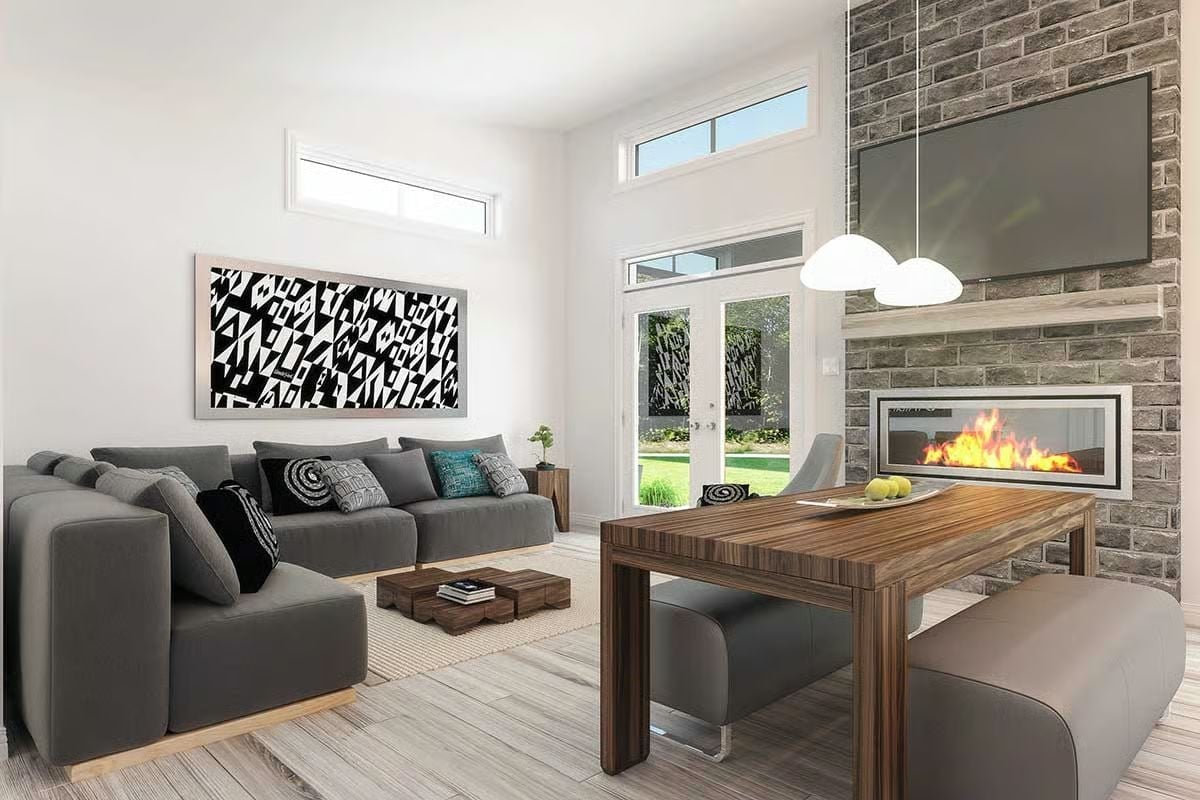
Clerestory windows flood the space with light without eating into wall space — a harder balance to pull off than it looks. The wood grain of the dining table reads warm against the gray upholstery, and the brick fireplace insert looks like something you’d actually light on a Friday night rather than a showroom prop.
Stainless Appliances and Two-Tone Cabinets Give This Kitchen Real Personality
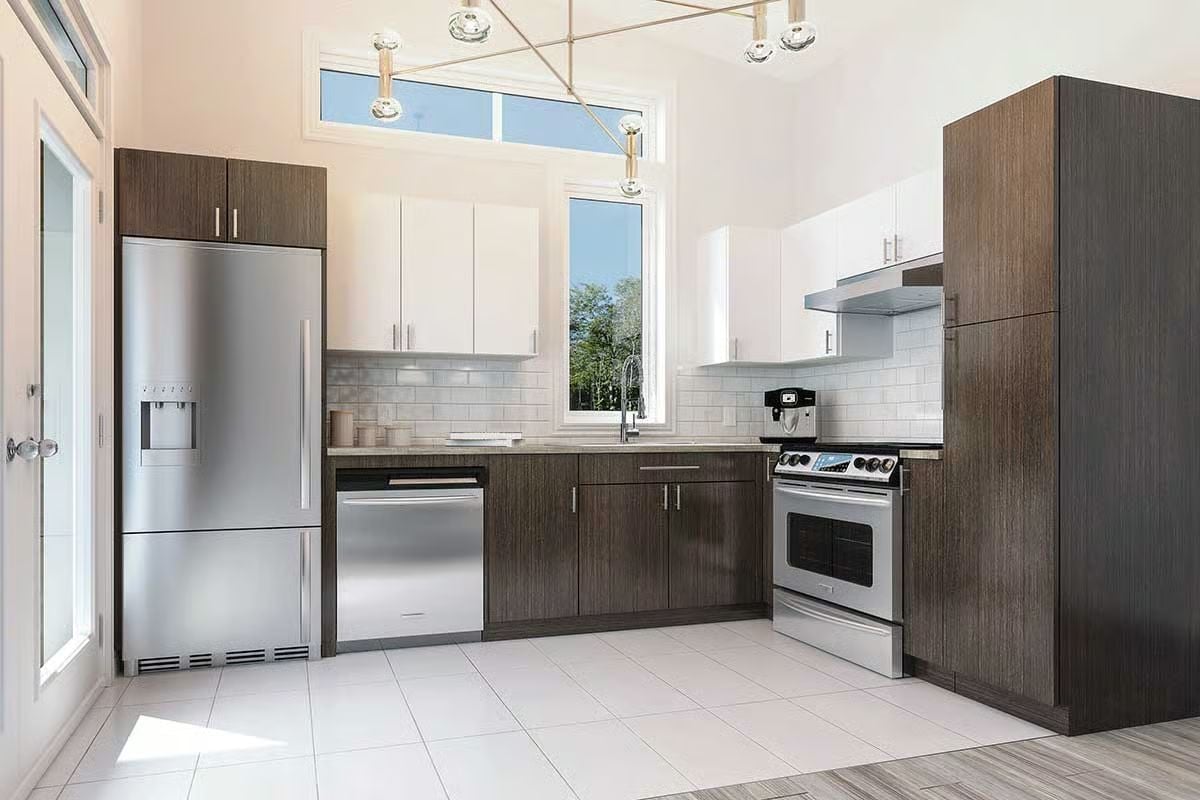
Espresso lowers paired with white uppers is a combination that earns its keep without requiring much explanation. White subway tile runs the full backsplash, stainless fridge, range, and dishwasher keep things cohesive, and the clerestory strip above the window does real work brightening what could otherwise feel like a tight footprint.
Budget Tip: Subway tile is one of the most cost-effective backsplash choices out there, and it holds up well in kitchens that actually get used. If the two-tone cabinet look appeals to you, painting your existing cabinets rather than replacing them can shift a kitchen’s feel dramatically for a fraction of the price.
White Lap Siding and Wood Accents Give This Compact Retreat a Clean, Modern Edge
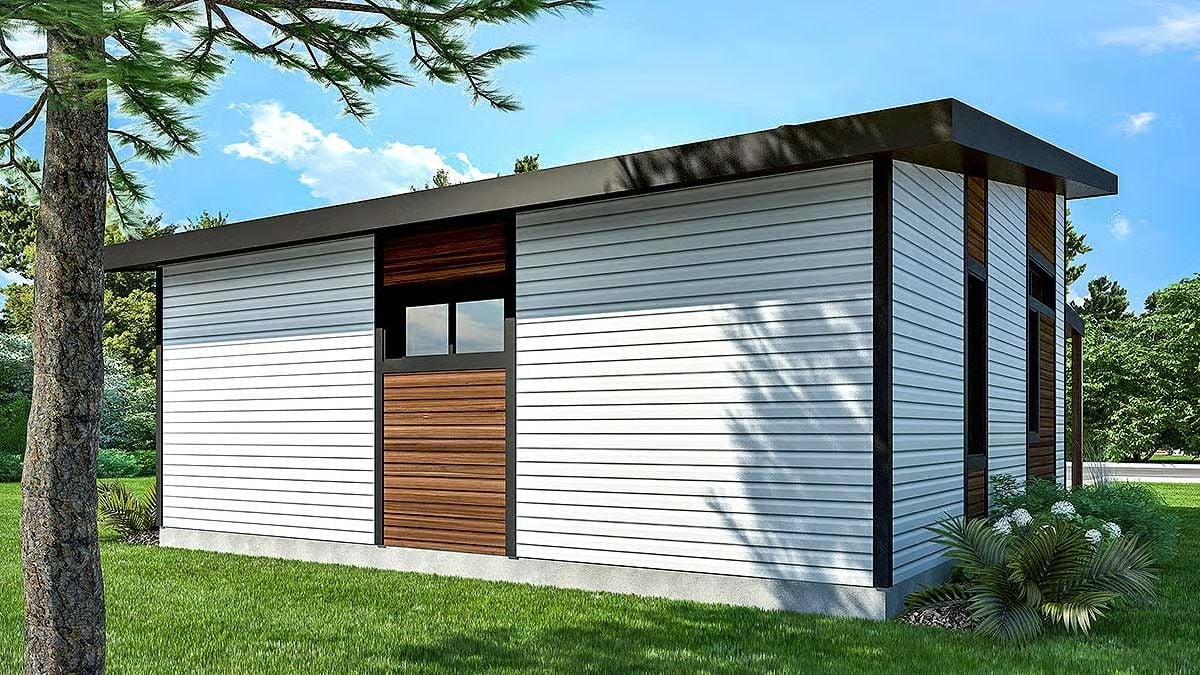
Horizontal white siding wraps the exterior while warm wood panels frame the entry. Flat roofline, dark trim. It’s a small building, but nothing about it reads like an afterthought.
Warm wood panels frame the entry, keeping the look grounded.
Pin It
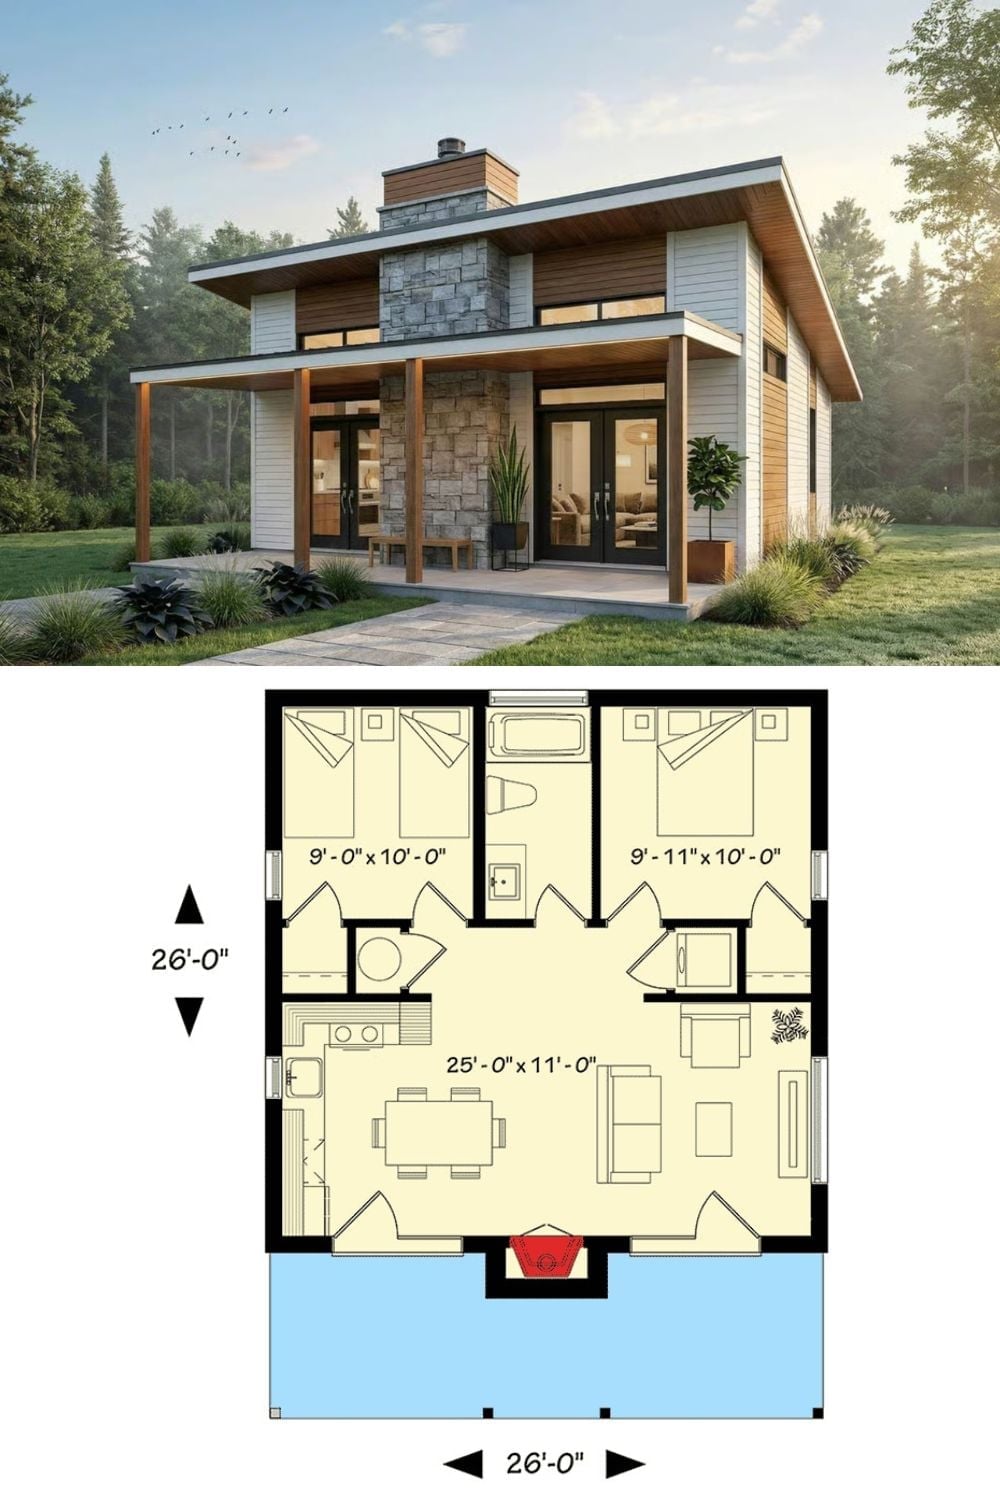
The exterior rendering shows a modern shed-roof cottage with stone and wood cladding. The floor plan below lays out two bedrooms, a shared bath, and the open kitchen-living area.
Designer’s Secret: A shed roof pitches in one direction, which makes it cheaper to frame and waterproof than a gabled design. On a vacation retreat this size, that difference in framing cost can go straight toward better insulation or finishing materials instead. Most buyers don’t catch this until they’re sitting across from a contractor comparing bids.
