
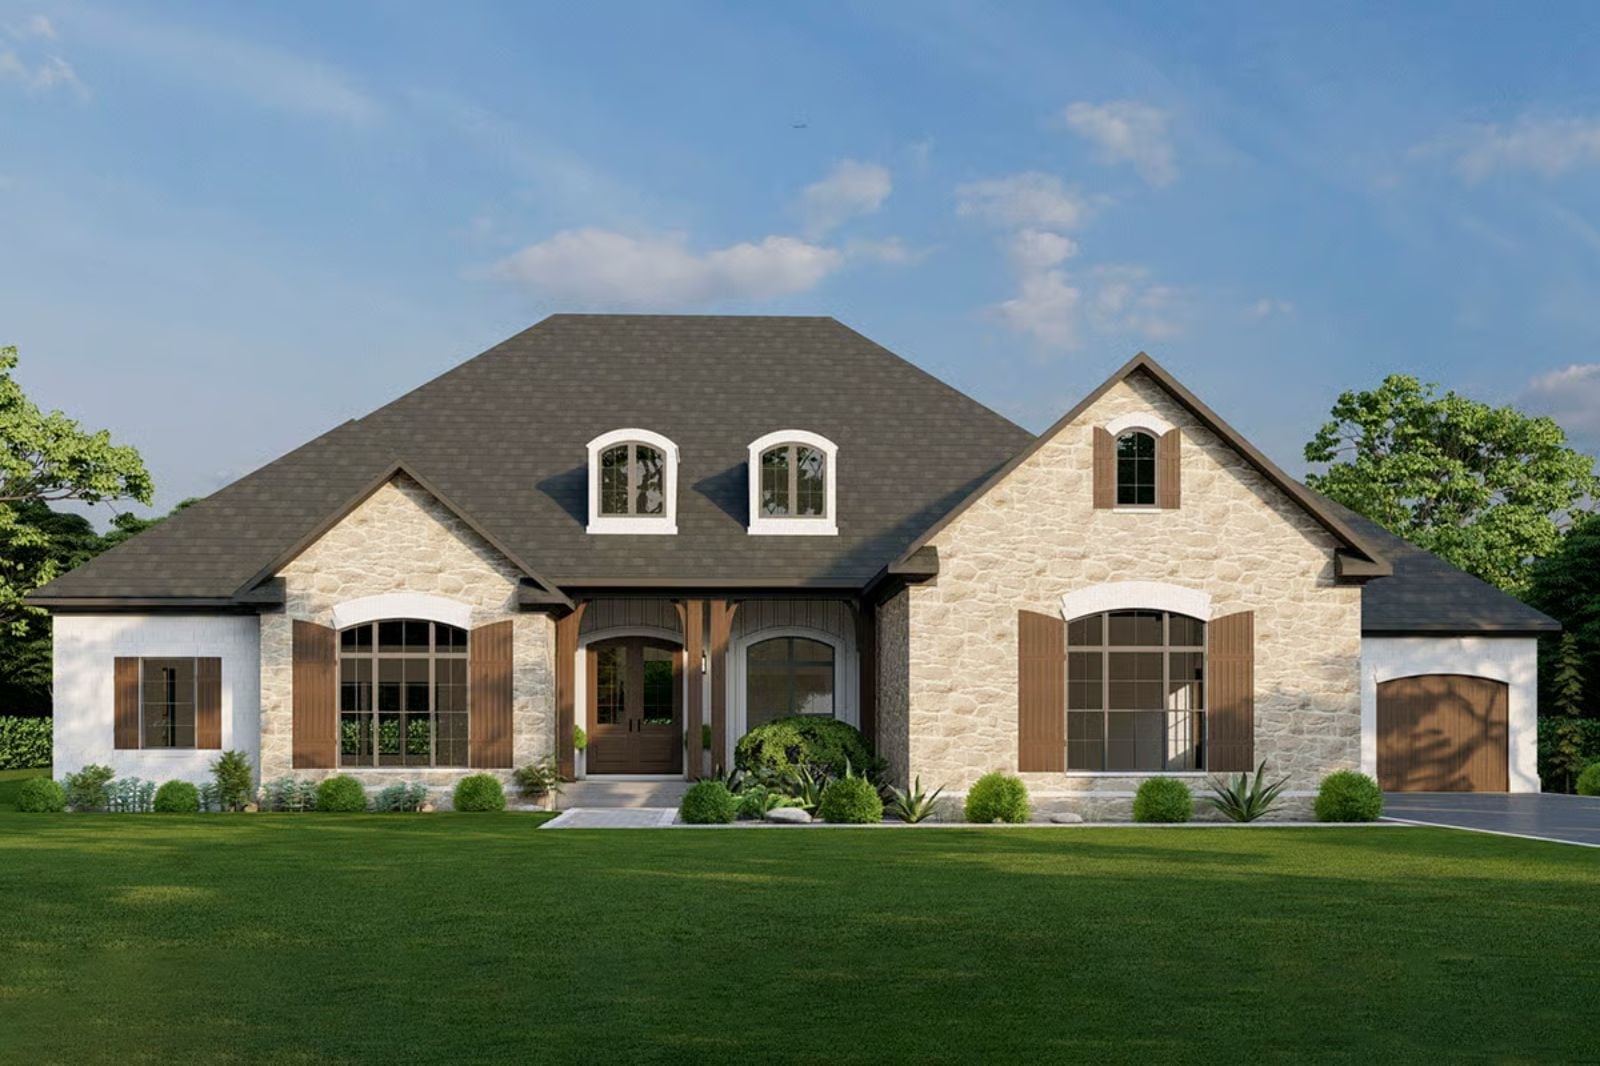
The workshop and the home office sit under the same roof, and that one floor plan decision tells you exactly who this house was drawn for. The Fieldstone Provence is built around a dedicated workspace at each end of the spectrum — sawdust on one side, a manuscript on the other — with an open living area for the nights when the work stops and a French Country exterior that makes coming home feel like arriving somewhere worth returning to.
Specifications
- Sq. Ft.: 2,739
- Bedrooms: 2-3
- Bathrooms: 2.5
Floor Plan – Main Floor
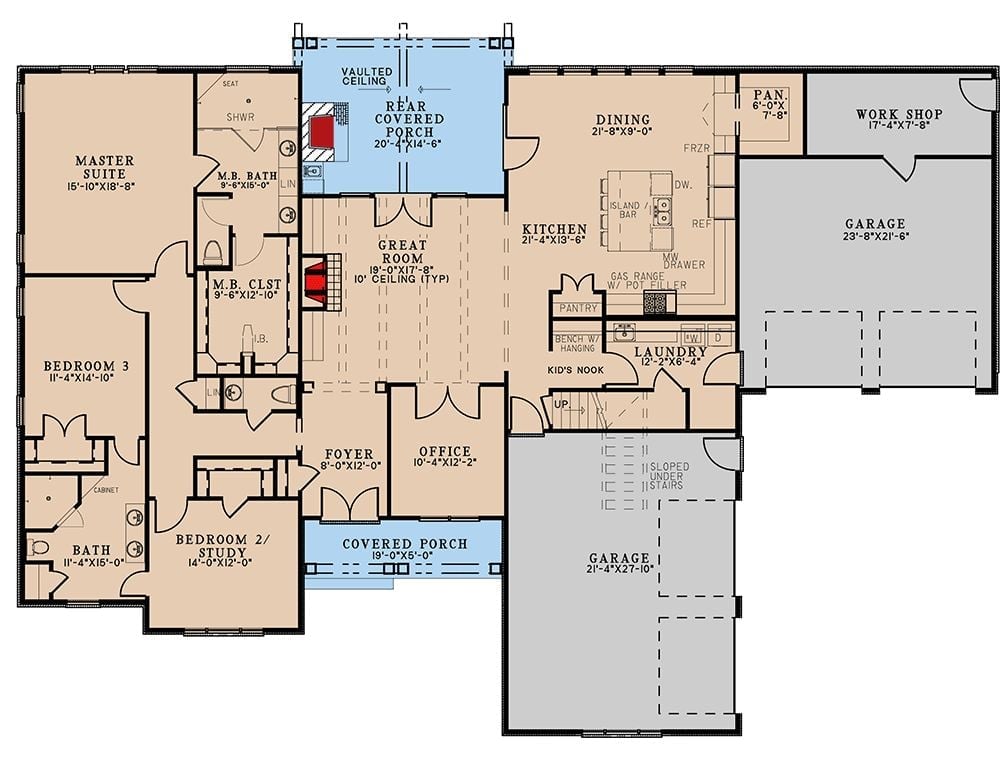
The master suite and two additional bedrooms occupy the left wing, with a great room anchoring the center of the plan. Off the back, a rear covered porch with vaulted ceiling opens to outdoor seating. The kitchen runs deep — gas range, pot filler, island bar — and a kid’s nook, laundry room, workshop, and two garages handle everything the living spaces don’t.
Floor Plan – Bonus Room
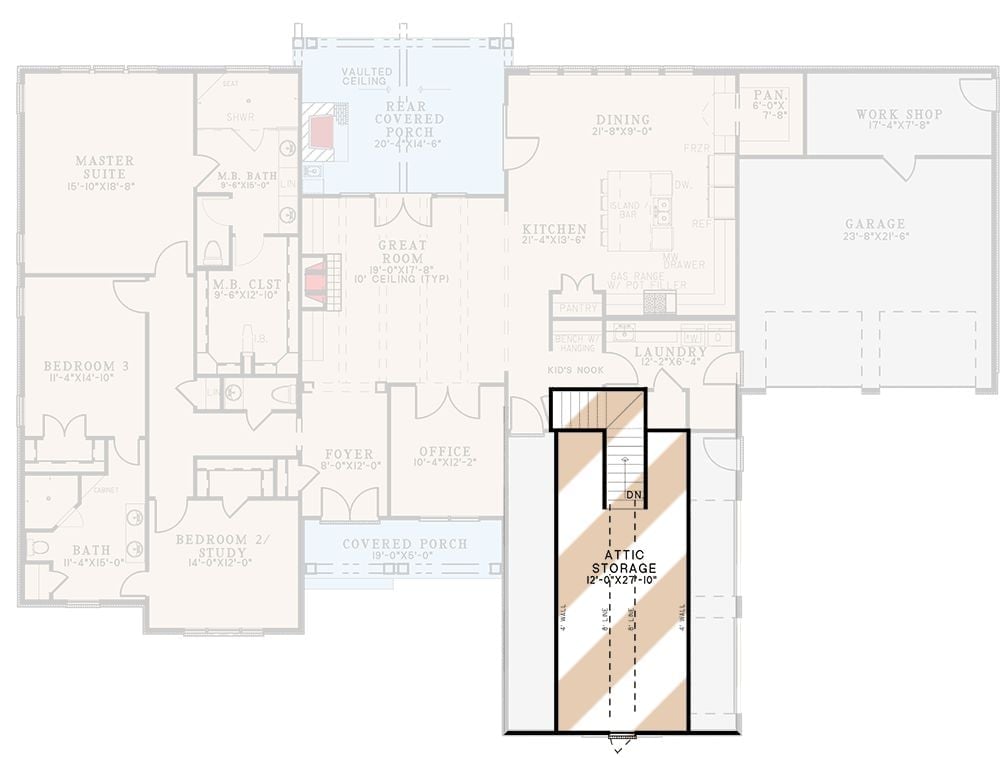
Three bedrooms, a great room, a kitchen with island and pot filler, and a workshop off the garage all sit on the main floor. Attic storage above the garage is accessible by stair, and covered porches bookend the house front and rear.
Warm Timber Trusses Pull the Whole Back Elevation Together
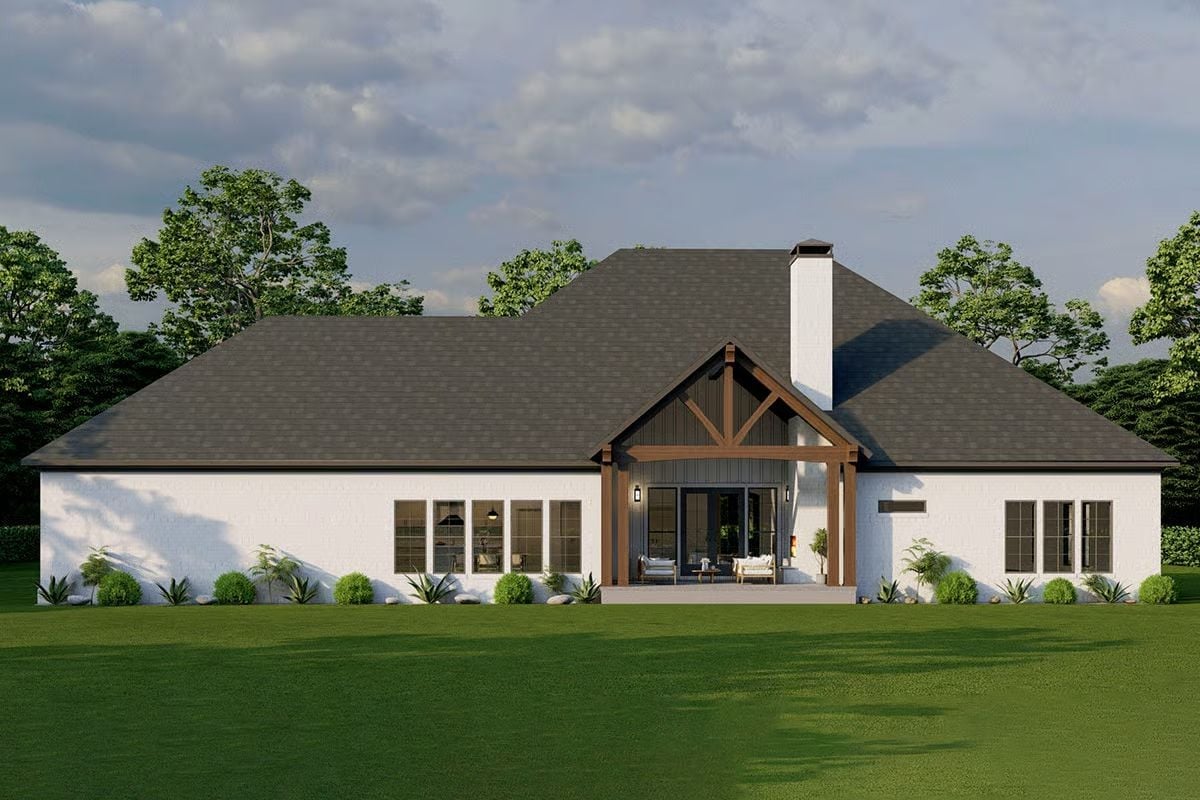
Exposed wood trusses frame a covered porch that reads more like an outdoor room than a transition space. White painted brick runs the full width of the rear elevation, grounding the structure without fuss, and sliding glass doors open directly to the patio where seating tucks under the gabled overhang.
Why It Works: Centering the timber truss gable on an otherwise flat, horizontal facade gives the eye somewhere to land without fragmenting the roofline. The framing does the decorative work, so a practical covered porch ends up feeling far more substantial than its square footage suggests. The white chimney rising behind it reinforces the vertical without competing for attention.
Step inside and the ceiling does most of the talking before you’ve even sat down.
Cathedral Ceiling with Timber Beams Sets the Tone for Every Room Beyond It
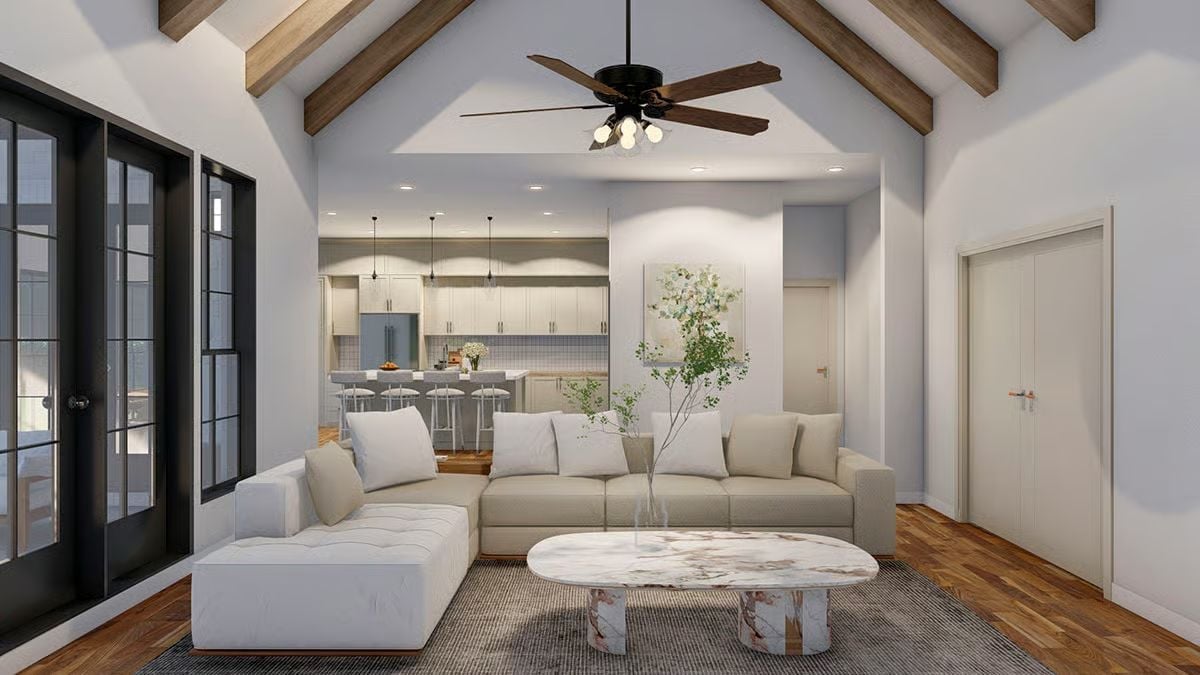
A vaulted gable ceiling with wood beams, a marble oval coffee table, and a cream sectional anchor the open living space. Not a complicated formula, but it works — partly because nothing in this room is trying too hard.
Marble Coffee Table Earns Its Place in a Room Full of Quiet Restraint
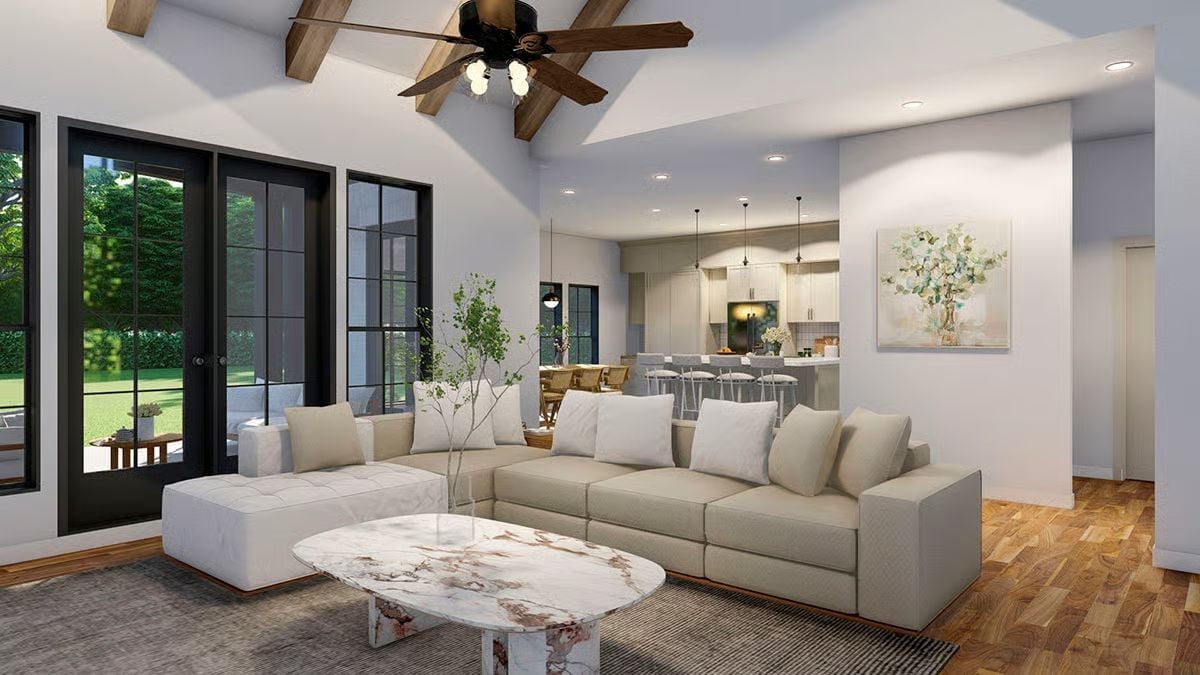
An oval marble slab with natural veining anchors a sectional arranged for actual conversation. Wooden ceiling beams and French doors keep the open-plan layout from drifting toward hotel lobby territory — which, at this scale, is a real risk worth designing around.
Budget Tip: Neutral sectionals show every spill, so look for performance upholstery with a tight weave before you buy. It costs more upfront but holds up far better than standard polyester blends in high-use spaces. Slipcover versions are worth a look too — washable and easy to swap out as tastes shift.
Pendant Scale in This Kitchen Rewards Anyone Who Got It Right
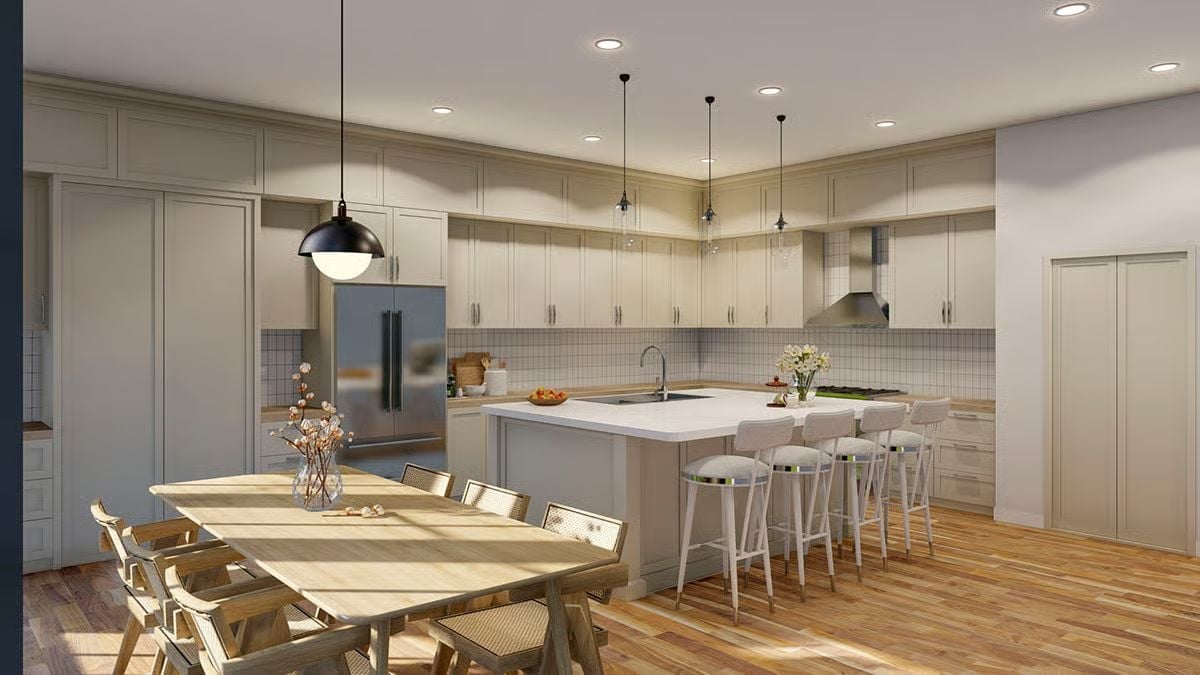
Soft sage cabinetry runs floor to ceiling on three walls, with a white quartz island pulling seating for four. A single oversized black pendant over the dining table holds its own against three smaller glass drops above the island — different scales, same room, no conflict.
Why the Island Waterfall Edge Gets Skipped Too Often
Flat-edged islands age fast because every chip and dent reads at eye level from the barstool. A thick, square-edge profile on white quartz like this one hides minor wear far better than a thin slab would. Fabricators will quote this detail separately, so ask before you finalize the countertop order.
Pendant Trio Over the Island Does the Work Three Recessed Lights Never Could
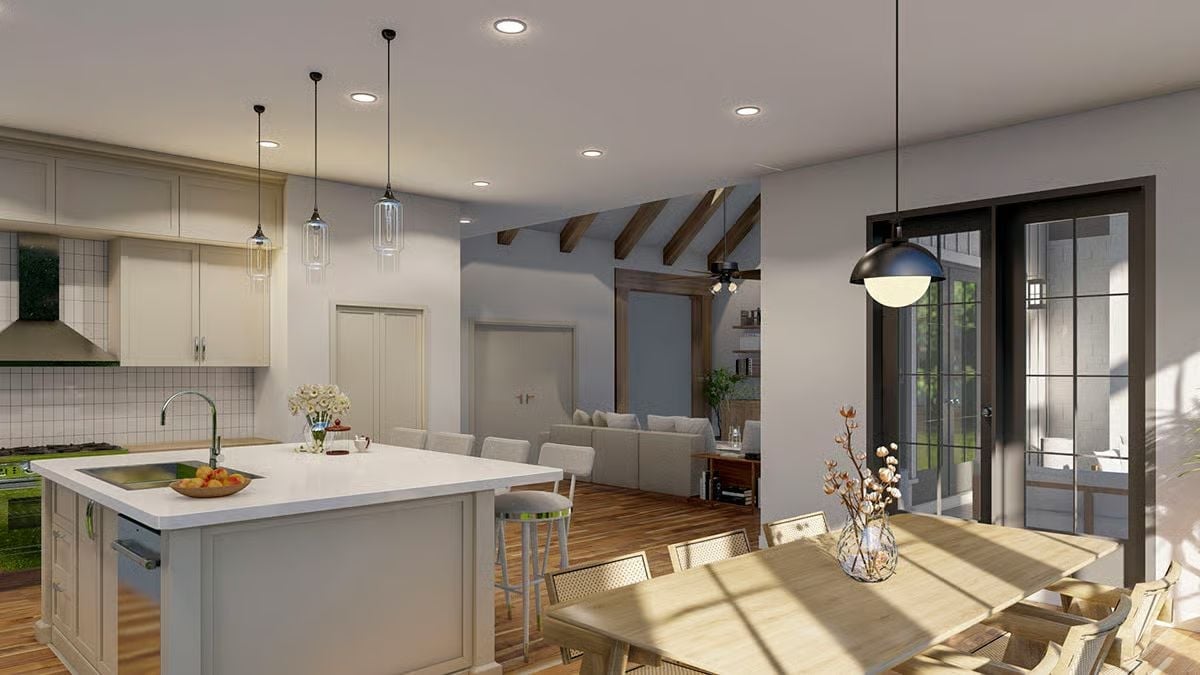
The quartz island countertop sits flush and clean, and a bowl of fruit on the surface does more decorating than most accessories ever manage. Three glass pendants keep the kitchen from feeling institutional without demanding attention.
Designer’s Secret: Pendant lights over an island look best when their bottom edge hangs roughly 30 to 36 inches above the counter surface. Go lower and you block sightlines across the kitchen; go higher and you lose the intimacy that makes pendants worth choosing over recessed cans in the first place. If your ceilings clear nine feet, scale the fixture up rather than just dropping the cord longer.
Pin It
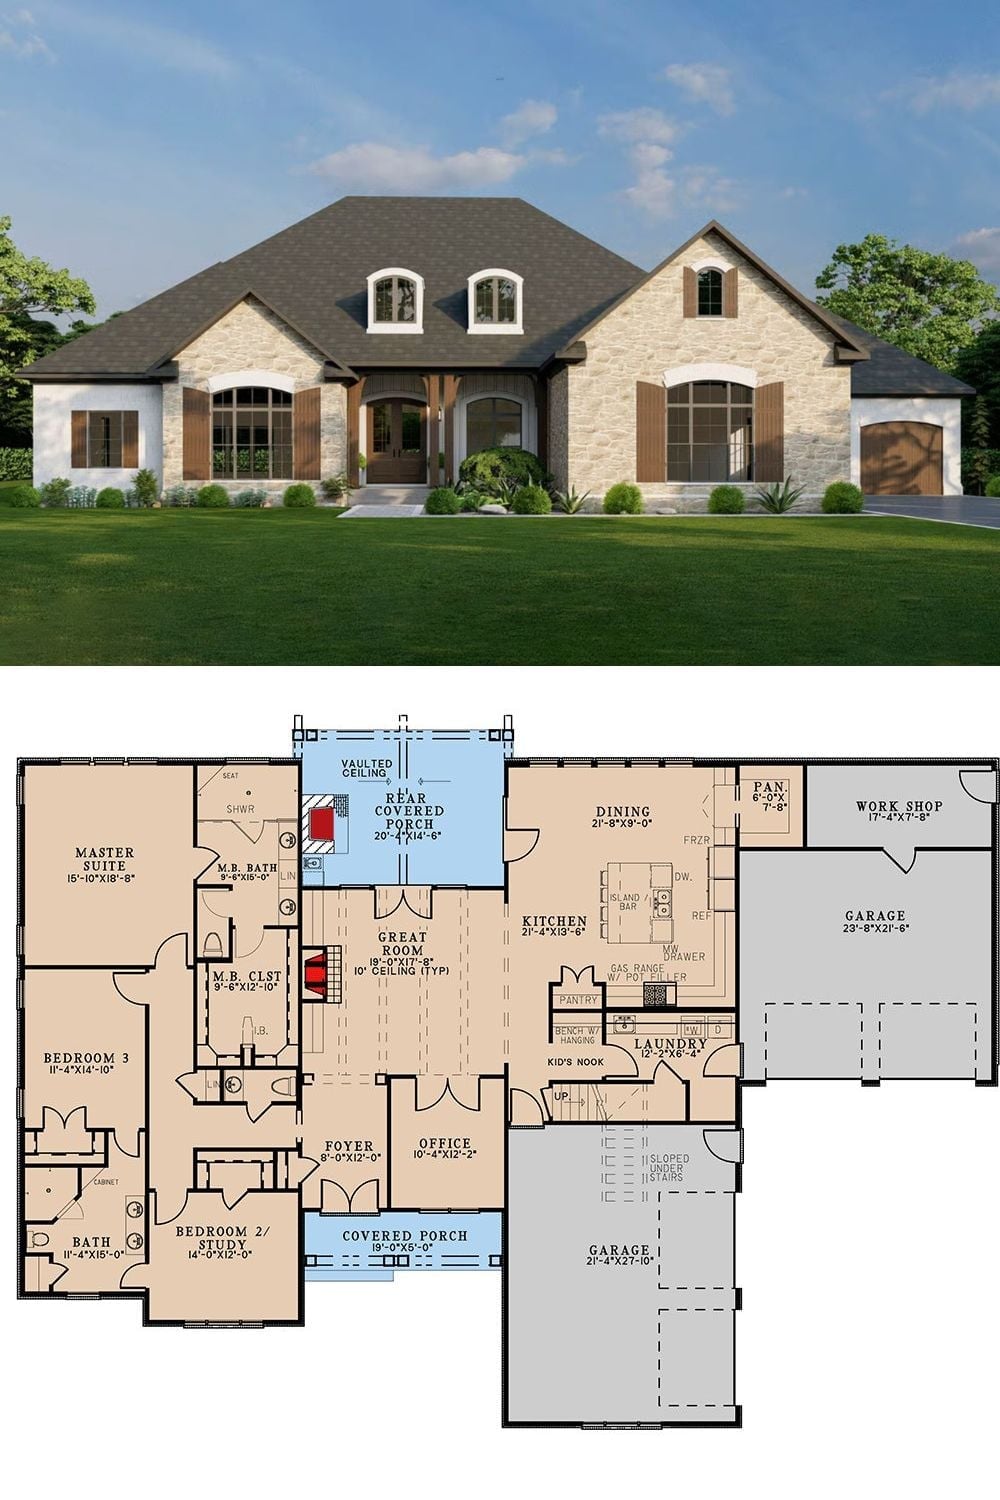
The exterior rendering shows a fieldstone French Country facade with dormer windows above. The floor plan below lays out three bedrooms, a workshop, dual garages, and a rear covered porch.
