
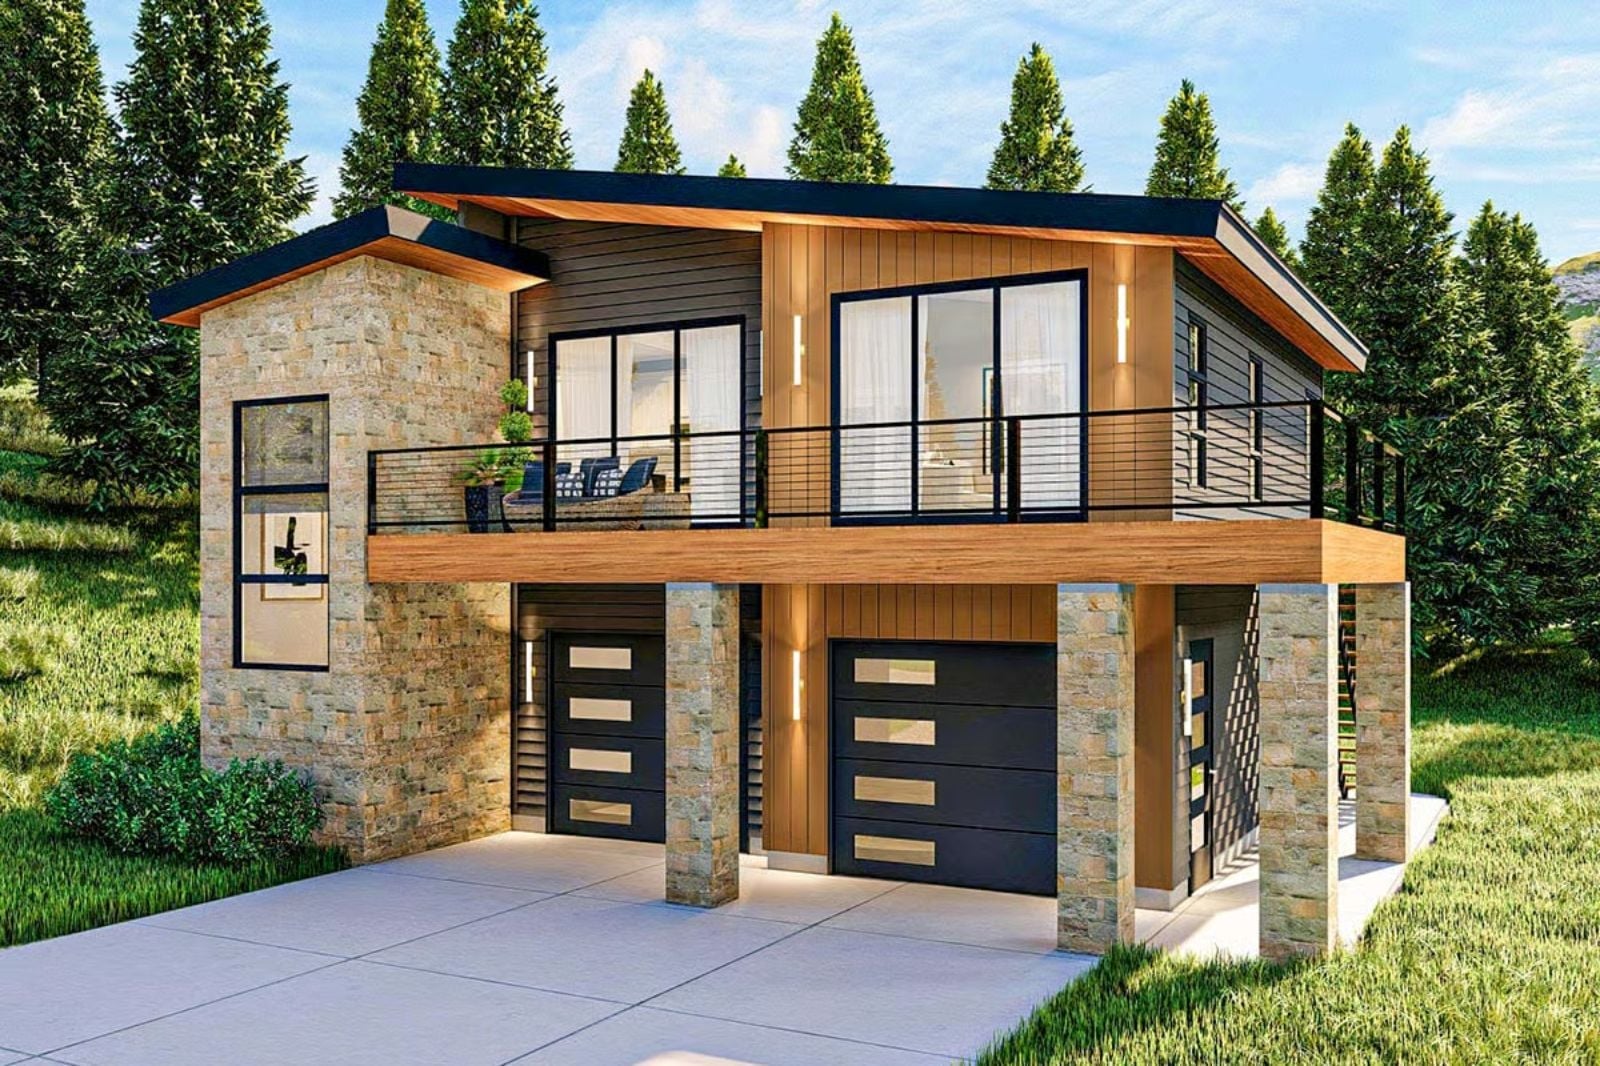
Most carriage houses get the look right and stop there. The Evergreen Edge actually delivers the feeling: coffee on a covered deck before the town wakes up, evening wine while the garage door rolls down on a weekend with nowhere to be, two people who finally built a life small enough to enjoy — and a covered deck, two-car garage, modern carriage detailing, and a two-story layout that keeps everything close without feeling cramped.
Specifications
- Sq. Ft.: 1,227
- Bedrooms: 2
- Bathrooms: 2
Floor Plan – Main Floor
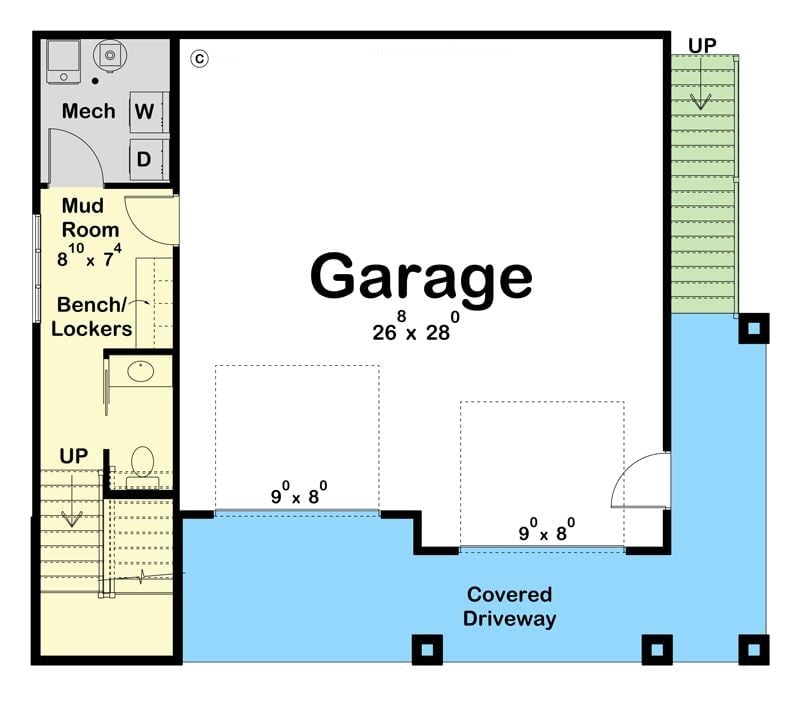
The ground floor centers on a 26×28 garage with two 9×8 doors facing a covered driveway, and a mud room with bench and lockers connects directly to a mechanical room with washer and dryer. Two staircases serve the upper level — one on each side of the plan — which keeps traffic moving sensibly for a two-person household without anyone doubling back through the kitchen to get to bed.
Floor Plan – Second Floor
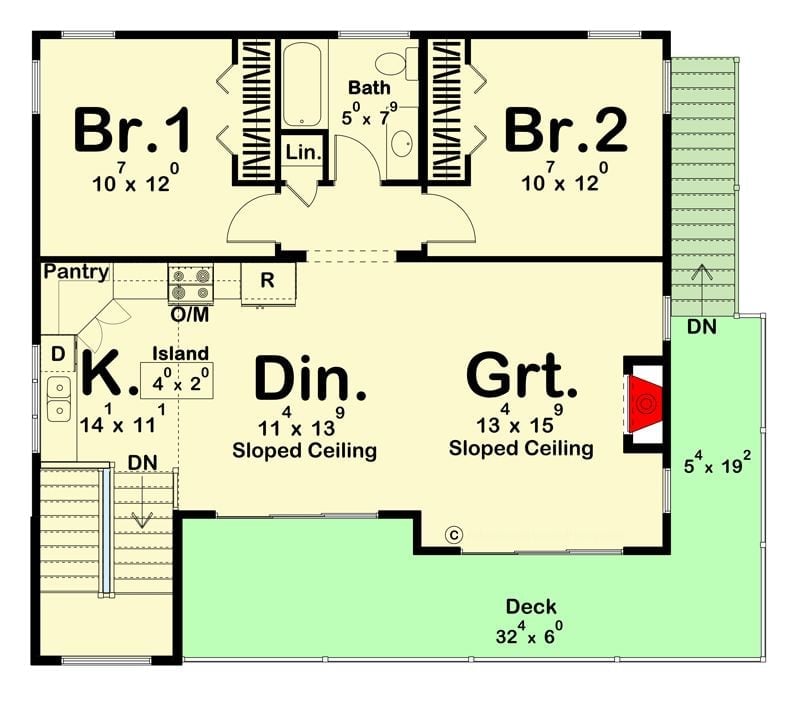
Upstairs, two equal bedrooms share a hall bath, while the open kitchen, dining area, and great room spill out onto a wide covered deck.
Raised on Stone Columns With a Staircase That Earns Its Keep
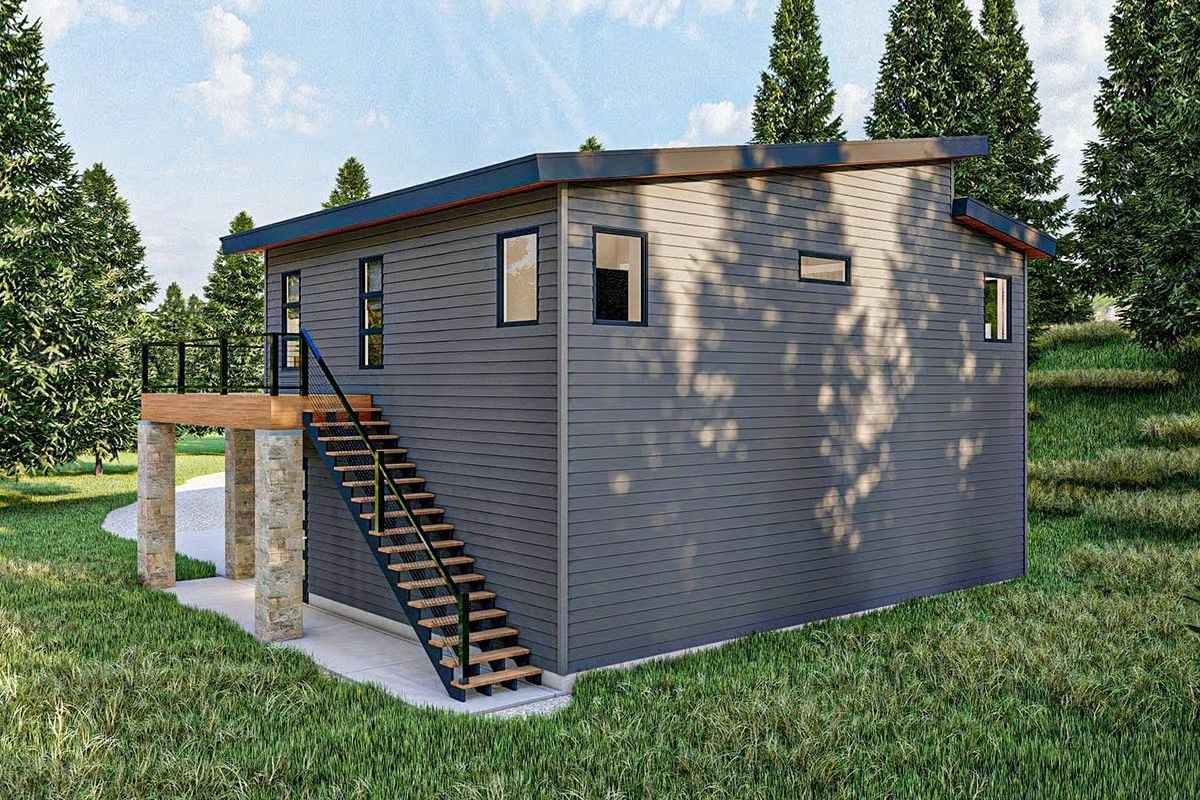
Gray horizontal siding wraps the exterior in clean, uninterrupted lines. Stone columns anchor a raised deck on one side, and open-riser stairs with wood treads and dark metal stringers bridge ground to entry with enough presence to feel like an arrival. Tall narrow windows stack at the corner to pull in light, and a flat roof with dark metal fascia keeps the whole profile sharp without trying too hard.
Why It Works: Elevating the living level above grade on stone columns solves real problems on sloped lots where a slab foundation won’t sit flat. Positioning the exterior stair where it is keeps the footprint compact while giving the deck its own arrival moment — a layout decision that earns its place as a design feature rather than just structural necessity.
Sheer Curtains, Stone Fire Surround, and a Door That Opens to the Trees
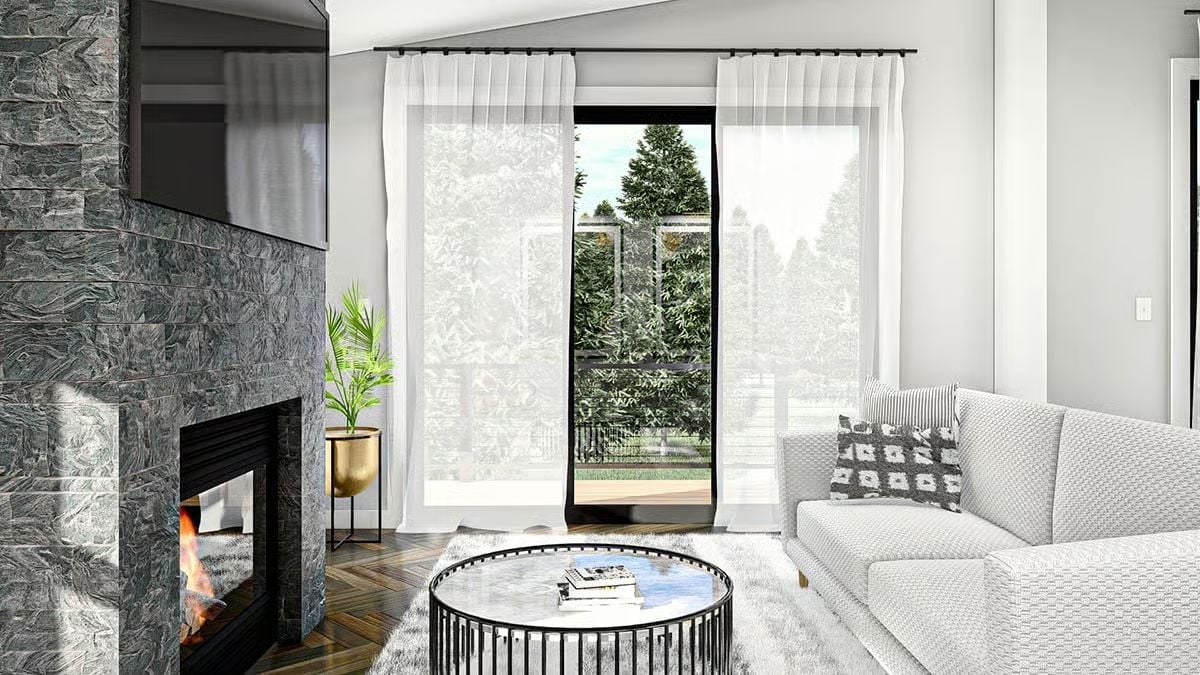
Floor-to-ceiling sheers diffuse the light without blocking the view, which makes the room feel larger than it probably is. Against all that white, dark slate cladding on the fireplace wall does serious visual work — grounding the space without darkening it. A round glass coffee table keeps the center open, which in a room this size matters more than most people expect.
Pro Tip: Sheer linen or voile panels hung close to the ceiling draw the eye upward and make standard ceiling heights read as taller. For privacy without losing natural light, layer them in front of a heavier blackout panel on the same rod rather than adding a second curtain track — you get both functions without cluttering the window.
Glossy Dark Island, Gold Hardware, and White Cabinets That Don’t Compete
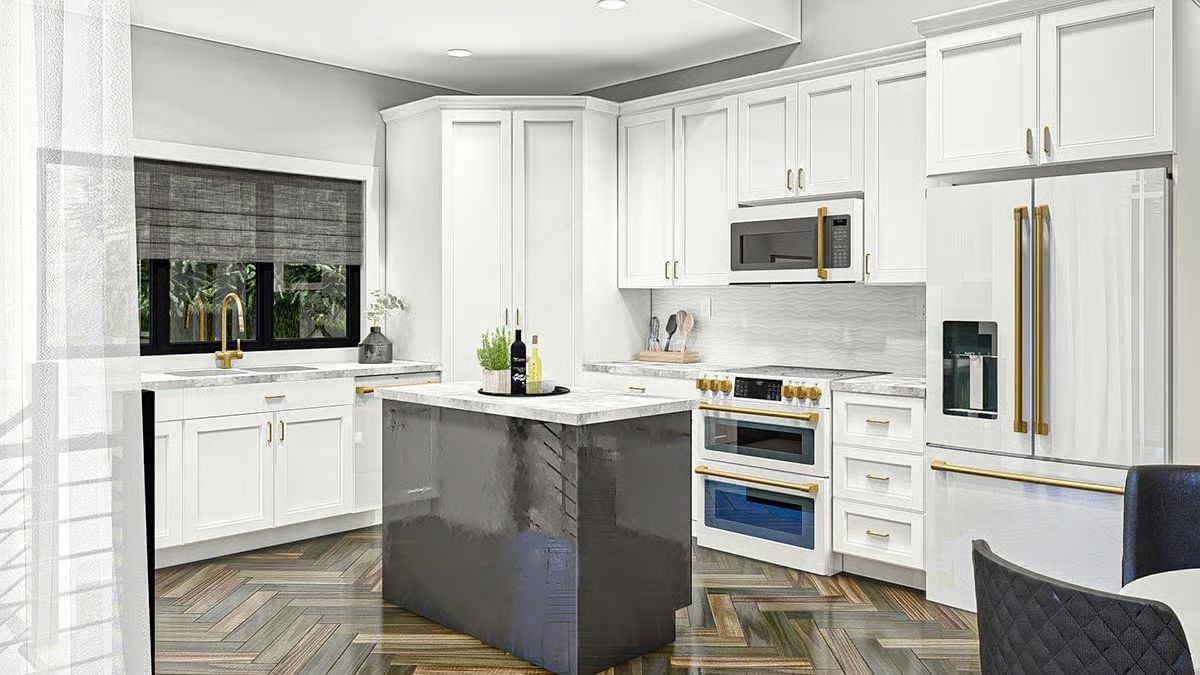
Café-style appliances with brushed gold handles pull the palette together without tipping into matchy territory. White shaker cabinets run wall to wall, and a dark island with waterfall sides gives the space a focal point that actually earns the attention it gets.
Worth Knowing: Waterfall islands look sharp, but that continuous stone wrap adds real cost — extra material, precise seam matching on two vertical faces, and a fabricator who knows what they’re doing. If budget is tight, a painted or waterfall-paneled side achieves a similar silhouette for considerably less. Saving the splurge for a single standout slab on top often reads better than stretching a mid-grade stone across all three surfaces.
Gold Hardware on White Cabinets With a Dark Island That Pulls Its Weight
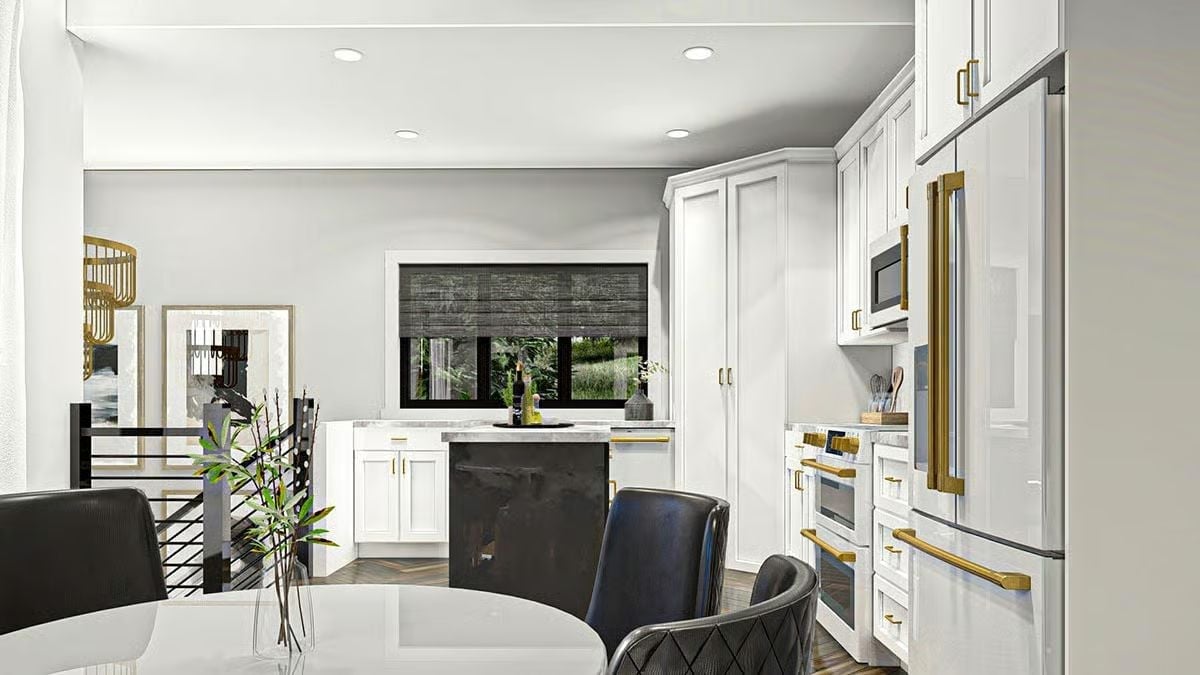
Brass-toned pulls and appliance handles do a lot of heavy lifting here, tying the wall ovens, microwave, and refrigerator into one cohesive wall. The dark island base keeps all that white cabinetry from reading as clinical.
In The Details: Matching your appliance finish to your cabinet hardware is one of the cleanest ways to make a kitchen feel considered without a full renovation. Café appliances with brass accents are sold as a coordinated suite, which simplifies sourcing considerably. It costs more upfront, but you won’t spend the next six months hunting for a microwave that plays nice with everything else.
Cascading Greenery, Gold Sconces, and a Canopy That Floats Without a Frame
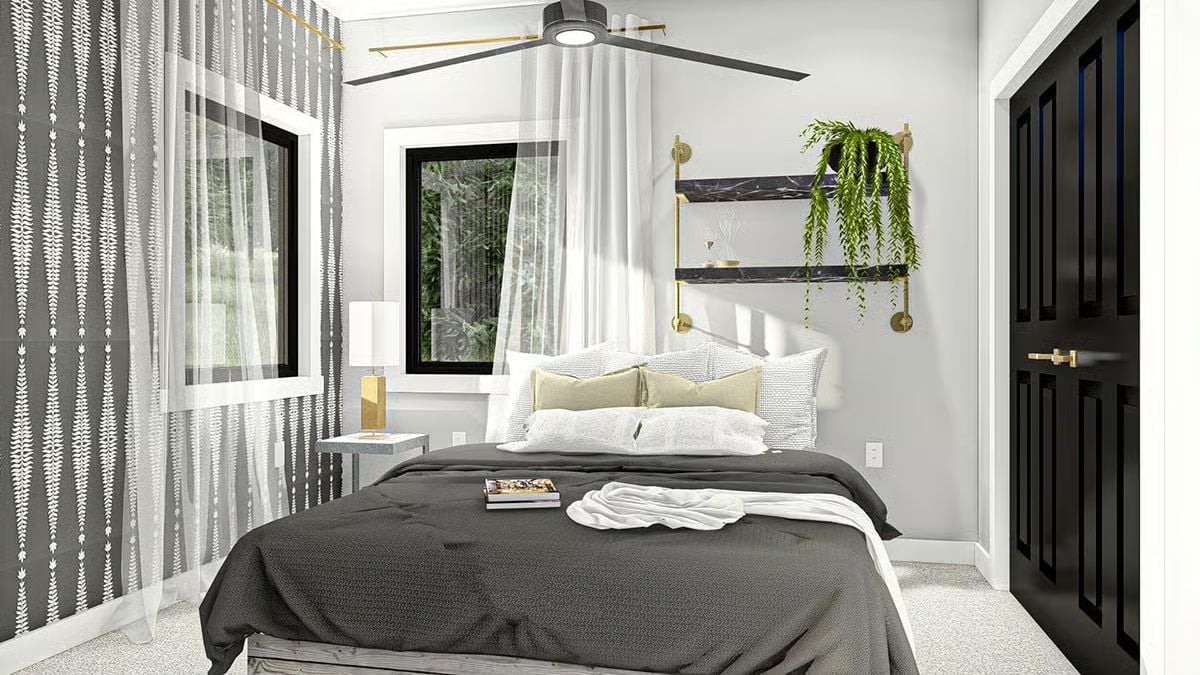
Sheer panels hang from ceiling-mounted rods to mimic a canopy bed without the bulk — and that trailing plant does more for the room than any piece of furniture in it.
Sheer panels hang from ceiling-mounted rods to mimic a canopy bed without the bulk.
Gold-Framed Mirror, Dark Botanical Wallpaper, and Hardware That Ties It Together
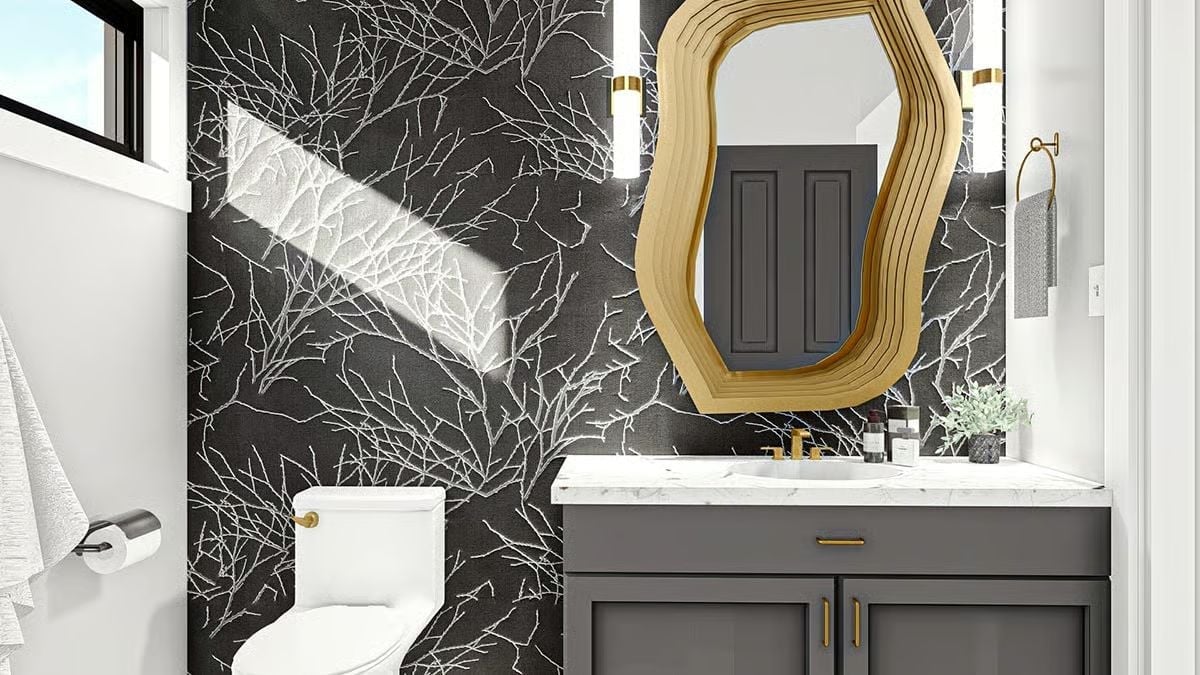
Dark wallpaper printed with bare white branches sets a mood that most powder rooms never attempt. Gold hardware on the vanity, faucet, and sconces keeps everything connected without feeling coordinated to the point of boredom. The real statement is the irregular octagonal mirror frame, which a marble countertop against charcoal cabinetry grounds without competing against.
History Corner: Powder rooms became a fixture in residential design during the early 20th century, when homes began separating guest facilities from private family bathrooms — before that distinction, most modest homes had a single shared bath for everyone. The separation also gave homeowners more creative freedom, since a guest powder room doesn’t need to survive a daily routine.
Wicker Chairs, Cable Rail, and a Stone Wall That Holds the Whole Balcony Together
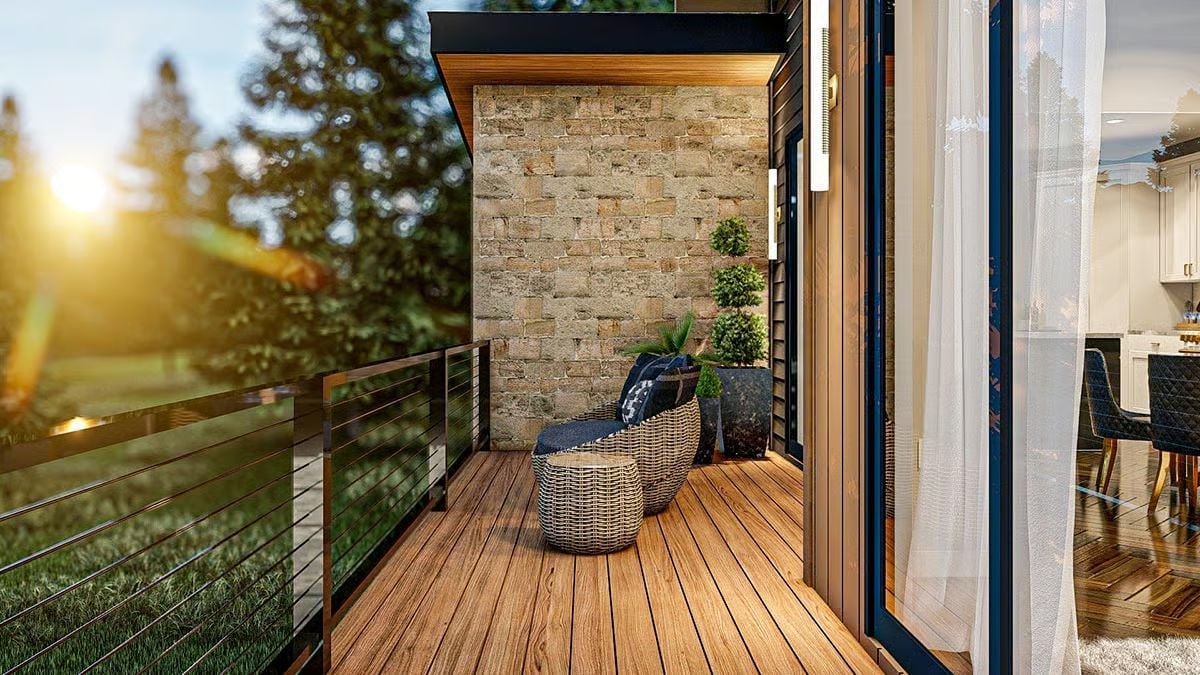
Natural wicker seating keeps things relaxed on a wood-decked balcony anchored by a sandstone accent wall. Potted topiaries tuck neatly into dark planters beside it, and cable rail lets the yard stay fully visible without chopping up the view.
- Cable rail works on narrow balconies because the thin horizontal wires don’t block sightlines the way solid glass or wood balusters do
- Natural fiber furniture weathers better with a tight weave and UV-resistant coating, both worth confirming before buying outdoor wicker
- Planters in dark finishes contrast well against warm wood decking without needing color-matched cushions or accessories
Pin It
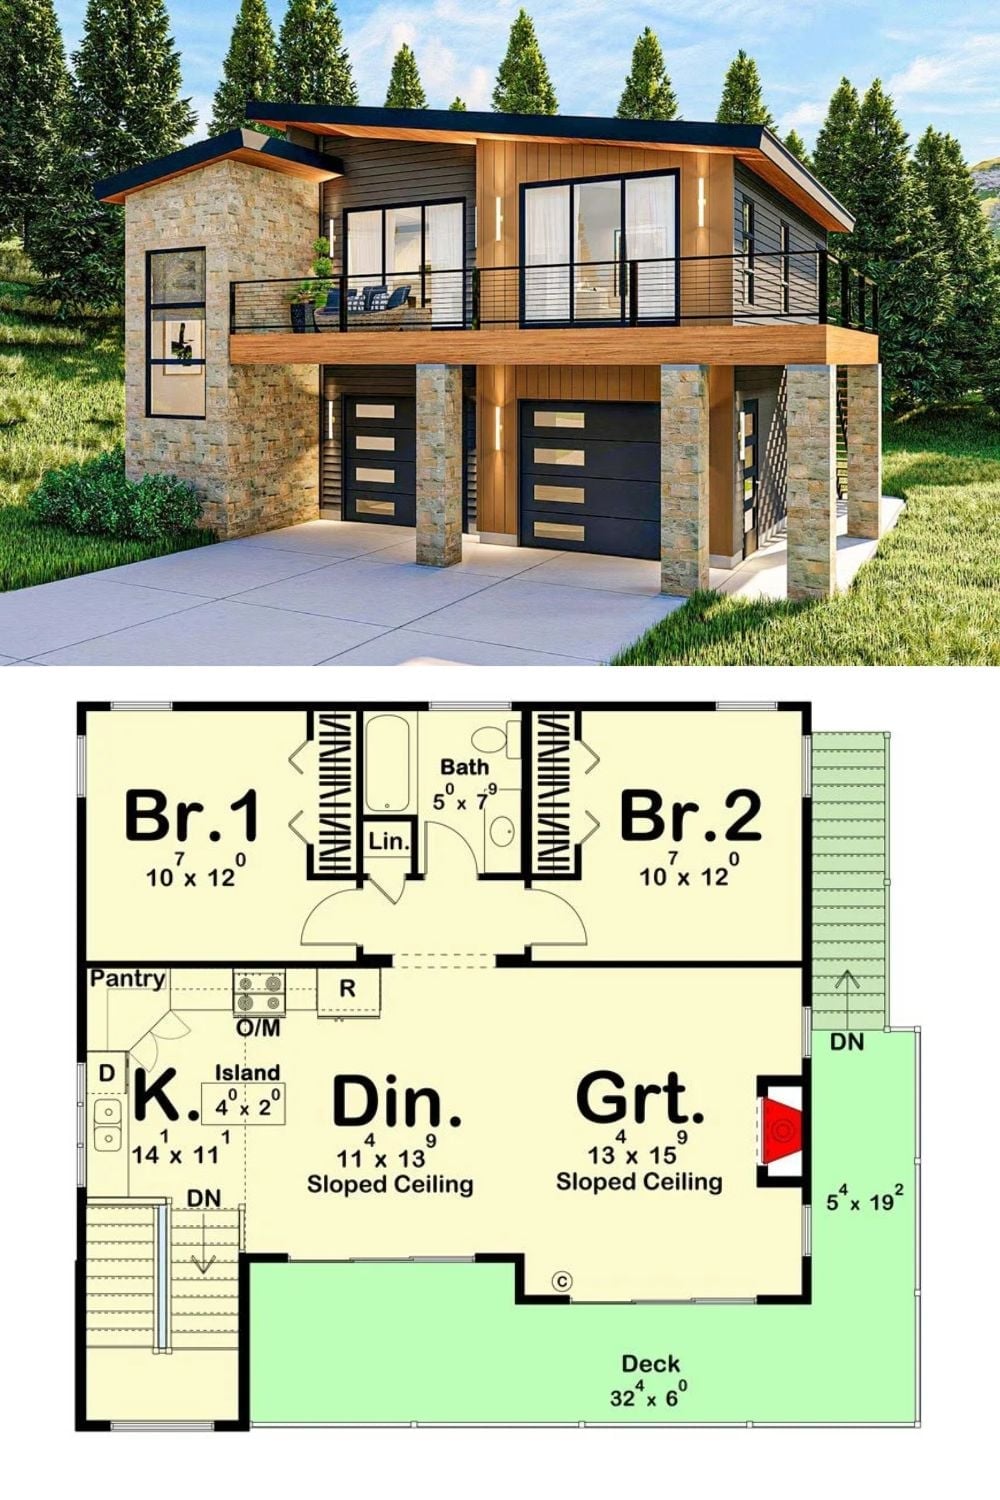
The exterior rendering shows a modern carriage house sitting above a two-car garage; the floor plan below lays out two bedrooms, open living spaces, and the covered deck.
