
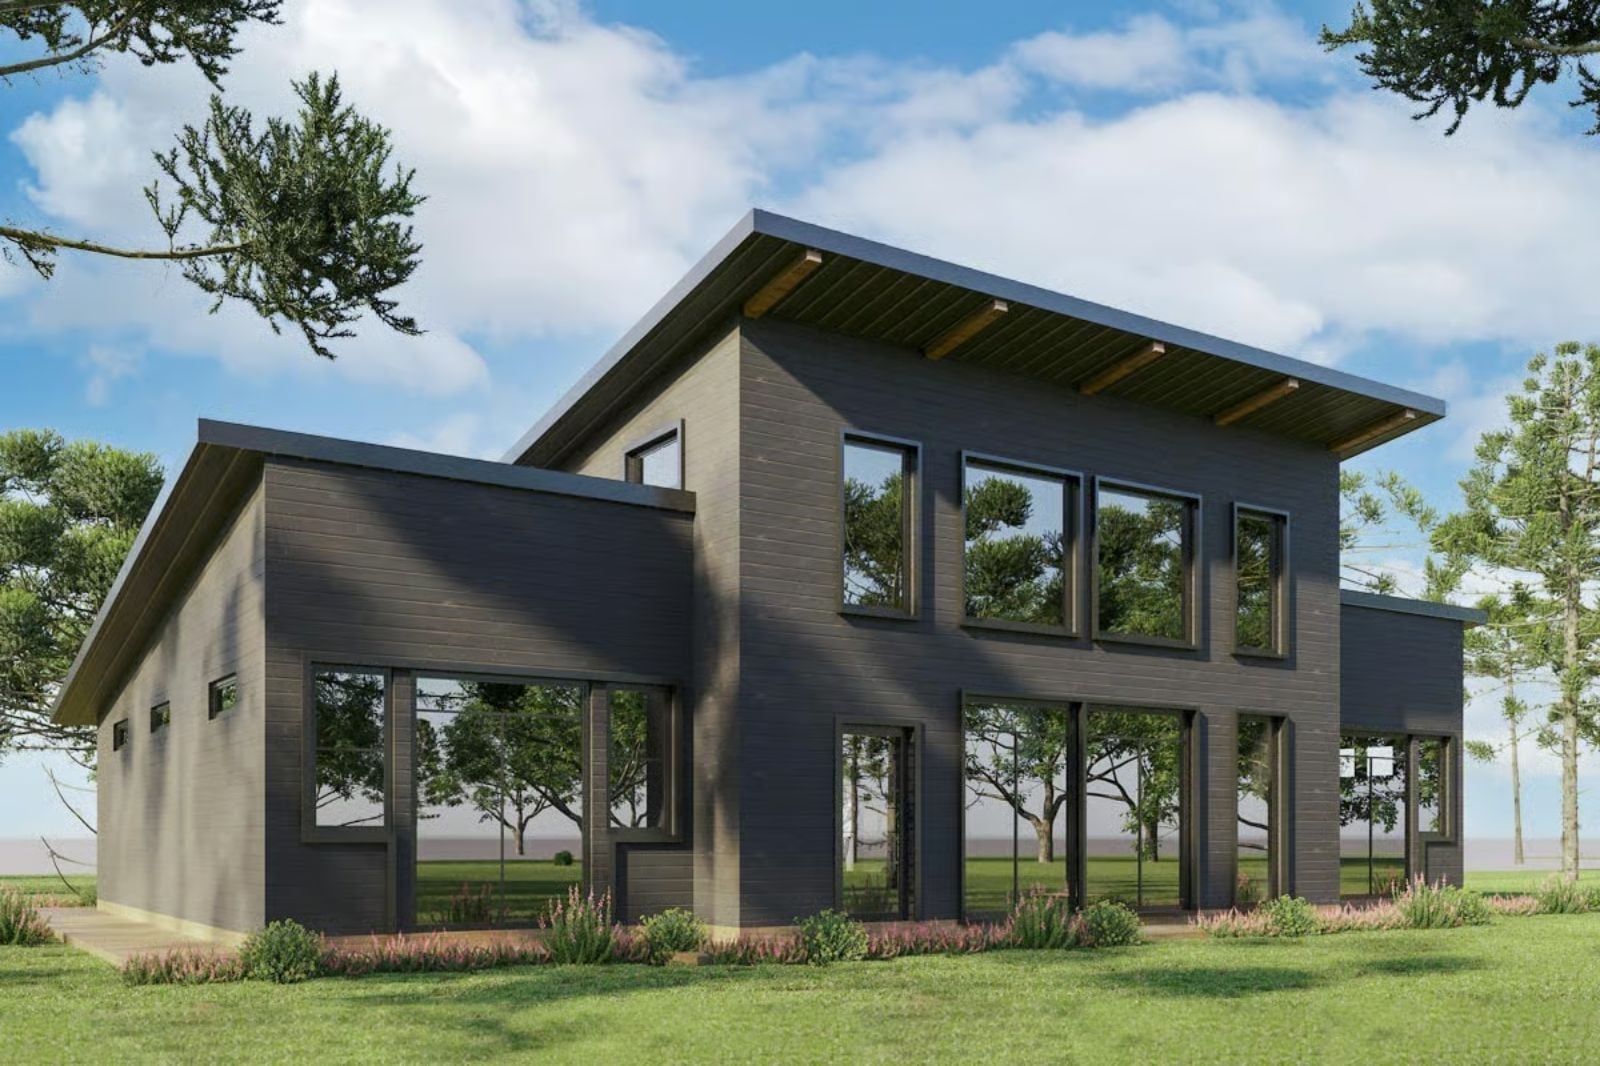
Most vacation homes feel like vacation because they make you forget your real life — the Glasswall Shed just builds the life you actually wanted: coffee on a Friday morning with fog still sitting on the ridge, a book finished in the loft while your partner reads below, dinner that has nowhere else to be. It delivers all of that through a vaulted great room that pulls the mountain inside, a loft for the hours that belong to no one, and glass walls that make the view the whole point.
Specifications
- Sq. Ft.: 2,212
- Bedrooms: 3
- Bathrooms: 3
Floor Plan – Main Floor
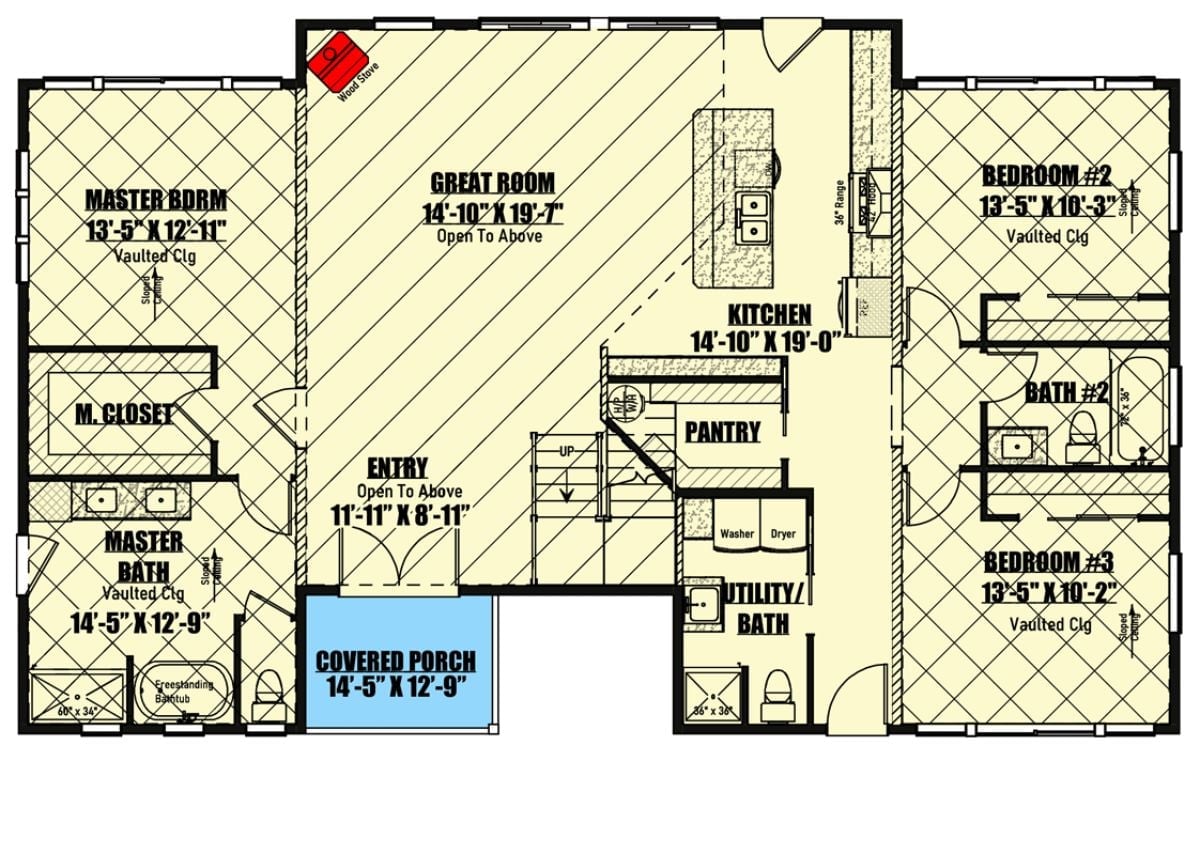
The main floor puts the great room and kitchen at the center, with a wood stove anchoring the living area. The master suite sits on the left wing with its own closet and bath, while two additional bedrooms share the right side. A covered porch, pantry, utility/bath, and stair access to the upper level round out the layout.
Floor Plan – Second Floor
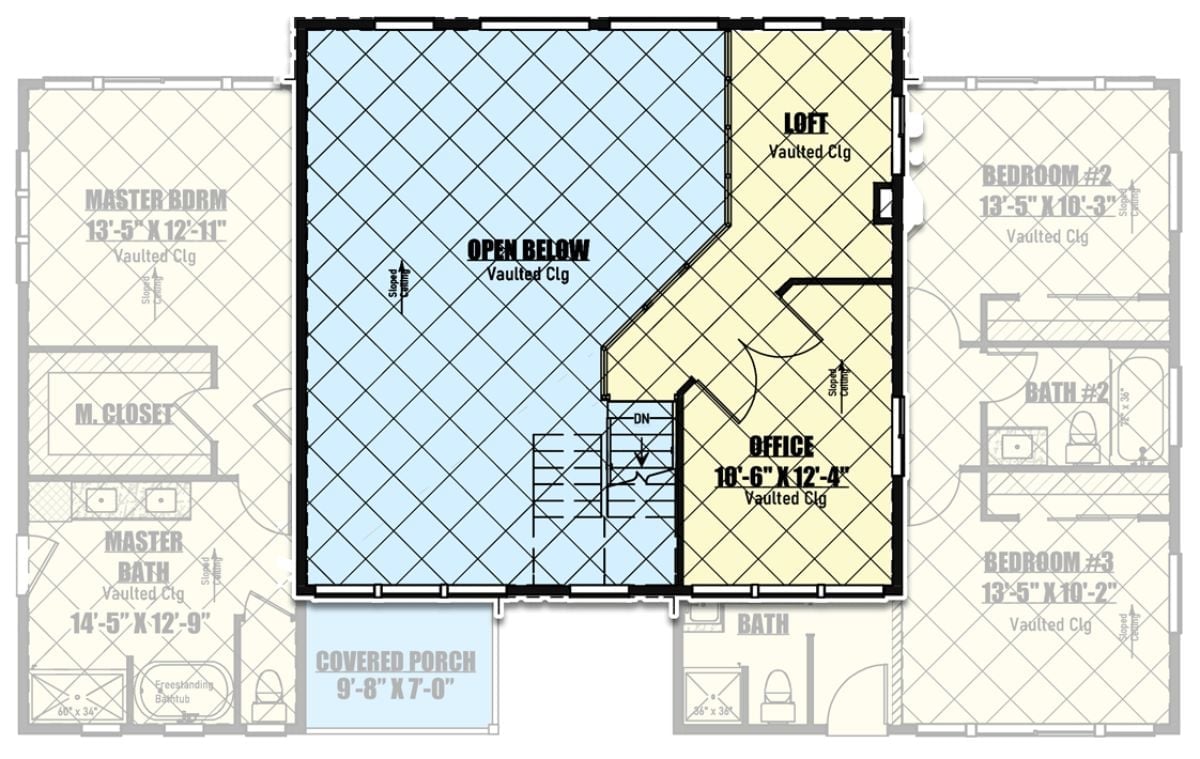
Upstairs, the open-below great room with its vaulted ceiling takes center stage, with a loft on one side and an office on the other. Two secondary bedrooms and baths occupy the right; the master suite claims the left wing.
Why It Works: Tucking the office between the loft and stairwell keeps work life accessible without letting it bleed into the rest of the floor. In a home designed around decompression, that buffer is doing real work. The covered porch below gives you outdoor access that stays out of the main living flow entirely.
Moving outside, the exterior makes its own case for why this design earns the “mountain retreat” label.
Dark Siding and a Clerestory Band That Pulls in Light Without Sacrificing Privacy
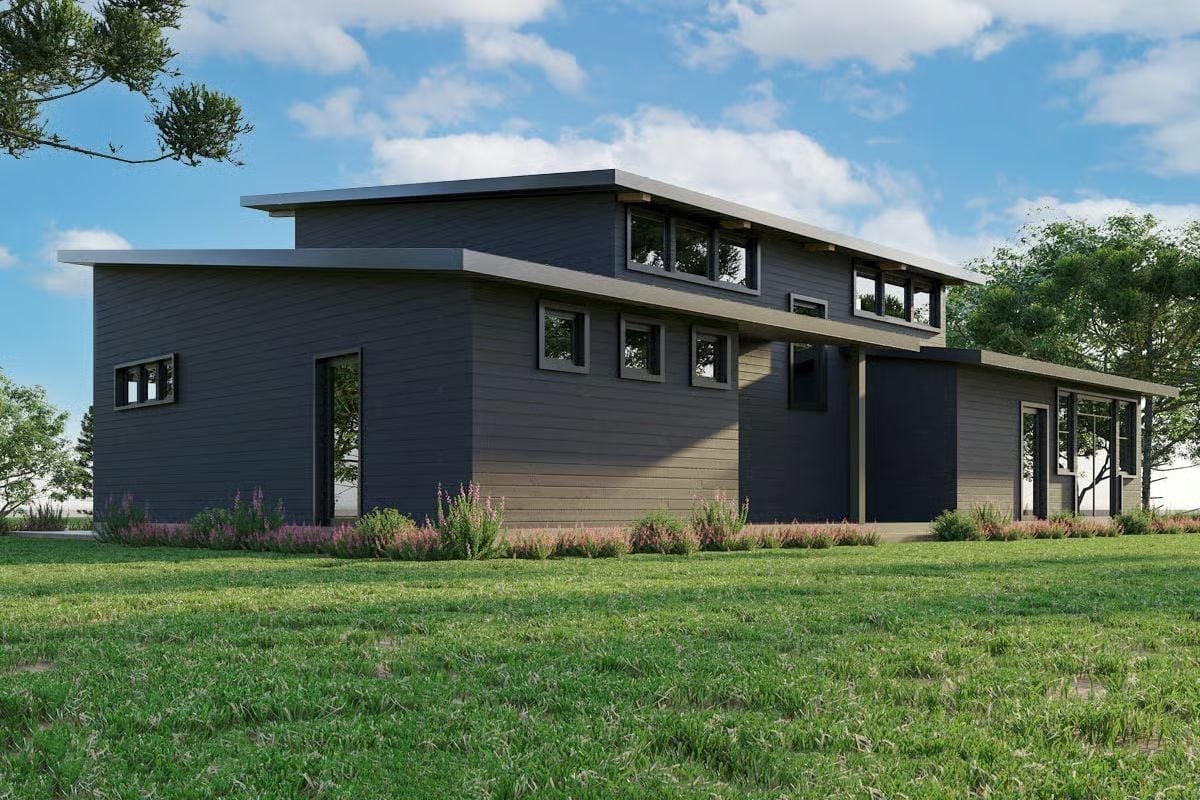
Charcoal horizontal siding wraps the facade with a quietness that suits a wooded setting — it recedes rather than announces. The clerestory band punched across the upper level is the smart move: daylight reaches deep into the interior without opening the main living areas to direct sightlines from outside. Lavender plantings along the foundation are the one soft note, keeping the whole composition from reading as a bunker.
Double-Height Ceilings and a Marble Coffee Table That Earns Its Square Footage
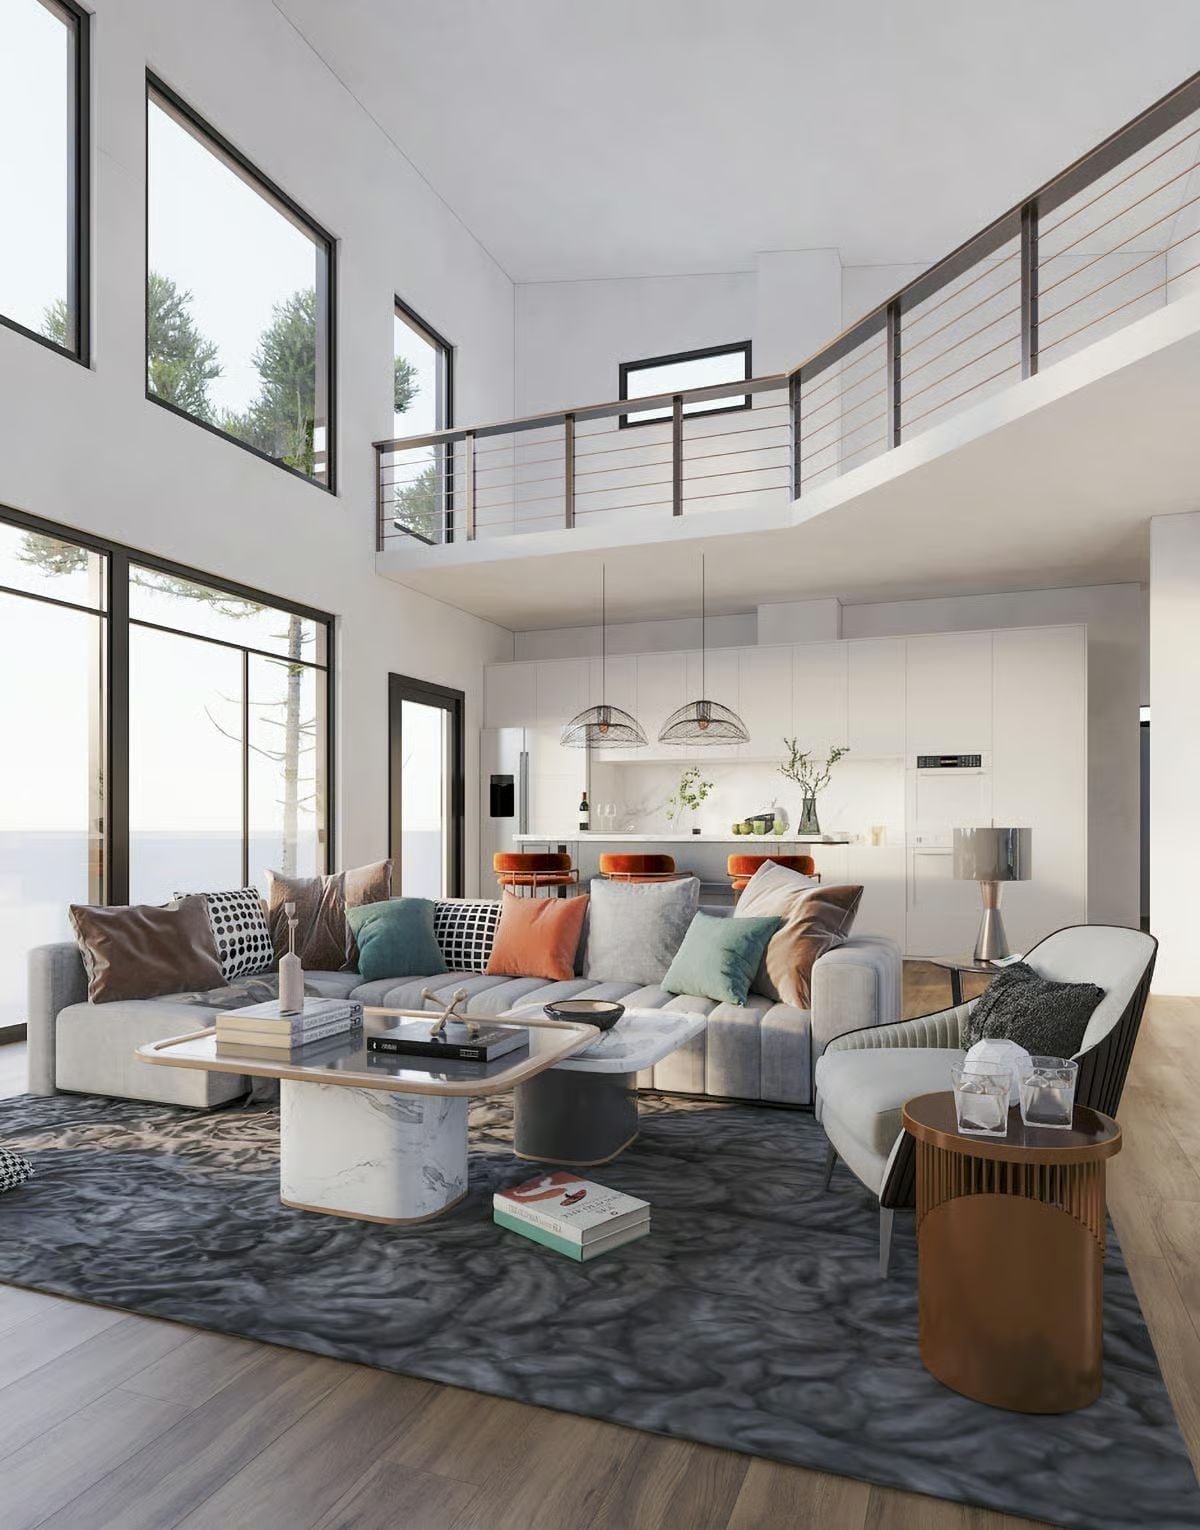
A gray sectional anchors the room while velvet pillows in terracotta and teal keep it from reading cold. Cable railings overhead add industrial edge without chopping up the sightlines to the upper level.
Material Matters: Marble-top coffee tables read heavy at eye level but hold up fine in double-height rooms because all that vertical space absorbs the visual weight. Wide-plank solid wood flooring grounds the seating area without competing with the patterned rug layered beneath it. If you’re stacking two floor textures like this, keep the rug’s palette close to the wood tone — otherwise the boundary between them becomes its own argument.
Wire Pendants and Rust Velvet That Make a White Kitchen Feel Lived In
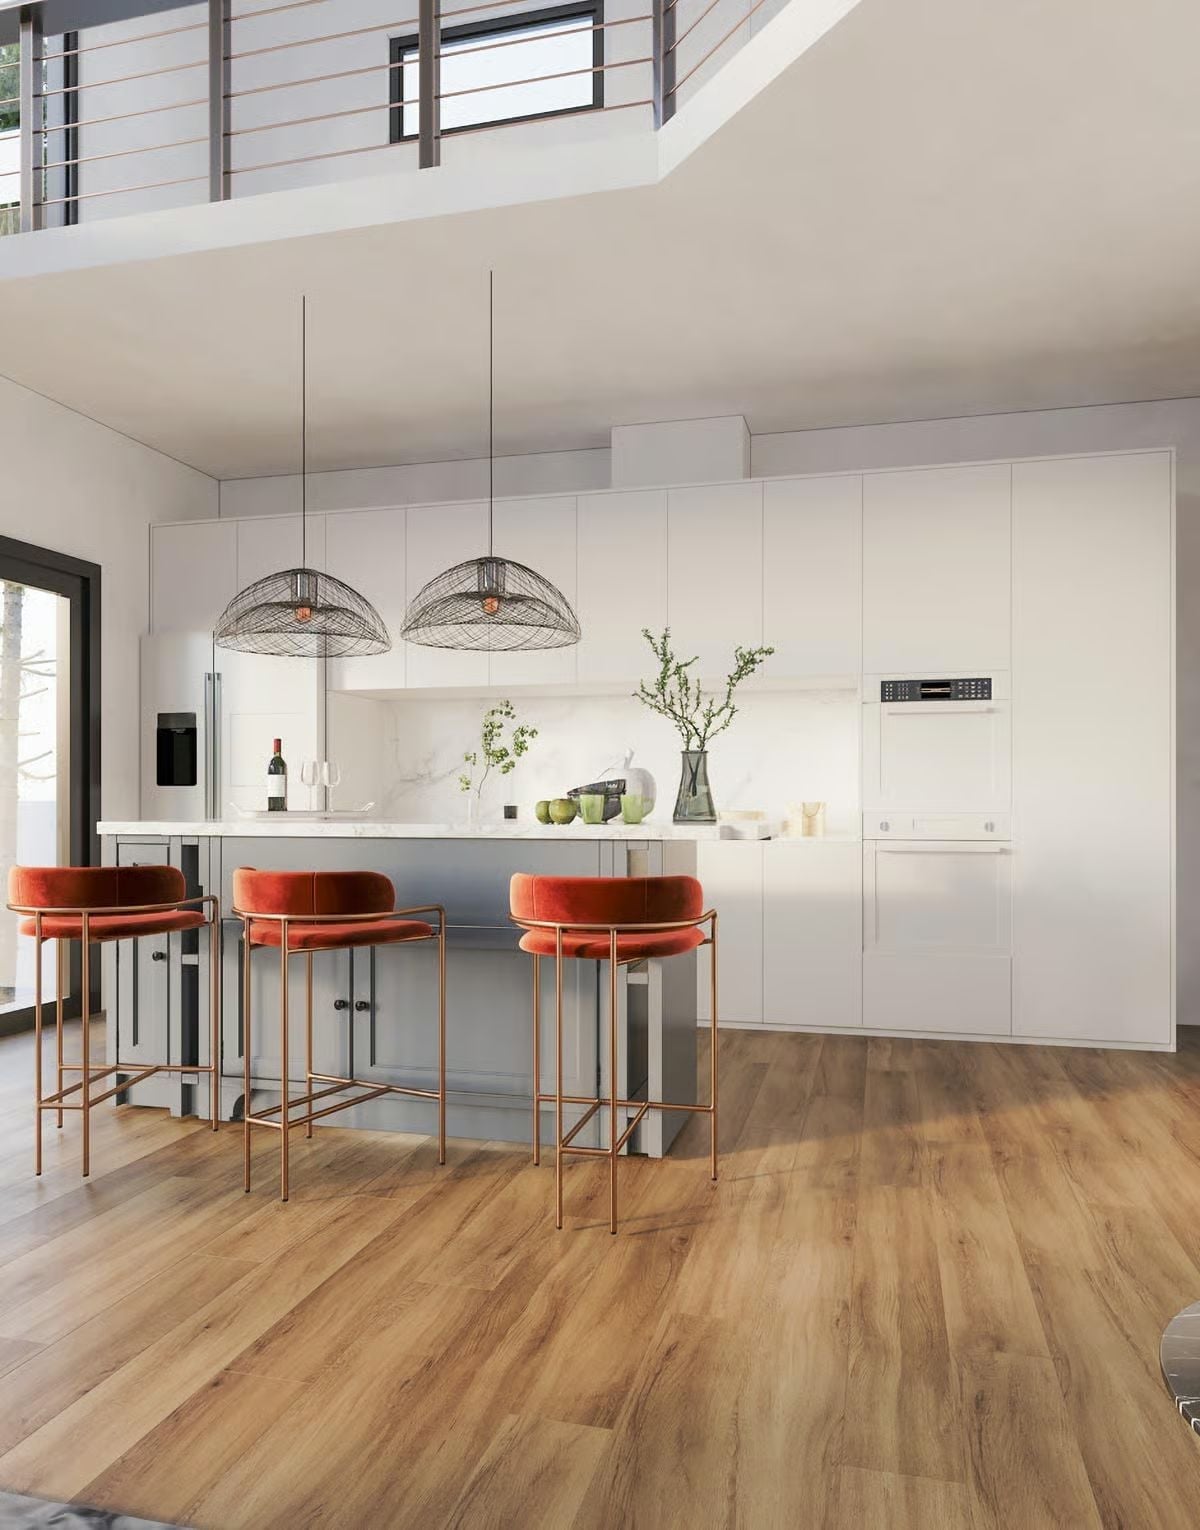
Copper-framed bar stools upholstered in rust velvet do a lot of work against all that white cabinetry. Wire dome pendants keep the overhead light source present without blocking sightlines up to the mezzanine above.
Why the Island Base Color Matters More Than You’d Think
Painting the island a cooler blue-gray while the perimeter cabinets stay white is a quiet trick that defines the kitchen’s work zone without adding any physical structure. You get a sense of layers, a sense of rooms within the room, without actually building a wall. In an open plan with double-height volume pressing down from above, that kind of grounding detail keeps the kitchen from feeling like it’s just floating there.
Boho Macramé Rug and Dusty Rose Pillows That Keep White From Feeling Cold
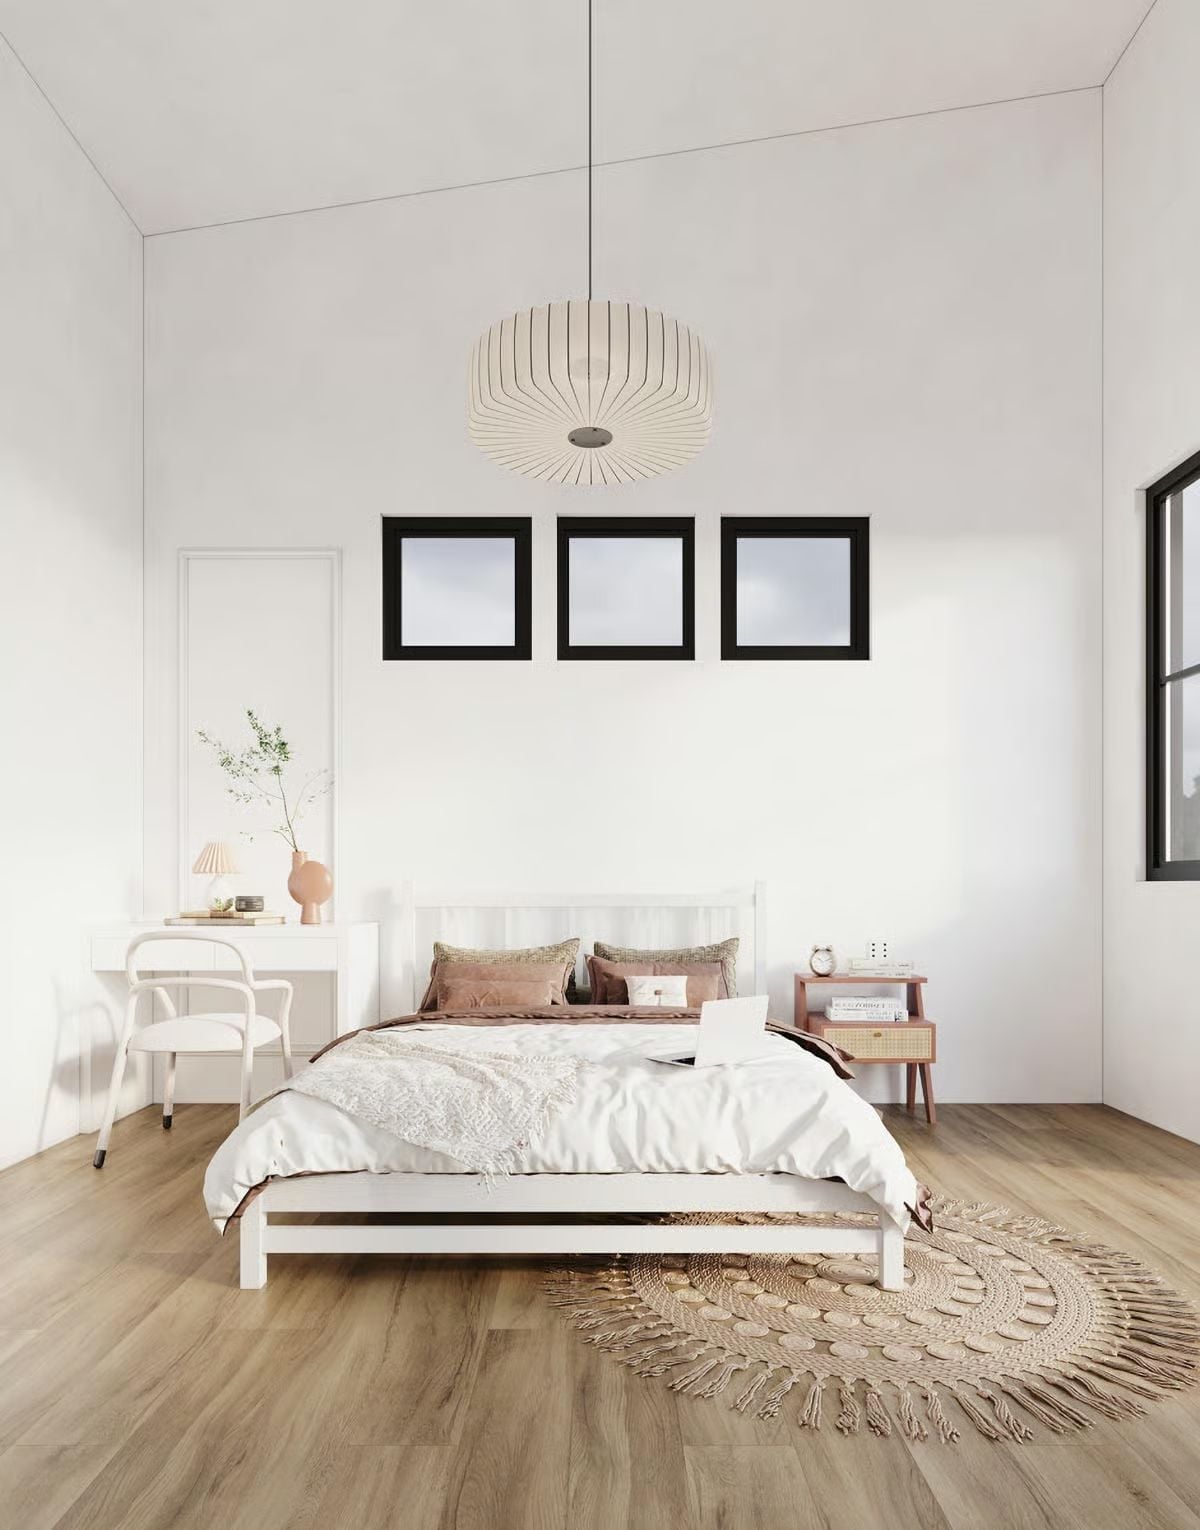
Warm wood flooring and a woven macramé rug carry most of the weight here, giving the room texture before you even get to the bed. Dusty rose pillow shades are the right call — just enough color to stop a white bed from looking staged.
Worth Knowing: Macramé rugs are a decent choice under beds precisely because their open weave doesn’t fight patterned bedding for attention. Natural fiber rugs also tend to hold their shape better under low-traffic placement than looped synthetics do. If the fringe is going to bother you, tuck the front edge under the bed frame foot rail.
Smoked Glass and Matte Black Fixtures in a Bathroom Built for Slowing Down
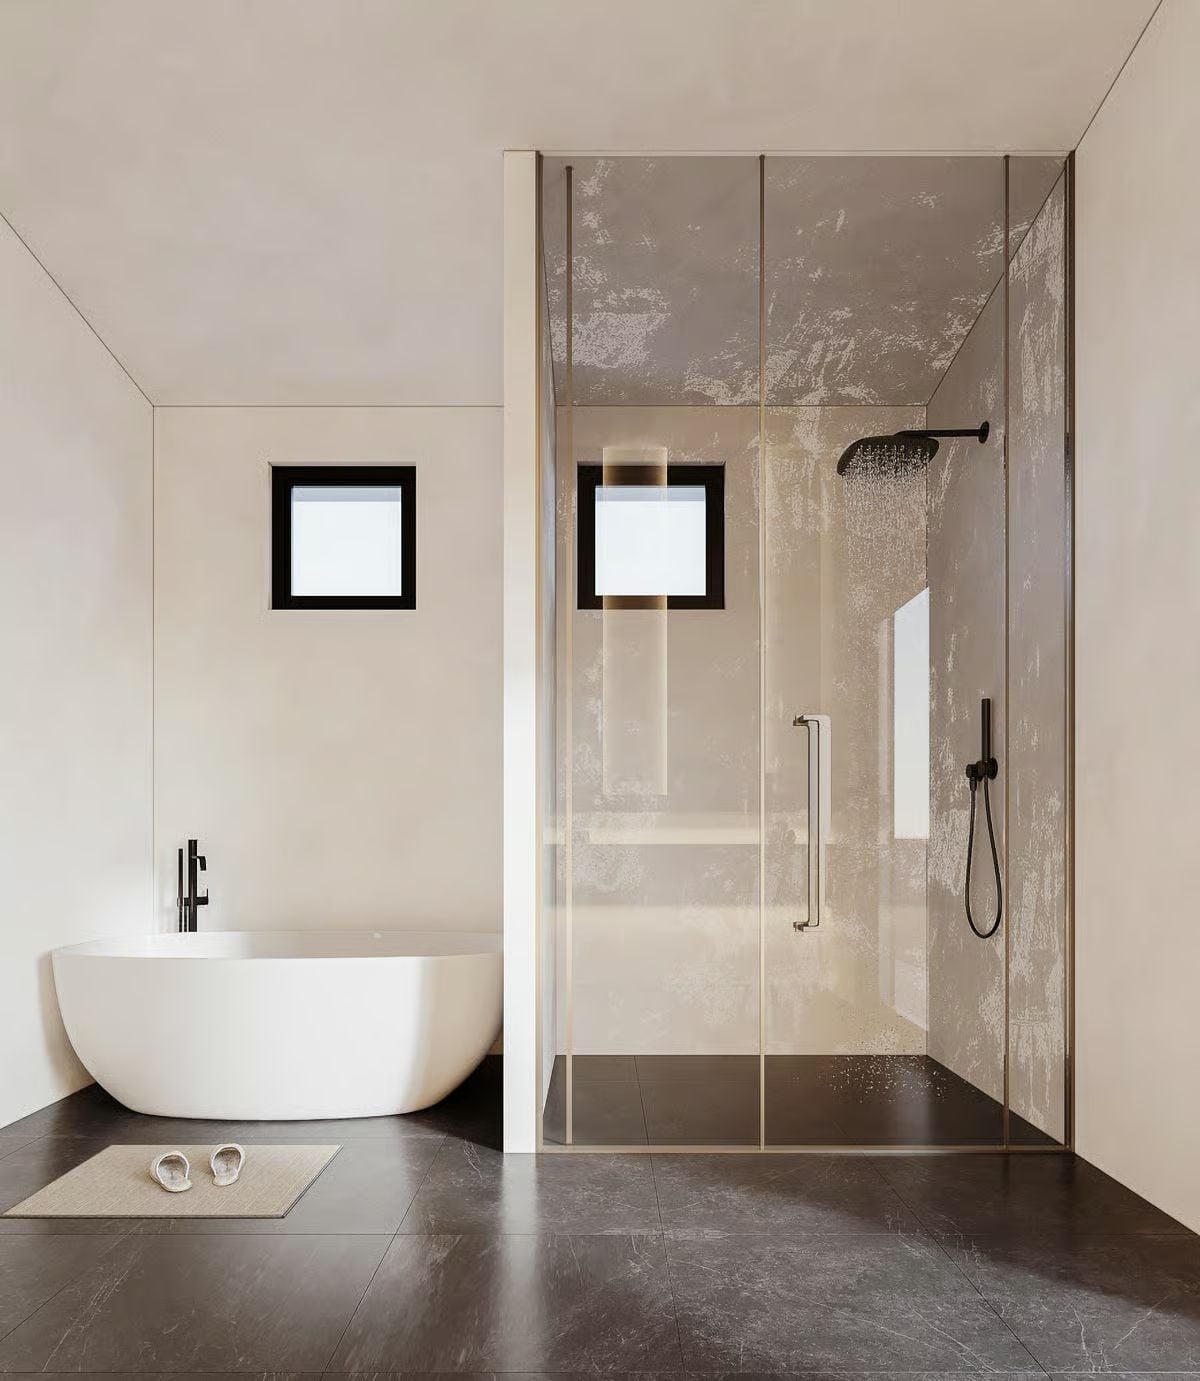
The freestanding soaker tub has breathing room on all sides, which sounds obvious but rarely happens in practice. Amber-tinted glass panels enclose the shower with a weathered, almost antiqued finish that reads more like an object than a partition. Matte black hardware ties everything together without competing with either of them.
Pin It
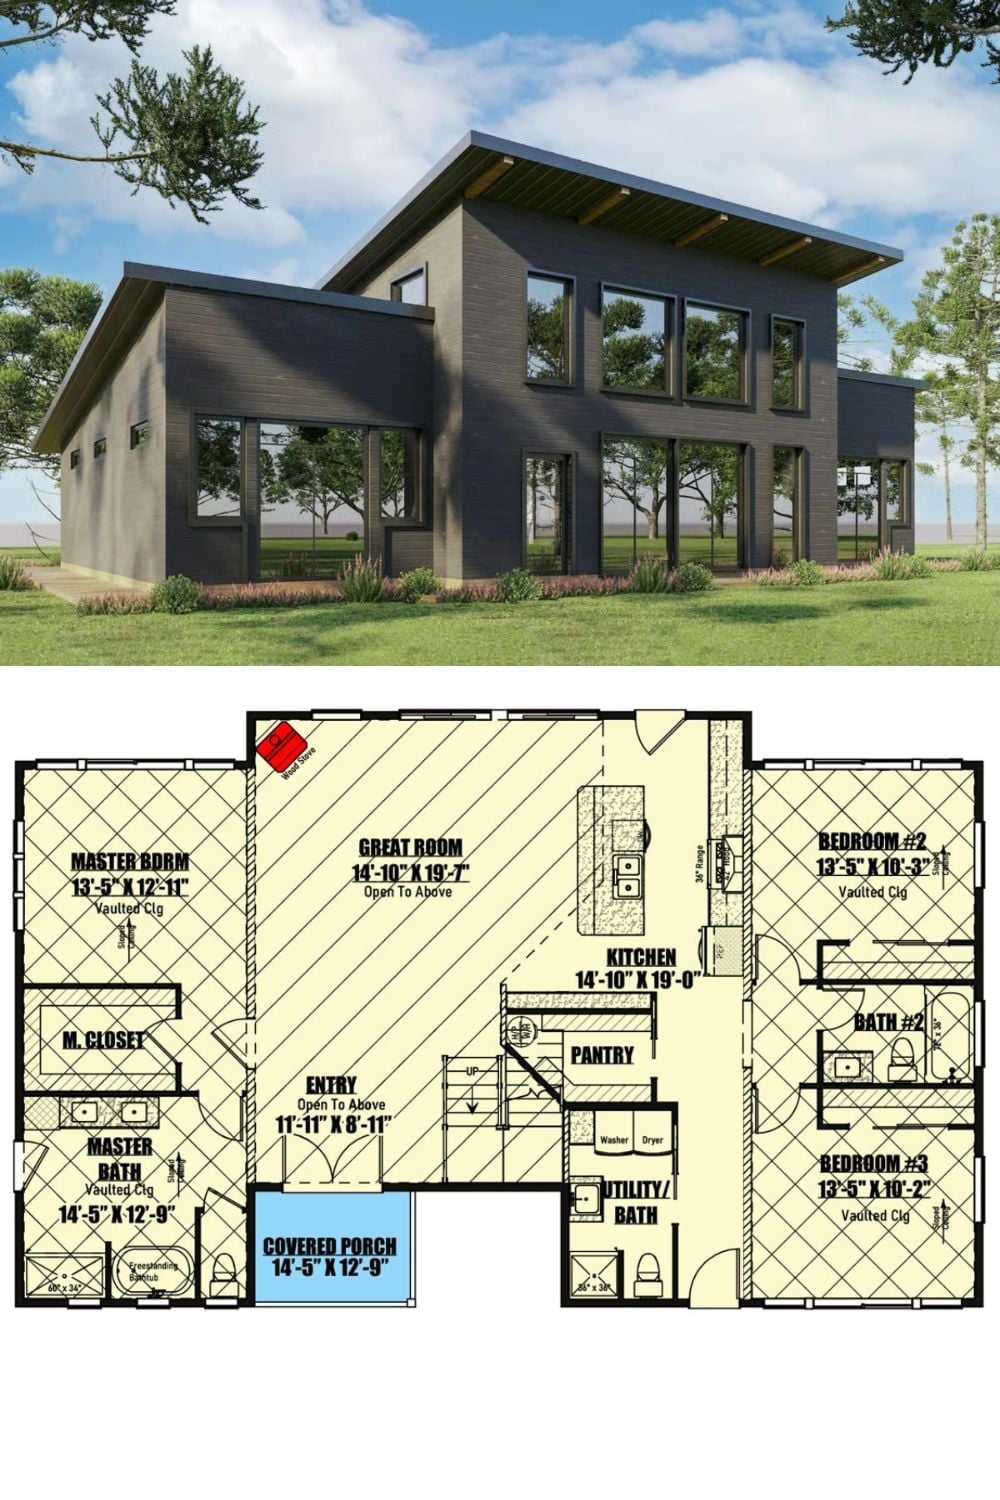
The exterior rendering shows a two-story contemporary with dark siding and a clerestory band running the upper level. The floor plan below lays out three bedrooms, a vaulted great room open to above, and a pantry tucked neatly beside the kitchen.
