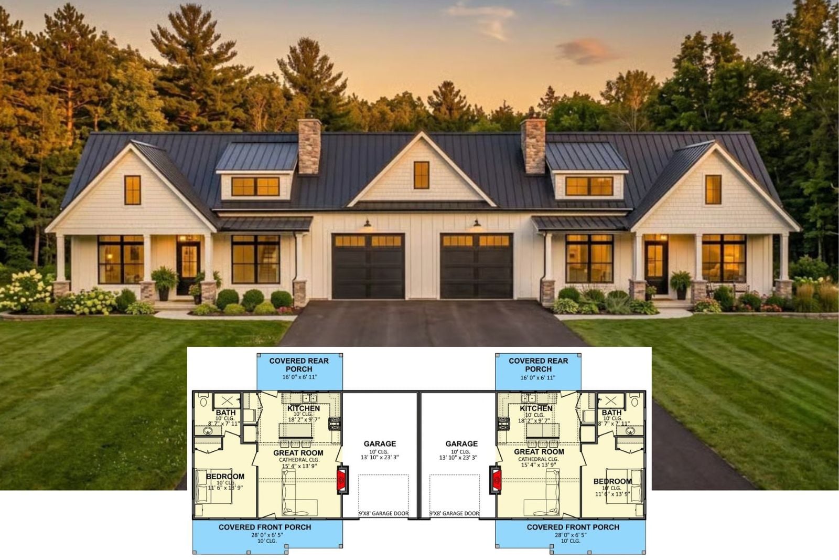
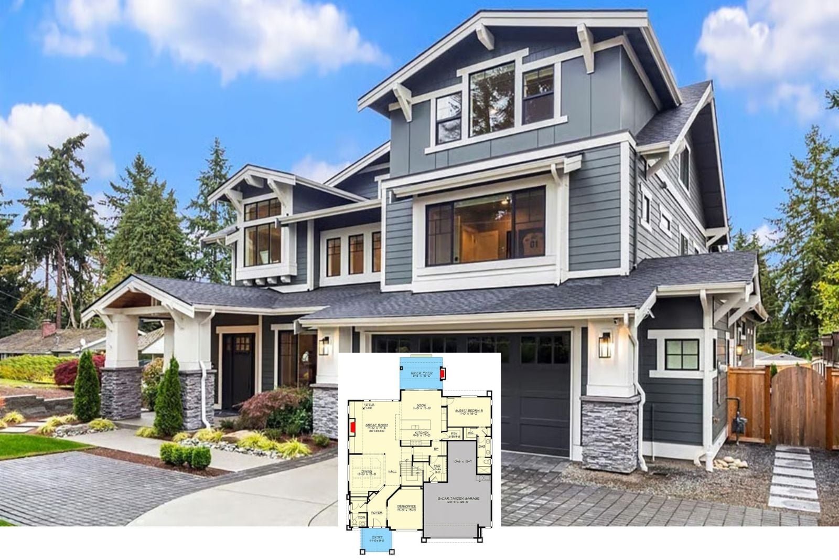
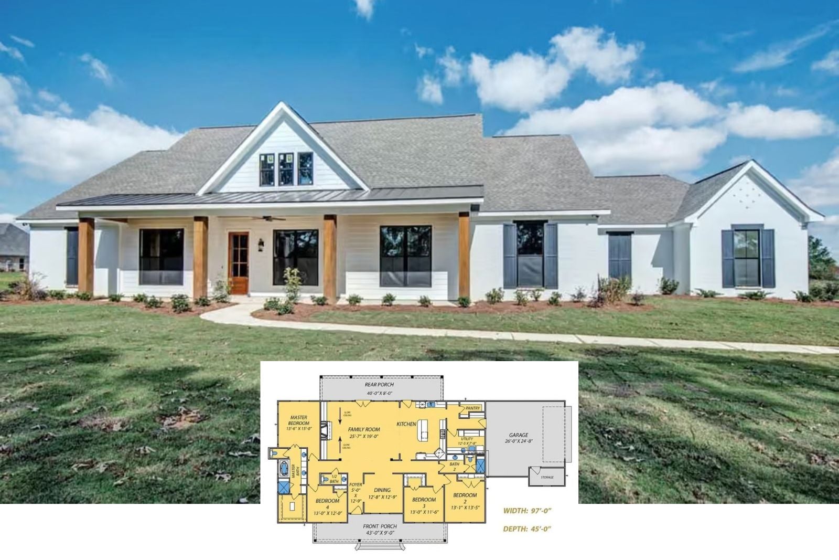
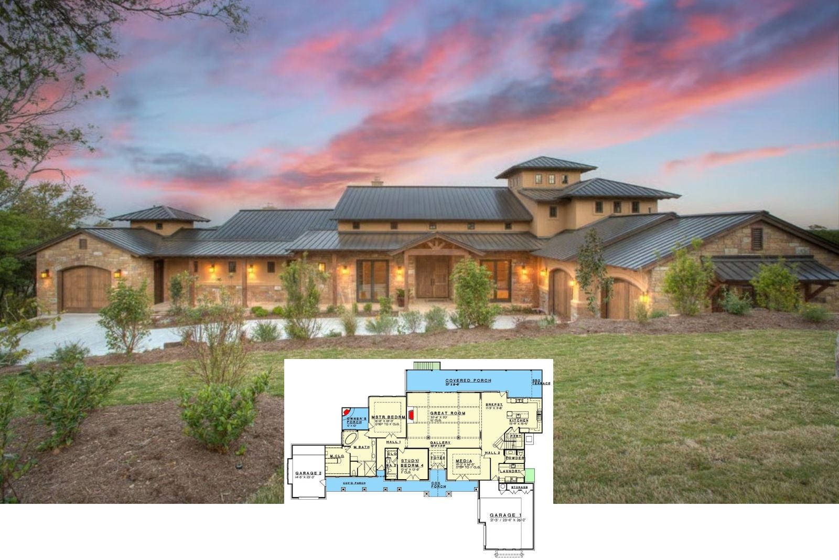
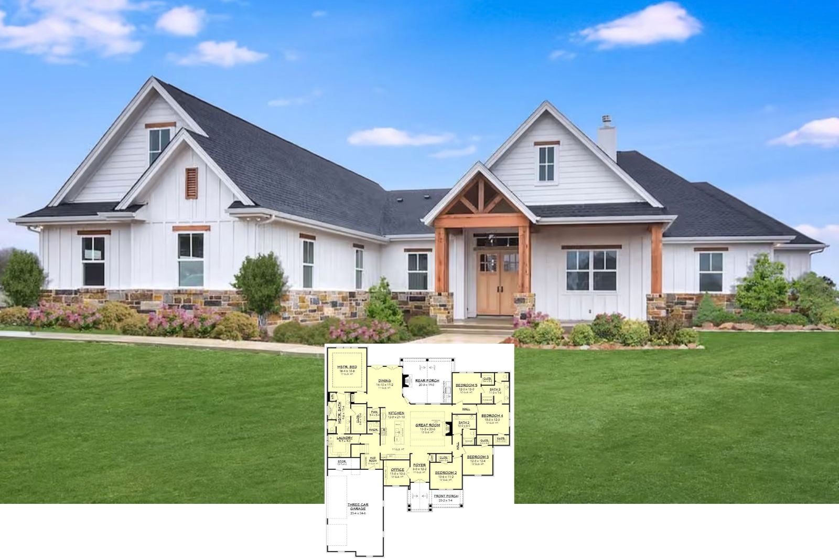
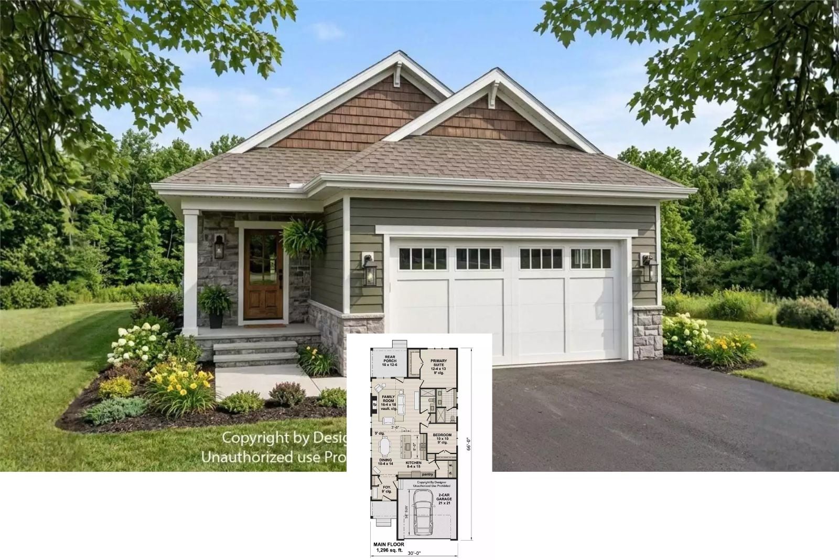
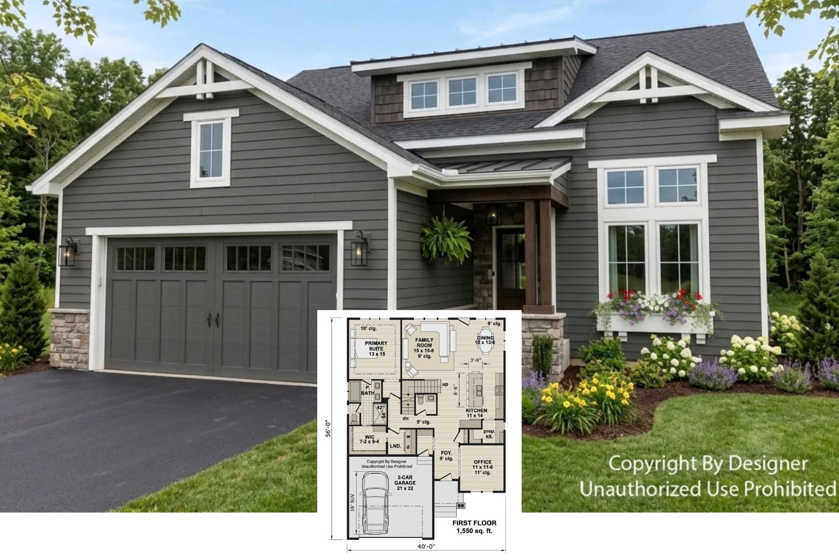
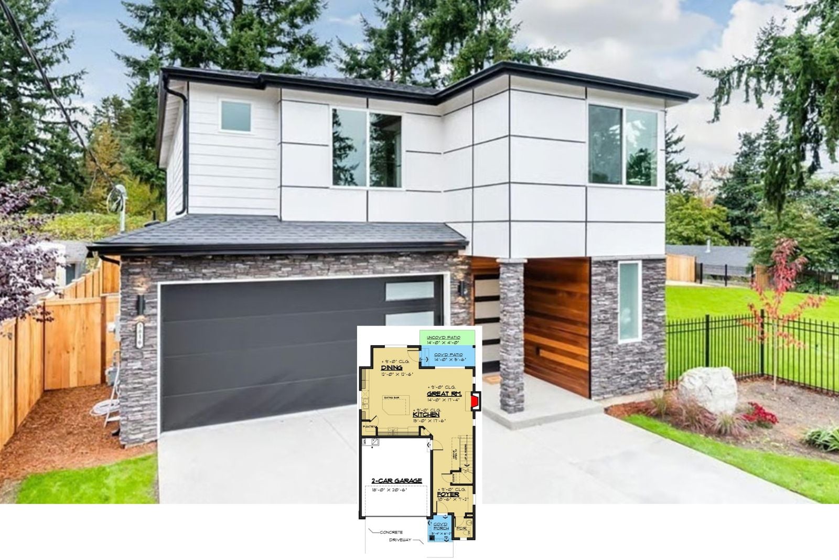
The Vivienne 5-Bedroom Modern Transitional House Plan with Finished Basement (2,665 Sq. Ft. Floor Plan)
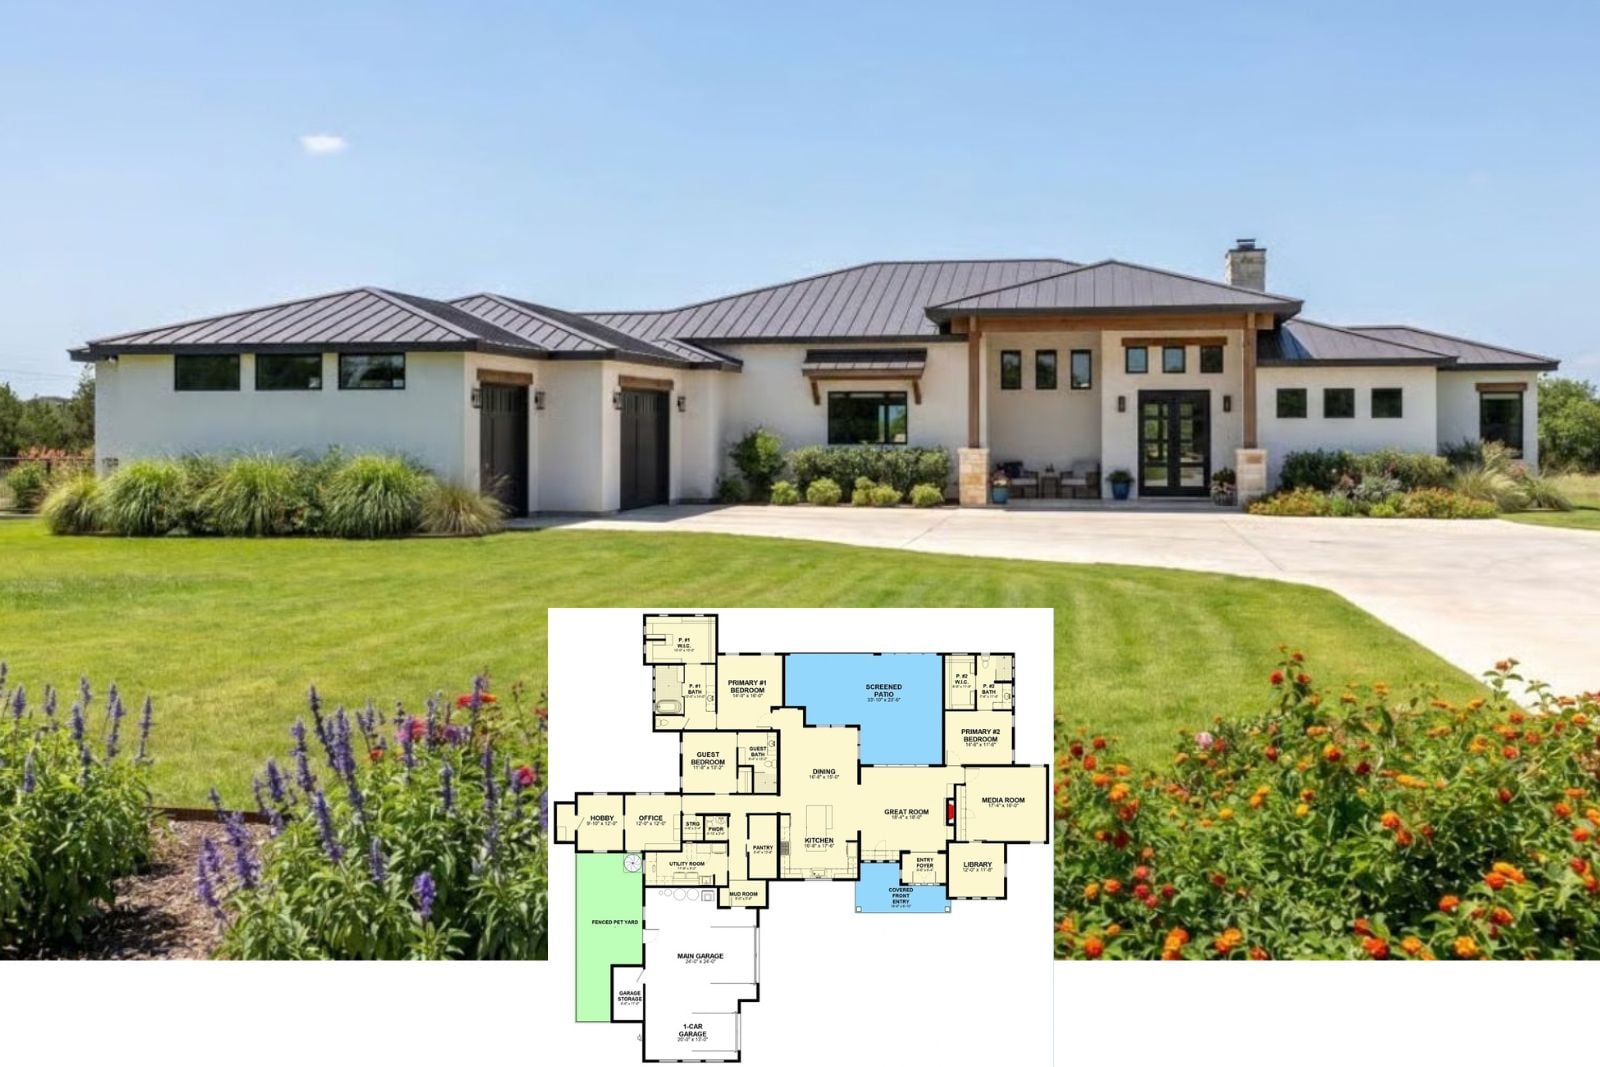
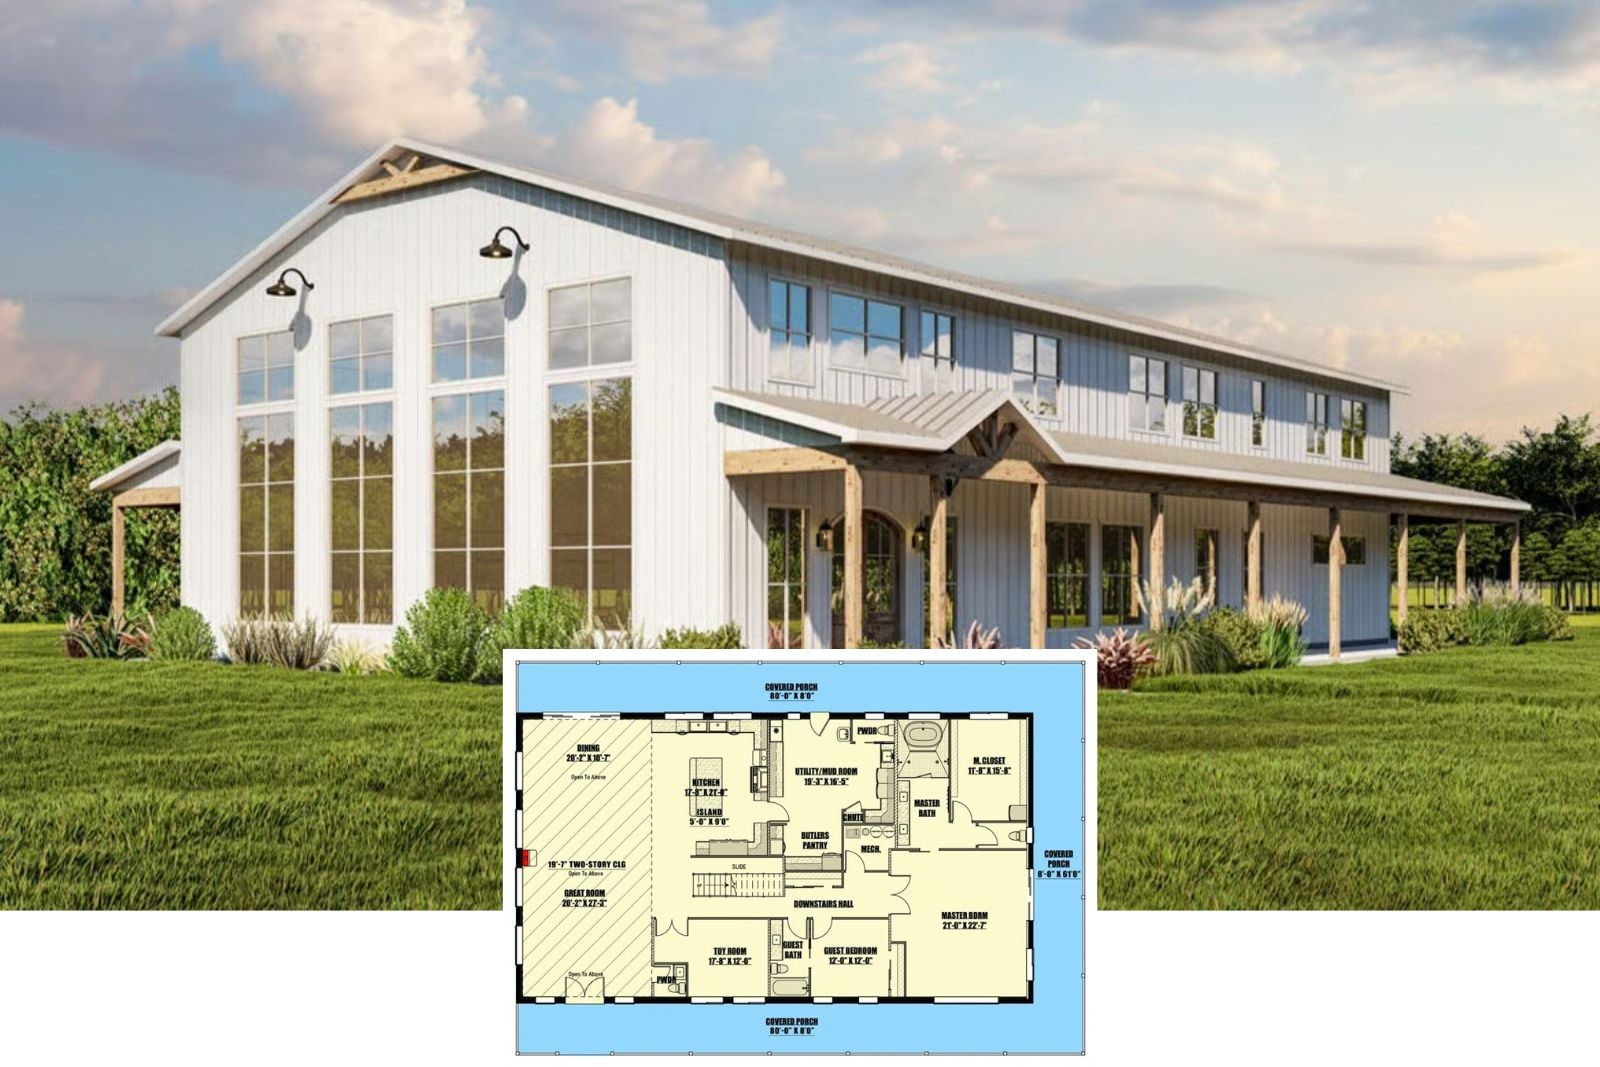
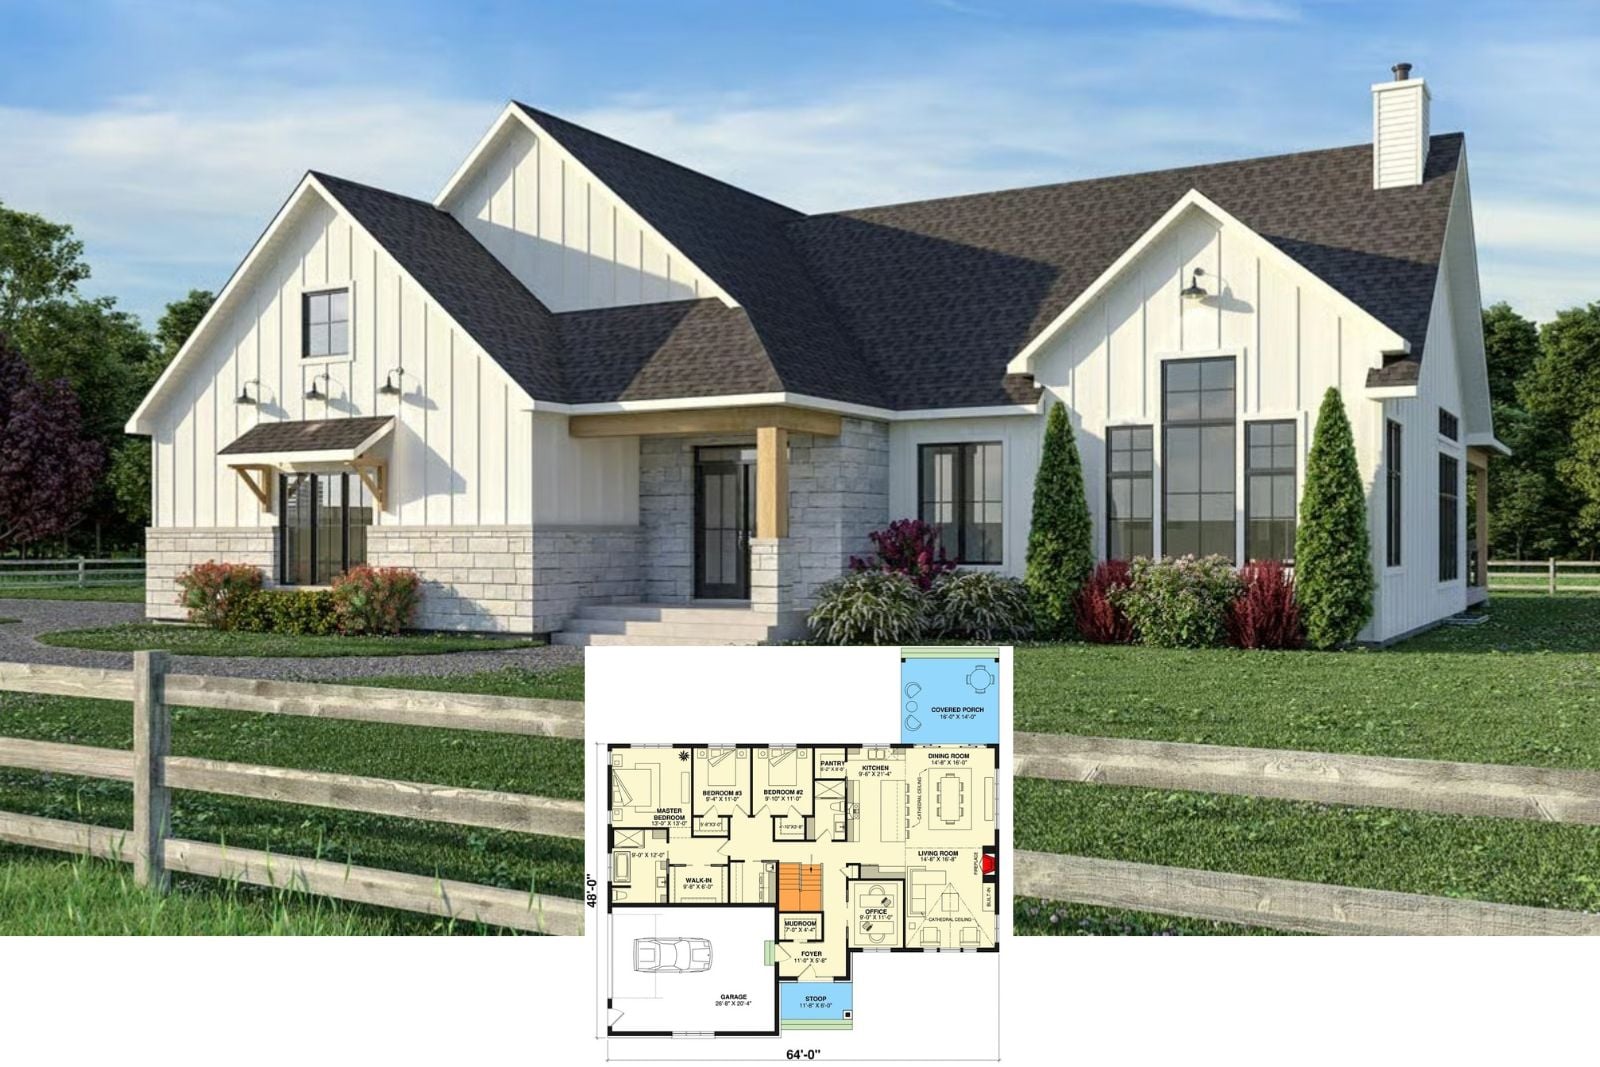
Introducing The Hill Country Haven 3-Bedroom Modern House Plan with Screened Patio (3,705 Sq. Ft. Floor Plan)
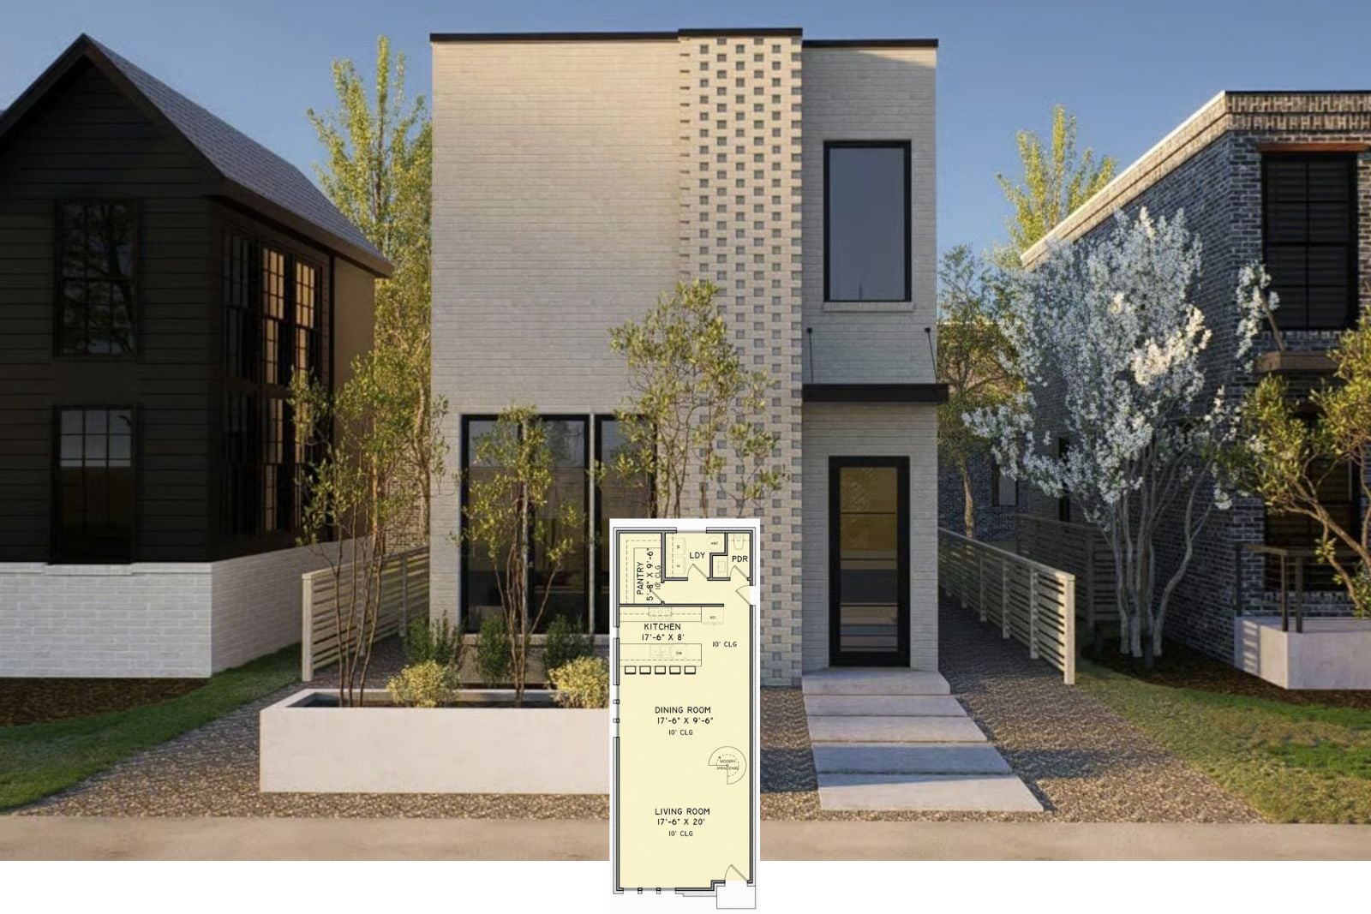
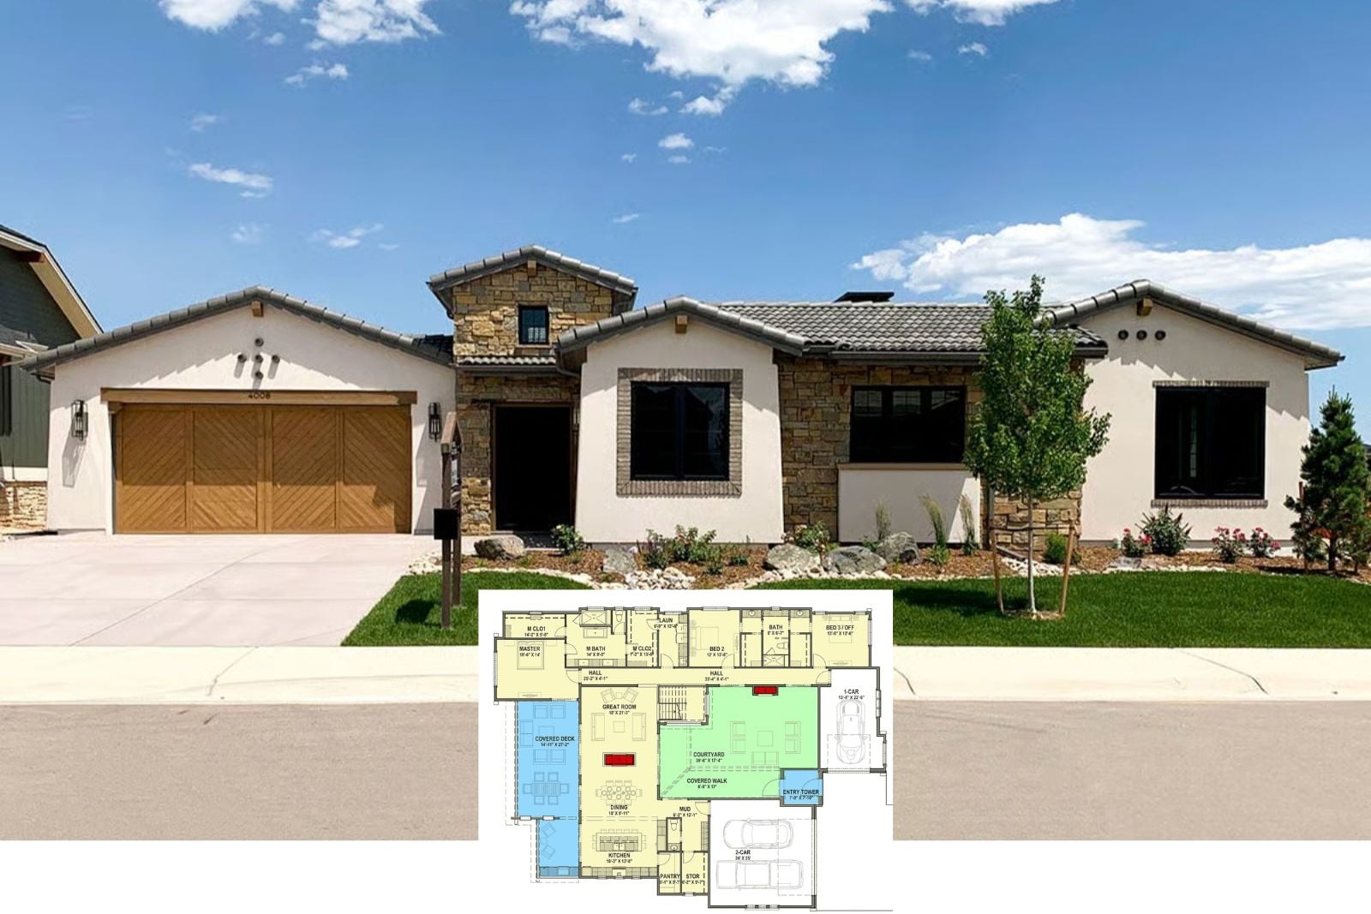
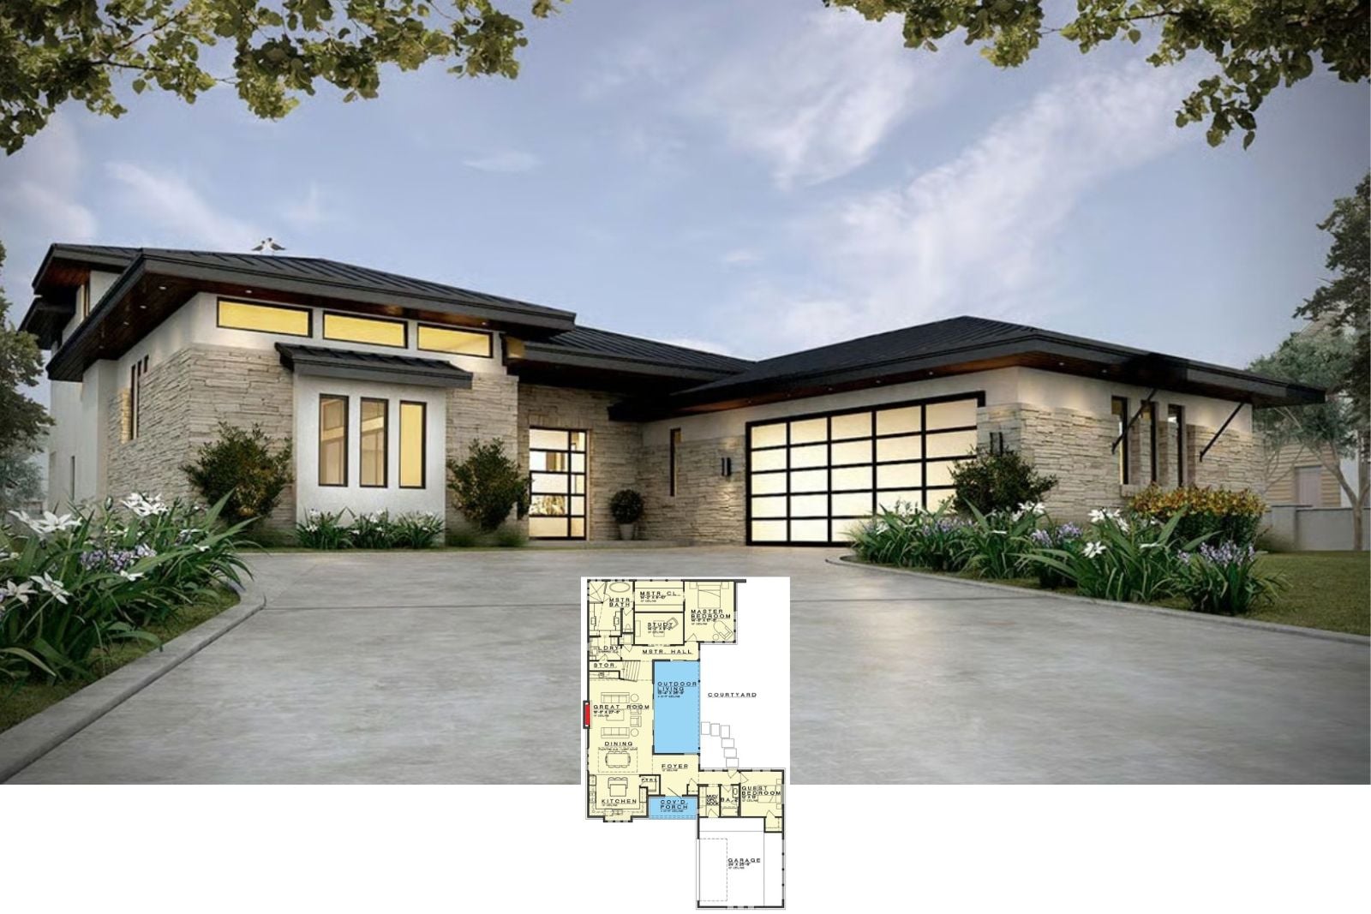
Whitebrick Row 3-Bedroom Contemporary Modern House Plan with Narrow Footprint (1,740 Sq. Ft. Floor Plan)
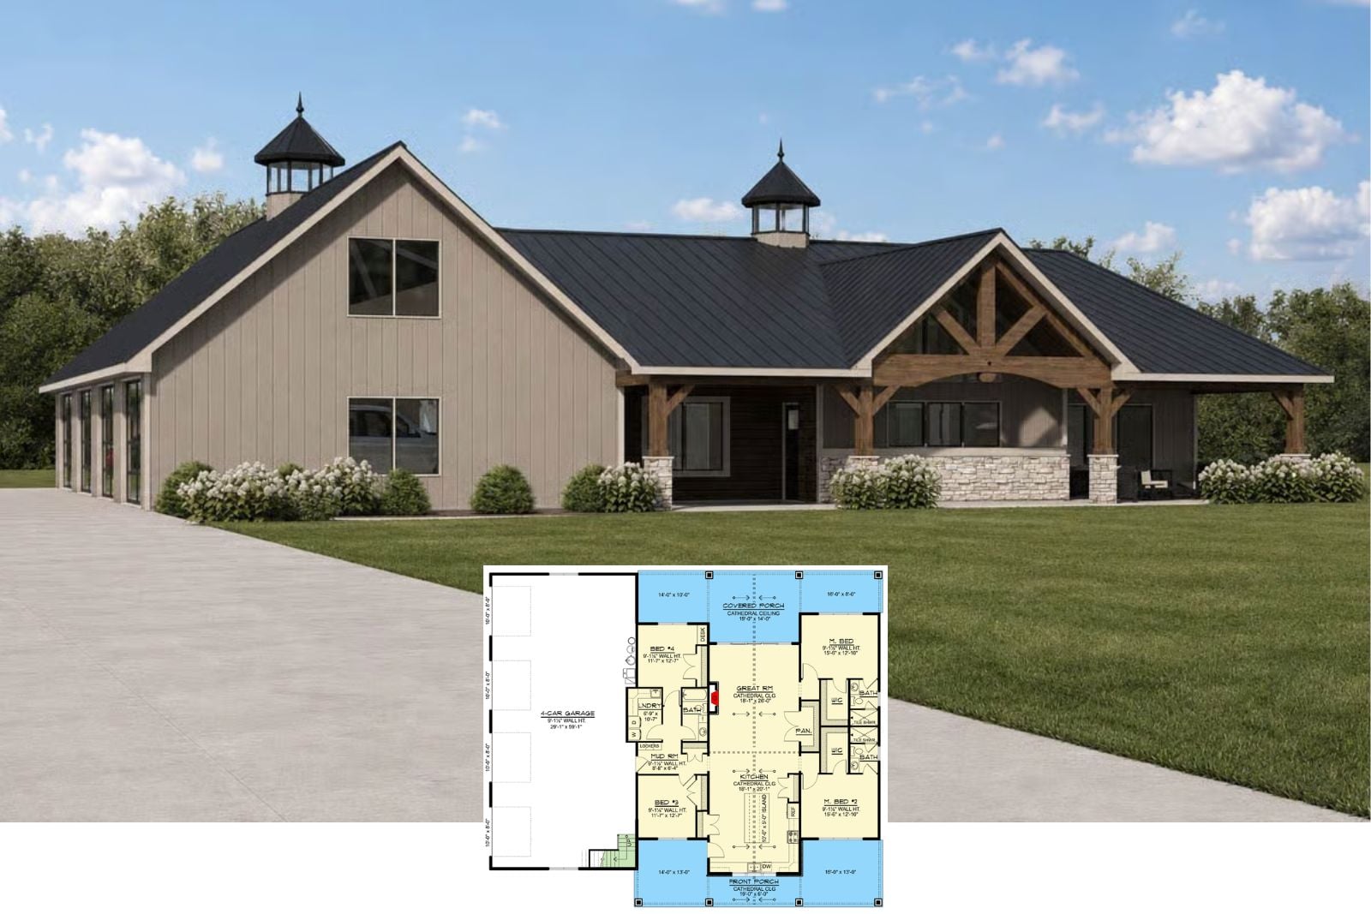
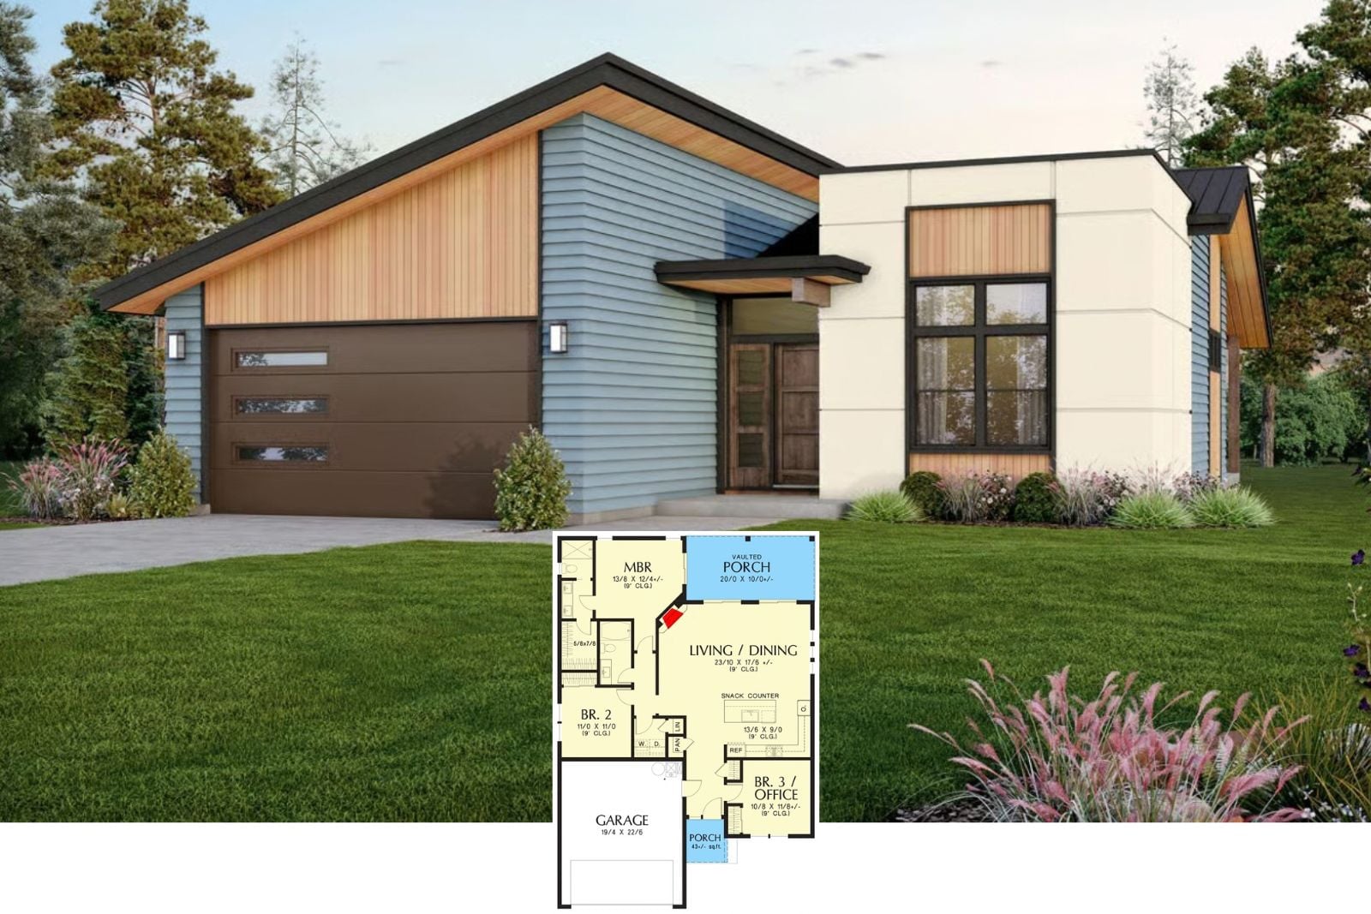
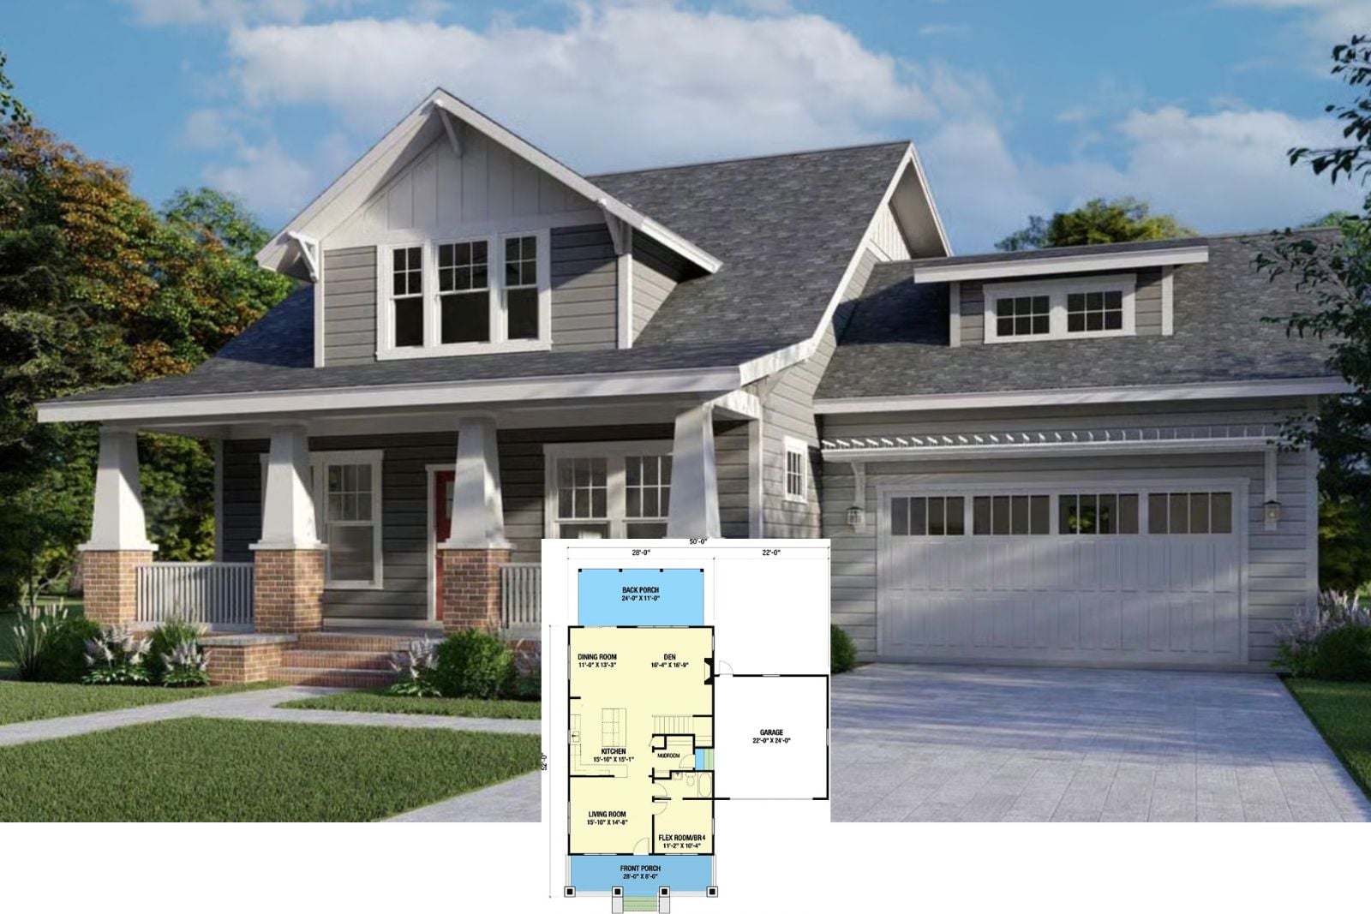
Step Inside The Kerrville 4-Bedroom Hill Country House Plan with Covered Porch (4,185 Sq. Ft. Floor Plan)