
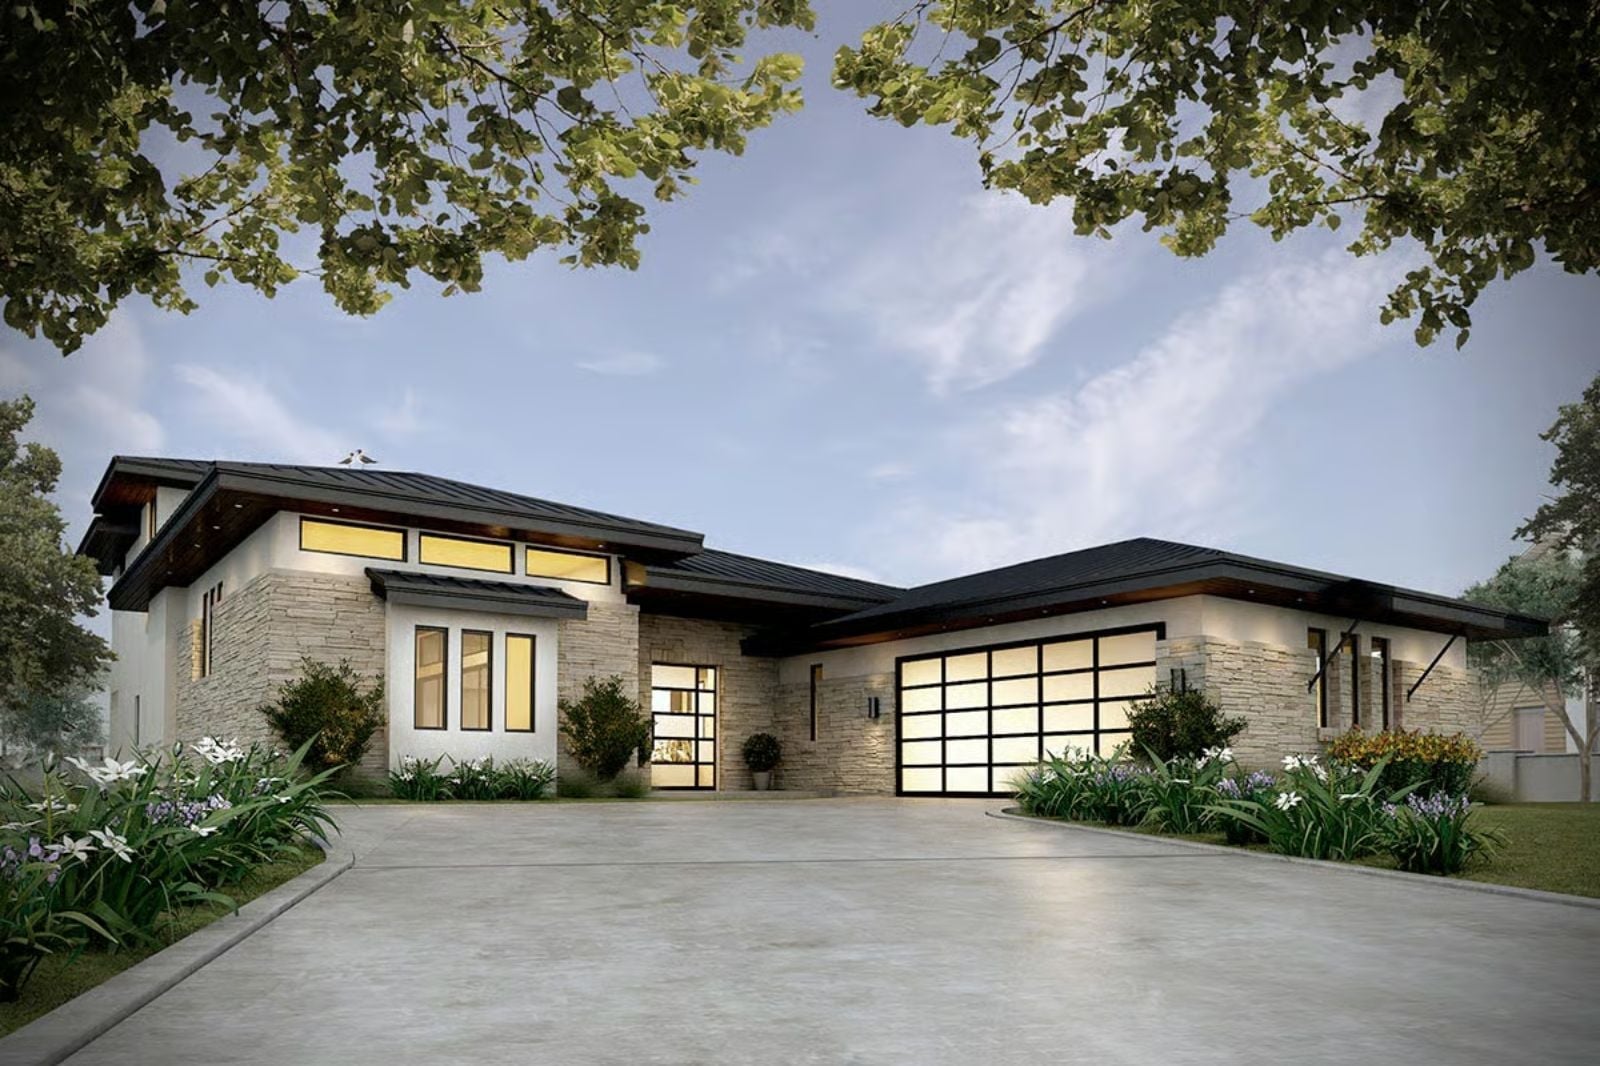
Designing a house where teenagers actually want to stay home is harder than it looks. The Horizon Ledge gets it right — a dedicated family loft keeps older kids close without crowding them into shared bedrooms, the open main level is the kind of place where dinner conversations stretch past eight o’clock, and the two-floor layout lets two generations coexist without narrating each other’s evenings.
If downsizing is on your radar, check today’s mortgage offers as you weigh your buying options.
Specifications
- Sq. Ft.: 3,349
- Bedrooms: 4
- Bathrooms: 4
Floor Plan – Main Floor
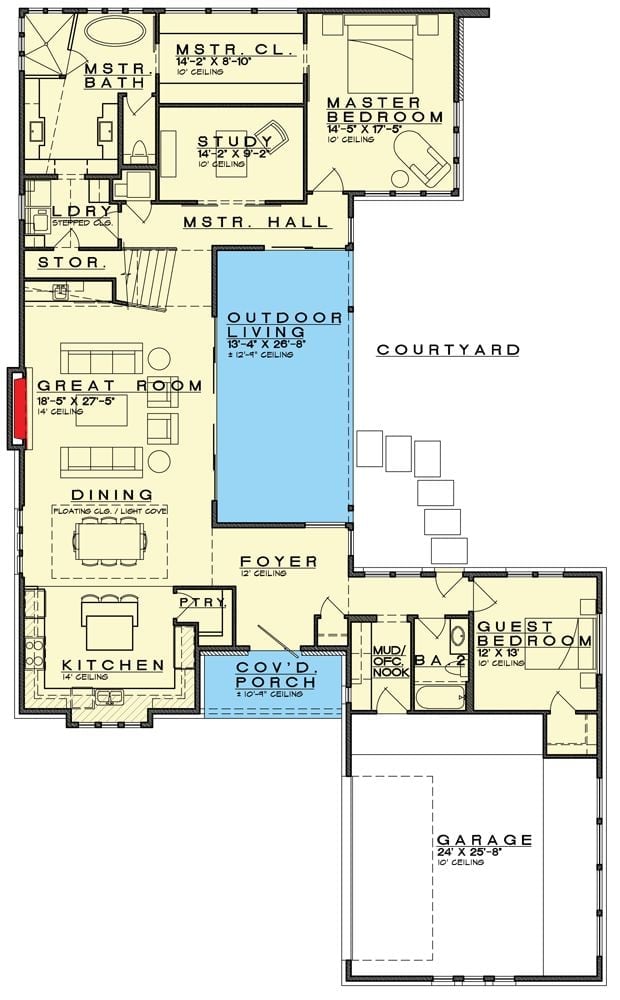
Single-story layout connects great room, dining, and kitchen to a courtyard with outdoor living pool.
Floor Plan – Second Floor
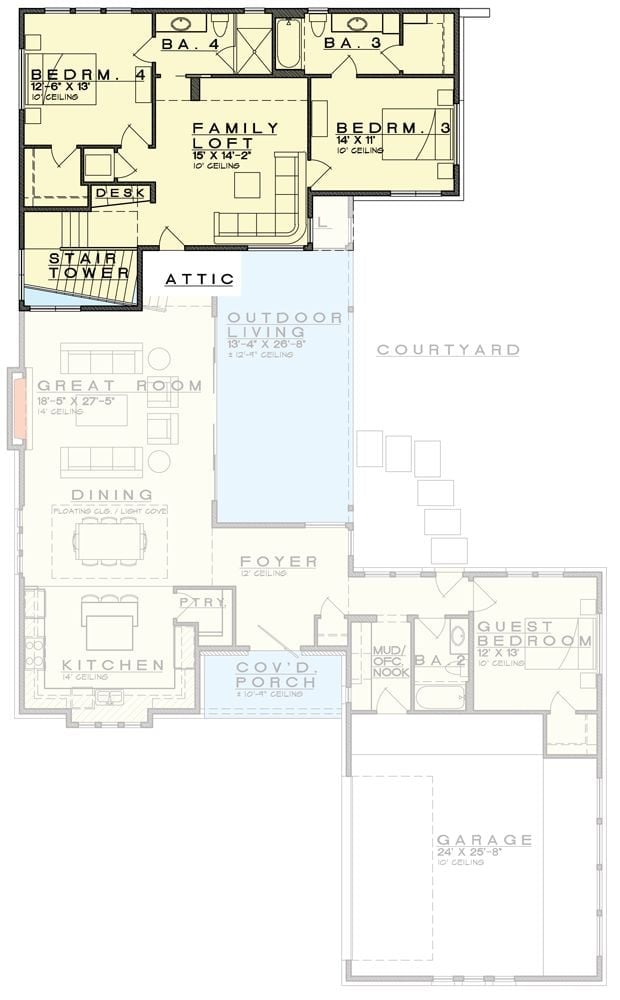
The two floors divide cleanly between adult and teen zones. Upstairs holds three bedrooms, a family loft, and two baths, while the main level keeps the great room, kitchen, courtyard, and guest bedroom grouped together — a sensible separation that most open-plan houses never quite manage.
Warm Light Spills Through Floor-to-Ceiling Glass on the Back Patio
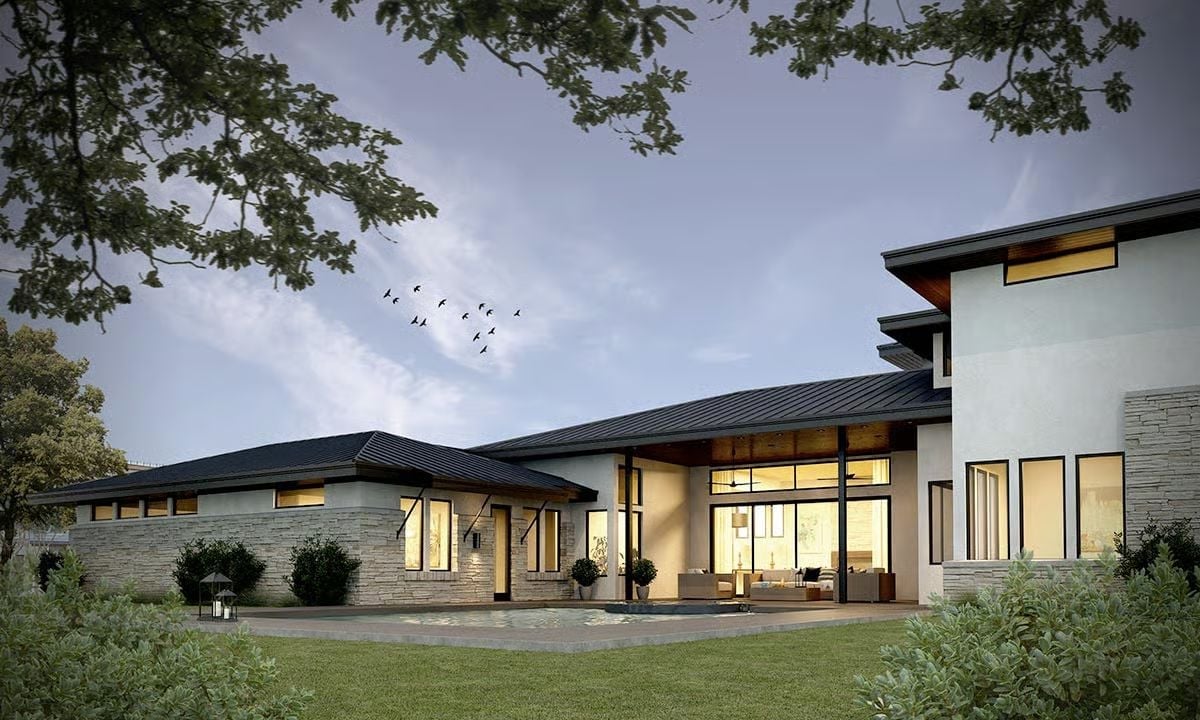
At dusk, the covered patio glows from within, interior lighting turning the great room into something close to a lantern. Stacked stone wraps the lower exterior, white stucco takes over above it, and a standing-seam metal roof pulls both materials into the same conversation. Inside, a ceiling fan hangs from a wood-clad soffit above what reads as a generous seating area — the kind of covered outdoor room that actually gets used past October.
Floor-to-Ceiling Stone Fireplace Commands the Open Living Space
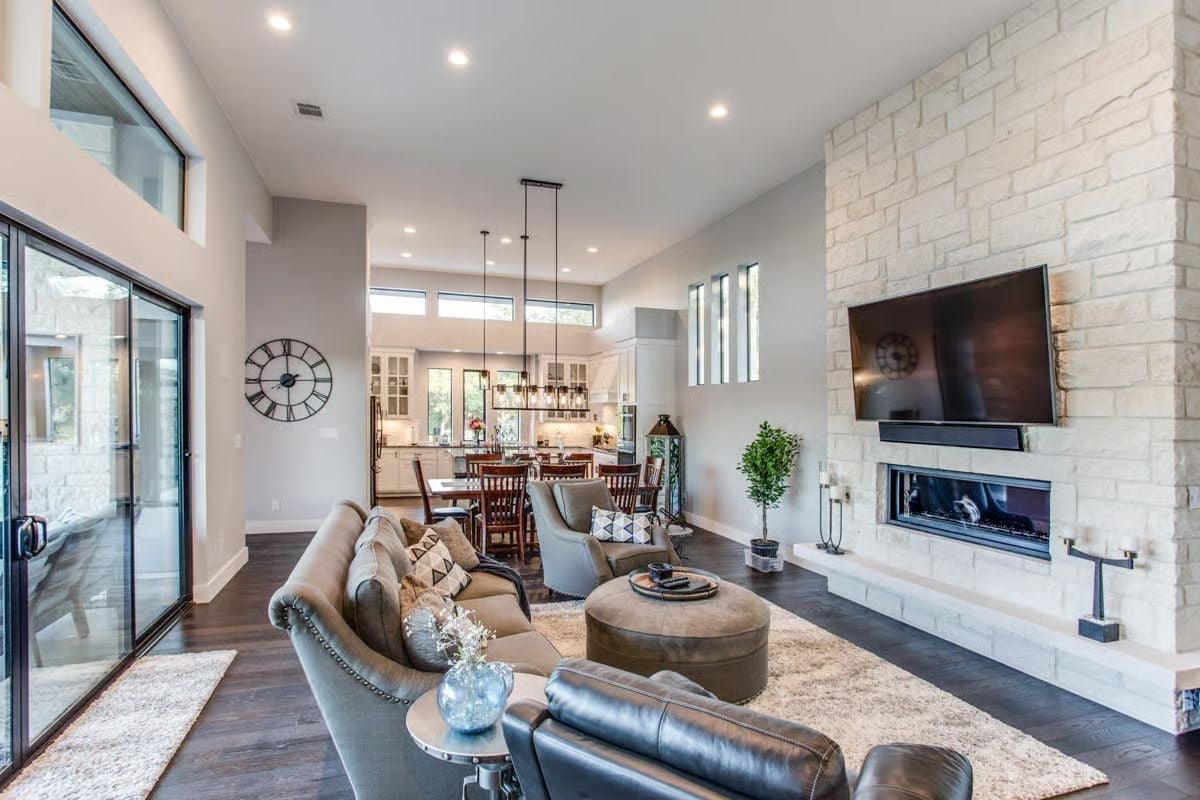
Cream limestone climbs the full height of the wall beside a linear gas fireplace, anchoring dark hardwood floors and a neutral sectional. It’s a lot of stone, and it earns it.
Common Mistake: Mounting the TV directly above a fireplace feels convenient until you realize heat rises into the back of the panel and your neck is craned at fifteen degrees all evening. A side-wall or eye-level placement — like the slightly lowered position shown here — protects the screen and keeps viewing angles where they should be. If above-fireplace mounting truly can’t be avoided, a tilting mount and a heat deflector shelf are worth the extra cost.
Clerestory Windows and a Marble Island Anchor This Open Kitchen-Dining Space
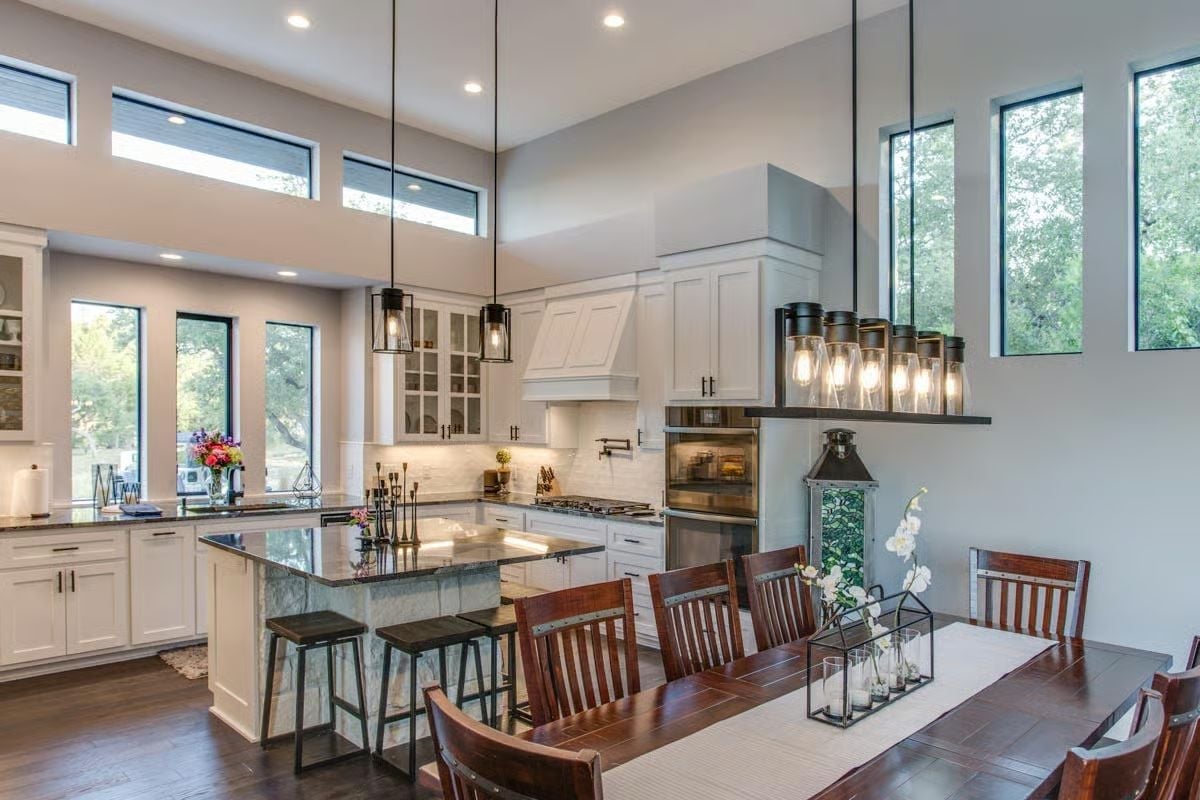
Dark walnut floors ground a kitchen where nearly everything else runs white — shaker cabinets, subway tile, custom range hood, all of it. The island countertop is the standout: a thick slab of green-veined marble that holds its own against all that white without trying too hard. Pendant lights over the dining table skip the matching-set instinct entirely and pull in an industrial cage style instead, which, honestly, is the right call.
Quick Fix: Pot filler faucets mounted above the range look sharp, but placement matters more than most people expect. Too high and you’re fighting a floppy arm at full extension — rough-in height should land close to 20 inches above the burner grate so the spout actually reaches a large stockpot without wrestling it into position.
Clerestory Light and Black Granite Make This Kitchen Worth the Splurge
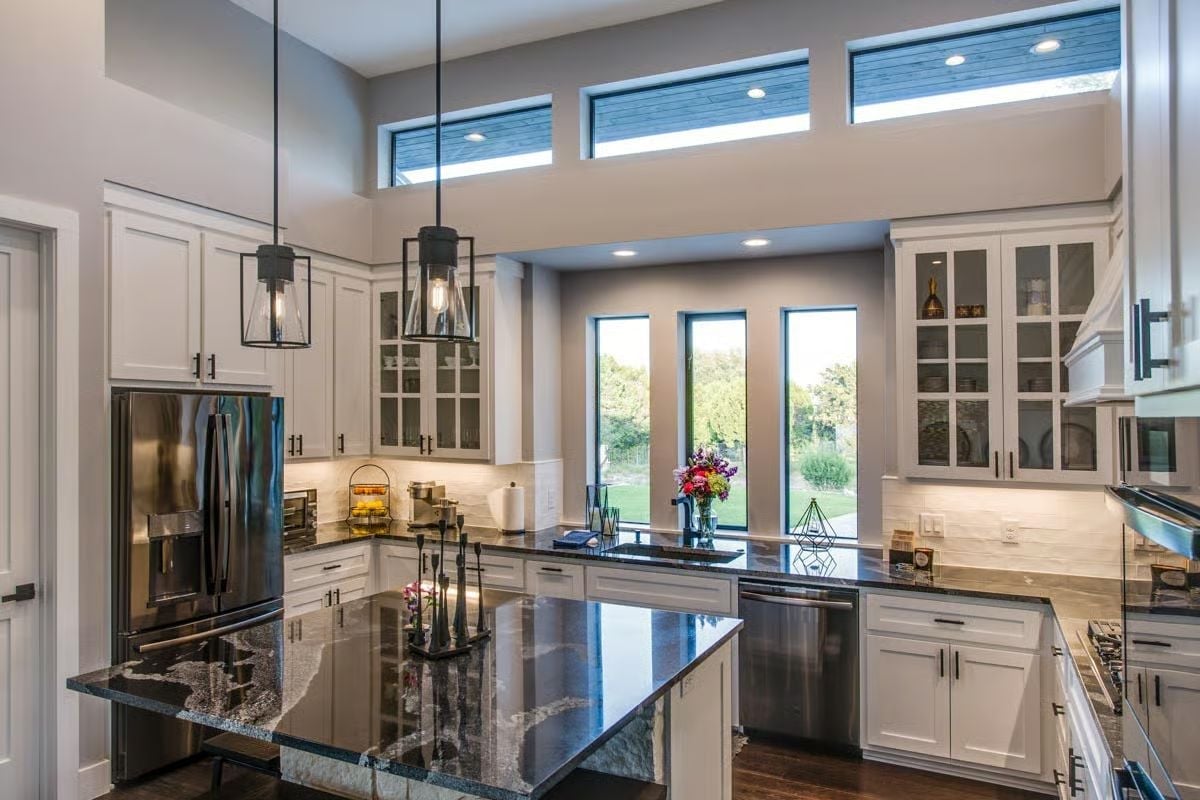
Pendant lanterns with visible Edison bulbs hang over an island wrapped in dramatic dark granite with white veining — a different countertop personality than the marble in the adjacent space, and a deliberate one. Glass-front upper cabinets keep the white cabinetry from feeling heavy, and clerestory windows along the back wall pull in daylight without surrendering the wall storage below.
History Corner: Pendant lighting over kitchen islands took off in American homes during the 1990s renovation boom, largely carried along by the open-plan kitchen trend. Before that, overhead fluorescent fixtures were the default, and islands themselves were considered a luxury rather than a standard feature.
Infinity Edge, Hill Country Views, and a Patio Built for Long Evenings Outside
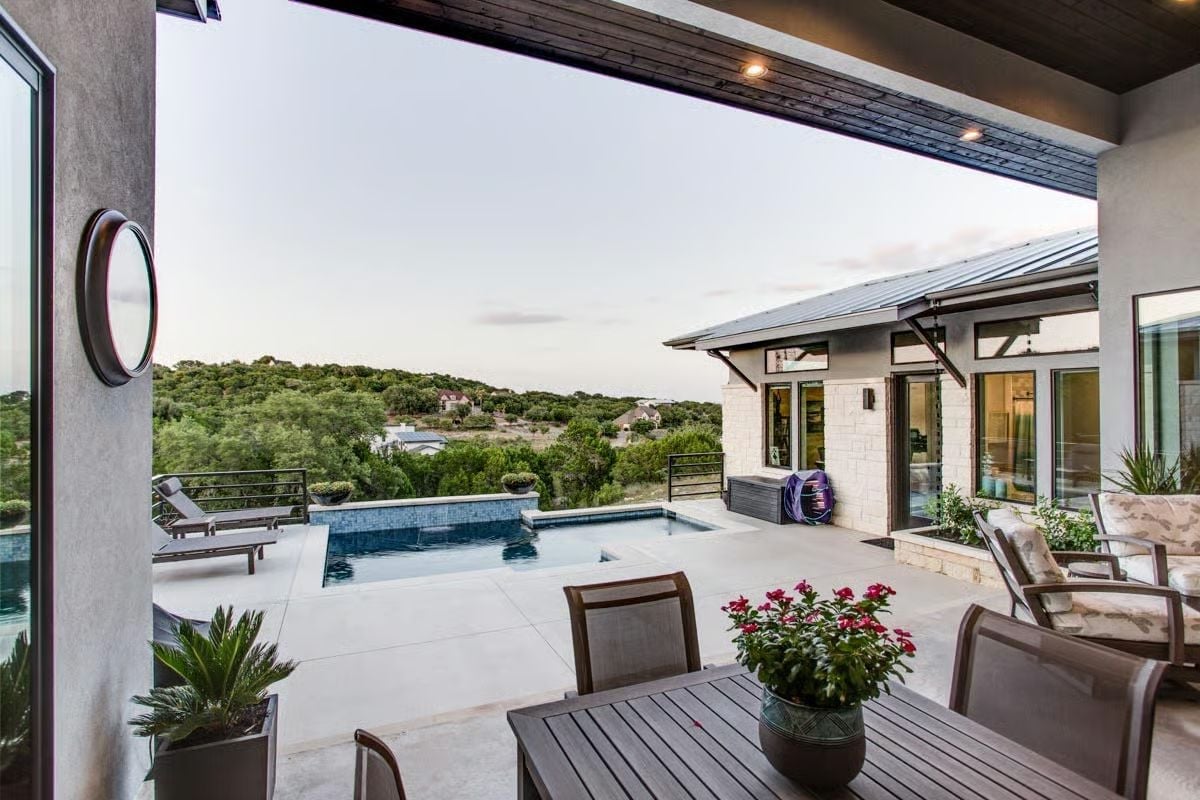
Concrete decking wraps a pool with an infinity edge that drops into treetops. Red roses on the dining table are a small, grounding detail in a space that could otherwise feel all slab and open sky.
- Outdoor dining works better when it’s at least partially covered — direct afternoon sun turns a meal into an endurance test.
- Infinity edges read best from a seated position, so patio furniture height actually affects how the pool looks from the dining area.
- Pool equipment enclosures (visible near the house wall) keep the deck clean but need reasonable clearance for service access — don’t box them in tight.
Pin It
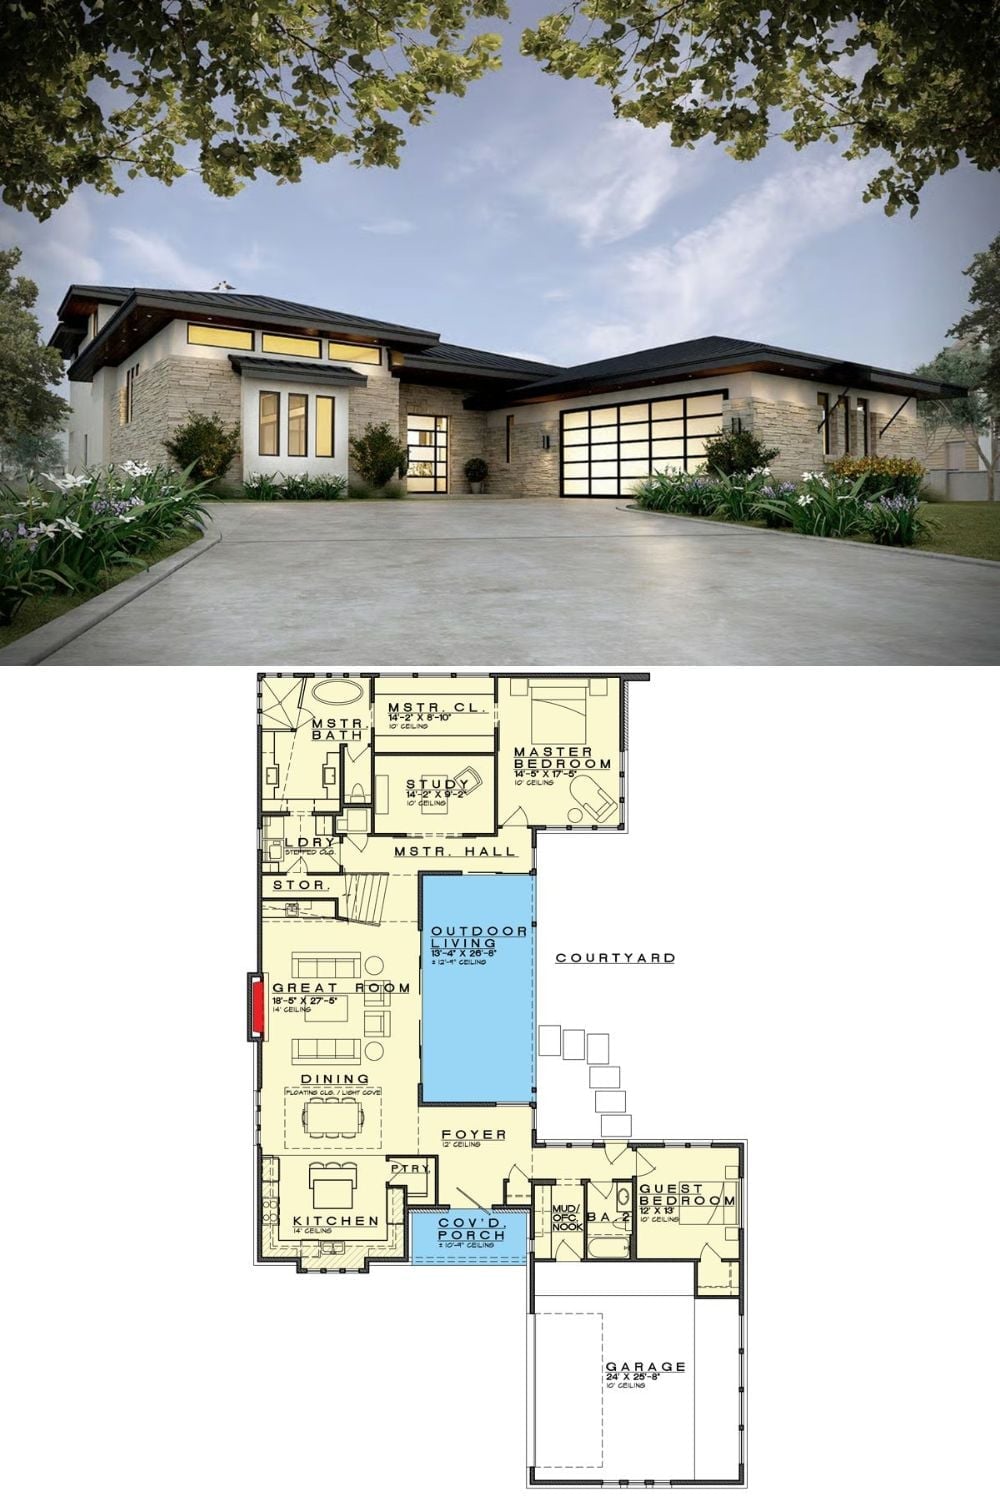
Exterior rendering of a modern stone home paired with its single-level courtyard floor plan below.
