
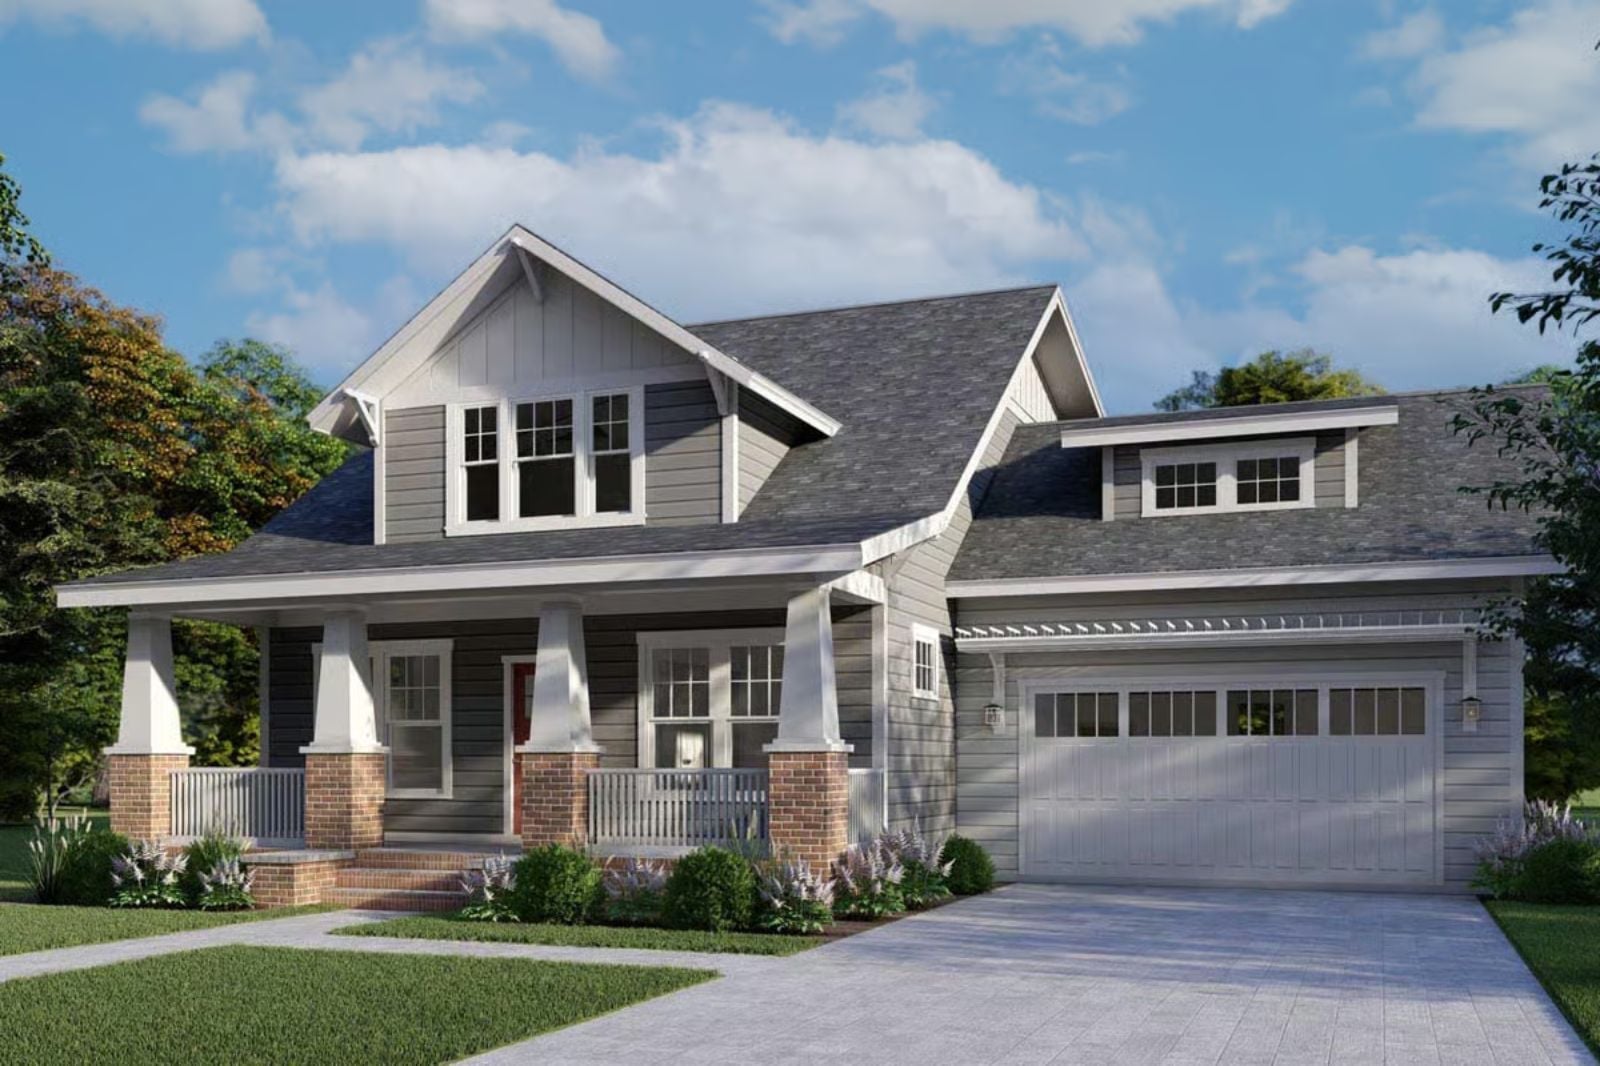
Craftsman trim on the porch, dinner cooling on the counter, kids at the island — and the media room door closed, because tonight it stays closed. The Cardinal is built around exactly that tension: a dedicated adult retreat on one wing, an open main floor that absorbs the family noise on the other, a covered rear porch for the hours in between, and a kitchen central enough to serve both worlds without belonging to either.
Thinking about a home with more space? Explore today’s mortgage rates as you consider your next move.
Specifications
- Sq. Ft.: 2,780
- Bedrooms: 3-4
- Bathrooms: 3
Floor Plan – Main Floor
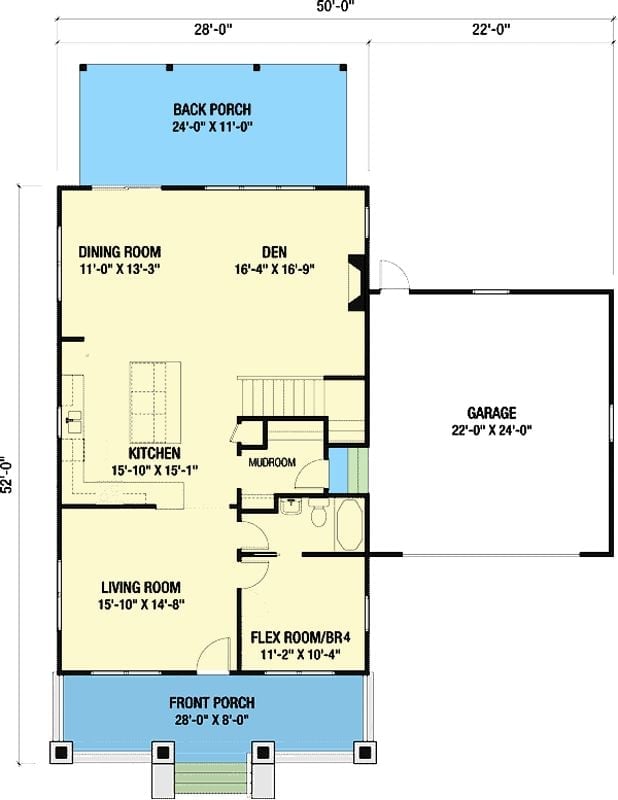
The first floor puts the den and dining room at the back near the porch, with the kitchen and living room anchoring the center. A flex room, mudroom, and attached garage fill out the rest.
Floor Plan – Second Floor
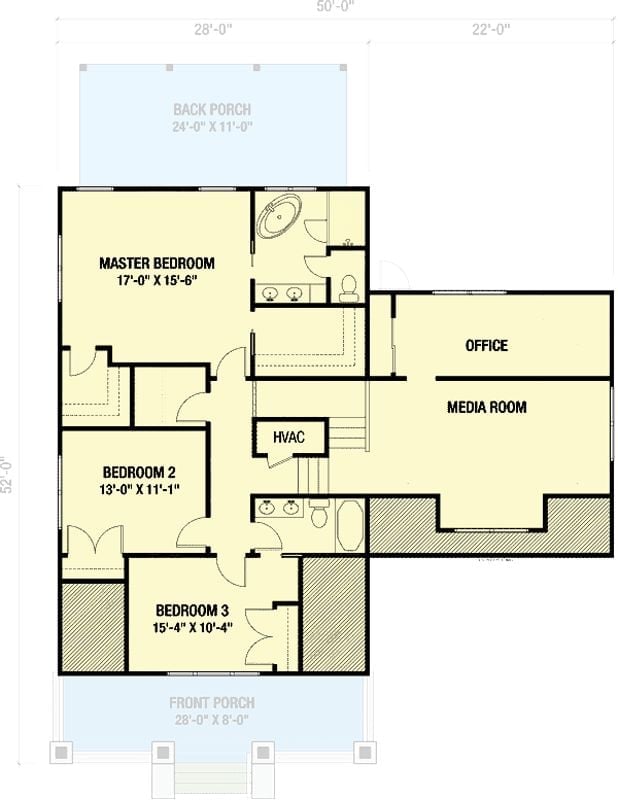
Three bedrooms cluster on the left side, master suite anchored to a private bath up top, with an HVAC closet and shared bath serving bedrooms 2 and 3. The right wing is a different story entirely — office and media room, tucked away from the main circulation path. It won’t take long before the kids stop looking for the door.
Gray Lap Siding and a Covered Porch That Actually Has Seating Room
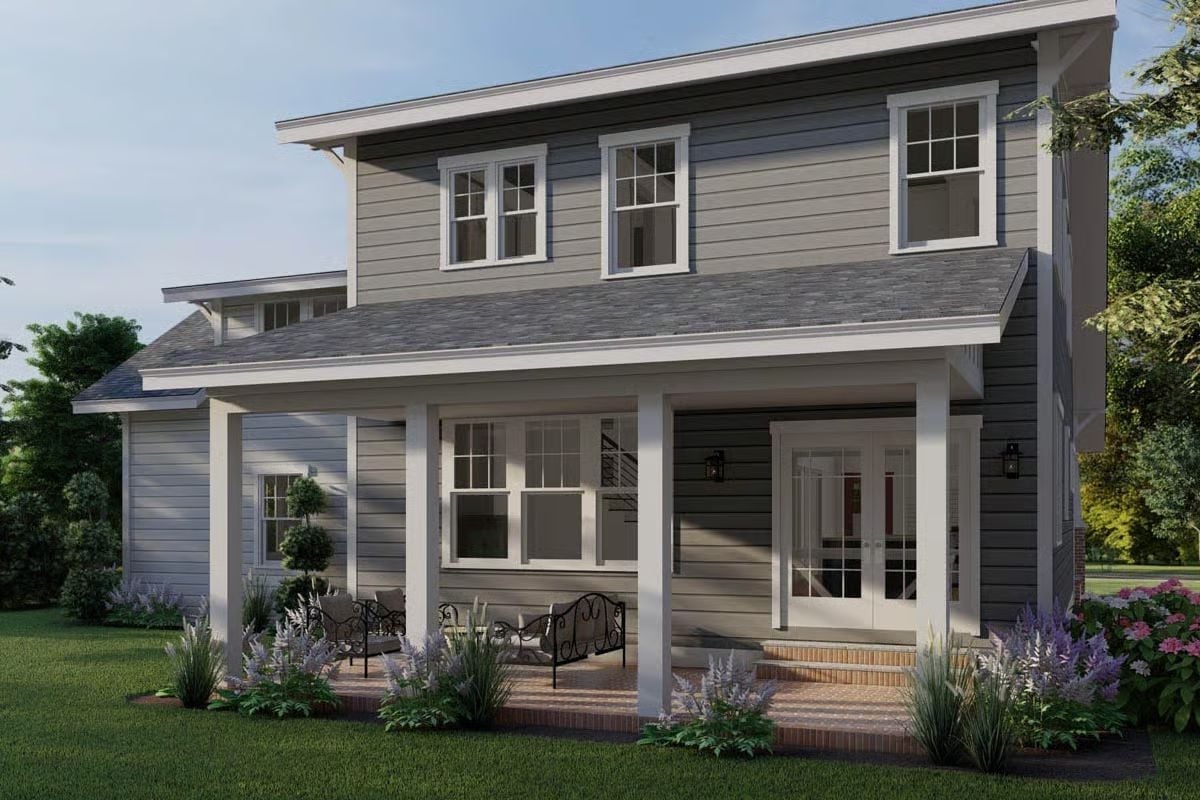
The covered rear porch sits beneath white columns with wrought iron furniture, lavender plantings along the edge, and French doors opening back into the interior.
Editor’s Note: That rear porch is doing real work. The covered depth looks wide enough to keep furniture out of the rain and still leave room to move around it — which is rarer than it should be. Parents who commandeer the media room for the evening will at least have somewhere decent to land before they make it that far.
Open-Plan Living Where the Staircase Earns Its Square Footage
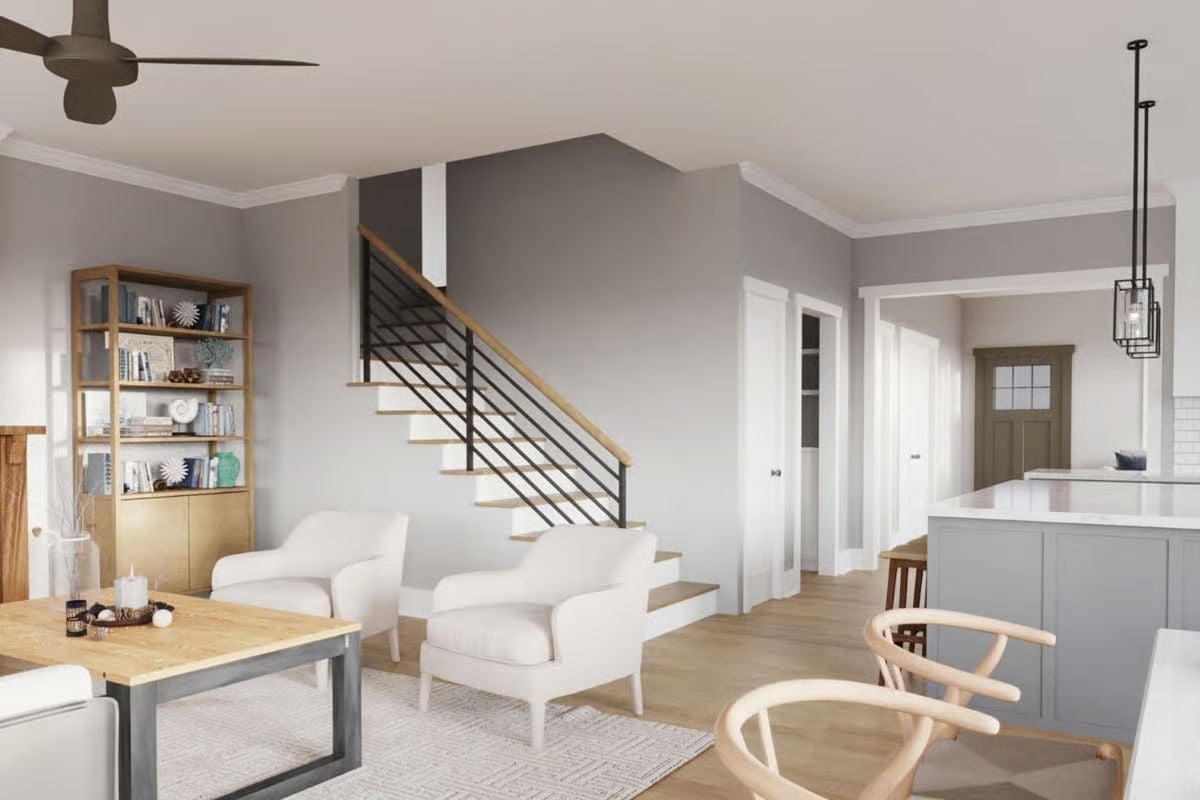
Black horizontal railings with a wood handrail keep the staircase from feeling heavy, and the two white armchairs anchored below it manage the same trick — present without crowding the path to the kitchen island behind them.
Designer’s Secret: A pair of chairs near a staircase landing creates a natural pause point — traffic already slows there, so the furniture borrows from the room’s own circulation rather than fighting it. You don’t need a rug to define the zone, though the low-pile one here helps absorb sound in a space with hard flooring throughout. The result is a sitting area that feels like it grew there rather than got placed.
Dark Island, White Stone, and Pendant Lights That Know When to Stop
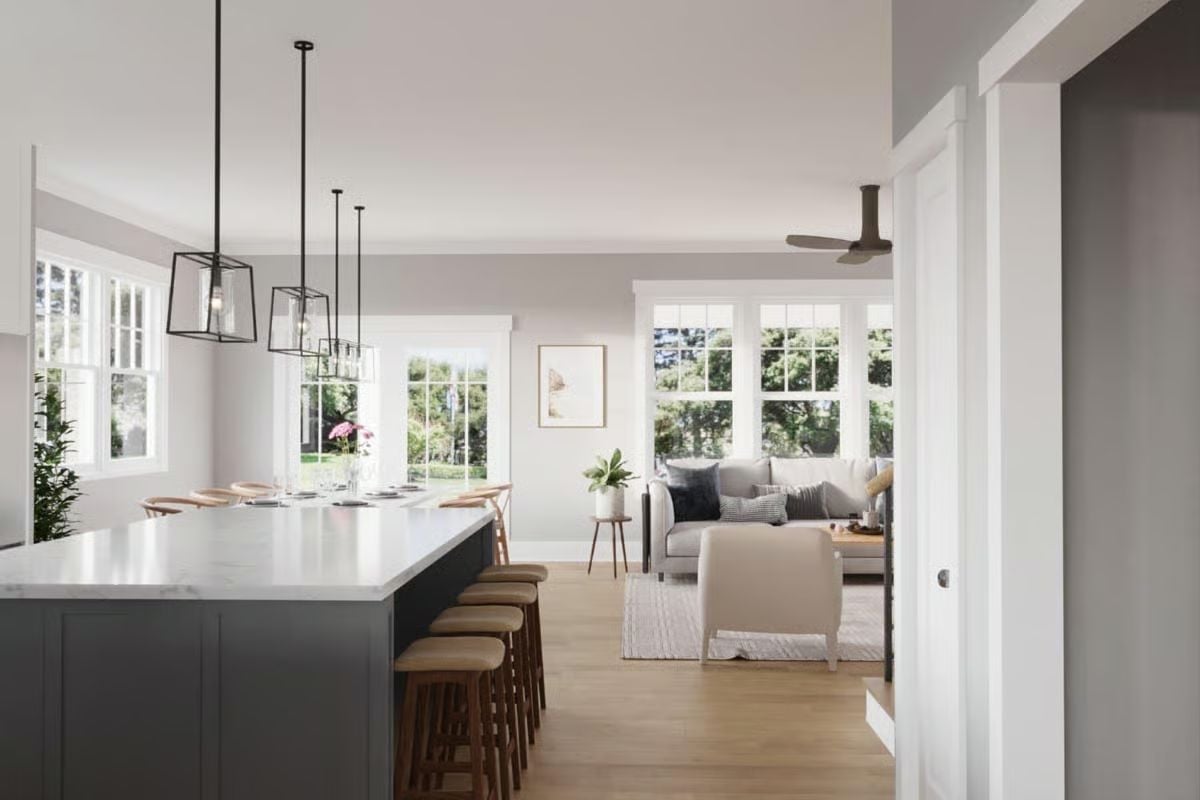
Marble-topped island, dark gray cabinetry, bar stools with warm wood frames — the palette earns its contrast without overselling it. Natural light does most of the heavy lifting.
Style Tip: Pendant lights over an island look best when the bottom of the fixture hangs roughly 30 to 36 inches above the countertop. Go lower and you’re blocking sightlines across the kitchen. A trio like the one here can work, but only if the spacing between fixtures stays consistent — staggered heights with inconsistent gaps just look like a mistake.
Gray Sofa, Wood Coffee Table, and a Fireplace That Earns Its Wall Space
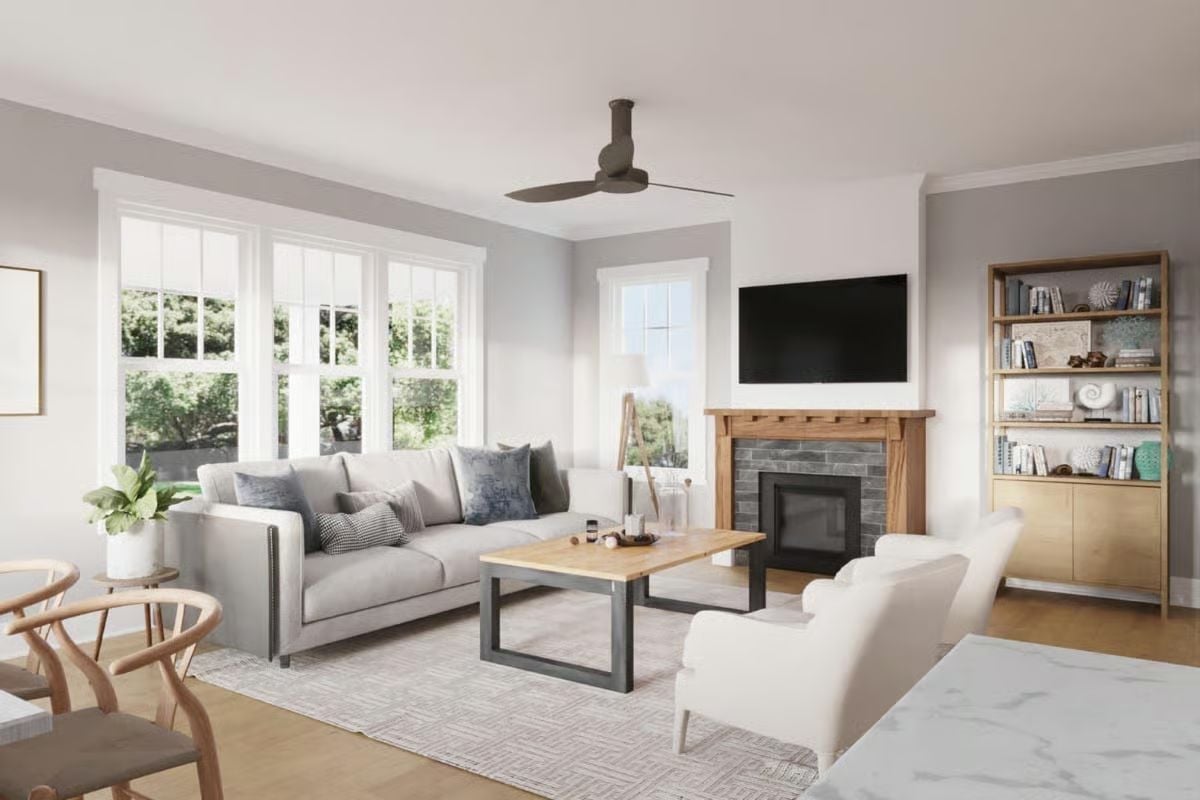
Slate tile surrounds the firebox with a wood mantel framing it cleanly, and the coffee table pairs a butcher-block top with steel legs. Light comes in from three directions. It’s a room that doesn’t try particularly hard, which is probably why it works.
Why That Ceiling Fan Works Here
Low-profile mounts suit rooms where a downrod would hang at eye level and feel intrusive — standard ceiling heights, mostly. The dark finish on this fan reads as intentional rather than just functional, picking up the steel table legs below it and pulling the room together across a distance most people wouldn’t bother to plan for.
Open Kitchen, Natural Wood, and a Living Room That Doesn’t Fight Itself
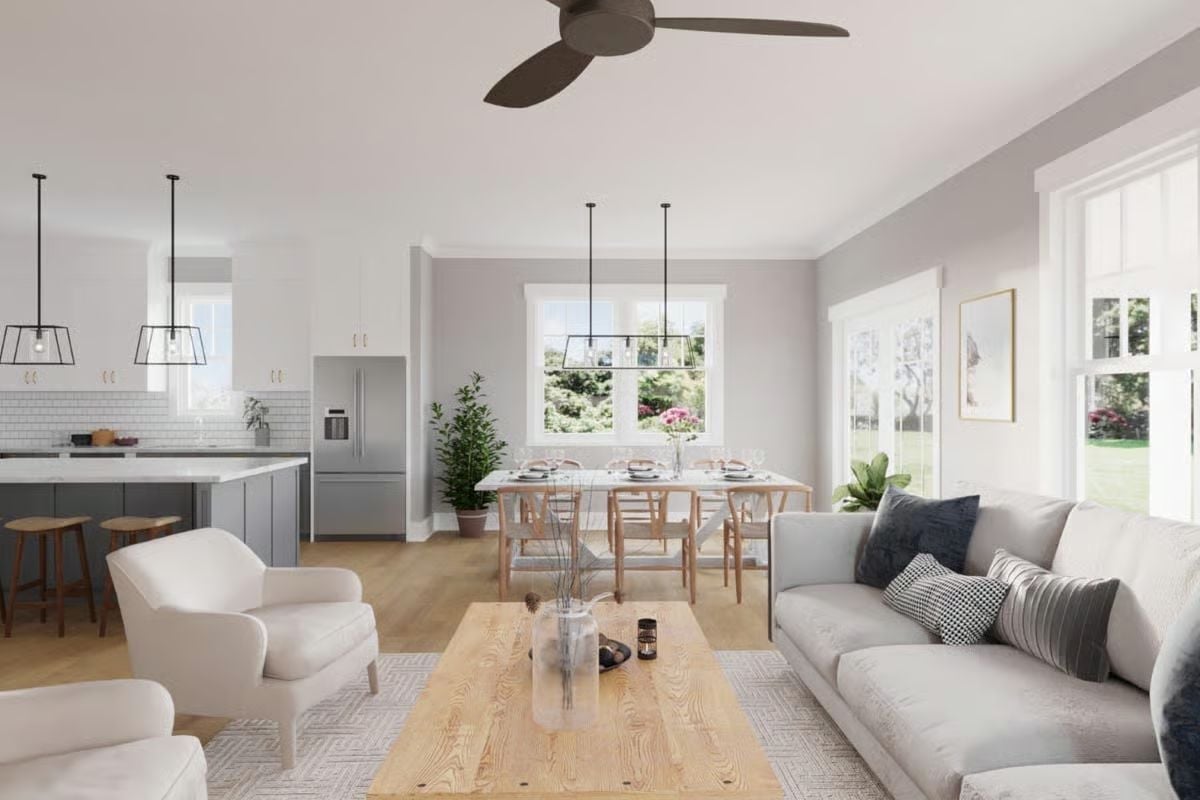
Wishbone chairs at the dining table, gray island cabinetry, wood coffee table — the palette stays grounded without going matchy. Nothing here is competing for attention.
By The Numbers: Open-plan layouts put the kitchen, dining, and living areas in direct sightlines of each other, which is genuinely useful for families with young kids. The trade-off is that noise and mess travel just as freely as conversation. Having a media room with a closeable door somewhere else in the plan isn’t a luxury — it’s the pressure valve that makes the open floor actually livable.
Tufted Leather Headboard in a Room Built for Sleeping In
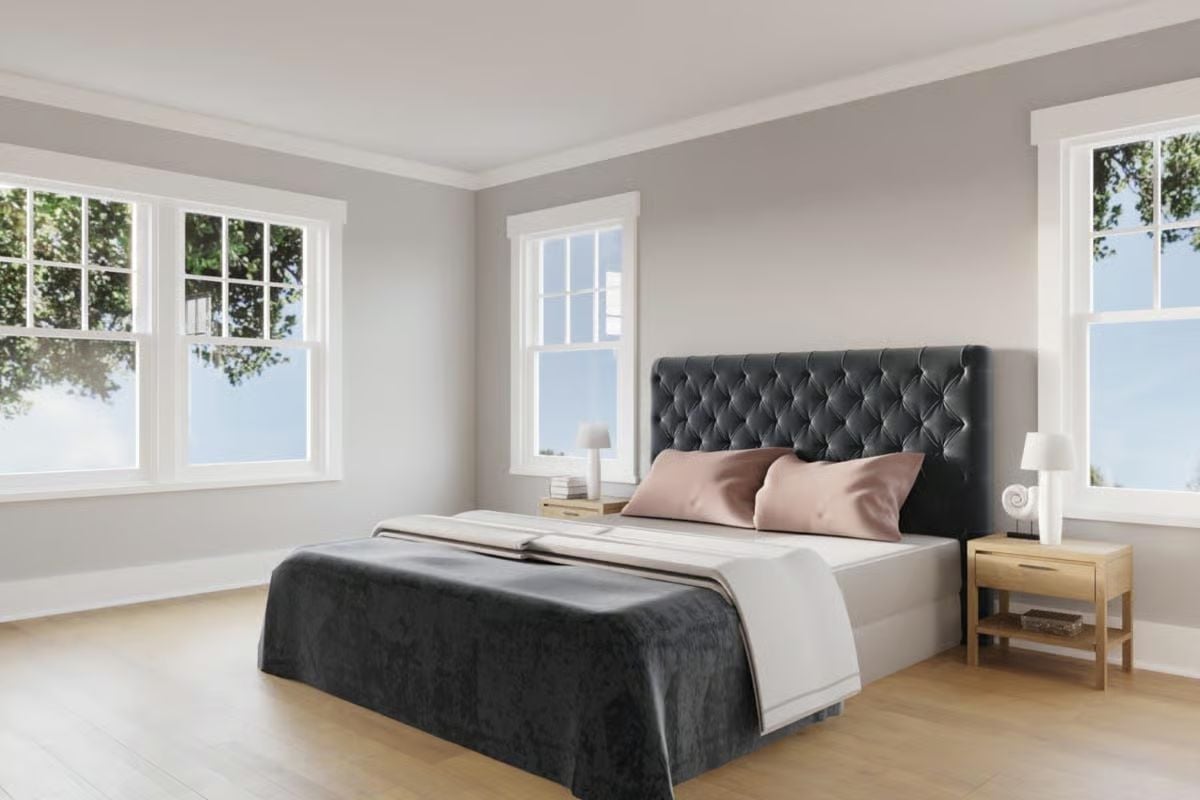
Dusty rose pillows against dark tufted leather shouldn’t work this well, but they do. Wood nightstands keep things grounded, and natural light comes from three sides — which means sleeping past seven is more of a theory than a plan.
History Corner: Tufted upholstery goes back to 19th-century Victorian furniture makers, who used buttons to keep padding from shifting inside cushions. The technique eventually migrated from parlor chairs to headboards as bedrooms became spaces designed around comfort rather than just sleep.
Marble Tile, a Frameless Shower, and a Soaking Tub That Doesn’t Apologize for the Space It Takes
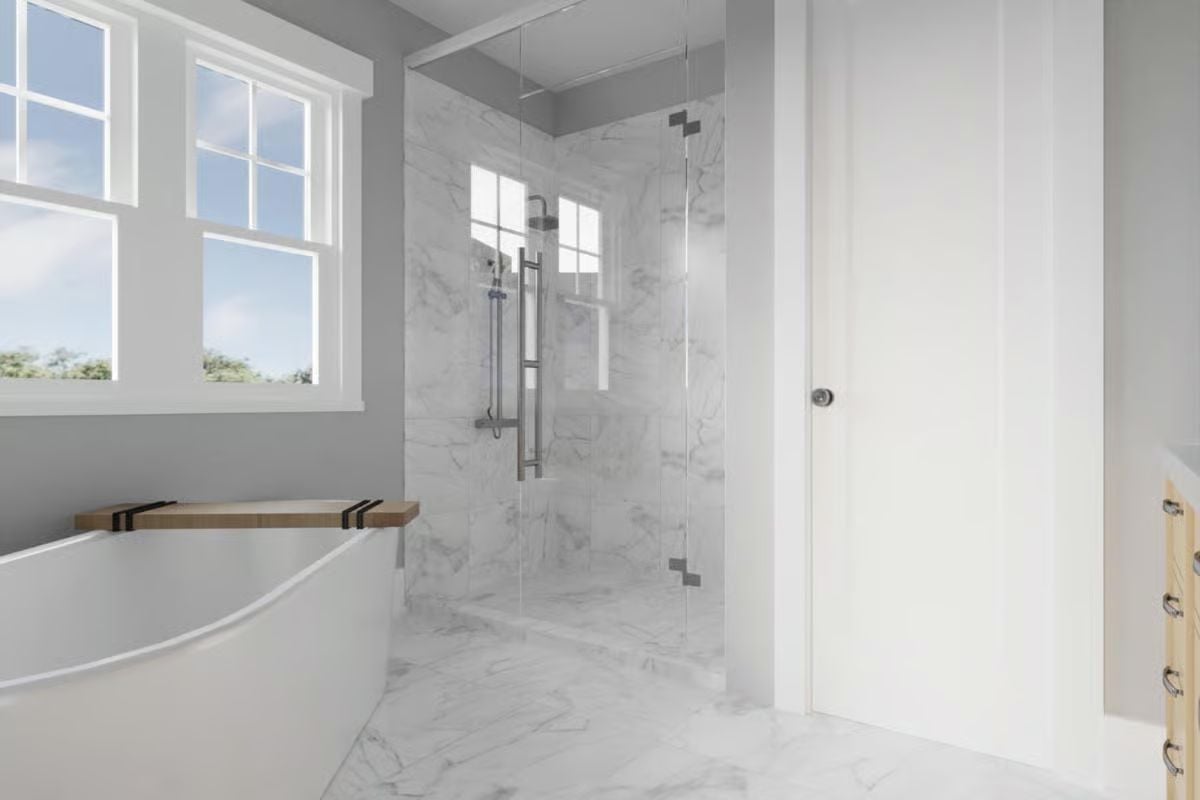
Frameless glass keeps the shower from visually cutting the room in half — a small choice that makes the whole bathroom feel larger than the square footage suggests. That wooden bath caddy is doing real work against all the cool stone, and it’s better for it.
Frameless glass keeps the shower from visually chopping the room in half.
Pin It
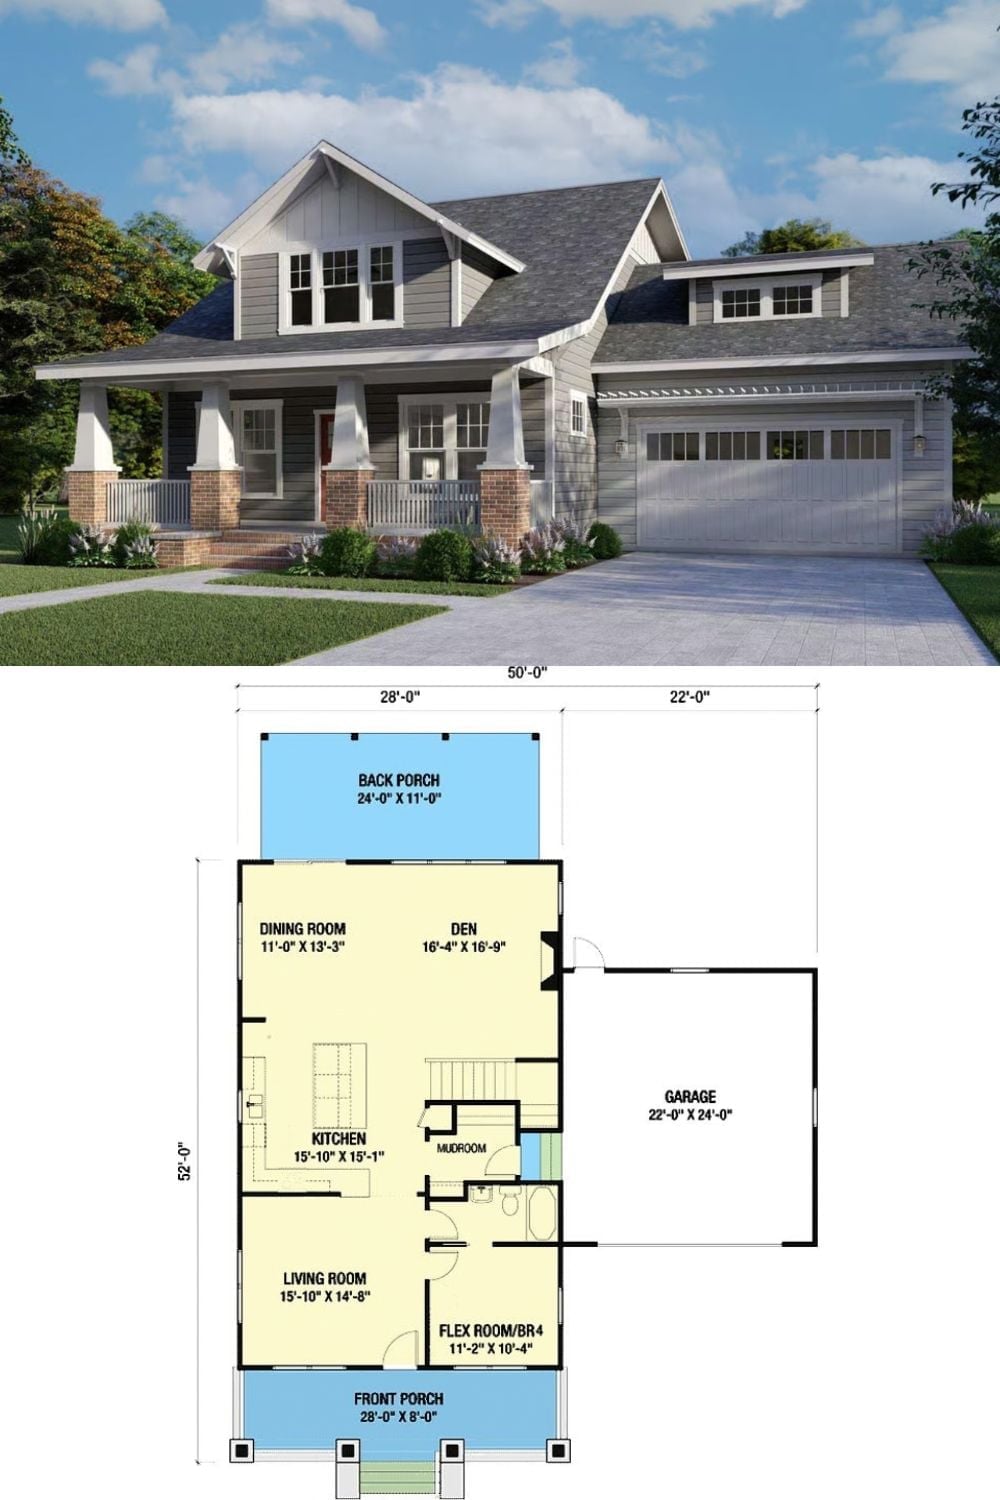
The exterior rendering shows a gray Craftsman cottage with brick porch columns and a two-car garage. The floor plan below lays out four bedrooms, a den, open kitchen, mudroom, and both front and rear covered porches across two floors.
