
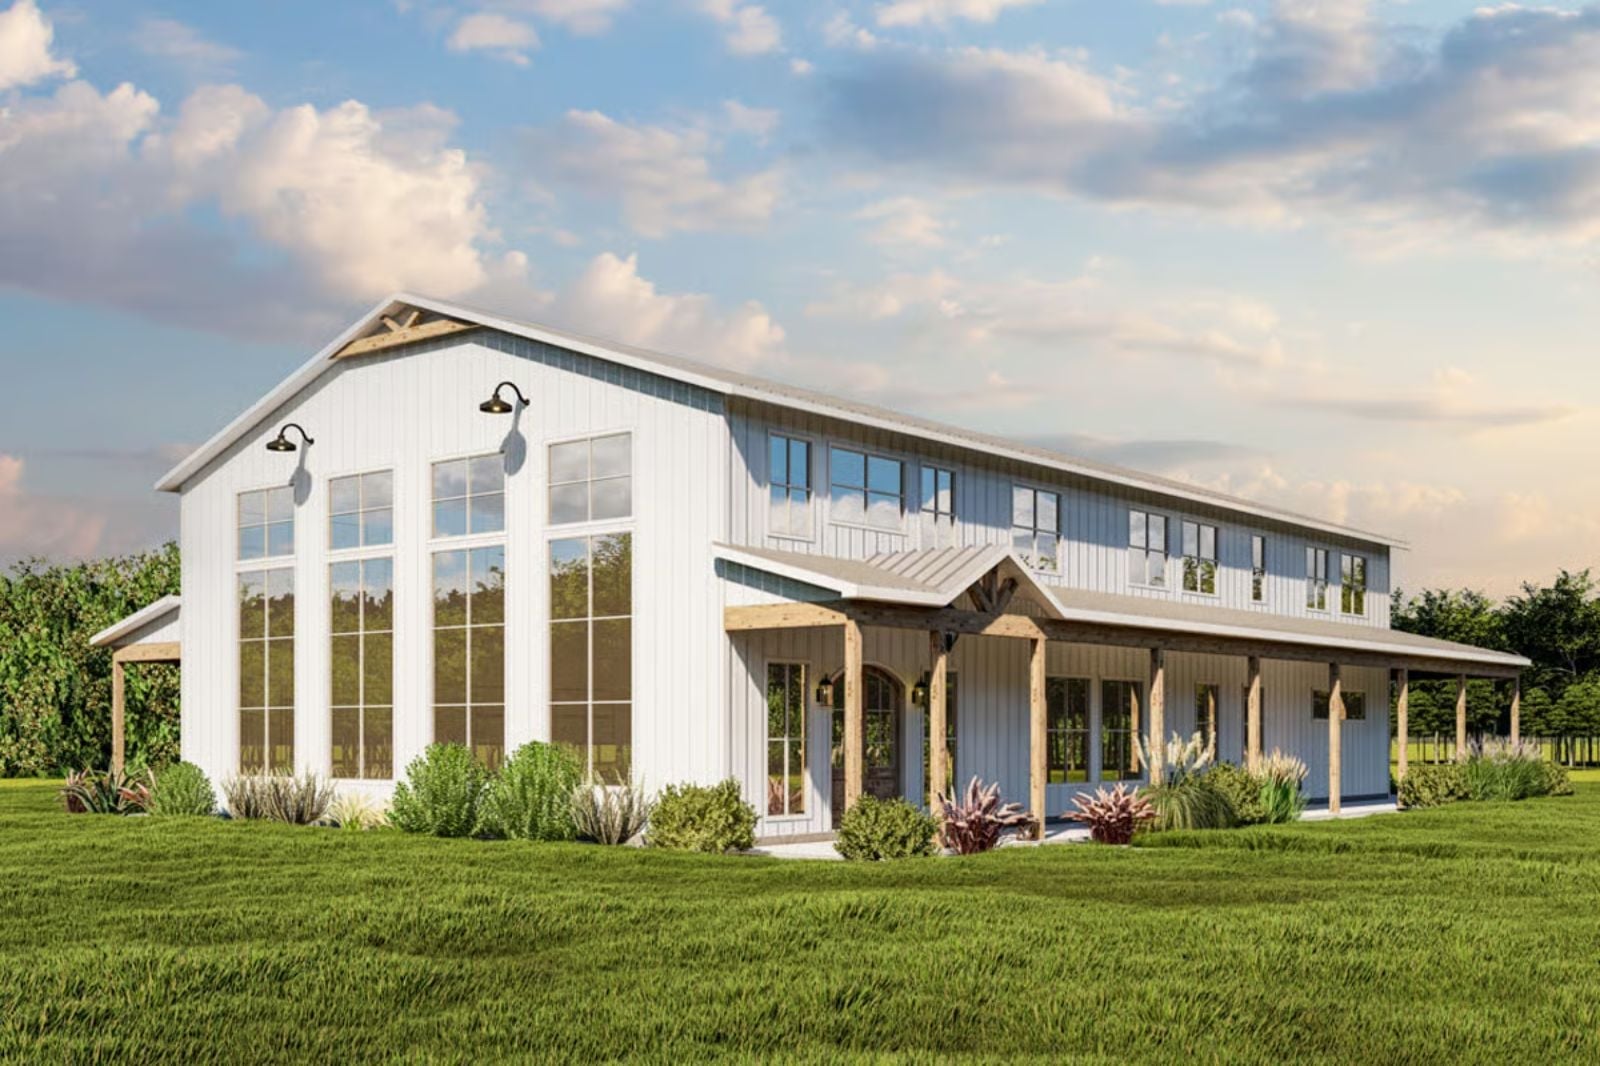
Architects who design for large families will tell you the wraparound porch is never a luxury line item — it is where the house actually lives. The Sunfield is built around that understanding: a two-story modern barndominium where dinner spills outside by seven, teenagers claim their own corners of the table, someone is always refilling a glass, and the laughter carries past dark — with a great room scaled for a crowd, an open kitchen built for two cooks, and a second floor that holds the noise without losing the connection.
Buying or refinancing? Compare mortgage offers from participating lenders while you plan.
Specifications
- Sq. Ft.: 6,169
- Bedrooms: 6
- Bathrooms: 4.5+
Floor Plan – Main Floor
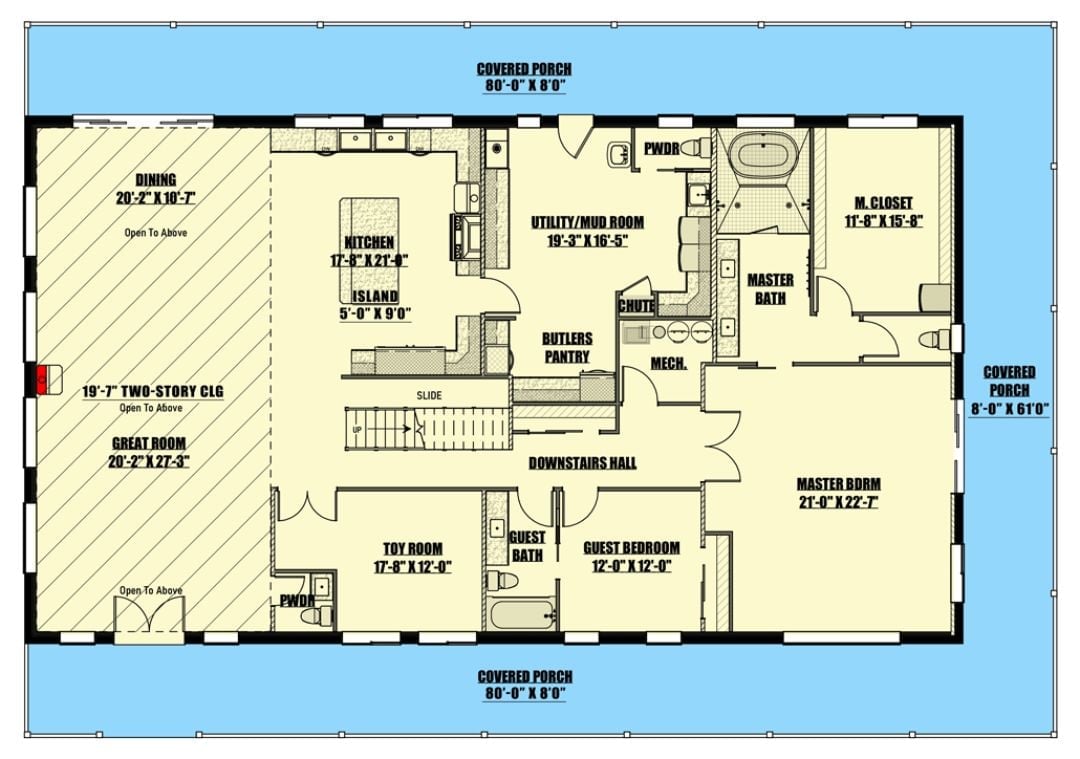
First floor shows an open great room, chef’s kitchen, master suite, guest bedroom, toy room, and generous utility and butler’s pantry.
Floor Plan – Second Floor
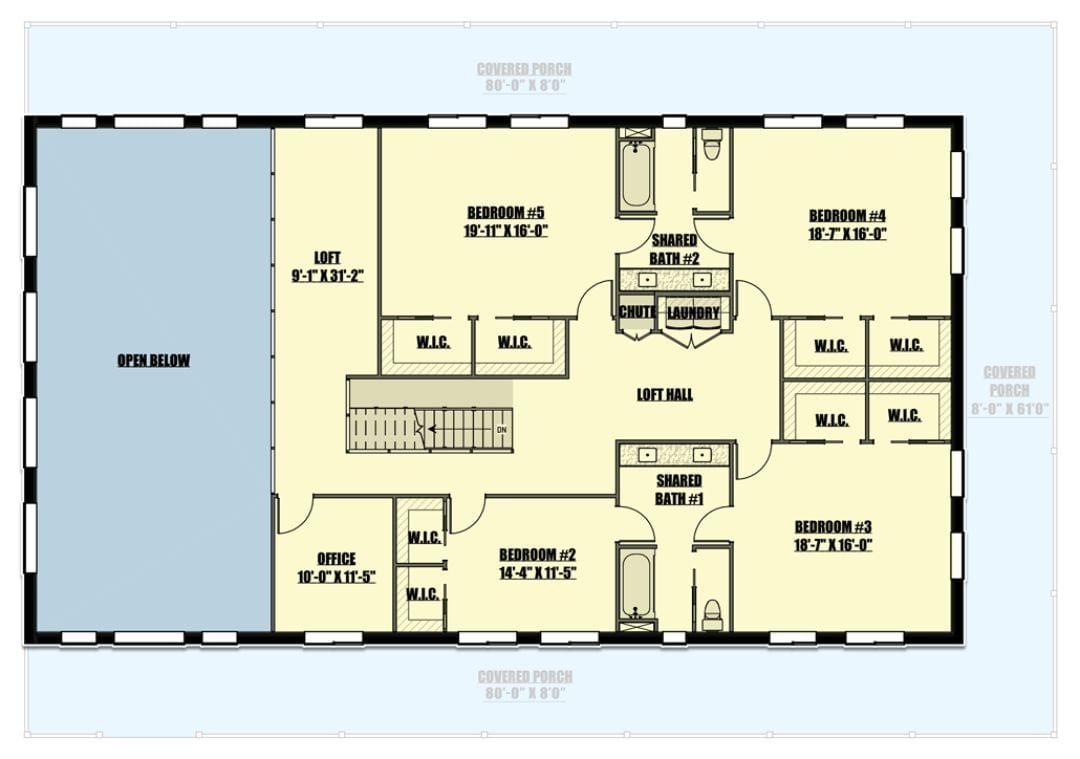
The upper level holds four bedrooms, an office, a loft, and two shared baths. Laundry with a chute sits central, walk-in closets flank every bedroom, and the open-below section keeps the floor from feeling boxed in.
White Board-and-Batten, Wood Posts, and a Porch Long Enough to Mean It
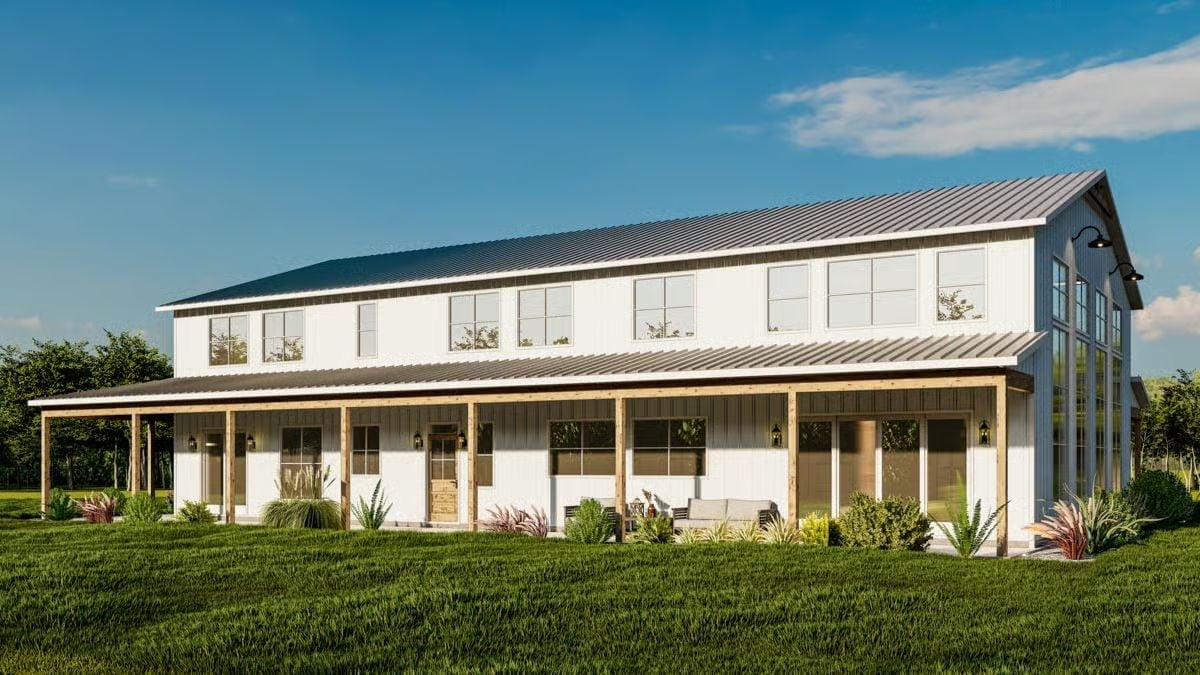
A wraparound covered porch runs the full facade, raw wood posts holding up a standing-seam metal roof with a pitch that means business.
Ask Yourself: Could your family actually use every inch of a porch this long, or would half of it collect unused furniture within a season? Think honestly about how your household moves through outdoor space. Covered porches earn their keep when they sit right off the rooms people already spend time in — not when they wrap a corner nobody walks to.
Marble Table, Velvet Chairs, and Ceilings Tall Enough to Humble You
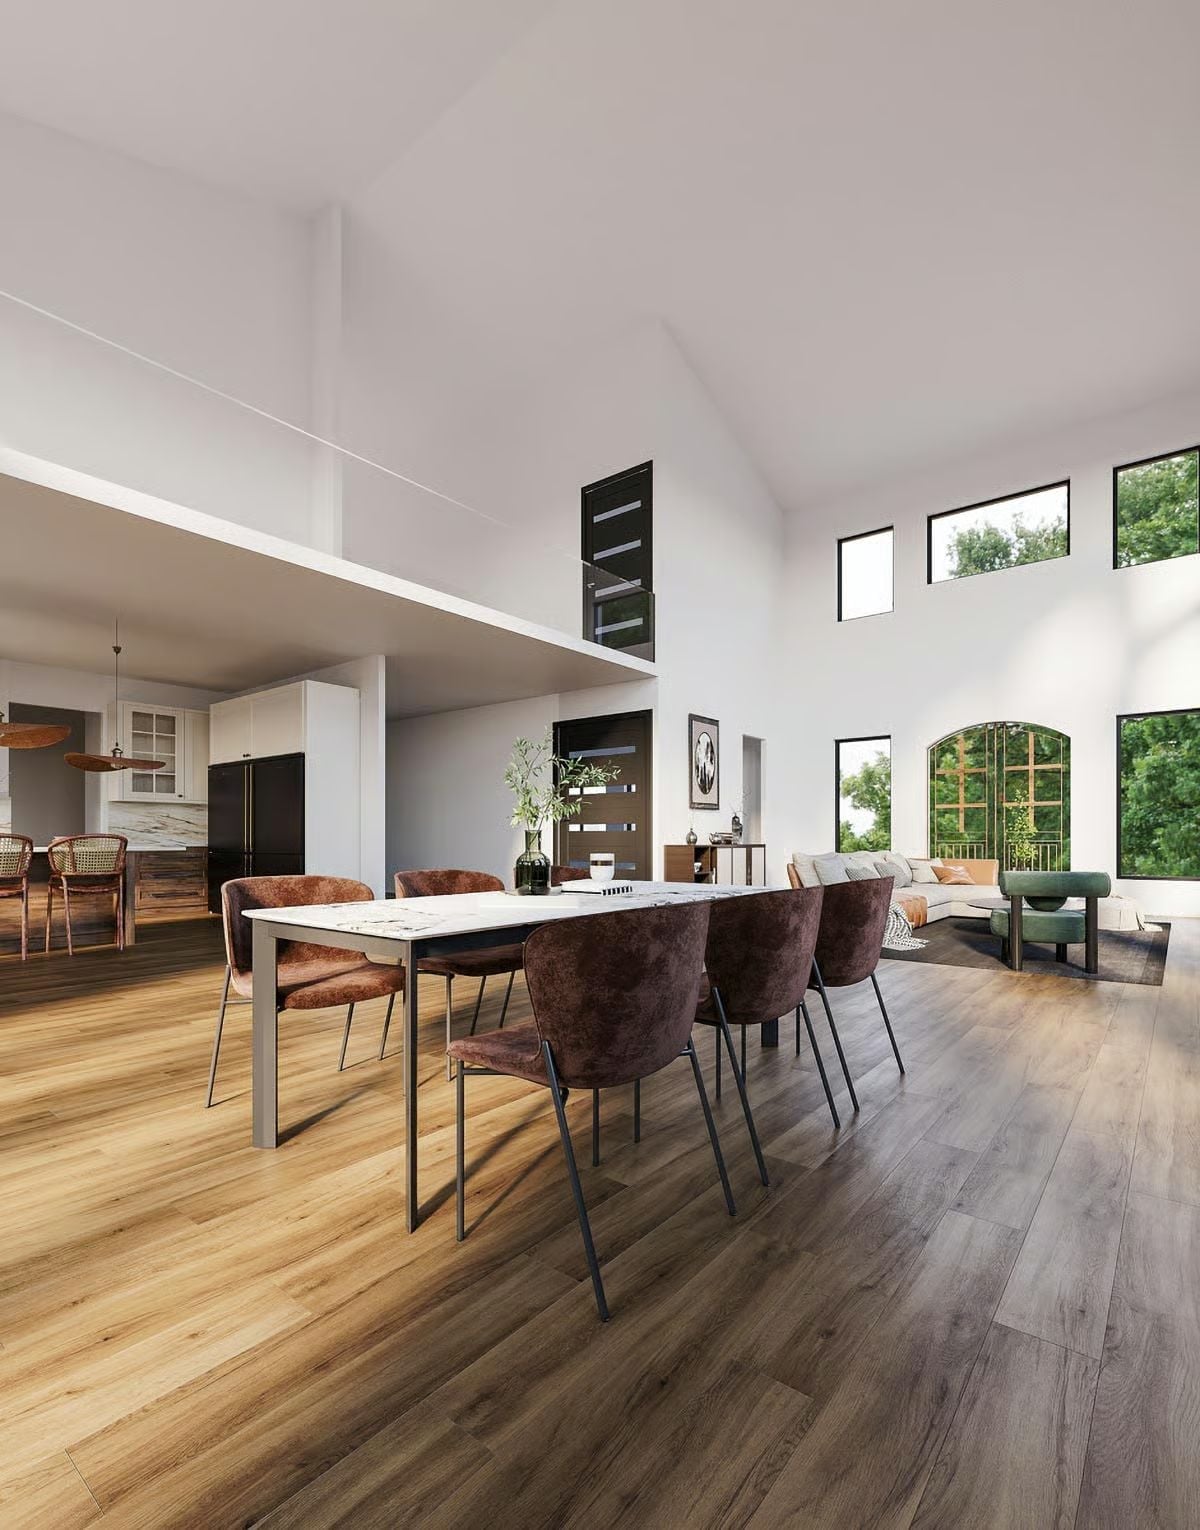
Vaulted ceilings push well past a single story, pulling light down through clerestory windows into an open plan that actually earns the word “grand.” The marble-top dining table seats eight with room to spare, and rust-toned velvet chairs paired with warm wood floors keep the whole thing from tipping into showroom territory.
Style Tip: Velvet dining chairs photograph beautifully but demand real maintenance in a family home. Look for performance velvet treated for stain resistance, and confirm the seat height works with your specific table before you order eight of them.
Rattan Pendants, Reclaimed Lowers, and a Kitchen That Doesn’t Try Too Hard
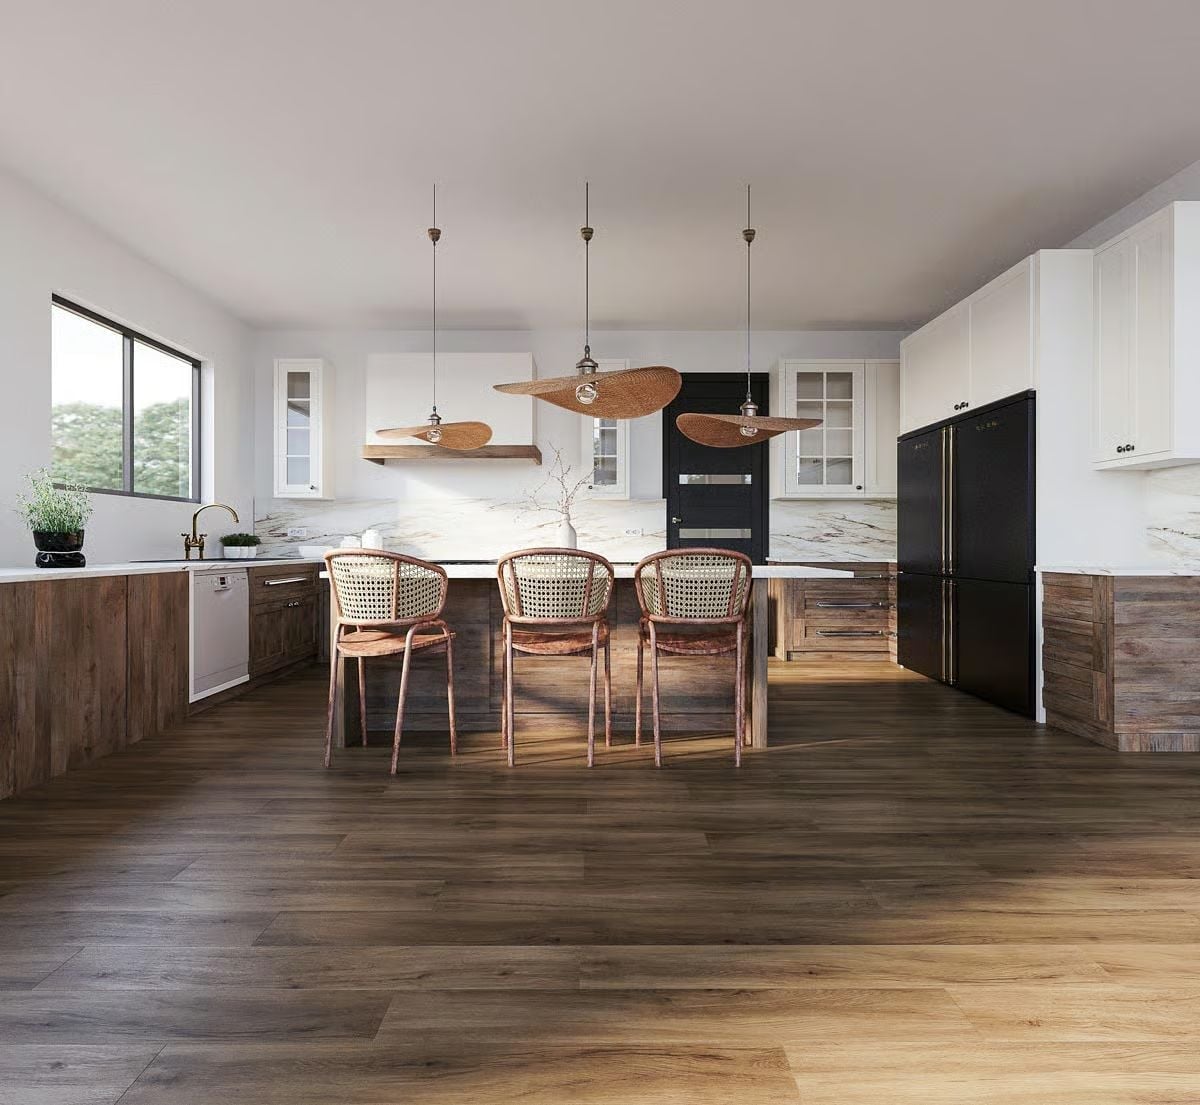
Cane bar stools, reclaimed wood base cabinets, and woven pendant shades deliver warmth without making a fuss about it.
Why Reclaimed Wood Cabinetry Demands a Different Kind of Hardware
Reclaimed wood has already lived a life, and the grain variation means hardware placement matters more than it does on flat-panel painted cabinets. A finish that reads as too polished will fight the wood’s texture rather than settle into it — brushed brass or aged bronze tends to land better because the slight irregularity in those finishes echoes what’s already happening in the grain. It’s not a complicated rule. It’s just easy to get wrong when you’re choosing hardware off a sample card rather than holding it up against the actual door.
Ring Chandelier, Pendant Loops, and a Bedroom That Knows Exactly What It’s Doing
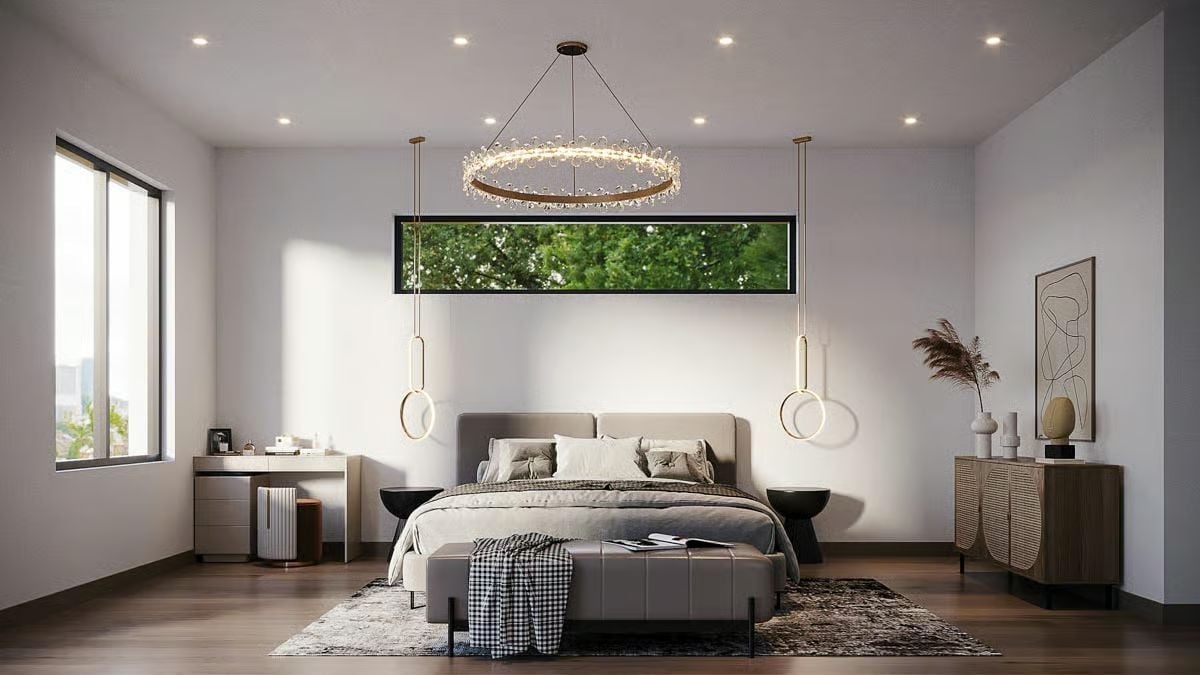
Two pendant lights flank the bed like bookends, their circular rings echoing the crystal hoop chandelier overhead. It’s a deliberate repetition that earns its keep. The upholstered headboard is low-profile, the bedding layered in warm grays, and a narrow clerestory window pulls green treetops right into the room.
Two pendant lights flank the bed like bookends, their circular rings echoing the crystal hoop chandelier overhead.
Pull Quote: Ring chandeliers collect dust in the crystal elements faster than most fixtures. If you love this look, plan for twice-yearly cleaning, or choose a version with fewer ornamental drops and a surface that can actually be wiped down.
Oval Mirrors, Slatted Wood, and a Vanity Cabinet That Earns a Second Look
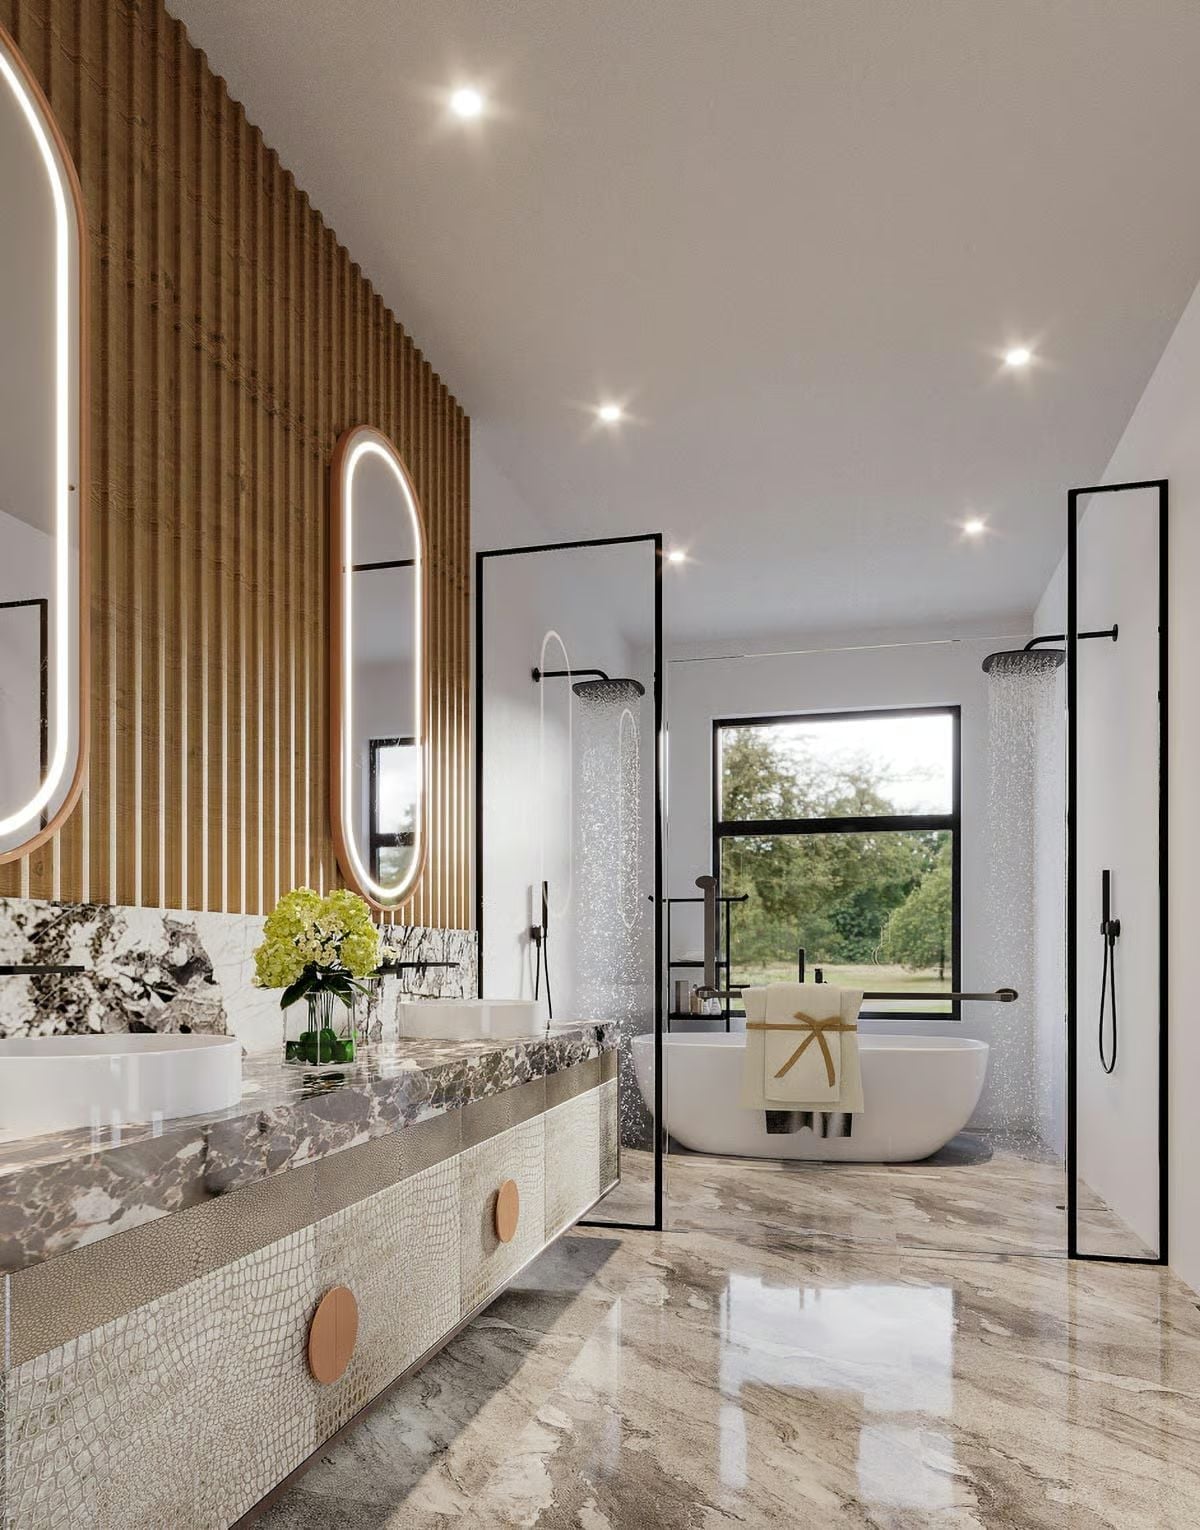
Fluted oak cladding runs floor to ceiling behind two backlit oval mirrors, giving the vanity wall real warmth without veering rustic. The cabinet below is worth slowing down for: a textured crocodile-pattern front with round copper pulls under a dramatically veined marble countertop. Beyond the glass partition, a freestanding soaking tub faces the window.
History Corner: Freestanding soaking tubs surged back into American bathrooms during the early 2000s, riding a revival of Edwardian aesthetics, but the deep-soak concept itself has older roots in Japanese ofuro bathing culture, where immersion was considered restorative rather than purely functional. The Victorian clawfoot tub was the Western predecessor — a fixture reserved almost entirely for households wealthy enough to have indoor plumbing in the first place.
Pin It
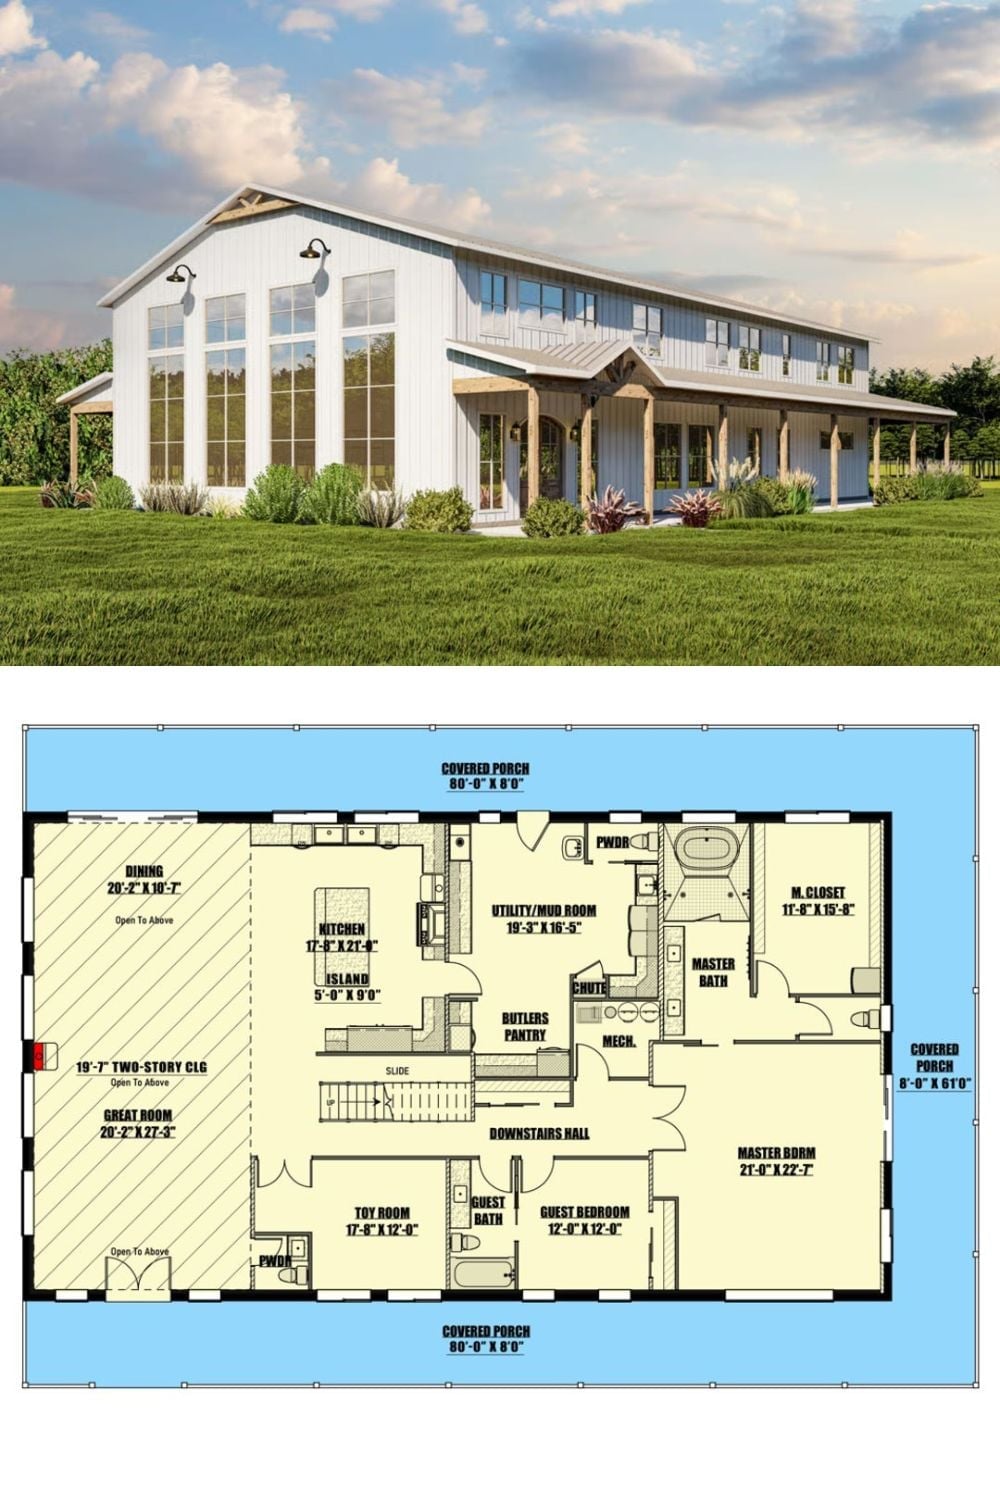
Exterior rendering of a white barndominium paired with its first-floor plan showing master suite, great room, and wraparound porch dimensions.
