
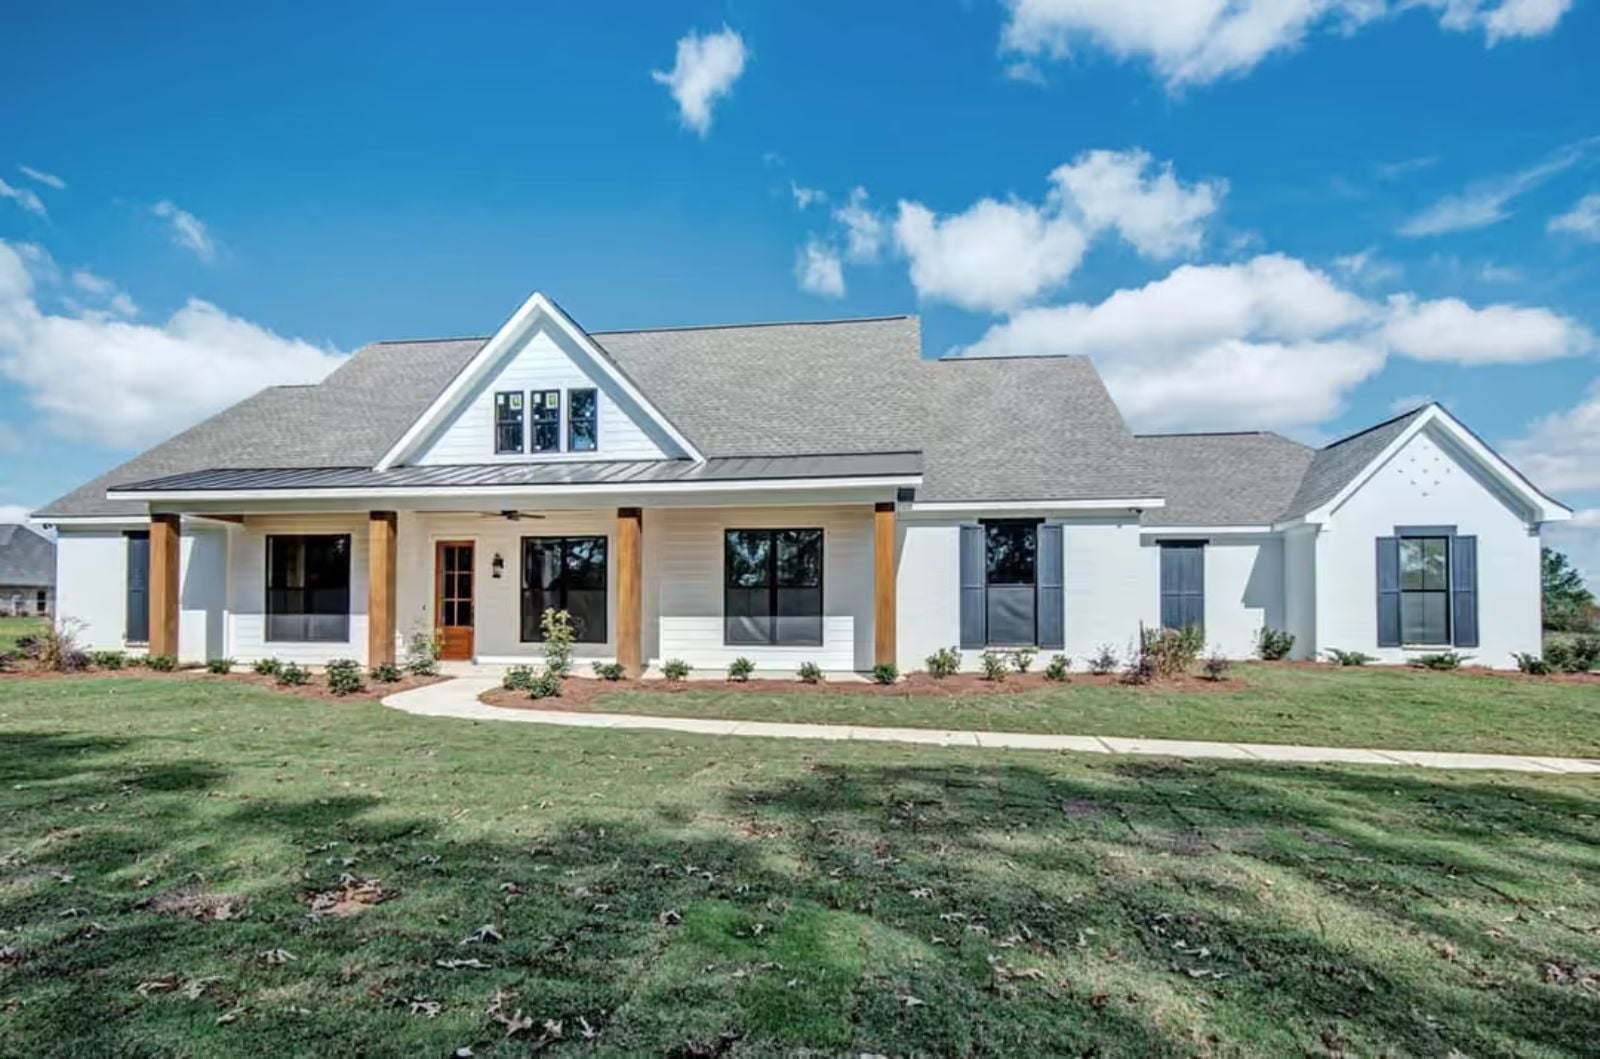
Most ranch farmhouse buyers don’t understand what a second porch does to daily life until they’ve had one and had to give it up. The Colby is built around a front porch for greeting and a rear porch for staying — an open kitchen sized for loud dinners, four real bedrooms, and a layout that keeps the family close without stacking everyone on top of each other.
If you haven’t checked mortgage rates lately, take a look at today’s offers here before financing your next home.
Specifications
- Sq. Ft.: 2,677
- Bedrooms: 4
- Bathrooms: 2.5
Floor Plan – Main Floor
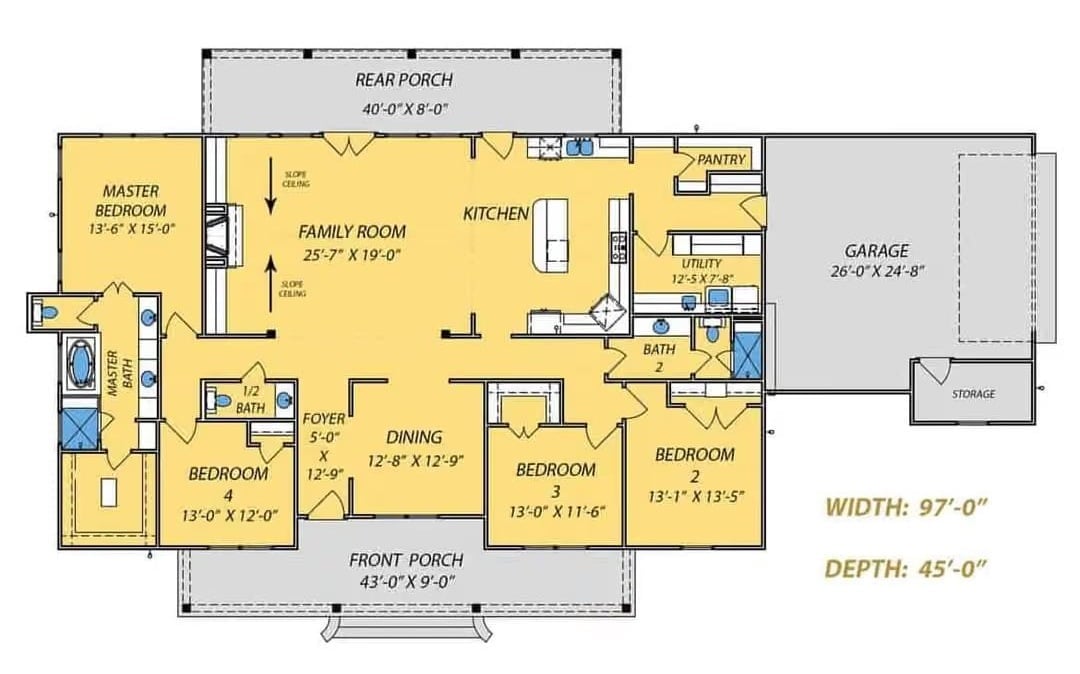
Four bedrooms, two full baths, and a half bath surround a central family room and kitchen. The rear porch spans 40 feet, and a pantry anchors the kitchen corner.
Reclaimed Wood Posts and a Tongue-and-Grove Ceiling Built for Evening Air
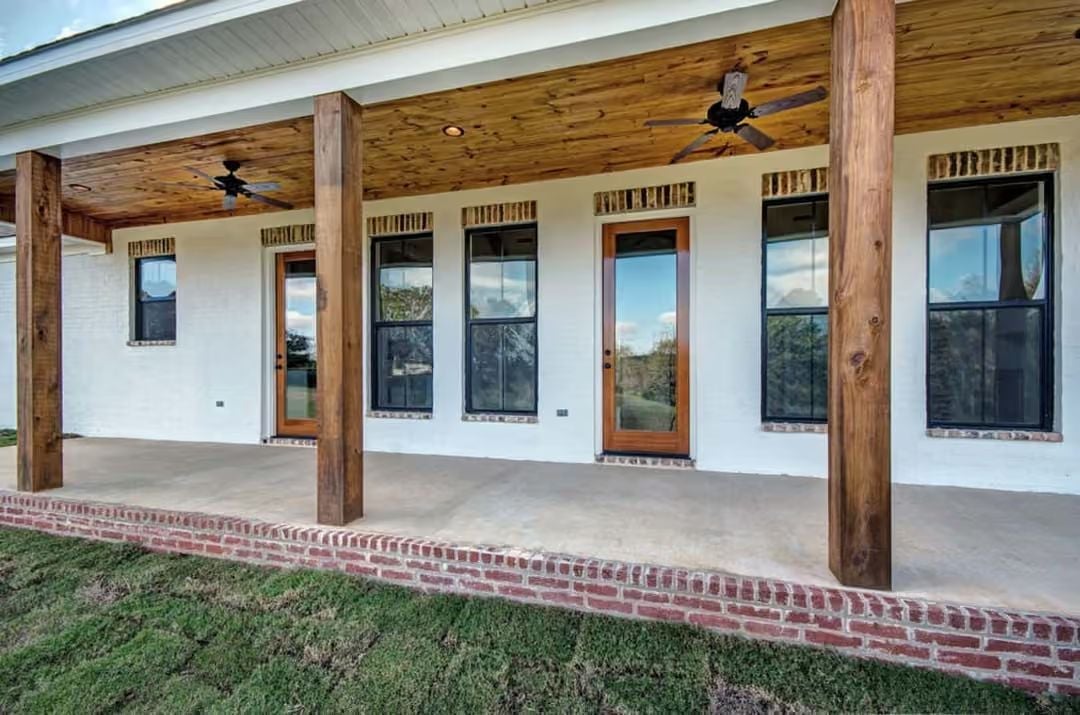
Cedar ceiling planks, heavy reclaimed posts, and a brick-edged concrete slab give this covered porch actual physical presence — not the lightweight decorator kind. The two ceiling fans are the tell: someone built this to be used, not photographed.
Polished Concrete and Exposed Beams That Mean Business
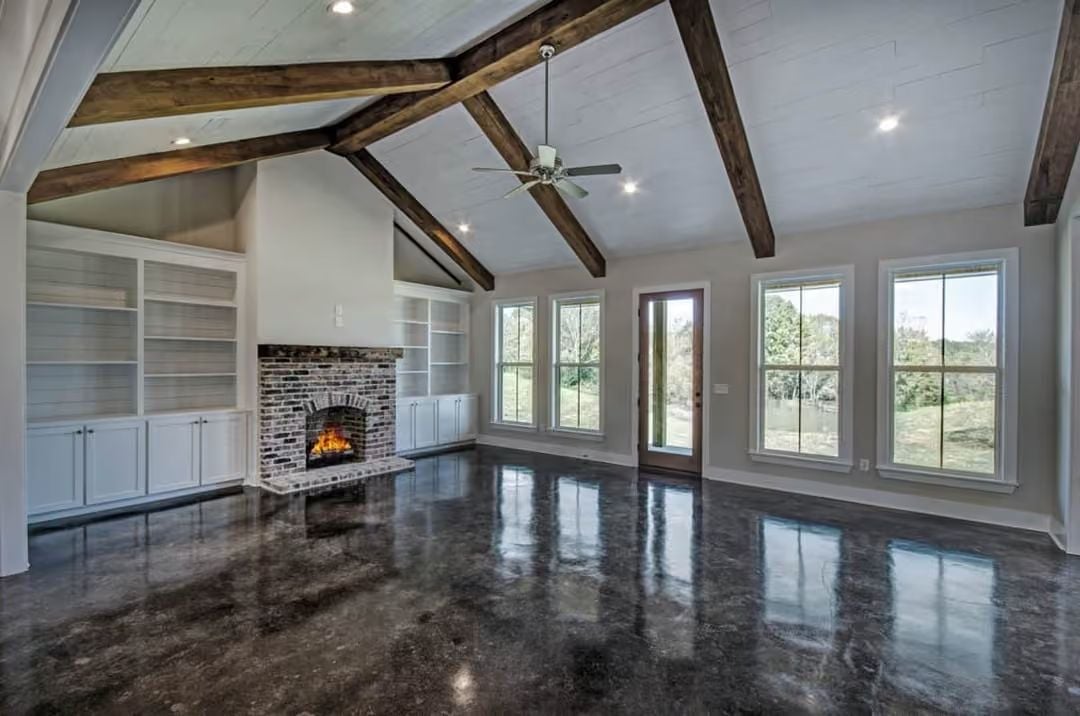
Dark polished concrete floors reflect the fireplace glow like still water.
A brick-surround fireplace, shiplap ceiling, and raw wood beams keep the room grounded without tipping into rustic-precious territory. Built-ins flank both sides of the hearth with enough shelf space to absorb real life — books, baskets, things that don’t have anywhere else to go.
Dark Concrete Floors and Blue Granite Make a Strong Case for Staying In
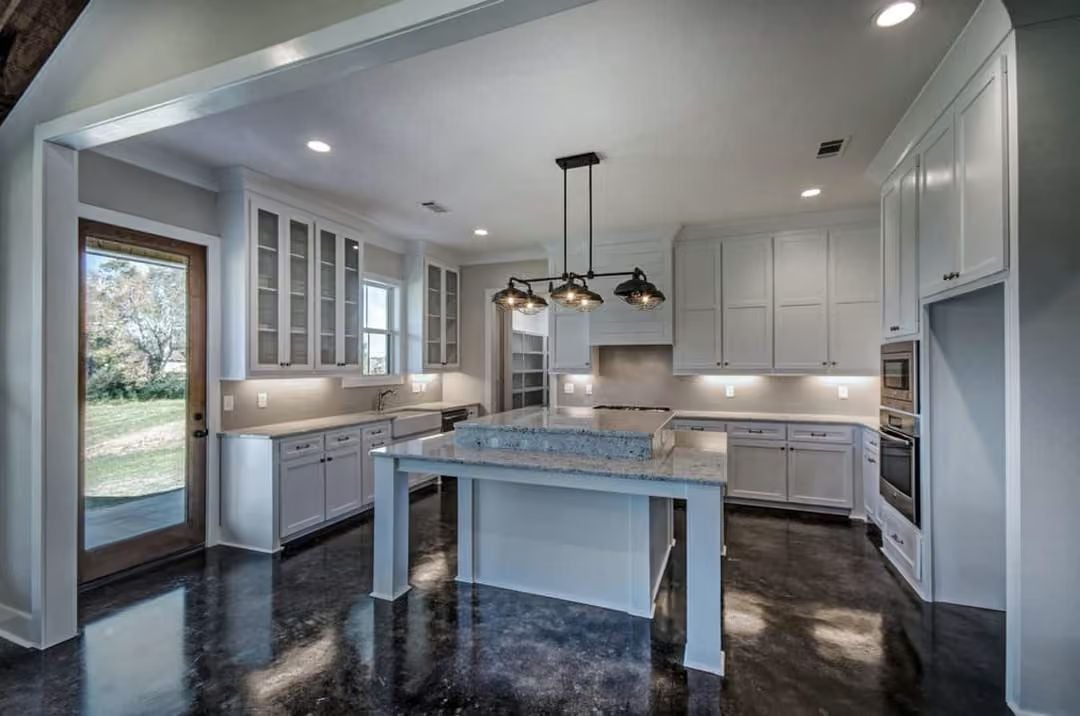
Stained concrete floors run through the kitchen, polished dark enough to catch reflections from the pendant cluster overhead. The island countertop is blue-veined granite — thick slab, serious presence. White shaker cabinets climb floor to ceiling on the far wall, with glass-front uppers breaking up the run just enough to keep it from feeling like a wall of wood.
Editor’s Note: The pendant fixture above the island pulls more weight than it looks like it should. Industrial arms, dark metal, globe shades throwing warm light down onto that granite surface — it’s the kind of lighting that makes a kitchen feel lived-in even when nobody’s in it.
Polished Concrete and a Barn Door That Earns Its Place
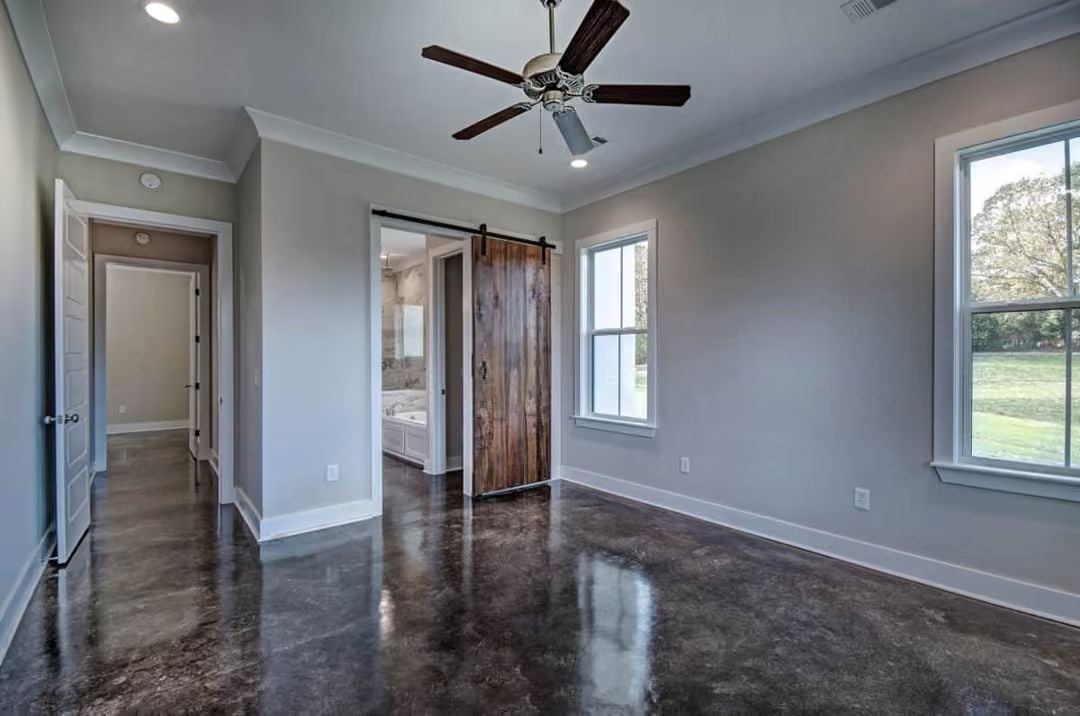
Acid-stained concrete floors catch the light hard, and the sliding barn door drags just enough rustic weight against the cool gray walls to keep things honest. It’s not decorative. It’s closing off a room.
Designer’s Secret: Polished concrete is poured in place and sealed, so there’s no grout to scrub and no seams collecting grime. The finish looks high-maintenance but a damp mop handles most of it. If you’re building new, it’s one of the more durable floor specs you can choose, and the upfront cost tends to hold up better over time than a lot of the alternatives.
Calacatta Marble From Floor to Ceiling, Zero Apologies
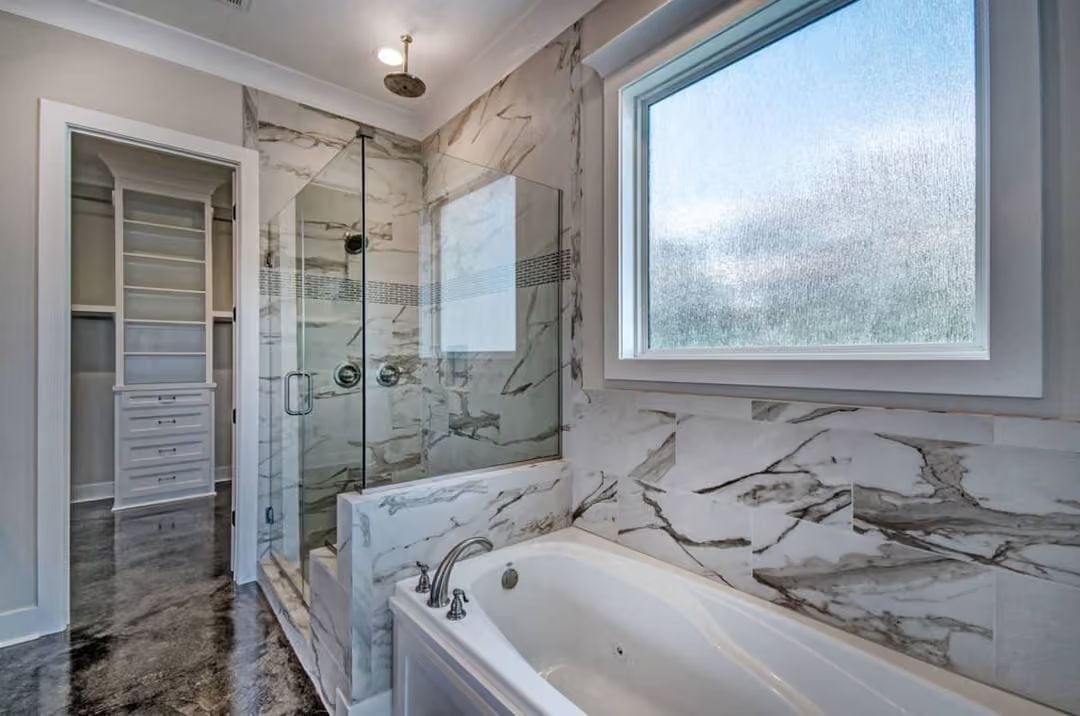
White marble tile with bold gray veining wraps both the walk-in shower and the soaking tub surround without a break in the pattern. Frameless glass keeps the shower from chopping up the room visually, and frosted privacy glass on one wall pulls in natural light without giving anything away from inside. It’s a lot of marble. It works.
Budget Tip: Large-format marble tile costs more upfront, but fewer grout lines means less long-term cleaning and a cleaner, more continuous wall surface overall. If real marble is outside budget, porcelain slabs printed with marble patterns have improved enough that the difference isn’t obvious at normal viewing distance.
Pin It
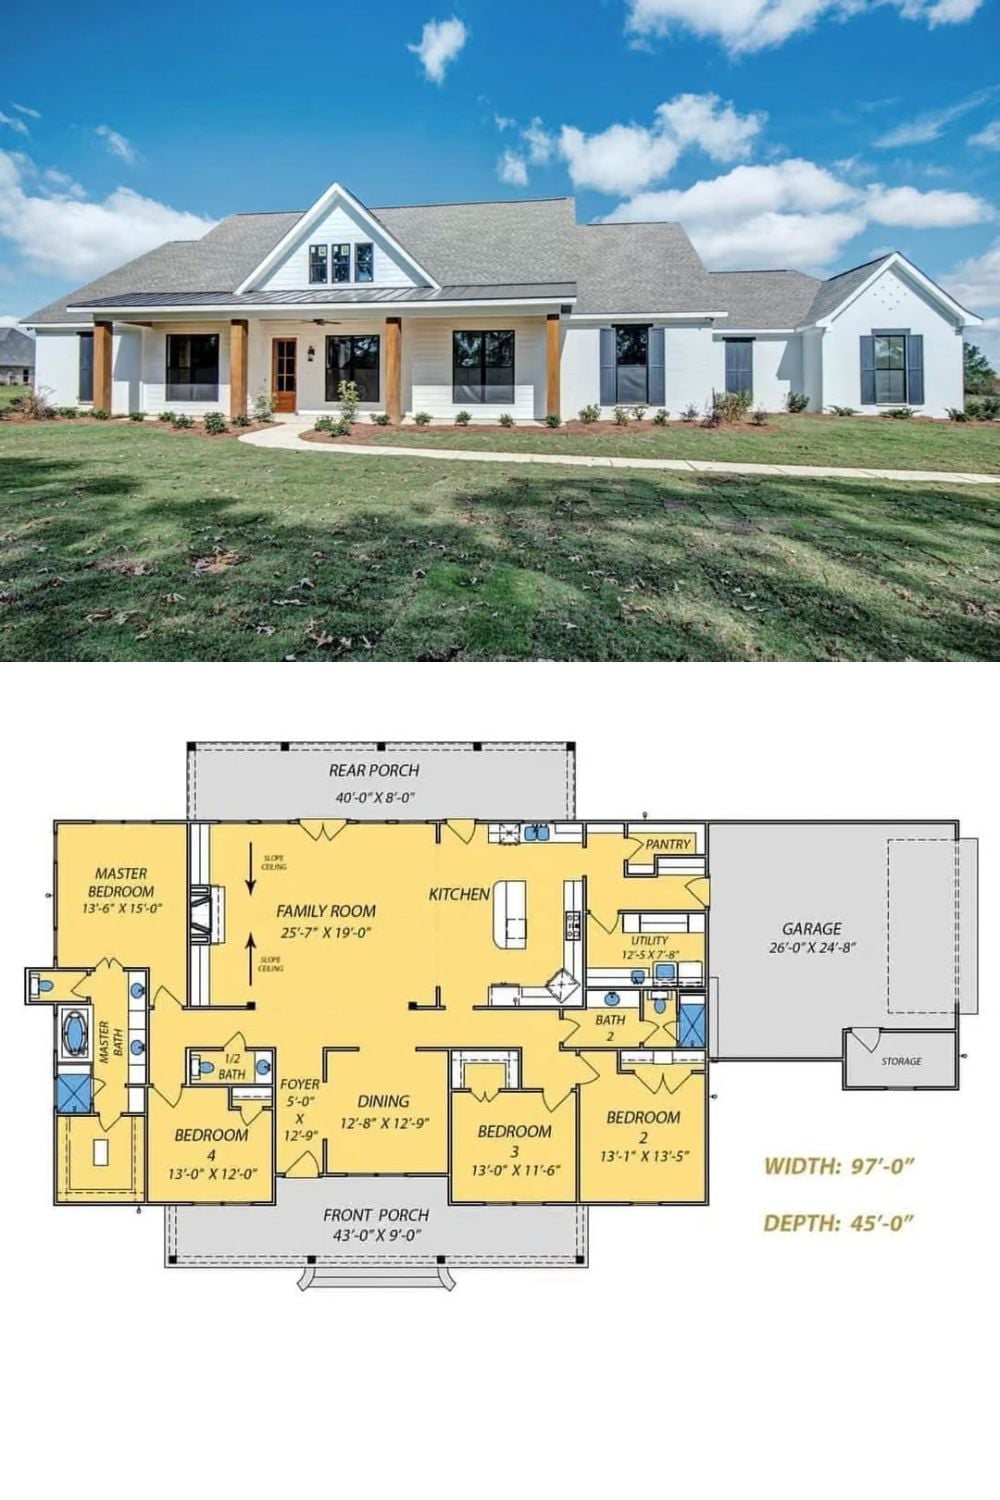
Exterior photo shows a single-story white farmhouse with wood porch columns and a metal roof accent. Below it, the floor plan lays out four bedrooms, a 25×19 family room, dual porches, and an attached two-car garage across a 97-foot-wide footprint.
