

Narrow urban lots are moving faster than wide suburban ones as more buyers trade yard maintenance for walkable blocks and lower property taxes, and the Whitebrick Row is built for exactly that shift — slim contemporary footprint, a spiral stair that actually justifies its square footage, an open main level that functions as well as it photographs, and a facade that makes the neighbors quietly reconsider their builder-grade choices.
Before you start booking home tours, see what mortgage lenders are offering today.
Specifications
- Sq. Ft.: 1,740
- Bedrooms: 3
- Bathrooms: 2.5
Floor Plan – Main Floor
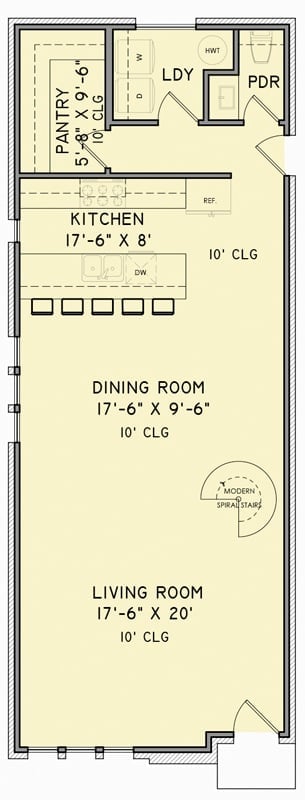
The first floor runs kitchen, dining, and living room in a single open column under 10-foot ceilings, with a pantry, laundry, and powder room clustered near the back. The spiral stair lands at the far corner of the living room, which is exactly where it should be.
Floor Plan – Second Floor
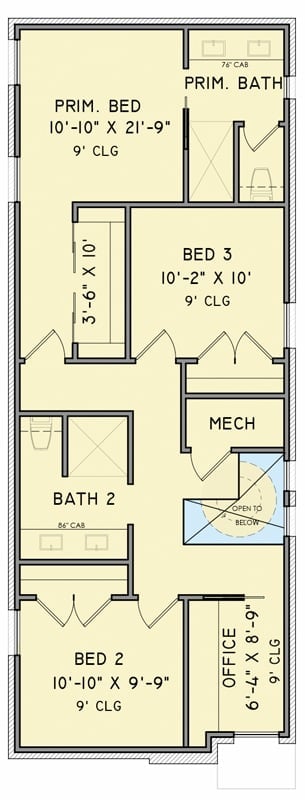
Upstairs: three bedrooms, a home office, two full baths, and a mechanical room arranged around the spiral stair, which opens to the floor below and keeps the upper hall from feeling like a dead corridor.
Spiral Stair Earns Its Keep When the Floor Plan Is Actually Good
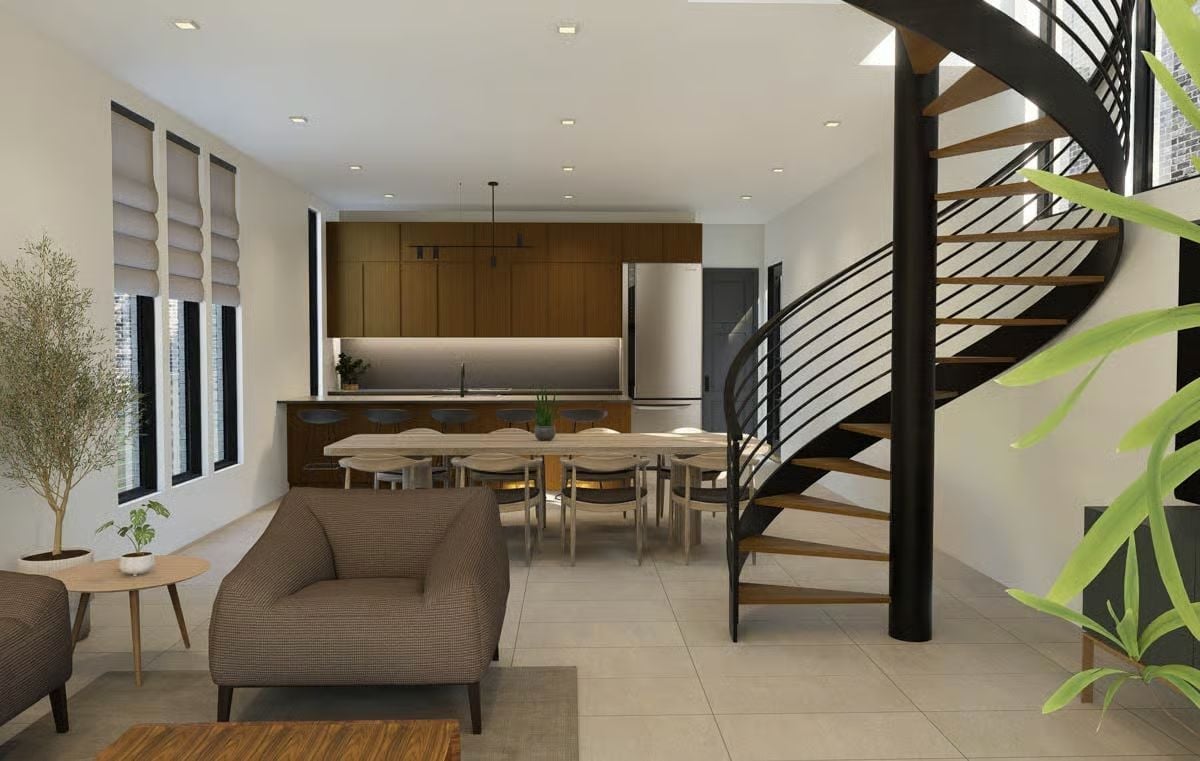
Wall-to-wall walnut cabinetry grounds the kitchen behind the counter, paired with a stainless fridge that makes no attempt to blend in — which is the right call. Bar stools line the island, a long dining table pulls the open floor together, and the spiral stair at the corner does something a conventional run of steps never could on a footprint this narrow: it disappears into the composition without surrendering an inch of usable space.
Spiral Stair Gets the Spotlight It Actually Deserves Here
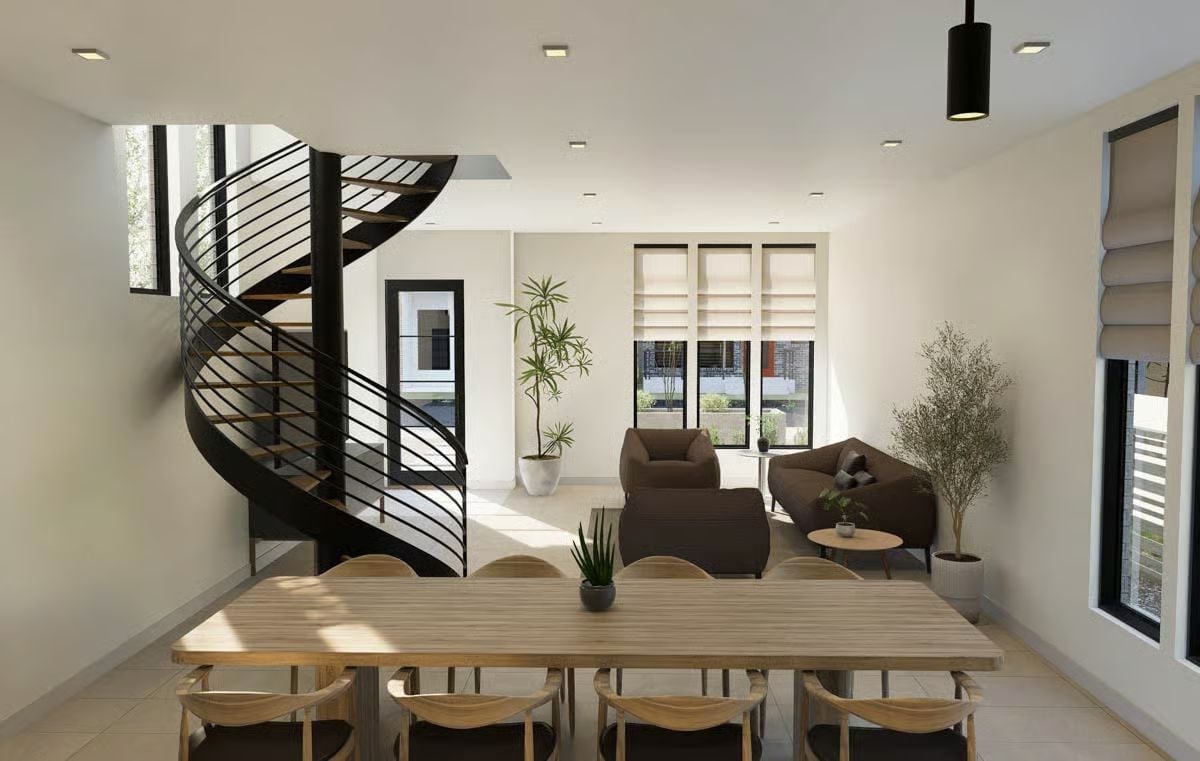
Brown sectionals this close to a spiral staircase usually end in disaster. Not here.
Light wood dining chairs and a long grain table anchor the foreground, keeping things from going too dark. The upholstered seating holds its weight without crowding the staircase, which rises cleanly behind it and reads as structure rather than statement.
Pin It
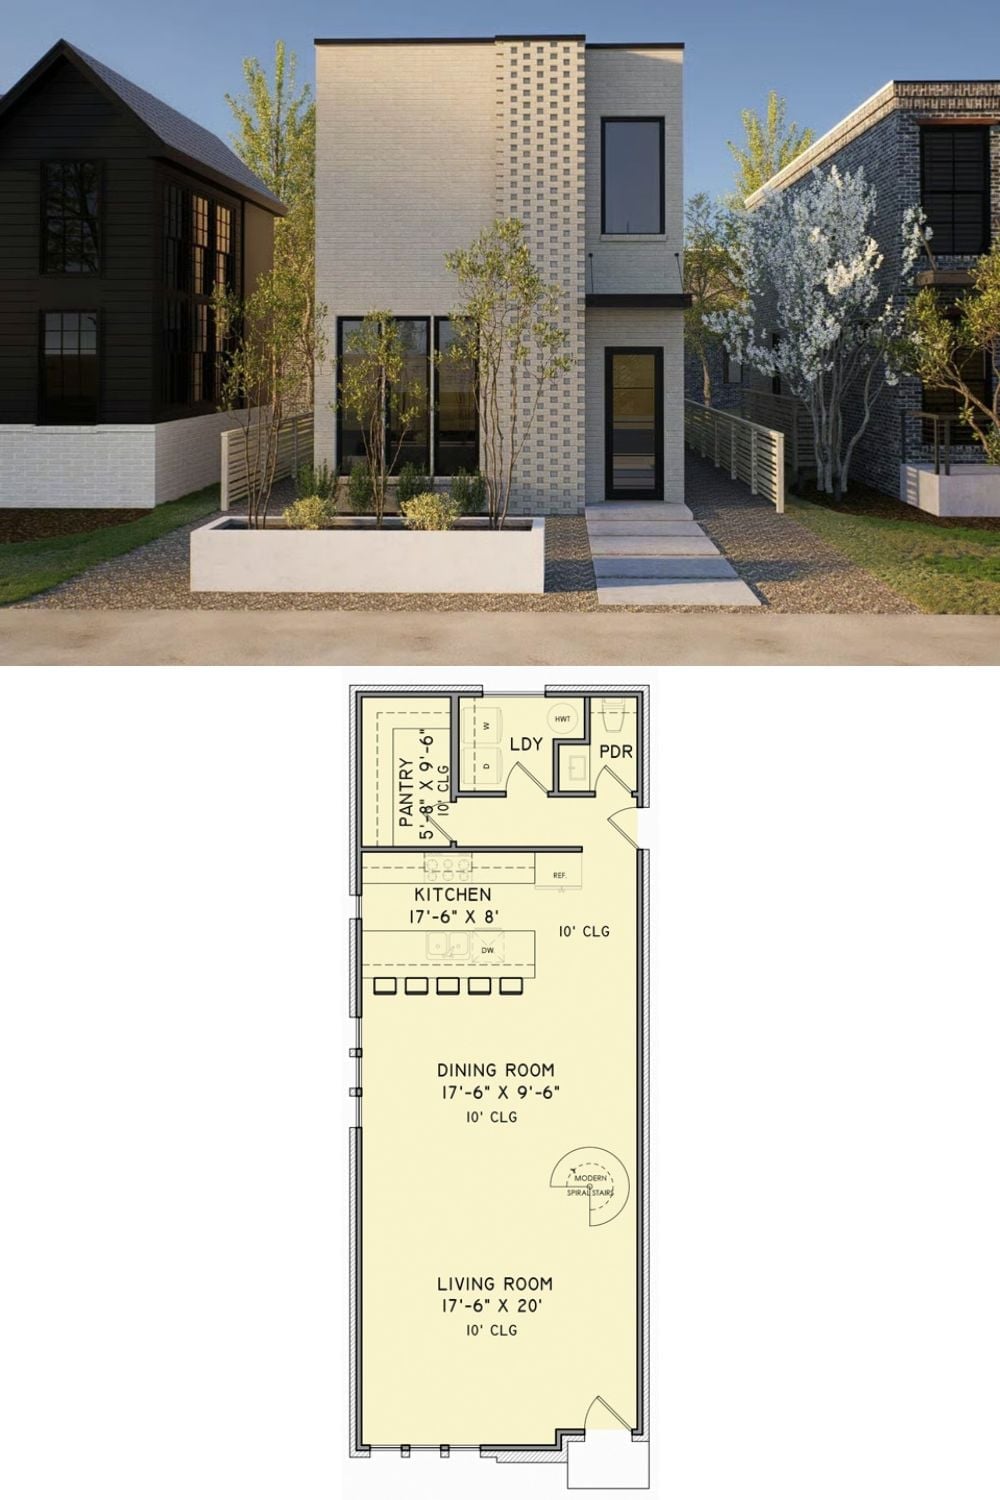
The exterior rendering shows a narrow two-story in white brick with dark-framed windows and a planted front bed that pulls off curb appeal without overdoing it. The first-floor plan below lays out the living-dining-kitchen stack along a single axis, with the pantry, laundry, and powder room tucked toward the rear and the spiral stair positioned where the dining zone opens into the living area.
Trend Alert: Narrow-lot homes are forcing designers to get serious about vertical circulation. The spiral stair is making a genuine comeback — not as a novelty, but because on a footprint under 20 feet wide, every square foot handed to a conventional staircase is a square foot the kitchen or dining room doesn’t get. Expect more plans where the stair pulls double duty as a room divider rather than hiding in a corner and pretending it isn’t there.
