
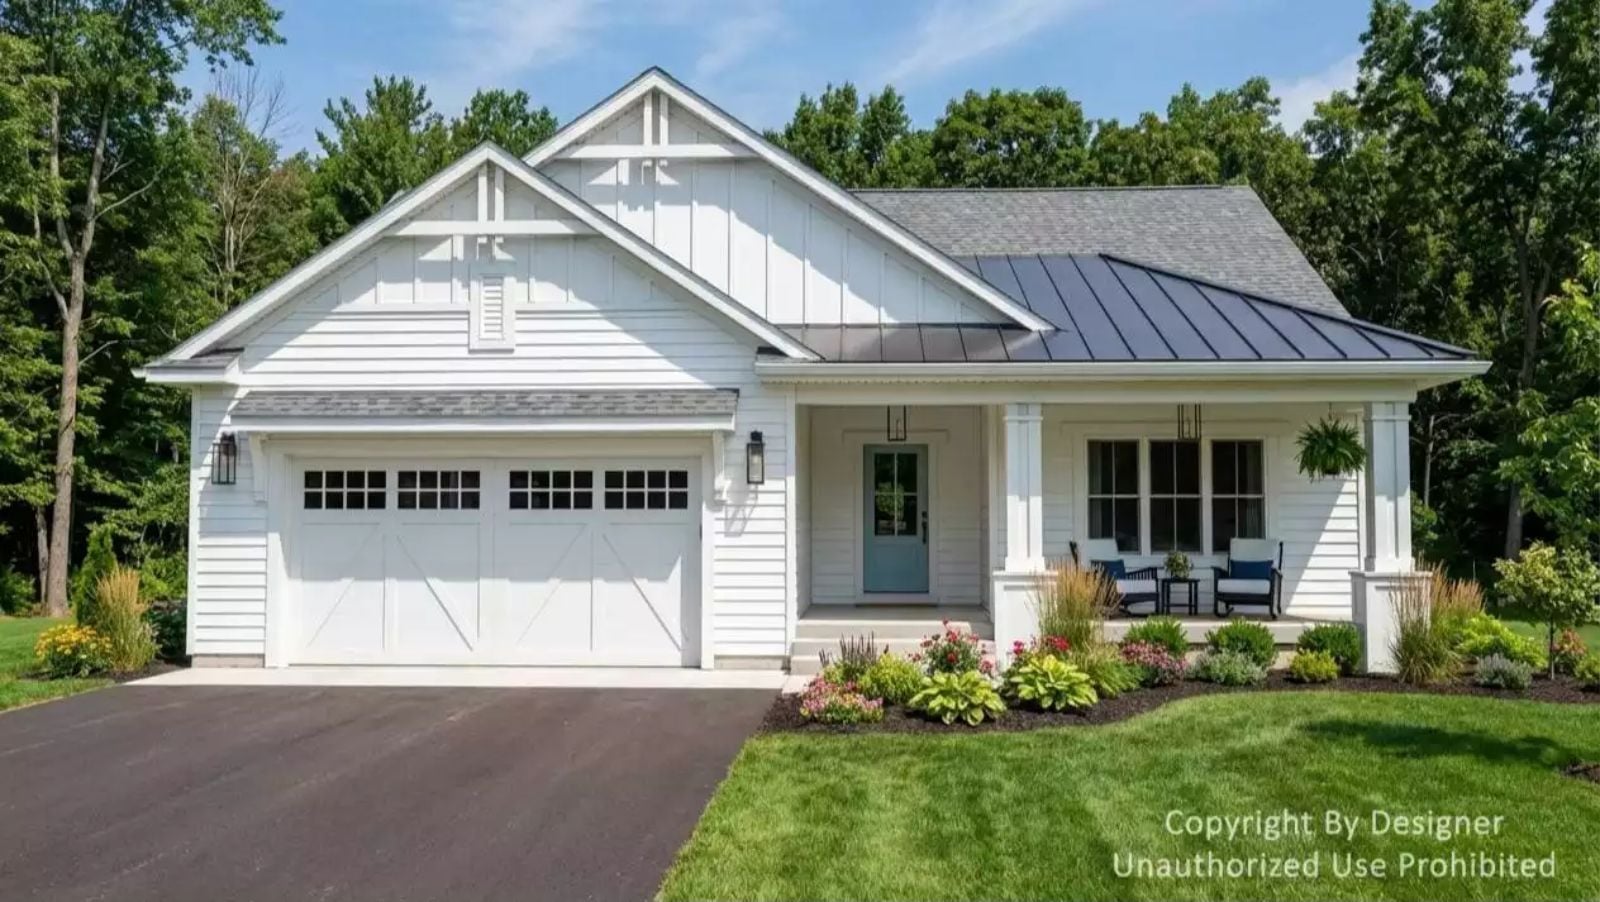
Slow mornings aren’t found — they’re built into the plan, and the Cheriton Close takes that literally: a wraparound front porch sized for actual sitting, not just curb appeal, with an open single-story layout that keeps the kitchen close without crowding the living room and never asks you to climb a flight of stairs for anything. Coffee in hand, porch boards still cool underfoot, a neighbor walking a dog you know by name — this house is drawn around that exact kind of morning.
Before you fall in love with the house, take a look at today’s mortgage rates.
Specifications
- Sq. Ft.: 1,713
- Bedrooms: 3
- Bathrooms: 2.5
Floor Plan – Main Floor
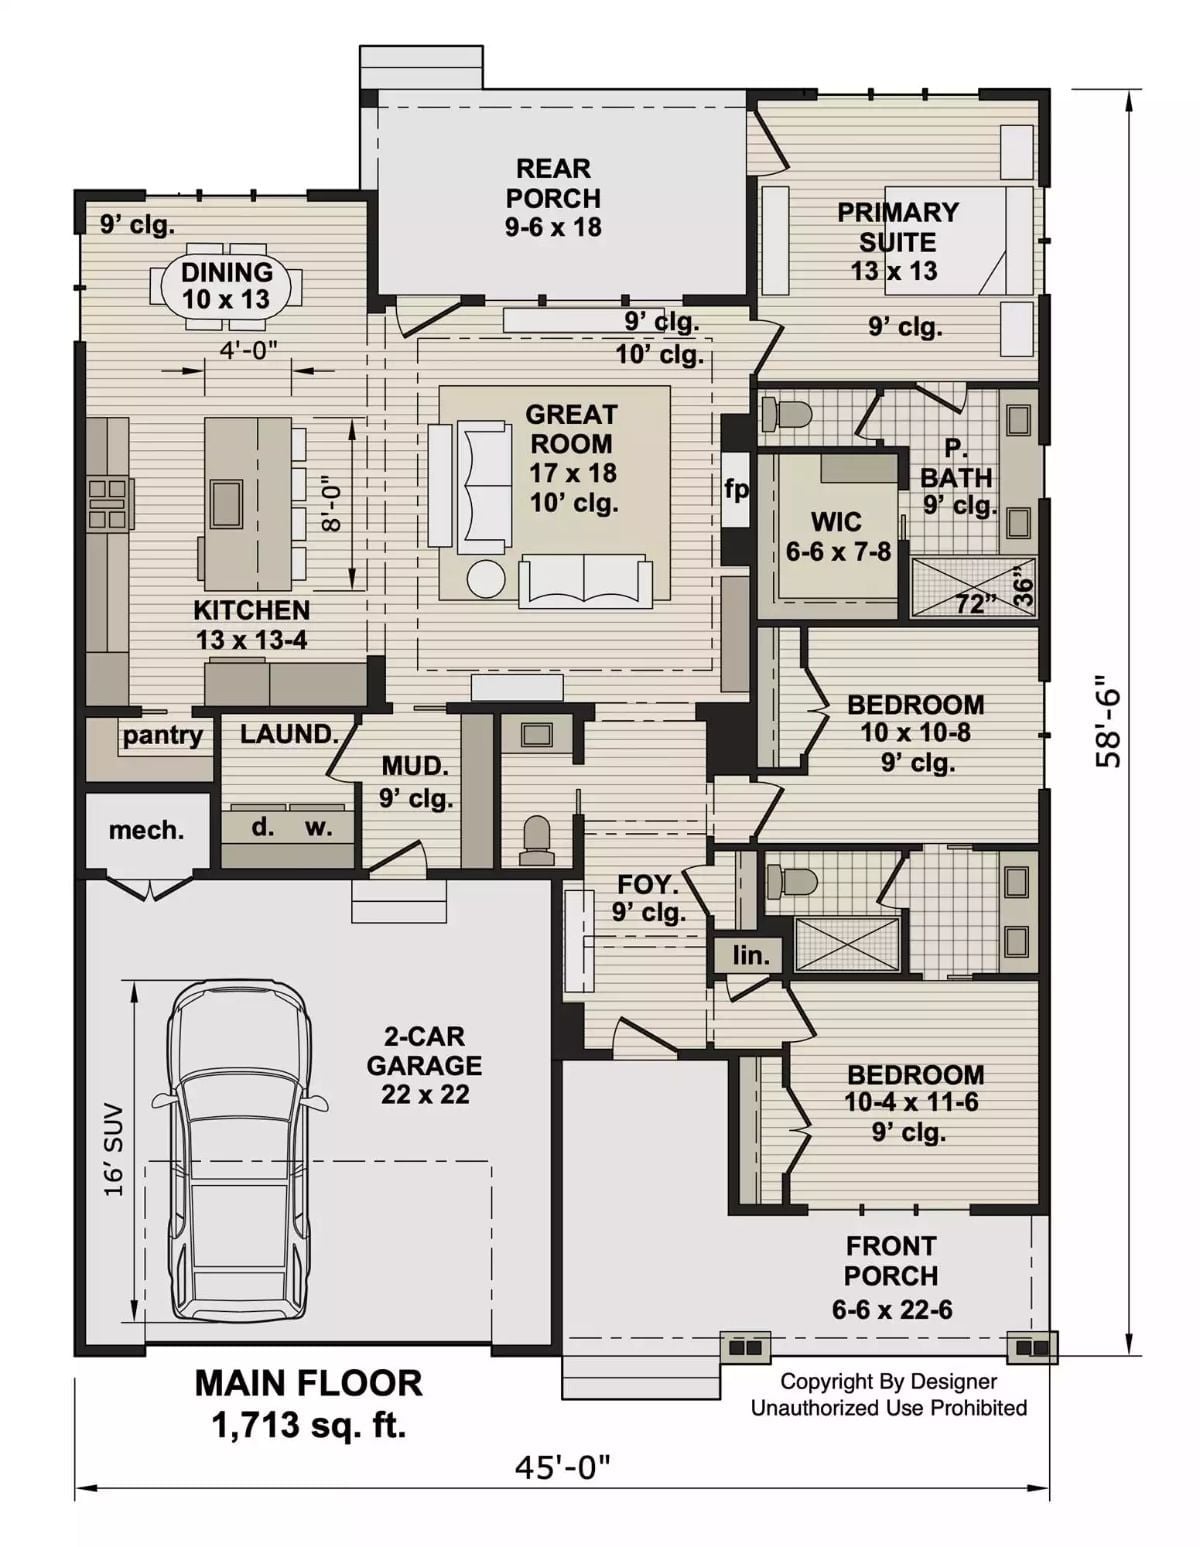
Single-story layout with three bedrooms, great room with fireplace, mudroom entry, and rear porch off main living area.
Geometric Chandelier and Exposed Beam Set the Tone Before You’re Even Inside
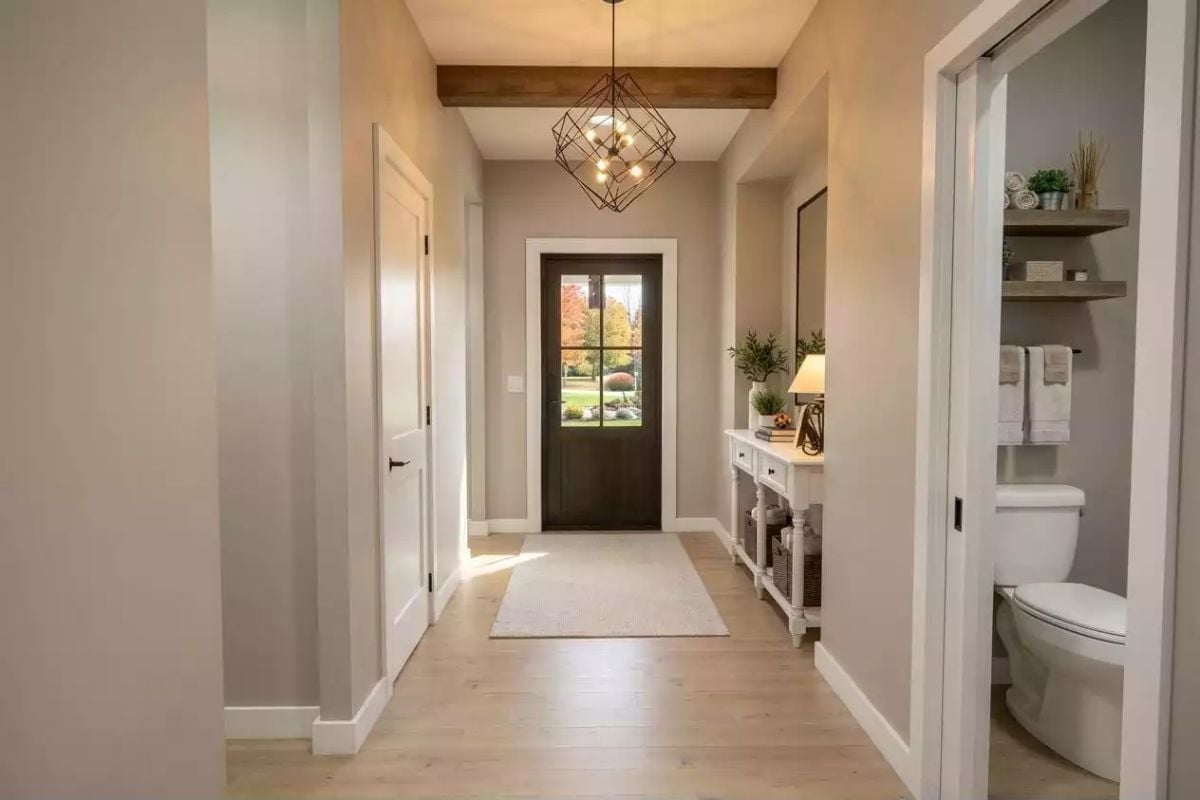
A dark iron cage pendant hangs beneath a wood ceiling beam, and light hardwood floors pull the entryway together without trying too hard. The powder room sits open to the right.
Material Matters: Light hardwood flooring in an entryway takes a beating — foot traffic, wet shoes, the occasional muddy dog. Engineered hardwood handles moisture and daily wear far better than solid wood in high-traffic zones, and a wire-brushed finish hides scratches and scuffs without needing frequent refinishing.
Stone Fireplace Wall Built to Be the Room’s Anchor, Not an Afterthought
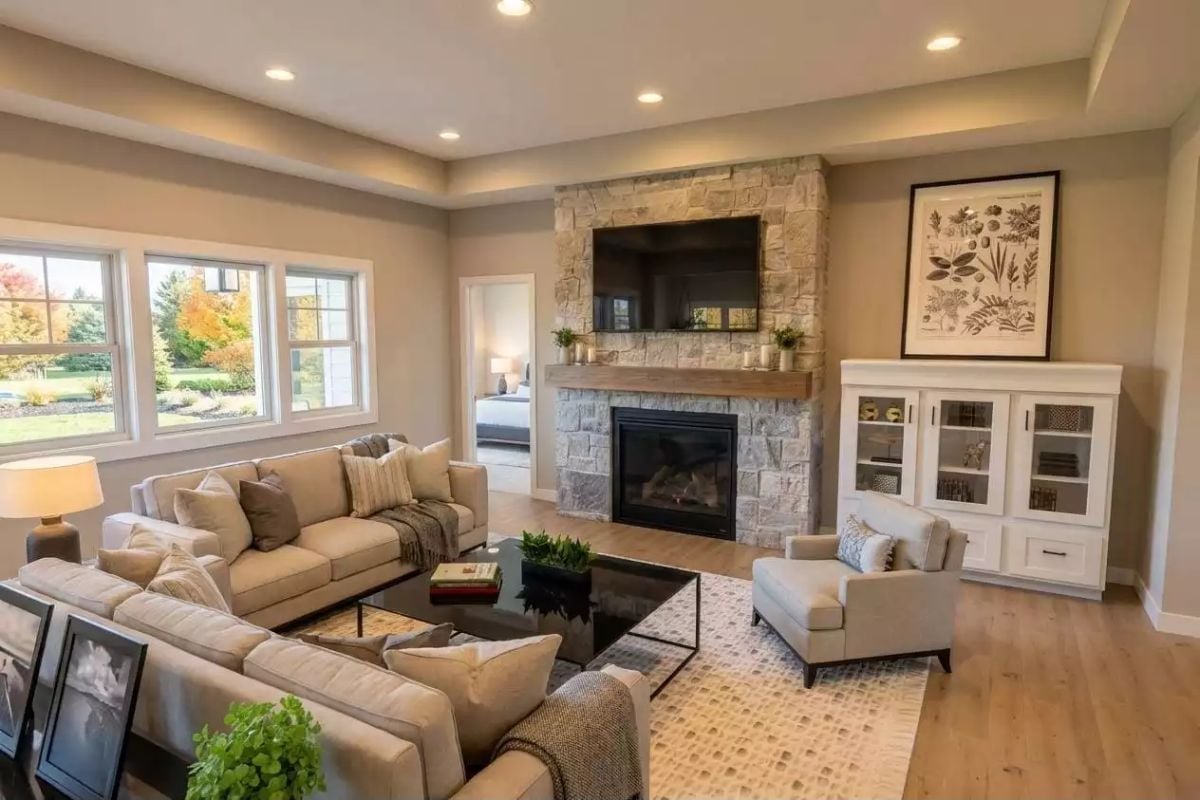
Stacked stone runs floor to ceiling around the fireplace, with a wood mantel shelf holding candles at eye level. Beige upholstery keeps the seating from competing with the wall, and a glass-top coffee table adds visual breathing room without breaking the warm, grounded tone of the room.
Trend Alert: Stone surround fireplaces have had a sustained run in new construction, especially in farmhouse and transitional builds where texture is doing the heavy lifting that color used to do. Builders are increasingly integrating the TV directly into the stone rather than mounting it separately — one cohesive focal point instead of two walls fighting for attention.
Marble Island Wide Enough to Mean It, Dark Base That Earns Its Place
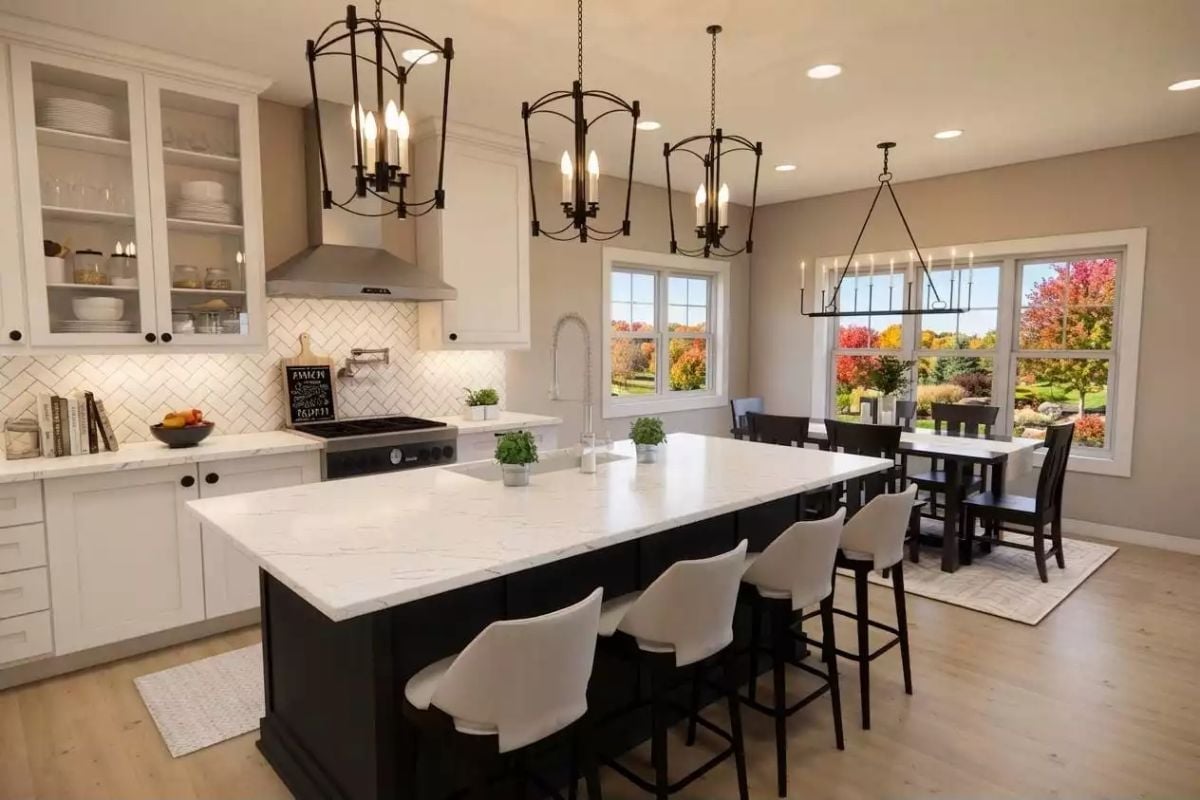
A waterfall-edge quartz countertop on a deep espresso island anchors the kitchen, while herringbone tile backsplash and cage pendant lights keep the farmhouse character from drifting into something more generic.
Fun Fact: White shaker cabinetry has been the dominant kitchen cabinet style in American homes for well over a decade, and designers credit its staying power to how easily it adapts to different hardware. Swap the pulls and you’ve got a completely different mood without touching a single cabinet door.
Recessed Lighting and a High Headboard Keep This Bedroom Grounded and Quiet
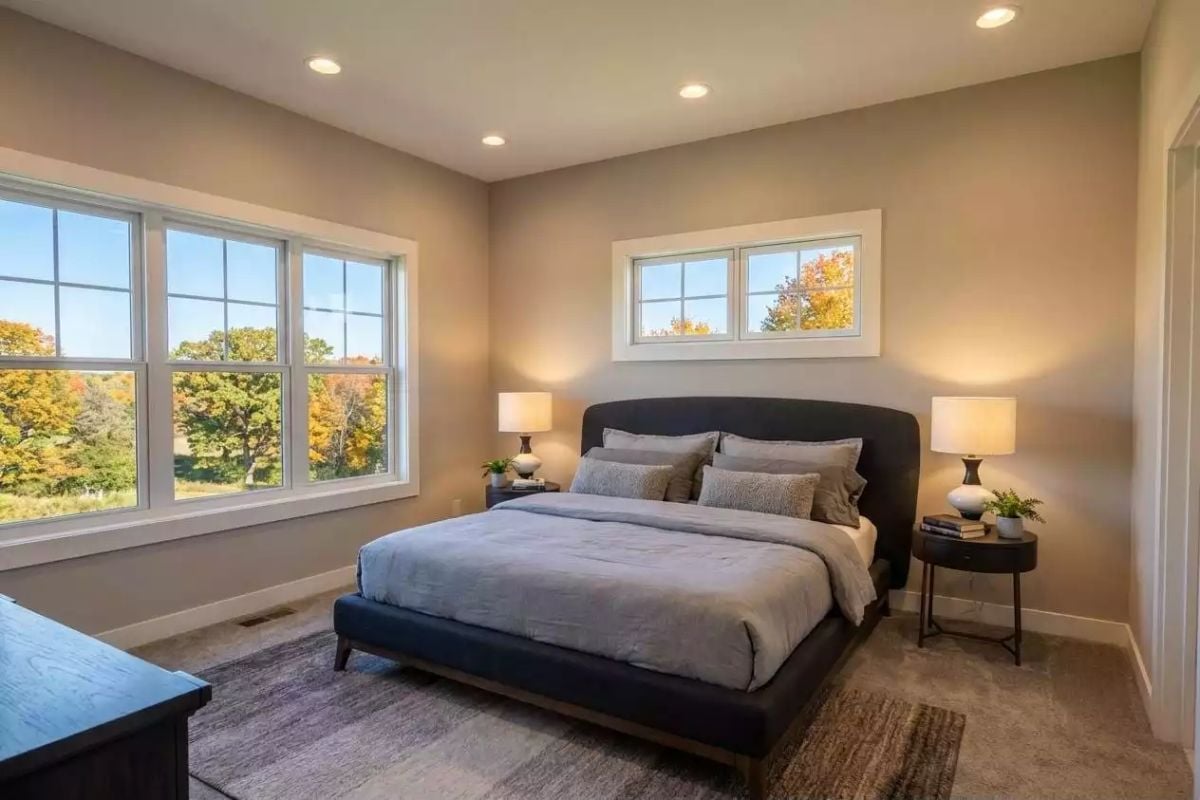
Gray linen bedding, flanking table lamps, and a small clerestory window above the headboard give this room its calm. Nothing is competing for your attention. That’s the whole point.
That Clerestory Window Above the Bed
A clerestory window above a headboard is one of those details that’s easy to overlook until you’ve lived without one. It pulls in natural light and treetop views without eating into the wall space a standard window would demand, and it solves the privacy problem without blackout curtains or frosted glass. Builders are using them more often in bedrooms where the room needs to breathe but the occupants also need to sleep past 6 a.m.
Frameless Glass Shower and Double Vanity Doing the Heavy Lifting in Here
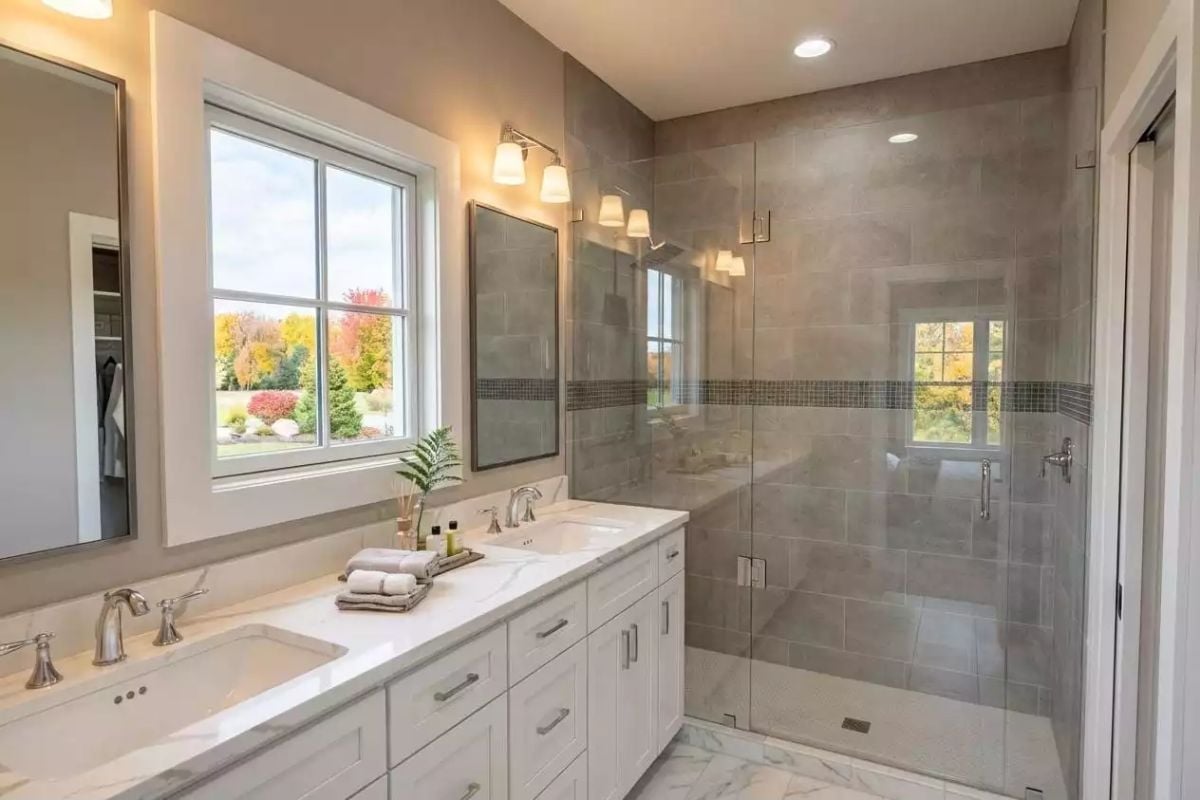
Quartz countertops, undermount sinks, and chrome fixtures anchor the vanity without fuss. The frameless shower enclosure keeps the space feeling open rather than divided, but what actually earns attention is that decorative mosaic strip mid-wall inside the shower — a small detail that lands harder than it has any right to.
- Frameless glass enclosures are easier to clean than framed alternatives because there’s no track to trap soap scum
- A mosaic accent strip breaks up large-format tile without requiring a full design overhaul
- Double vanities with a shared countertop rather than two separate units tend to feel more cohesive in narrower bathrooms
Mudroom Hooks and Marble Counters Sharing a Wall Without Competing
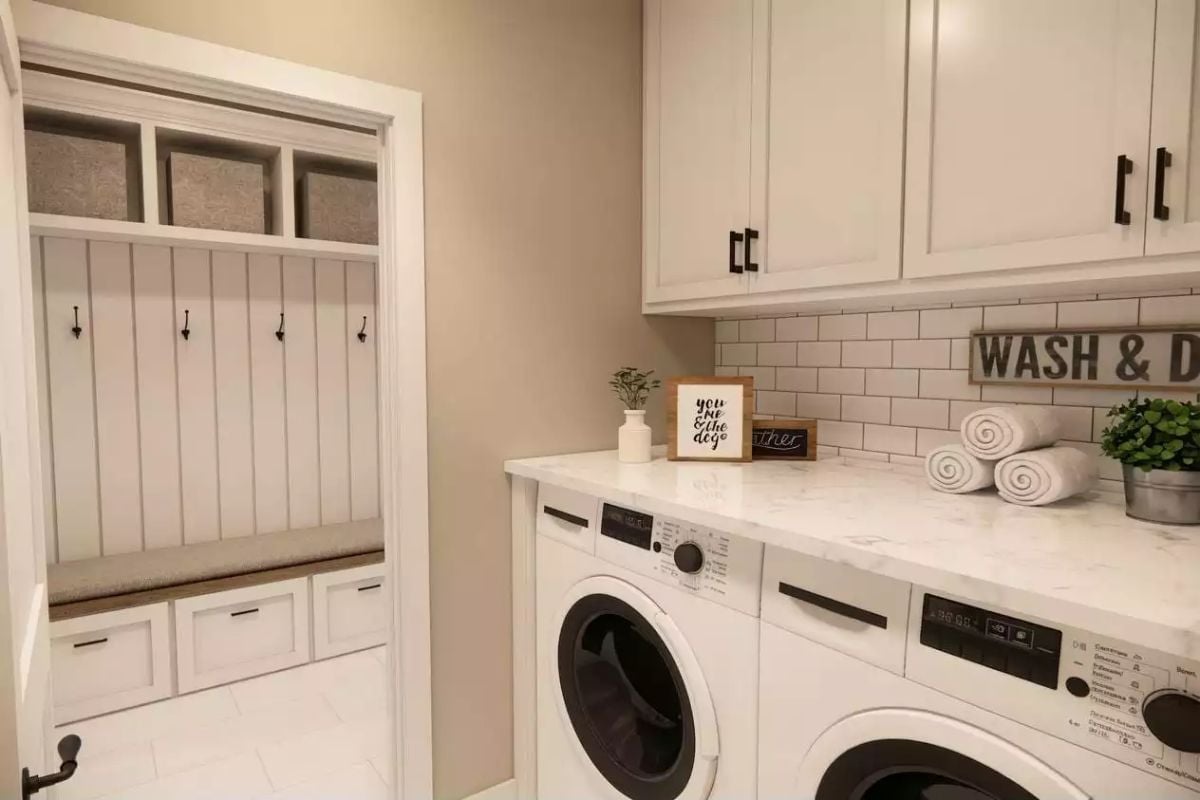
A white beadboard mudroom with built-in bench storage sits just steps from the washer and dryer. Rolled towels and subway tile keep the laundry side feeling pulled together rather than tacked on.
Pin It
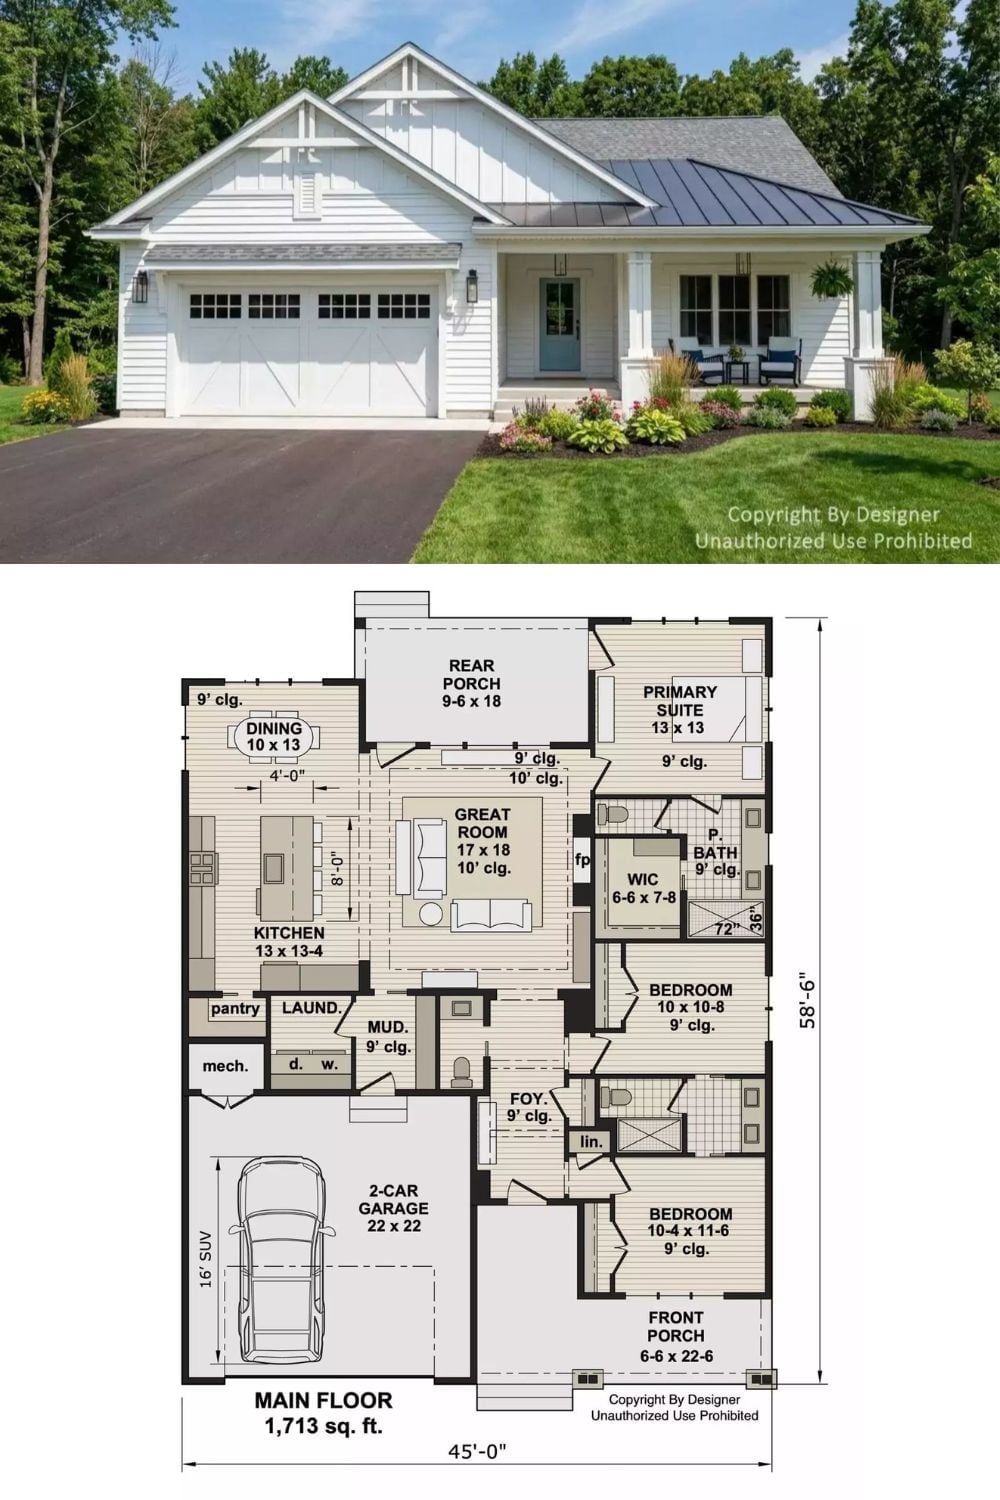
Exterior photo shows a white modern farmhouse with a covered front porch and two-car garage. Floor plan below details 1,713 square feet across three bedrooms.
