
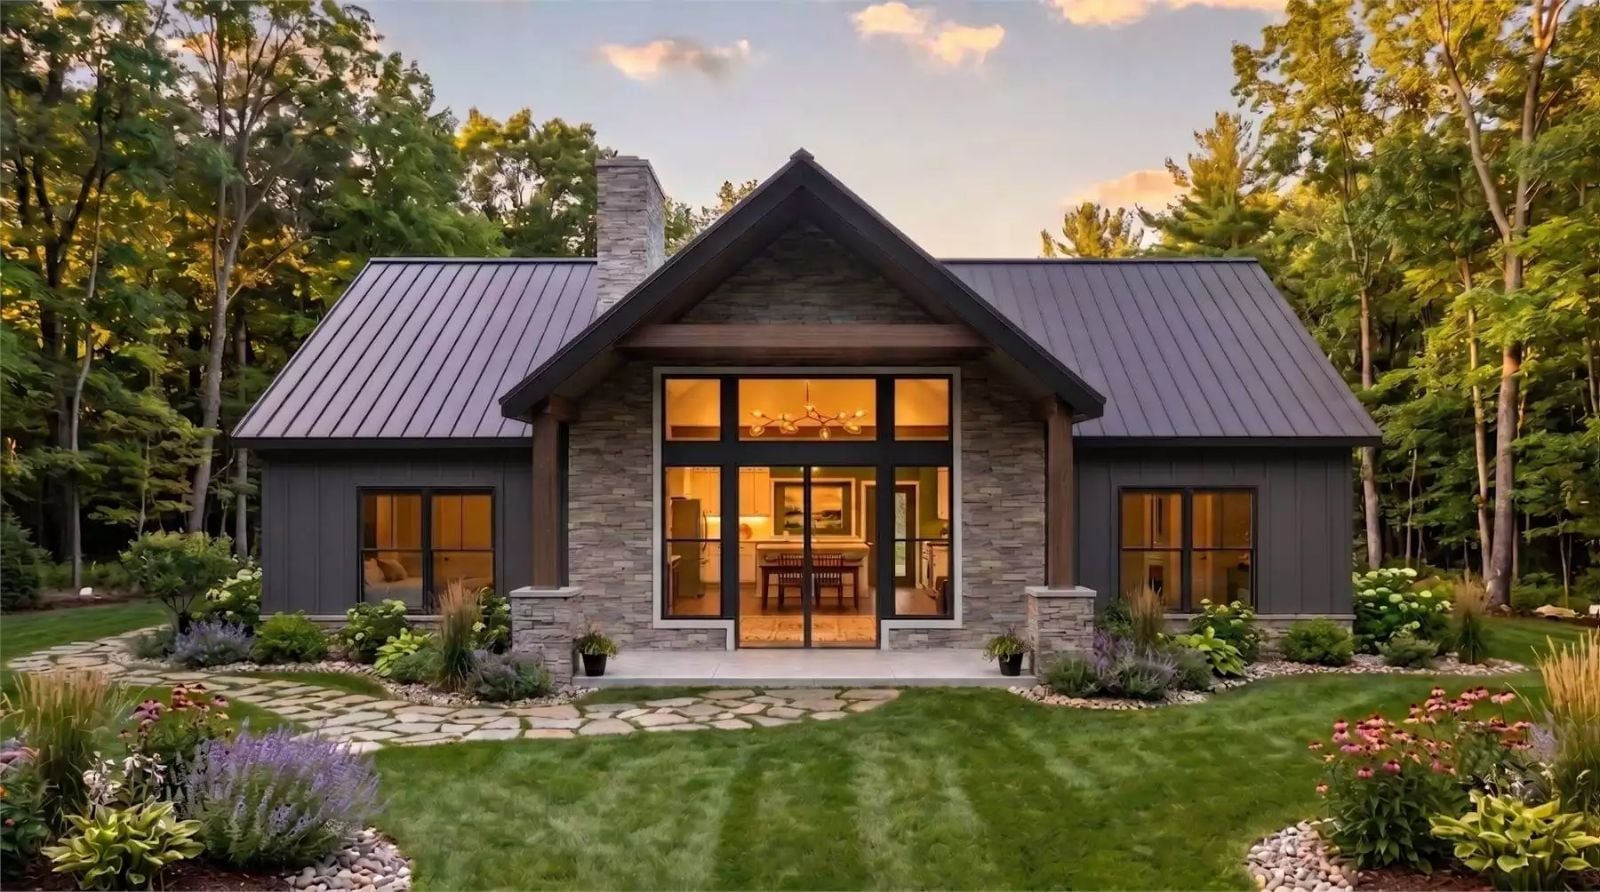
If you have ever driven home on a Sunday night already dreading Monday, you know exactly why couples start searching for a place that feels like the weekend never has to end. The Deepwoods is built around that ache, with a vaulted great room that pulls the outdoors in, an open kitchen made for slow mornings, a wood-framed entry that smells like cedar by October, and a layout quiet enough that the phone can stay face-down.
Buying your first home or planning your next move? Check current mortgage rates before choosing your financing.
Specifications
- Sq. Ft.: 1,320
- Bedrooms: 2
- Bathrooms: 2
Floor Plan – Main Floor
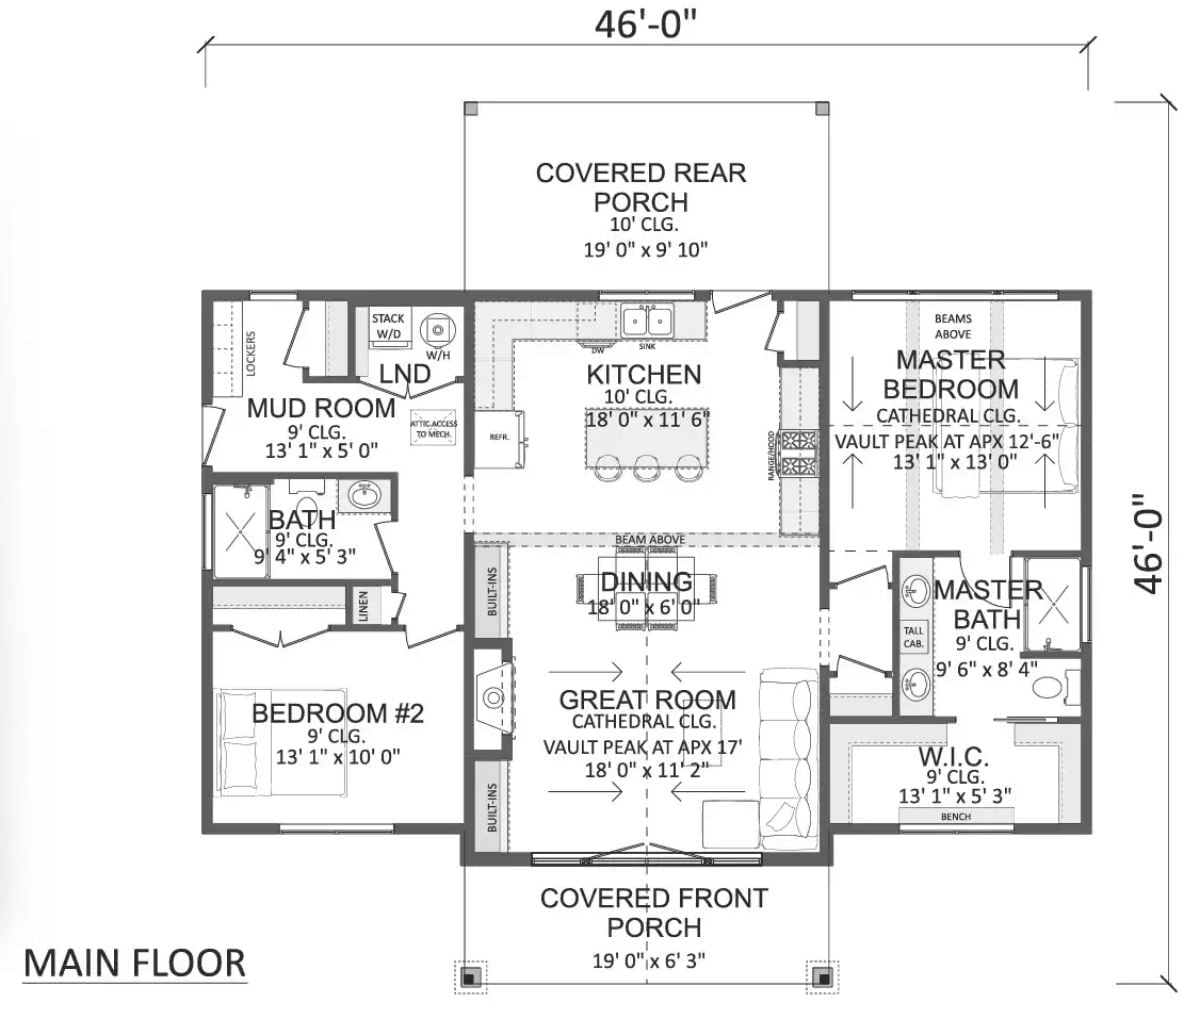
The open center spine runs kitchen, dining, and great room front to back, with the vault peaking at 17 feet. Master suite occupies the right wing — walk-in closet, private bath — while bedroom two and a full bath anchor the left side alongside a mud room with lockers and stacked laundry. Both porches align on the central axis, which sounds like a small thing until you feel the cross-breeze.
Board-and-Batten Siding and a Metal Roof Give This Cabin Its Character
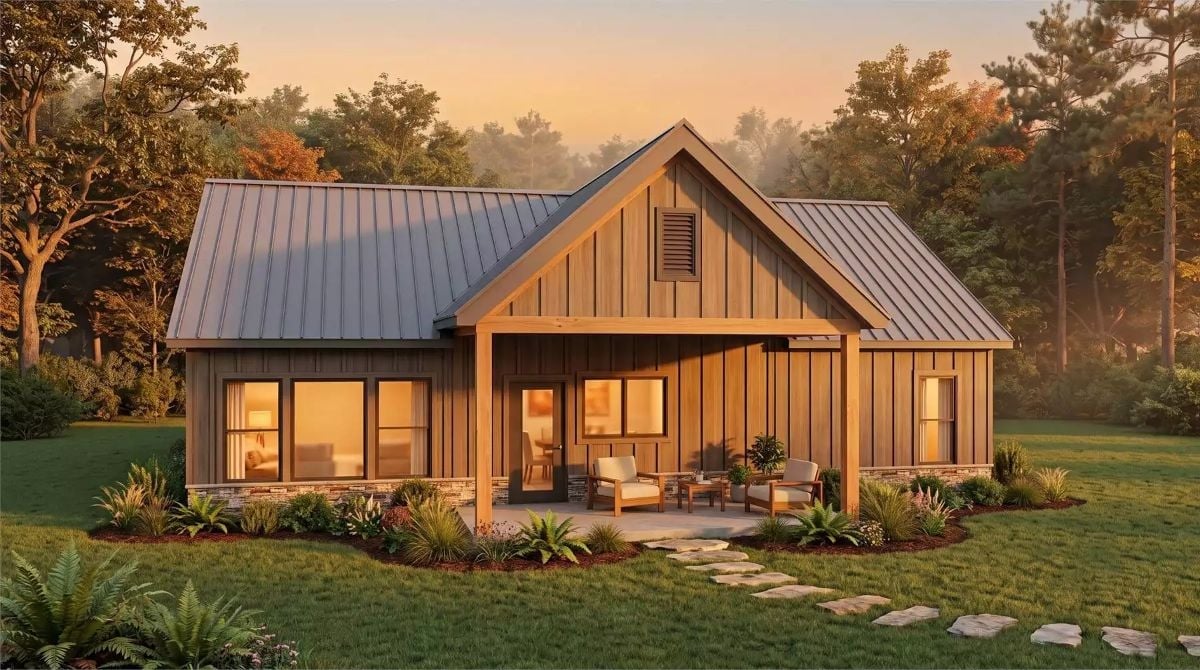
Warm cedar-toned siding pairs with a standing-seam metal roof that reads almost pewter at dusk. Two chairs on the covered porch make no bones about what this house is for: sitting outside with something cold in your hand while the light changes.
Common Mistake: Couples often undersize the porch on a cabin this small, treating it as leftover square footage. A covered outdoor sitting area does the work of a second living room whenever the weather cooperates, and skimping on it is one of the most common regrets owners mention after move-in.
Globe Pendants and a Stone Fireplace Wall Pull the Great Room Together
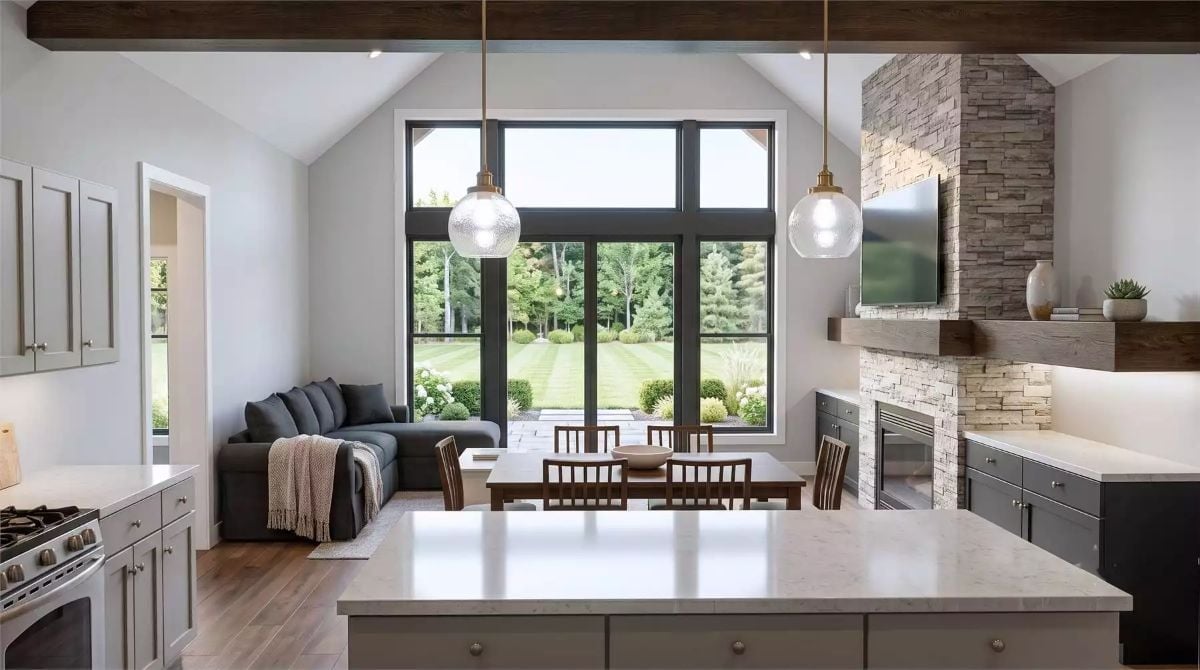
Stacked stone climbs the fireplace surround while a wood mantel grounds the TV above it. Globe pendants with brass hardware hang over the island, and dark window frames keep the floor-to-ceiling glass from dissolving into the white walls. Vaulted ceilings do the rest — 17 feet of headroom turns what could have been a cozy-but-cramped great room into something that genuinely breathes.
- Exposed wood ceiling beams add visual weight without requiring structural changes
- Dark window frames contrast white walls and prevent the glass from disappearing into the space
- An open kitchen-to-living sightline lets two people occupy different zones without losing connection
Stone Fireplace, Exposed Beams, and a Kitchen That Doesn’t Hide
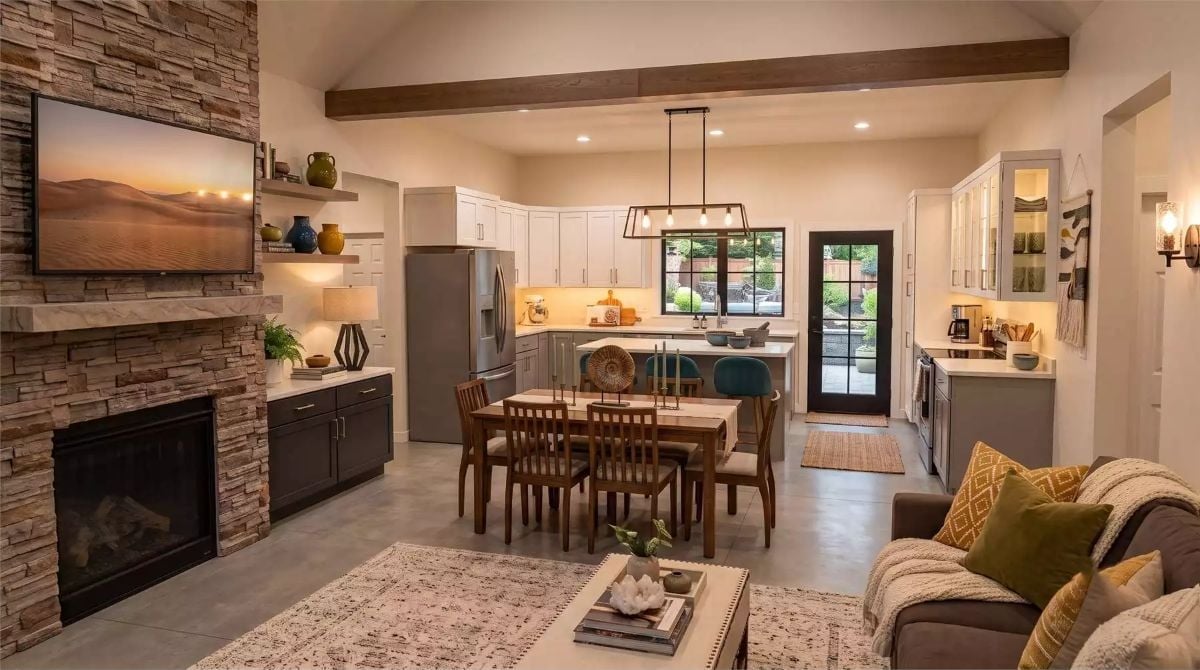
Concrete floors run from the living area straight into the kitchen without a seam to trip over. A rectangular cage pendant anchors the dining zone in the middle, and teal counter stools at the island drop the only real saturated color into an otherwise neutral room. Good call. Exposed wood beams keep the vaulted ceiling from feeling like a blank gymnasium overhead.
Color Story: Gray cabinet fronts pair with brass pulls near the fireplace, then shift to brushed nickel in the kitchen proper. That small inconsistency reads as collected rather than showroom-matched — the kind of detail that makes a space feel lived in before anyone has even moved a single box through the door.
Vaulted Beams and a Mountain View Do Most of the Decorating Here
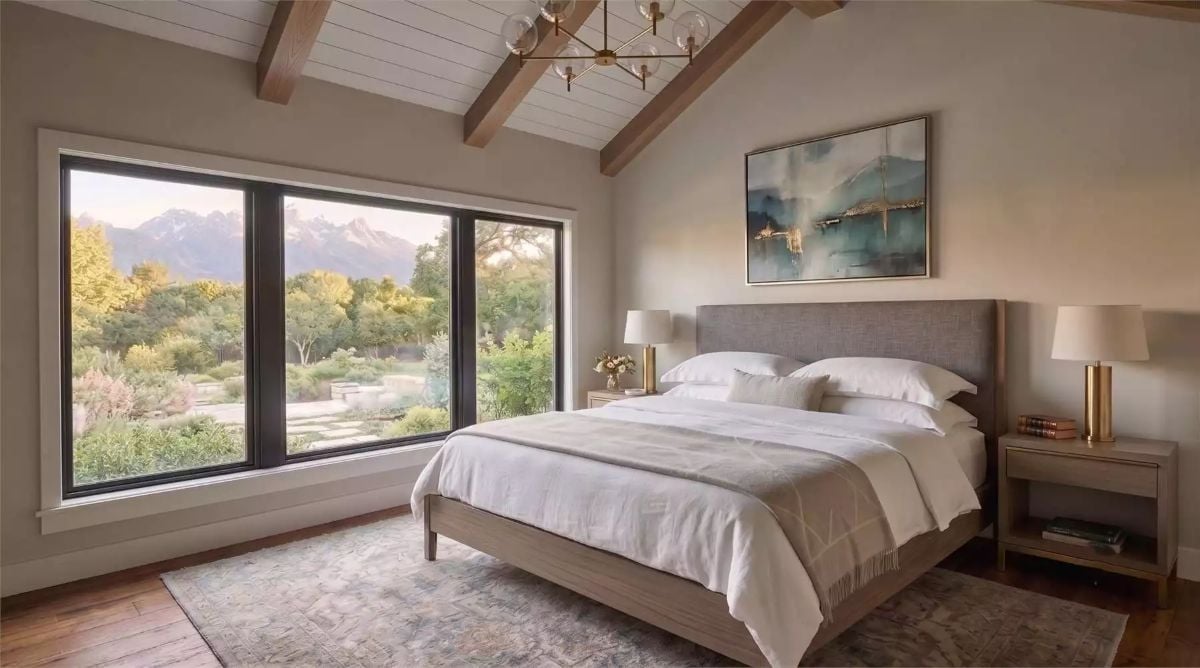
Wood ceiling beams draw the eye upward toward white shiplap, and floor-to-ceiling windows frame greenery and snow-capped peaks beyond. Brass lamp bases and a globe chandelier add warmth without competing with what’s happening outside. Honestly, when the view is doing that much work, restraint is the right call.
Fun Fact: Vaulted ceilings with exposed beams aren’t purely a style move in mountain cabins — warm air circulates more freely under a high pitch, which takes some of the load off your heating system during cold months. Add shiplap cladding on the ceiling and you pick up an extra layer of insulation that standard drywall simply doesn’t give you.
Pin It
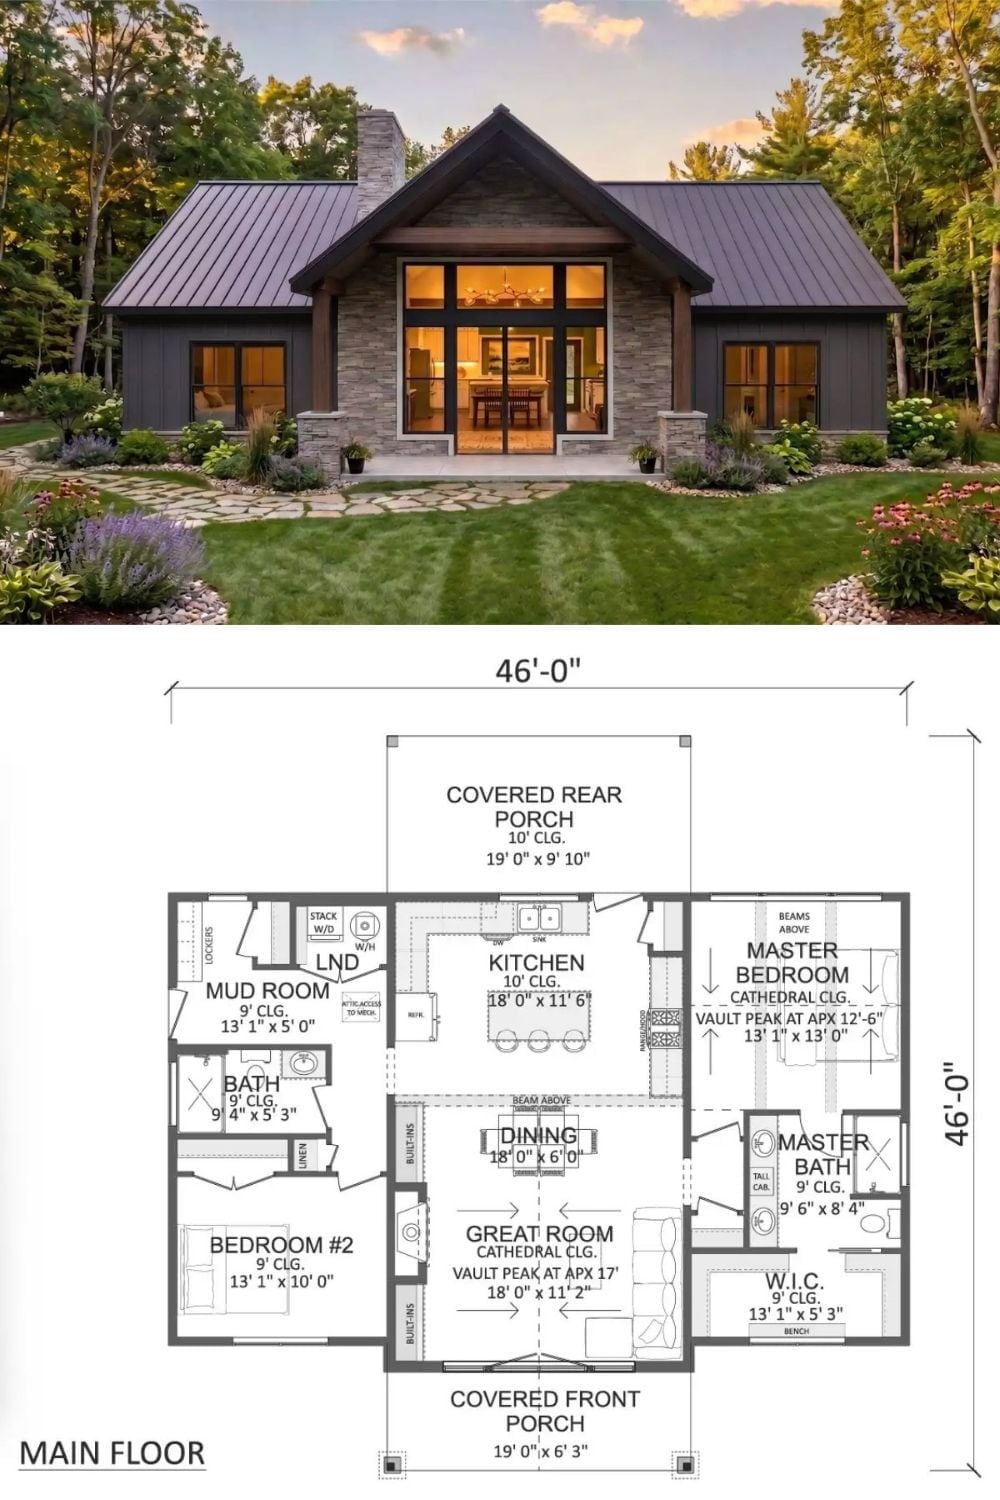
The exterior photo shows a transitional cabin with a metal roof, stone accents, and floor-to-ceiling windows framing a lit interior at dusk. Below it, the floor plan lays out two bedrooms, a vaulted great room, covered porches front and back, and a dedicated mud room entry.
