
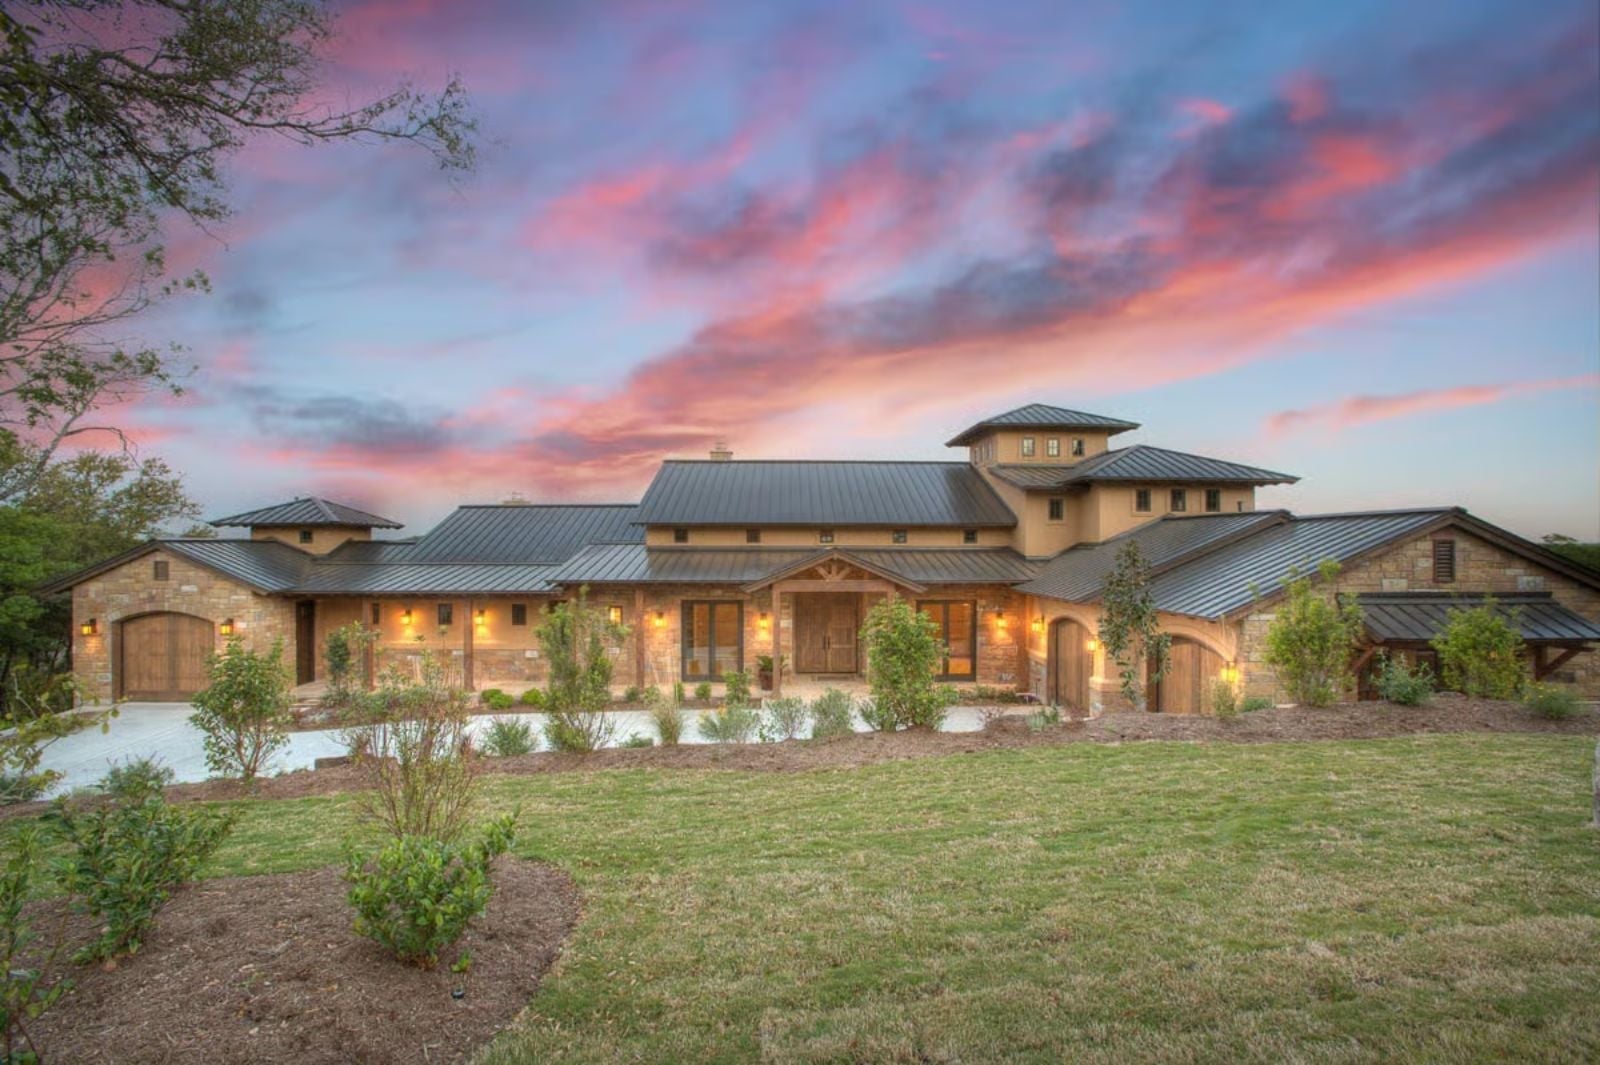
Self-made homeowners building their first real house tend to already know what they want — they’ve been mentally editing the floor plan for years, and the list is pretty specific: a covered porch for the end of a long day, a kitchen open enough for the whole family to crowd into on Sunday, a garage that fits the truck and the tools and whatever project is half-finished in the corner. The Kerrville is built around that list, with a three-car garage, a generous covered porch, two stories with real room to spread out, and a Hill Country exterior that looks like it belongs on the land you worked to buy.
Buying or refinancing? Compare mortgage offers from participating lenders while you plan.
Specifications
- Sq. Ft.: 4,185
- Bedrooms: 4
- Bathrooms: 4.5
Floor Plan – Main Floor
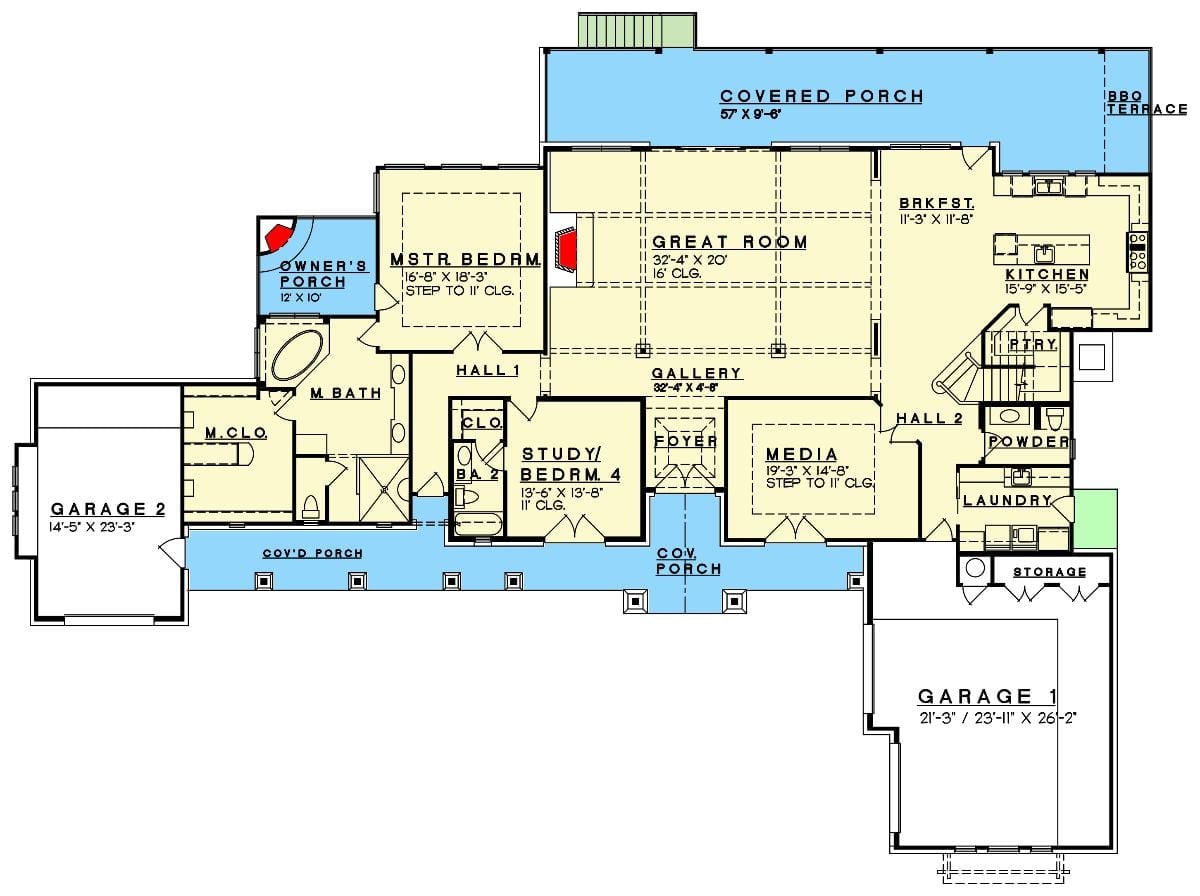
An open great room anchors the main level, with a private master suite, media room, dual garages, and a covered porch wrapping the front.
Floor Plan – Second Floor
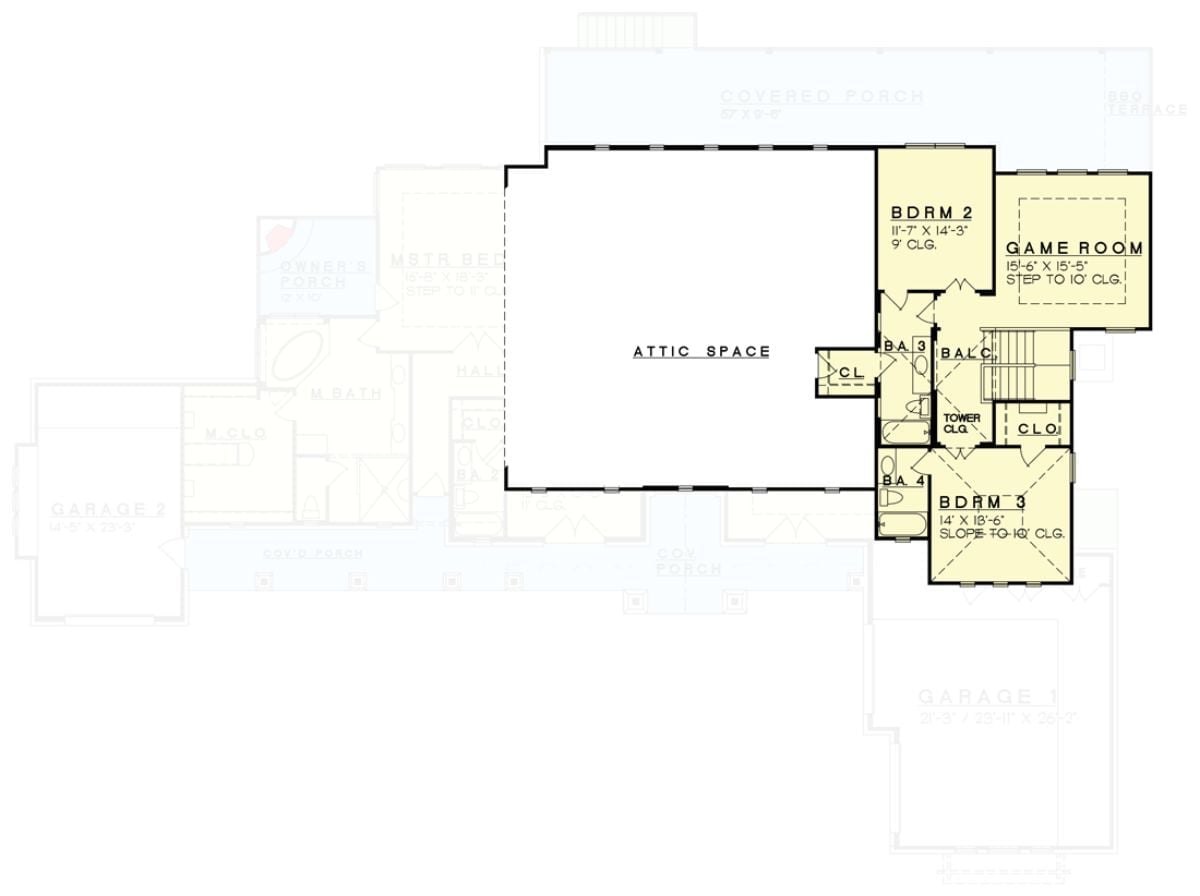
Upstairs, two bedrooms, a game room, and two full bathrooms cluster around a central balcony and stair landing. Bedroom 3 gets a sloped ceiling that stretches to 10 feet — which sounds like a small thing until you’re standing in it. A large attic space sits adjacent, ready for future expansion if the family grows or priorities shift.
Quick Fix: Converting that attic into finished square footage later is much easier when the framing and access points are already built in. Run a conduit or rough-in plumbing during initial construction and you’ll save yourself a significant headache — and real money — during any future remodel.
Exposed Beams, Copper Vessels, and a View That Does the Heavy Lifting
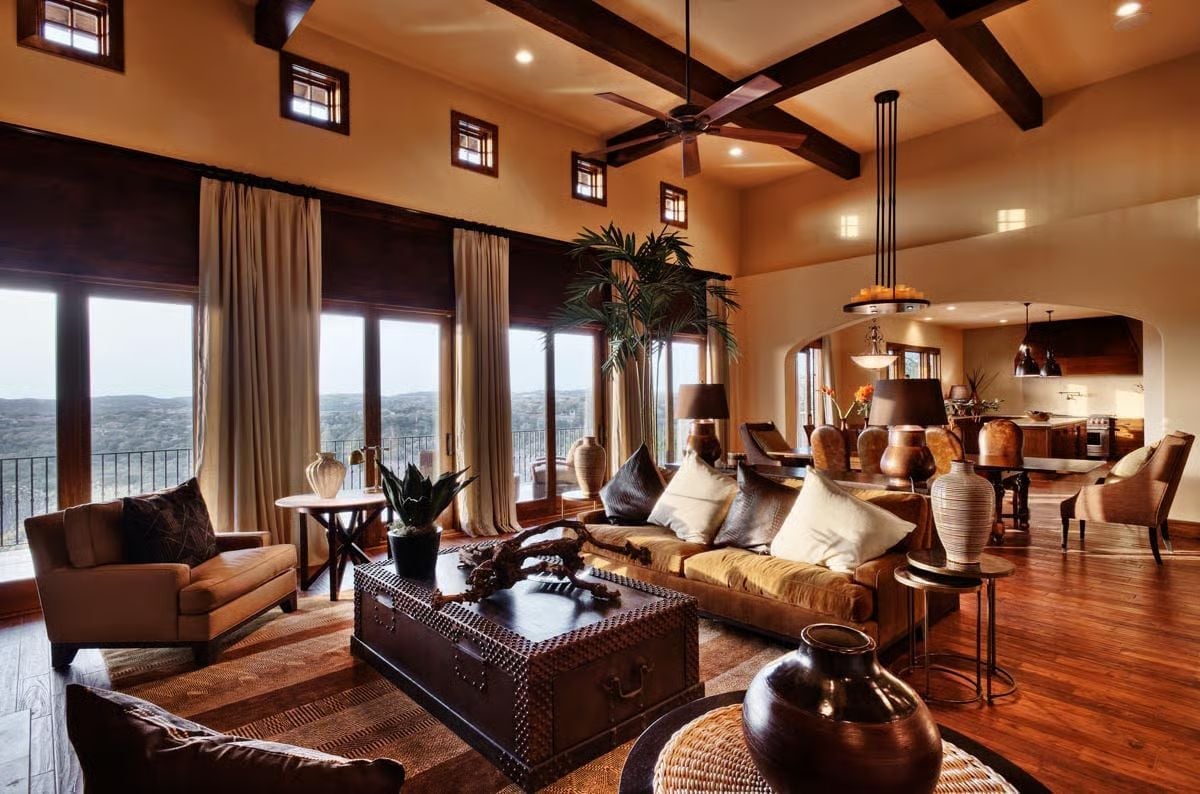
Coffered ceiling beams in dark wood anchor a room full of warm ochre and saddle-brown leather, and the combination does a lot of work before a single accessory enters the picture. That studded trunk coffee table earns its place as both storage and surface. Tall glazed doors pull in sweeping Hill Country views without competing with the interior’s richness — the room is confident enough to hold its own. Layered rugs and ceramic vessels keep everything grounded without tipping into fussy.
Style Math: Warm-toned plaster walls paired with dark wood beams read as rustic without requiring reclaimed materials or custom millwork — two things that blow budgets fast. Leather seating against a linen-weave rug adds enough texture contrast that you don’t need pattern to make a room feel layered. Copper and ceramic accents earn their place here because they echo each other without matching exactly, which is exactly the right call.
Pendant Lights Earn Their Keep Over a Kitchen Island Built for Real Cooking
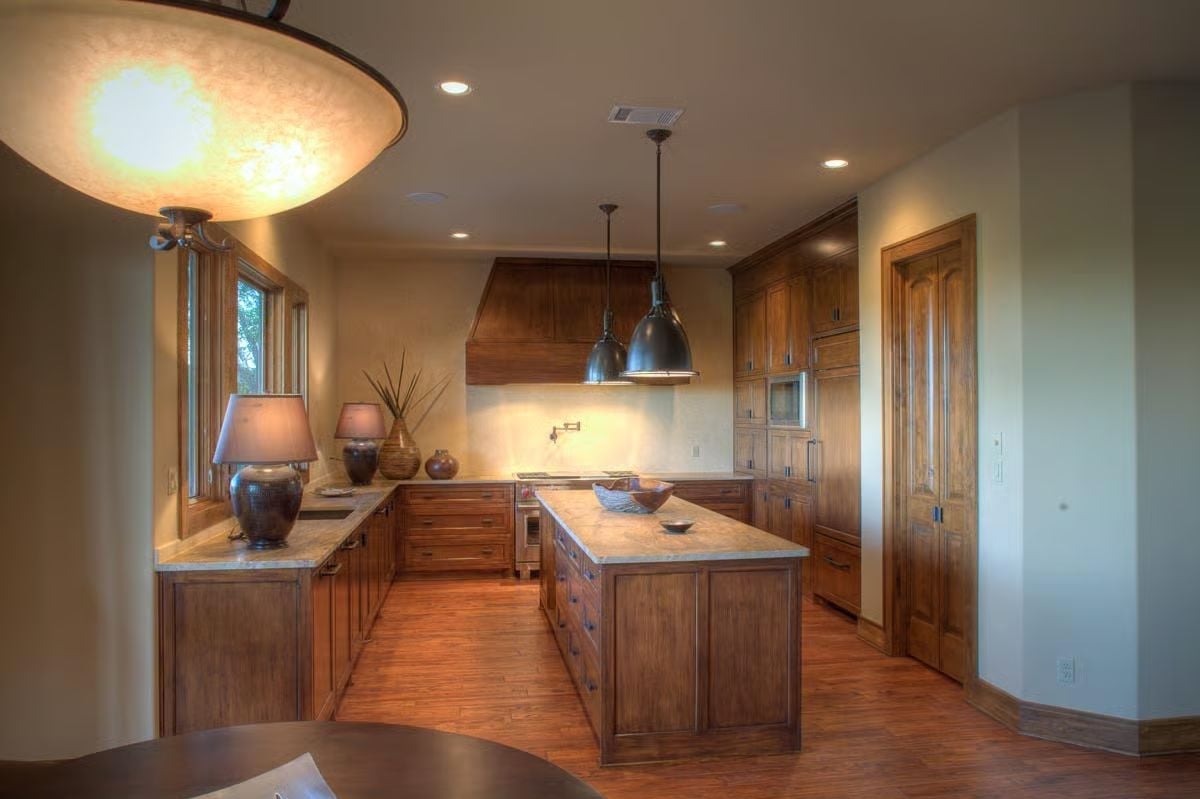
Dark pendant fixtures hang low over marble-topped islands, giving the kitchen a workshop feel rather than a showroom one. Wood cabinetry runs floor to ceiling, which adds storage and visual height in equal measure. The pot-filler above the range is a practical detail — fewer trips across the kitchen mid-cook, which matters more than it sounds on a heavy Sunday.
Budget Tip: Pendant placement matters more than pendant style. Hang them too high and you lose task lighting; too low and they’re in everyone’s way. A reliable rule: keep 30 to 36 inches between the bottom of the fixture and the countertop surface.
Carpet, Glass Door, and a Fireplace You Can See From Two Rooms Away
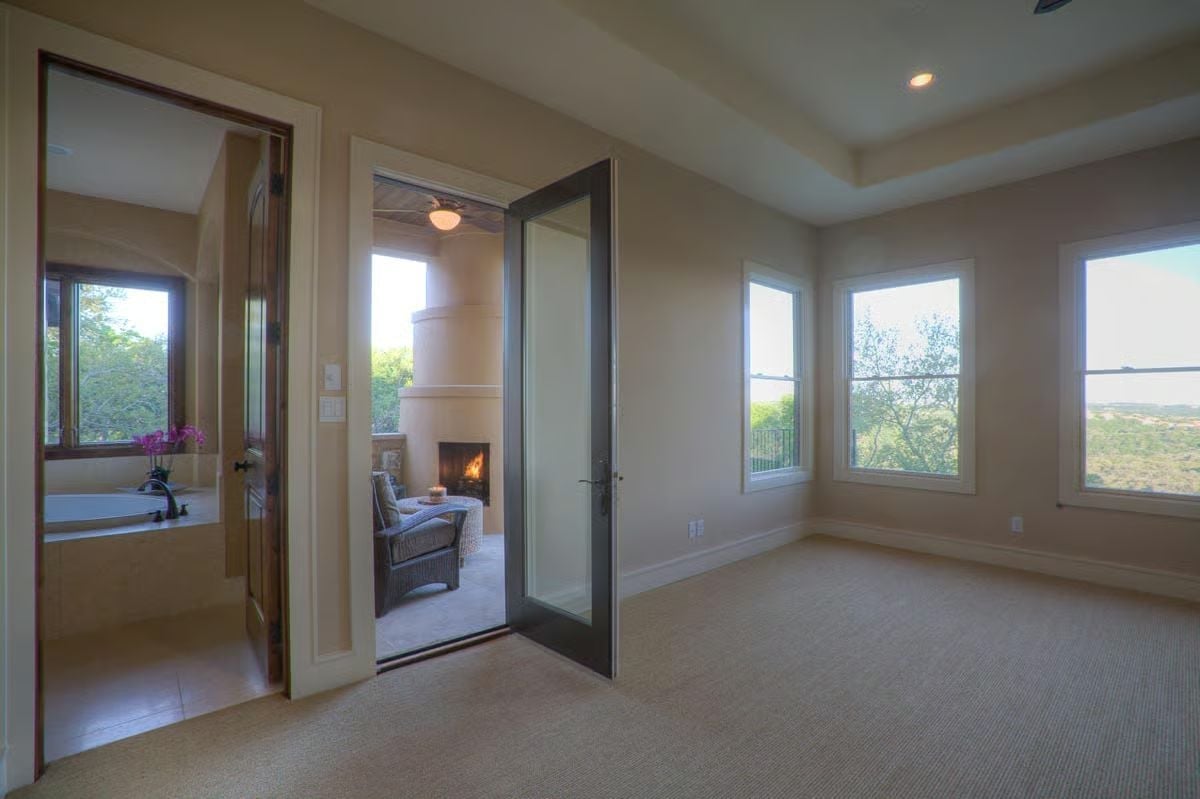
Whoever designed this room understood that borrowed views are free square footage.
Through the glass-panel door, a covered porch with a lit fireplace pulls your eye straight outside. The bath visible at left has a soaking tub flush against a window overlooking the Hill Country tree line — the kind of detail that sounds indulgent until you actually use it. Carpet runs right to the tile threshold, keeping the transition quiet underfoot.
Infinity Edge Over Hill Country, Where the Pool Stops and the View Starts
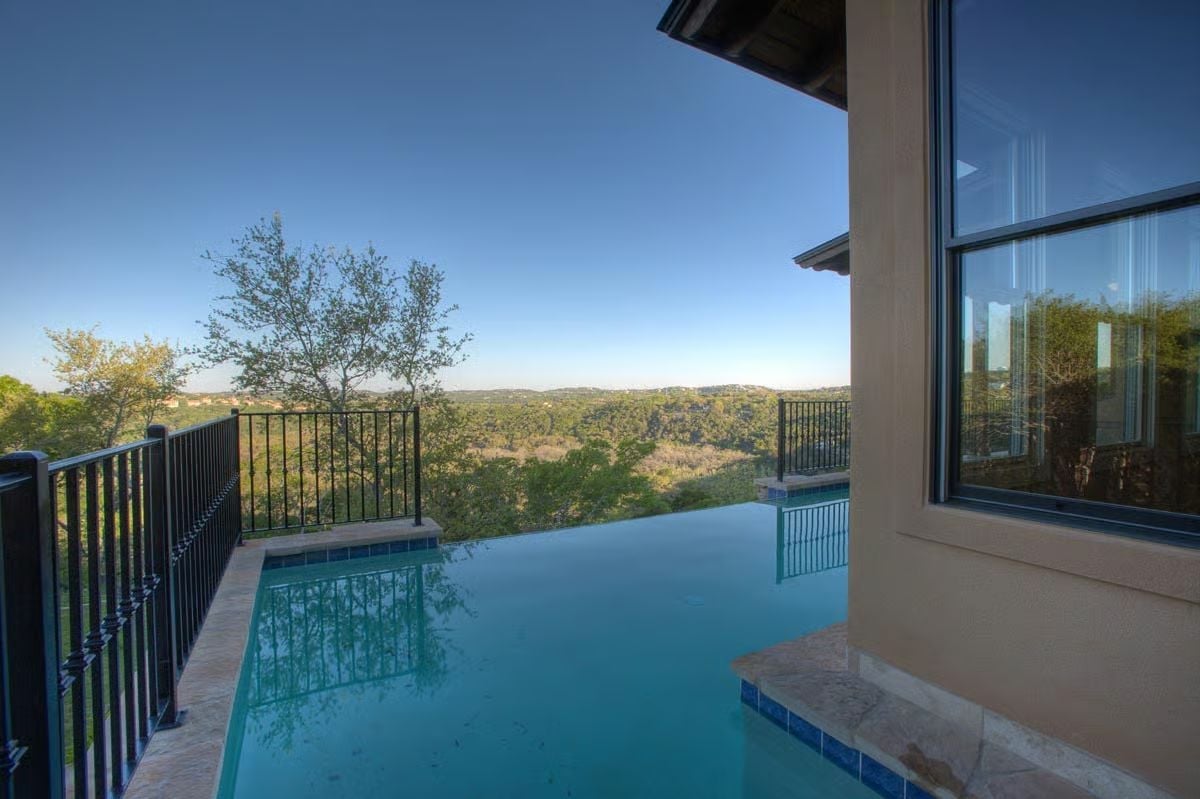
Iron railing keeps the sight lines clean without blocking the tree canopy below. Blue tile trim at the waterline is a small detail, but it’s the kind that catches your eye every time. From this angle, the pool doesn’t compete with the landscape — it frames it, and the view does the rest.
Pin It
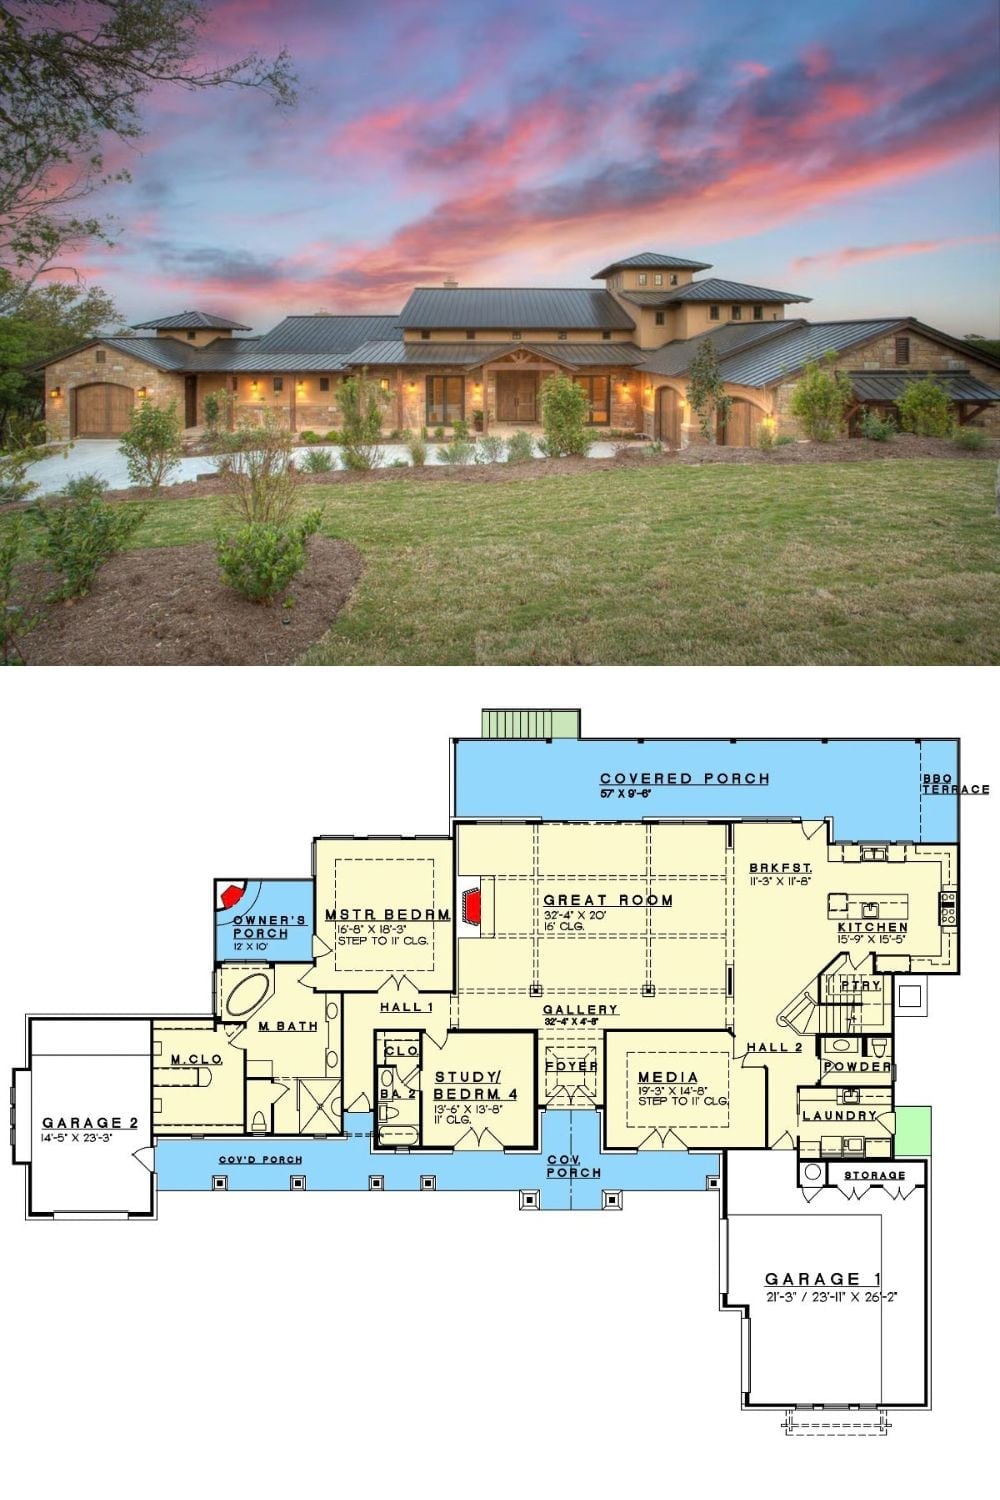
The exterior photo shows the home at dusk — stone, plaster, and metal roofing set against a fading Hill Country sky. Below it, the floor plan lays out four bedrooms, two garages, a great room, a media room, and a 57-foot covered porch that makes the whole case for why this plan works.
