
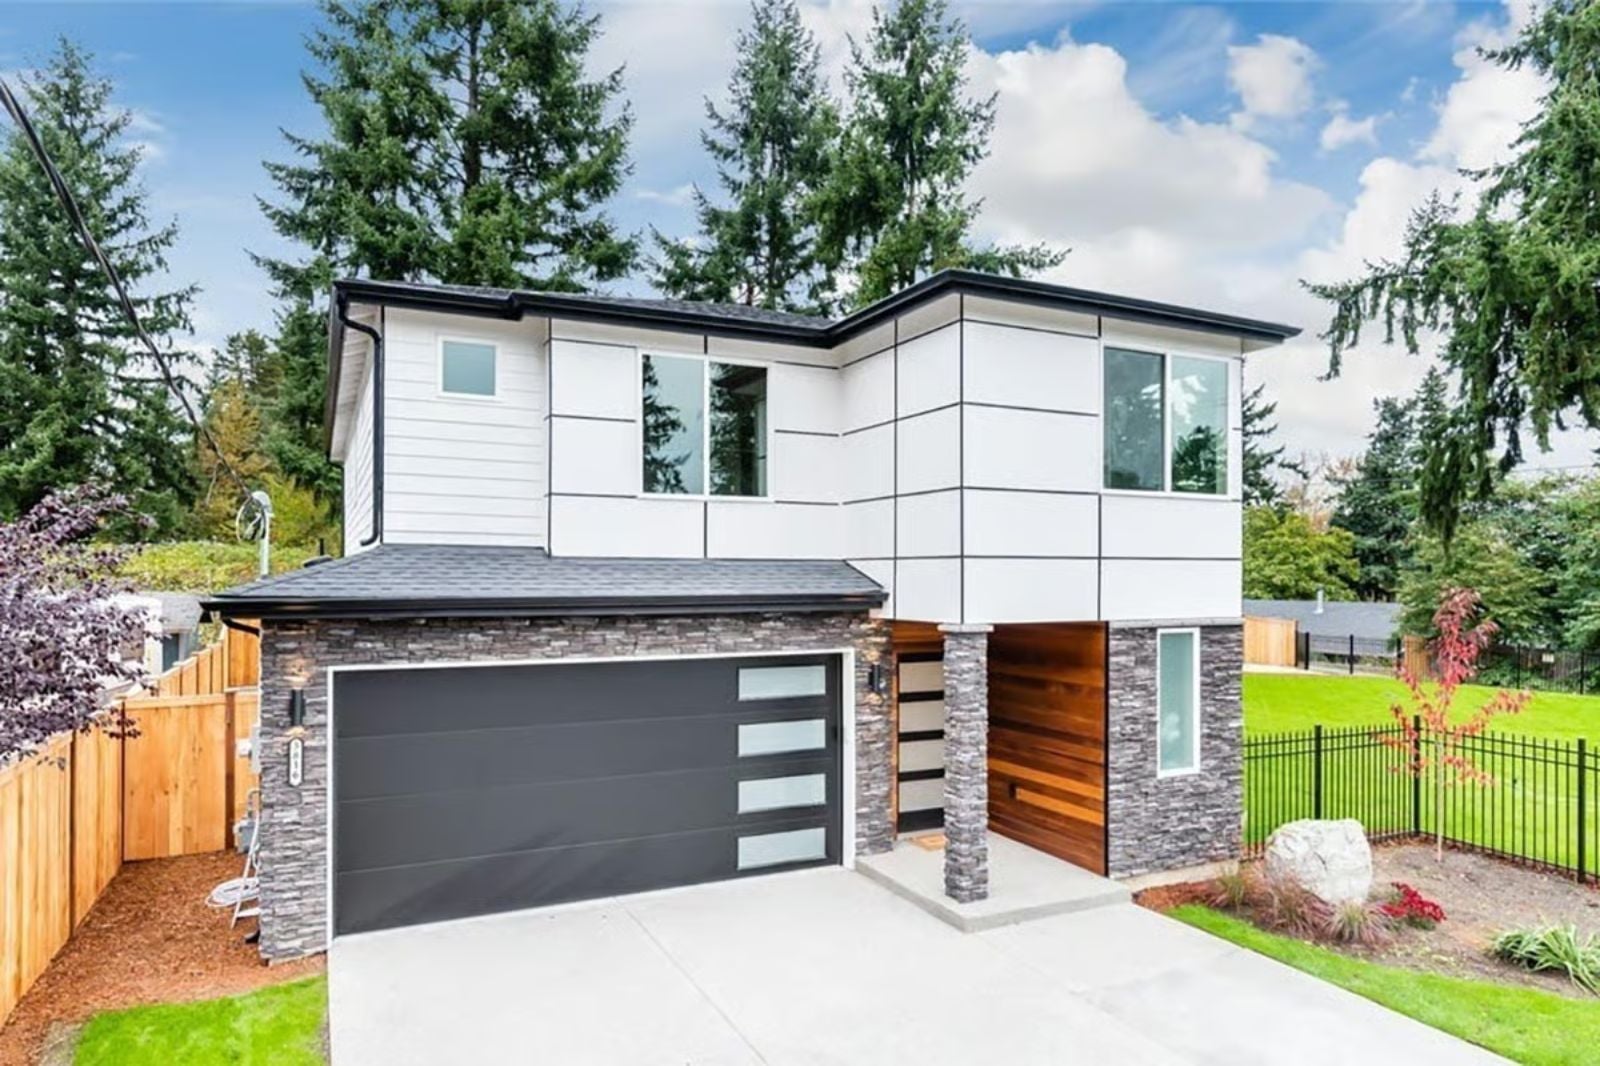
Most families don’t outgrow their starter home all at once — it happens the Tuesday a homework project takes over the kitchen table and nobody can find the garage door opener because it lives in a different pile every night. The Everson is built around that specific chaos, with a bonus room that absorbs the overflow, a double garage that actually fits two cars plus the gear, a proper mudroom entry, and a kitchen that stays functional while dinner and a science fair collide.
Before your home wish list becomes a house hunt, see today’s mortgage rates if you’ll need financing.
Specifications
- Sq. Ft.: 2,067
- Bedrooms: 3
- Bathrooms: 3.5
Floor Plan – Main Floor
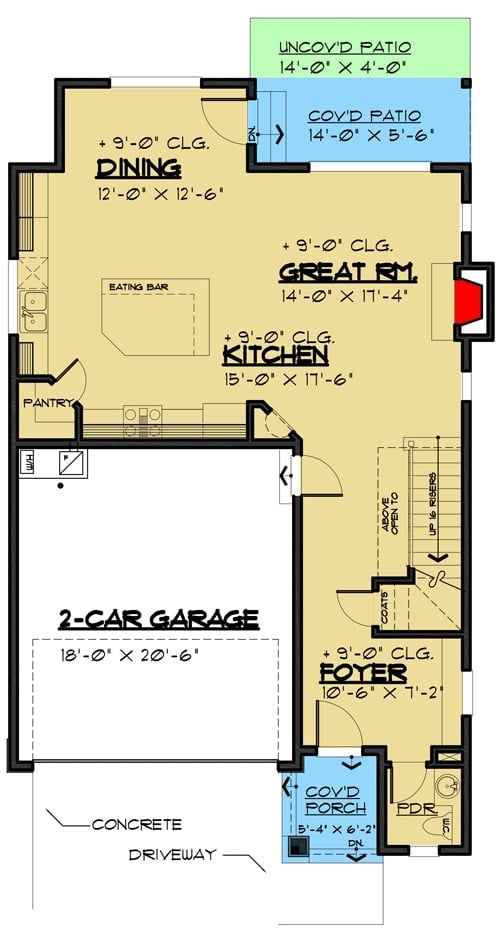
The main floor opens the kitchen, great room, and dining area into one continuous space, with a two-car garage, foyer, pantry, and covered patio access rounding out the level.
Floor Plan – Second Floor
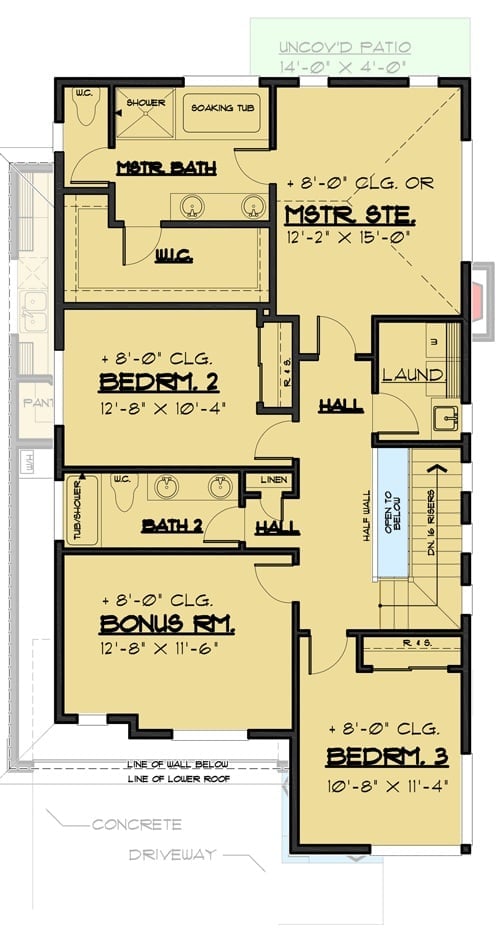
The upper level breaks into four distinct zones. The master suite anchors the top right with a soaking tub, walk-in closet, and direct patio access, while Bedroom 2 and the bonus room share Bath 2 off a connecting hall. Bedroom 3 sits near the staircase. Laundry lands centrally — reachable from every sleeping area without a long trek, which sounds minor until you’re hauling a basket at 7 a.m.
White Horizontal Siding and Black Trim Give This Backyard Elevation Real Presence
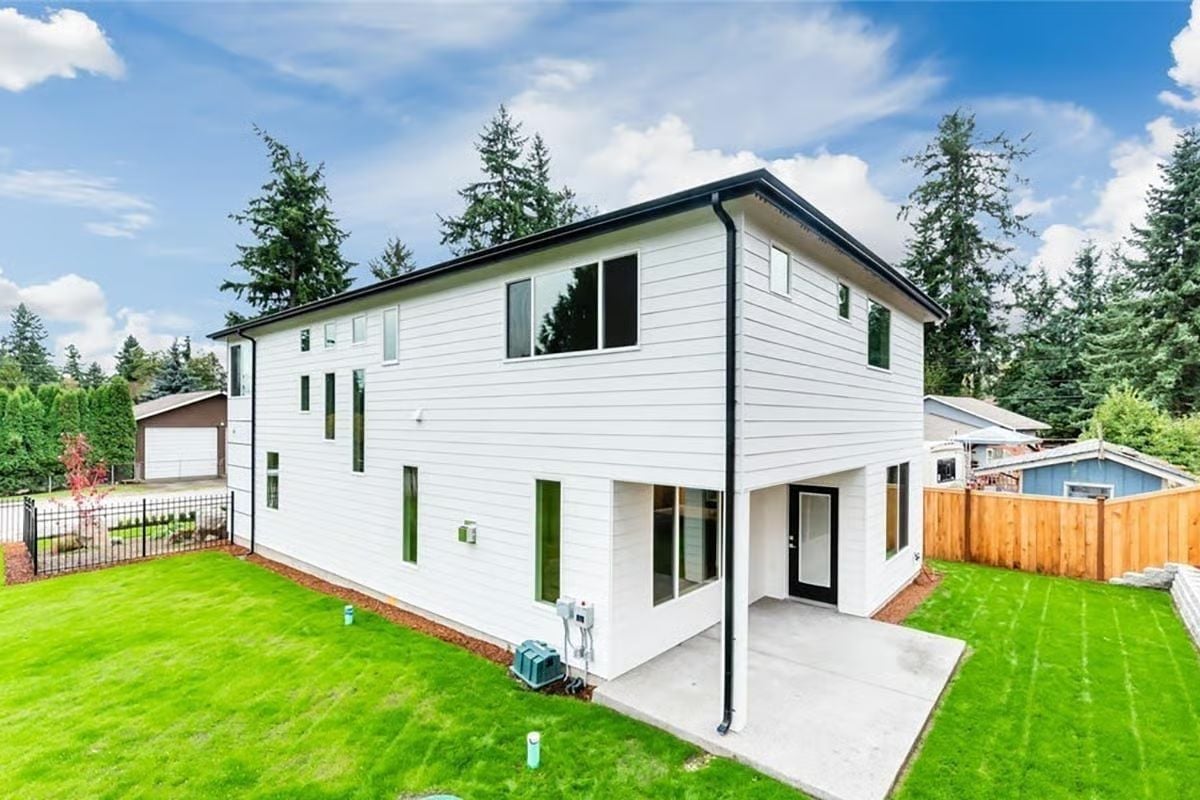
A flat roofline with black gutters and dark-framed windows keeps the exterior crisp and uncluttered. The concrete patio and lawn behind it offer immediate usable outdoor space without demanding anything from a landscaper first.
Pro Tip: Black downspouts and window frames do a lot of visual work on an otherwise all-white exterior. Carry that same black through to door hardware and exterior light fixtures and the whole palette reads as intentional rather than accidental — a small coordination move with an outsized effect.
Live-Edge Bench and Frosted Glass Entry Door Set the Tone Before You’re Even Inside
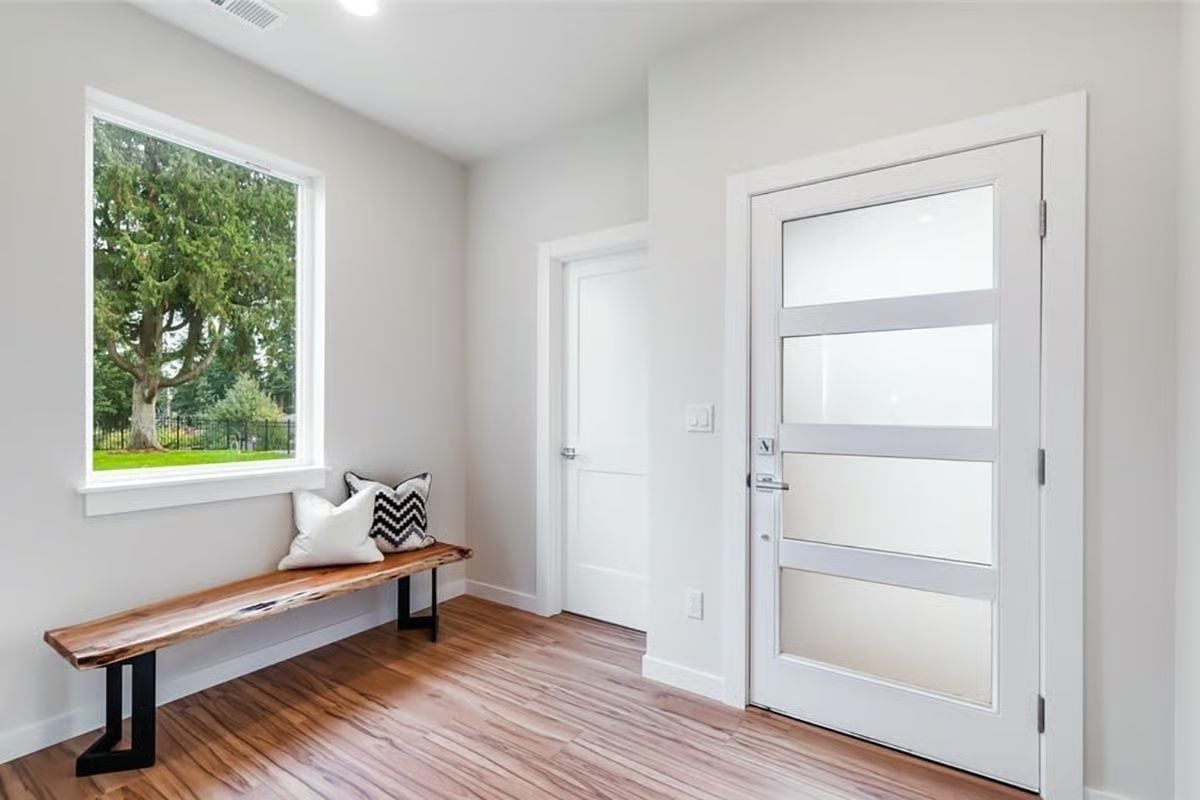
The solid walnut bench on black steel legs does the heavy lifting here — two pillows and a window framing a cedar tree keep it from reading sparse without tipping into clutter. Four frosted glass panels on the front door pull in daylight while keeping the entry private from the street. It’s a foyer that actually earns a second look.
Did You Know: Live-edge furniture is cut to preserve the natural outer edge of the wood slab, so no two pieces are ever identical. Woodworkers typically fill voids or cracks with epoxy resin, which stabilizes the piece without hiding the character that made the slab worth buying in the first place.
Step inside and the living room makes the case for the whole house in about five seconds.
Floor-to-Ceiling Tile Surround Turns a Linear Fireplace Into the Room’s Anchor
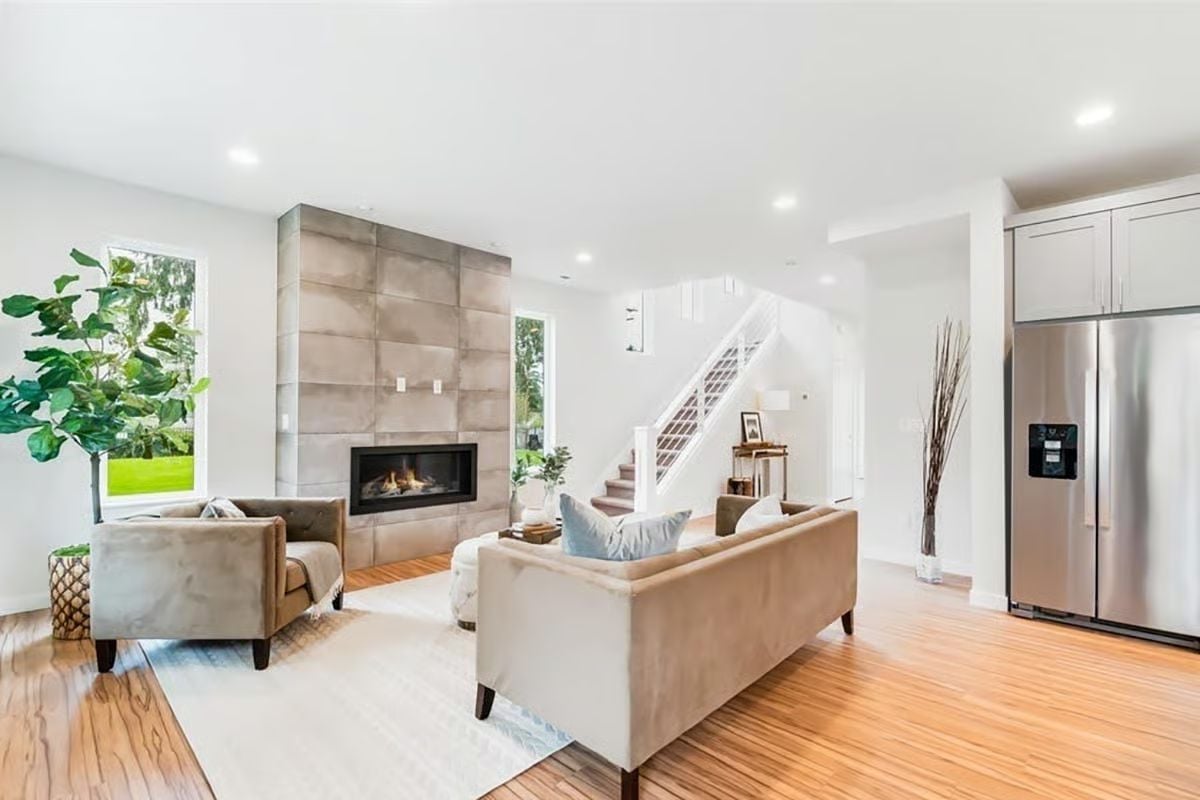
Large-format concrete tile running straight to the ceiling gives the gas fireplace a presence you’d expect in a room half again as large. Hardwood floors warm up all that gray, and blue accent pillows on the velvet sofa add just enough color without demanding attention.
Recessed Lighting and Clerestory Windows Keep This Primary Bedroom Bright Without Feeling Exposed
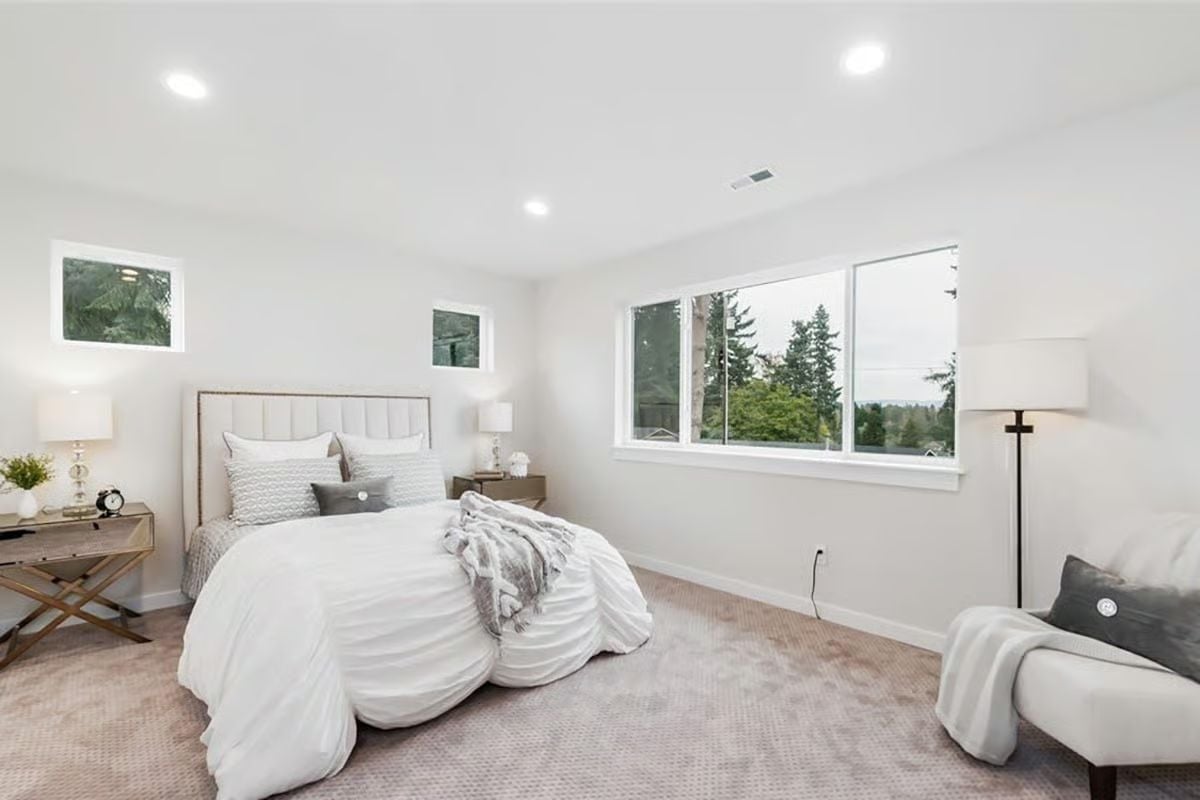
Warm greige carpet softens what’s otherwise an all-white room, and the upholstered headboard adds enough texture that the bedding doesn’t read flat. Two narrow clerestory windows on the left wall handle daylight without giving up wall privacy, while the wider window opposite frames a treetop view that’s genuinely worth waking up to.
Quick Fix: Clerestory windows sit high enough that you can skip window treatments entirely, which cuts a line item from the finish budget without any real sacrifice. If privacy is still a concern on the wider window, interior shutters mount flush to the frame and stay out of the sightline when open.
Freestanding Tub Positioned for the View Does More Than Any Spa Ever Could
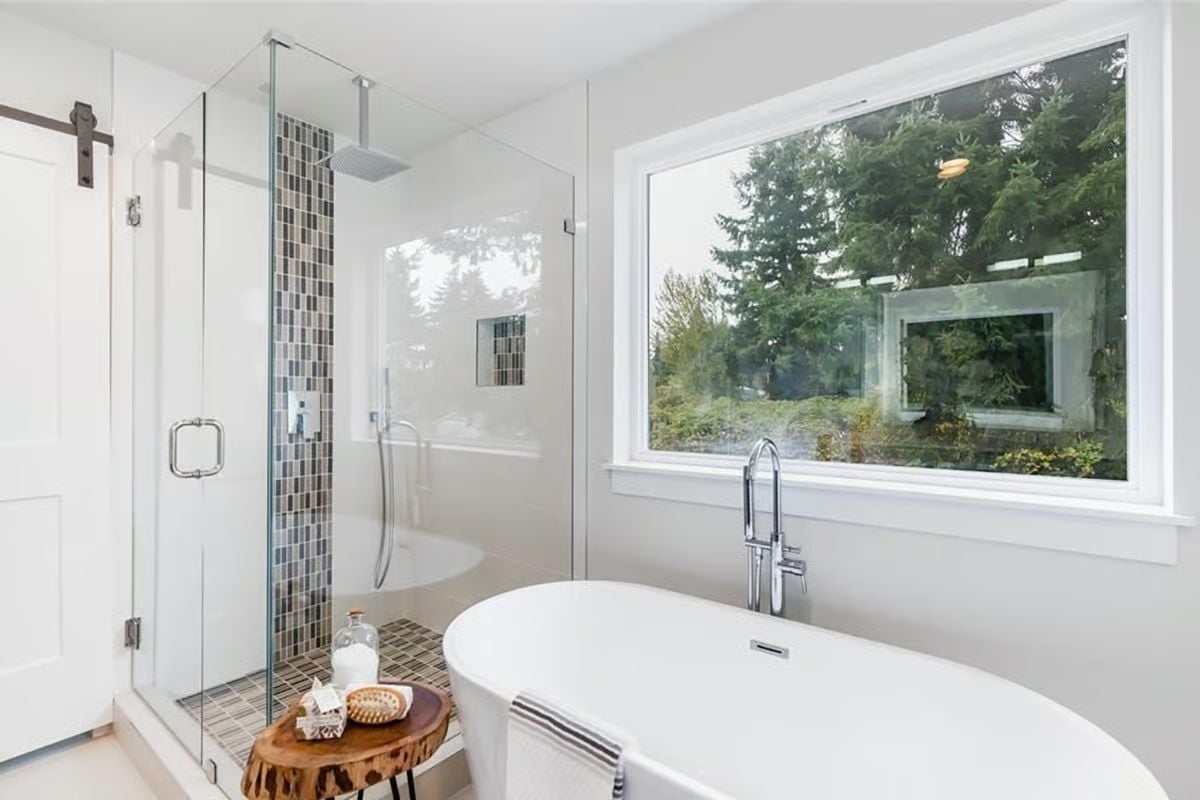
The glass enclosure earns its keep with a rain showerhead, handheld wand, and a mosaic tile accent strip that gives it some visual weight beyond the hardware. But the freestanding soaker tub set directly in front of that oversized window is the thing that closes the deal on this room. A live-edge side table grounds it with something organic, keeps it from feeling like a hotel bathroom.
It’s the freestanding soaker tub placed directly in front of that oversized window that earns the room.
Pin It
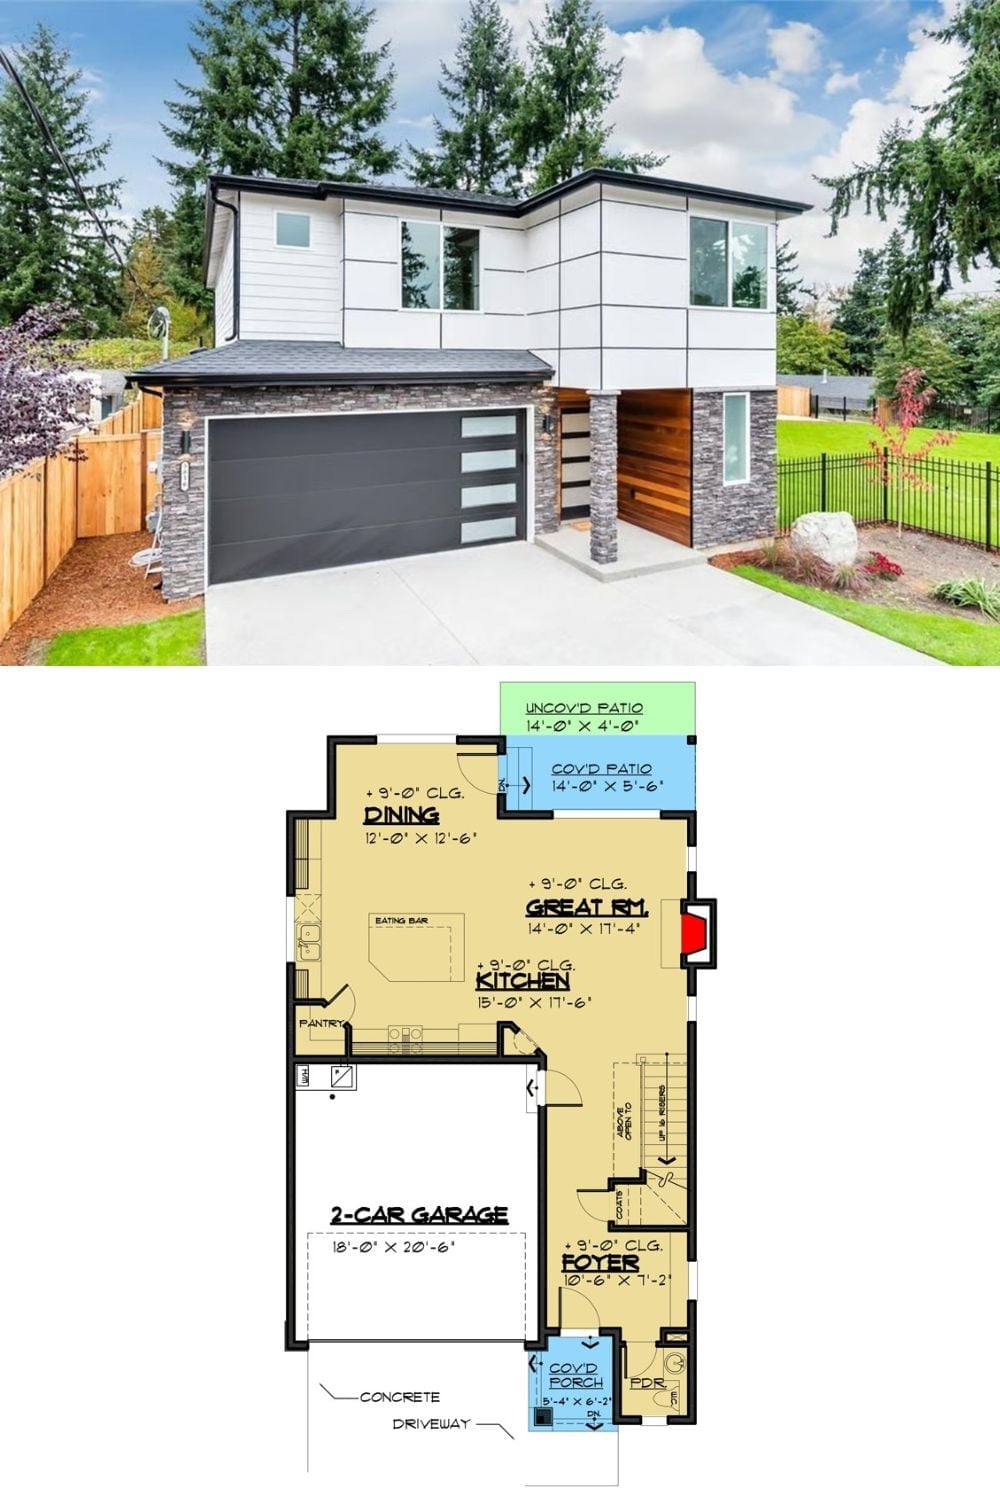
The exterior shot shows a modern Northwest two-story clad in stone, wood, and white panels. The floor plan below lays out the open kitchen, great room, dining area, and two-car garage at a glance.
