
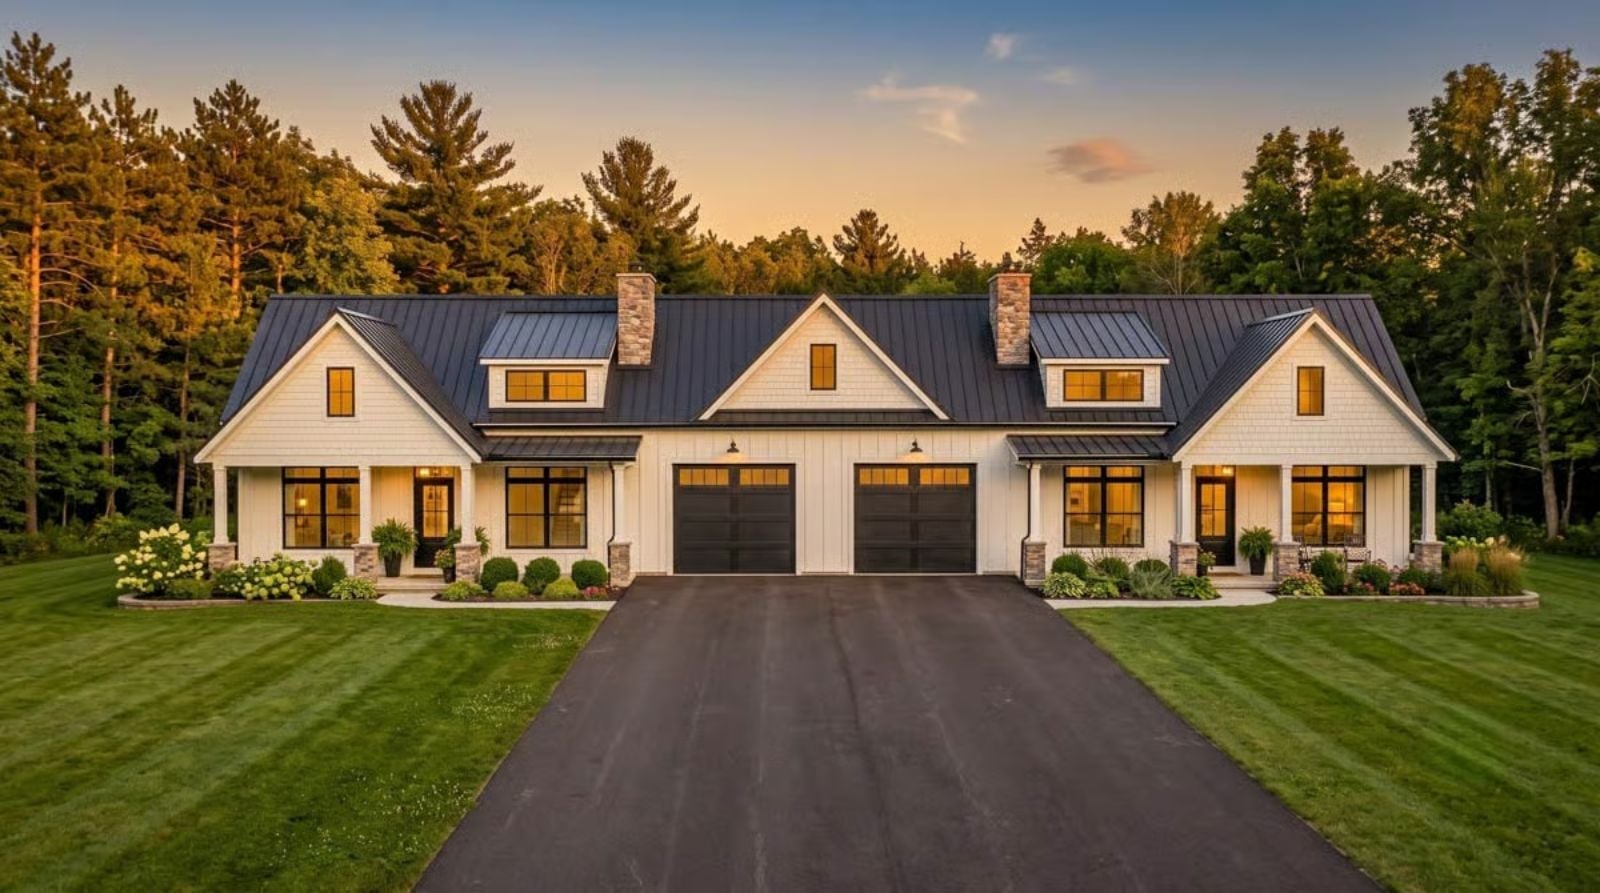
Anyone who has ever sat in a loud house waiting for everyone else to wake up knows exactly what a covered porch is really for. Kinfolk Crossing is built around that quiet hour — a front porch for the first cup before the world starts, an open living area that stays calm by design, and a layout scaled for two people who have earned the right to hear their own thoughts.
Found a home you love? Take a look at current mortgage rates as you work out the numbers.
Specifications
- Sq. Ft.: 1,352
- Bedrooms: 1
- Bathrooms: 1
Floor Plan – Main Floor
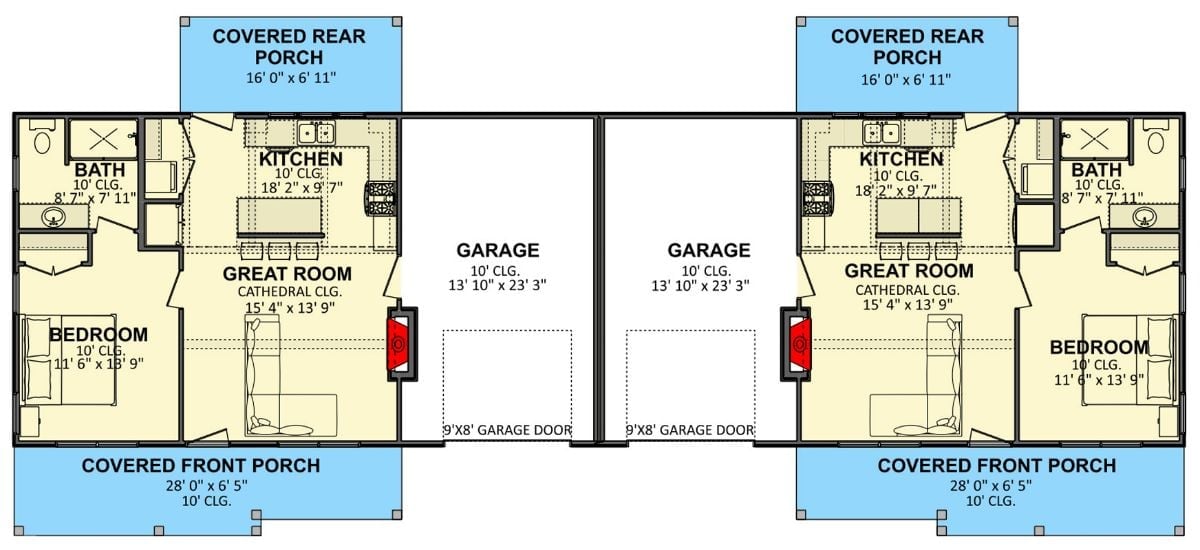
This duplex pairs two mirror-image units, each with a bedroom, full bath, kitchen, and great room with cathedral ceiling. Garages sit in the center. Covered porches front and rear give each unit its own outdoor space, and the kitchen opens directly toward the rear porch — close enough that the coffee is still hot when you get there.
Board-and-Batten White Siding With a Metal Roof That Earns Its Keep
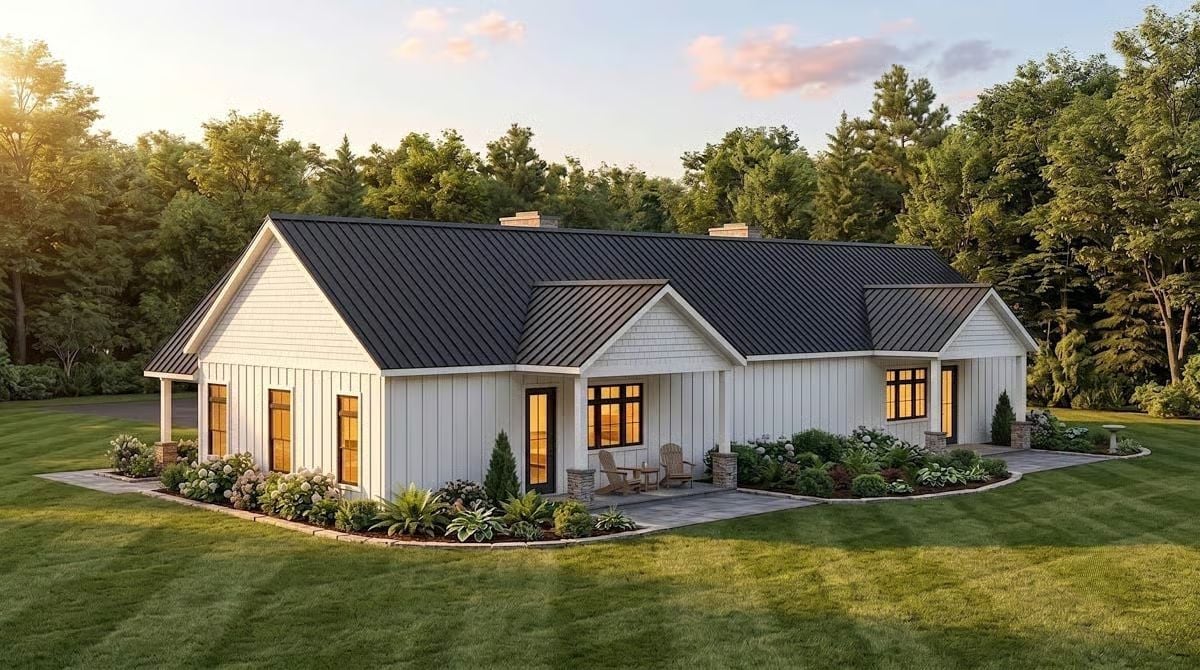
Matte black standing-seam metal roofing is what saves this exterior from being just another white farmhouse. At dusk, warm light glows through the windows, the Adirondack chairs on the stone patio are already in position, and the whole thing looks less like a floor plan photo and more like somewhere you’d actually want to be.
Brick That Goes All the Way to the Ceiling and Earns Every Inch
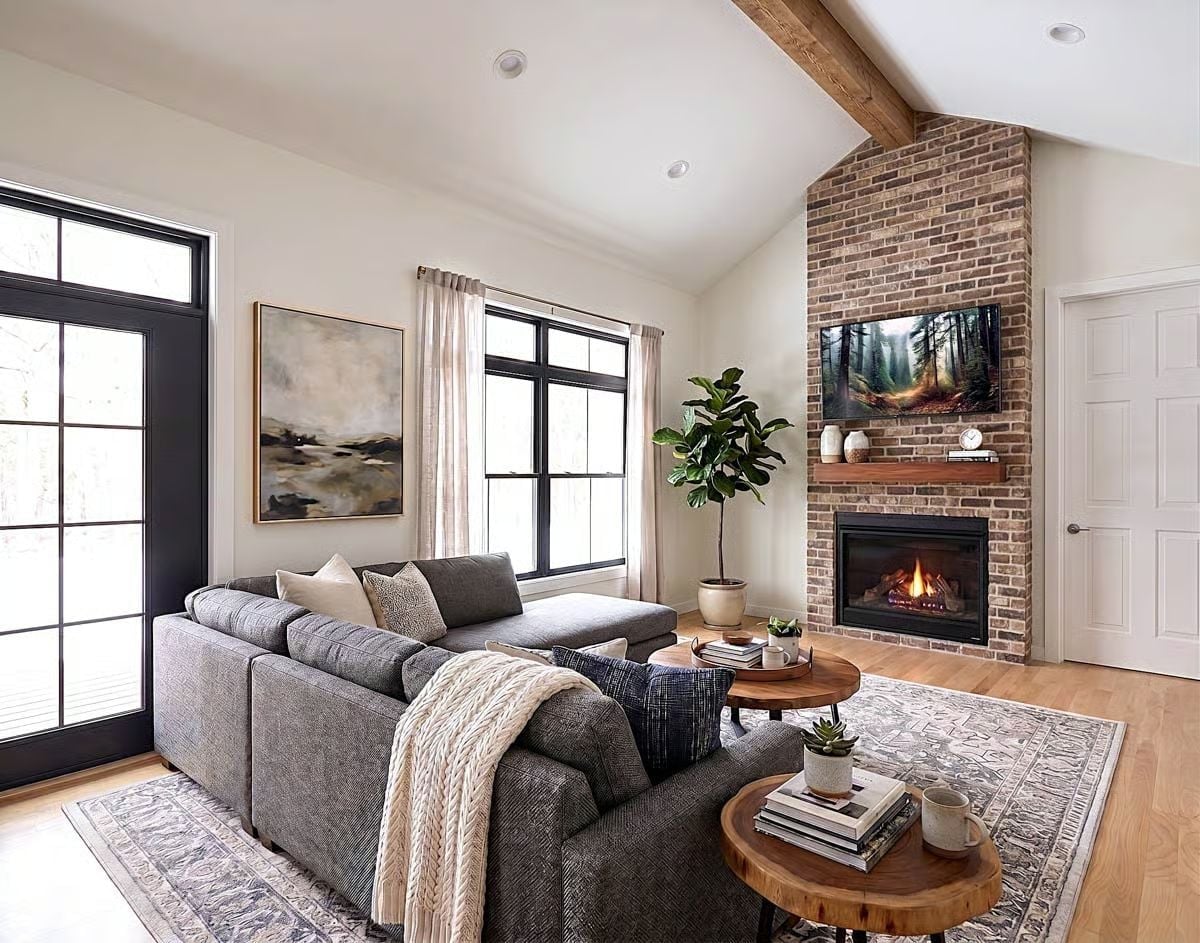
That fireplace surround doesn’t stop at the mantel — it climbs the full height of the vaulted ceiling.
Exposed wood beams, a live-edge coffee table, and a gray sectional keep the room grounded. The fiddle-leaf fig does exactly what it’s supposed to do: soften all that brick.
Brick Fireplace Wall, Vaulted Ceiling, Open Kitchen — Farmhouse Done Right
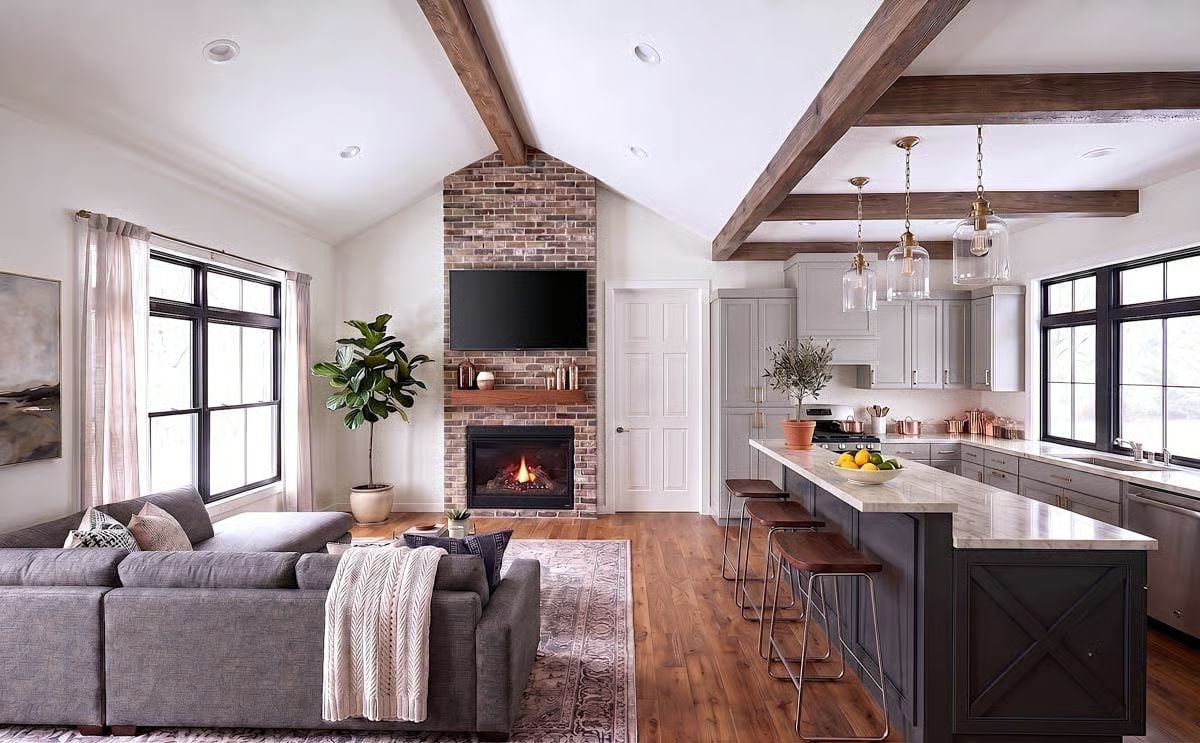
Wood ceiling beams run from the living room straight into the kitchen, tying the two spaces together without any fuss. The brick fireplace climbs all the way to the vault’s peak — a bold move that pays off because the cathedral ceiling is tall enough to handle it. Gray cabinetry, a dark island with cross-buck panels, and brass pendant lights keep the kitchen grounded and warm without fighting the drama happening on the other side of the room.
Style Tip: In an open-concept layout, repeating one material across both zones does the heavy lifting that paint alone can’t. Here, the wood beams bridge the living room and kitchen so neither space feels like an afterthought. Pick a finish you’d be happy seeing from every angle, because in a room like this, there’s nowhere to hide.
Dark Island Base Against Cream Cabinets: A Contrast That Actually Earns Its Keep
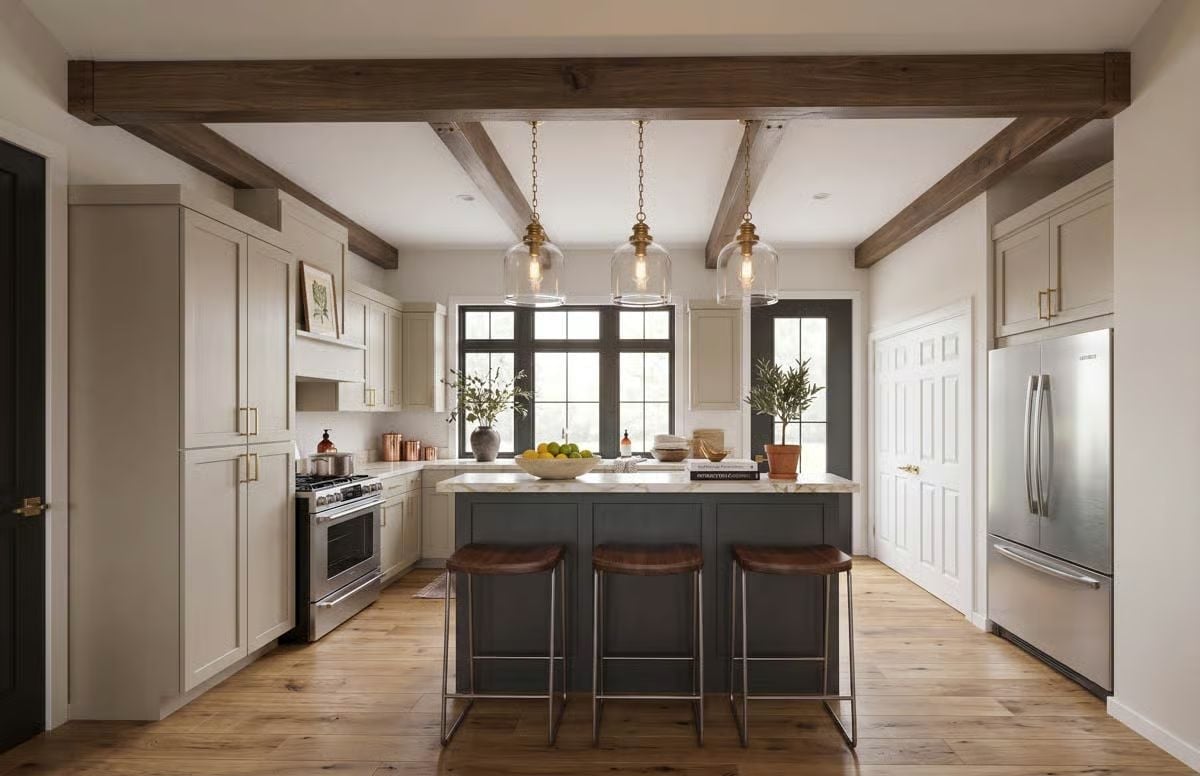
Charcoal base cabinets anchor the island while cream perimeter cabinetry keeps the room from going heavy. Three glass pendant lights with brass fittings hang low enough to feel deliberate rather than decorative. Leather bar stools add warmth without competing with anything else going on.
Why the Island Color Choice Works Harder Than You’d Think
Painting the island a dramatically darker shade than the perimeter cabinets is a designer shortcut that’s been around long enough to stop being trendy and start being practical. It visually defines the island as its own zone, which matters in an open layout where the kitchen needs to read as a destination, not just a pass-through. It’s also a smart way to introduce contrast without committing to two competing cabinet styles — one bold decision that does a lot of work quietly.
Gray Accent Wall Behind the Bed That Actually Pulls the Room Together
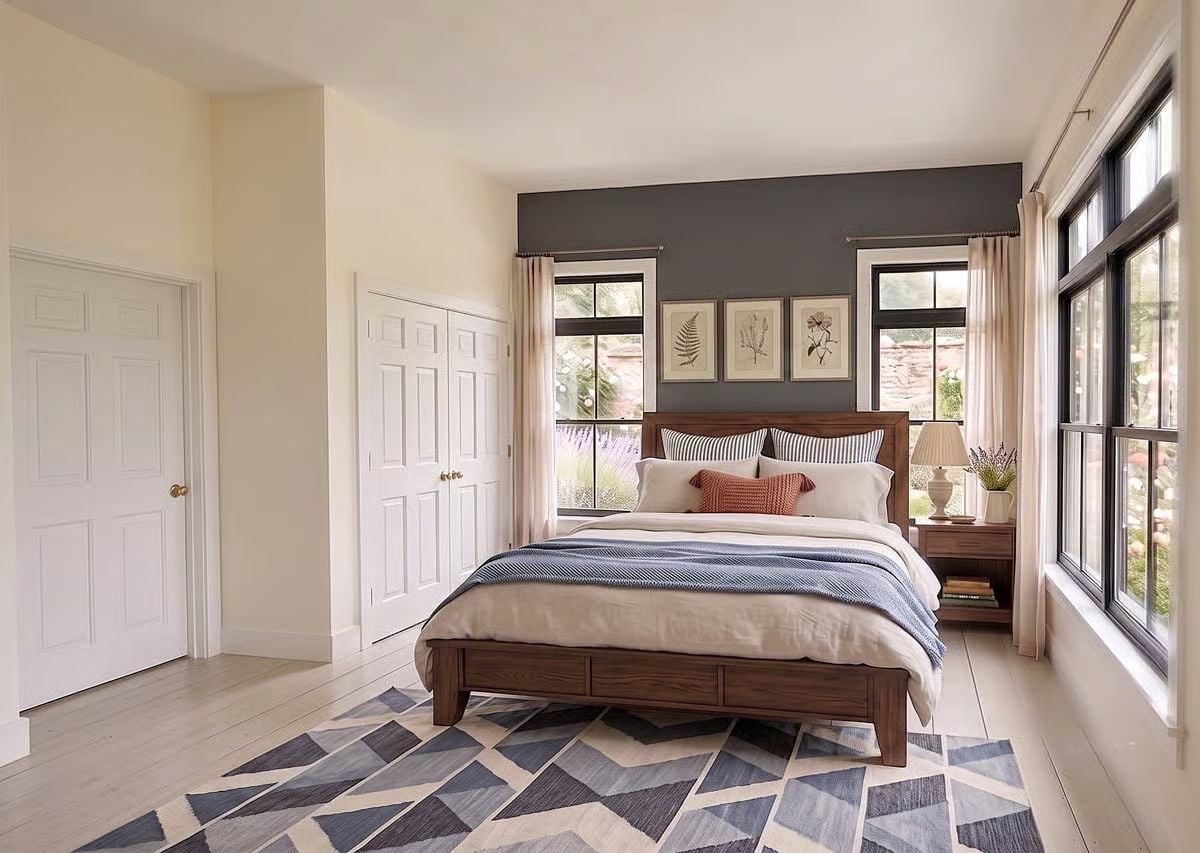
Dark walnut bed frame, geometric area rug, botanical prints hung between two windows. Nothing in this bedroom is trying very hard, and that’s exactly why it works.
In The Details: Placing framed art between two windows instead of above the headboard is a useful workaround when ceiling height limits your wall space. It keeps the wall active without competing with the natural light coming in on either side. Botanical prints work particularly well here because they echo the garden view visible through the glass.
Vessel Sink, Black Frame, Beadboard Wainscoting — Farmhouse Bathroom With Conviction
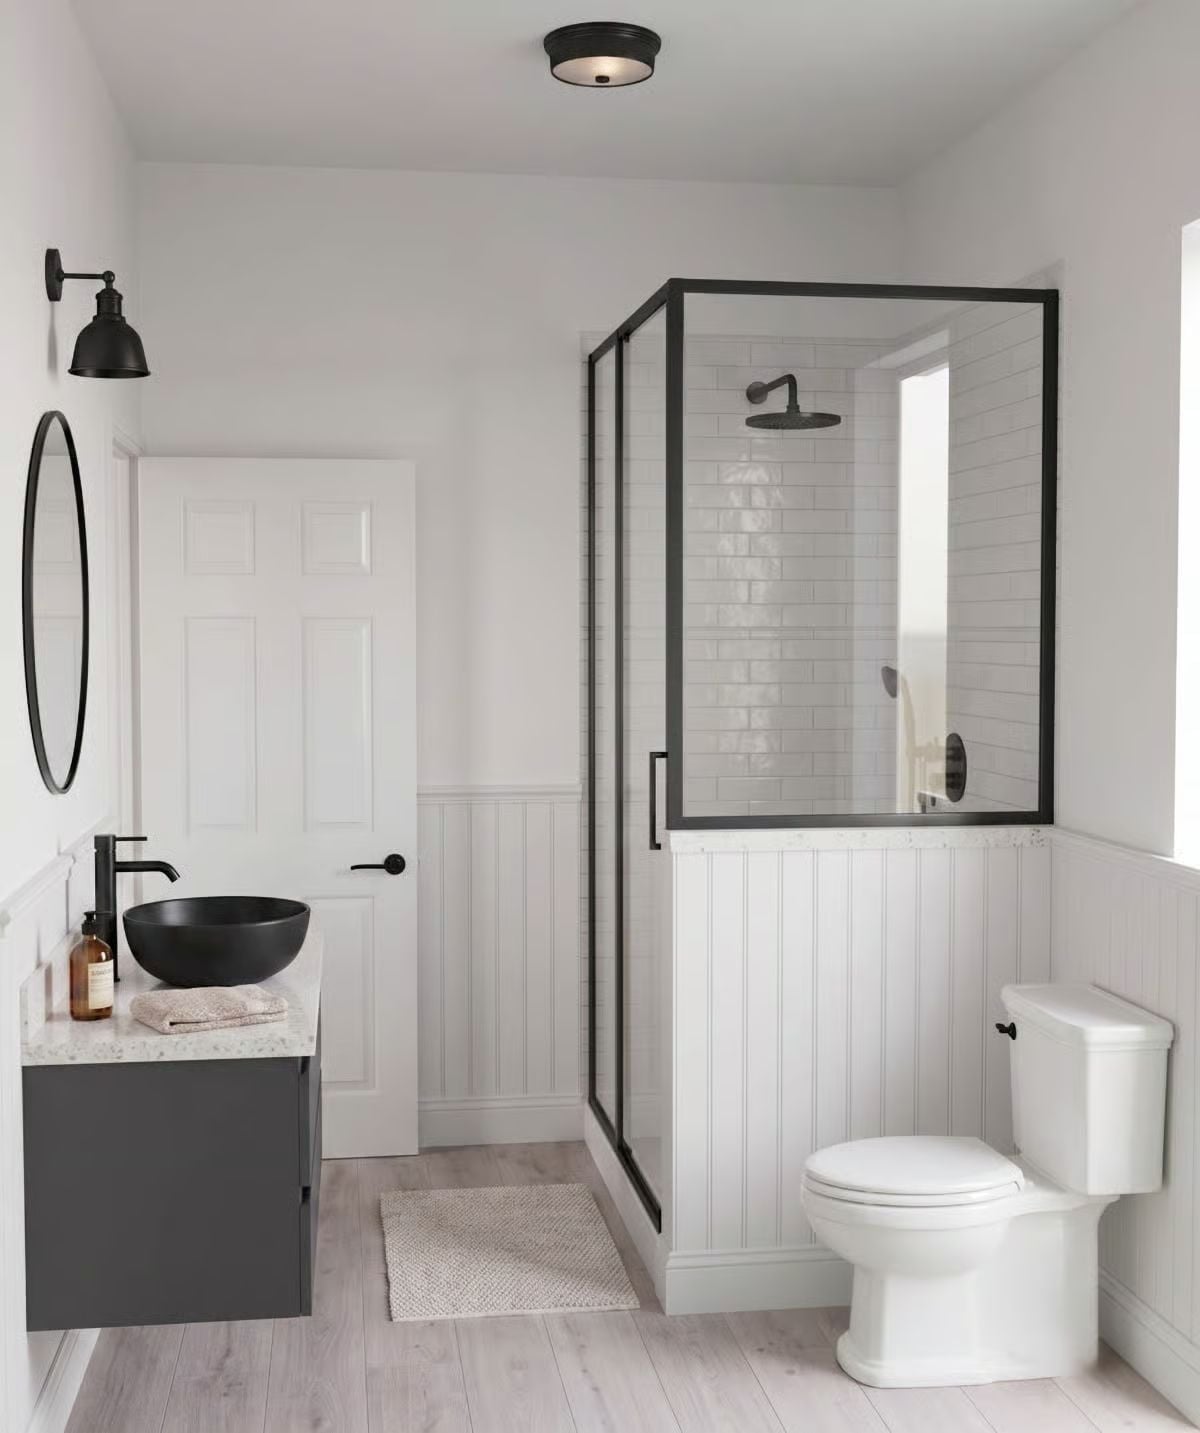
Beadboard wainscoting wraps the entire room and ties directly into the shower surround, so nothing reads as an add-on. The black-framed glass enclosure is the bold call. Subway tile inside, matte black rain head above, vessel sink on a floating gray vanity outside — every fixture speaks the same language without repeating itself.
Trend Alert: Black vessel sinks have been gaining ground as an alternative to undermount styles because they read as furniture rather than plumbing. Pair one with a floating vanity and you keep the floor visible, which makes a small bathroom feel less boxed in. Simple swap, noticeable difference.
Pin It
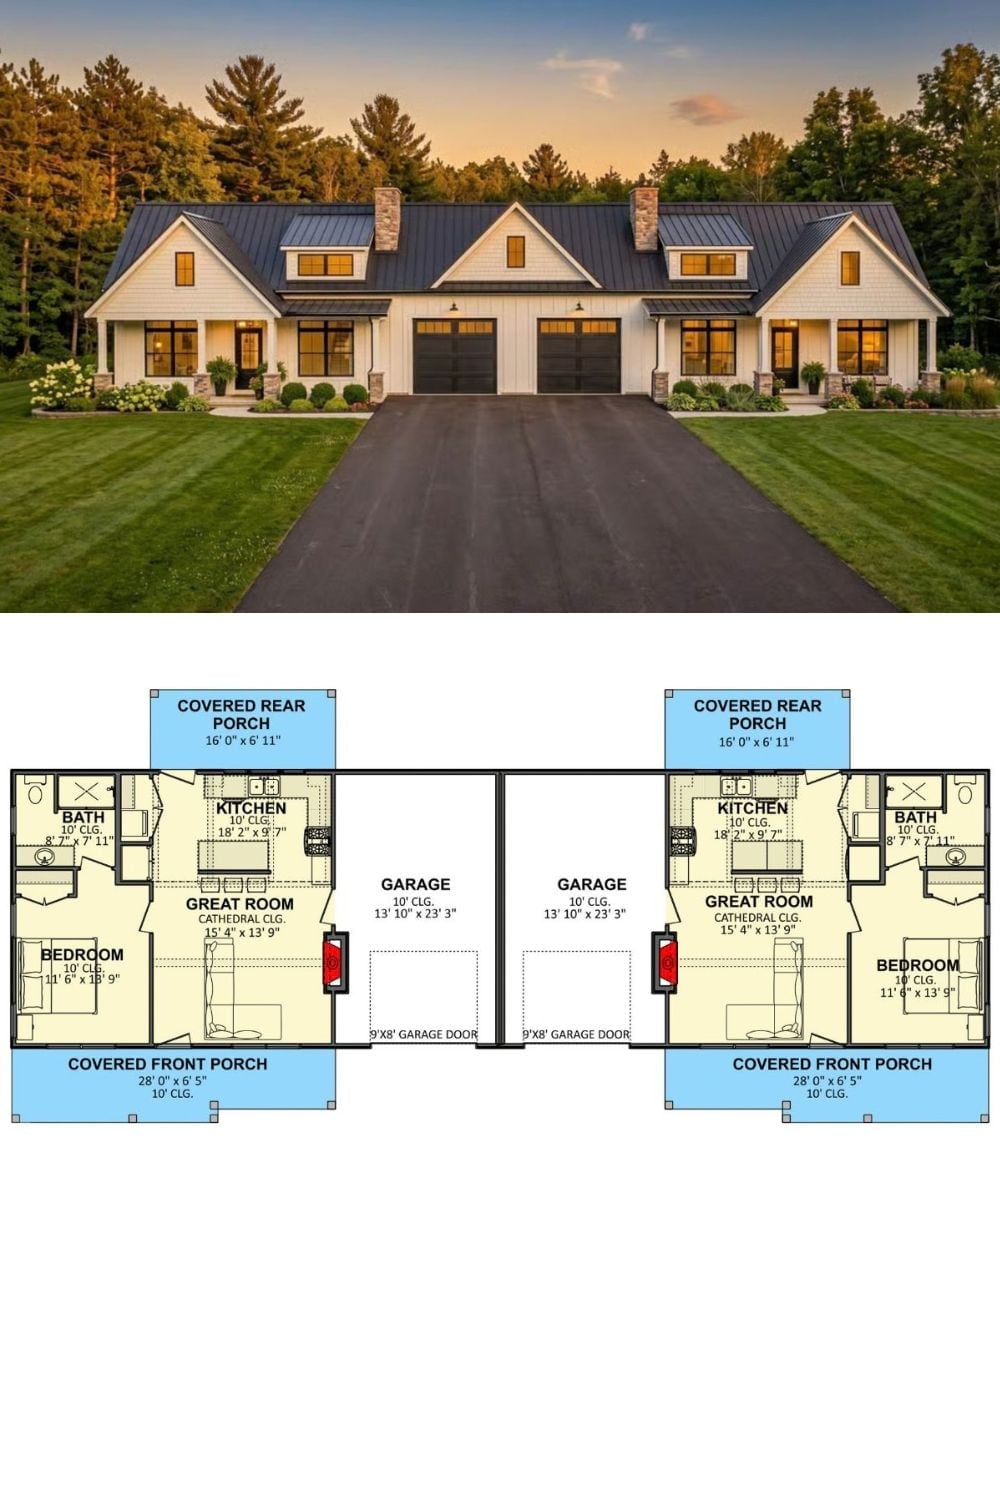
Top half shows the exterior of a modern farmhouse duplex with white siding, a dark metal roof, and a double garage. Below, mirrored floor plans reveal each unit’s layout: one bedroom, one bath, a great room with cathedral ceiling, kitchen, and covered porches front and back.
