
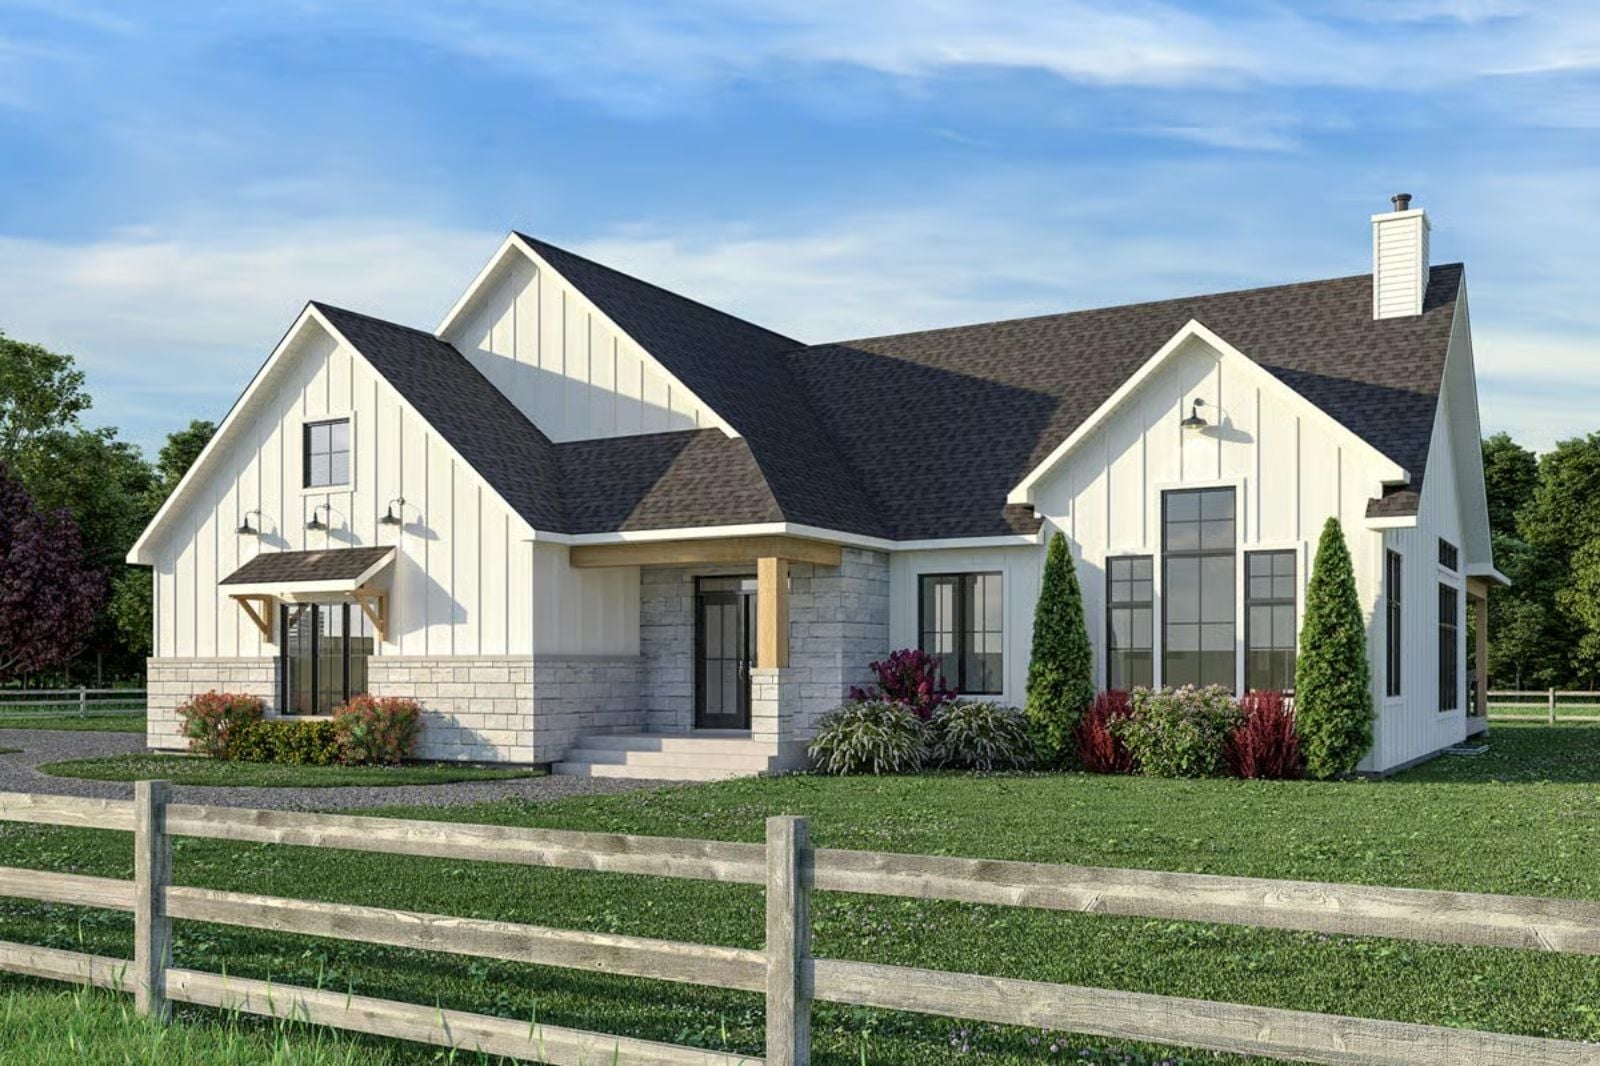
Suburban buyers who tour modern farmhouses always linger longest on the covered porch, not the kitchen — and the Barnlight is built around exactly that instinct, with board-and-batten siding that reads as countryside from the driveway, a patio wide enough for two Adirondack chairs and a grill going on a Saturday, and bedrooms tucked far enough from the main living area that the weekend actually feels like one. Open living pulls natural light from the front of the house straight through to the back, and the whole thing sits on a footprint that fits a suburban lot without looking like it’s trying to.
You’re comparing neighborhoods and floor plans—it’s worth comparing mortgage rates too.
Specifications
- Sq. Ft.: 2,039
- Bedrooms: 3
- Bathrooms: 2
Floor Plan – Main Floor
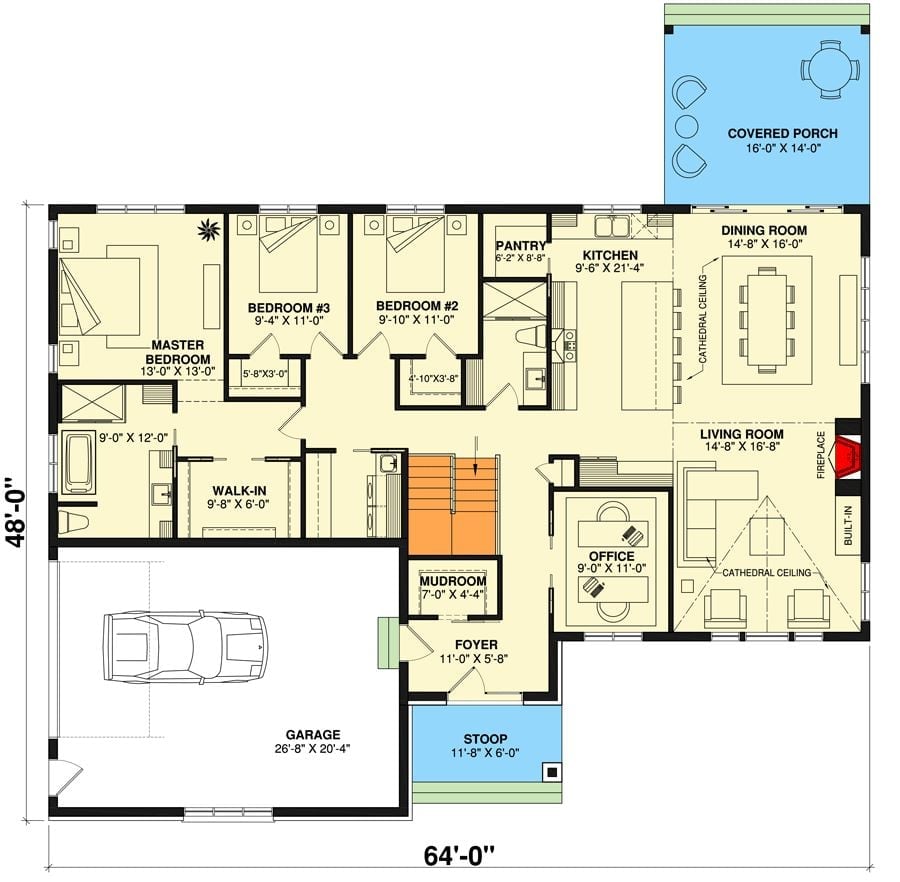
Single-story layout with three bedrooms, open kitchen and dining, a dedicated office, covered porch, and staircase suggesting an unfinished upper level.
Floor Plan – Bonus Storage
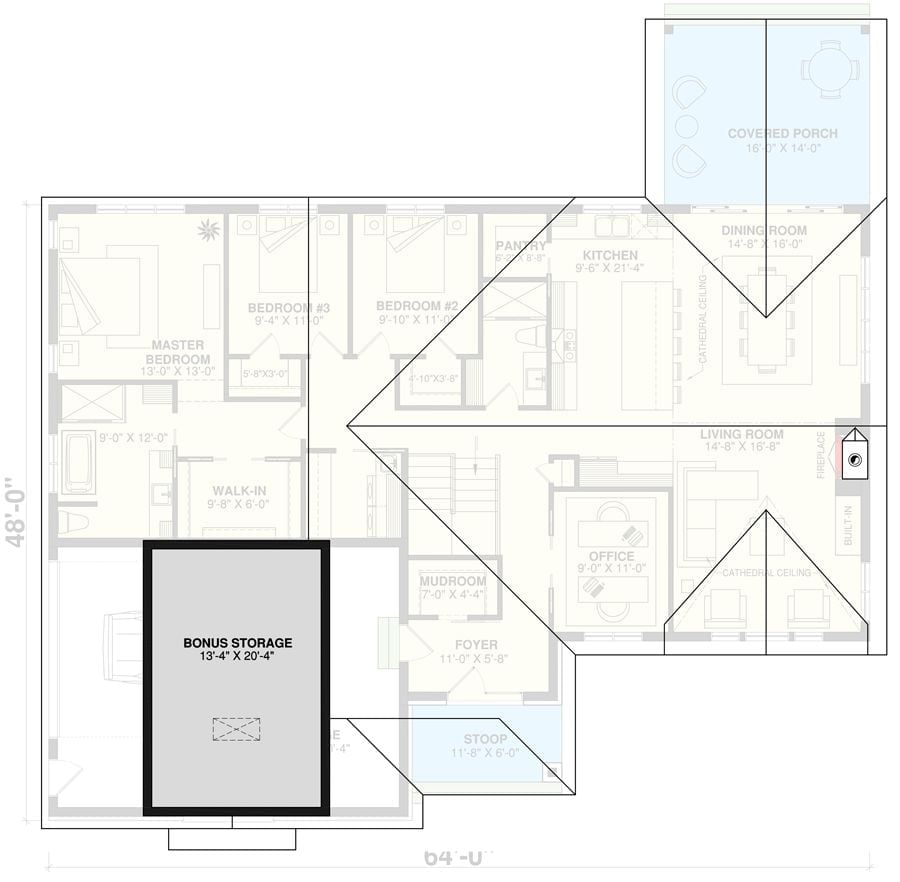
Bonus storage near the garage entry handles the mudroom overflow that every family accumulates.
Board-and-Batten White Walls and a Timber Gable That Mean Business
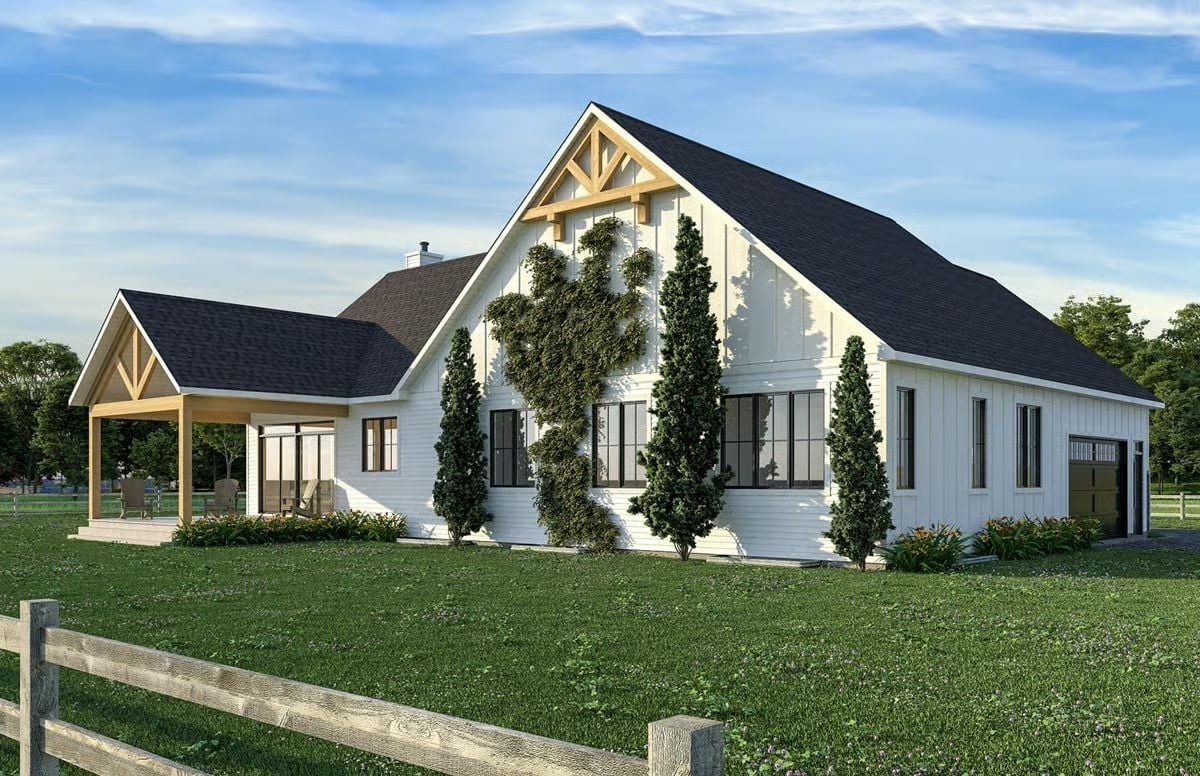
Exposed timber trusses frame the front gable without apologizing for the drama. The climbing vines softening the board-and-batten siding took years to earn that kind of coverage — you can’t fake it with new construction. Columnar evergreens anchor the facade on either side, and around the corner, a covered porch with matching timber detailing keeps the whole thing honest. Dark asphalt shingles pull it together without competing for attention.
Worth Knowing: That climbing vine is doing real work for the curb appeal, but it takes the better part of a decade to reach this kind of coverage on a new build. Plant early and choose a fast-growing variety like Virginia creeper if you’d like results before the mortgage is half paid off.
Shiplap Stairwell Wall That Makes the Hallway Do Its Job
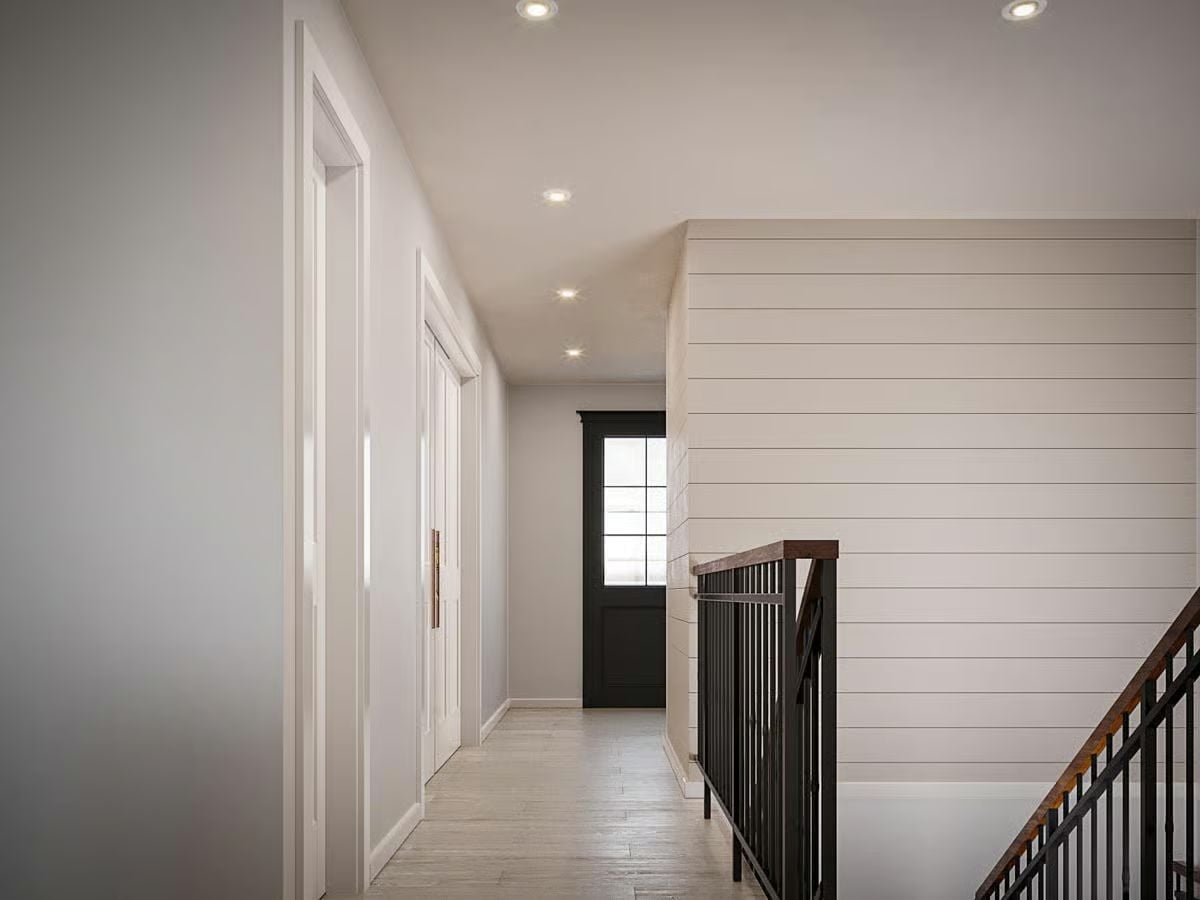
Horizontal shiplap on a stairwell wall is a commitment, and it pays off.
Black iron balusters with a wood cap rail give the railing enough visual weight to hold its own against all that white. Recessed lighting follows the ceiling’s rake angle down the corridor — which is the detail that keeps a space like this from feeling like a tunnel.
Reclaimed Wood Desk Against a Dark Wall Does the Heavy Lifting Here
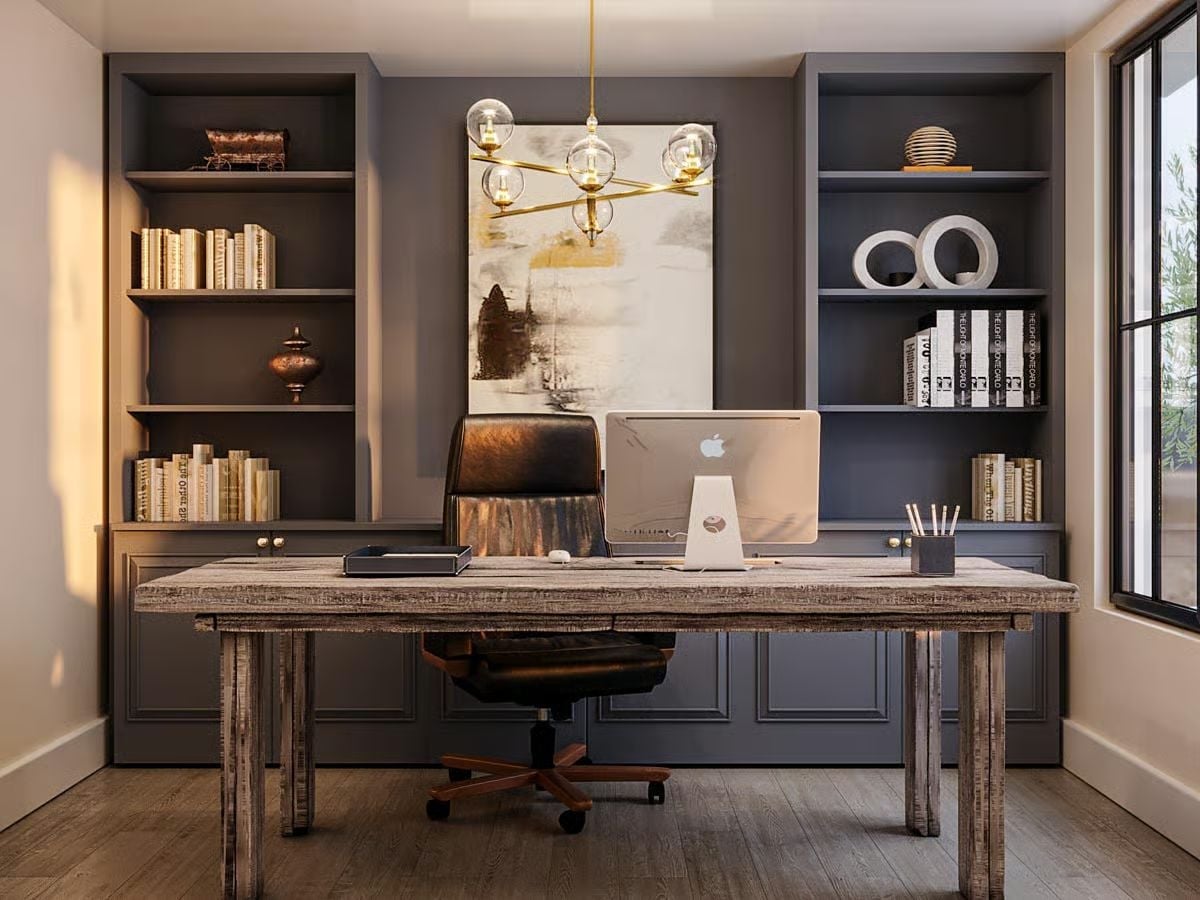
Weathered barnwood desktop, a leather chair, and a brass globe pendant that earns its place rather than just filling ceiling space. The dark wall behind it does the work that art would normally do.
Budget Tip: Reclaimed wood desks like this one often come in under the price of new solid hardwood, especially sourced from salvage yards or architectural antique shops. Sand lightly and seal with a matte finish to protect the grain without making it look factory-done — the whole point is the character, and a glossy coat buries it.
Open-Plan Living Where the Kitchen Island Earns Its Square Footage
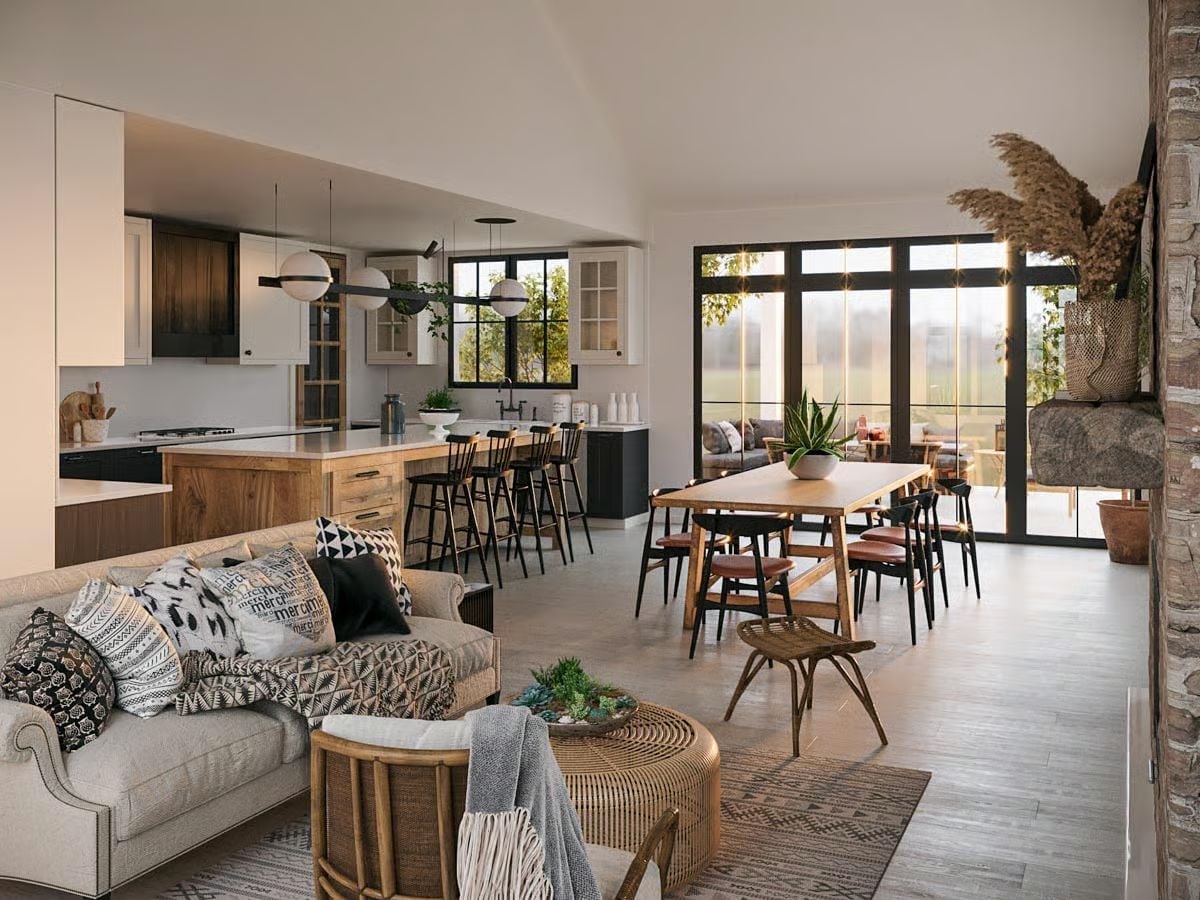
Warm wood cabinetry on the island anchors the kitchen as it flows into dining and living without a wall in sight. Black pendant globes keep the ceiling grounded. That woven rattan ottoman doubling as a coffee table is a genuinely smart call in a room this open — it’s lighter visually than a solid wood piece would be, and it moves when you need it to.
Designer’s Secret: Rattan and wicker hold up well in open-plan spaces because airflow prevents the moisture buildup that warps solid wood over time. Pull the living area close to a kitchen and natural fiber pieces start making a lot of practical sense, not just aesthetic sense.
Dark Lowers, White Uppers, and a Farmhouse Sink Doing Exactly What It Was Built For
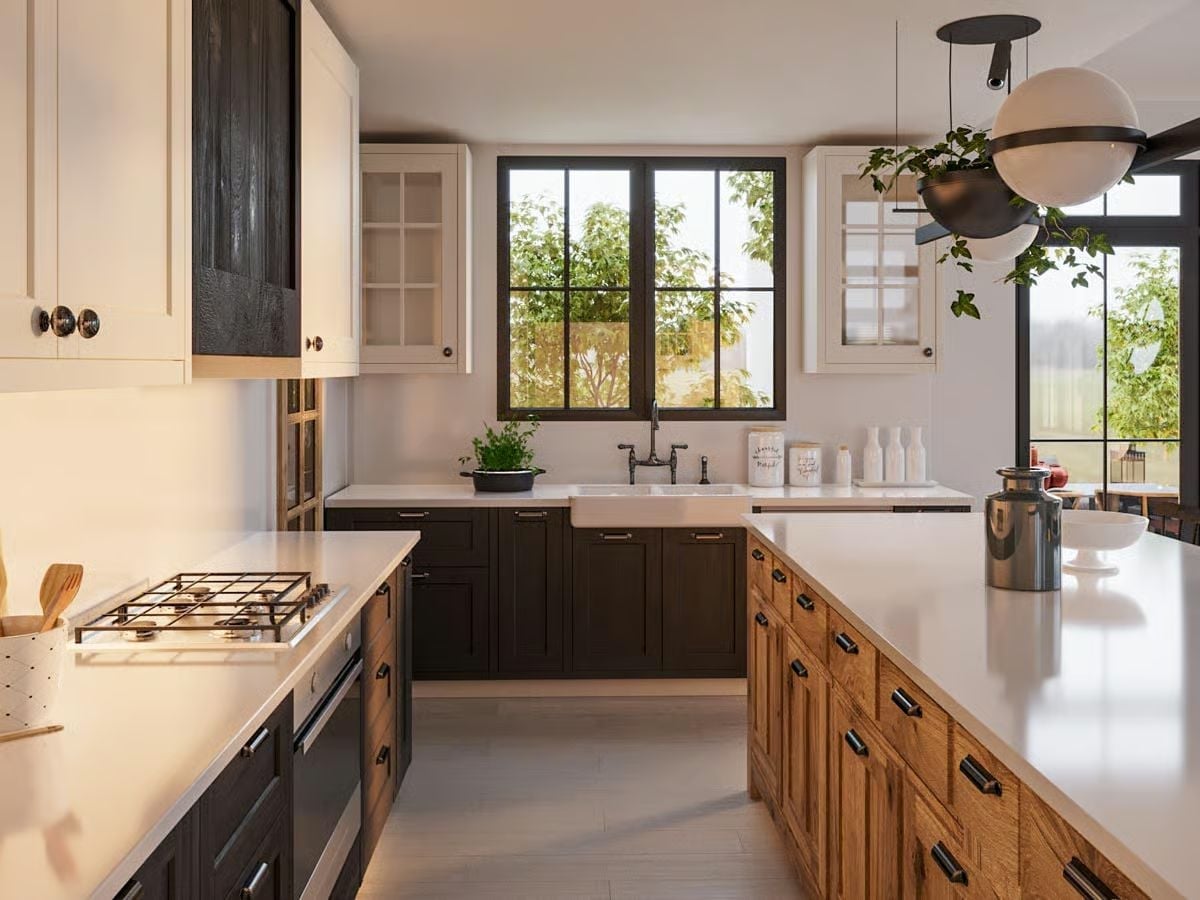
Painted uppers against dark shaker lowers give this kitchen a split personality that works better than it has any right to. Natural wood on the island base takes the edge off the contrast. And the apron-front sink sits dead center under the window, which is exactly where it belongs.
Natural wood on the island base softens it.
Stone Fireplace Going Straight to the Roofline, and It Earned Every Inch
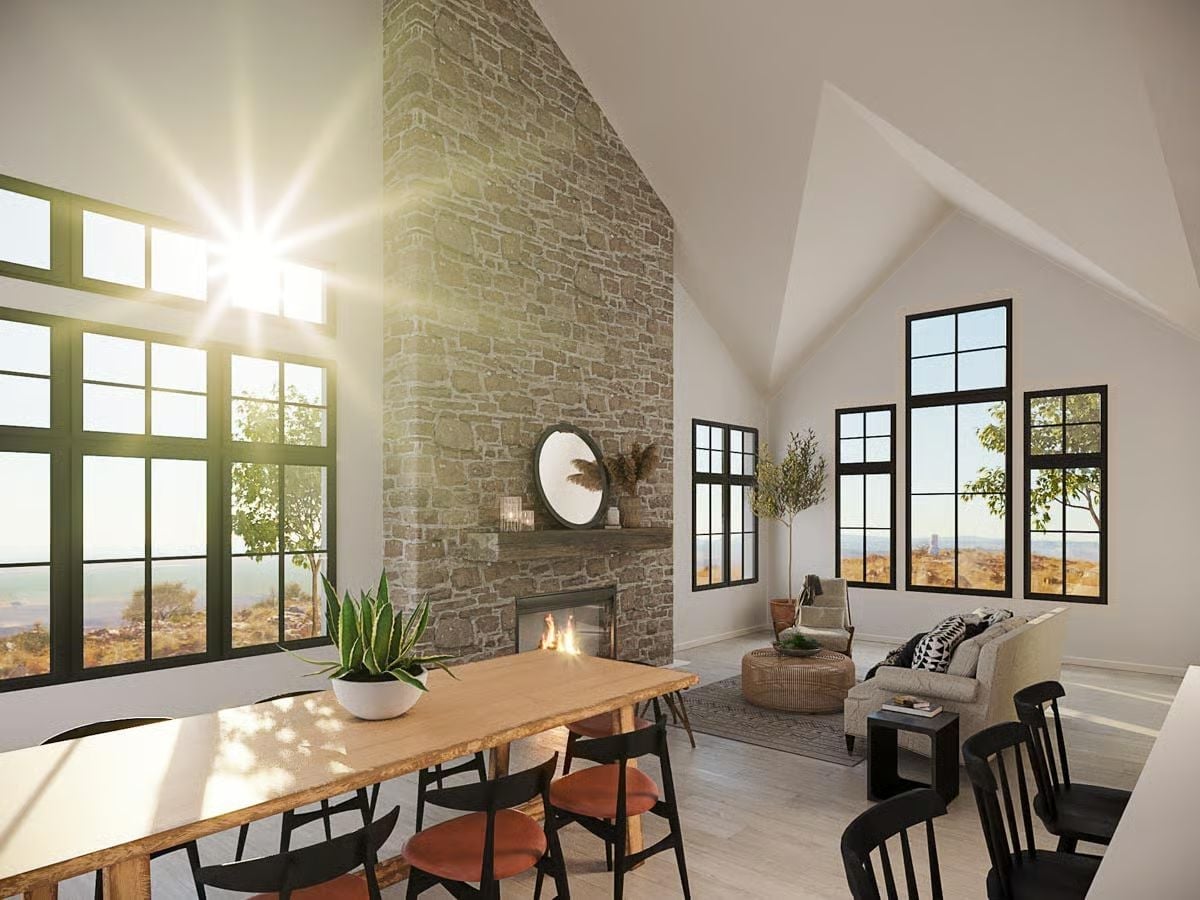
Rough-cut stone climbing from the floor to a vaulted ceiling anchors the entire open plan — nothing else in the room needs to try as hard. Black-framed windows flood the dining area with sun. Terracotta chair cushions and a live-edge table add warmth without competing with the stone, and the round mirror above the mantel keeps the composition from going too heavy on one side.
Color Story: Stone absorbs heat slowly and releases it long after the fire dies, which makes it genuinely functional rather than just good-looking. Benjamin Moore’s Chantilly Lace is a reliable pairing for white walls against natural stone because it reads as true white without pulling cool or blue. For surrounds, full-height installations like this one look best in rooms with ceilings over nine feet — anything lower and the stone starts to feel like it’s crowding the space.
Pin It
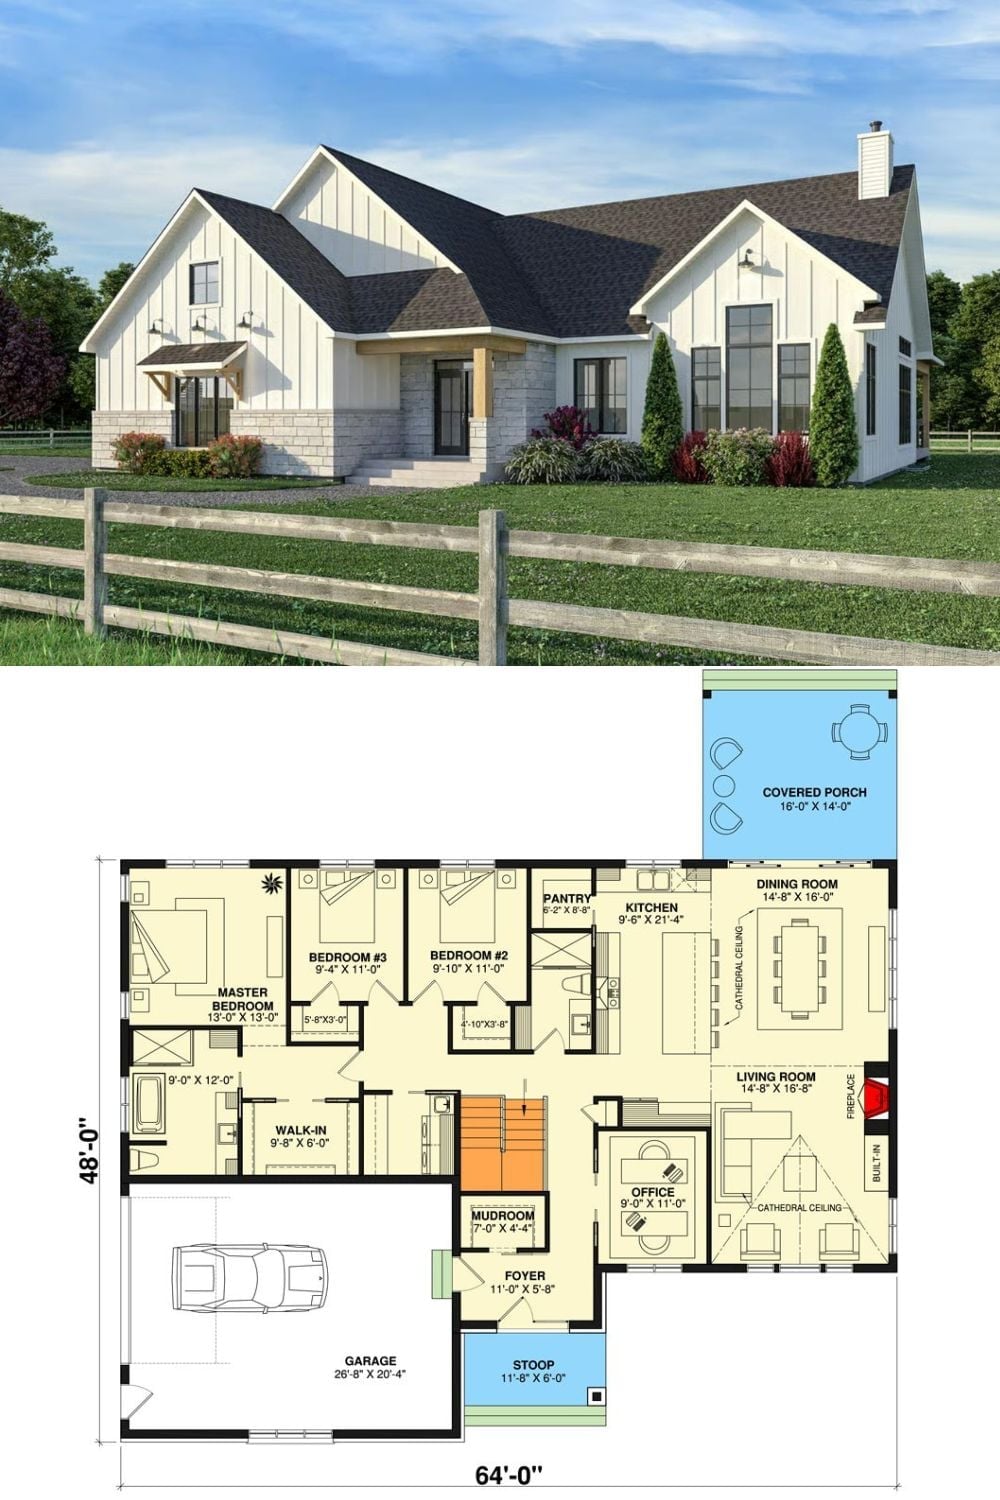
The top image shows the board-and-batten exterior with its covered porch and split-rail fence carrying the curb appeal. Below, the floor plan maps out three bedrooms, a dedicated office, mudroom, pantry, and a living room with cathedral ceiling — all inside a 64-by-48-foot footprint with a single-car garage attached.
