
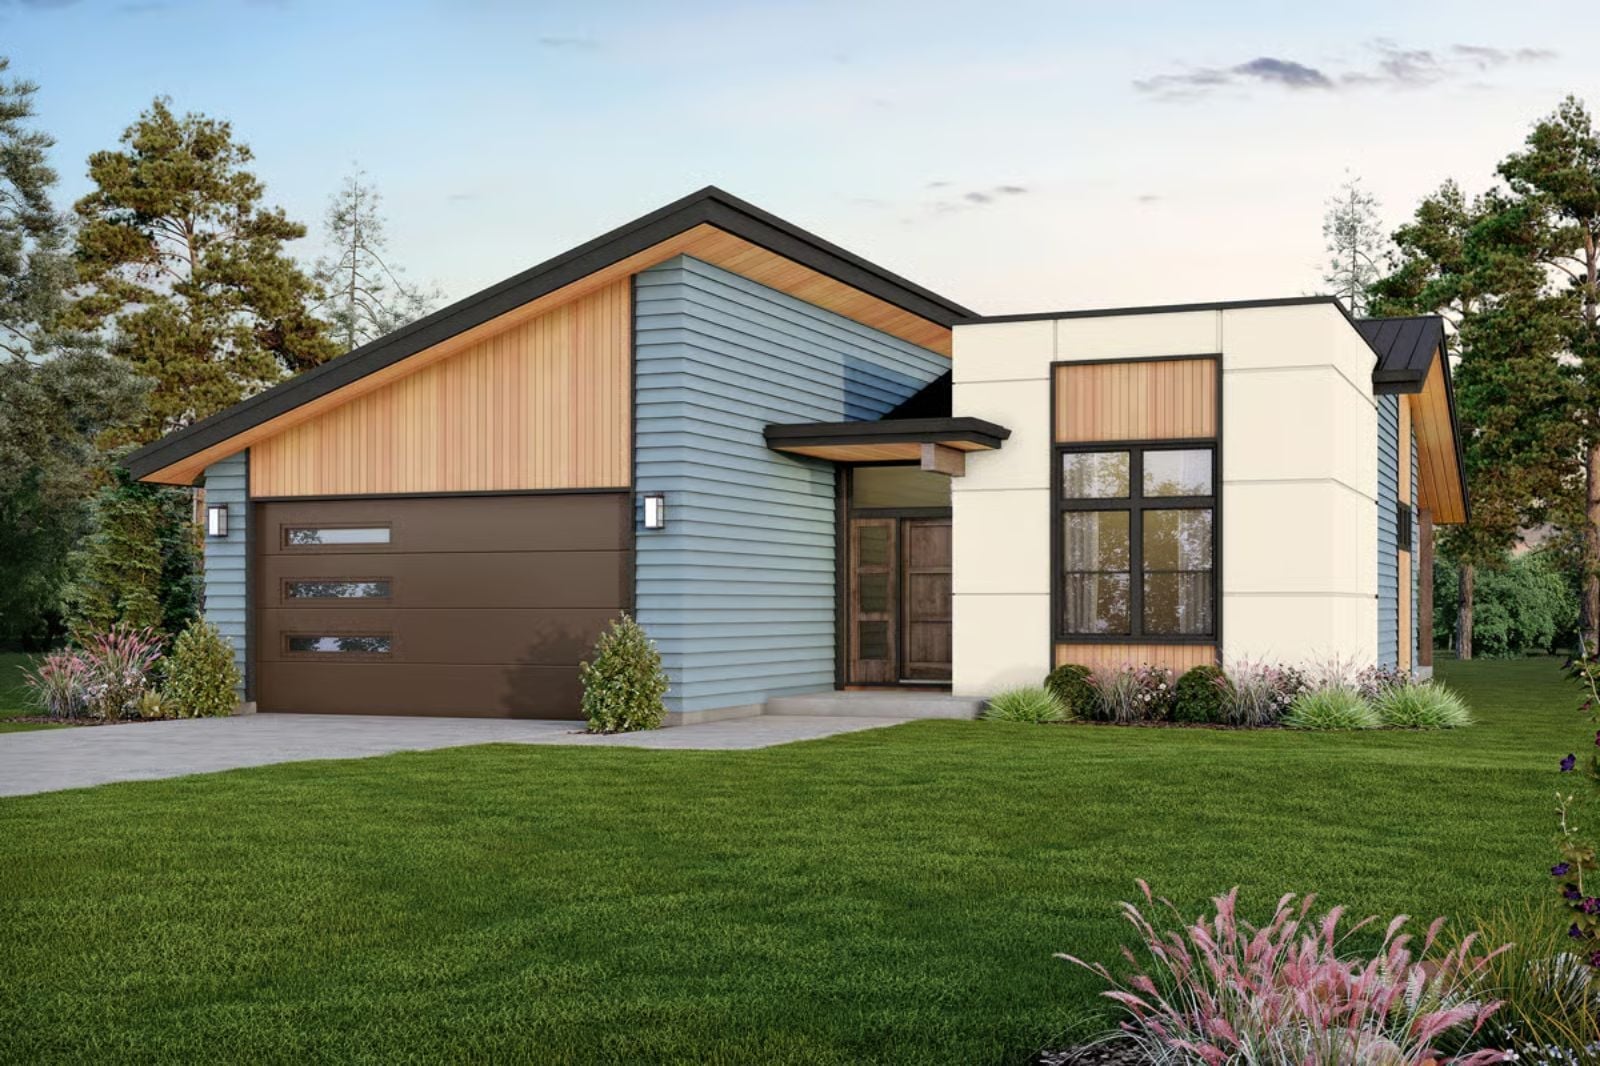
Saturday morning, first week of March, and the coffee is already brewing before either of you has said a word. The Nolan is built around exactly that: a covered patio that catches the early light while the neighborhood is still quiet, an open layout that keeps one person in the kitchen and the other visible from anywhere, clean modern lines that make a slow morning feel intentional rather than accidental.
Buying or refinancing? Compare mortgage offers from participating lenders while you plan.
Specifications
- Sq. Ft.: 1,427
- Bedrooms: 2-3
- Bathrooms: 2
Floor Plan – Main Floor
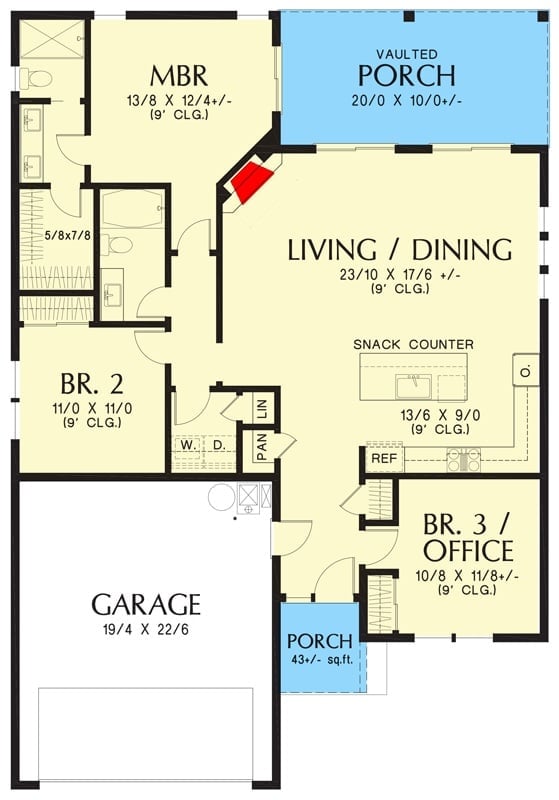
Three bedrooms, open living and dining, a vaulted front porch, and a snack counter kitchen anchor what is — at 1,427 square feet — a surprisingly complete layout.
Open-Plan Living Where the Kitchen and Lounge Actually Belong Together
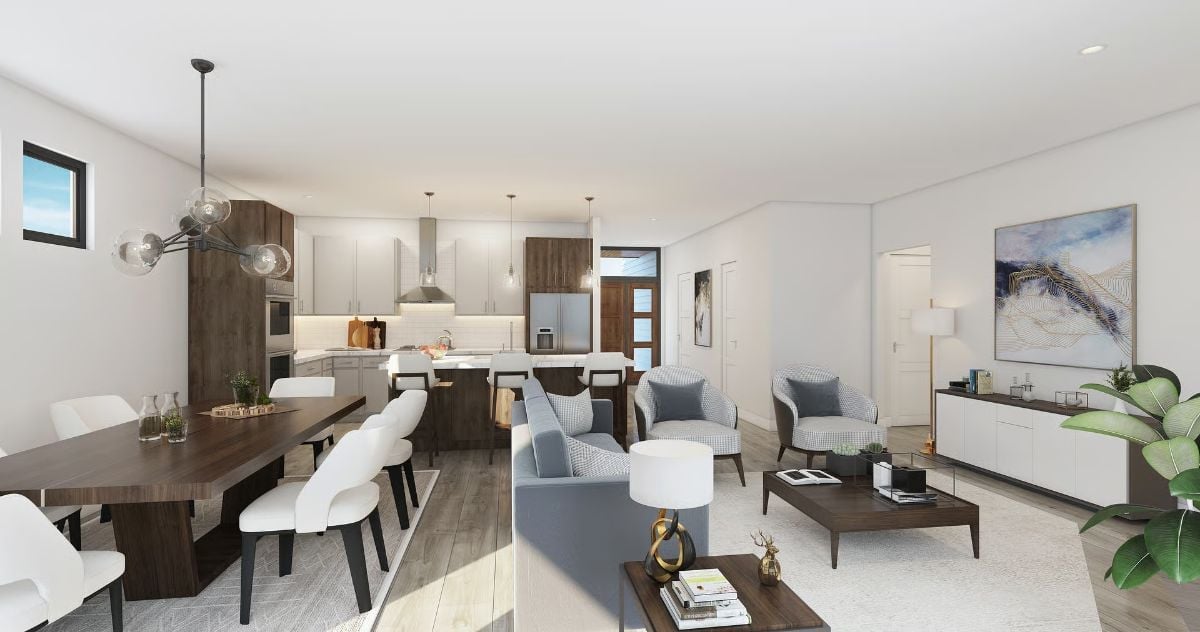
Warm walnut cabinetry pairs with white uppers in the kitchen, and light wood floors run through both zones without a seam to mark where cooking ends and living begins. The living area settles into houndstooth accent chairs and a gray sofa — comfortable without being fussy. It reads relaxed without trying too hard.
Color Story: Warm walnut tones anchor the cabinetry and dining table, pulling the kitchen and eating area into the same visual family. White walls and pale floors keep the palette from tipping heavy. The gold accent on the lamp base is the one moment of warmth that earns its place — one detail doing the work of three.
Marble Island, Pendant Glow, and Two Cabinet Finishes That Actually Work
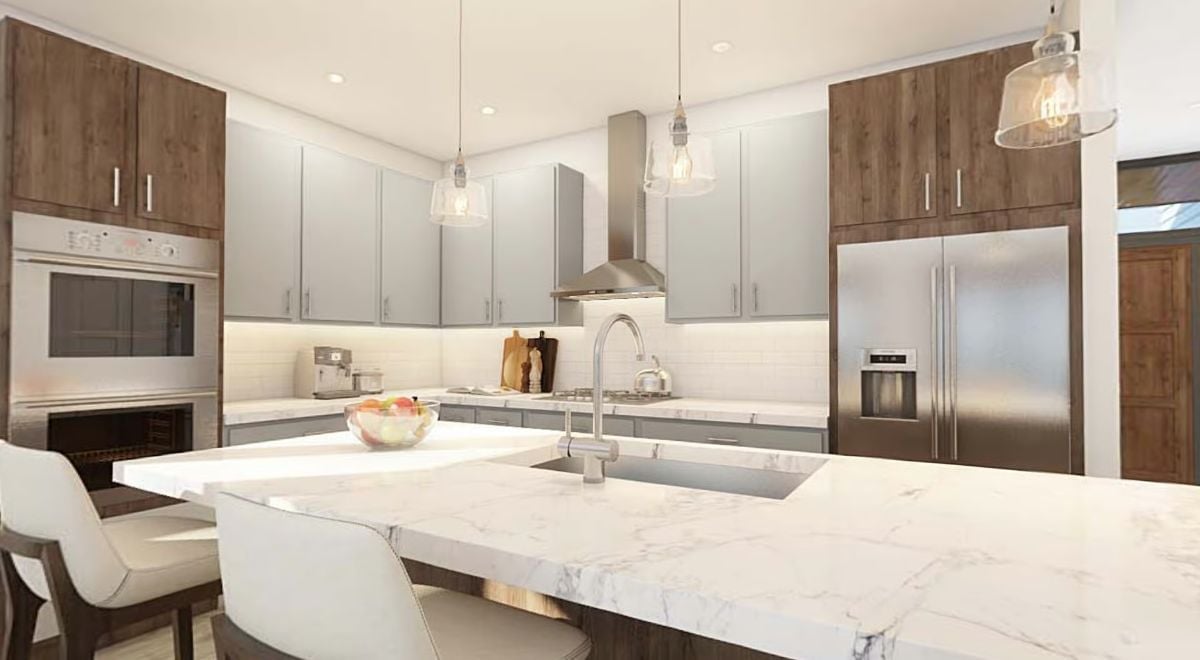
Gray flat-front lowers pair with wood upper cabinets, and somehow they don’t compete. The island’s marble countertop is cut thick enough to read as furniture rather than a surface. Three glass pendants drop at staggered heights above the sink, which is a small decision that most people get wrong by hanging them all at the same level.
Did You Know: Marble and quartz countertops have surged in popularity for kitchen islands partly because the veining patterns make every slab one-of-a-kind. Thicker countertop edges, like the one visible here, tend to read as more substantial than standard cuts — designers sometimes call these profiles “furniture weight” for exactly that reason. If you love the look but not the price, porcelain slabs now replicate marble veining closely enough that even experienced designers do a double-take.
Concrete Surround, Corner Fire, and Sliding Glass That Opens the Whole Back Wall
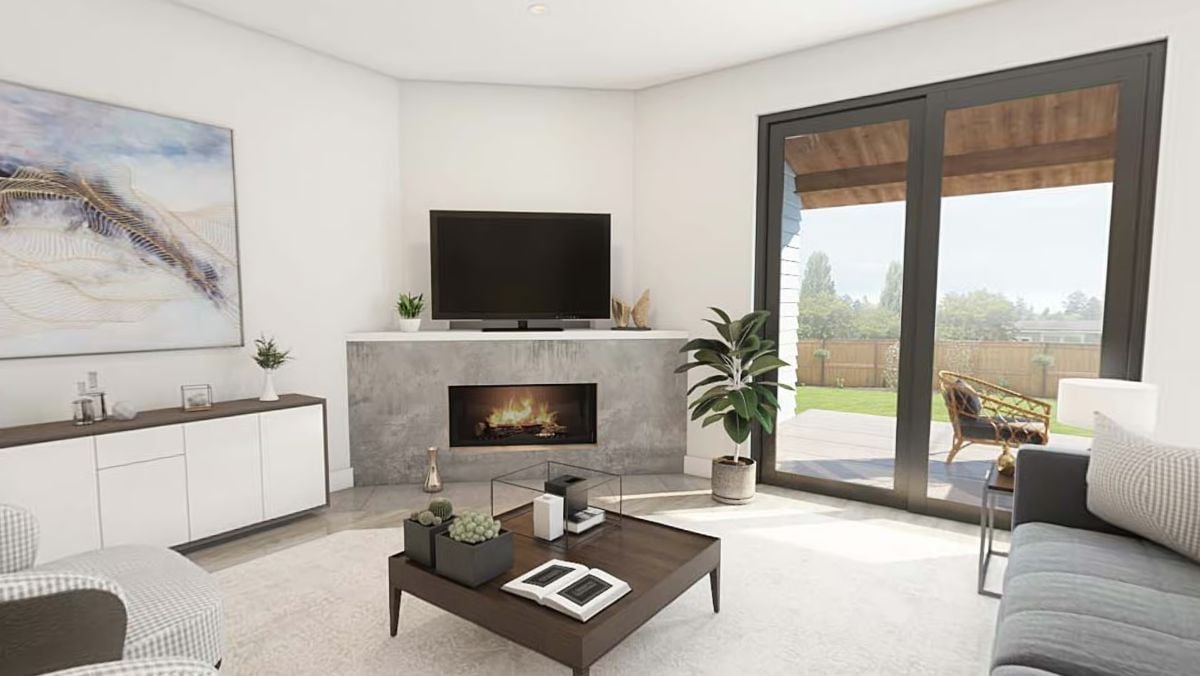
Concrete tile wraps the fireplace surround floor to ceiling, giving the TV wall real visual weight without leaning on color to do it. Everything else in the room is doing the lighter work.
- Corner fireplace placement frees up flat walls for furniture
- Sliding glass doors pull natural light deep into the room
- A glass-top coffee table keeps the floor visible, making the space read larger
Sliding Glass, White Chairs, and a Chandelier That Earns Its Spot Above the Table
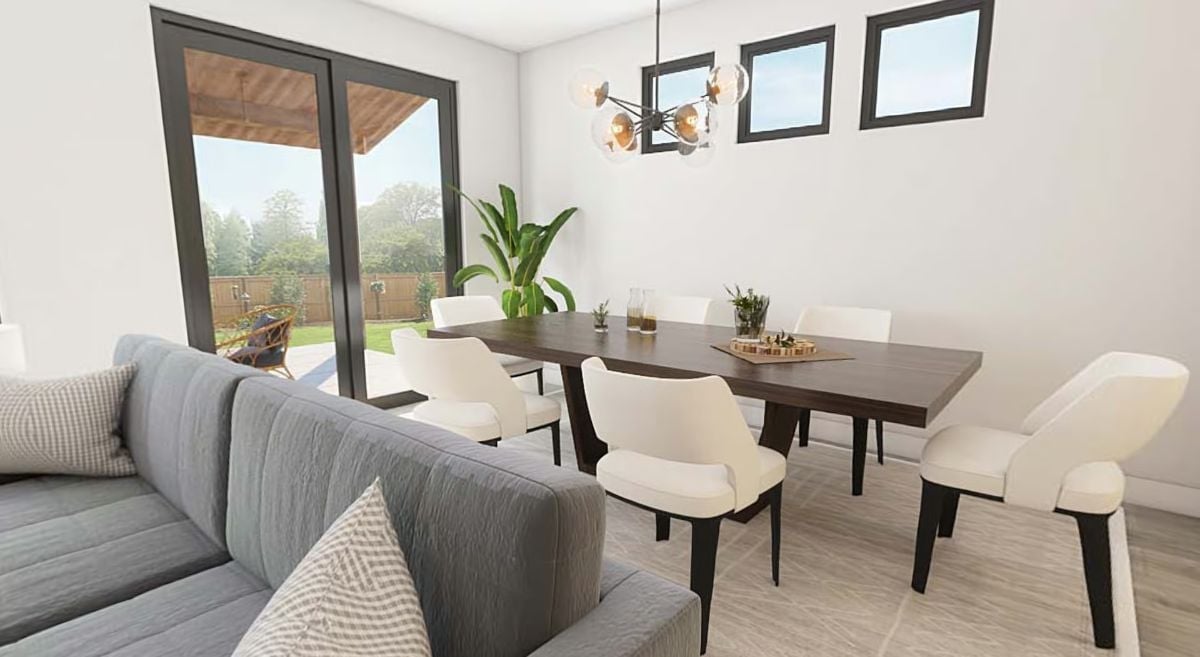
Globe bulbs on a sputnik-style chandelier pull focus without overwhelming the room, and white dining chairs against a dark wood table give you contrast without drama. Beyond the sliding glass, the covered patio sits exactly where you’d want it on a quiet morning — close enough to the kitchen that the coffee is still hot when you get there.
Common Mistake: Fixture height over a dining table matters more than most people expect. Hang it too high and you lose the intimacy entirely — the light just floats away from the table. Most designers put the bottom of the shade roughly 30 to 34 inches above the tabletop so the fixture actually functions at that scale rather than just decorating the ceiling.
Pin It
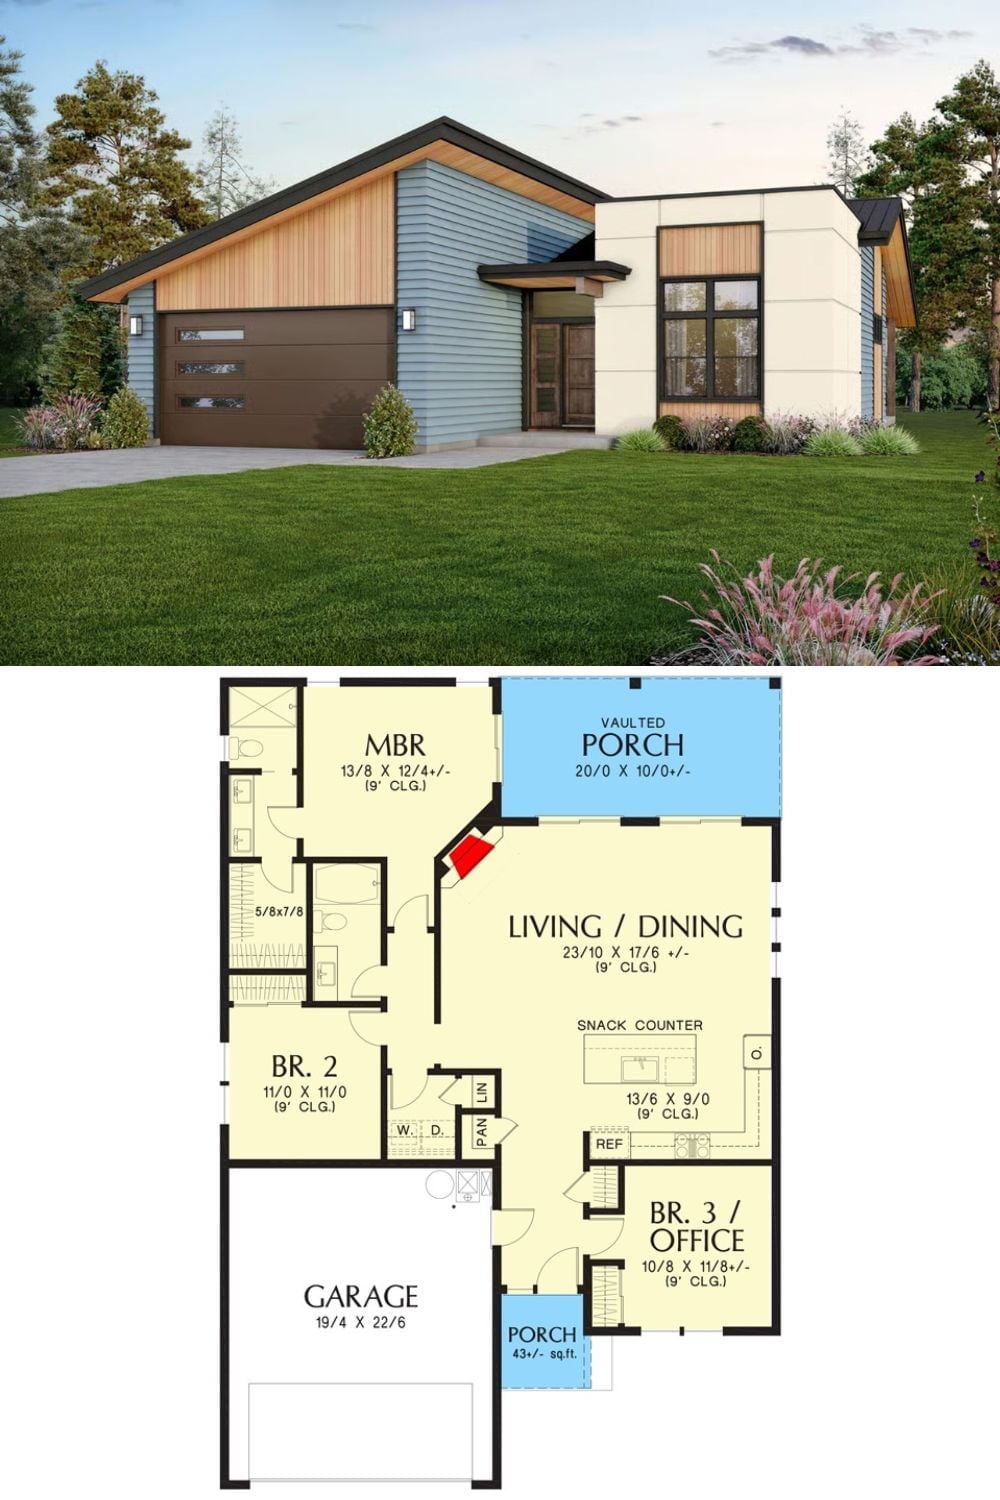
The exterior rendering shows a modern single-story with blue siding and wood accents. The floor plan below lays out three bedrooms, an open living and dining area, an attached garage, and two covered porches — one of which is the whole point of this house.
