
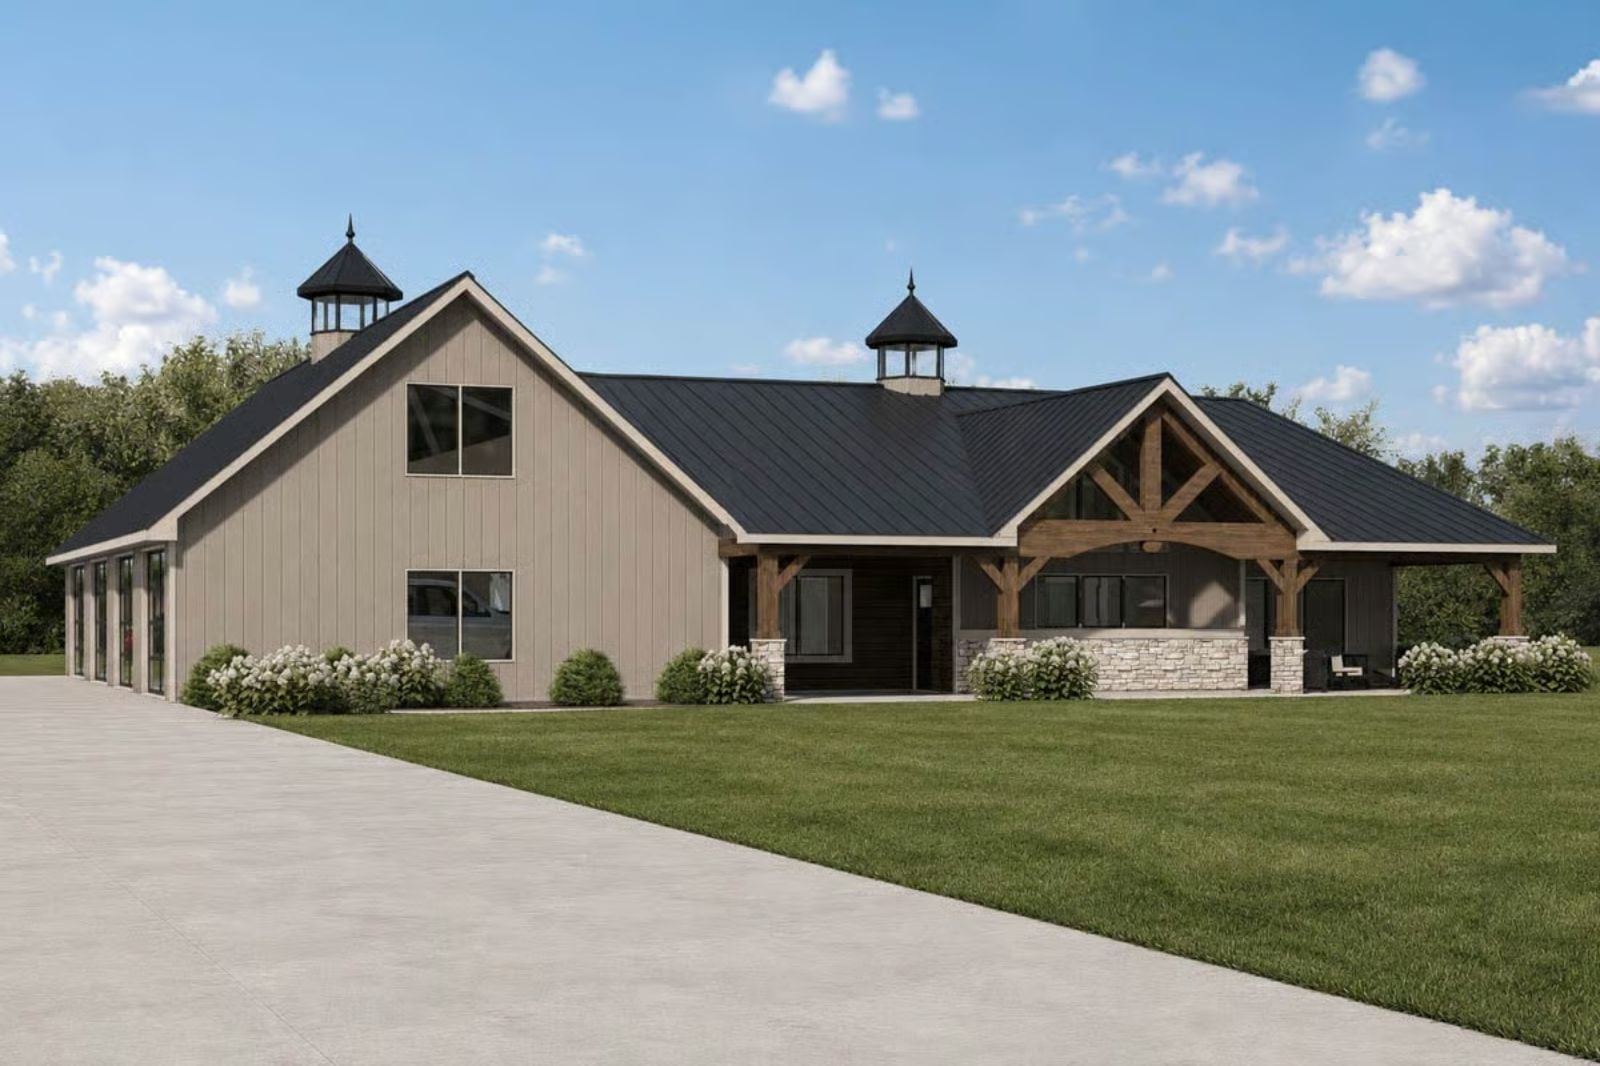
Self-made homeowners don’t build once and settle — they build the way they always meant to, with room for everything they earned: four vehicles out of the weather, coffee on a covered porch before the crew arrives, a kitchen that holds a crowd when the job wraps Friday. The Copeland delivers exactly that, with a 4-car garage, an open great room, a farmhouse kitchen with serious counter space, and a primary suite that closes itself off from the rest of the evening.
If you’re thinking about buying a home, check today’s mortgage rates before setting your budget.
Specifications
- Sq. Ft.: 2,292
- Bedrooms: 4
- Bathrooms: 3
Floor Plan – Main Floor
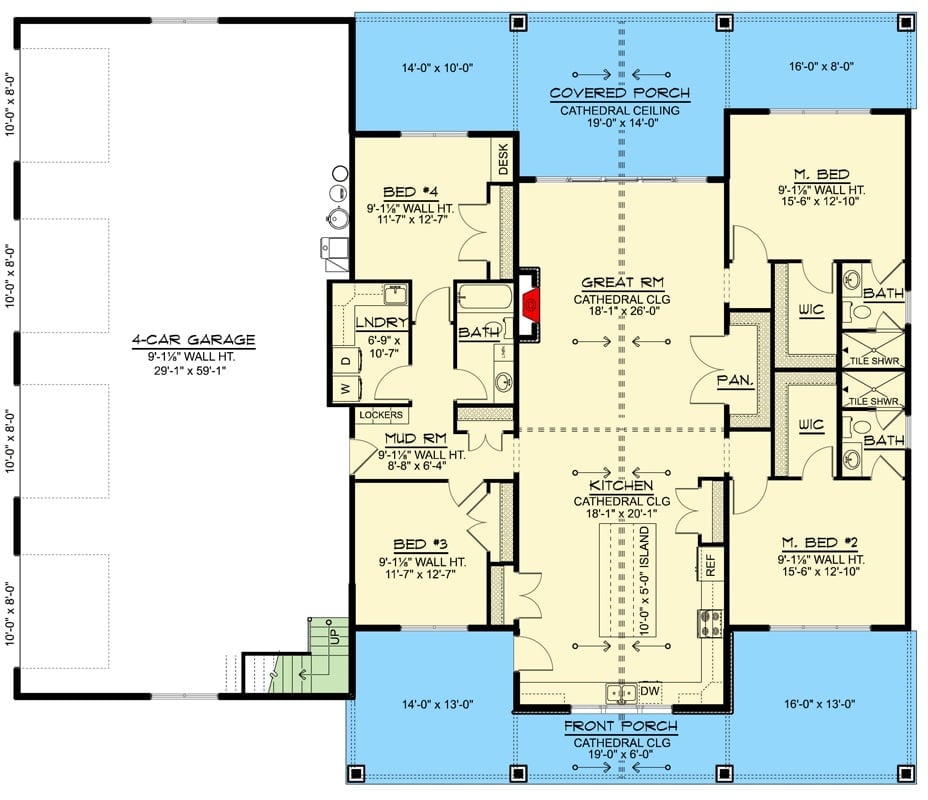
Open great room and kitchen share cathedral ceilings, flanked by two master suites and two secondary bedrooms with a four-car garage.
Floor Plan – Bonus Room
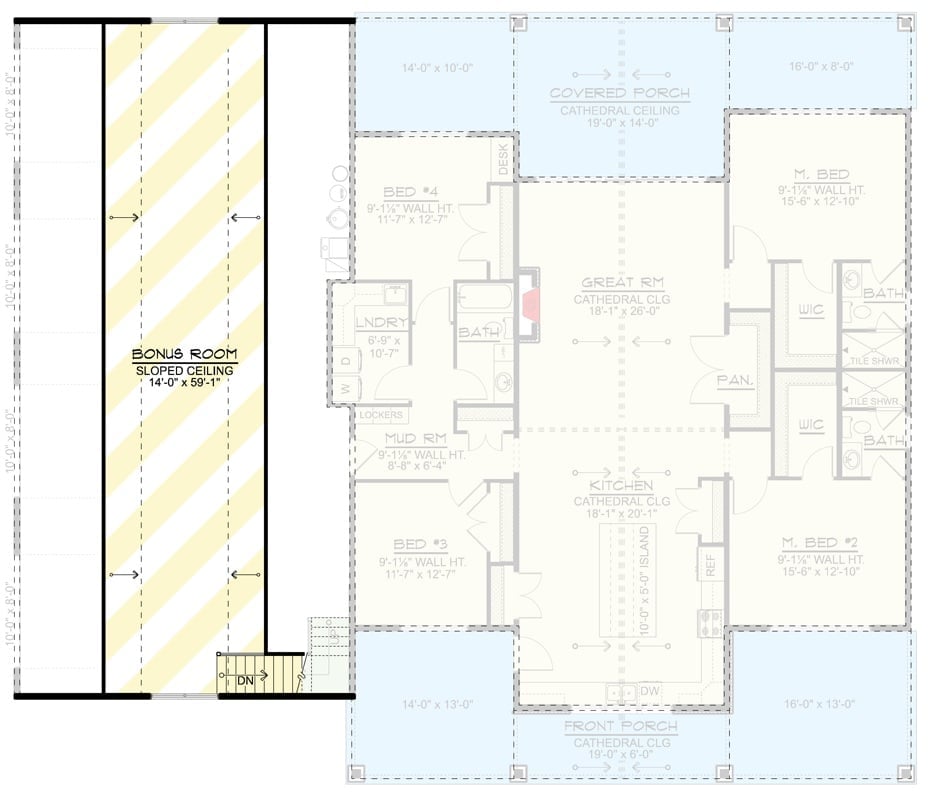
The upper level is dominated by a bonus room running nearly the full length of the left wing under a sloped ceiling — suited for a playroom, a media room, or just the space that finally has no designated purpose. Down on the main floor, Beds 3 and 4 cluster near the laundry and mud room while the cathedral-ceiling kitchen and great room anchor the core, with two master suites holding down the right side.
Worth Knowing: The bonus room’s 14-by-59-foot footprint is genuinely rare at this price tier — large enough to divide into separate rooms later without a full renovation. Sloped ceilings get treated as a drawback in bonus rooms, but they’re one of the few places where architectural character comes free. The staircase placement near Bed 3 keeps the space accessible without routing traffic through the main living areas.
Barn-Scale Proportions With Garage Glass That Actually Earns the View
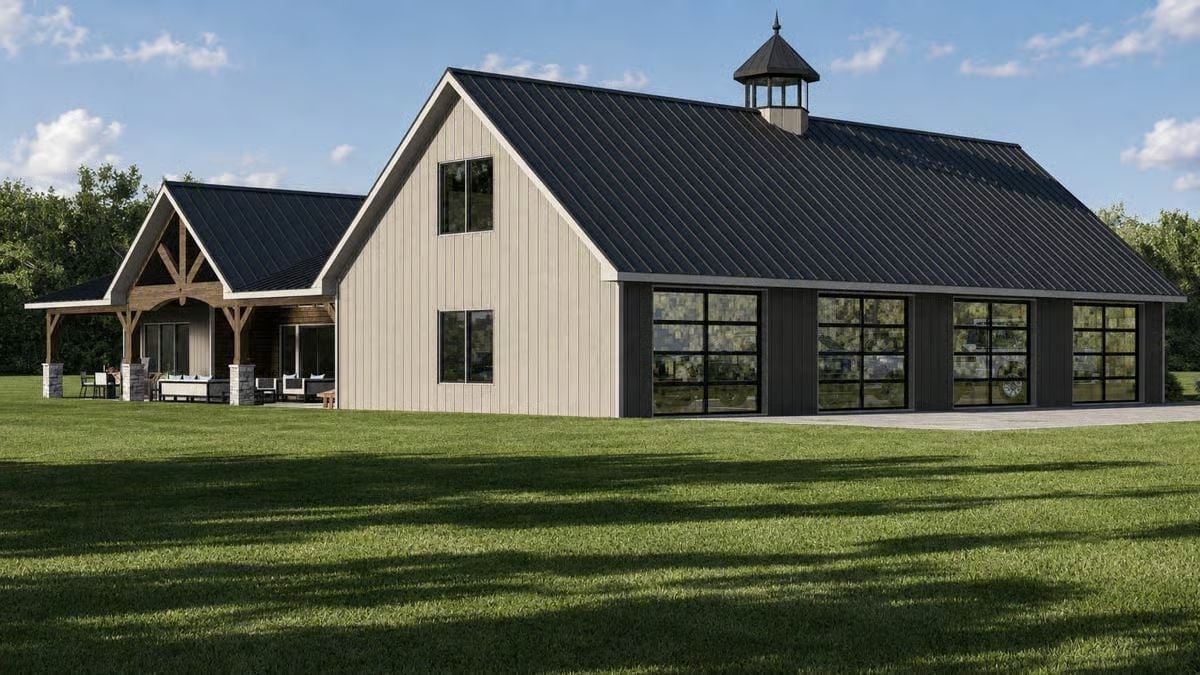
Black standing-seam metal roof, board-and-batten siding, and a row of full-height garage windows give the workshop wing a presence most homes can’t pull off.
Why Those Garage Windows Change Everything
Floor-to-ceiling glass panels across the garage facade aren’t decorative filler. During the day they flood the bay with natural light, which matters if you’re actually in there working rather than just parking. It reads as an aesthetic choice from the street and functions as a genuine quality-of-life upgrade on the inside — both things at once, without trying to be.
Vaulted Beams and a Stone Column That Pull the Whole Room Together
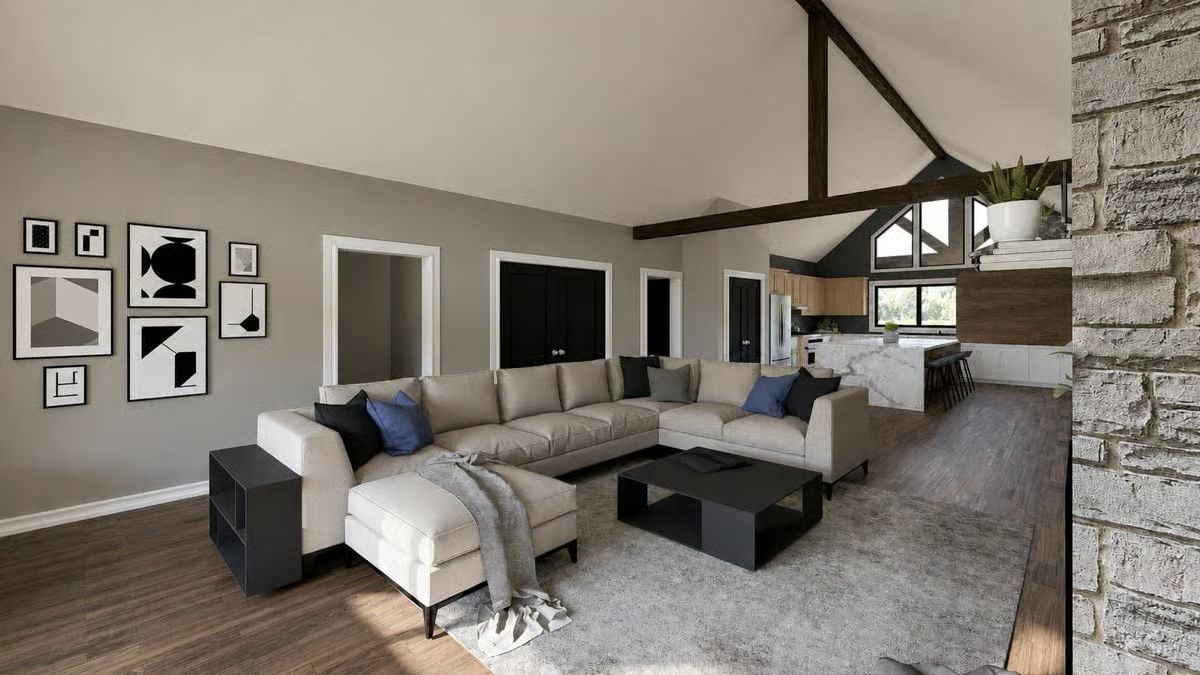
Exposed dark wood beams rake up toward the peak while a rough-cut stone column anchors the right edge of the room. The sectional’s warm linen tone plays well against navy throw pillows, and behind it, a marble waterfall island marks where the living space hands off to the kitchen.
In The Details: Vaulted ceilings with exposed beams look like a finish choice, but in open-plan homes they’re doing structural work — carrying roof loads that would otherwise require interior bearing walls. Removing those walls is what makes the uninterrupted kitchen-to-living sightline possible here. That’s a framing decision, not a decor one, and it costs accordingly.
Marble Counters, Two Cabinet Colors, and a Sink That Faces the Yard
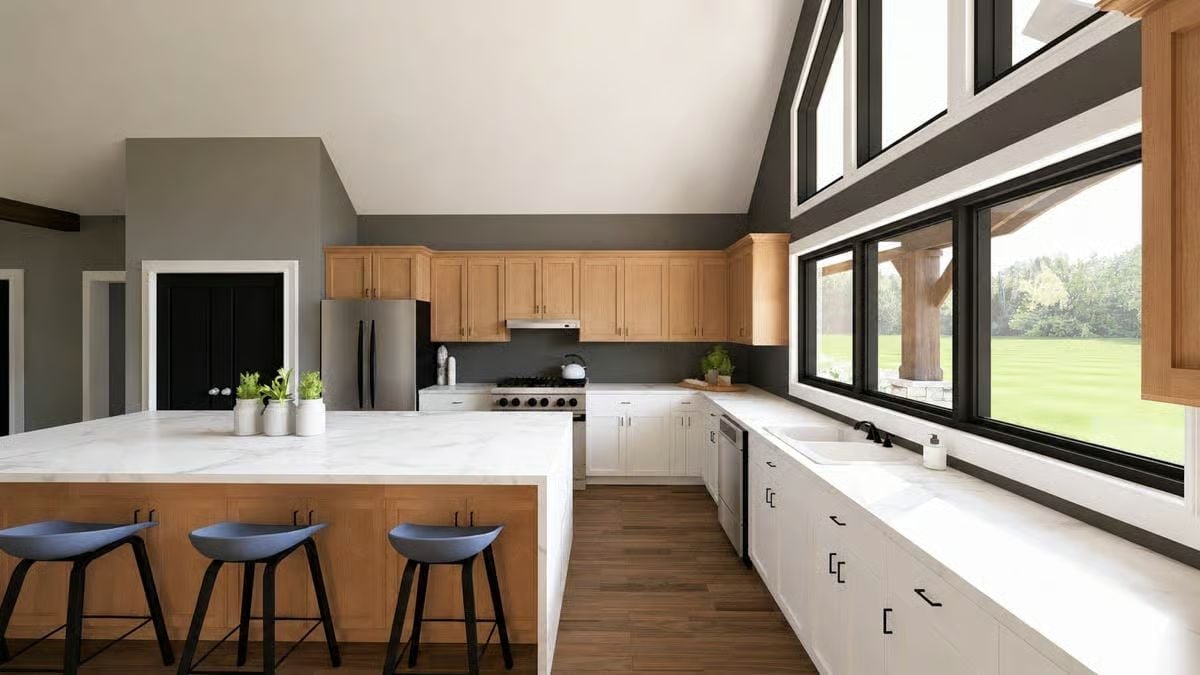
Warm oak uppers pair with white lowers along the window wall, where a farmhouse sink sits positioned to look straight out onto the lawn.
By The Numbers: Quartz countertops hold up to heat and staining better than laminate without the sealing schedule that natural marble demands, which is most of why they’ve become the default ask in new construction. The island’s waterfall edge adds visual weight without adding cabinetry, keeping the lower half from feeling cluttered. Mixing two cabinet finishes used to get flagged as a design risk; builders now use it deliberately to define zones in open layouts, and it usually works.
Laundry Rooms That Work This Hard Don’t Usually Look This Good
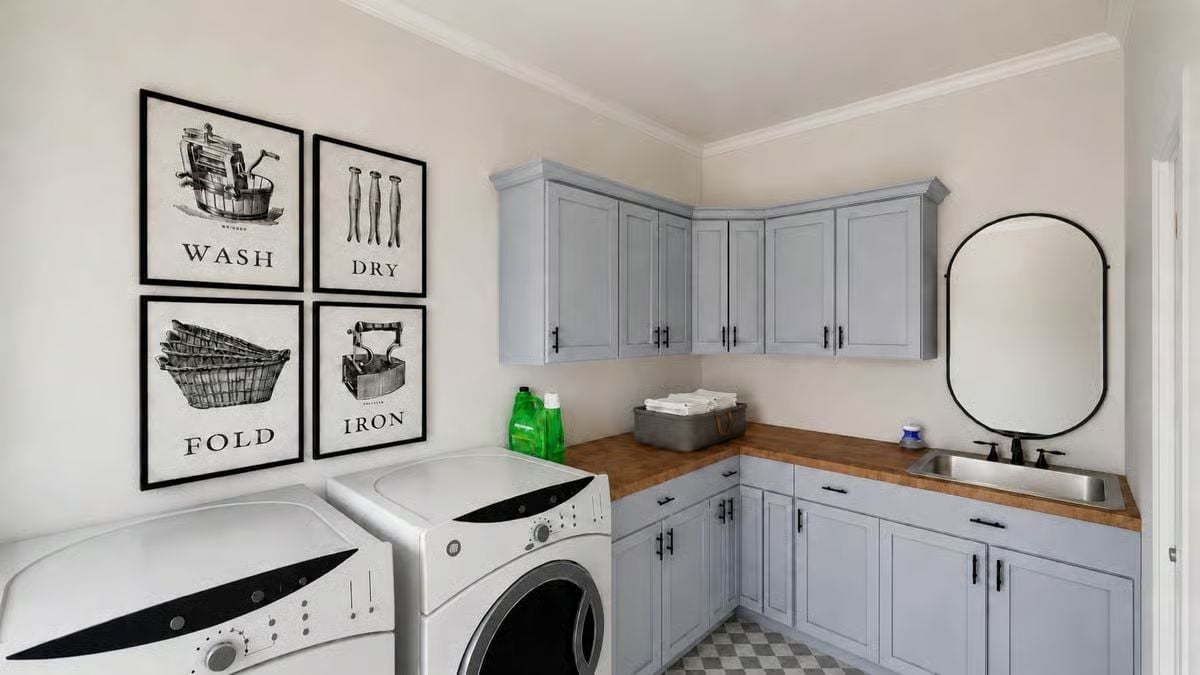
Gray-blue cabinetry paired with butcher block counters keeps the palette grounded without going cold. Four framed prints spelling out the laundry sequence add a touch of humor without tipping into kitsch — a harder balance than it looks. The undermount sink tucks flush into the corner, leaving the full counter run free for folding.
Pro Tip: Butcher block holds up well in laundry rooms as long as it’s sealed properly before installation. Unlike stone, it can be sanded and re-oiled if it takes damage over the years — which makes it a practical choice for a high-use workspace, not just a less expensive one.
Dusty Blue Walls and Three Bark-Texture Prints That Actually Belong Together
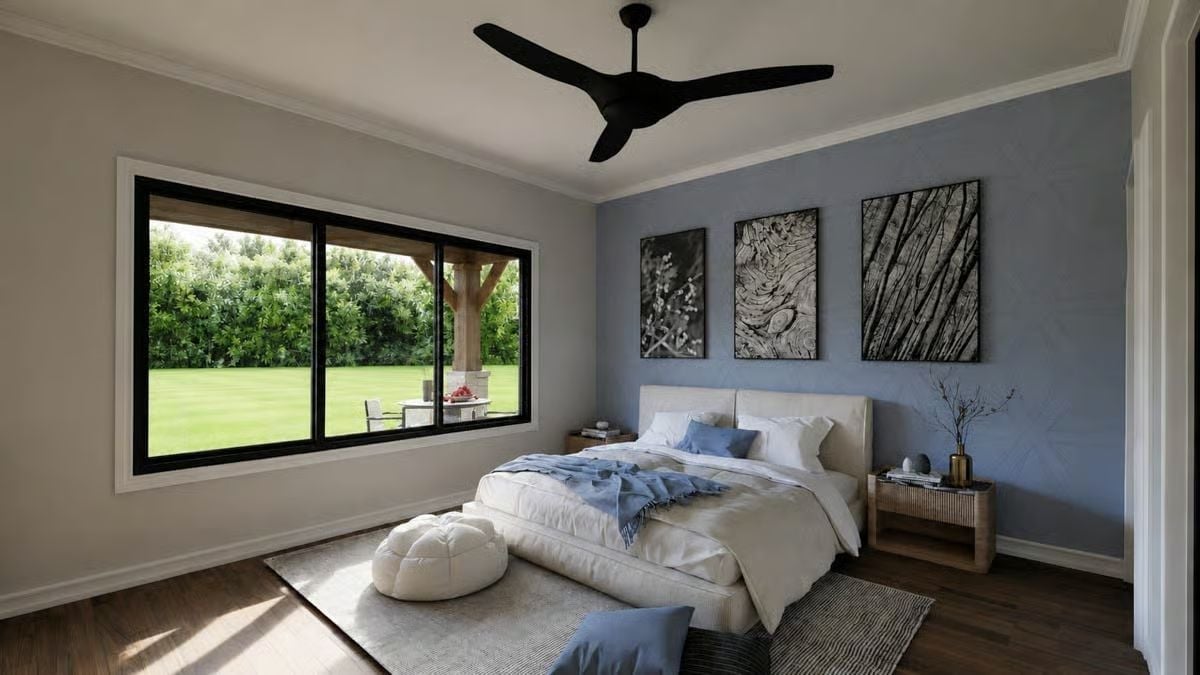
Ceiling fans done right don’t look like afterthoughts.
The matte black three-blade fan pulls focus without competing with the blue accent wall behind the bed. Three oversized nature-print panels above the headboard give that wall something to say, and the floor-length window frames a lawn view that makes the room feel bigger than it measures.
Brass Fixtures and Dark Walls Turn a Split Bathroom Into Two Different Moods
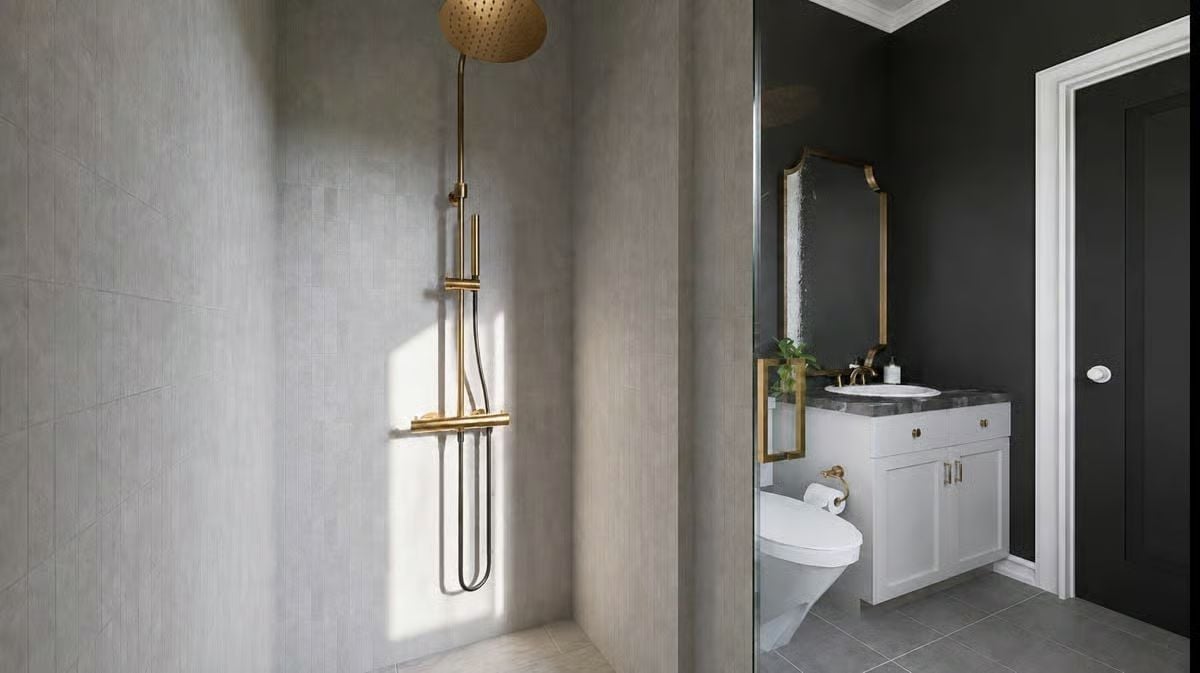
Gold shower hardware anchors the wet room side. Cross the glass partition and dark walls with a marble-topped vanity shift the tone entirely — two rooms sharing one finish palette without either one fighting for attention.
Material Matters: Brushed brass has largely replaced chrome in higher-end bathrooms because it resists water spots on daily-use surfaces and ages gradually rather than chipping — so it still looks intentional after years of use rather than just worn out.
Mudroom Built-Ins That Solve the Drop-Zone Problem Before It Starts
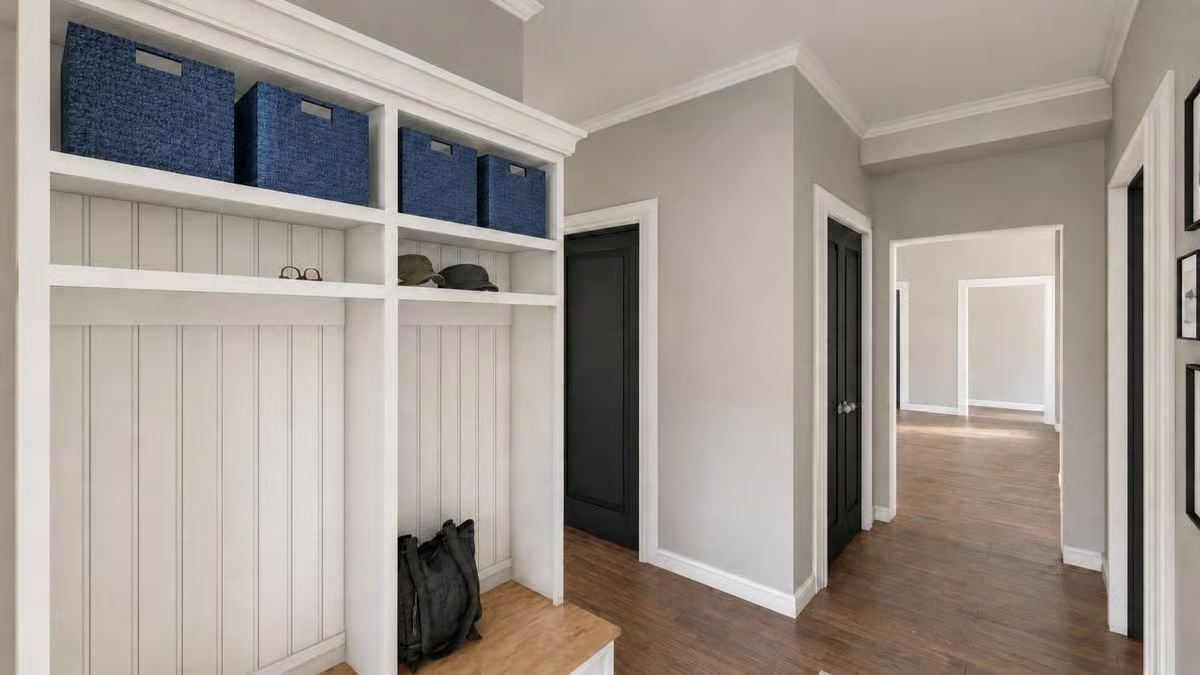
Beadboard paneling on the locker backs keeps this mudroom grounded without feeling precious. Navy fabric bins on the upper shelf handle overflow storage, and below there’s room for a bag on the floor and a hat on the shelf. Most small spaces with this much built-in structure don’t need anything else added — and adding it anyway is where they go wrong.
Pin It
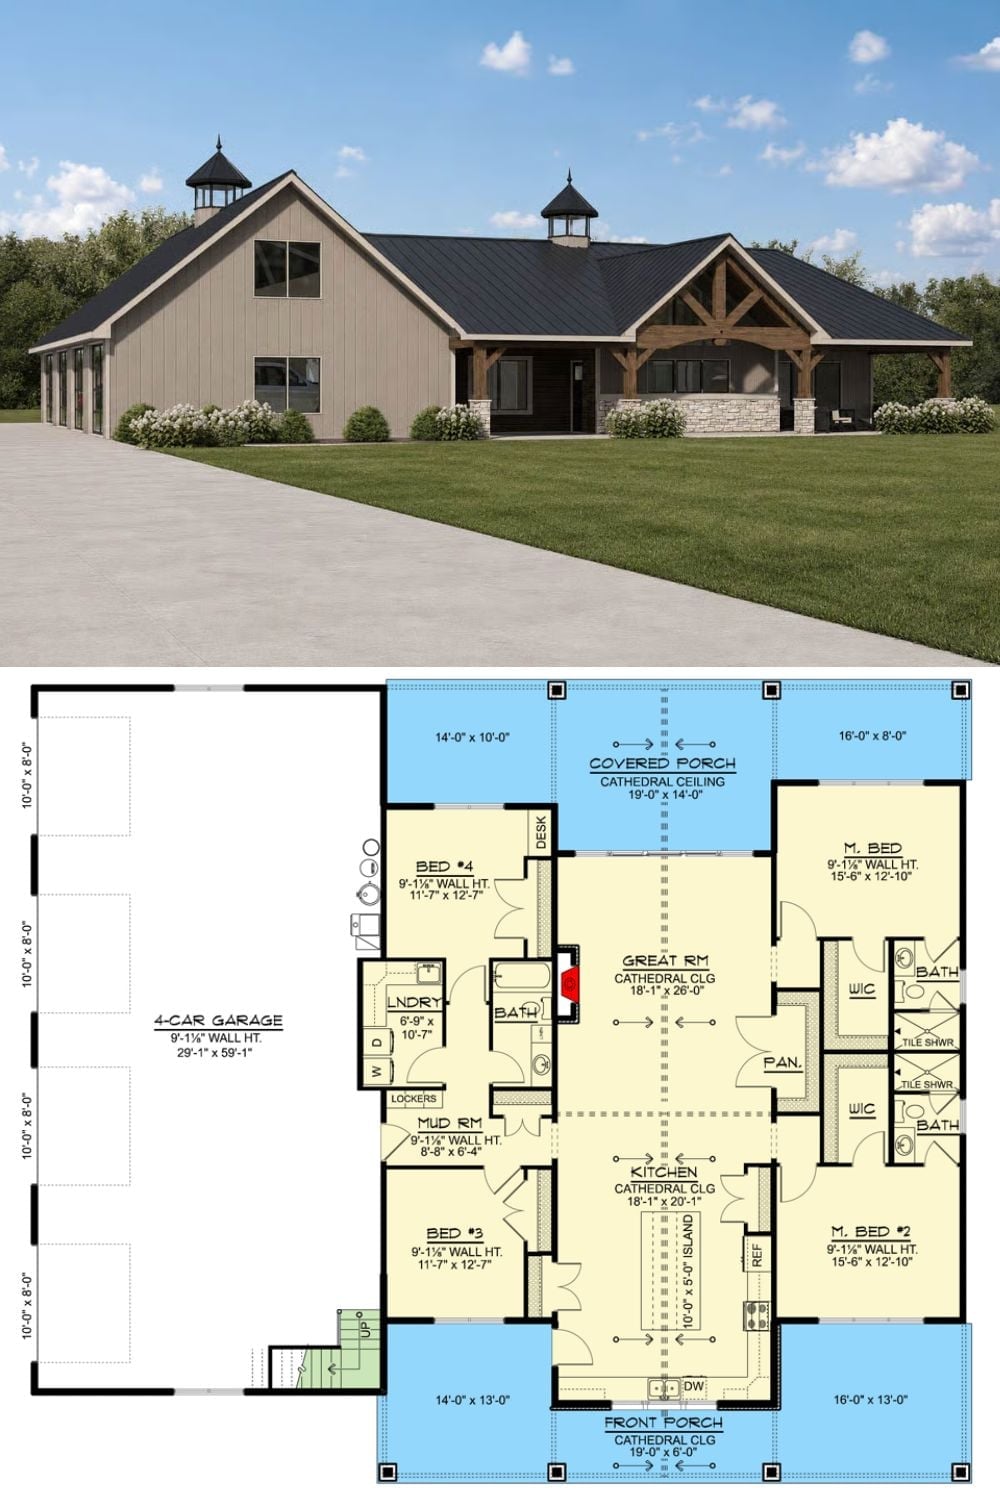
Exterior rendering shows a modern farmhouse with cupolas and timber porch framing. Floor plan below reveals four bedrooms, two master suites, cathedral ceilings, and a four-car garage.
