
A fireplace doesn’t need a reason — it needs a room that earns it, and the Ravenwood Way builds that case with a vaulted family room, an open layout that keeps two people connected without crowding them, and a footprint that trades raw square footage for the kind of intention that makes a Tuesday night in October feel worth staying home for. Pour something worth sipping, let the ceiling pull the warmth upward, and call it a plan.
Buying or refinancing? Compare mortgage offers from participating lenders while you plan.
Specifications
- Sq. Ft.: 1,296
- Bedrooms: 2
- Bathrooms: 2
Floor Plan – Main Floor
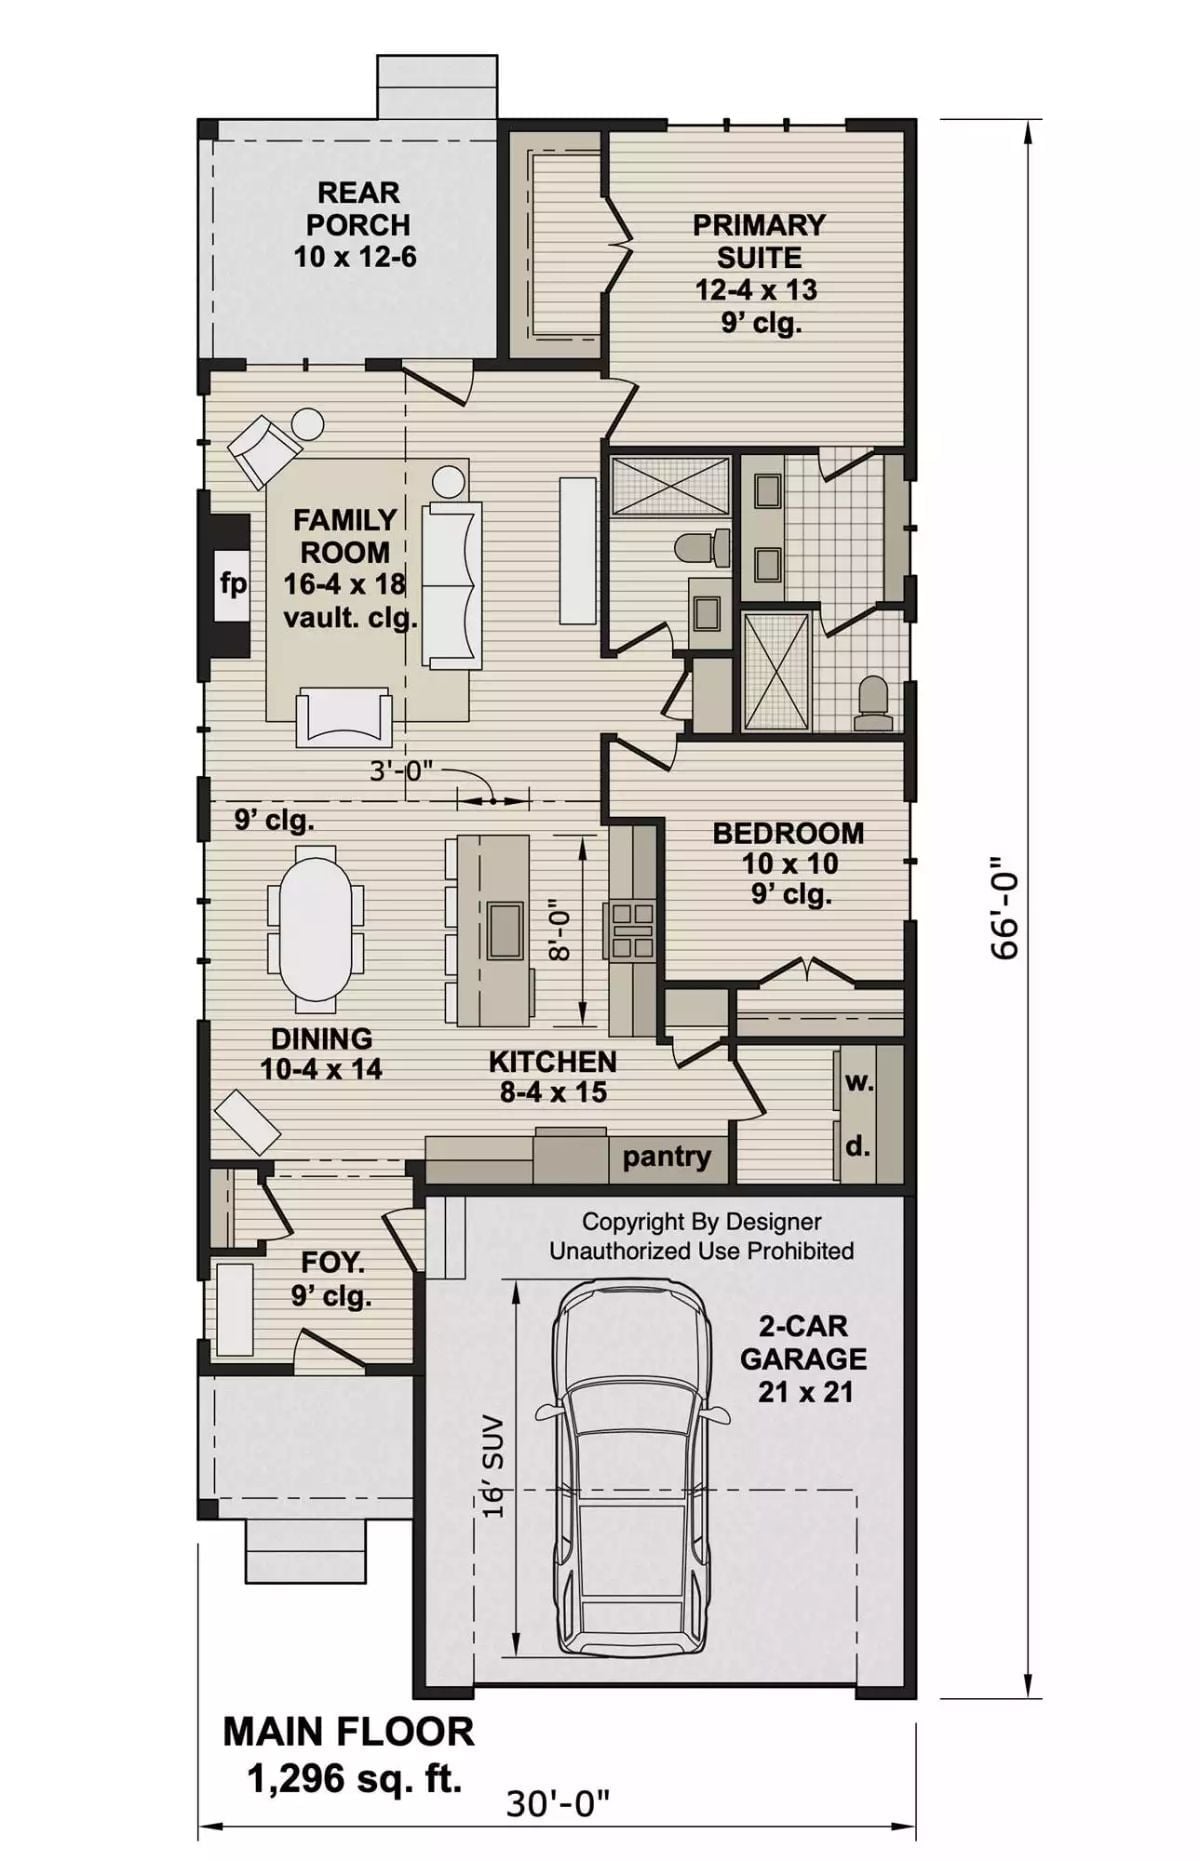
Single-story, 1,296 square feet, two bedrooms and two baths. The vaulted family room anchors the front of the plan with the fireplace as its obvious centerpiece, and the kitchen and dining zone open directly off it. The primary suite sits at the rear with its own bath, and a pantry, laundry closet, and 2-car garage handle the rest.
Sage Green Siding and a Front Porch Built for Sitting, Not Just Looking
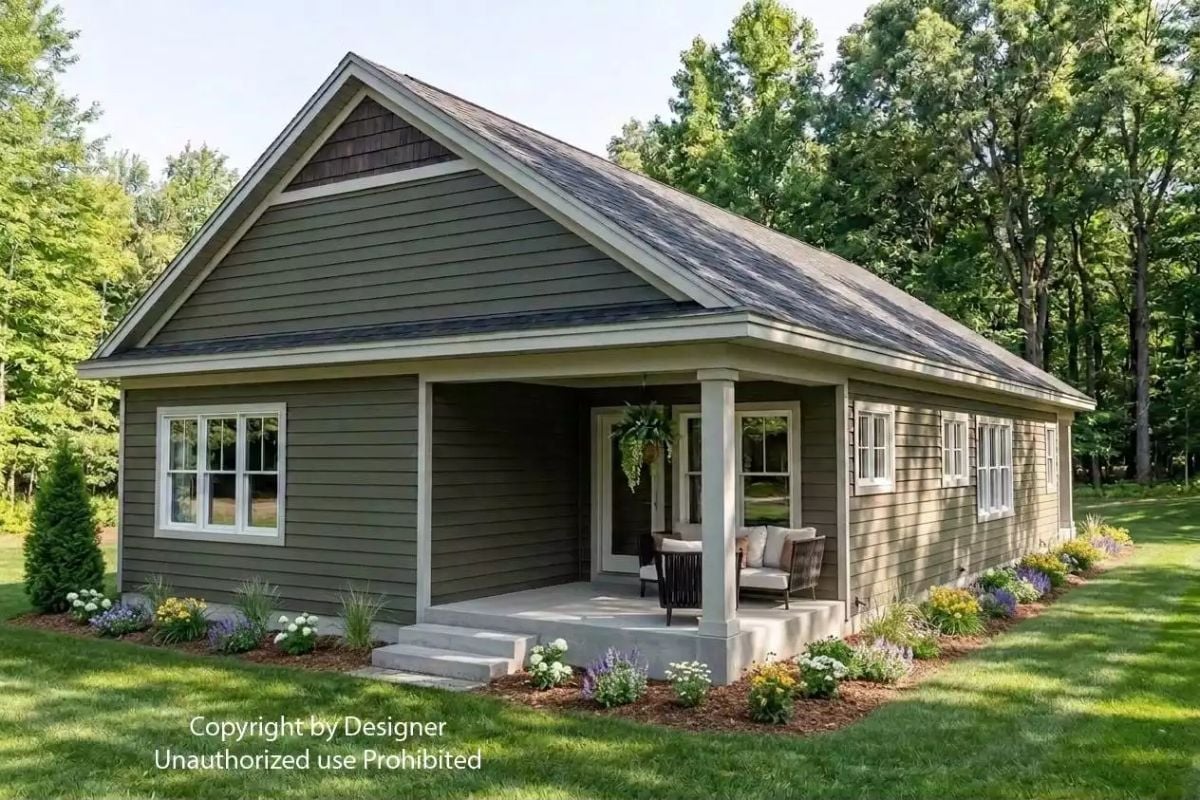
Lap siding in olive-gray with white trim, a covered porch that actually has furniture on it, and a hanging basket that suggests someone genuinely uses this space rather than just photographs it.
Stone Up to the Ceiling, Fire in the Box, and a Good Reason to Stay In
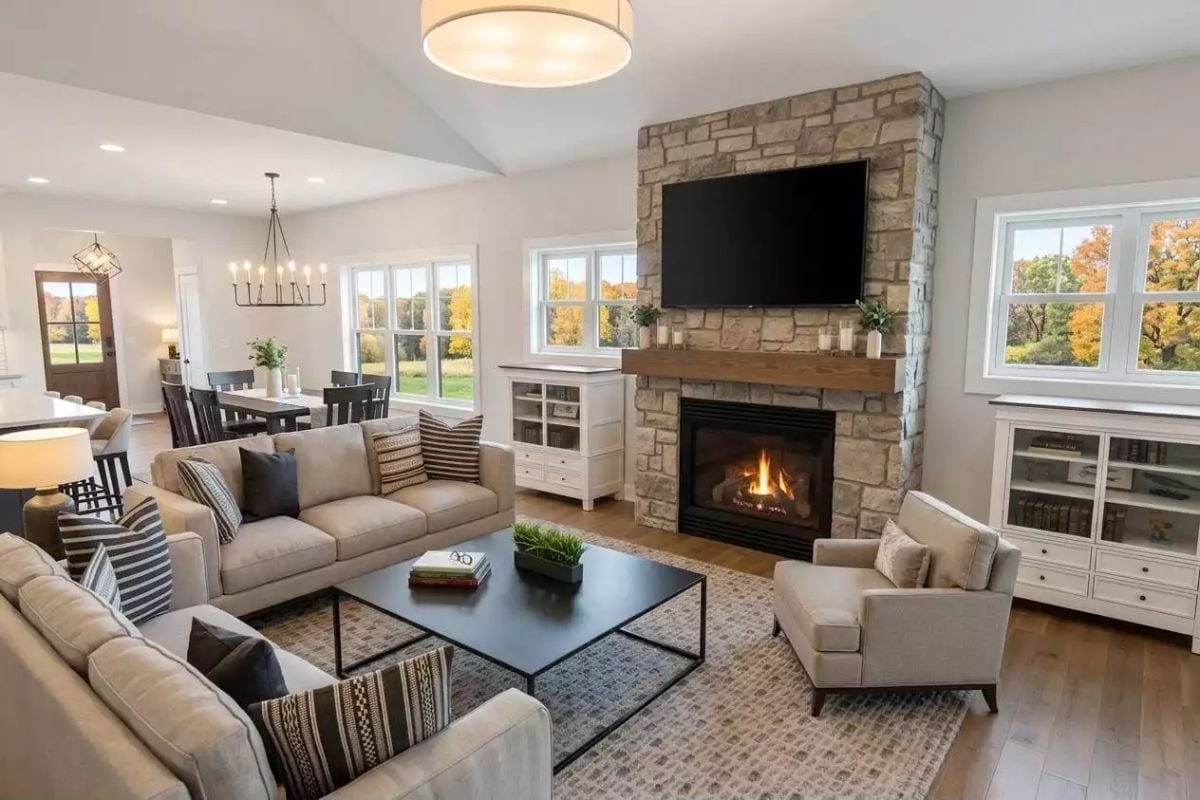
The stacked stone runs floor to ceiling, which is the right call — stopping it halfway would have undersold the height of the vault entirely. A thick wood mantel carries candles and a little greenery without overworking it. Beige linen sofas angle inward around a low steel coffee table, and fall color through every window does the rest of the decorating without being asked.
The Psychology Behind This: Fireplaces with floor-to-ceiling surrounds tap into something older than design trends — a sense of shelter and enclosure that makes a room feel safer without adding walls. Couples tend to linger longer in spaces where the fire is visible from multiple seats, which is less about warmth and more about the quiet comfort of being insulated from whatever’s happening outside.
Candle-Style Chandeliers and a Dark Dining Table That Means Business
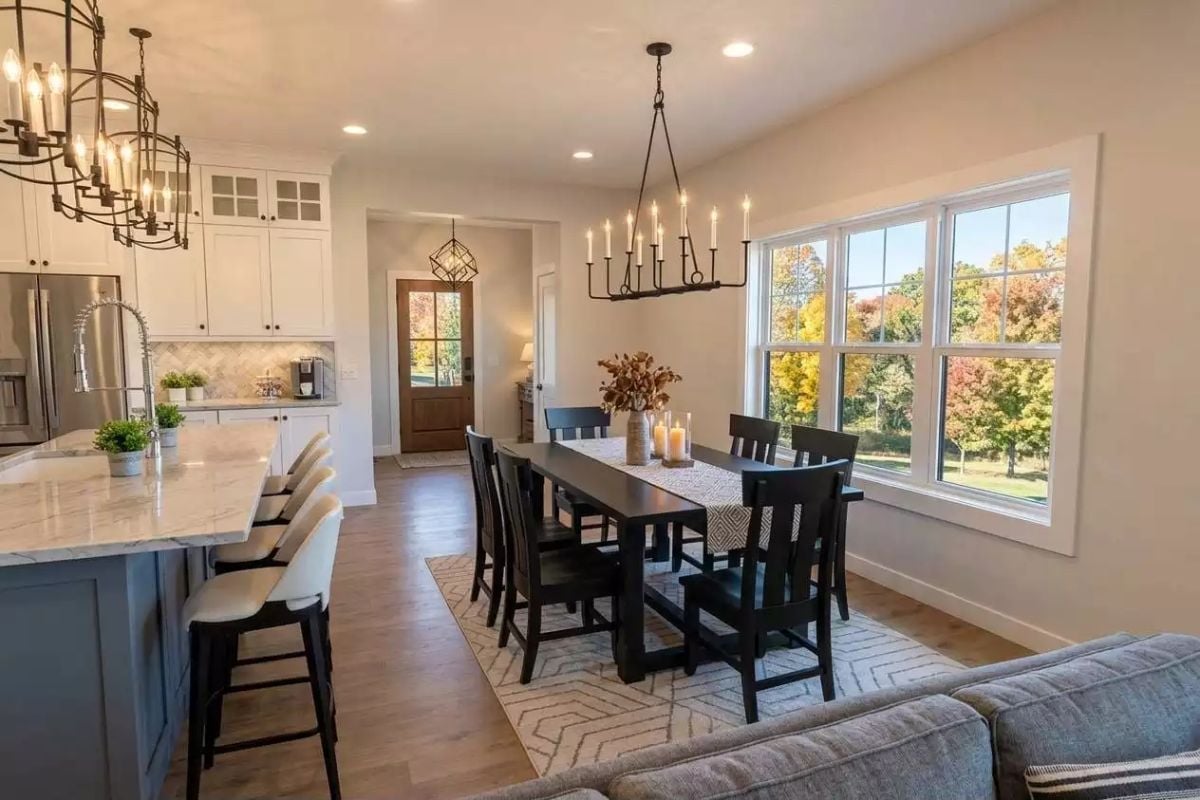
Two iron chandeliers anchor the kitchen and dining zones without matching each other exactly, which keeps the space from feeling like a showroom. The island’s blue-gray base plays well against the white upper cabinets above it. Fall color through those wide windows handles most of the seasonal decorating at no additional cost.
Worth Knowing: Open-concept layouts where the kitchen island faces the dining table give the cook a natural sightline into the room — no shouting across walls, no missing the conversation. Bar-height seating along the island adds informal overflow capacity when the dining chairs fill up, which is exactly the kind of thing you don’t think about until the holidays arrive and you suddenly need it.
Autumn Light Through Wide Glass and Gray Linen That Doesn’t Try Too Hard
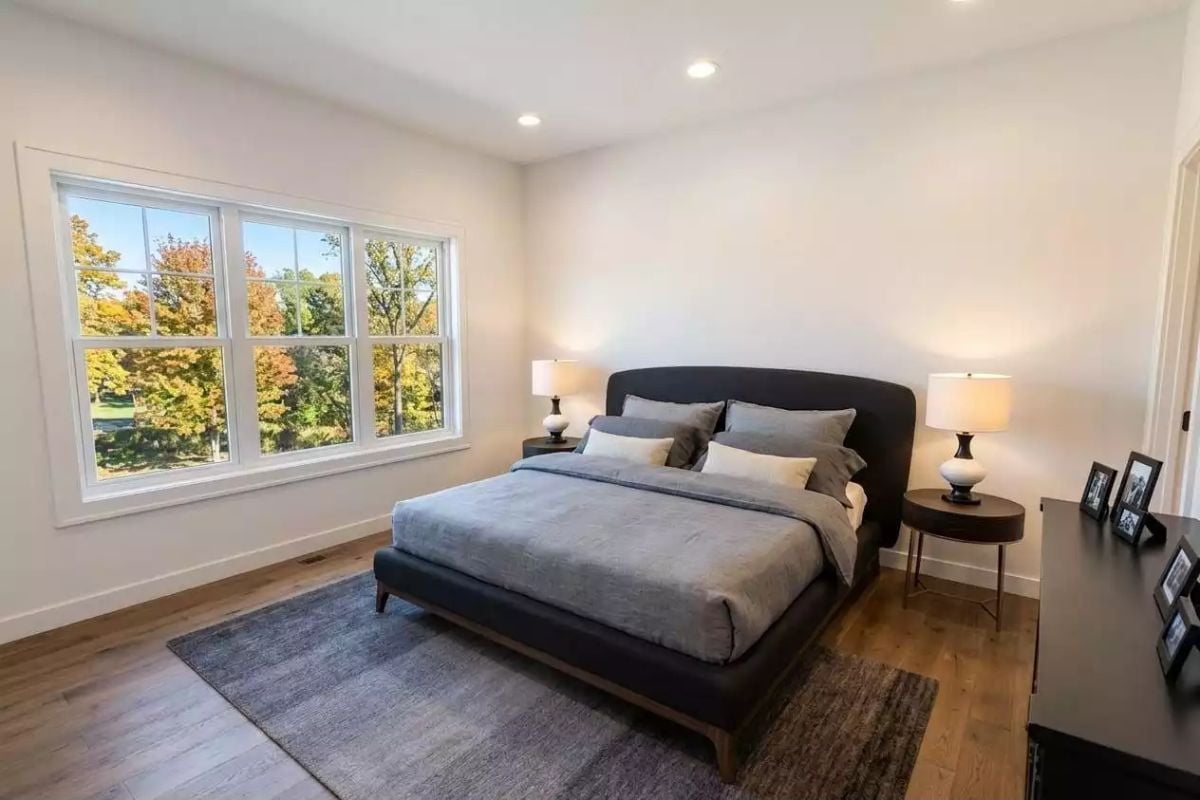
Gray bedding this calm shouldn’t be this hard to leave.
The upholstered platform bed sits low and wide, grounded by a dark area rug that anchors the wood floor without competing with it. Matching nightstand lamps keep the symmetry honest. Outside, fall trees press color against the glass — the kind of view that makes blackout curtains feel like a bad idea.
Dark Stone Counters and Wall Sconces That Actually Earn Their Keep
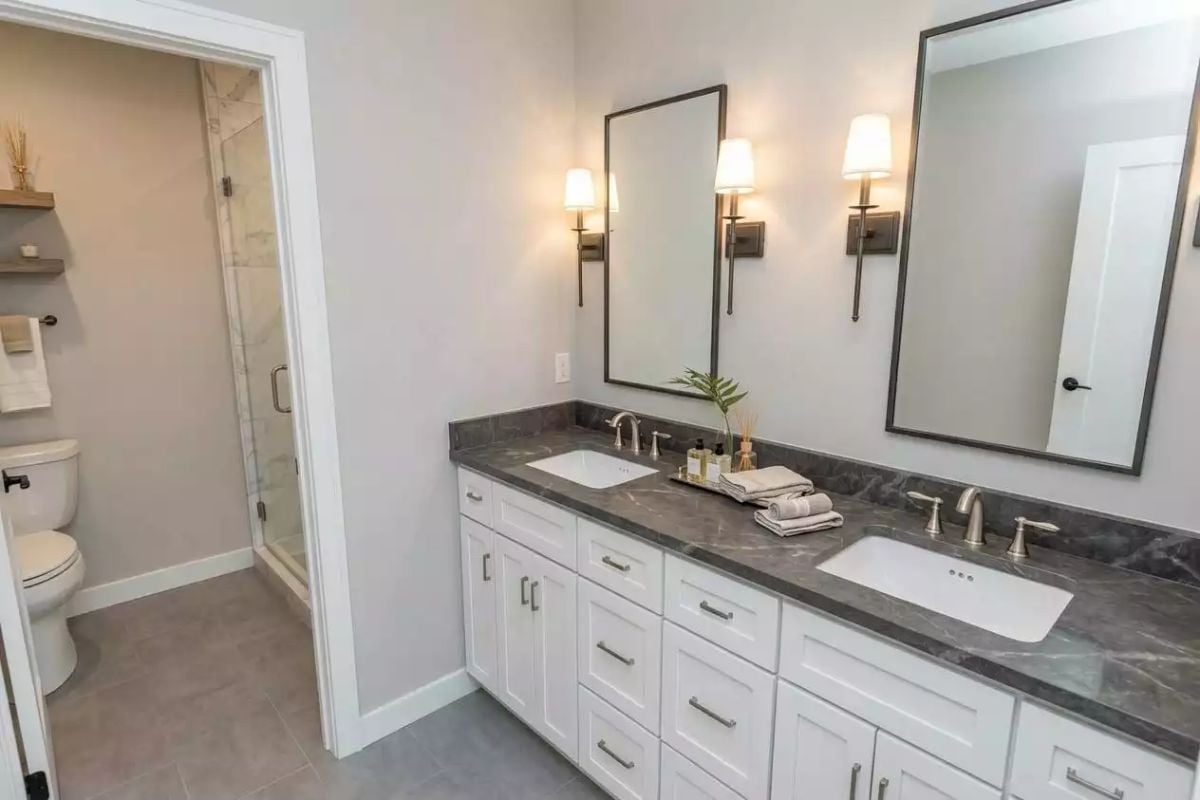
Undermount sinks sit noticeably low in the counter, giving the dark stone slab room to read as a surface rather than an afterthought. White shaker cabinets keep everything grounded. Wall sconces flanking each mirror replace the standard overhead bar and spread light more evenly across your face — which, if you’ve ever tried to apply makeup or shave under a single overhead fixture, matters more than it sounds.
- Sconces flanking individual mirrors spread light more evenly than a single bar fixture
- Undermount sinks make countertop cleanup faster with no lip to catch water
- Deep stone counters give couples separate prep space without a second vanity room
Marble Countertop Over the Machines and Subway Tile That Earns Its Place
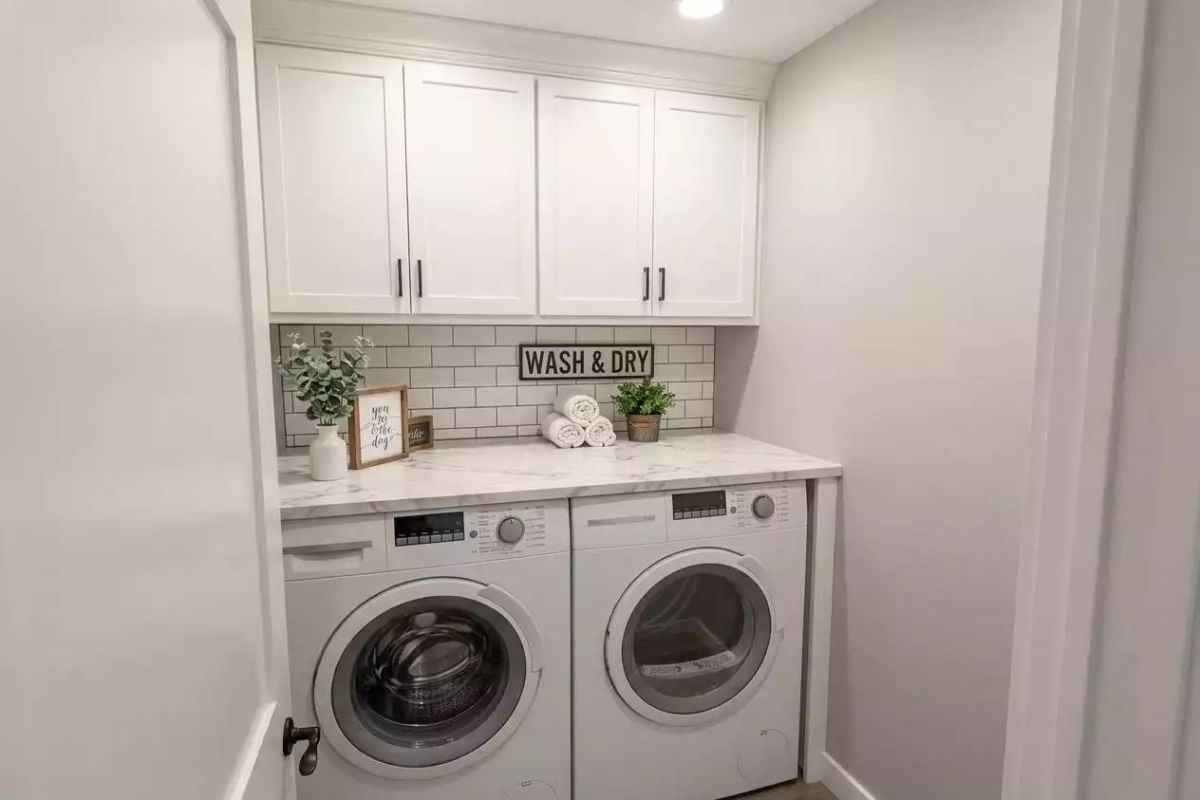
Rolled white towels, a small potted plant, and a “Wash & Dry” sign keep the countertop from tipping into staged territory. That marble surface over the front-loaders does real work as a folding station — not decorative, actually useful. Black hardware on white shaker cabinets is a quiet choice, but it holds the whole room together in a way that louder finishes probably wouldn’t.
Designer’s Secret: Front-load washers installed under a continuous countertop let you fold laundry the moment the cycle ends, which goes a long way toward breaking the pile-on-the-couch habit most households never quite manage to shake. One thing worth planning ahead: if you’re committing to stone over the appliances, account for vibration during spin cycles before the slab goes down.
Pin It
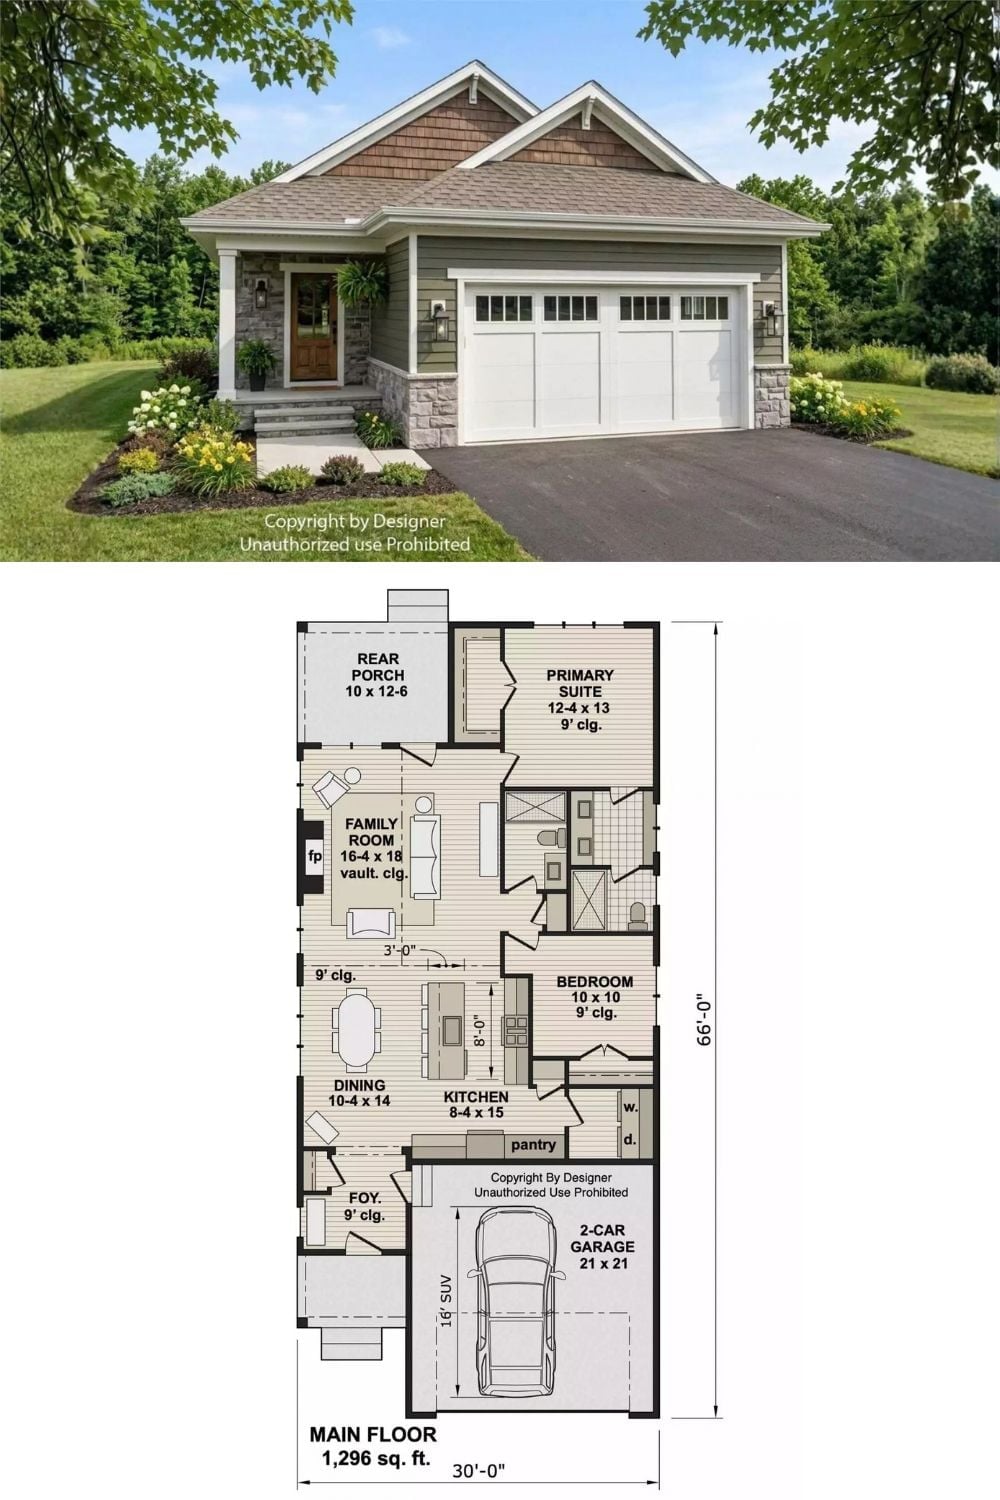
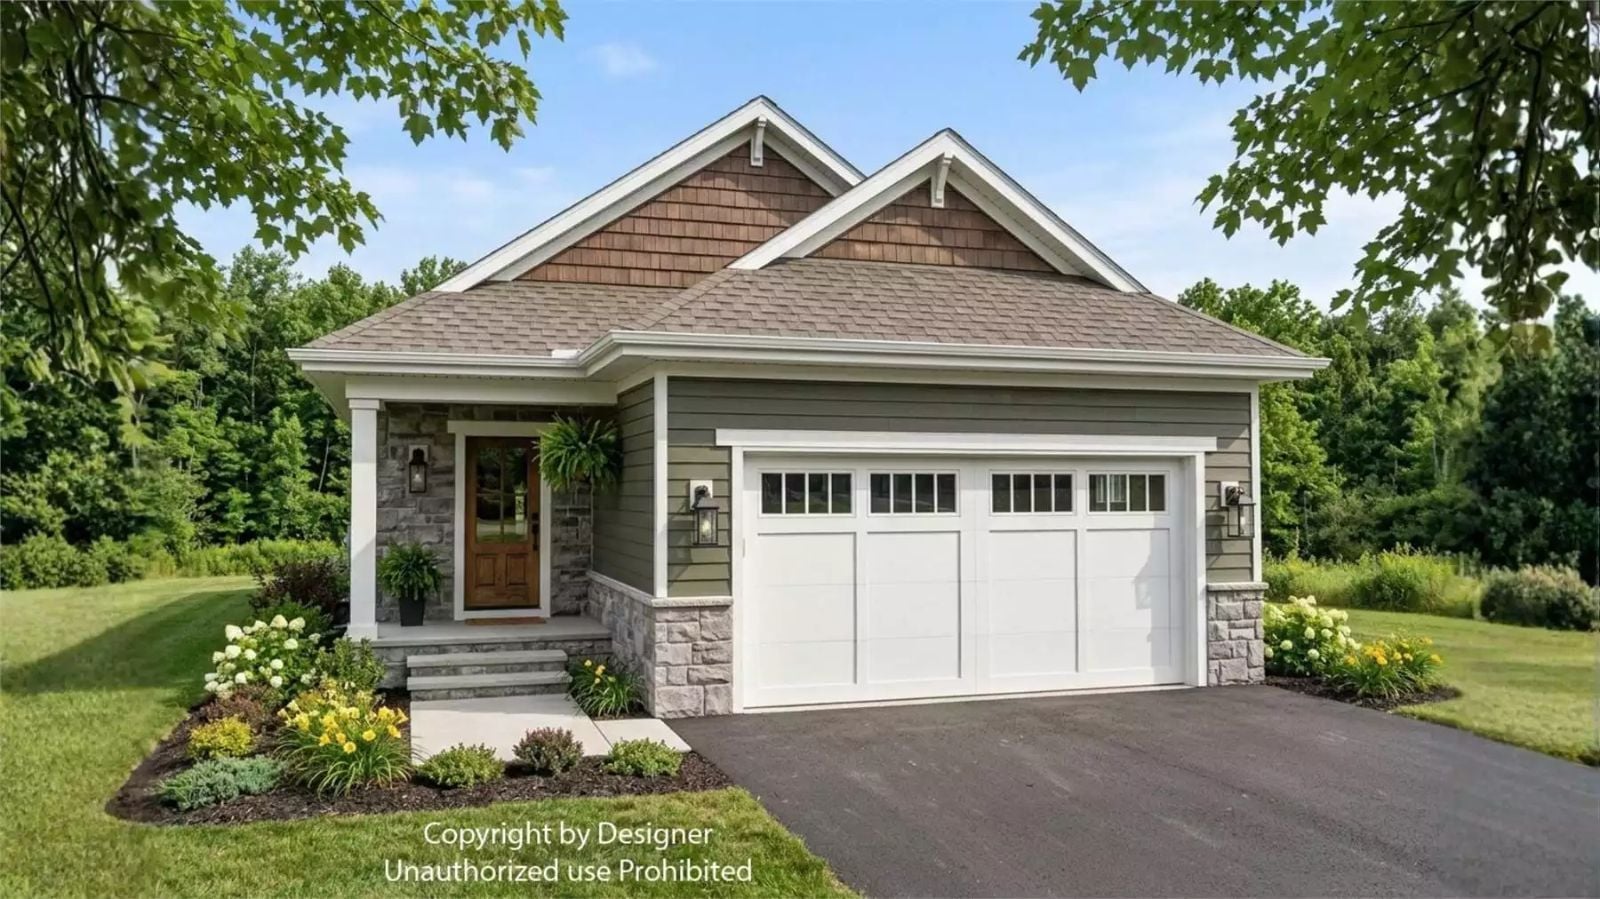
Exterior rendering shows a Craftsman ranch with stone base and two-car garage; floor plan below reveals 1,296 square feet with vaulted family room and primary suite.
