
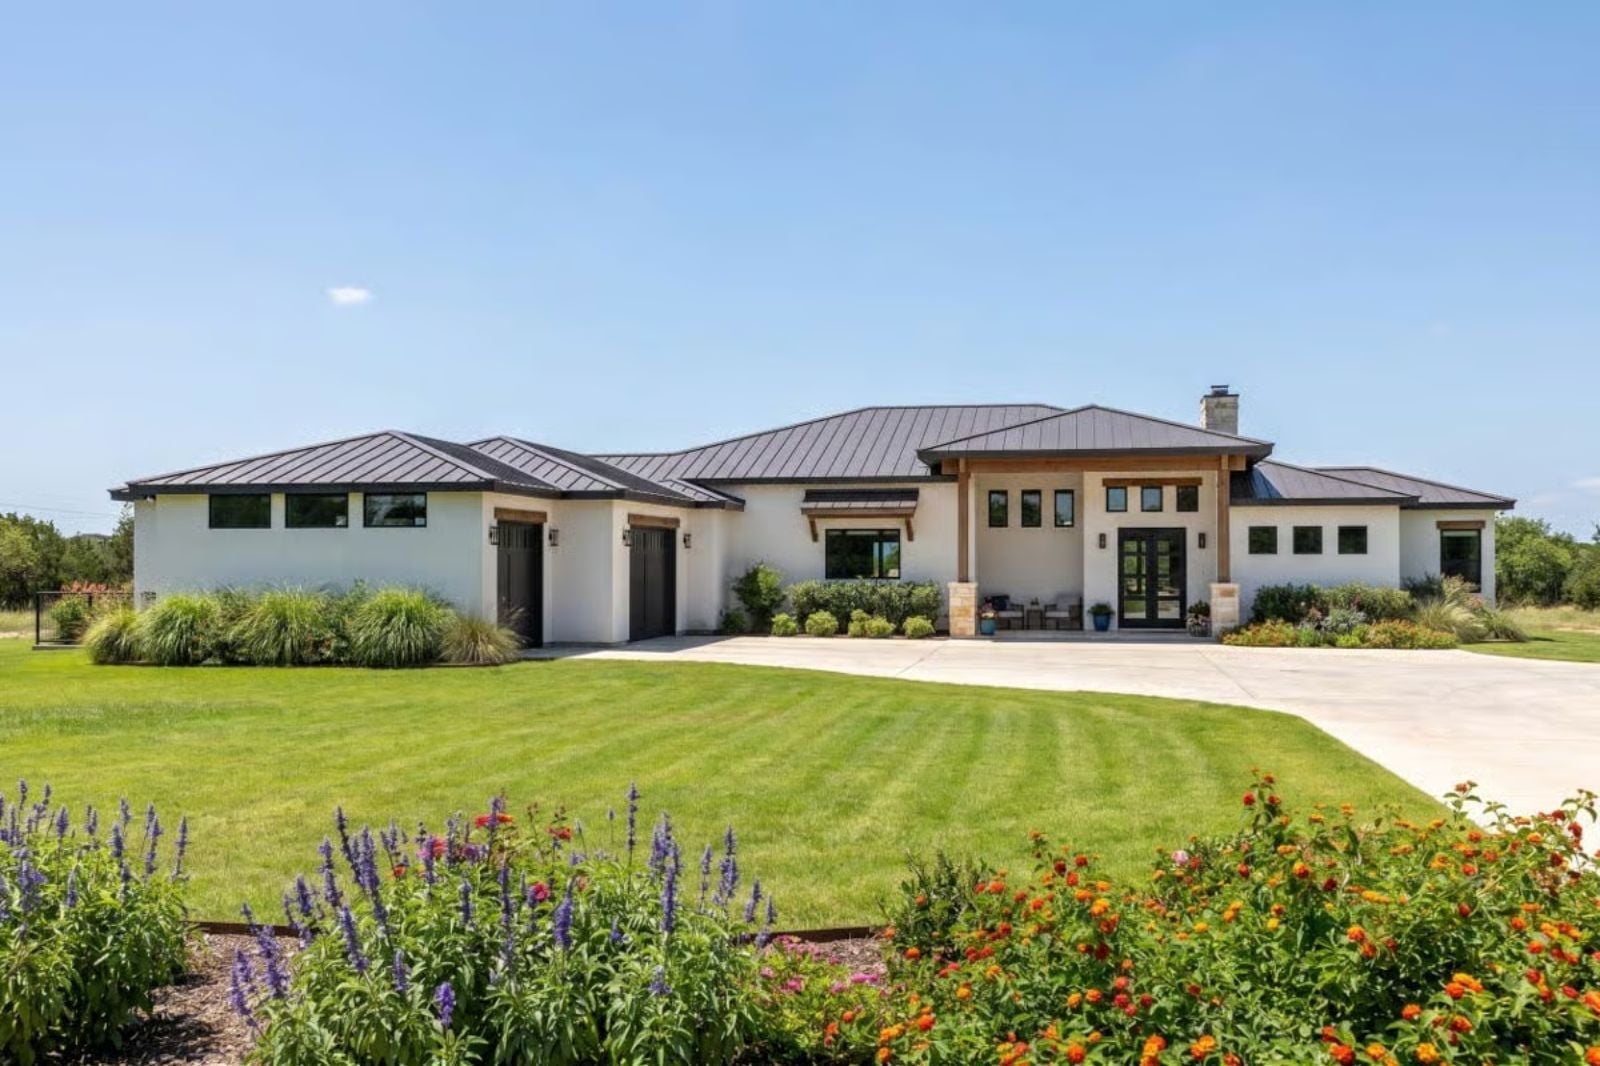
Architects who specialize in couple-scale modern homes will tell you the screened patio is where the whole design either earns its keep or exposes itself as an afterthought — charcuterie out at seven, wine still going at ten, Hill Country cedar holding the last of the heat while your guests refuse to leave. The Hill Country Haven is built around exactly that: a screened patio that extends the dining room outward, an open kitchen designed for two cooks moving in sync, and clean modern lines that make the whole evening feel like it was planned that way.
If a move is on your horizon, compare today’s mortgage rates here.
Specifications
- Sq. Ft.: 3,705
- Bedrooms: 3
- Bathrooms: 3
Floor Plan – Main Floor
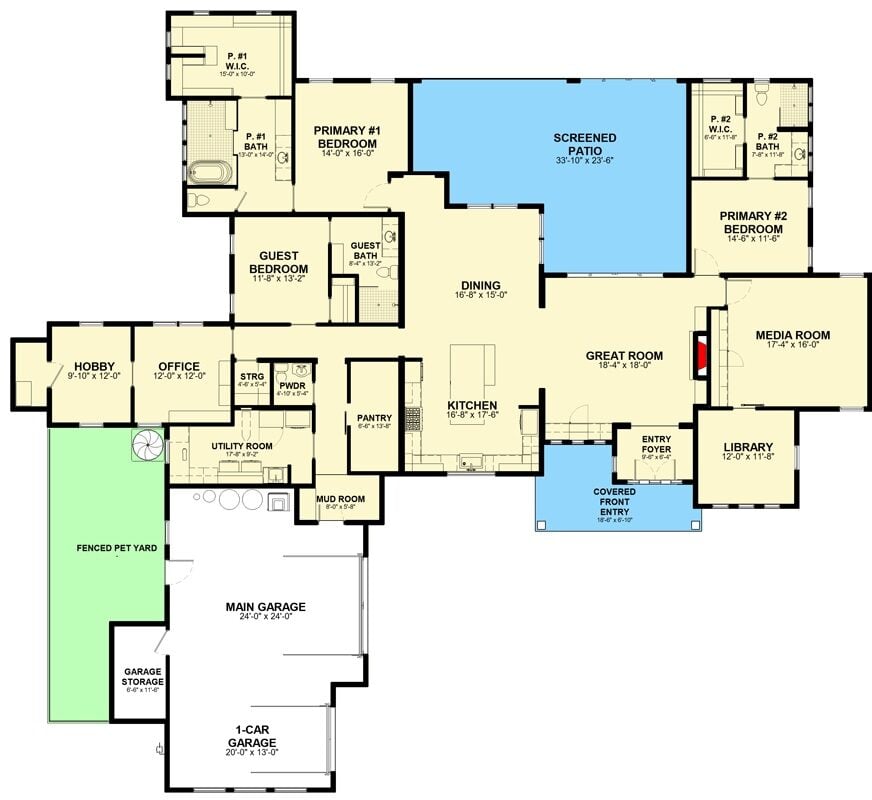
Two primary suites flank a screened patio, with kitchen, dining, and great room anchoring the center.
Cedar Beams, Stone Bases, and a Front Door That Means Business
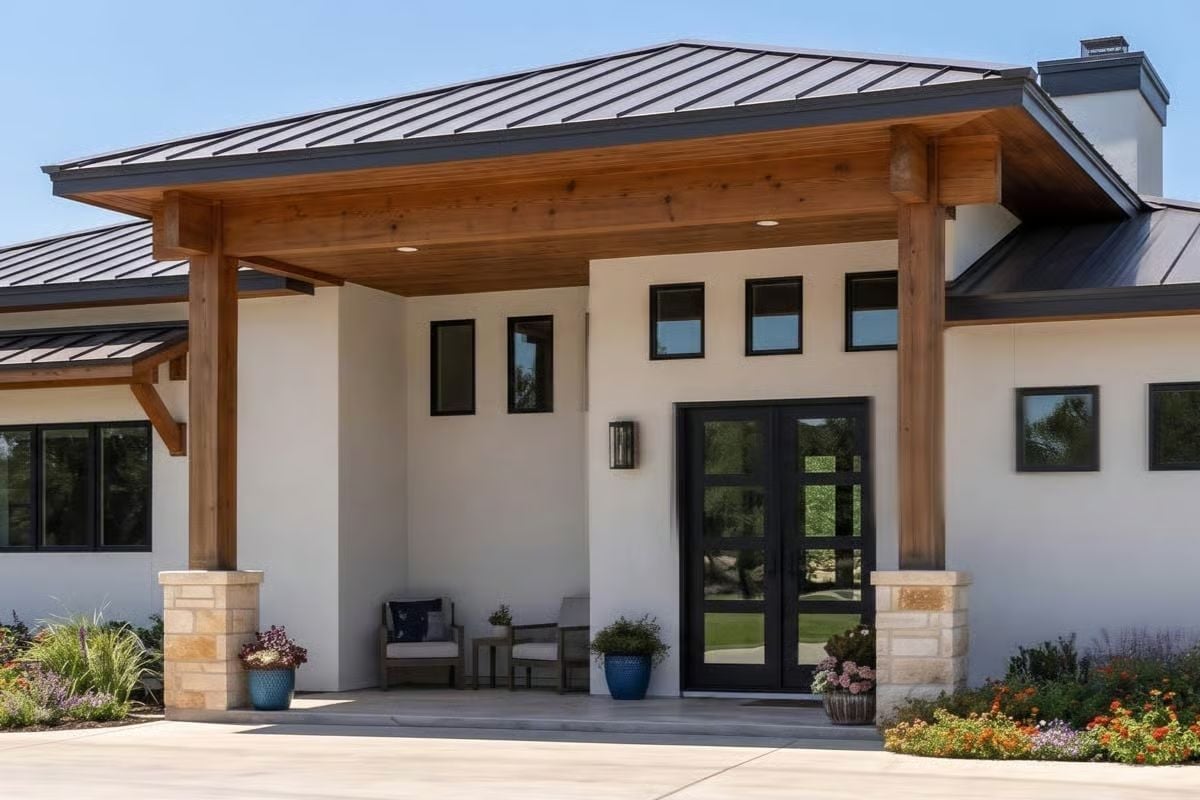
Warm cedar timber frames the covered entry, carried on limestone column bases that look pulled straight from the Hill Country terrain. Black French doors with full glass panels let you see through to the yard before you’ve even knocked — and after dark, recessed lighting keeps the whole thing from going fussy.
Cream Sectional, Stone Coffee Table, and a Wet Bar That Earns Its Square Footage
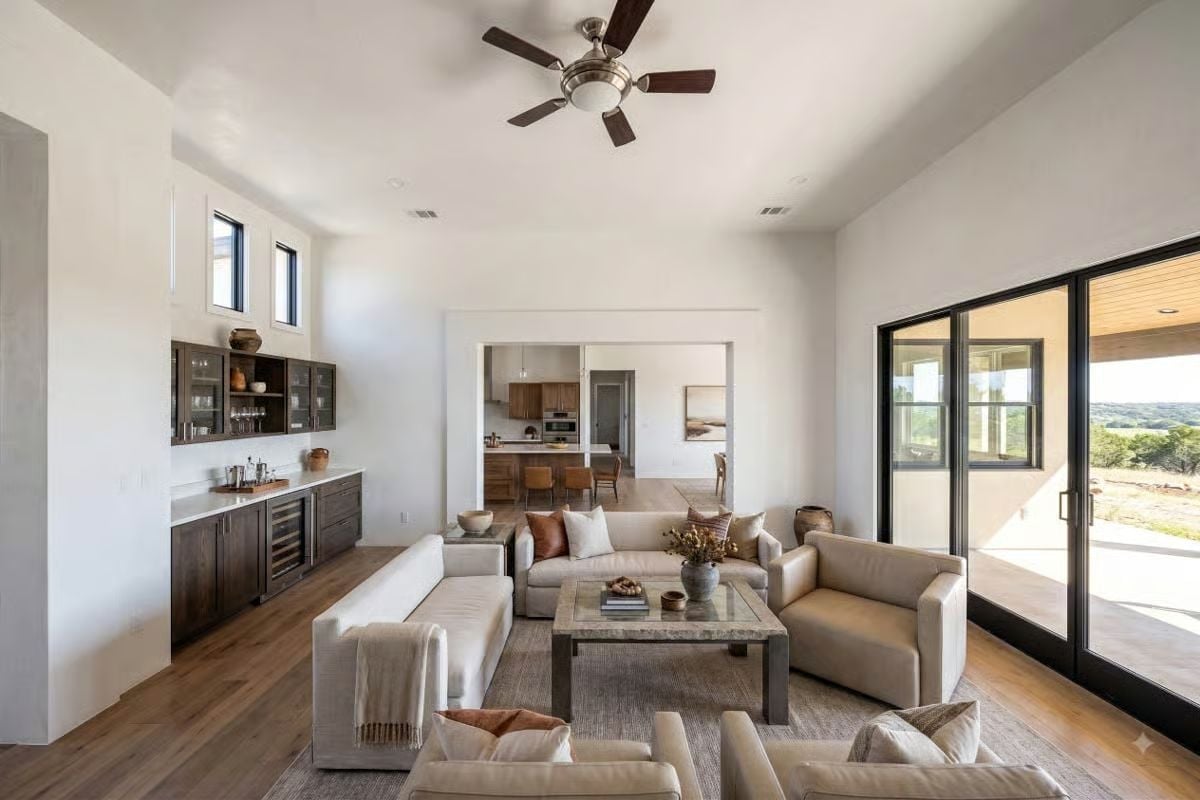
Bleached oak floors run through the open living space, anchored by a sectional deep enough to actually sink into. The wet bar cabinet in dark walnut holds a wine fridge below and glass-front uppers above — practical in the way that bar setups rarely are. Sliding glass doors frame a view of scrubby Texas hills beyond, which is the kind of thing that makes you forget what you were going to say.
Floating Shelves, a Picture Window, and a Kitchen That Knows Where It Stands
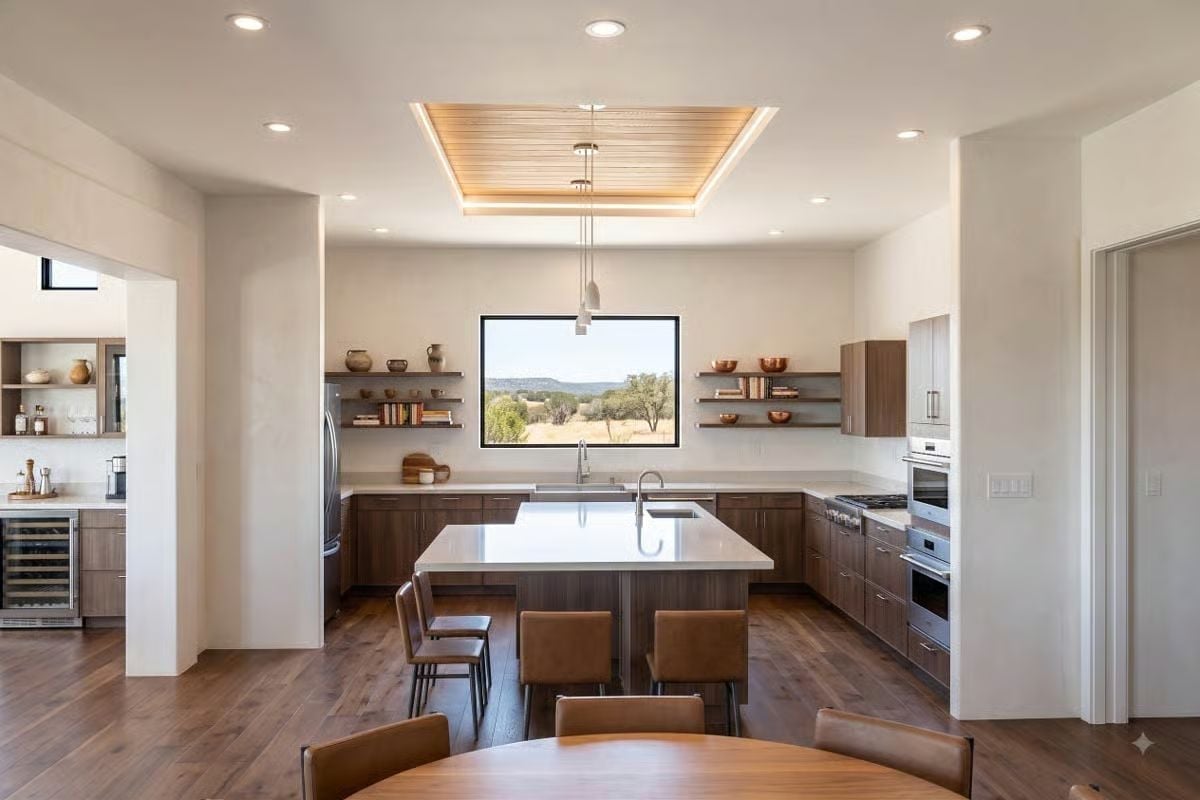
Wood-grain cabinetry wraps the perimeter in a U-shape, anchored by a quartz island with seating on two sides. Best detail in the room: the sink sits directly below a wide picture window framing the Hill Country scrub, so whoever gets stuck washing up at least has something to look at. A recessed wood ceiling panel with strip lighting draws your eye upward without making a scene about it. Leather barstools earn their spot.
The sink sits directly below a wide picture window framing scrubby Texas Hill Country.
Subway Tile, Steam Glass, and a Shower Built for Two Who Don’t Rush
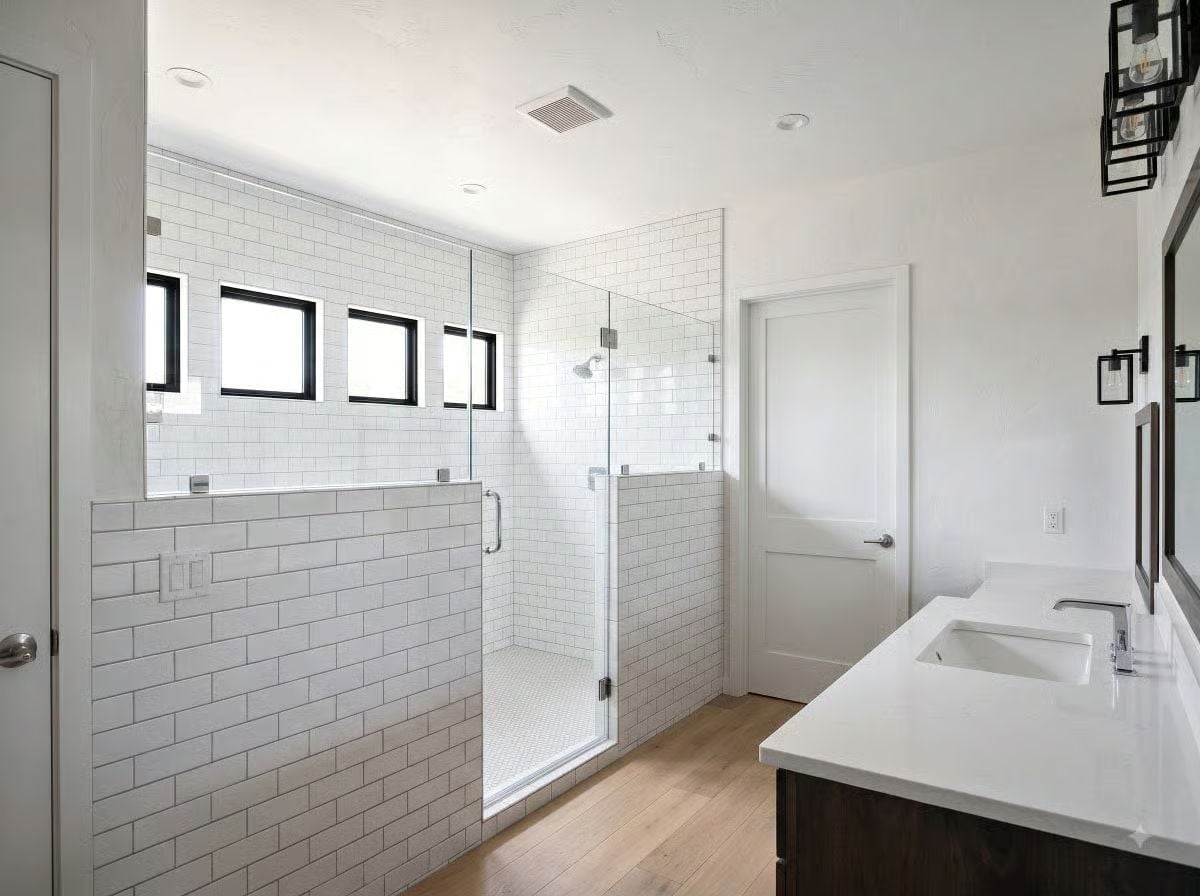
White subway tile runs floor to ceiling inside a frameless glass shower, with small windows letting in light without giving up privacy. A dark vanity base anchors the double sinks on the right and keeps the all-white palette from going sterile.
Budget Tip: Subway tile costs a fraction of large-format stone but holds up just as well in wet areas. Sealing the grout annually is the one maintenance step most homeowners skip — and it’s the reason grout goes gray. A darker grout color like charcoal hides wear far better than the white shown here.
Standing Seam Metal, White Stucco, and a Back Patio Built for Long Evenings
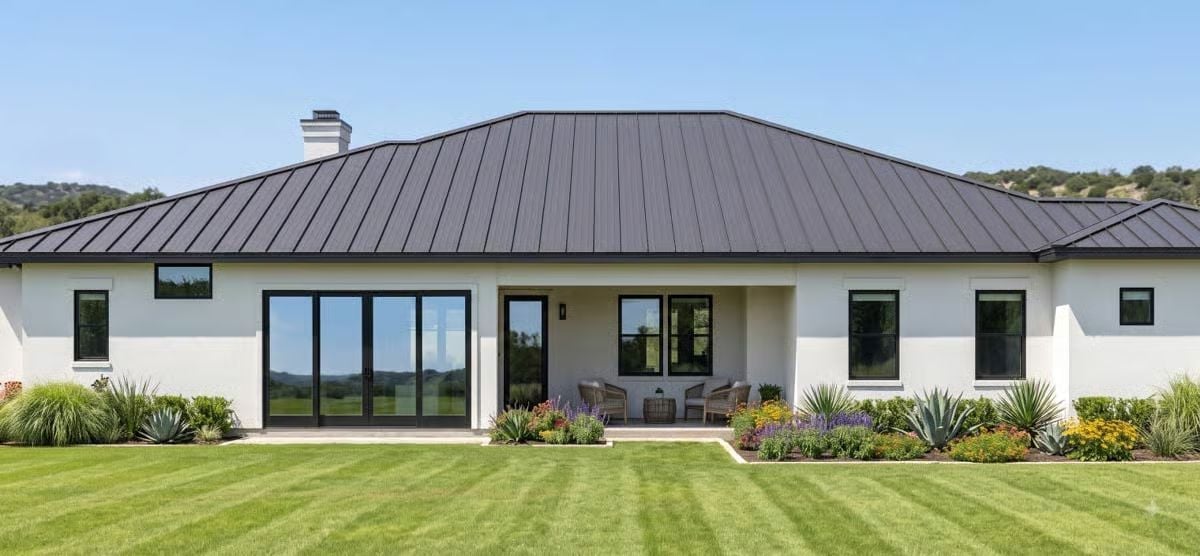
Dark standing seam metal on a hip roof pulls the exterior together, grounded by white stucco walls that stay clean without reading cold. Sliding glass panels open the back wall almost entirely to the patio, where a small seating cluster sits between colorful plantings. Agave and ornamental grasses do the heavy lifting on landscaping — low water, low fuss, and they look like they belong here.
Did You Know: Standing seam metal roofs use concealed fasteners — the clips that hold the panels down are hidden beneath the seams rather than exposed to weather. That single detail dramatically reduces potential leak points compared to older screw-down metal systems, which is why homeowners in hail-prone regions like the Texas Hill Country often choose it without much deliberation.
Pin It
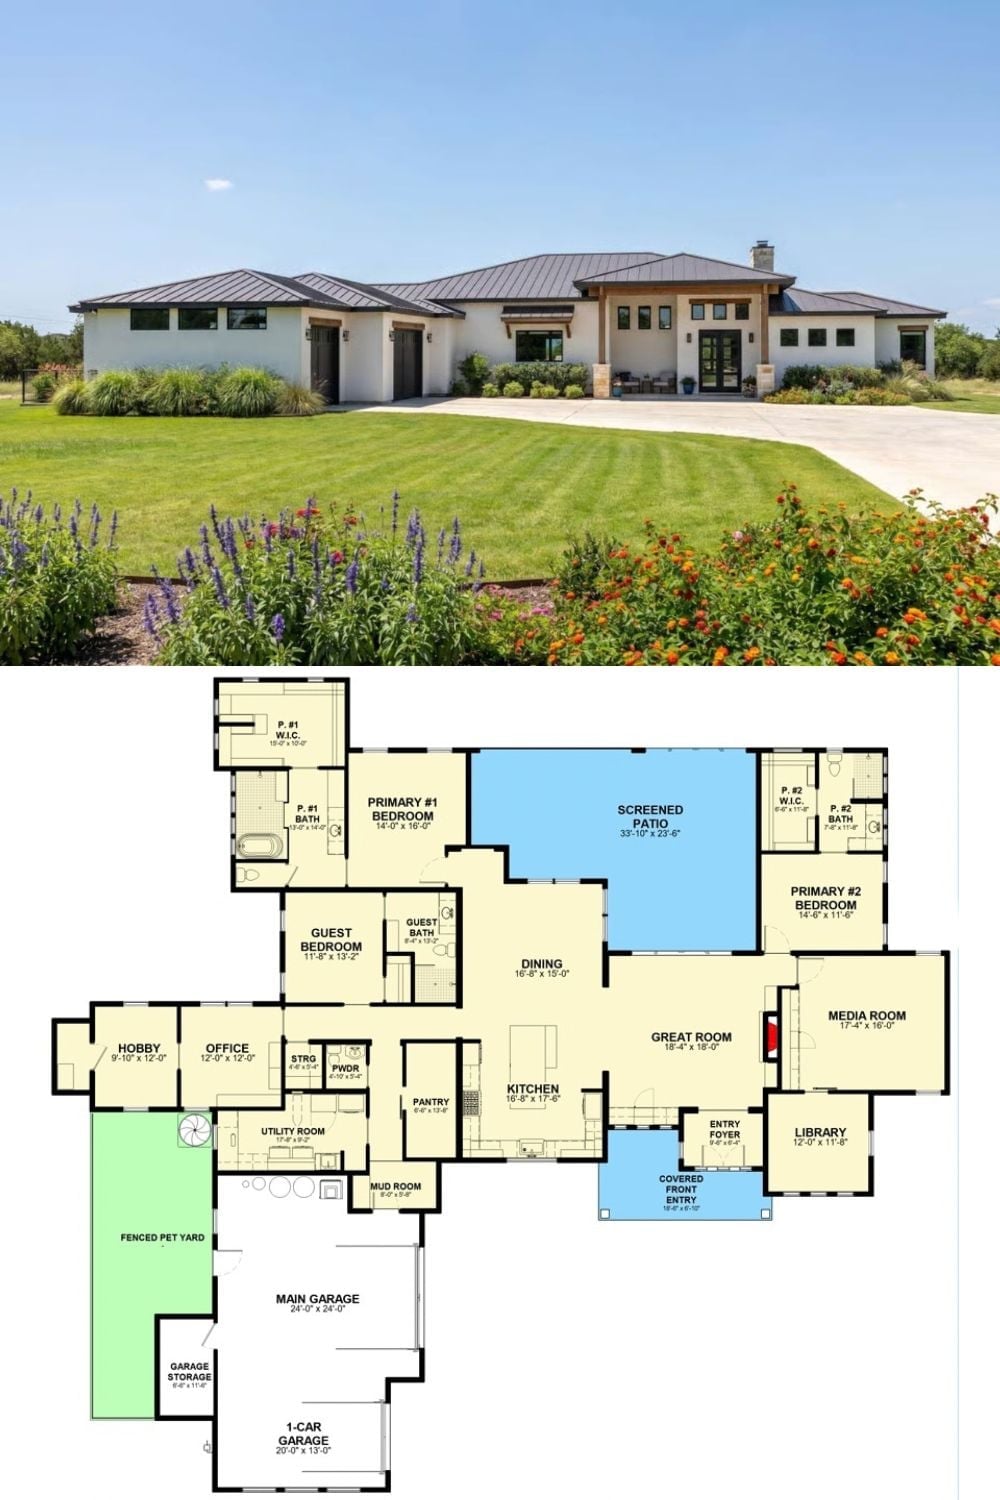
Exterior photo shows a single-story stucco home with metal roof; floor plan below reveals three bedrooms, dual primaries, screened patio, and separate media room.
Common Mistake: Screened patios get sized for how they look on a floor plan, not how they actually function on a Saturday night. If you want real dining-and-seating space, budget for at least 300 square feet before the walls and screens take their cut.
