
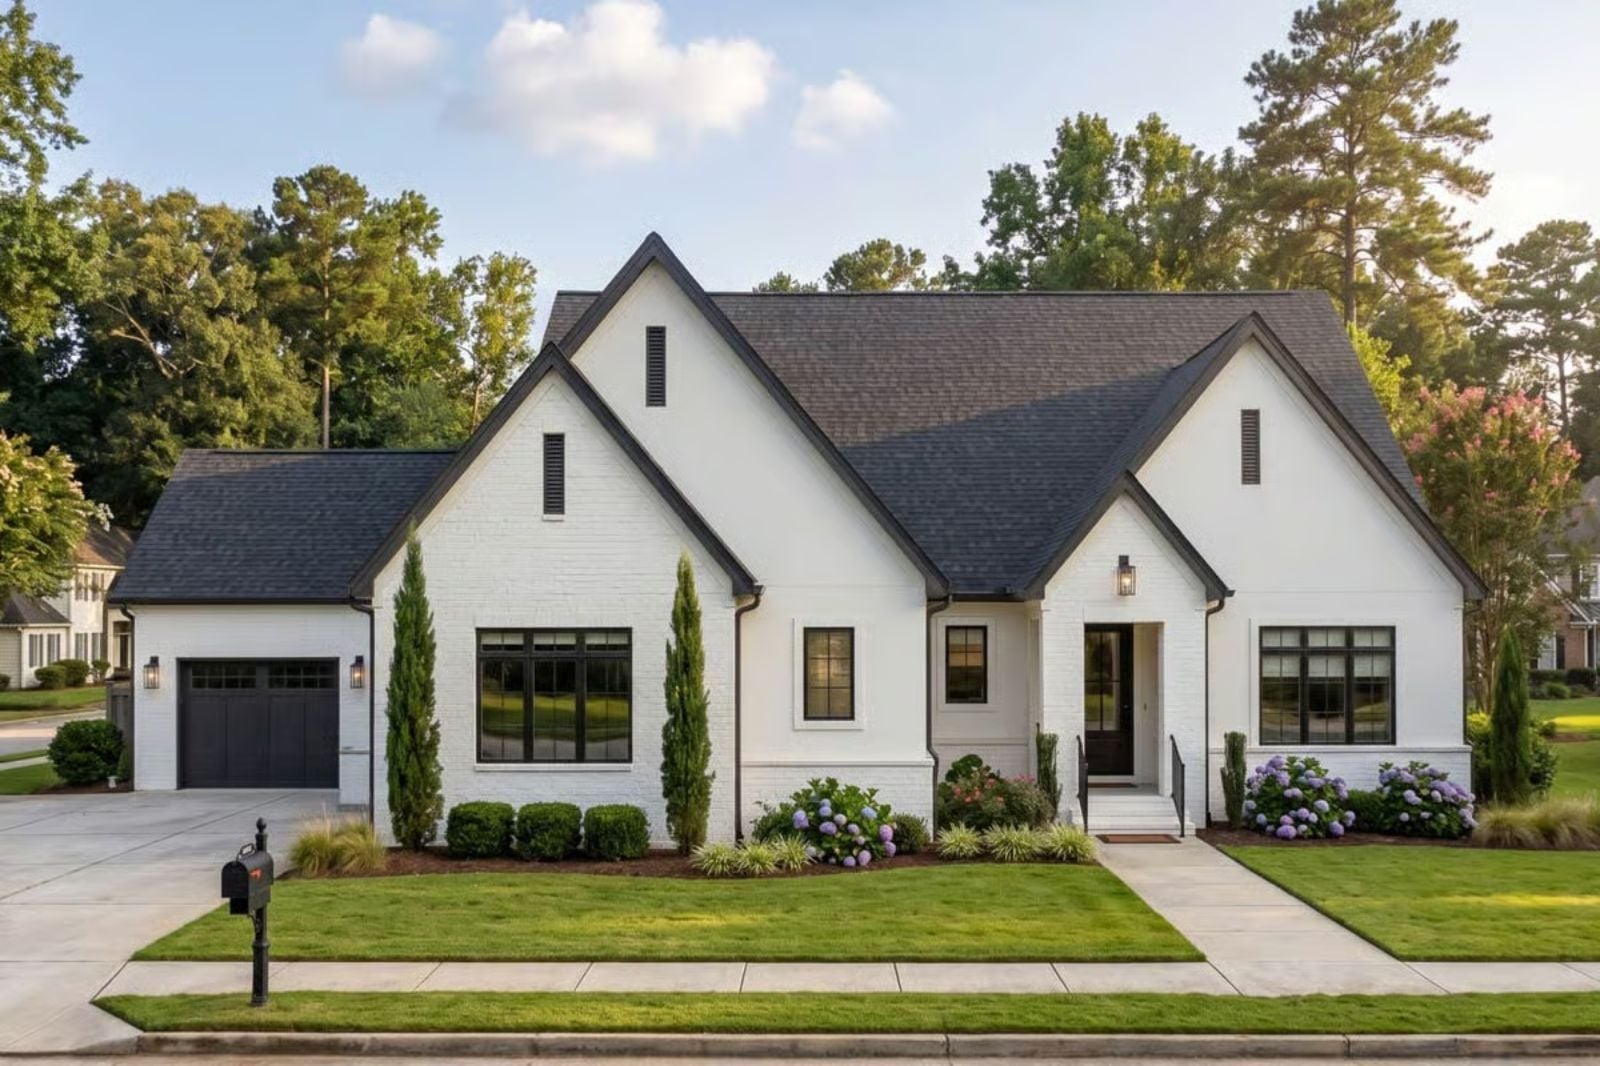
In-law suites are mostly a polite fiction — a bonus room with a closet and a lock nobody uses. The Vivienne actually thinks it through, with a finished basement that runs its own life, a central courtyard where two generations can share a Sunday morning without crowding each other, and a main-floor plan that gives the family upstairs its own rhythm. Grandkids running between levels, two coffeemakers going, dinner starting in one kitchen and finishing in another — The Vivienne is set up for exactly that.
Have your next home on your mind? See today’s mortgage rates while you explore the possibilities.
Specifications
- Sq. Ft.: 2,665
- Bedrooms: 3
- Bathrooms: 2.5
Floor Plan – Main Floor
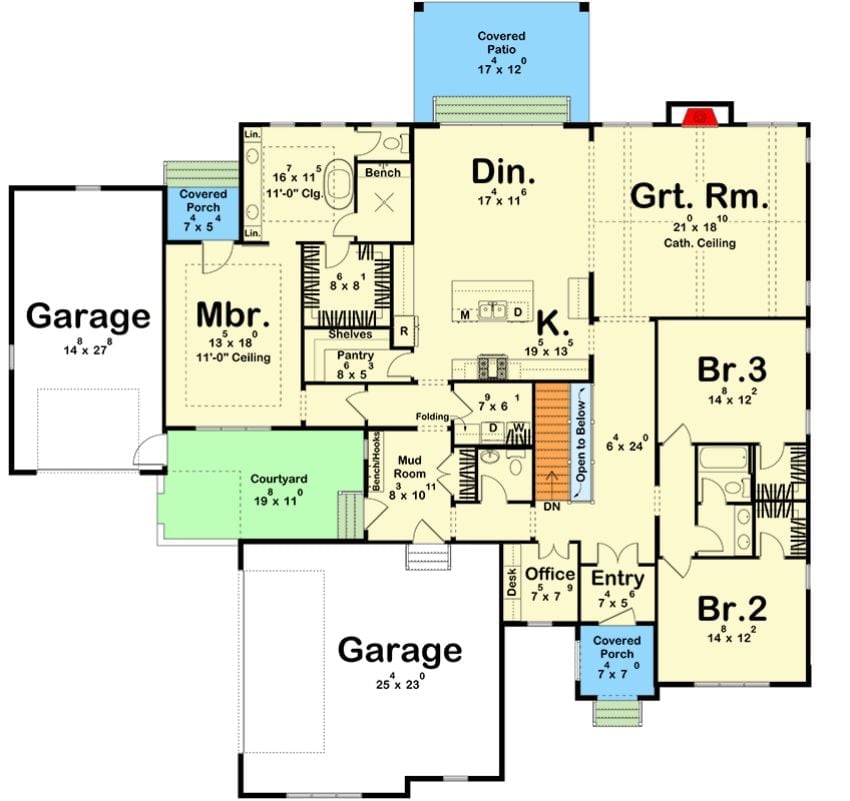
The main floor puts the great room, dining, and kitchen at the center, with the master suite tucked left behind the mudroom and three bedrooms sharing the right wing. A covered patio sits off the dining area, a courtyard opens off the master, and stairs lead down to the finished basement below.
Floor Plan – Basement
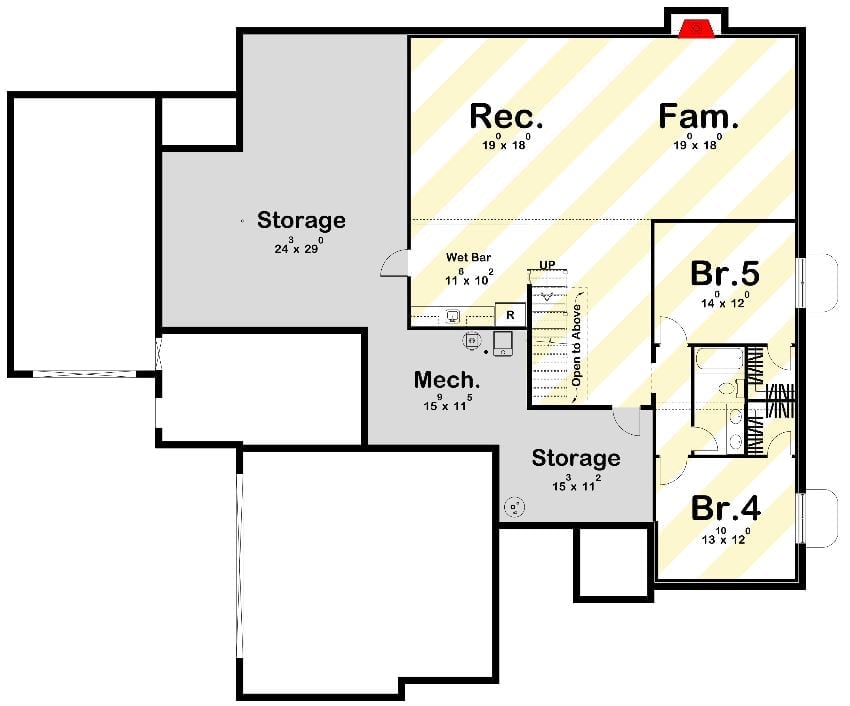
Bedrooms 4 and 5 share a full bath tucked between them, so this corner of the basement reads as a proper suite rather than an afterthought. The wet bar sits just off the rec room, which flows open into the family room with no wall between them. Storage and mechanical get real square footage down here — not just a closet behind a furnace.
Beadboard Wainscoting and Black Doors Make a Quiet Statement Upstairs
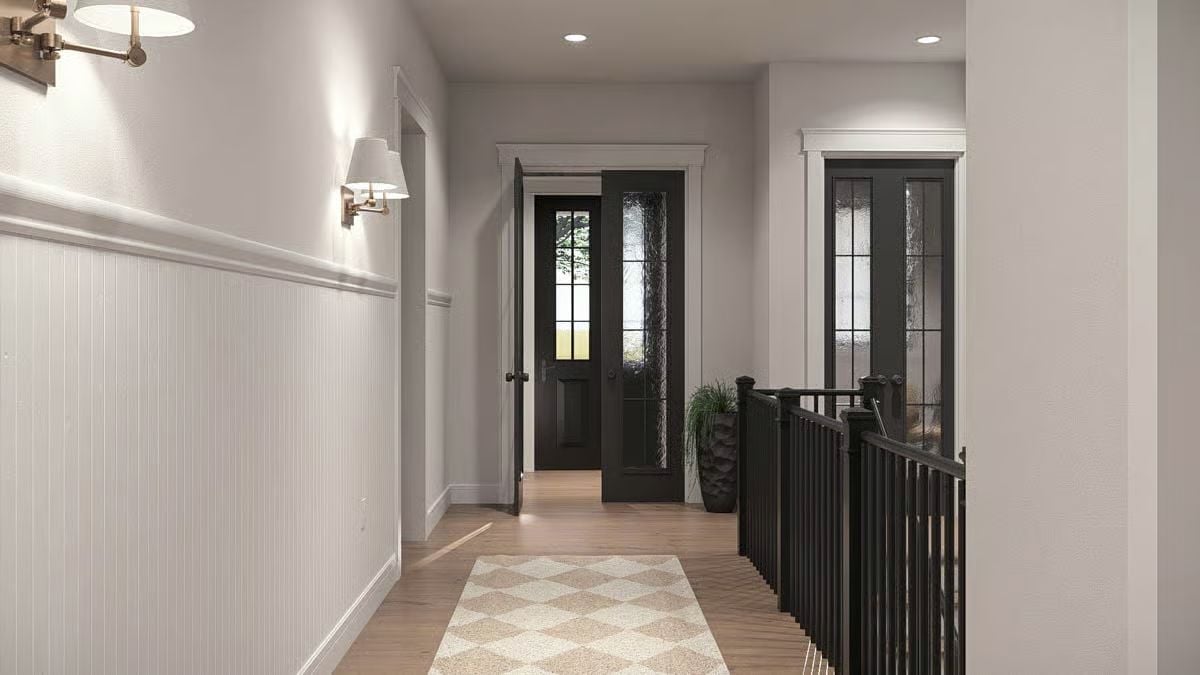
Painted beadboard runs waist-high along the left wall, grounding the hallway without competing with those dark-framed glass doors straight ahead. Clean and confident.
That quiet upstairs hallway gives way to something with a lot more going on downstairs.
Copper Pendants and Dark Stone Pull the Kitchen’s Two Halves Together
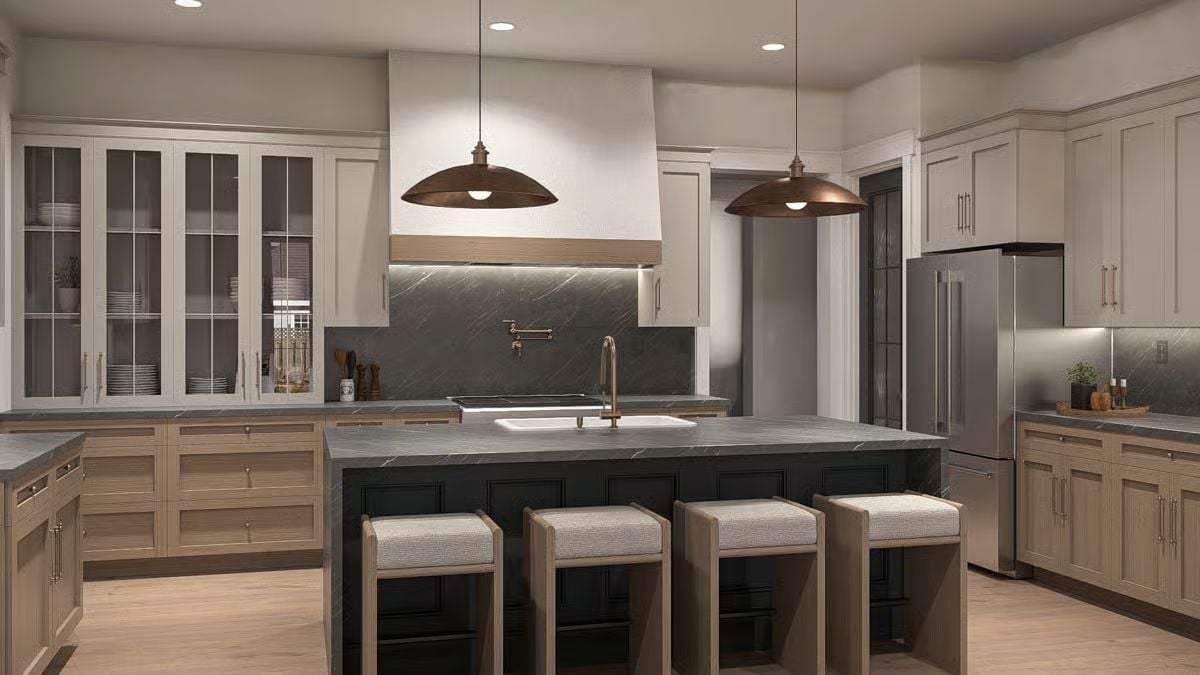
Soapstone-look counters on both island and perimeter do the work of connecting warm wood lowers to cool white uppers — two finishes that could easily fight each other, and don’t.
Boucle Chairs and Bronze Hardware Give This Dining Room Its Grip
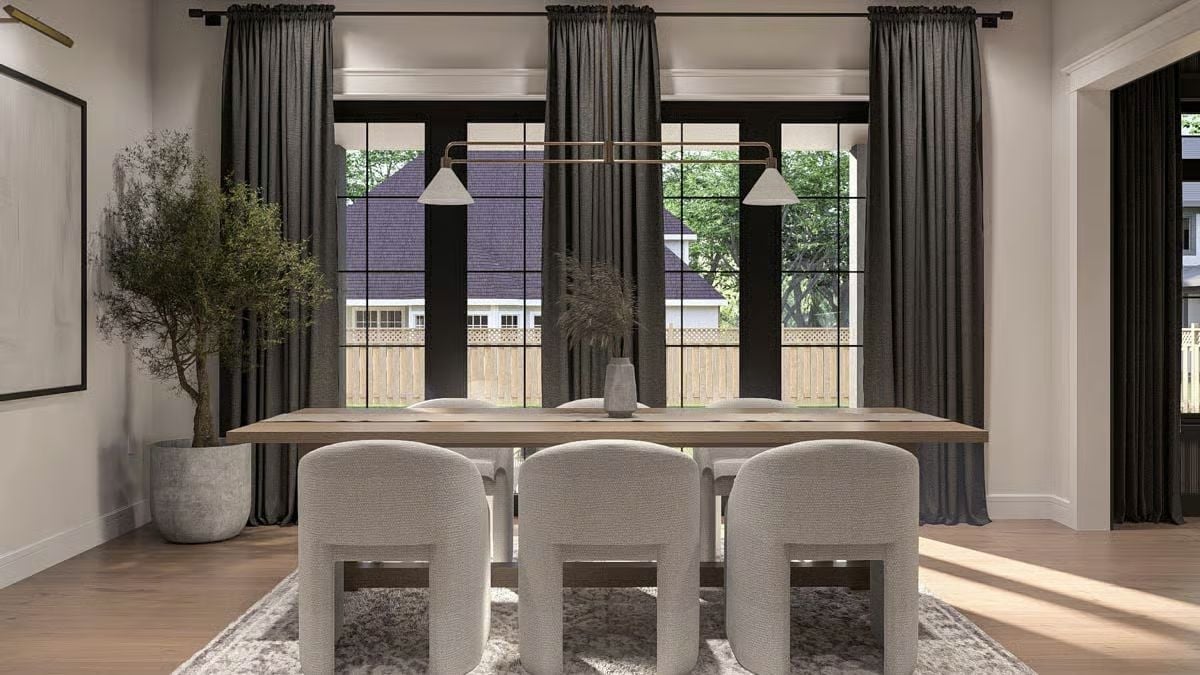
Three barrel-back boucle chairs anchor the near end of a wood dining table, with two pendant lights suspended from a brass bar overhead. Dark charcoal curtains pool slightly on light oak floors, and an olive tree in a concrete pot softens the corner without pulling focus.
Designer’s Secret: Hanging two pendants from a single brass bar instead of separate canopies keeps the ceiling less cluttered and makes the fixture read as intentional rather than improvised. It’s a small distinction that looks custom even when it isn’t. If your ceiling height allows it, drop the bar low enough that the shades sit just above eye level when seated.
Marble Island, Warm Wood, Two Completely Different Vibes That Somehow Agree
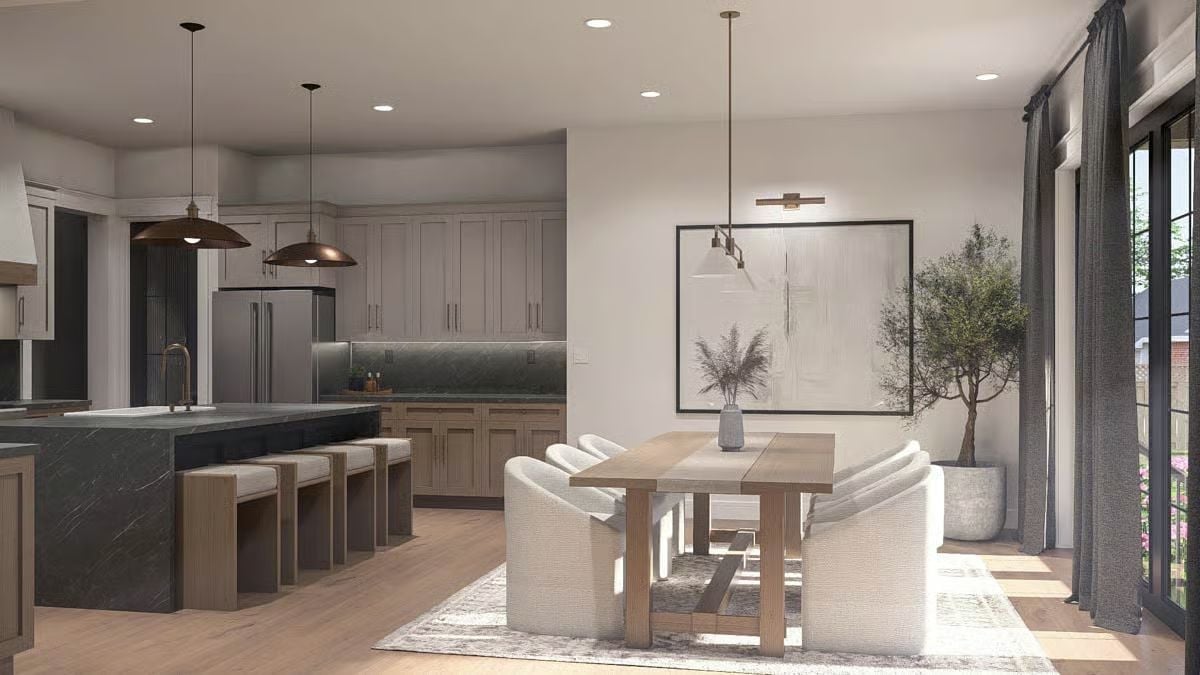
Dark veined stone on the island counters the light oak cabinetry behind it. Barstools tuck flush under the overhang, keeping the kitchen side clear and walkable.
Editor’s Note: Using two different countertop materials — one on the island, another on the perimeter — lets each zone read as its own workspace rather than one continuous slab. It also breaks up what can otherwise feel like a lot of stone in a single room. Pick one material as the anchor and let the other play a supporting role; fighting for dominance is where this move goes wrong.
Built-In Cabinetry and a Leather Chair Make Homework Feel Optional
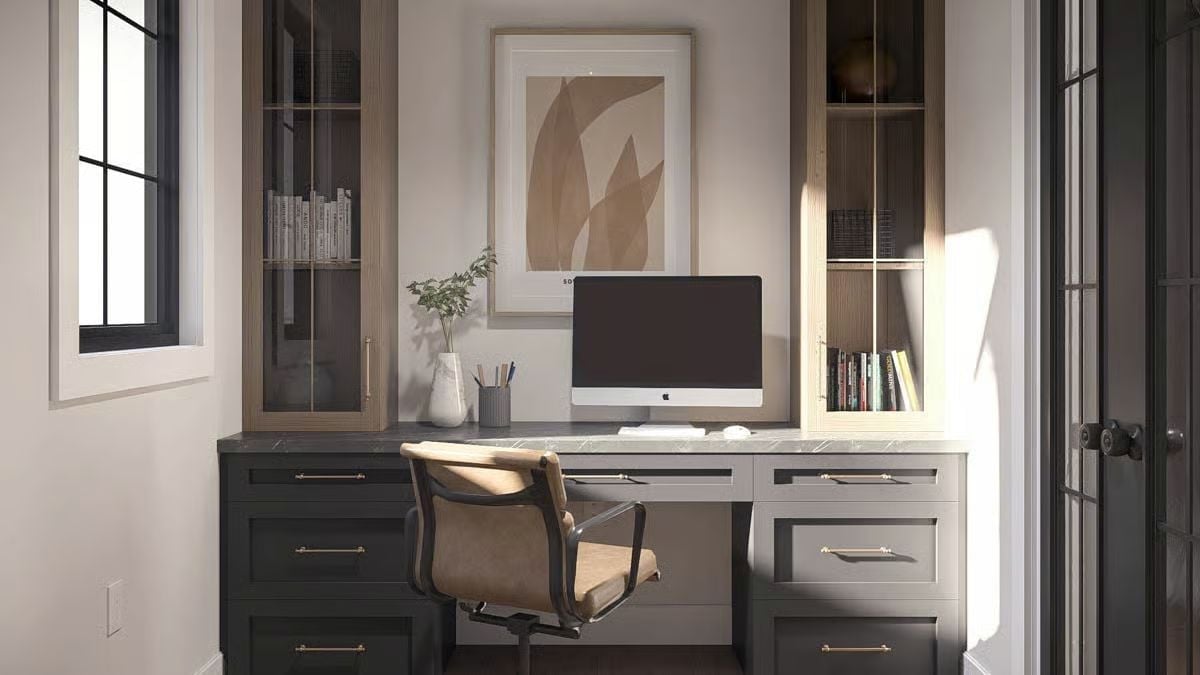
Glass-front upper cabinets flank a marble-topped built-in desk with an iMac centered beneath abstract wall art.
Fun Fact: Built-in desks with overhead cabinetry trace back to Victorian-era writing rooms — “morning rooms” designed specifically for correspondence and household management. Bringing that idea into a home office keeps the space from feeling like a spare bedroom with a chair shoved in it. Glass-front doors let you display books without committing to open shelving, which collects dust faster than most people expect.
Sepia Mural and Olive Bedding Turn a Bedroom Wall Into a Clearing
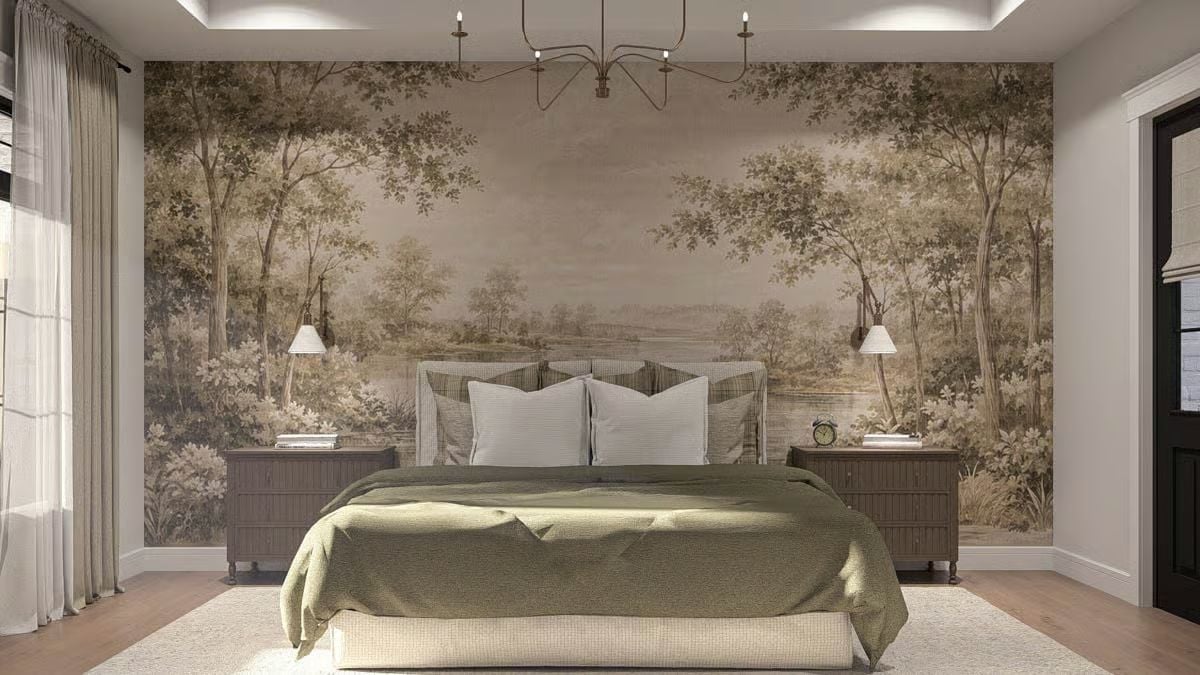
A painted forest mural in sepia tones gives the bed something to anchor against, and the olive quilted bedding and plaid shams keep the whole thing grounded rather than precious. Wall-mounted swing-arm lamps handle the reading light without cluttering the nightstands.
In The Details: Scenic wall murals like this one have roots in 19th-century French toile de Jouy wallpapers, which wrapped entire rooms in pastoral imagery to give small spaces a sense of depth and distance. Putting the mural on one wall rather than all four keeps the effect dramatic without feeling enclosed — and means you’re not committing to a full re-wallpaper when tastes eventually shift.
Gold Faucetry and a Landscape Painting Turn Bath Night Into Something Worth Anticipating
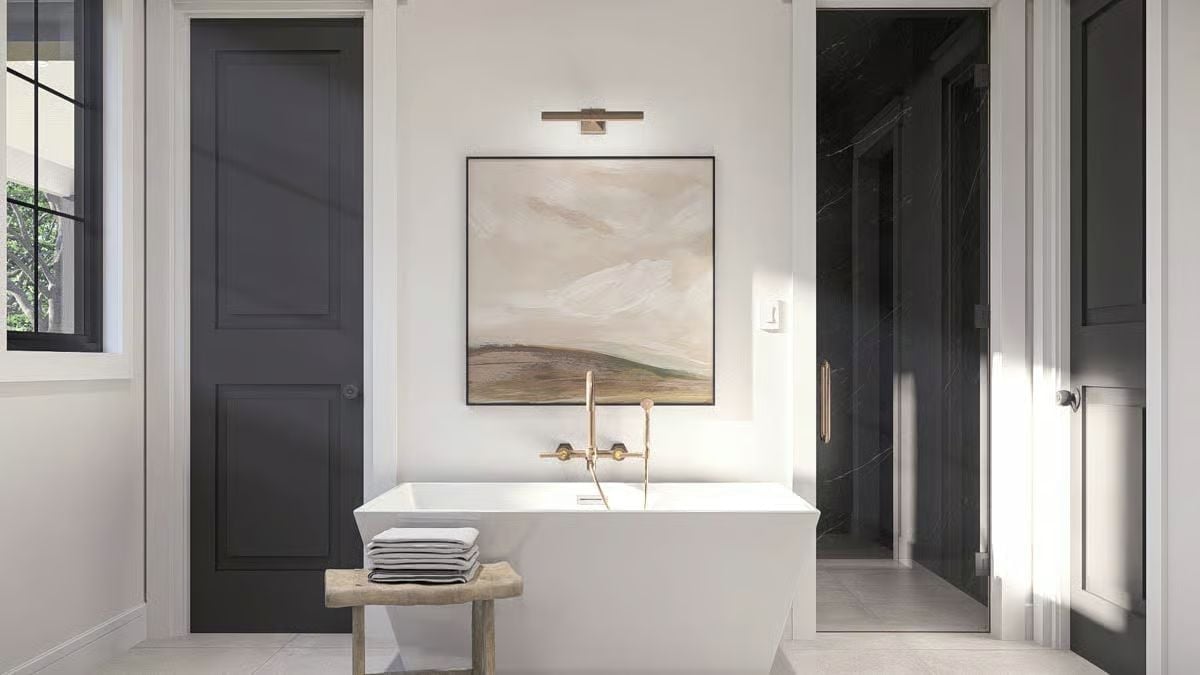
Wall-mounted brass faucets sit low against the tub’s back edge, leaving the surrounding wall open for a framed landscape painting lit by a picture light overhead. A wood bench holds folded towels nearby, and behind it all, a dark marble shower enclosure anchors the right side of the room.
Why Picture Lights Work Better Here Than Sconces
Picture lights mount directly to the frame or wall above the artwork rather than flanking it, so they don’t eat into the limited wall space between the tub and ceiling. They direct light downward onto the painting’s surface rather than casting ambient glow into the room generally — useful in a tight niche like this, where a wash of light from either side would flatten the artwork and bleed into the rest of the space.
Barrel Vault, Beamed Ceiling, and a Fireplace That Earns the Room
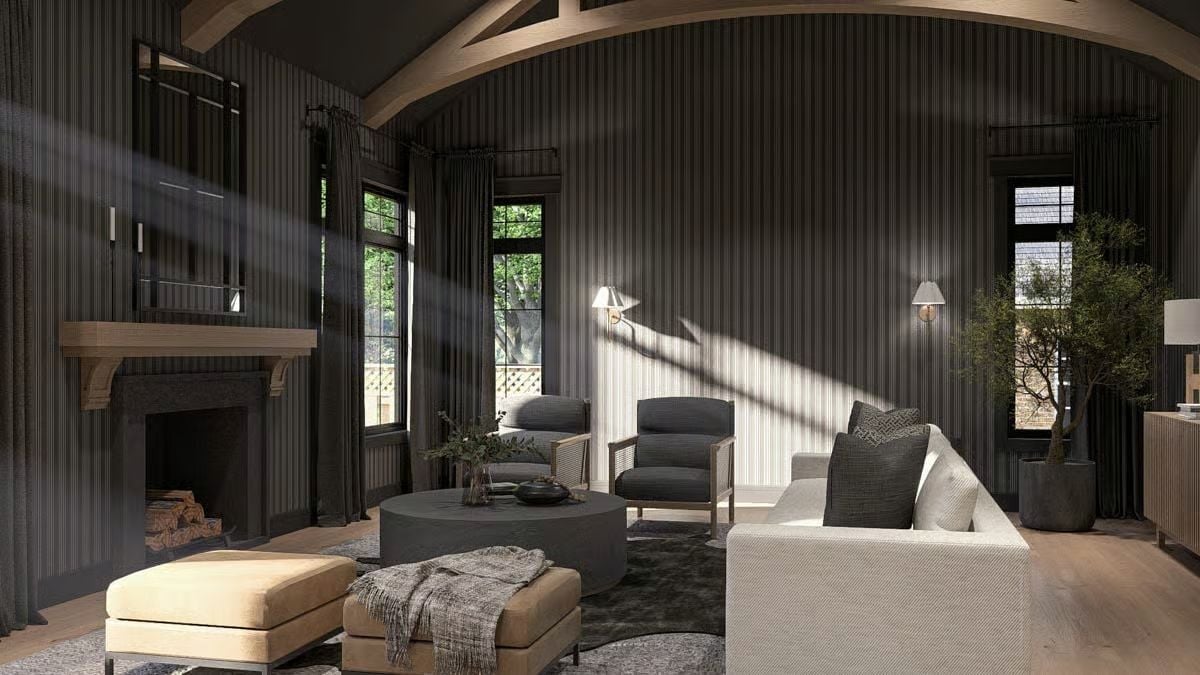
Fluted wall panels wrap a curved wall beneath wood beams, grounding two armchairs and a round concrete coffee table. A lot of rooms claim “cozy.” This one just is.
Fluted wall panels wrap a curved wall beneath wood beams, grounding two armchairs and a round concrete coffee table.
Pin It
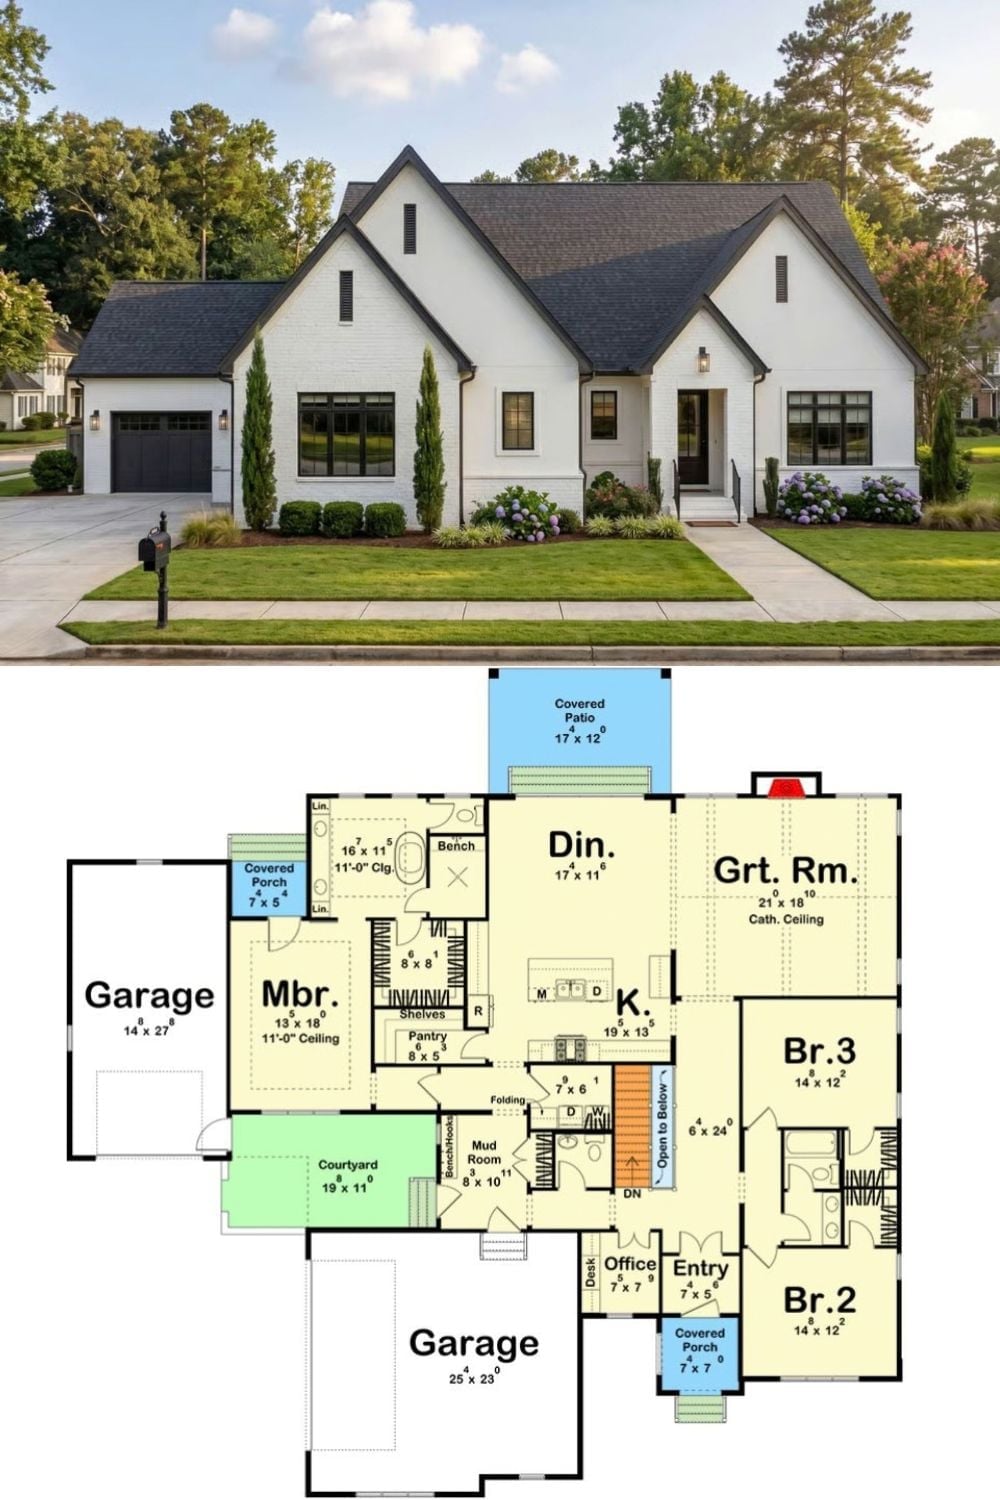
Outside, white brick and a dark pitched roof give this home clean curb appeal without overreaching. The floor plan shows four main-level bedrooms anchored by a great room with cathedral ceiling, plus a mudroom, pantry, office, and covered patio. Two garage bays and a courtyard keep the practical side of the house from reading as an afterthought — which, given everything else going on here, it definitely isn’t.
Budget Tip: If you’re planning a basement addition for in-laws, run a dedicated electrical subpanel to that level during initial construction rather than retrofitting later. Pulling permits and trenching after drywall is up can cost several times more than doing it while walls are still open — a detail that’s easy to skip in the moment and painful to deal with afterward.
