
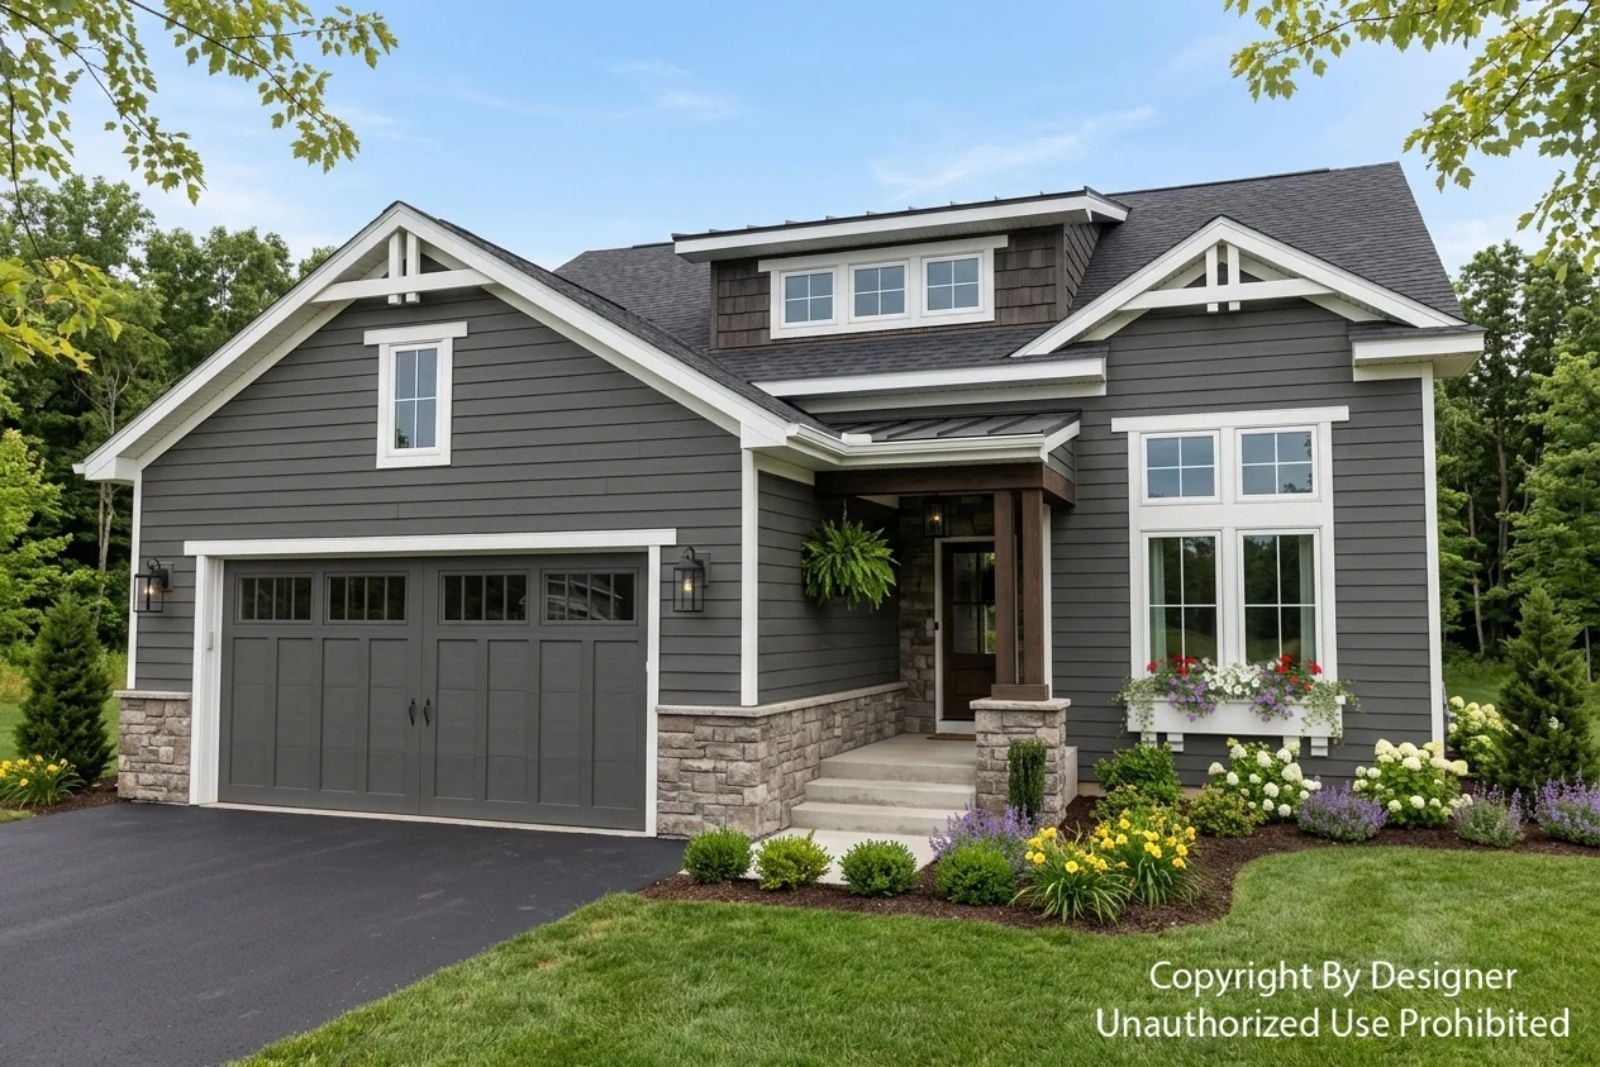
Every parent of young kids eventually starts scouting the house for a room that’s actually theirs — somewhere the coffee stays warm past the first sip and knocking on the door is not considered optional. The Hidden Hollow is built around that premise: a main-floor primary suite tucked away from the upstairs kids’ rooms, a double garage that closes behind you, and craftsman bones solid enough to hold a real household together.
Before your home wish list becomes a house hunt, see today’s mortgage rates if you’ll need financing.
Specifications
- Sq. Ft.: 2,251
- Bedrooms: 3
- Bathrooms: 2.5
Floor Plan – Main Floor
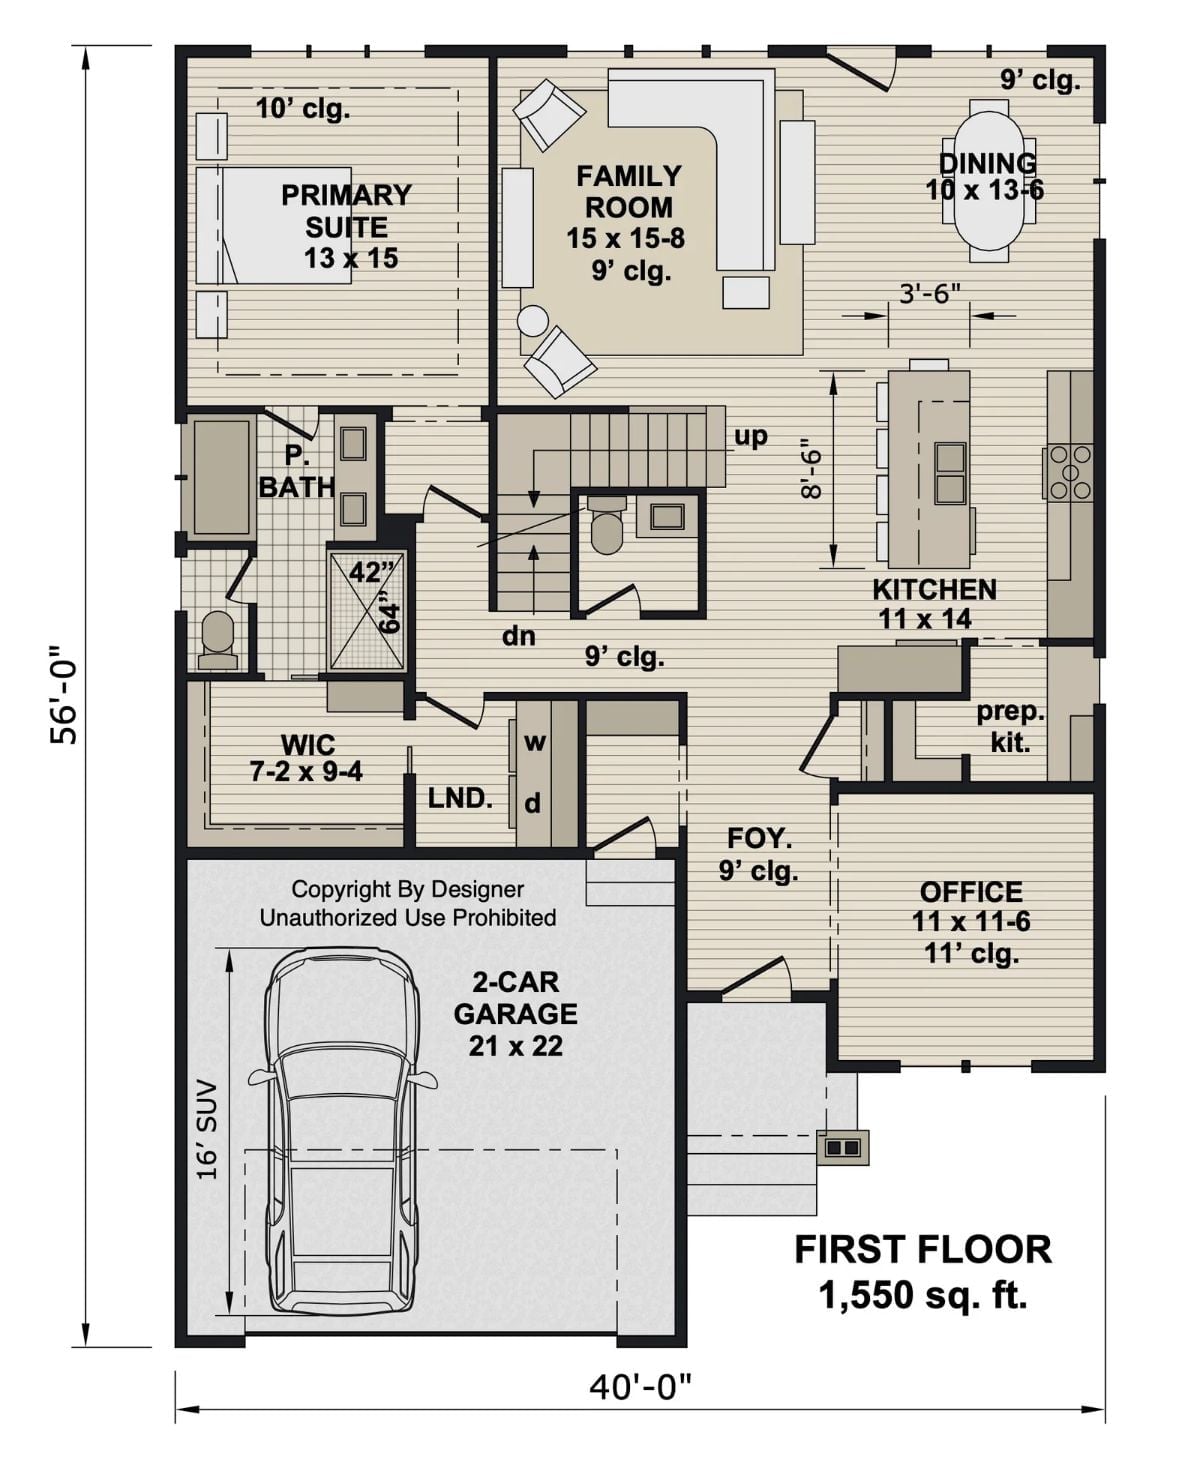
The primary suite, walk-in closet, and private bath all land in the back-left corner of the first floor — well clear of the staircase and everything that comes down it. A central family room connects to the kitchen and dining area, keeping daily traffic where it belongs. The office near the foyer pulls double duty for remote work or a quiet escape when the loft gets loud.
Floor Plan – Second Floor
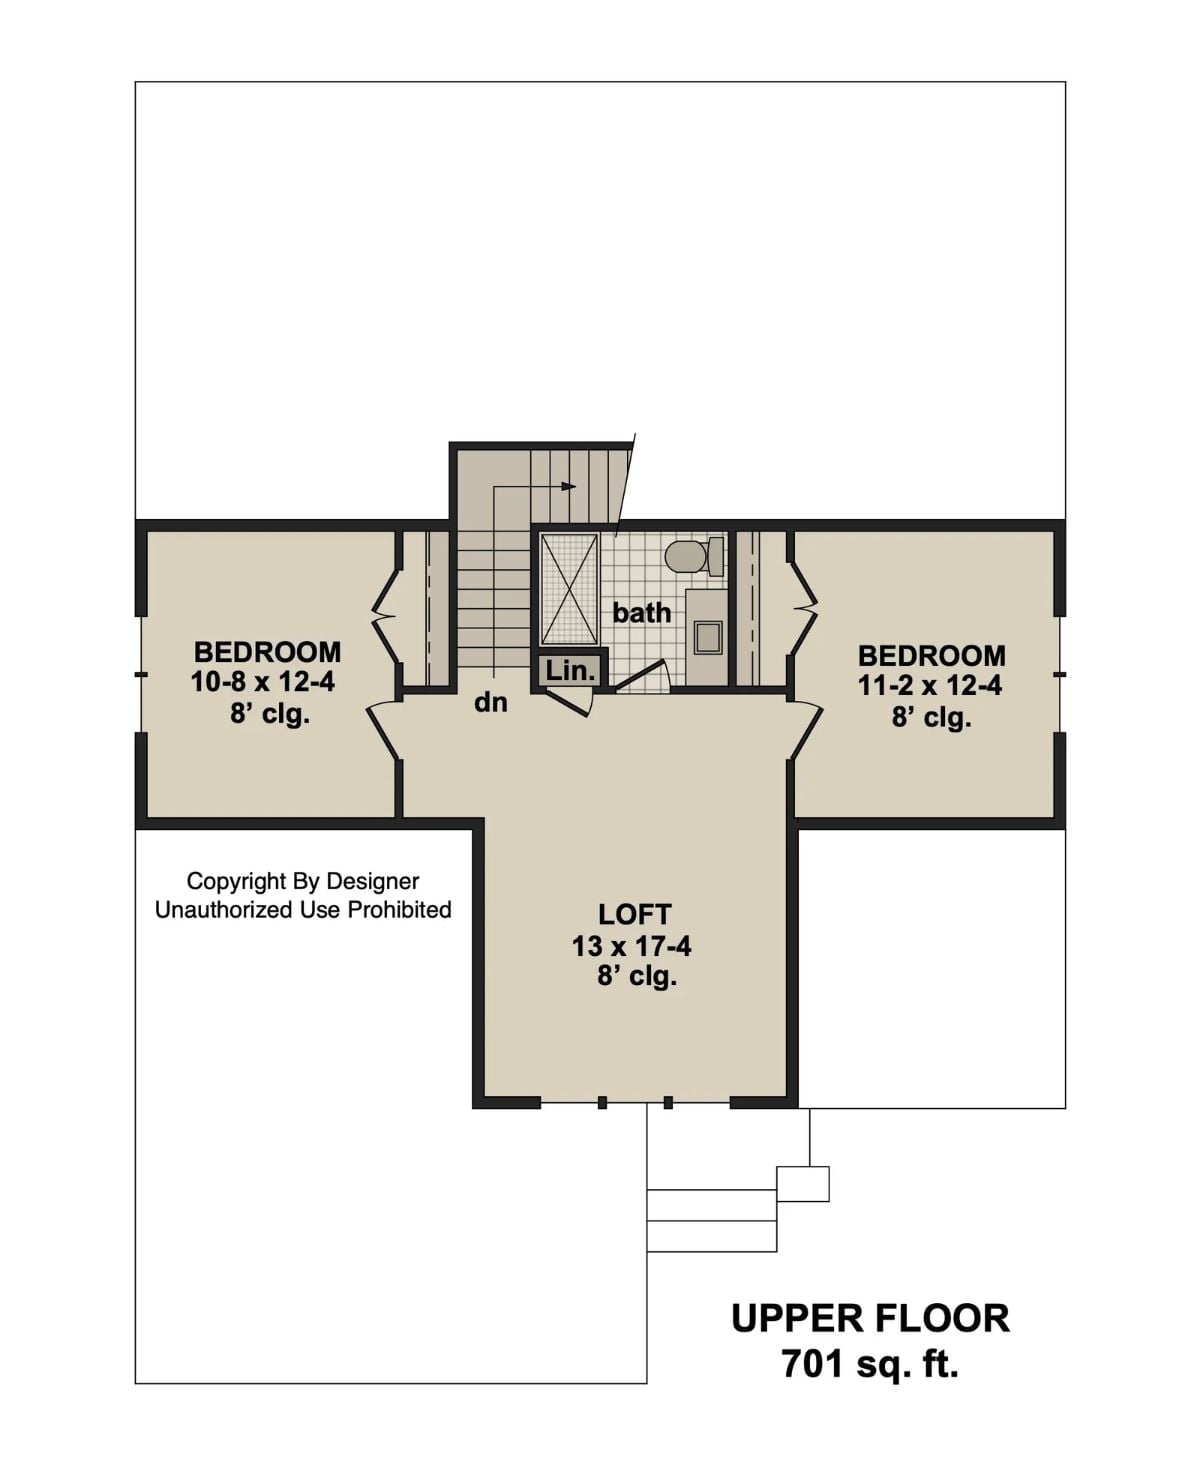
At 701 square feet, the upper floor is compact but not cramped. Two bedrooms sit on opposite ends of a shared bath, with a loft that opens toward the staircase rather than eating into bedroom space. Each bedroom clears 12 feet in depth — enough that kids can actually spread out instead of living on top of their furniture.
Gray Lap Siding and a Patio That Actually Invites You to Sit Down
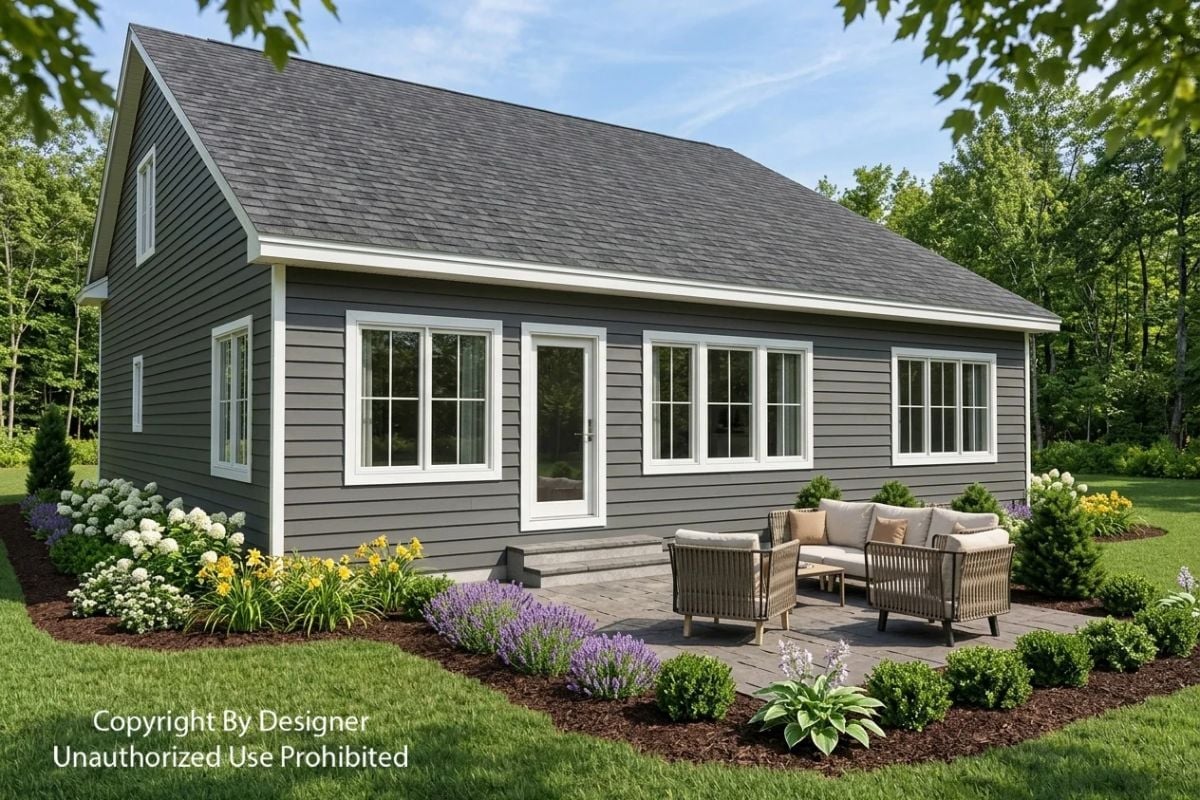
Charcoal lap siding pairs with white-trimmed windows across the rear elevation, and woven outdoor furniture sits on a stone patio already flanked by lavender and hydrangeas in bloom. It reads less like a showroom setup and more like someone actually lives here.
Stone Patio Placement
Centering the patio directly beneath the French door keeps foot traffic natural and avoids the awkward diagonal paths that plague poorly planned outdoor spaces. The stone pavers extend wide enough to hold the full seating arrangement without crowding the steps — a small decision, but one that makes the backyard feel considered rather than slapped together at the end of a budget.
Floating Shelves, a Dark Desk, and One Chair That Says “Knock First”
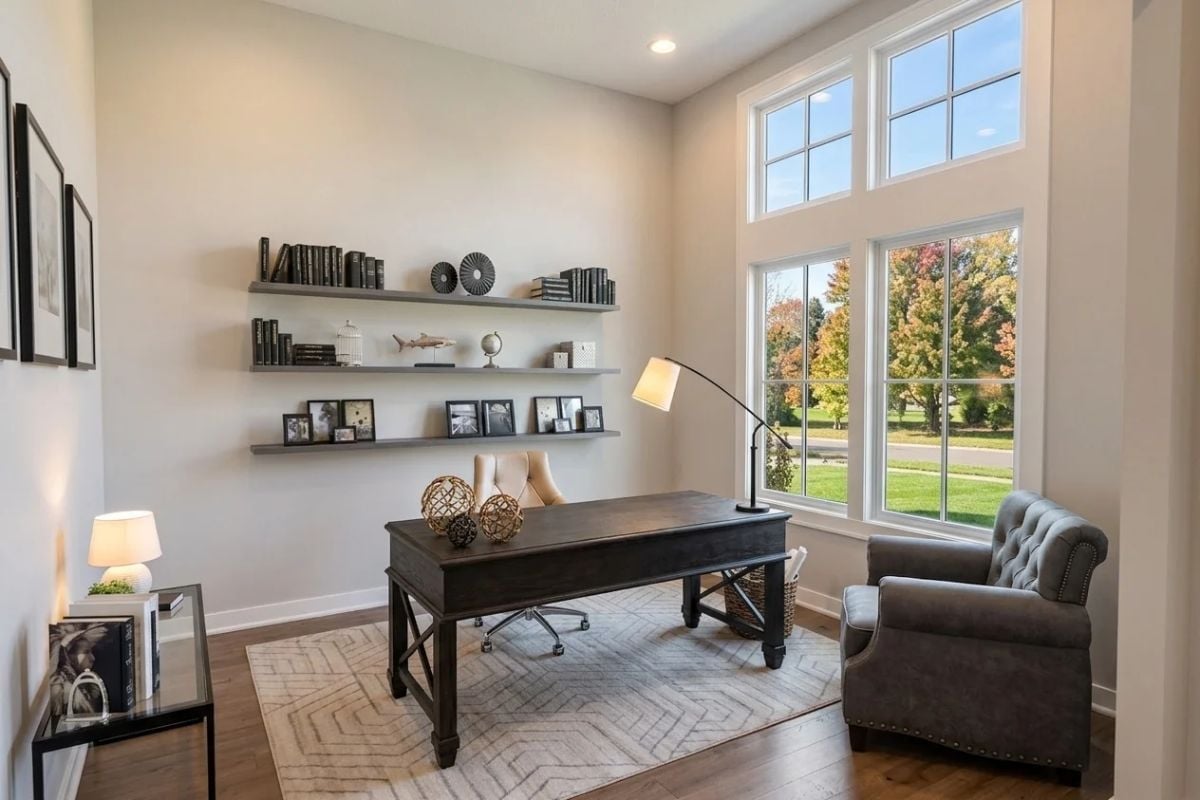
A dark-stained wood desk anchors the room without crowding it, and three floating shelves at staggered heights give the wall something to do — books, framed photos, a few small objects that don’t need to justify their presence. Floor-to-ceiling windows pull in natural light and a view of autumn trees. The gray tufted armchair with nailhead trim is doing exactly what it looks like it’s doing: keeping this a grown-up room.
Worth Knowing: Floating shelves are easier to live with than built-ins in a home office because they move with you when you do. Installing them at three staggered heights keeps the wall from going flat without forcing symmetry. Several brands now offer bracket-free mounting systems that leave minimal wall damage if you change your mind.
Beige Done Right: How This Living Room Avoids the Bland Trap
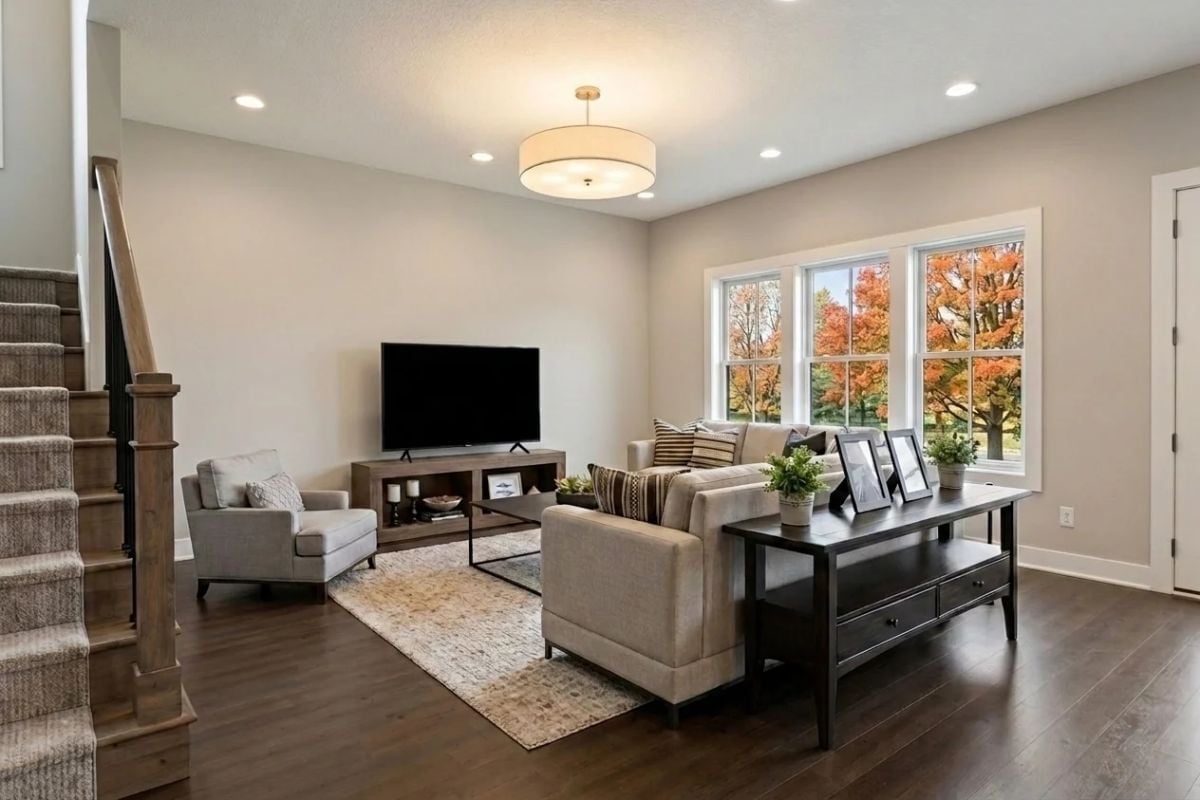
Warm greige walls, dark hardwood floors, and a black coffee table keep the palette from going soft. The autumn trees through the windows are pulling real decorating weight here — free of charge, no shipping required.
Pro Tip: Anchoring a rug under the front legs of every seat in a grouping pulls furniture together without bumping up to the next rug size. If the coffee table feels too heavy for the room, swapping it for something in a lighter material opens up the floor plan without rearranging a single piece of furniture.
Blue Island, White Cabinets, and Five Bar Stools Ready for a Crowd
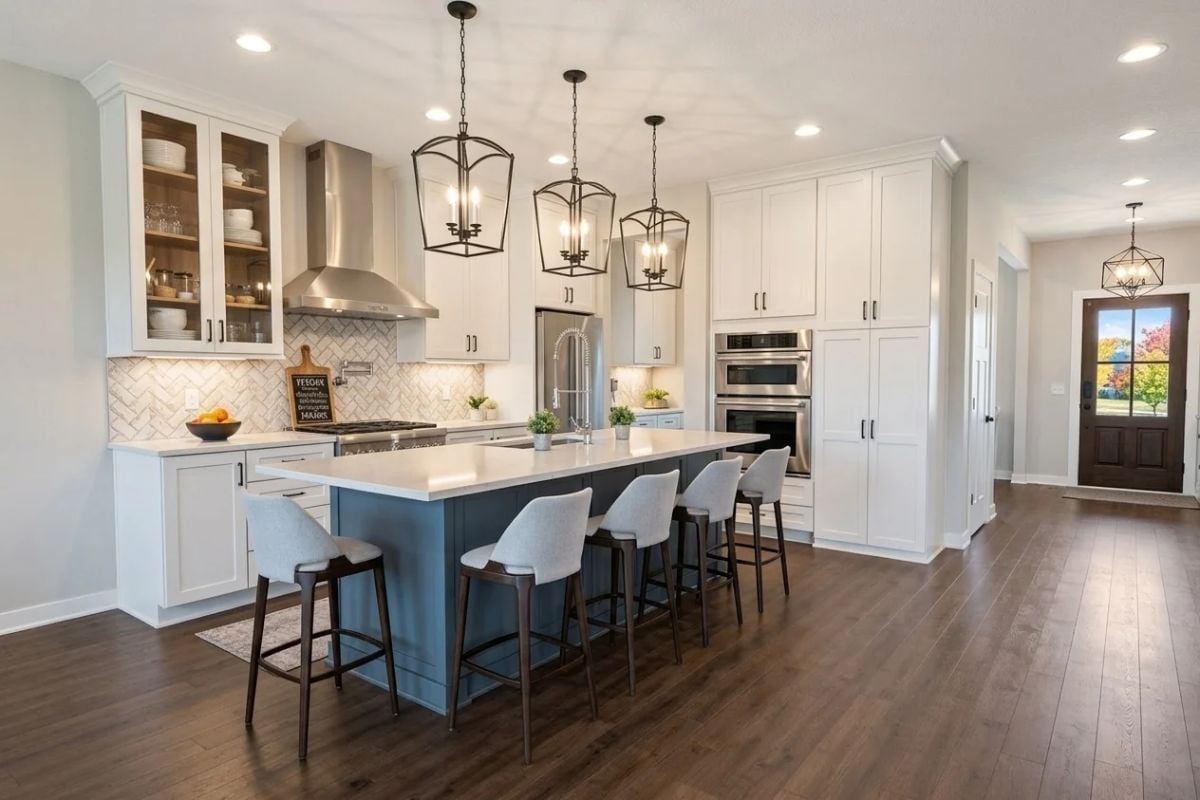
The slate-blue island anchors the space while lantern pendants and a herringbone backsplash add texture without competing with each other. Five bar stools along one side means this kitchen is set up for actual family meals, not just coffee and a quick scroll.
Editor’s Note: Painting an island a contrasting color while keeping perimeter cabinets white is one of the simplest ways to define zones in an open kitchen without adding walls or permanent structure. It gives the room a visual anchor so the whole thing doesn’t read as one flat plane of white. And go darker than you think you need — lighter island colors have a habit of disappearing against white cabinetry entirely.
Gray Upholstered Bed, Autumn Light, and a View Worth Waking Up For
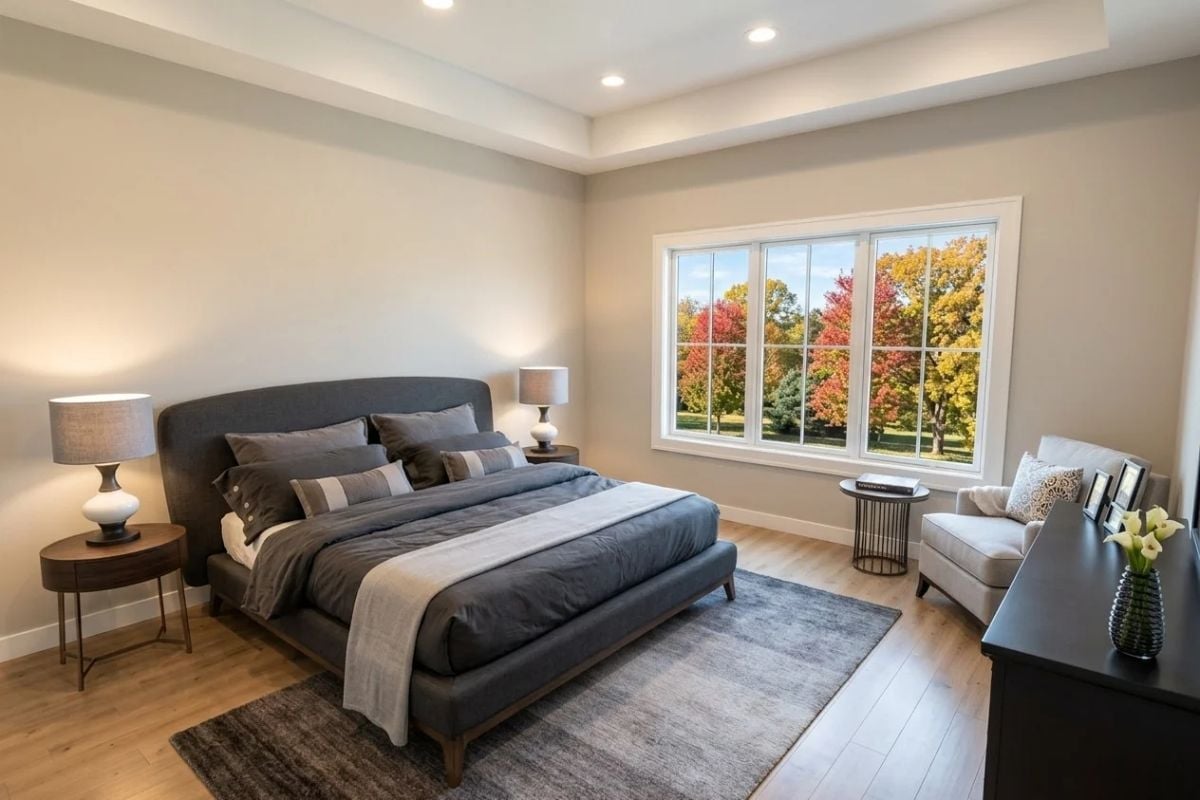
Tray ceiling with recessed lighting, light oak floors, and a gray upholstered platform bed. Simple. That window frames fall color like a painting nobody had to hang — which, in a primary suite, is the whole point.
Material Matters: Upholstered platform frames collect less visible dust than carved wood frames, which makes them easier to maintain in a room you actually sleep in. Linen and bouclé in neutral tones also hold color longer than dyed velvets, which tend to show wear at armrests and contact points within a few years of regular use.
Soaking Tub by the Window, Walk-In Closet Next Door, and a Toilet Room That Locks
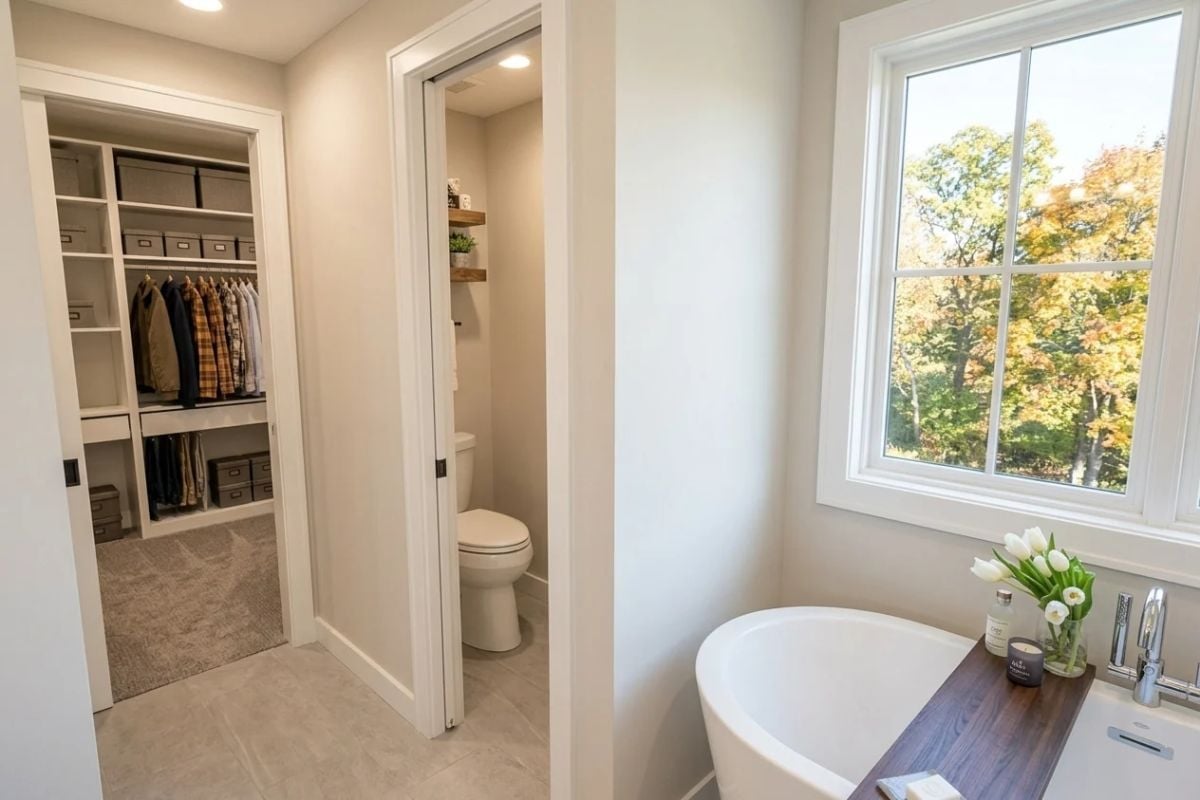
Sliding pocket doors on both the closet and water closet make this layout work without burning square footage on door swings.
Freestanding soaking tubs earn their keep near natural light, and this one has a full autumn tree canopy just outside the glass to prove it. A wood ledge behind the tub holds a candle and tulips without requiring a shelf installation. Storage boxes in the closet take pressure off the hanging rod and keep the whole thing from looking like a before photo.
Marble Countertop Over the Washer and Dryer Is a Flex Worth Stealing
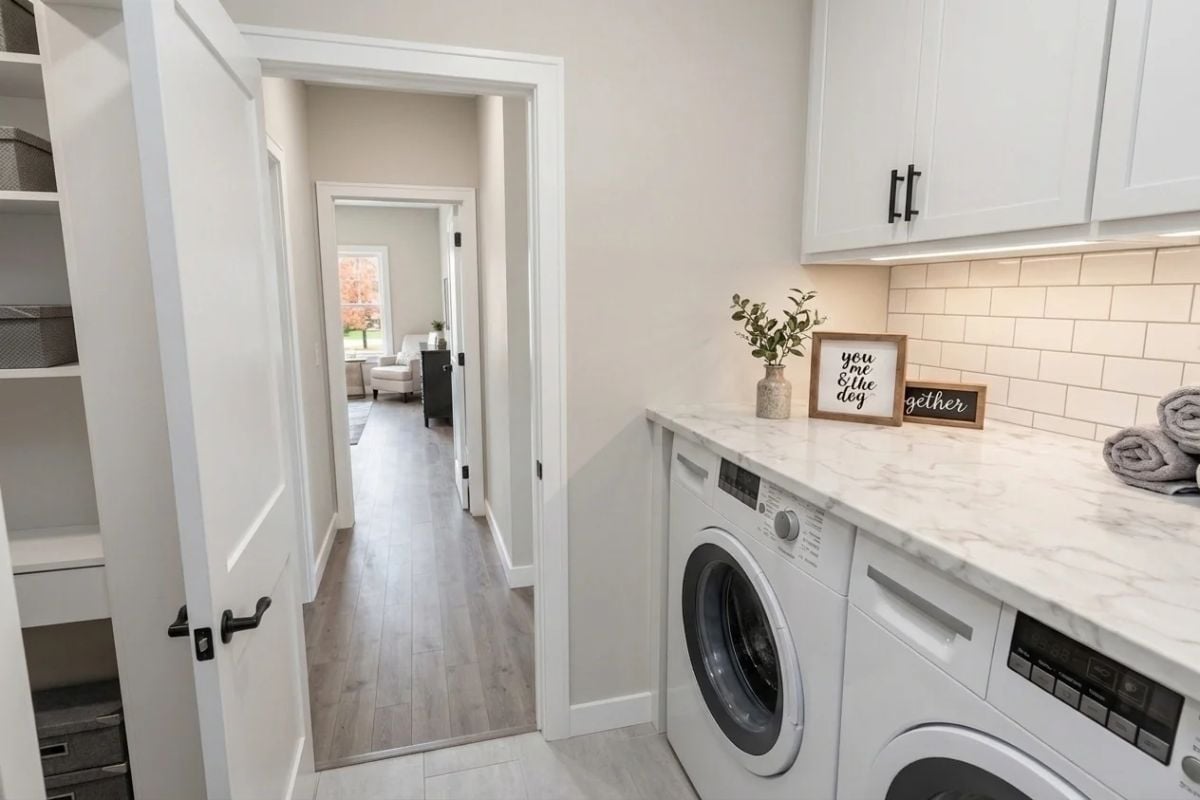
Quartz with a marble-look finish runs the full length of the front-load washer and dryer pair, giving this laundry room a folding surface that doesn’t apologize for itself. Subway tile behind it keeps things grounded. Two small signs sit on the counter, one reading “you me & the dog.”
- Front-load machines make countertop installs possible because the controls sit at the front, not the top.
- Running the counter across both units creates a surface that’s actually usable, not just decorative.
- Subway tile backsplash in a utility room holds up to humidity better than painted drywall alone.
Loft Living Room Where the Kids Can Watch TV and Parents Can Pretend They’re Not Home
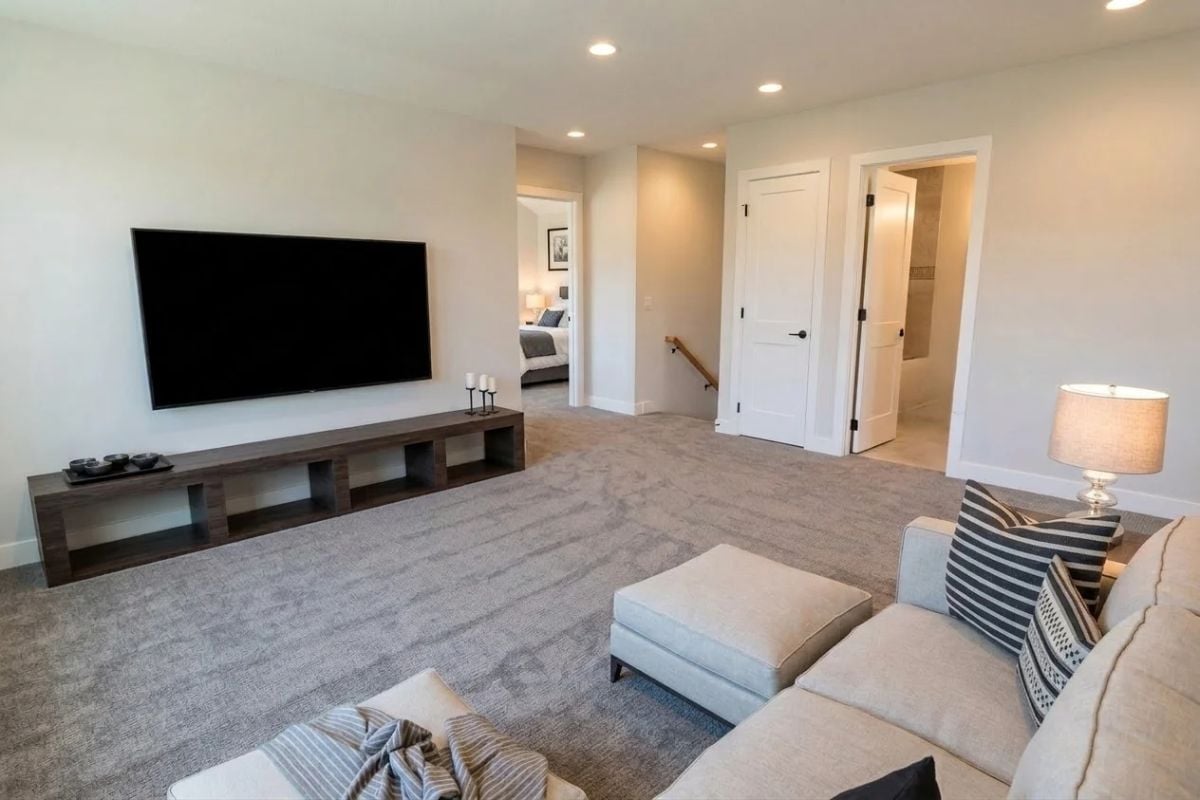
Wall-to-wall carpet up here does more acoustic work than most people expect — sound between floors softens considerably, which matters when the main-floor suite is supposed to stay quiet. A low-profile media console keeps sightlines open across the whole loft. Striped throw pillows and a chaise ottoman signal that this space actually gets used.
The Psychology Behind This: Rooms without a defined entry door feel more communal by default, which is exactly why a loft works as a shared kids’ hangout. Placing it directly off the bedroom corridor means kids reach it without passing through any adult spaces. The separation is quiet, but it’s not accidental.
Pin It
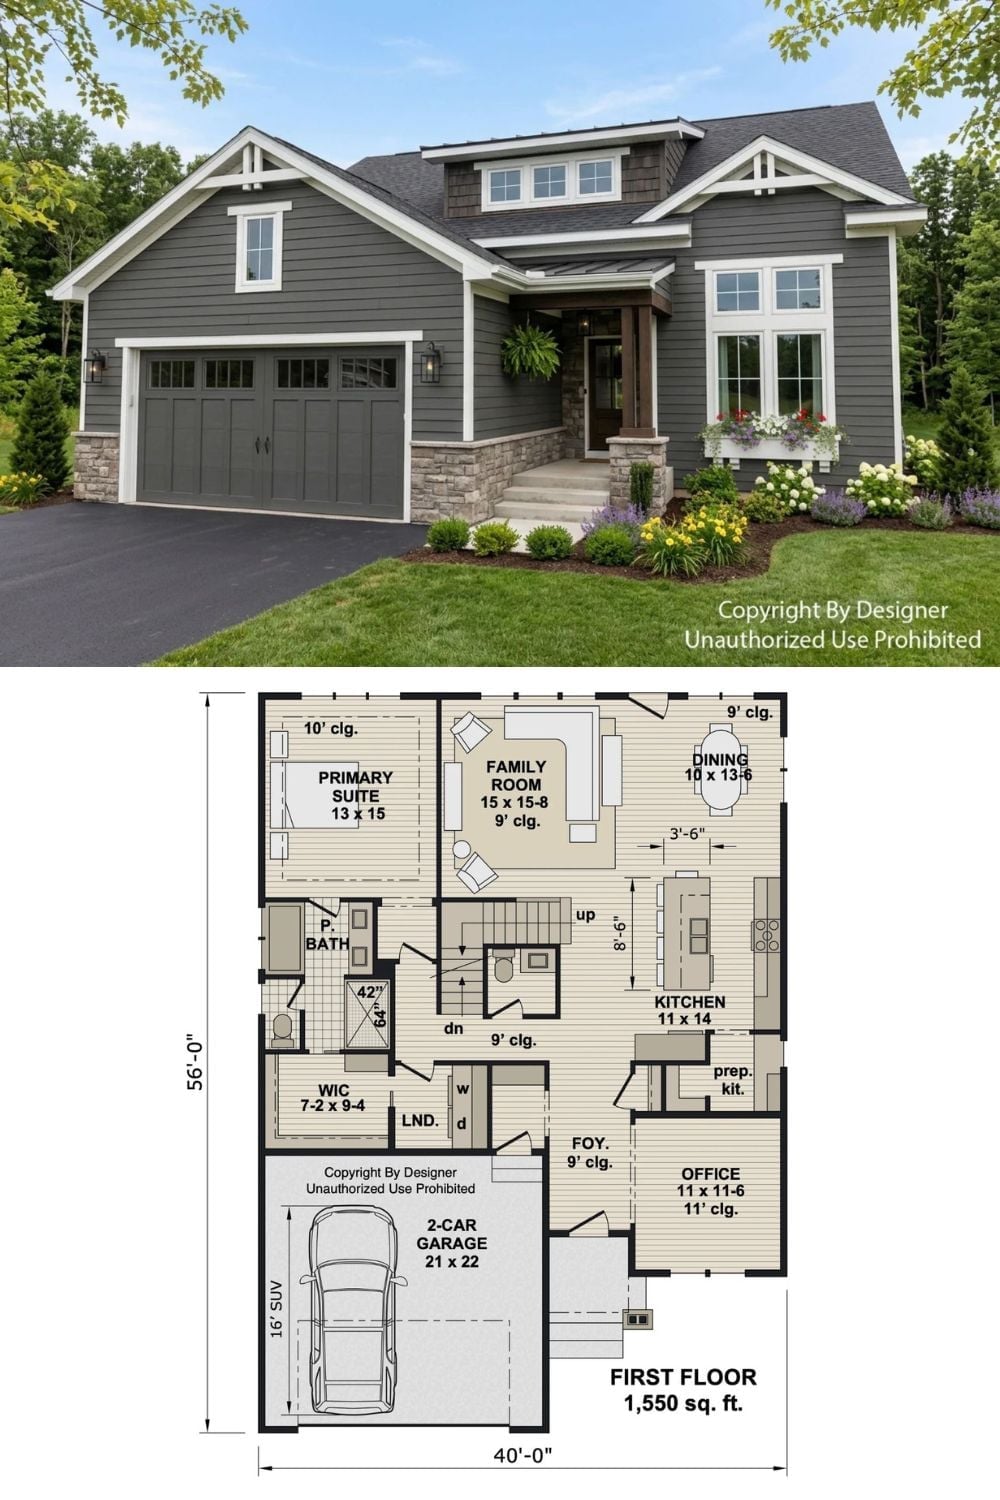
Exterior photo shows a gray Craftsman with stone accents and a two-car garage; floor plan below details 1,550 square feet across nine rooms.
