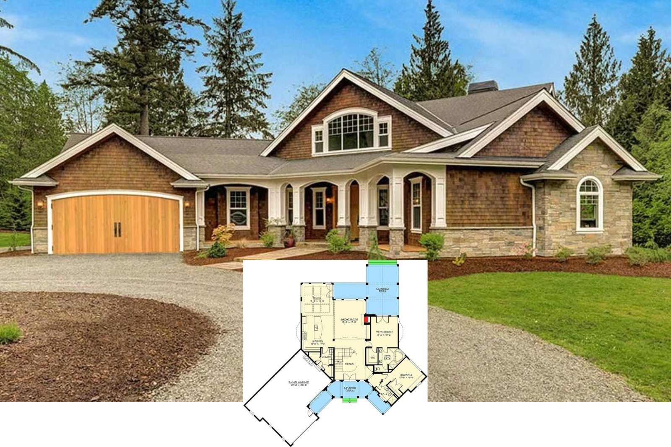
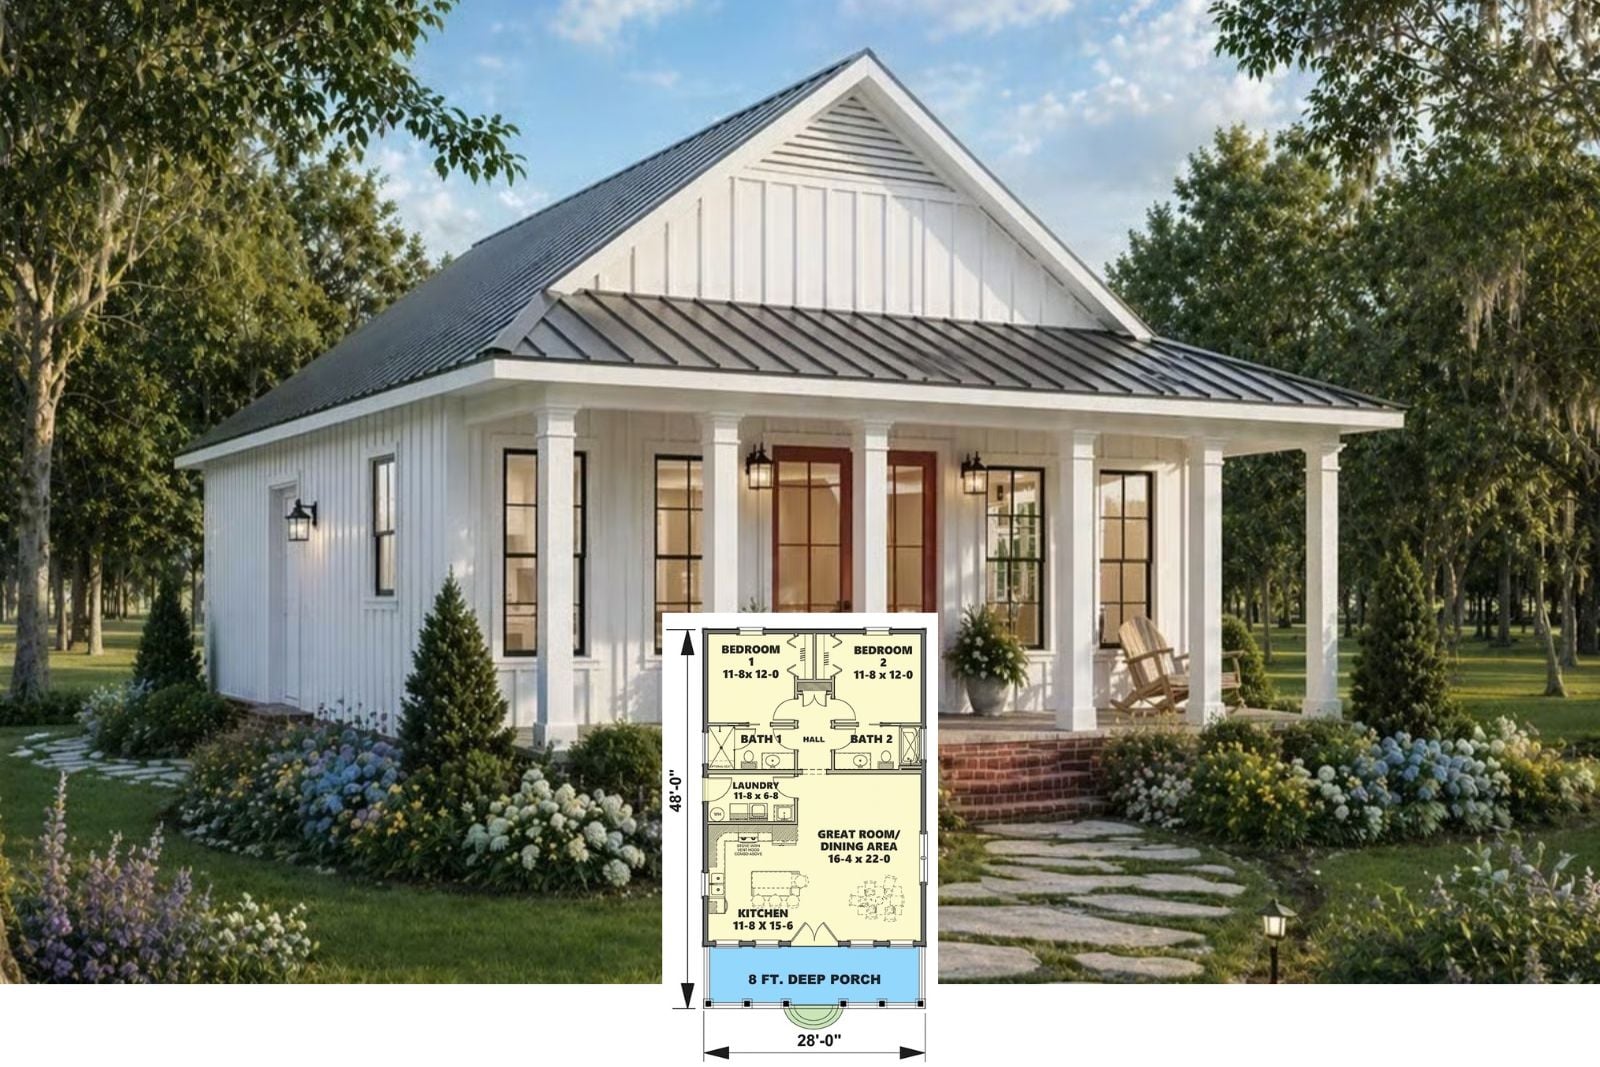
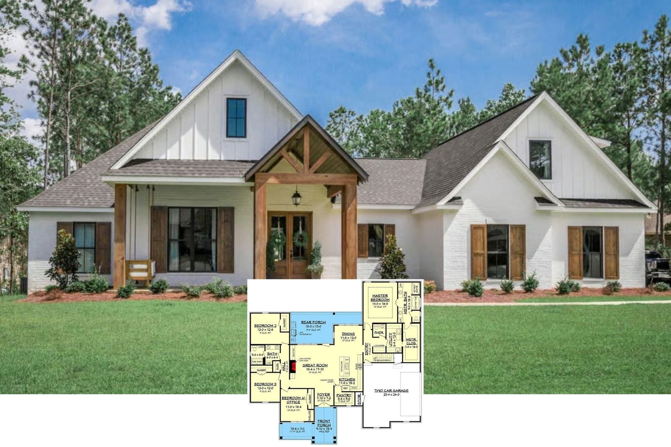
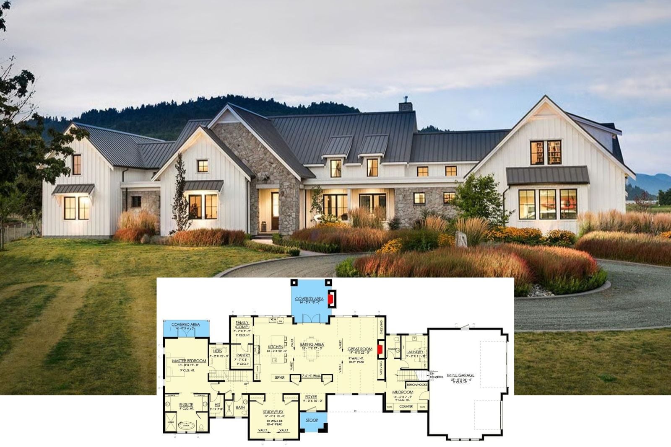
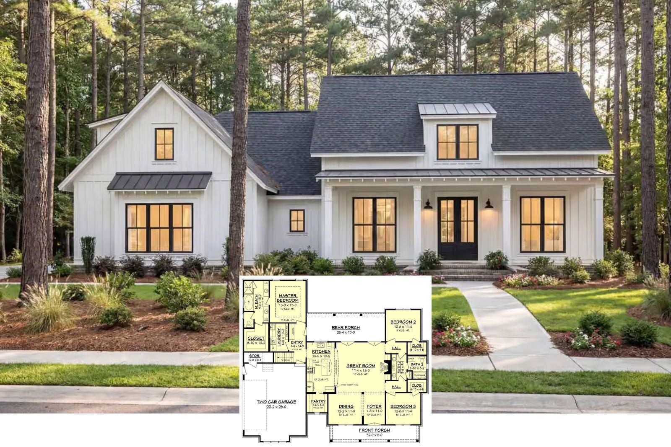
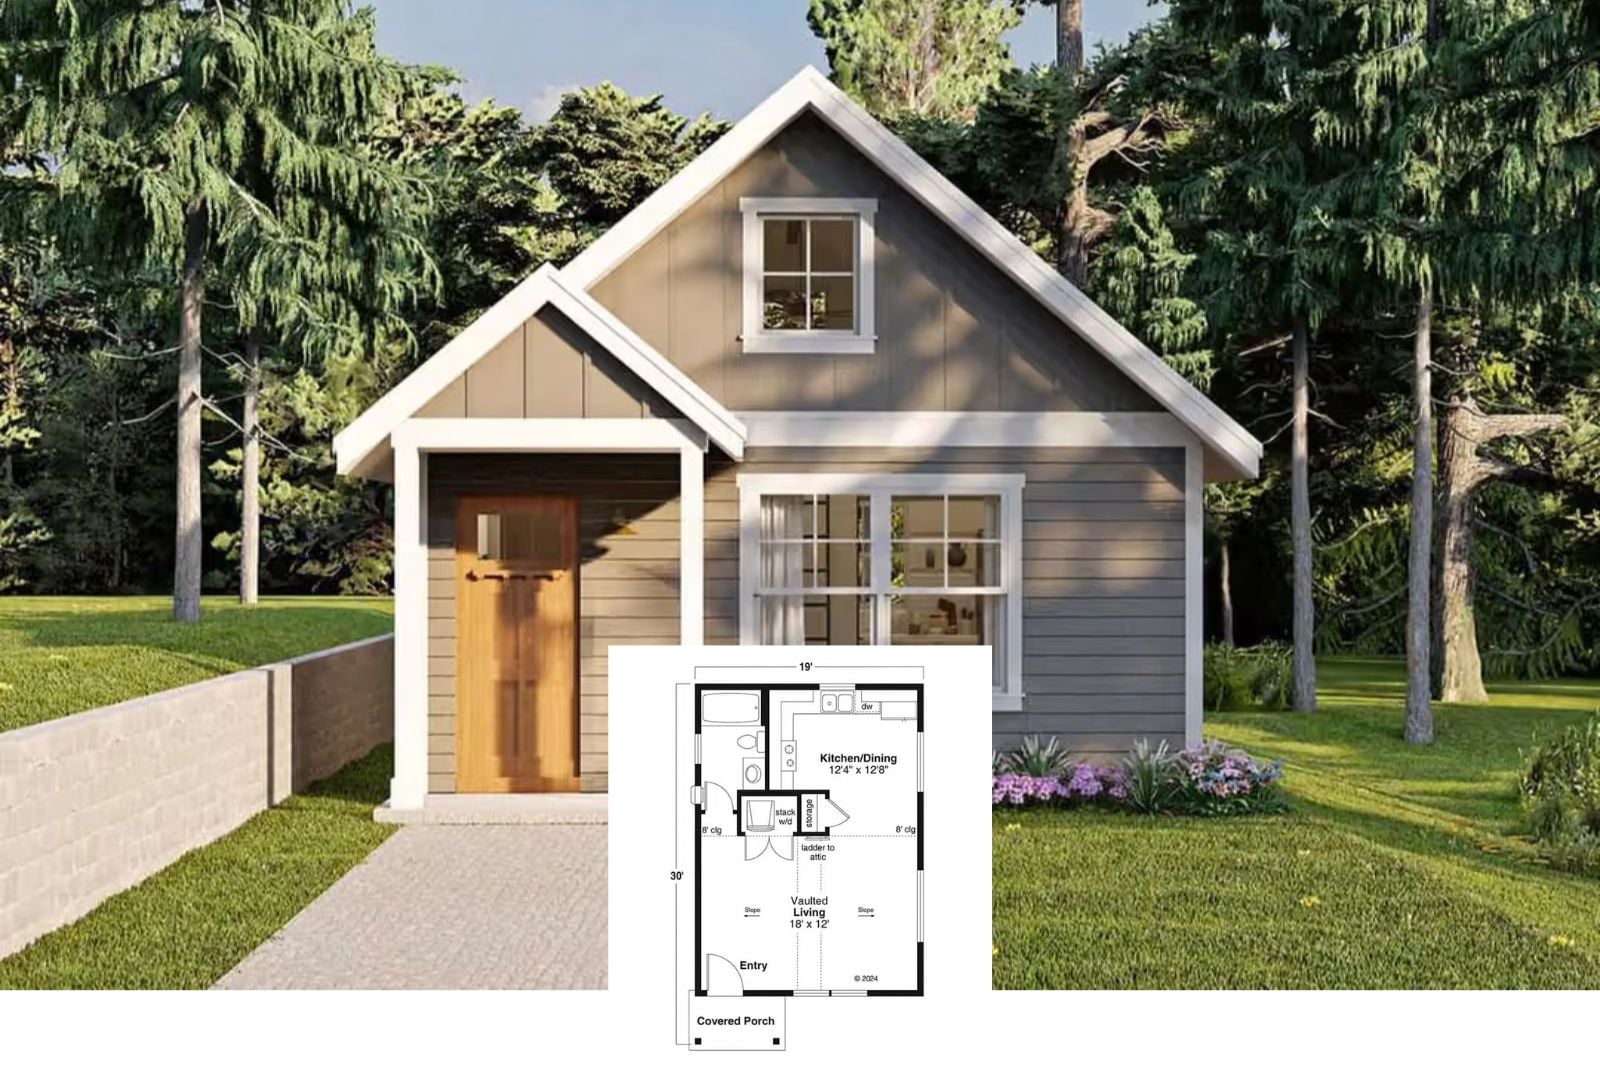
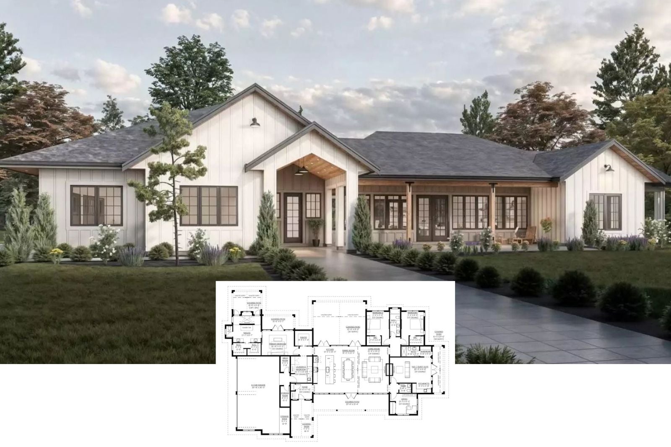
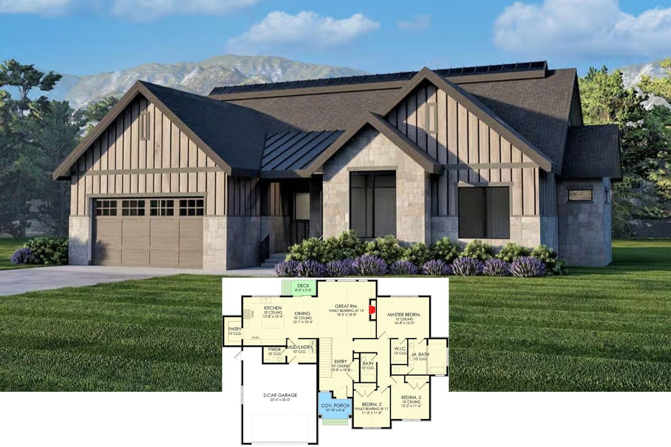
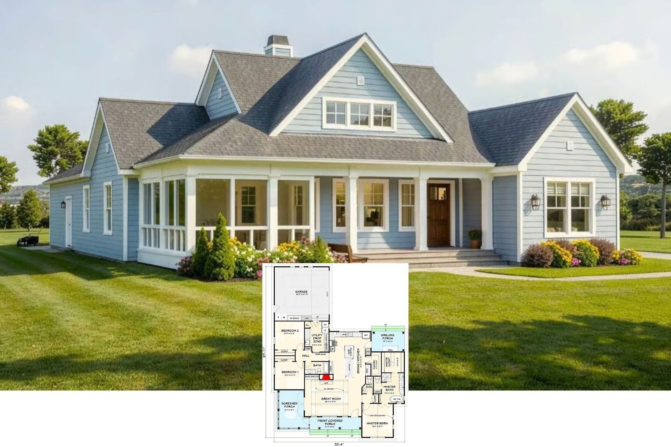
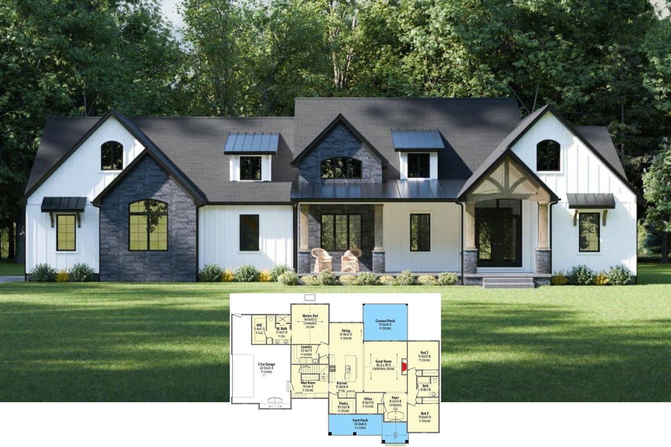
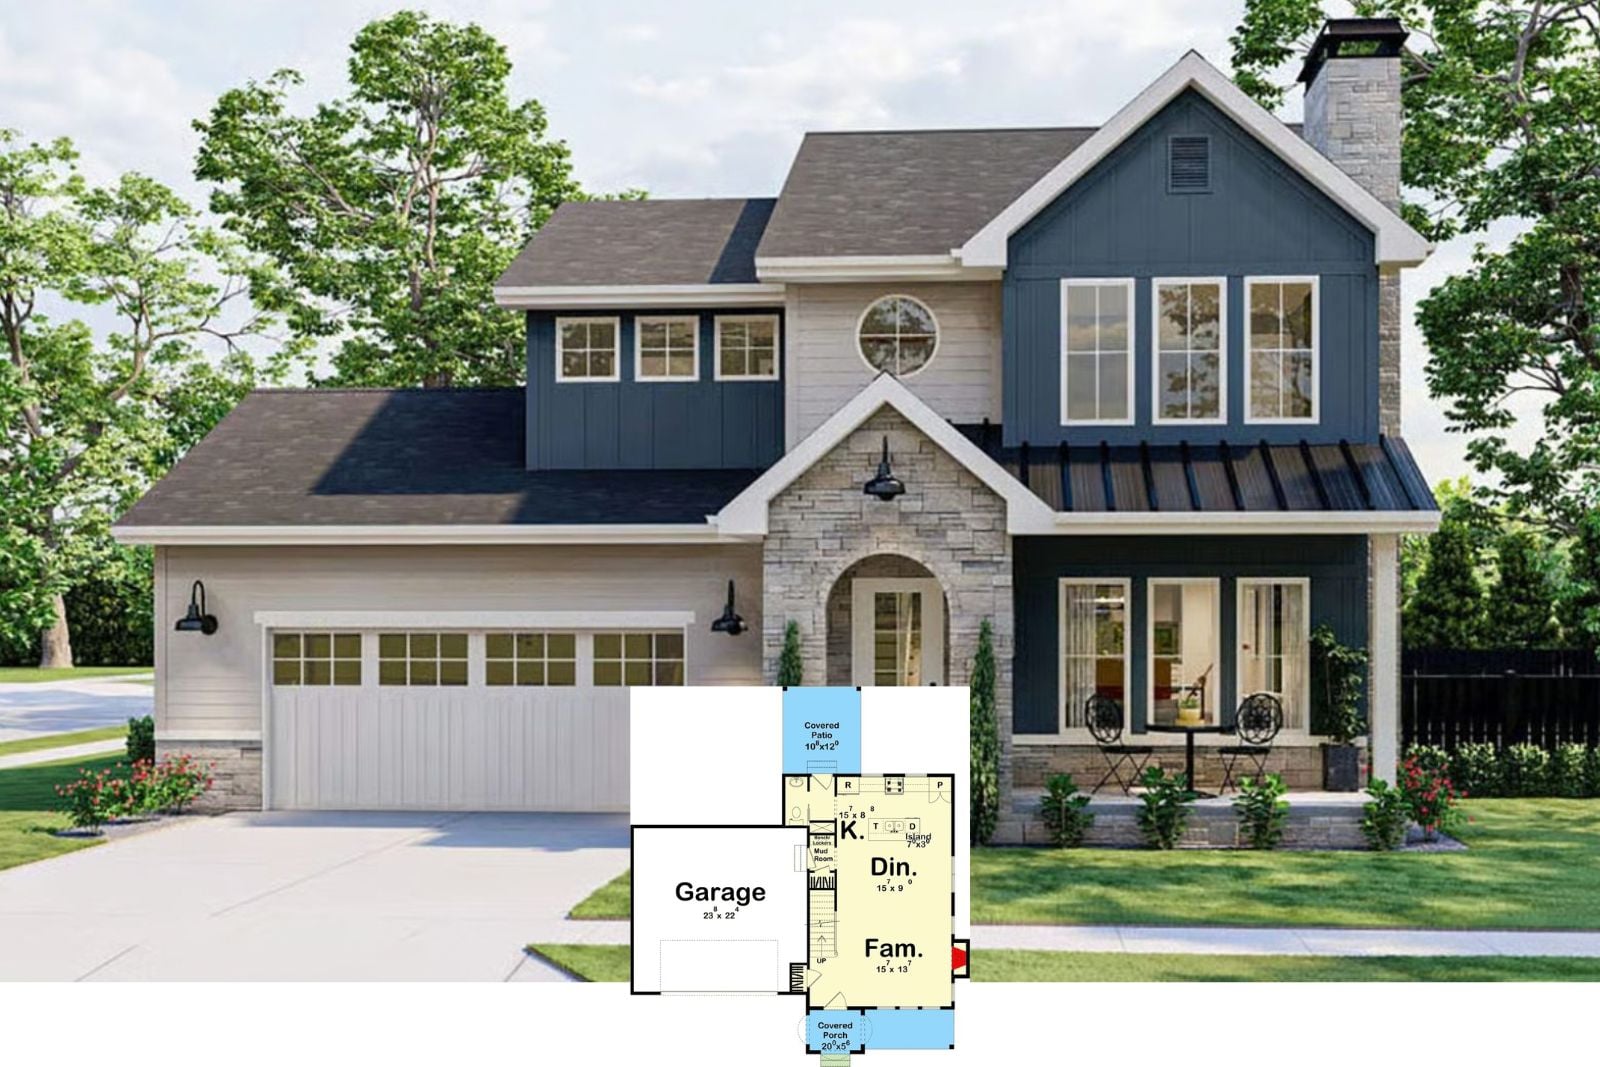
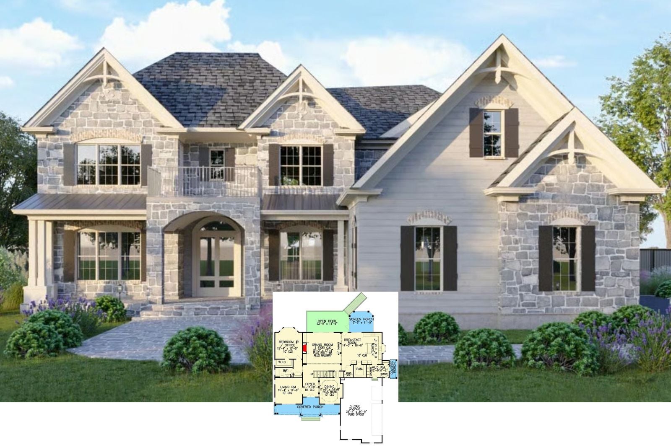
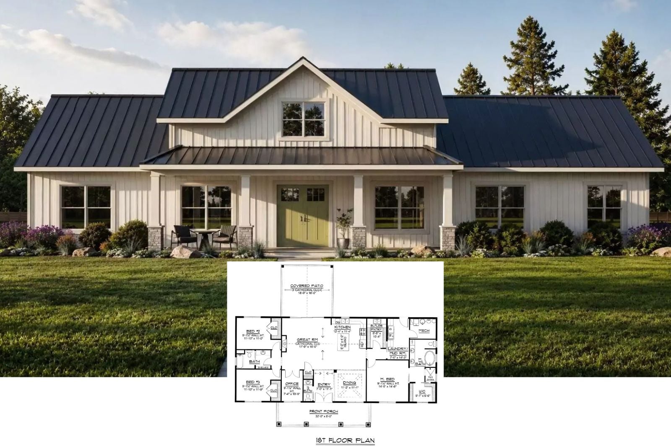
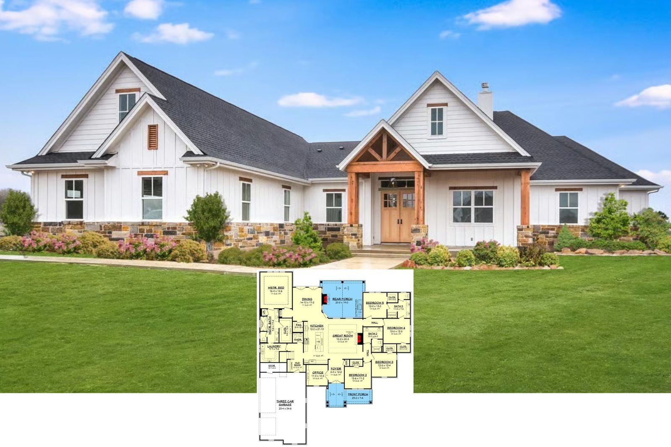
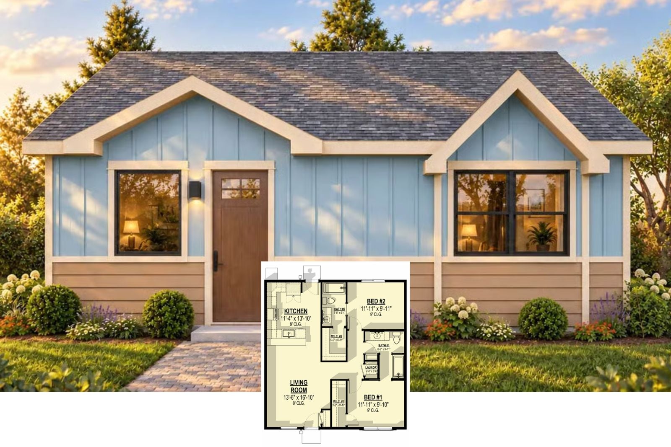
Circle Drive Manor 3-Bedroom Modern Farmhouse Layout with Vaulted Great Room (4,274 Sq. Ft. Floor Plan)
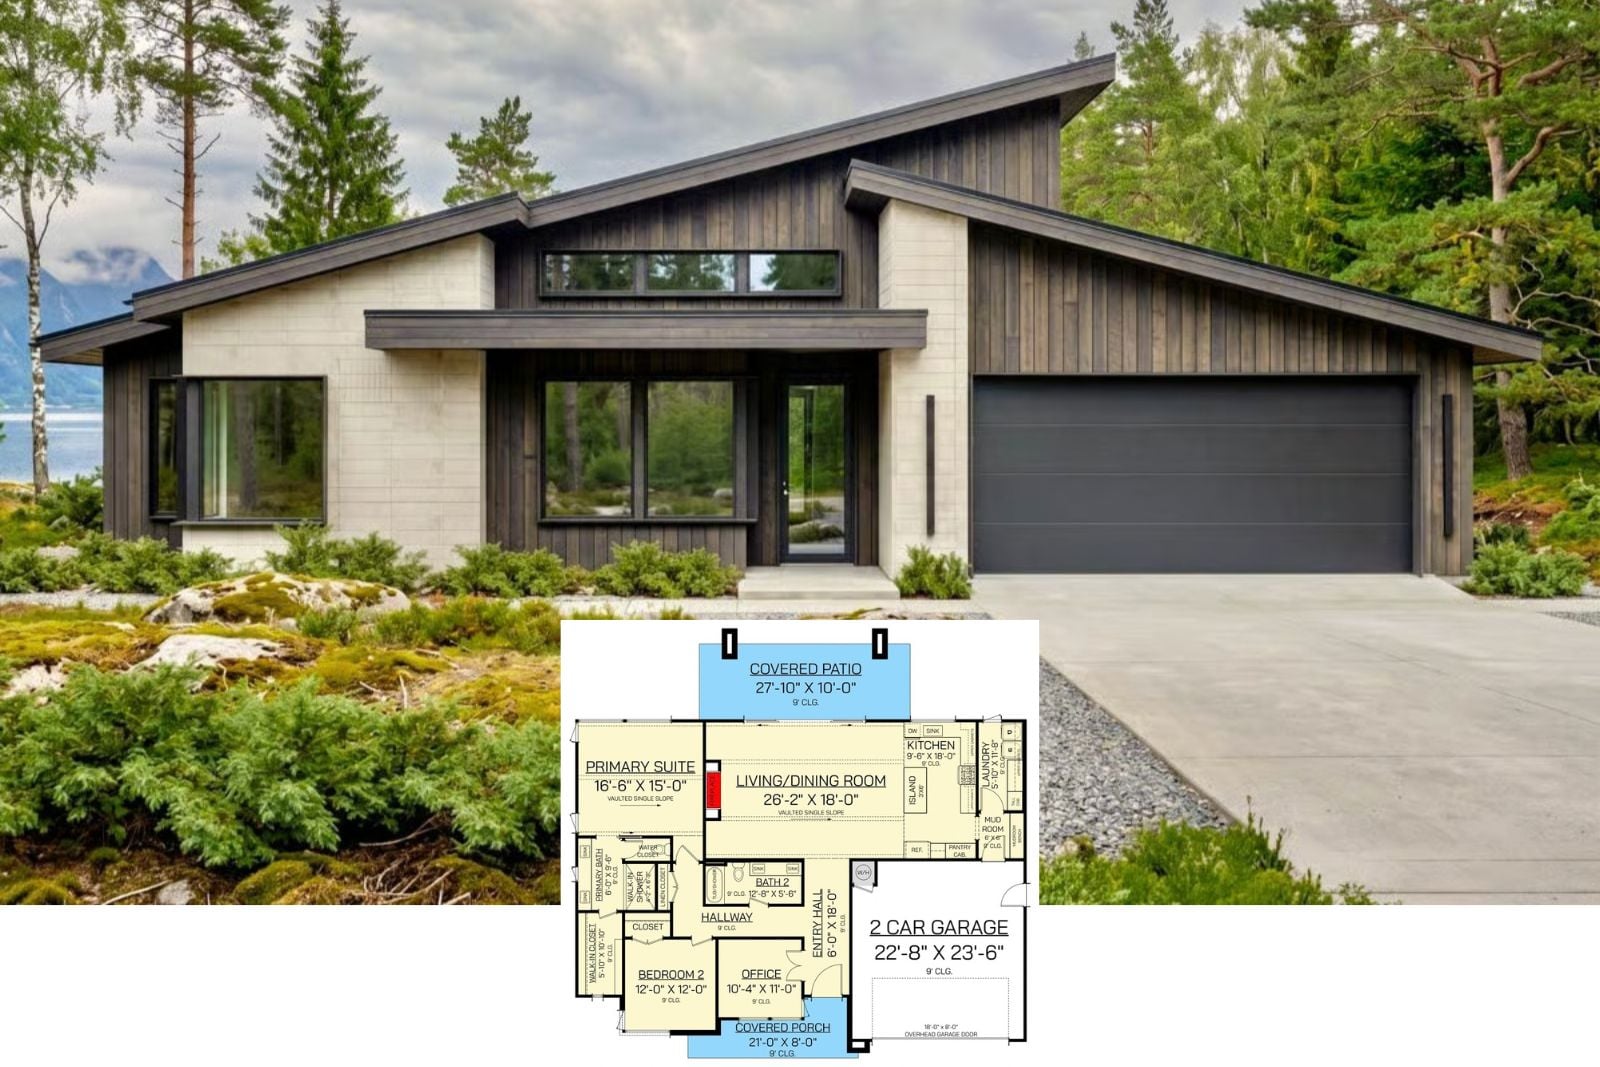
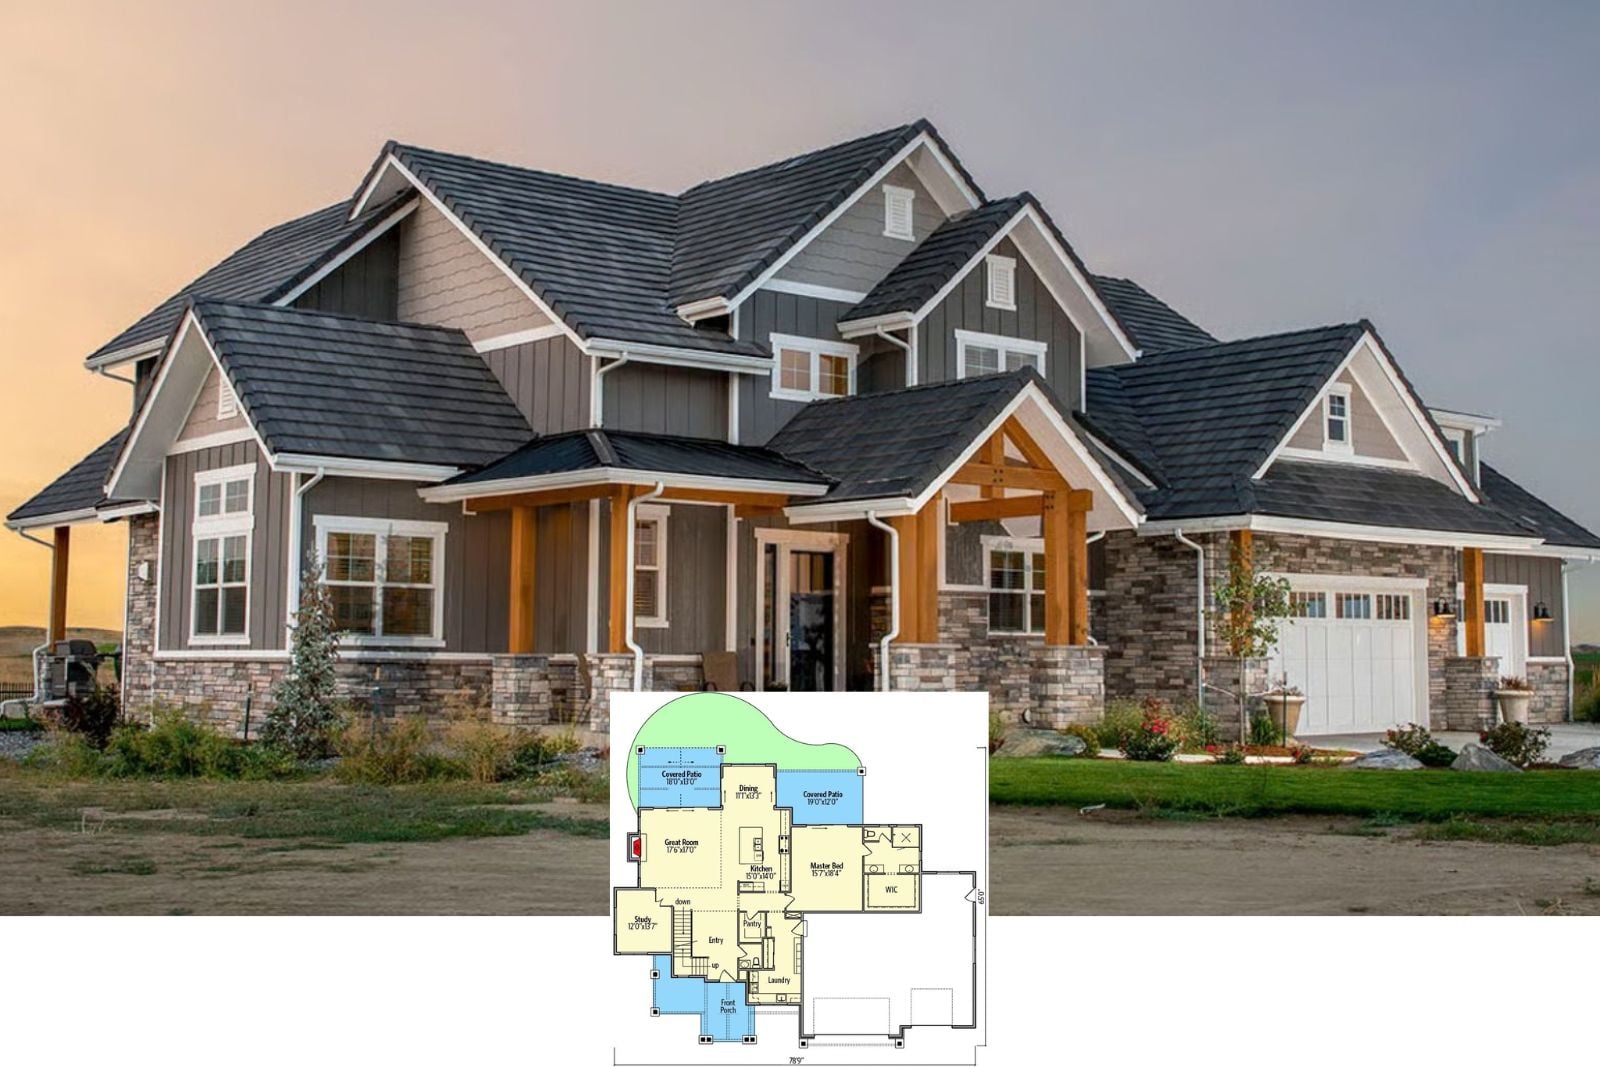
Sunridge Lodge 6-Bedroom Mountain Modern House Plan with Finished Basement (2,096 Sq. Ft. Floor Plan)
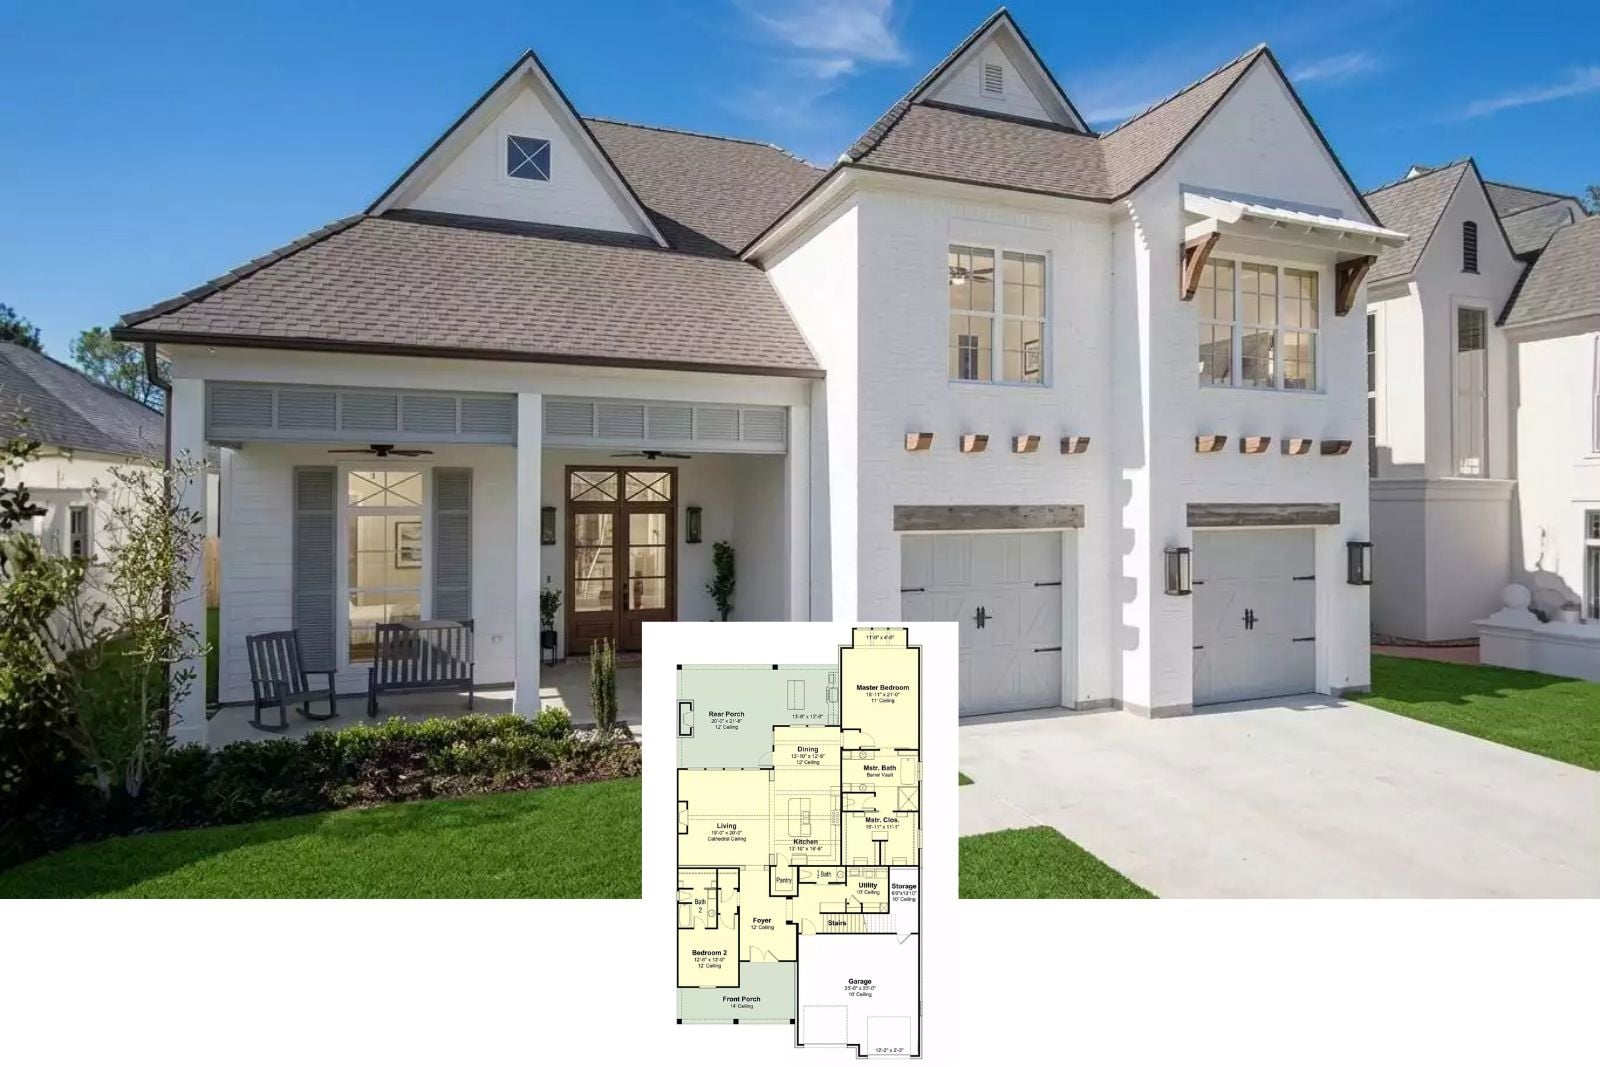
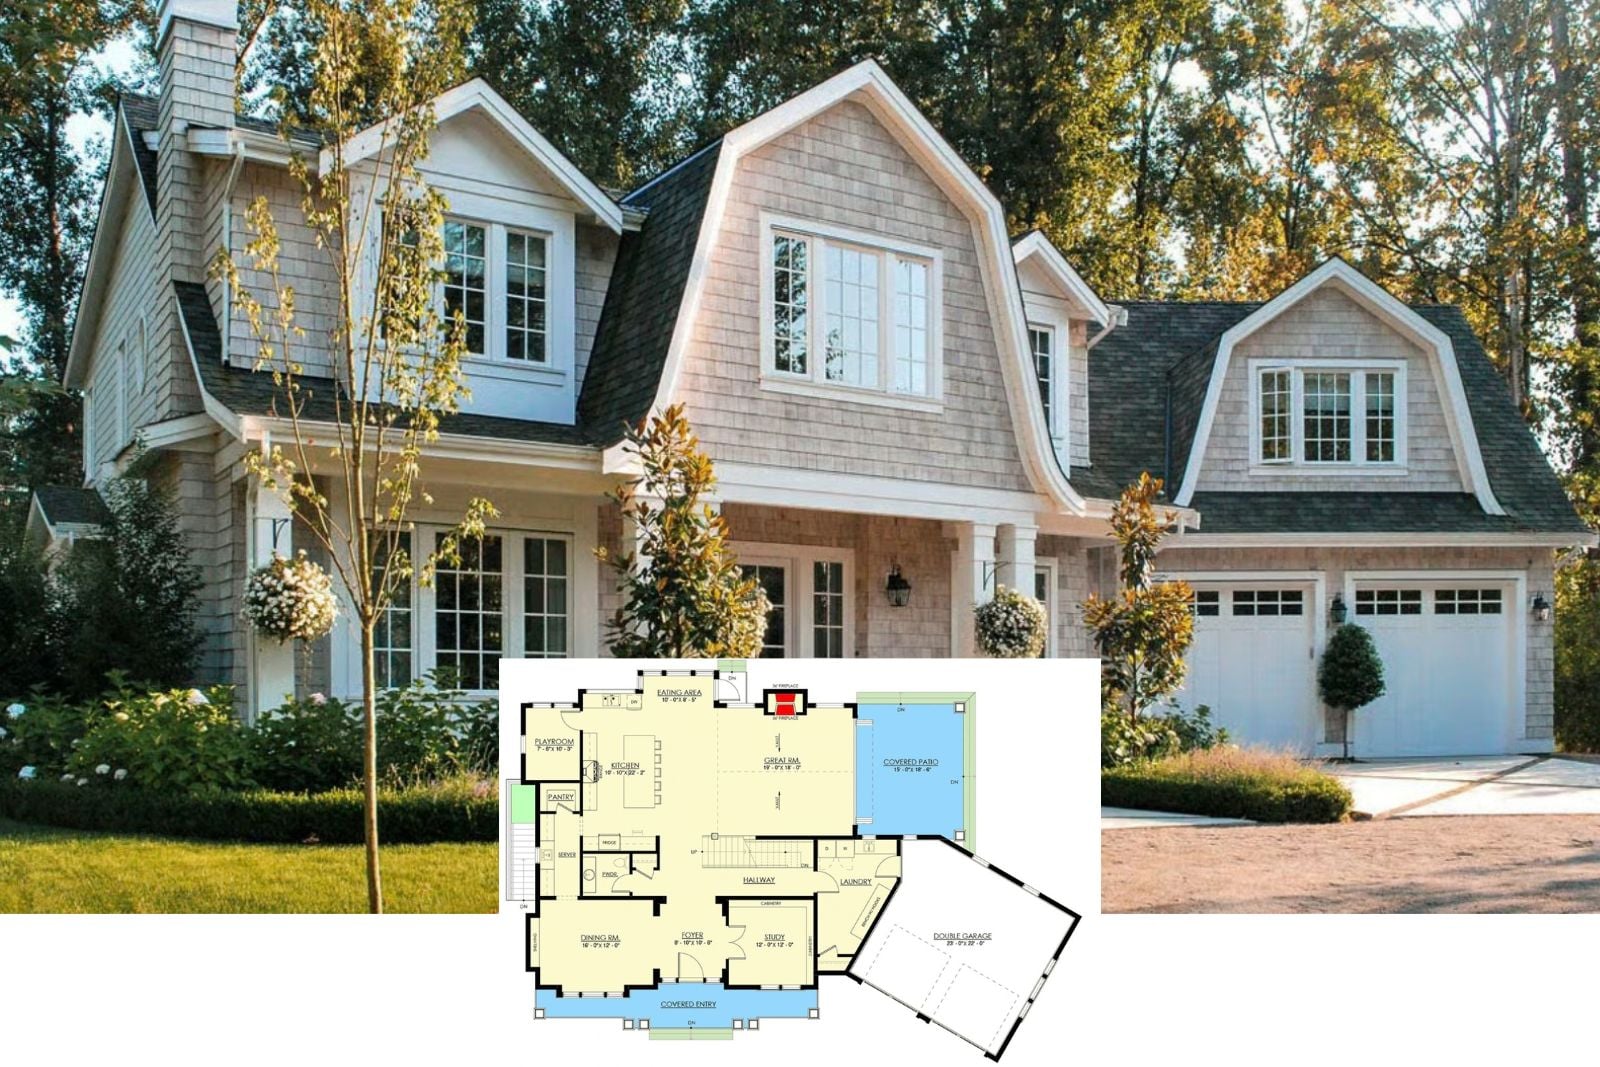
Uncover The Delacroix 6-Bedroom French Country House Plan with Walkout Basement (4,626 Sq. Ft. Floor Plan)
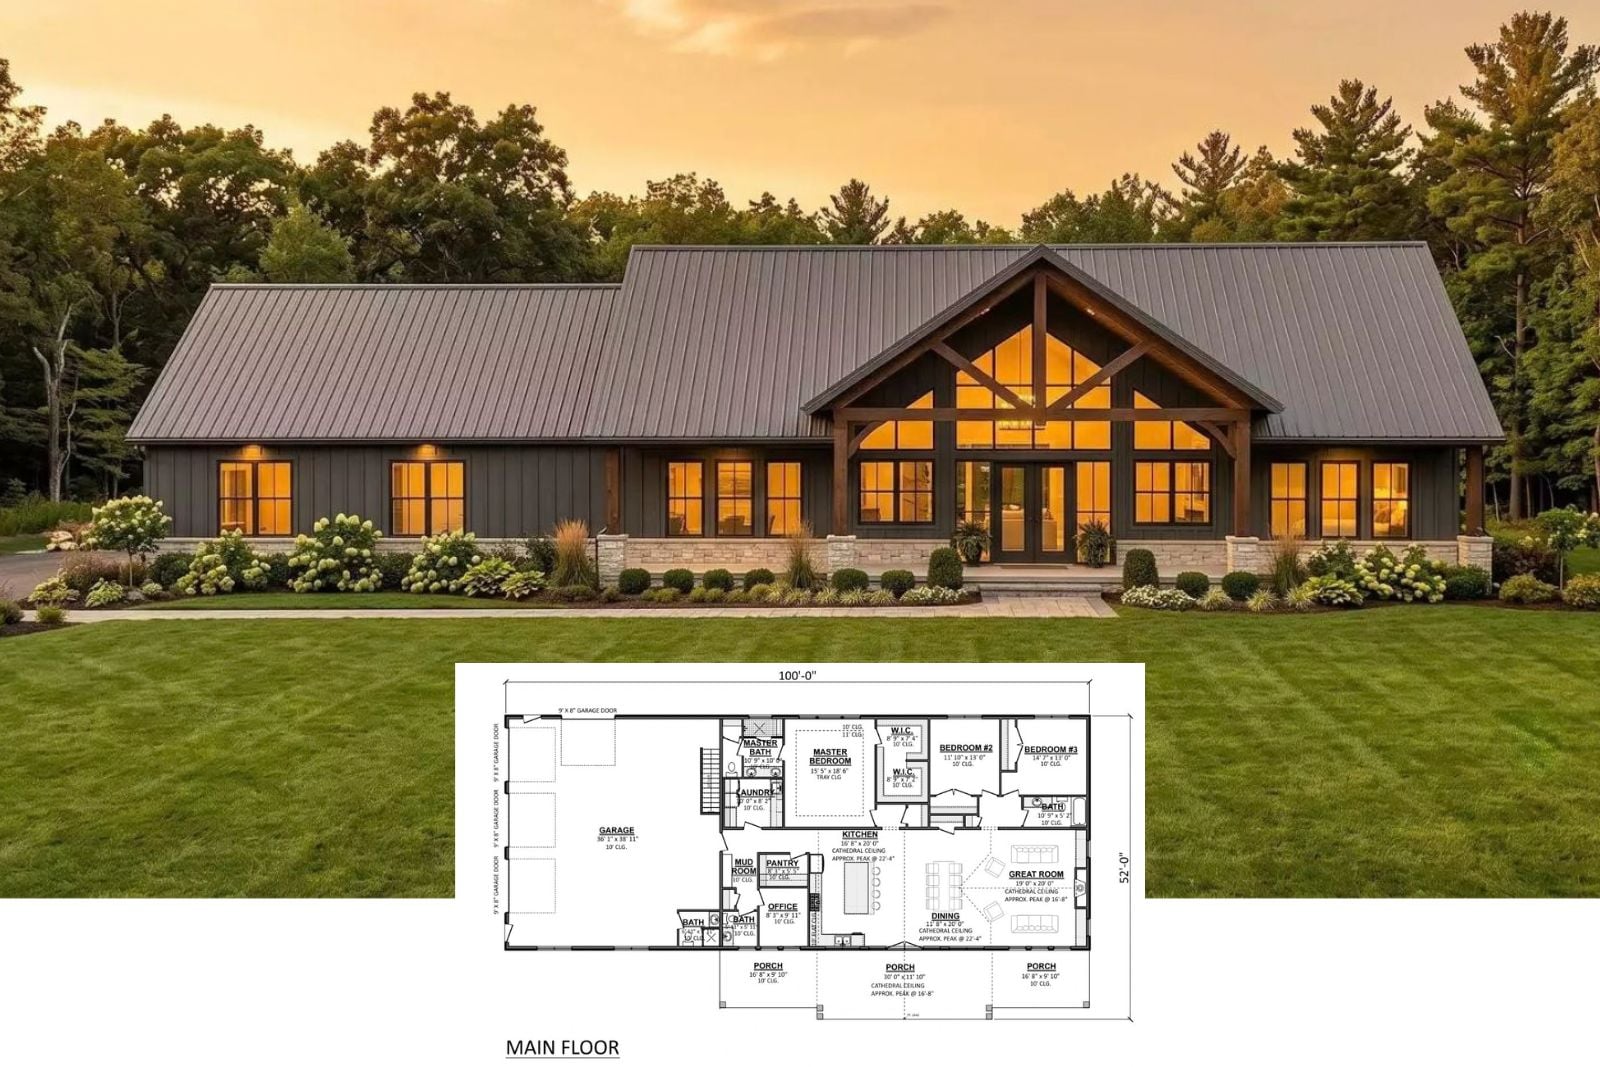
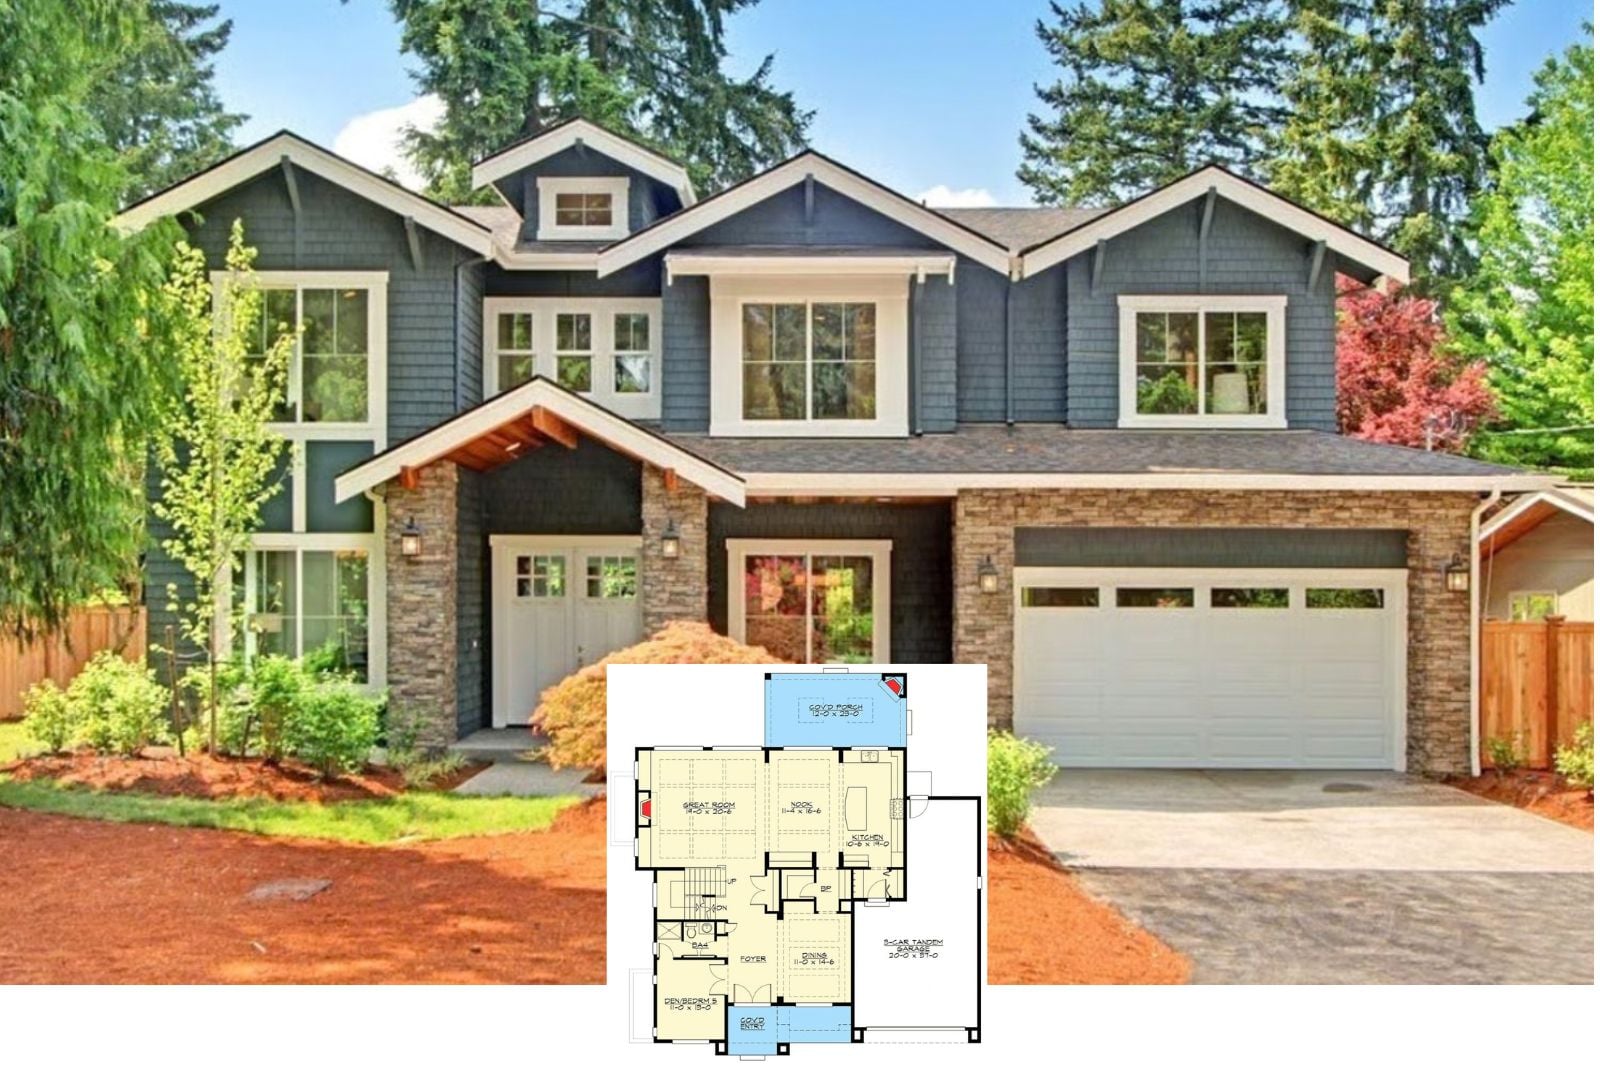
Launceston Drive 4-Bedroom Modern Farmhouse Layout with Main-Floor Primary (3,254 Sq. Ft. Floor Plan)
Take a Tour of The Plainsview Lodge 4-Bedroom New American Craftsman House Plan with Golf Simulator Basement (3,149 Sq. Ft. Floor Plan)