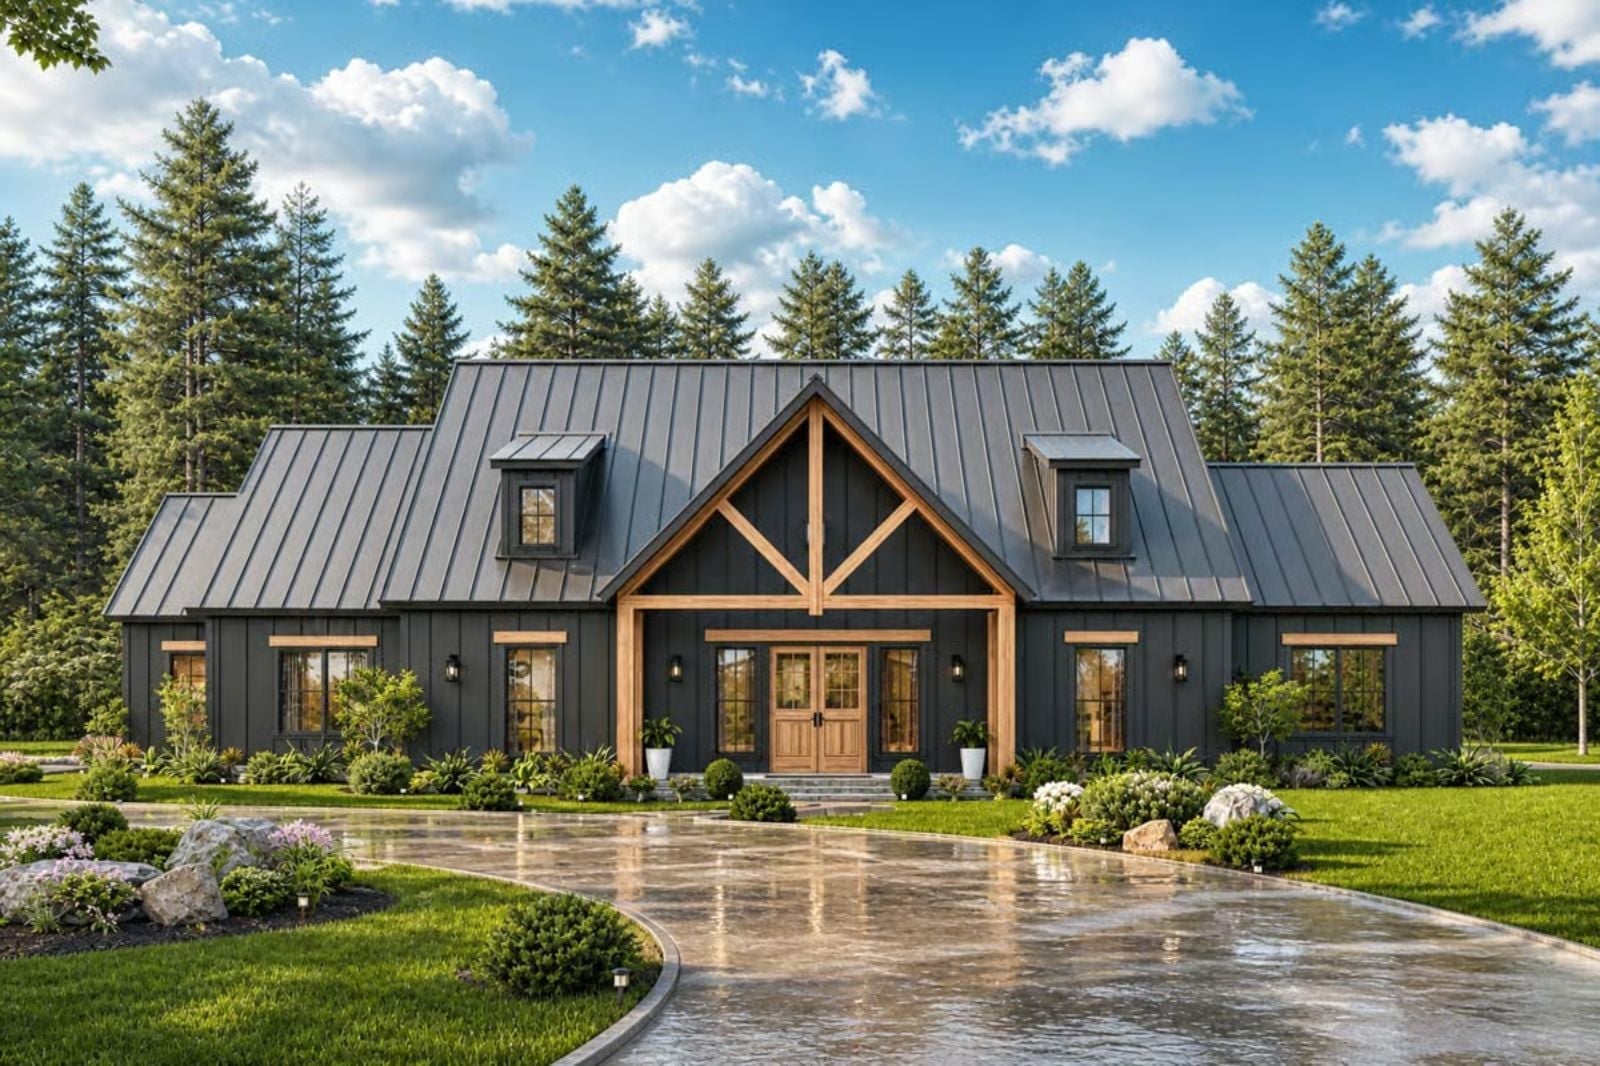
Most screened patios get used twice a year — this one is different, because the Huxley is organized around the full rhythm of a house that hosts: the holiday dinners spilling outside, the cousins running laps, the coffee going cold while someone finishes a long story, and then the eventual quiet when everyone finally goes home. Open living area, a kitchen sized for real cooking, a screened patio that pulls the party outdoors, and bedrooms far enough away that you can actually sleep.
Specifications
- Sq. Ft.: 2,113
- Bedrooms: 3
- Bathrooms: 3
Floor Plan – Main Floor
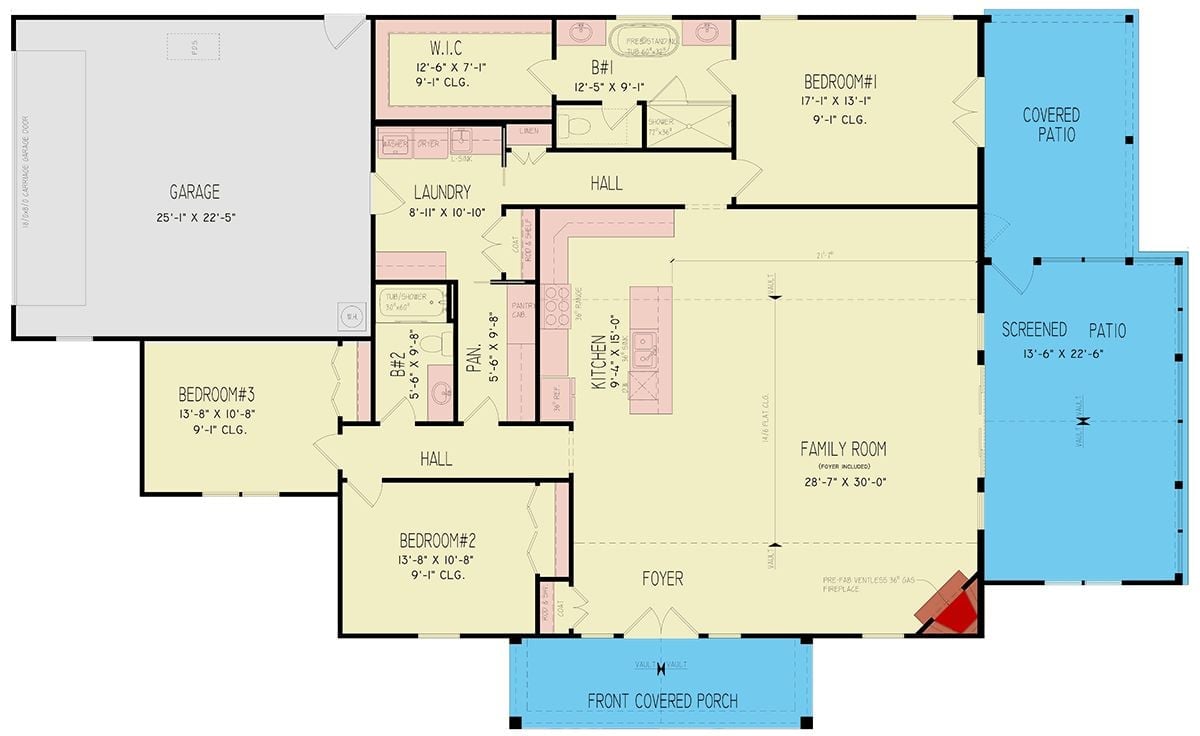
Single-story, built around a generous 28×30 family room that opens into the kitchen and foyer. Bedroom #1 anchors the private wing with a walk-in closet and en suite, and the screened patio sits just off the main living area where you actually want it.
Dark Board-and-Batten Exterior Built for Long Summer Evenings
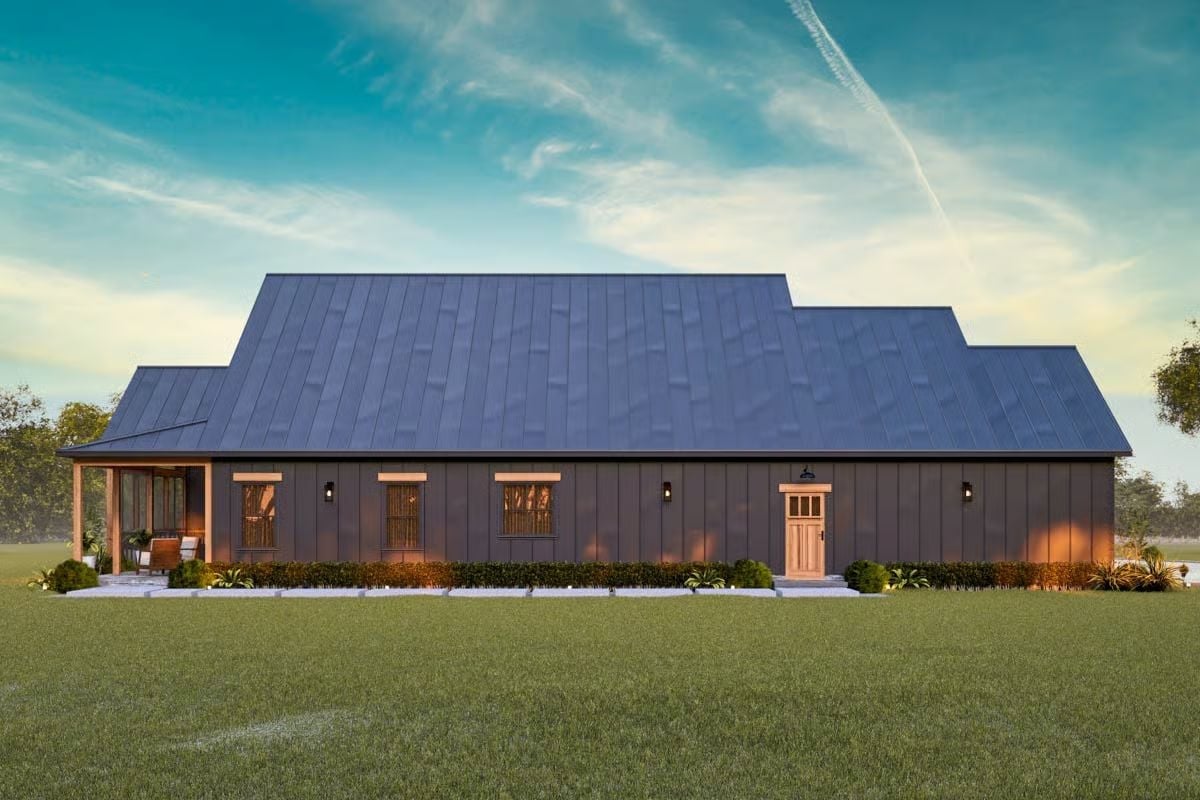
Charcoal board-and-batten siding pairs with a standing-seam metal roof, and the natural wood entry door throws enough warmth against all that dark cladding to keep the facade from reading as severe.
History Corner: Board-and-batten siding goes back to 19th-century American agricultural buildings, where vertical planks with narrow cover strips kept barn walls weather-tight without much expense. Farmhouses picked up the look because families wanted homes that matched the honest, working character of the land around them. It stuck, and today it’s one of the clearest visual signals of the modern farmhouse style.
Vaulted Ceilings and a Stone Fireplace Make the Great Room Worth Every Square Foot
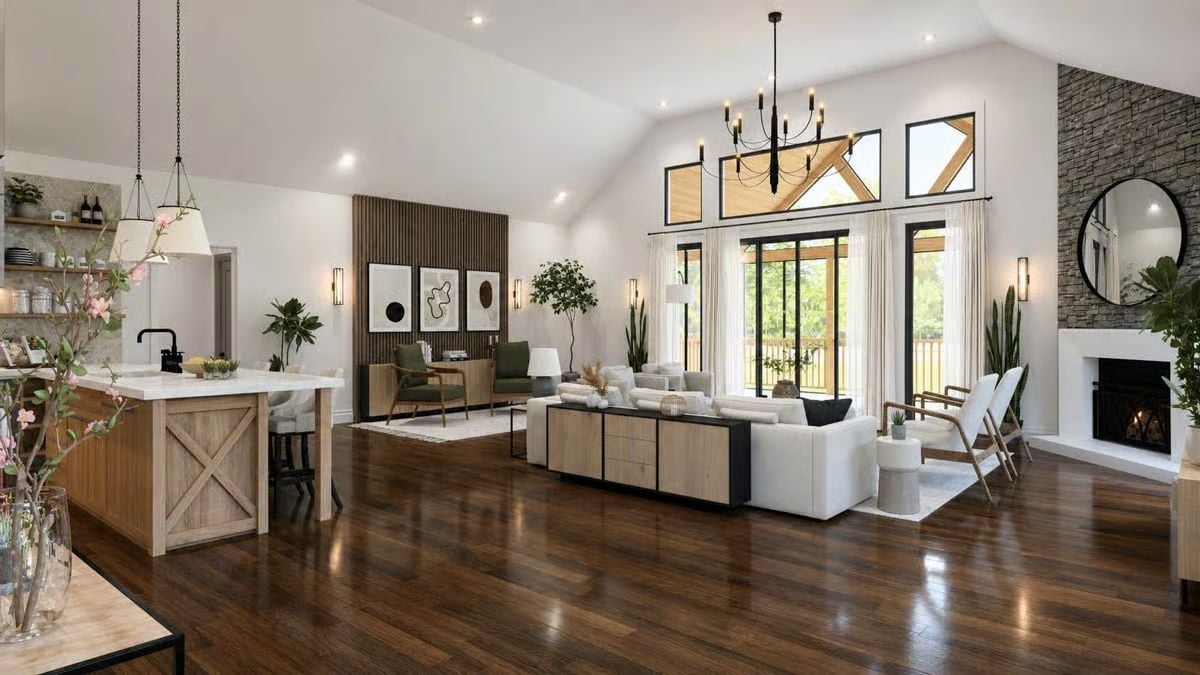
Dark hardwood floors anchor white sofas and a light wood media console beneath a cathedral ceiling with exposed timber detailing.
Dark hardwood floors anchor white sofas and a light wood media console beneath a cathedral ceiling with exposed timber detailing.
Stacked Stone to the Roofline Changes Everything About This Fireplace Wall
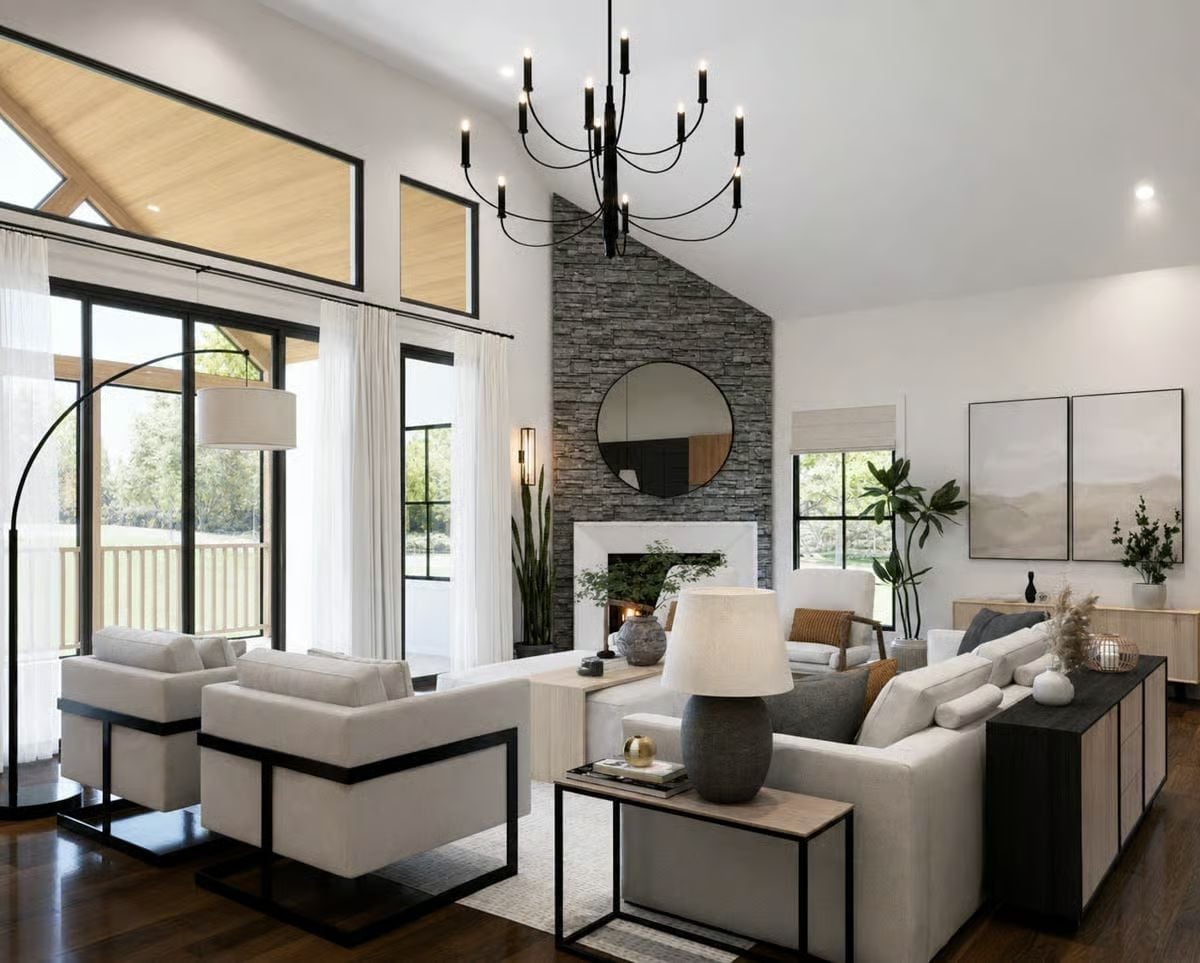
Gray stacked stone climbs past the fireplace surround to a vaulted peak, anchored by an oversized round mirror and flanked by linen seating with black metal frames.
Worth Knowing: A stacked stone surround that runs floor to ceiling carries a visual weight drywall simply can’t replicate. Natural stone also retains and radiates heat long after the fire dies, which matters more than people expect in a room this open. If you love the look but the masonry budget is a problem, dry-stacked panels cut from real stone get you most of the same presence at considerably less cost in labor.
Matte Black Cabinets and Warm Wood Find a Balance That Works for Real Cooking
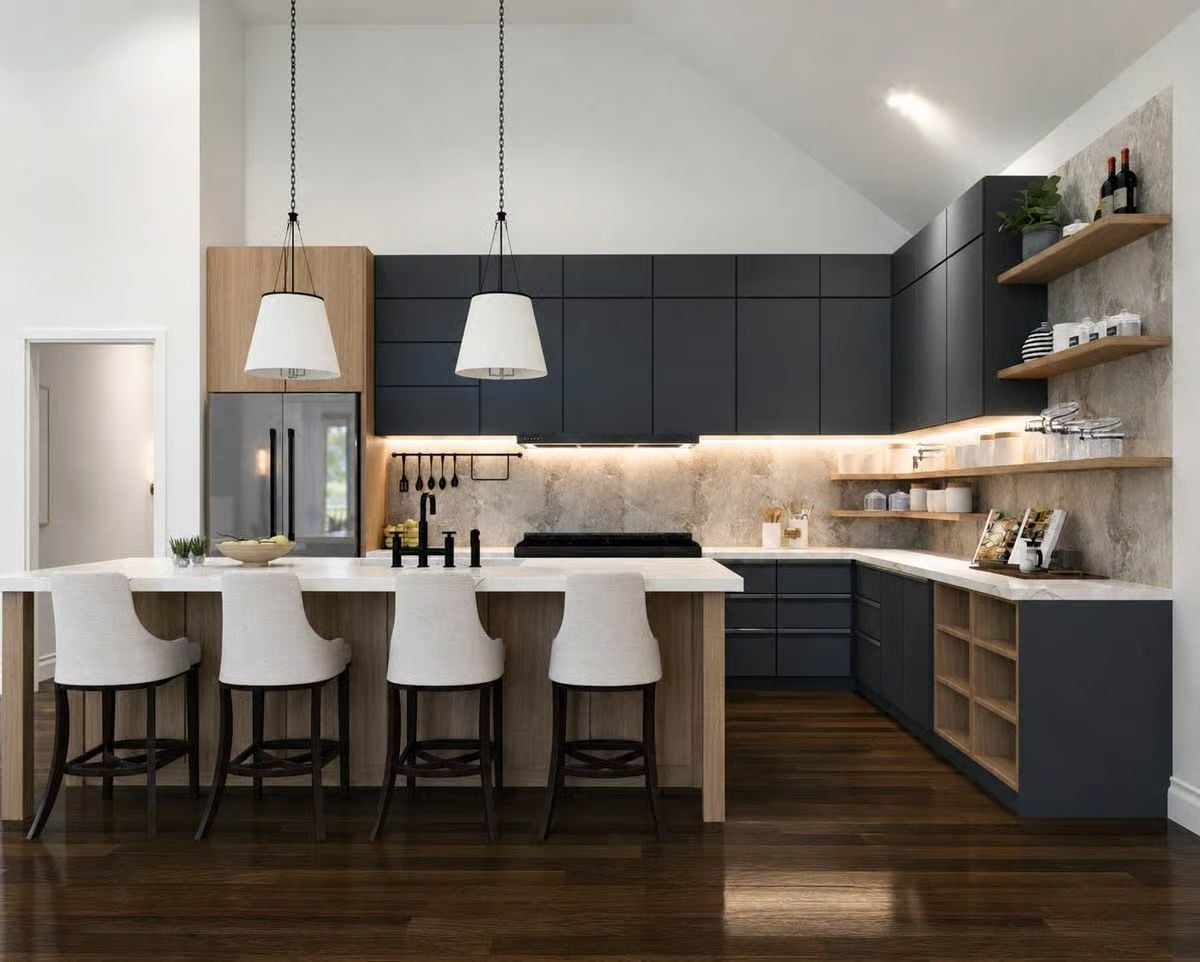
Under-cabinet lighting catches the texture in the stone backsplash, and white barstools keep the island from feeling like a wall between the kitchen and the rest of the room.
Why Open Shelving Works Here When It Fails Elsewhere
Most open shelving looks cluttered inside a week because there’s nothing visually strong enough behind it to absorb the chaos of jars and bottles. Here, the shelves sit against a rough stone wall that already has so much texture it does that absorbing work on its own. The wood shelf material echoes the cabinet bases and island cladding too, so they read as part of the design rather than something bolted on as an afterthought.
Vertical Wood Slat Accent Wall Pulls the Whole Neutral Palette Together
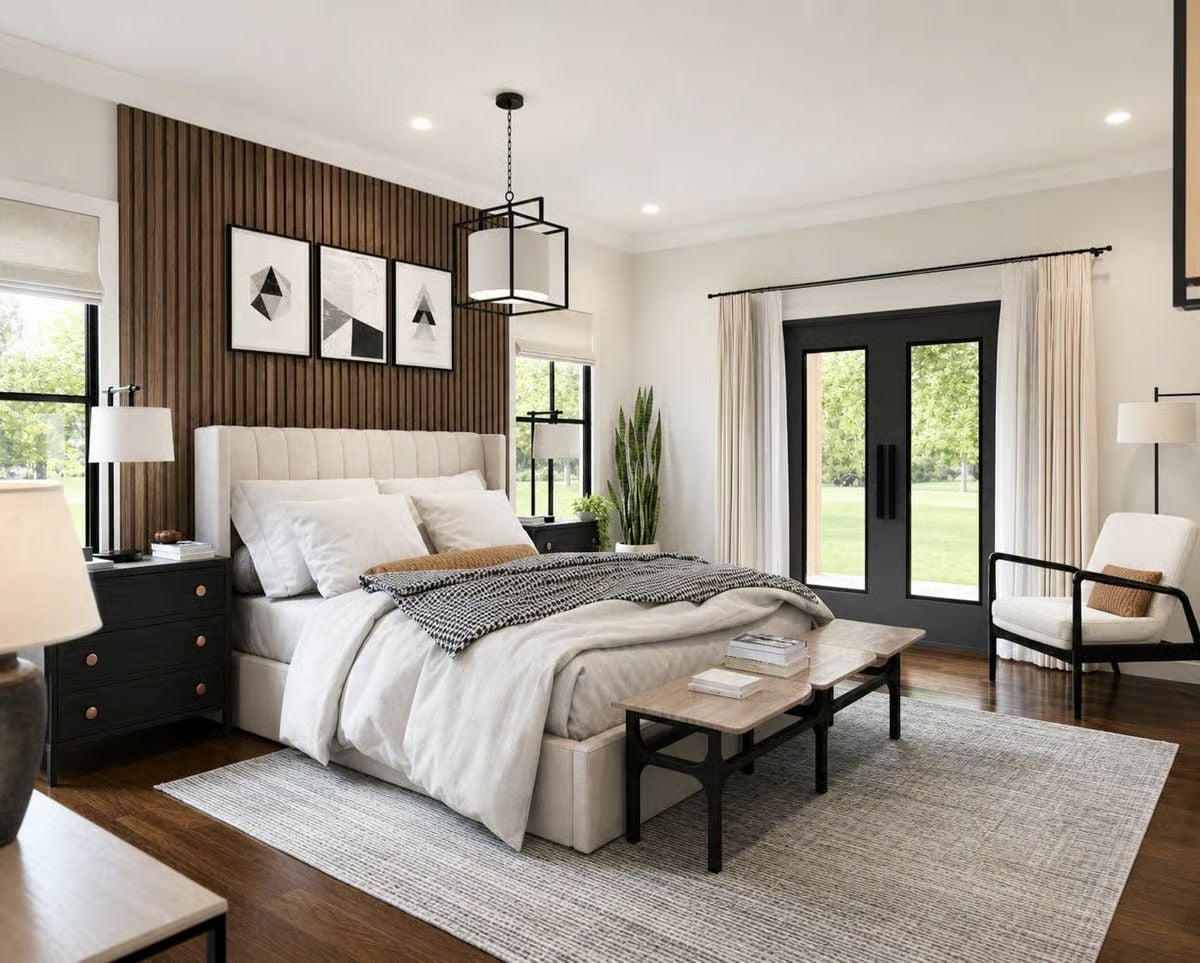
Warm walnut slat paneling behind the bed does the work that paint alone can’t. Black nightstands with brass hardware contrast the cream upholstered headboard without competing with it, and the cube pendant light plus French doors leading outside keep the room from closing in on itself.
Style Tip: Slat wall panels installed vertically draw the eye upward, making standard ceiling heights feel taller than they measure. Pair them with neutral bedding if you want, but make sure at least one contrasting texture shows up somewhere in the room — a chunky knit throw works fine — otherwise the whole thing goes flat.
Vessel Sinks, Walnut Vanities, and Pendant Cages That Earn Their Keep
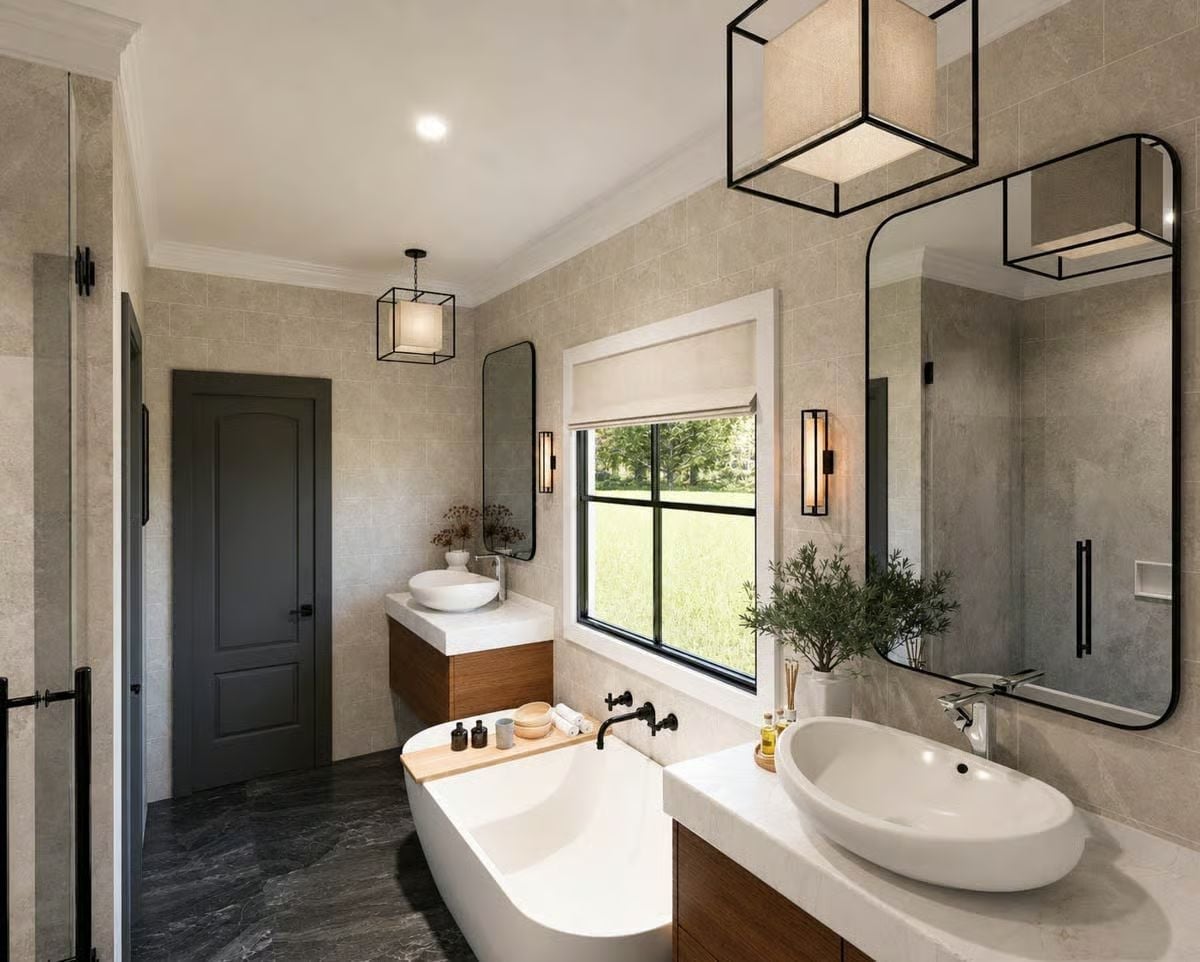
Matte black finishes do the connective work here, tying the cage pendants to the wall sconces and faucet hardware so nothing reads as accidental. Vessel sinks sit high on marble-topped walnut vanities, the freestanding soaking tub picks up the same white, and that window with the greenery outside isn’t incidental — it makes the room feel considerably larger than the square footage would suggest.
Quick Fix: Vessel sinks sit several inches higher than undermount styles, which can feel awkward depending on your height. Before committing, stand at your actual countertop and go through the motions. Takes thirty seconds and could save you a renovation you’ll regret.
Pin It
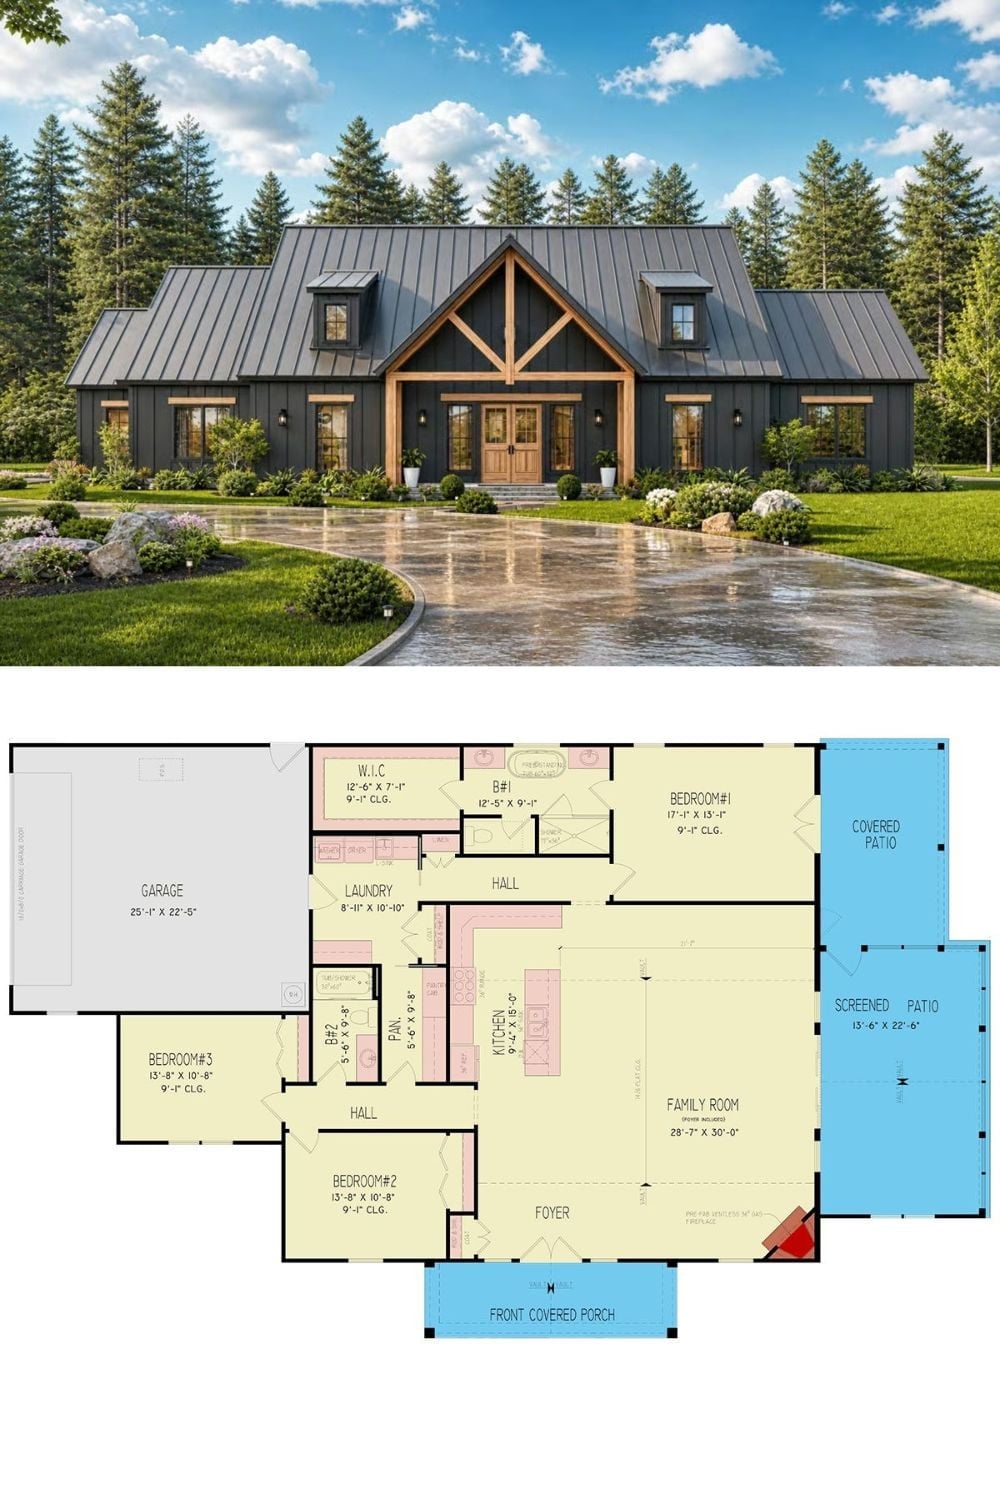
Exterior rendering shows a dark board-and-batten farmhouse with timber gable detailing. The floor plan below lays out three bedrooms, a sprawling family room, and the screened patio.