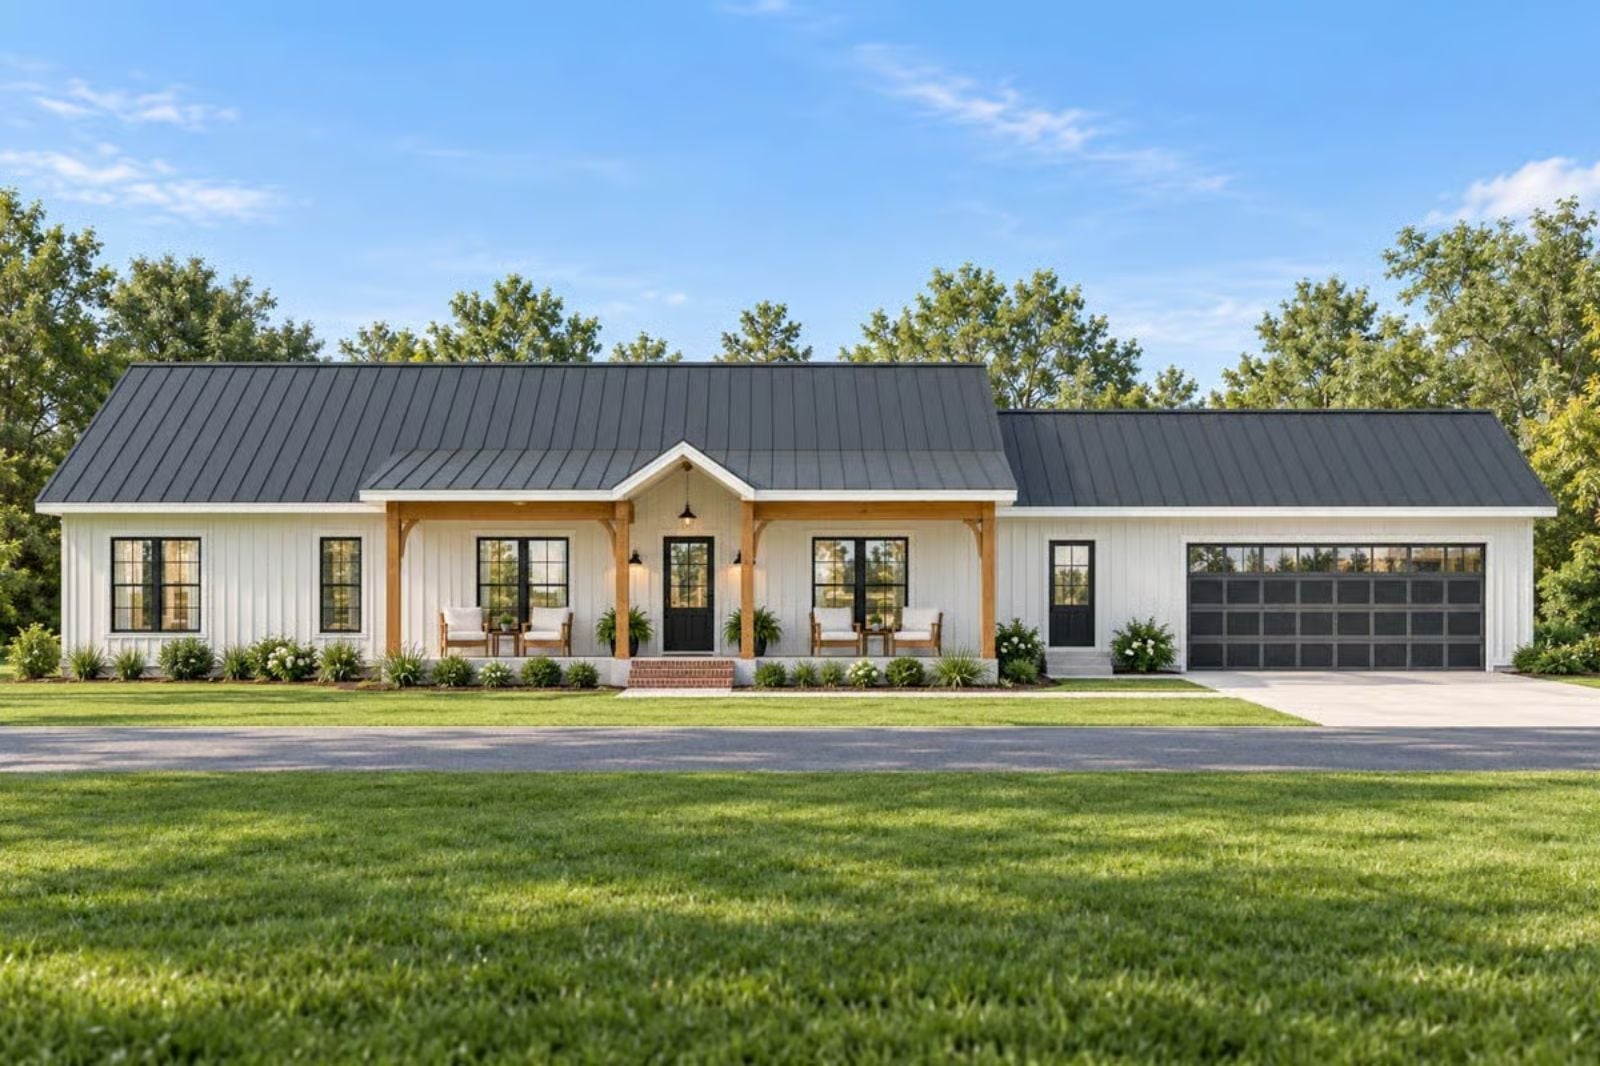
Anyone who has driven through a subdivision and felt their stomach drop at the third identical roofline knows exactly why a barndominium stops you cold. The Sunbeam Post is built around that refusal — a vaulted great room that swallows afternoon light, an open layout where homework and dinner prep and Friday-night chaos all share the same breathing room, and a clean modern exterior that looks nothing like the house next door.
Specifications
- Sq. Ft.: 2,313
- Bedrooms: 3
- Bathrooms: 2.5
Floor Plan – Main Floor
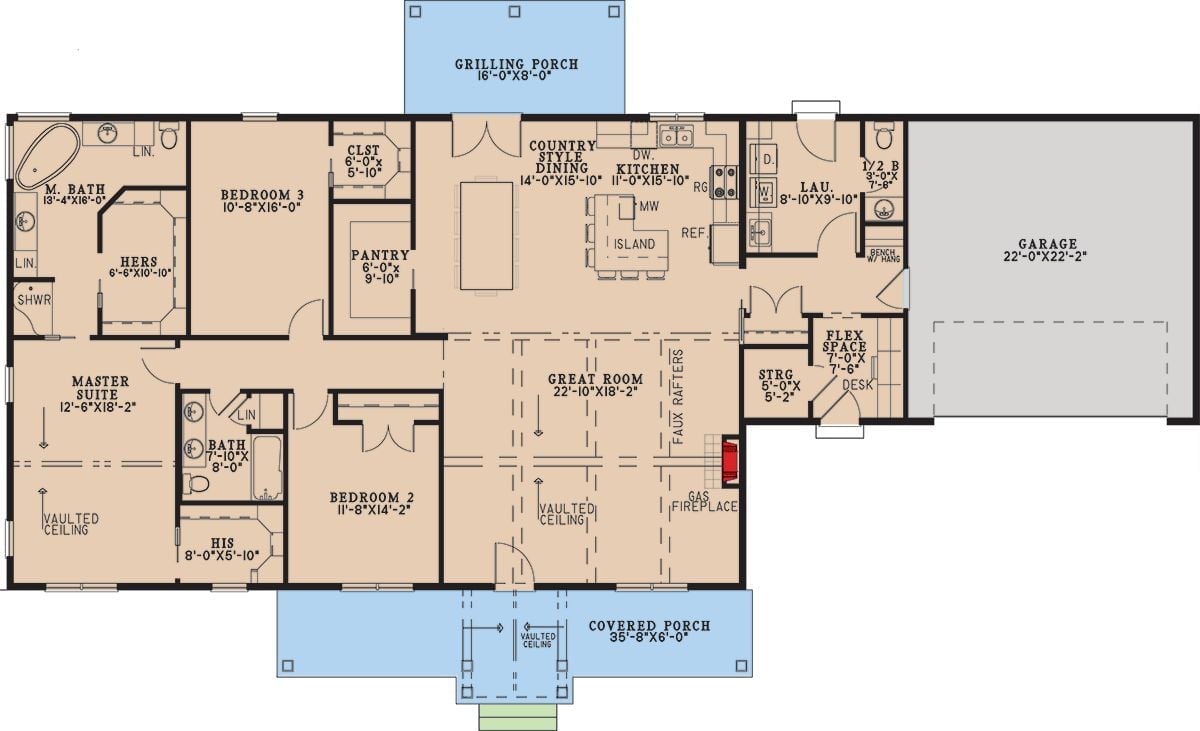
Three bedrooms on a split layout, with the vaulted great room anchoring the center. The master suite sits privately to the left, while the kitchen, dining area, and grilling porch connect naturally up front.
White Board-and-Batten Exterior with a Metal Roof That Earns Its Keep
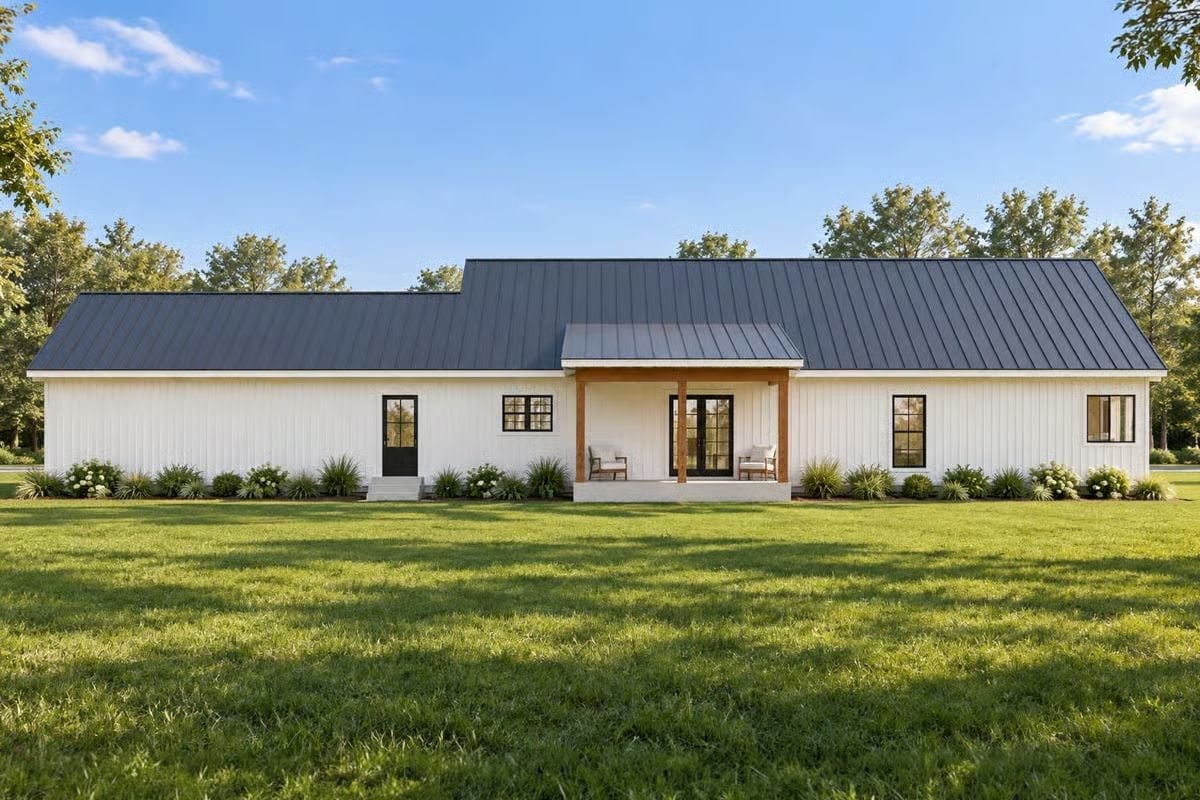
Wood porch columns anchor the covered sitting area between black-framed French doors and a sweep of green lawn — simple, but it lands.
Vaulted Ceilings and Exposed Beams Make This Great Room Feel Like It Has Room to Breathe
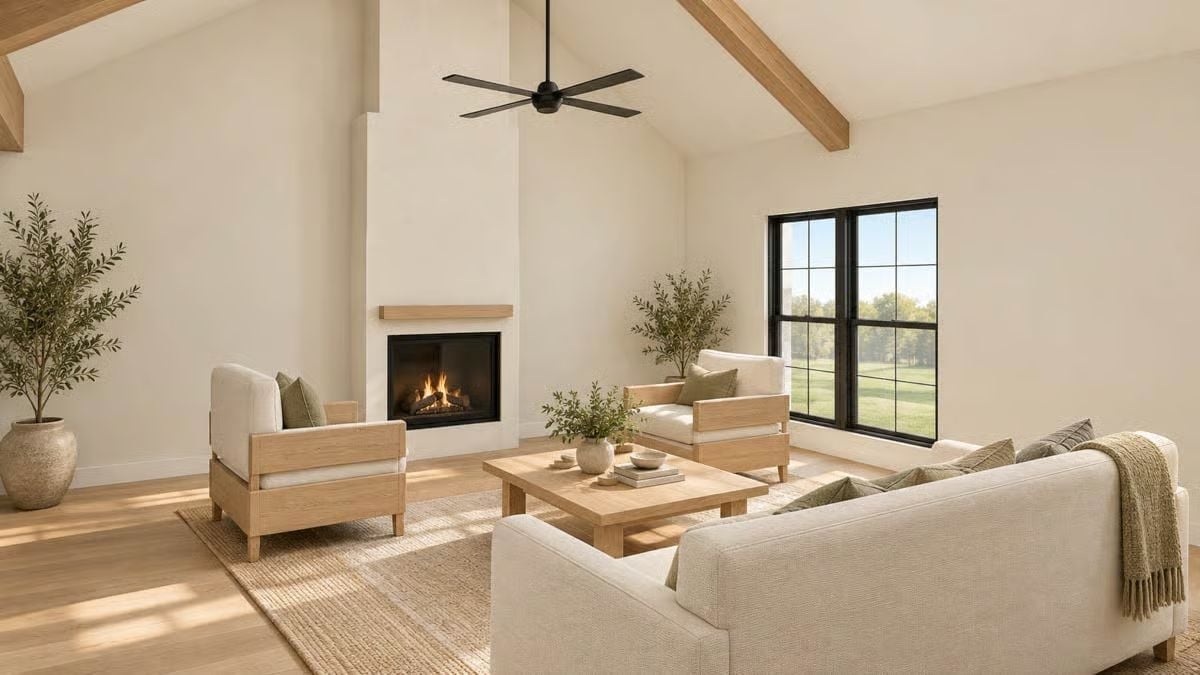
White oak beams, a lit gas fireplace, and natural linen seating anchor a room flooded with afternoon sun.
Fun Fact: Barndominium great rooms with vaulted ceilings can reach 20 feet or more at the peak, which makes ceiling fans a practical necessity rather than a decorative afterthought. A fan mounted that high needs a longer downrod to push air down into the living space where people actually sit. The black five-blade fan here is sized for the volume of the room, not just the look of it.
Warm Oak Island Base Against Painted Cabinetry Is a Contrast Worth Copying
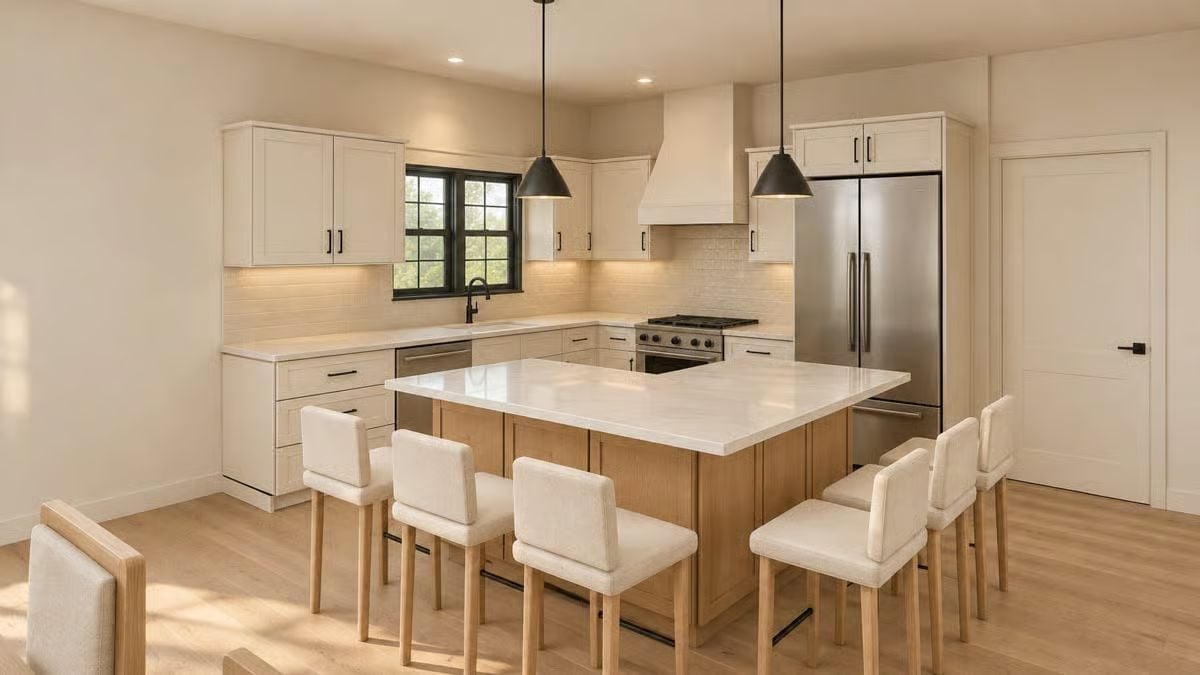
Pairing a natural oak island base with painted perimeter cabinets keeps the kitchen from feeling too matchy. The quartz countertop runs generously across the island, upholstered barstools add comfort without clutter, and black pendant lights with matching hardware pull the room together without competing for attention.
Style Tip: Mixing painted upper cabinets with a stained wood island base is one of the more practical ways to introduce warmth without committing to an all-wood kitchen. If you go this route, repeat the wood tone somewhere else in the room — the barstool legs here, for instance — so it reads as deliberate rather than an afterthought.
Moving into the kitchen and dining zone, the open layout starts to show how this floor plan actually functions for a family.
Black Hardware and Pendant Lights Do a Lot of Heavy Lifting in This Kitchen
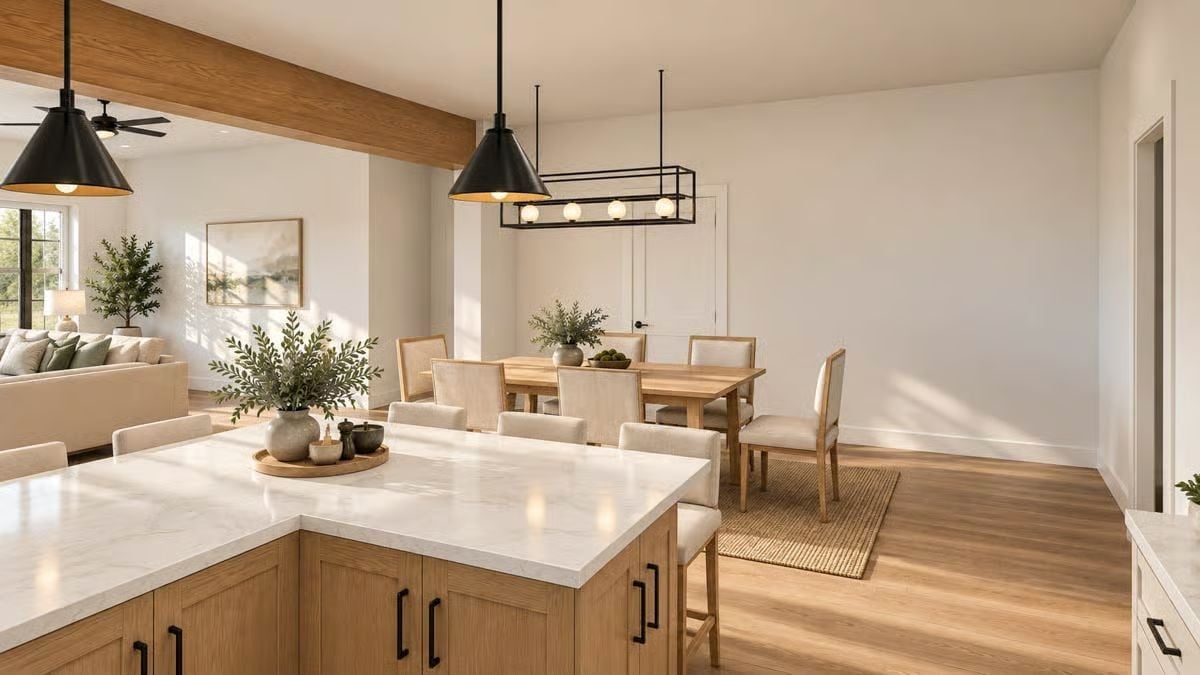
Quartz countertops with soft veining sit atop natural oak cabinetry, and the island is sized for real use, not just looks. Black cone pendants overhead match the cabinet pulls exactly, which keeps the contrast from feeling accidental. Behind the island, the dining table seats six beneath a linear pendant with exposed globe bulbs — the kind of fixture that photographs well and actually lights the table.
Sage Green Accents and a View of Open Pasture Make This Bedroom Hard to Leave
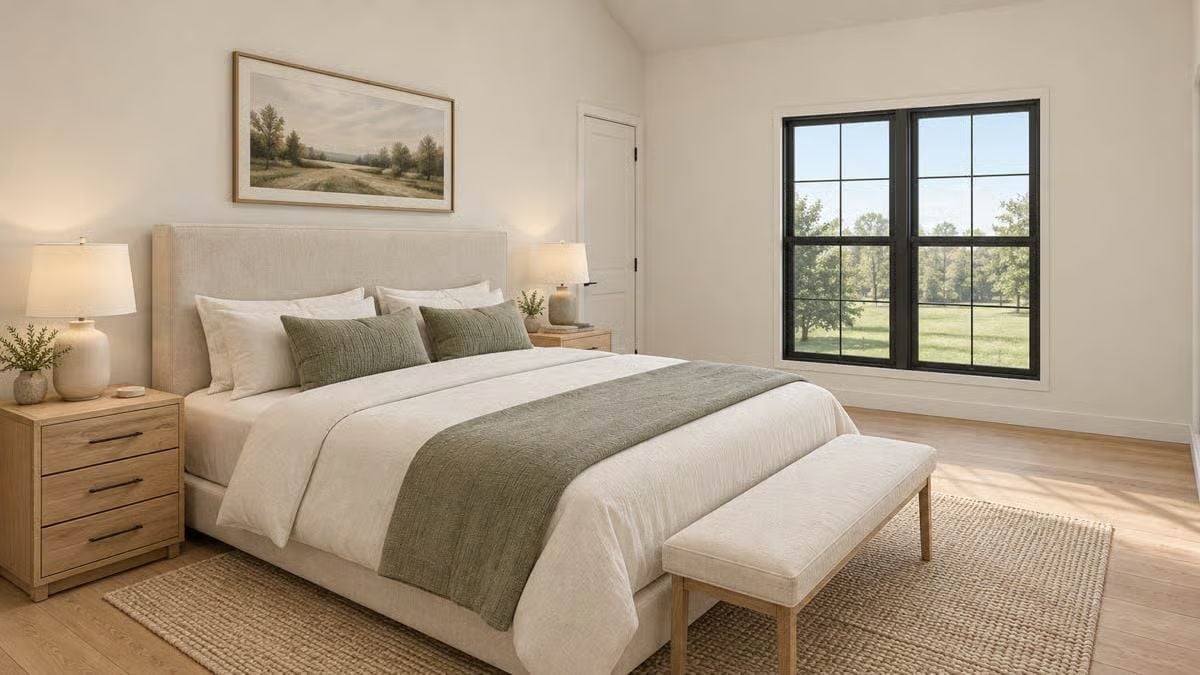
Linen upholstery on the headboard and bench keeps the palette grounded, while the sage runner and throw pillows add just enough color to feel considered rather than default. Light oak nightstands with black pulls echo the window frames across the room. Natural light does most of the work.
Material Matters: Upholstered bed frames with tall headboards work especially well in rooms with vaulted or pitched ceilings because they draw the eye upward without needing architectural details to do it. Linen and boucle fabrics hold up better in bedrooms than velvet, which tends to show body impressions over time. For the bench at the foot of the bed, a backless style keeps sightlines open to the windows behind it.
Sage, Cream, and Natural Oak Pull Off a Closet That Feels More Like a Dressing Room
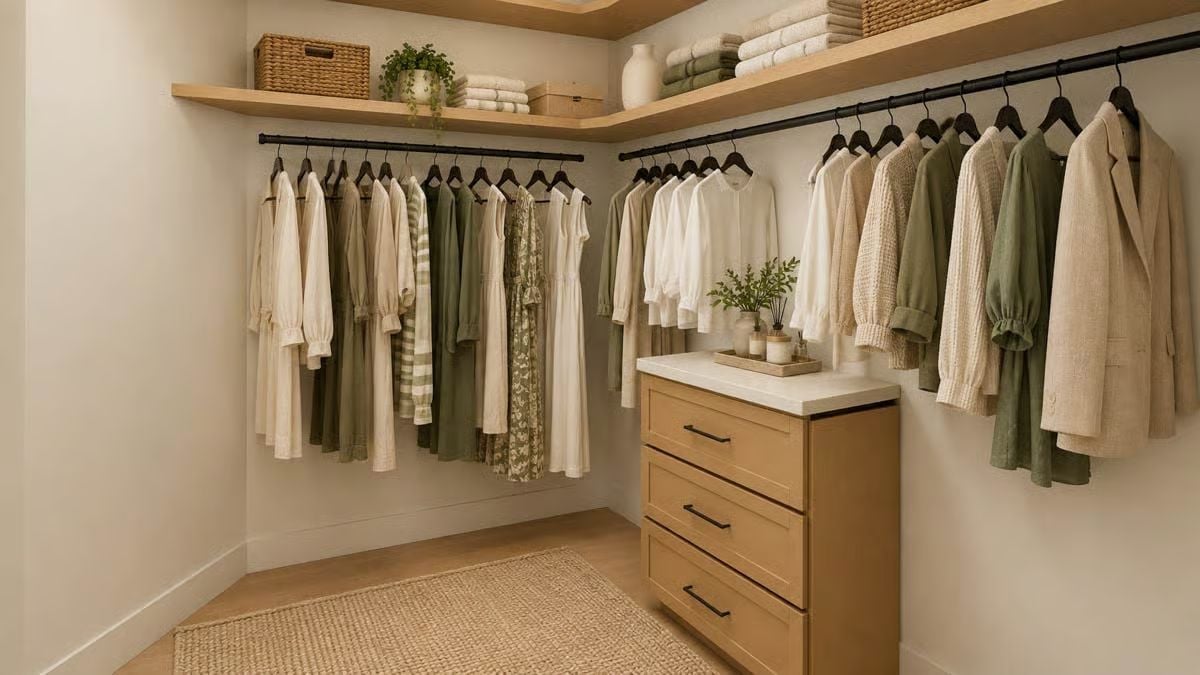
Black matte rods and a wood dresser anchor a closet built around earthy greens and neutrals. Understated, but it works.
Worth Knowing: Walk-in closets with open hanging rods instead of cabinet doors make it easier to see your full wardrobe at a glance, which cuts down on buying things you already own. The center island dresser does double duty here, offering folded storage without eating into hanging space. If you’re building from scratch, plan that dresser footprint into the layout early — adding it after the fact is harder than it looks.
Soaking Tub Positioned for a Pastoral View That Changes Every Season
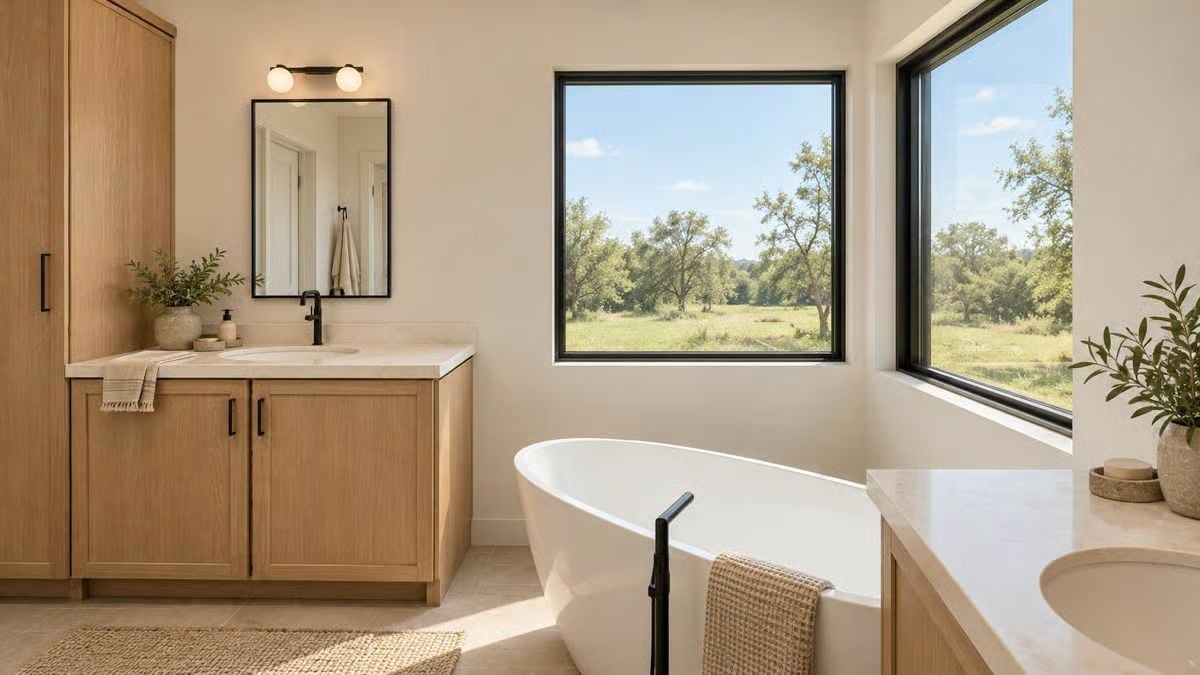
A freestanding oval tub sits beneath corner windows framing open meadow and oak trees. Natural wood vanity cabinetry and matte black fixtures keep the palette grounded without competing with the view outside.
Pro Tip: Freestanding tubs look better pulled slightly away from the wall rather than pushed flush against it. That gap — even just a few inches — makes cleaning easier and gives the tub a sculptural presence the room can actually earn. If you’re planning around a view like this one, orient the tub so the bather faces the window, not the wall.
Laundry Rooms That Look This Good Make You Want to Actually Do the Laundry
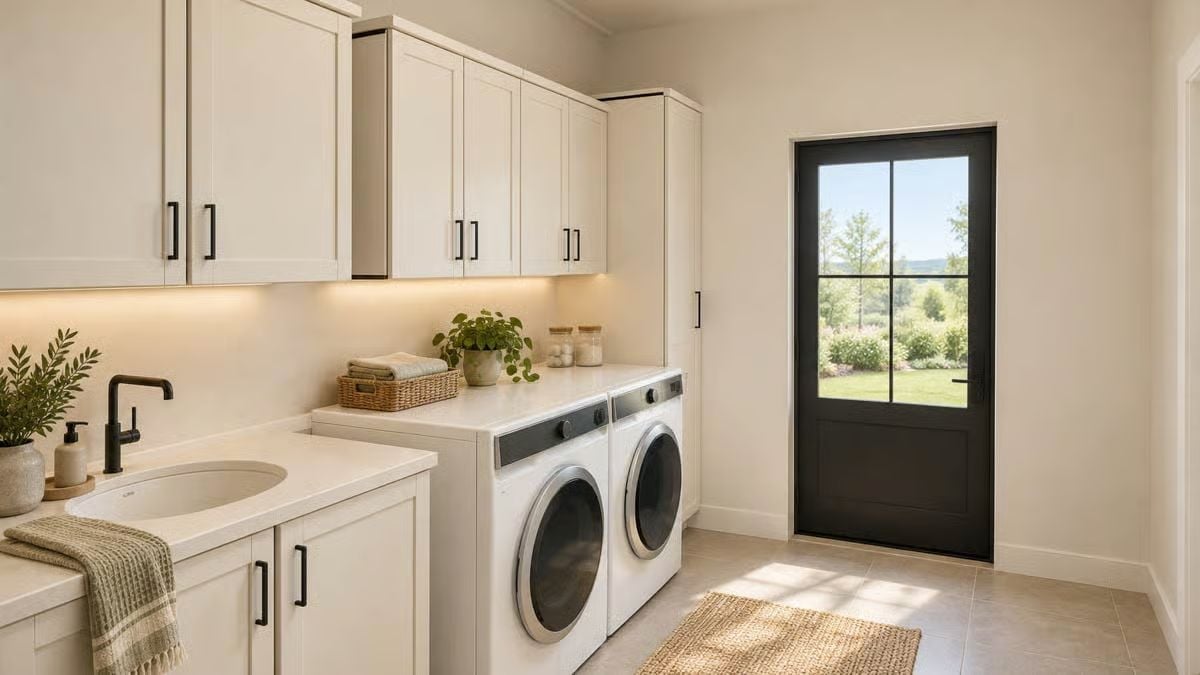
Under-cabinet lighting does quiet work here, keeping the counter readable without overhead glare. Folded towels, a wicker basket, and two glass jars hold the counter functional without tipping into clutter. Natural light through the glass panel in the door lifts the whole room, and the cream walls give the black door frame something to push against.
The black door frame against cream walls earns its contrast.
Pin It
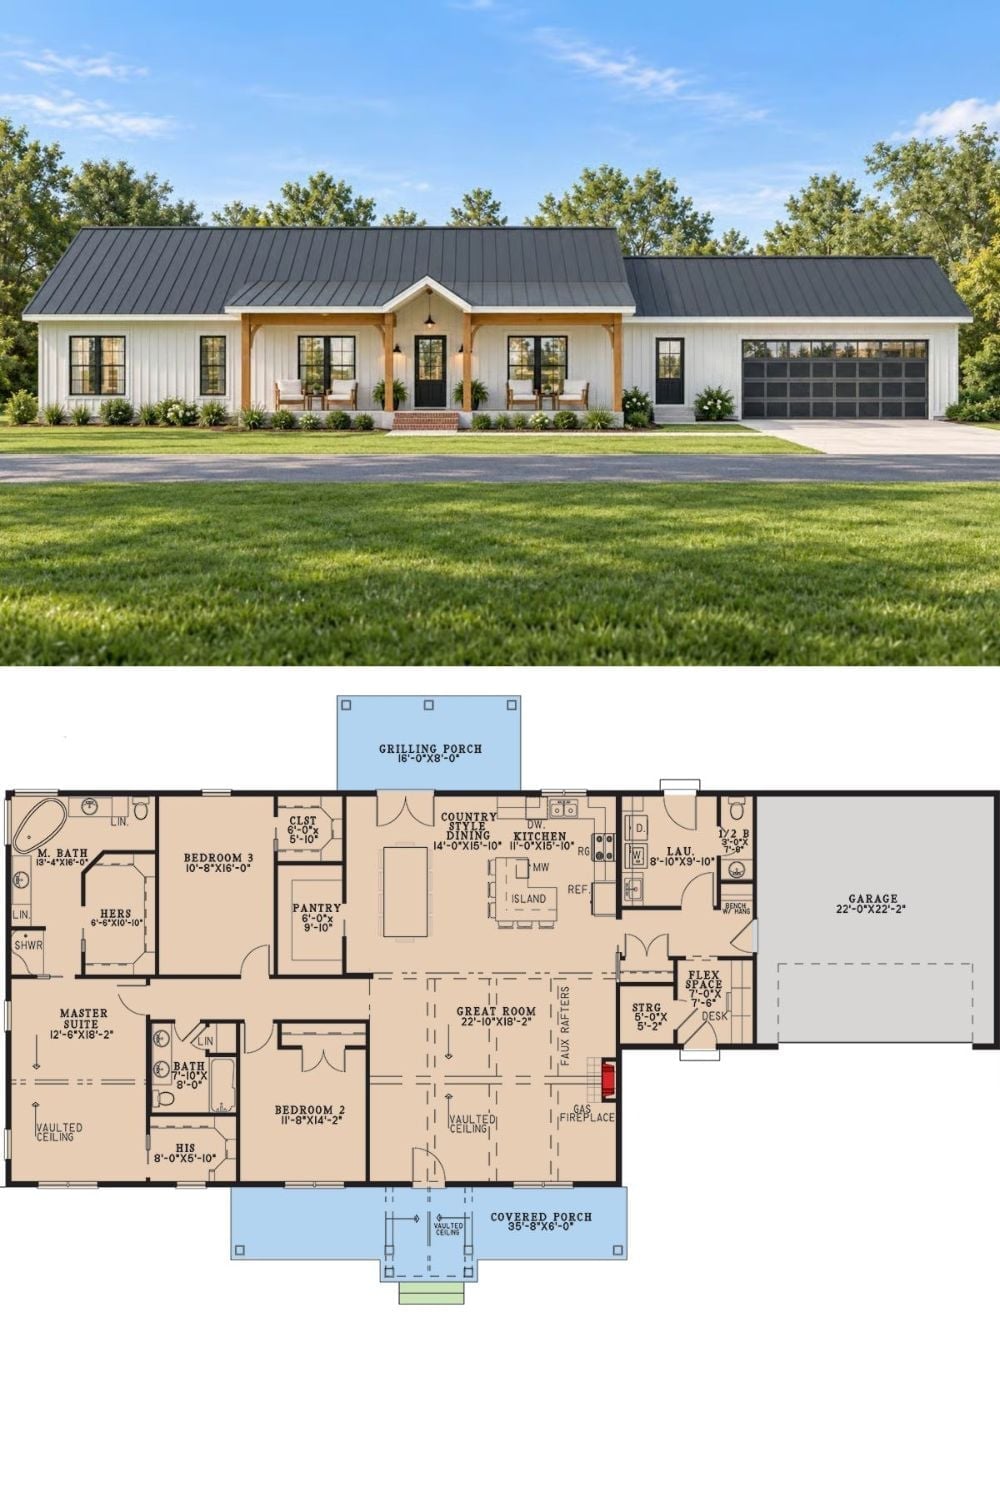
An exterior rendering of a modern barndominium with white board-and-batten siding and a dark metal roof, paired with a detailed floor plan showing three bedrooms, a vaulted great room with gas fireplace, open kitchen with island, and attached two-car garage.