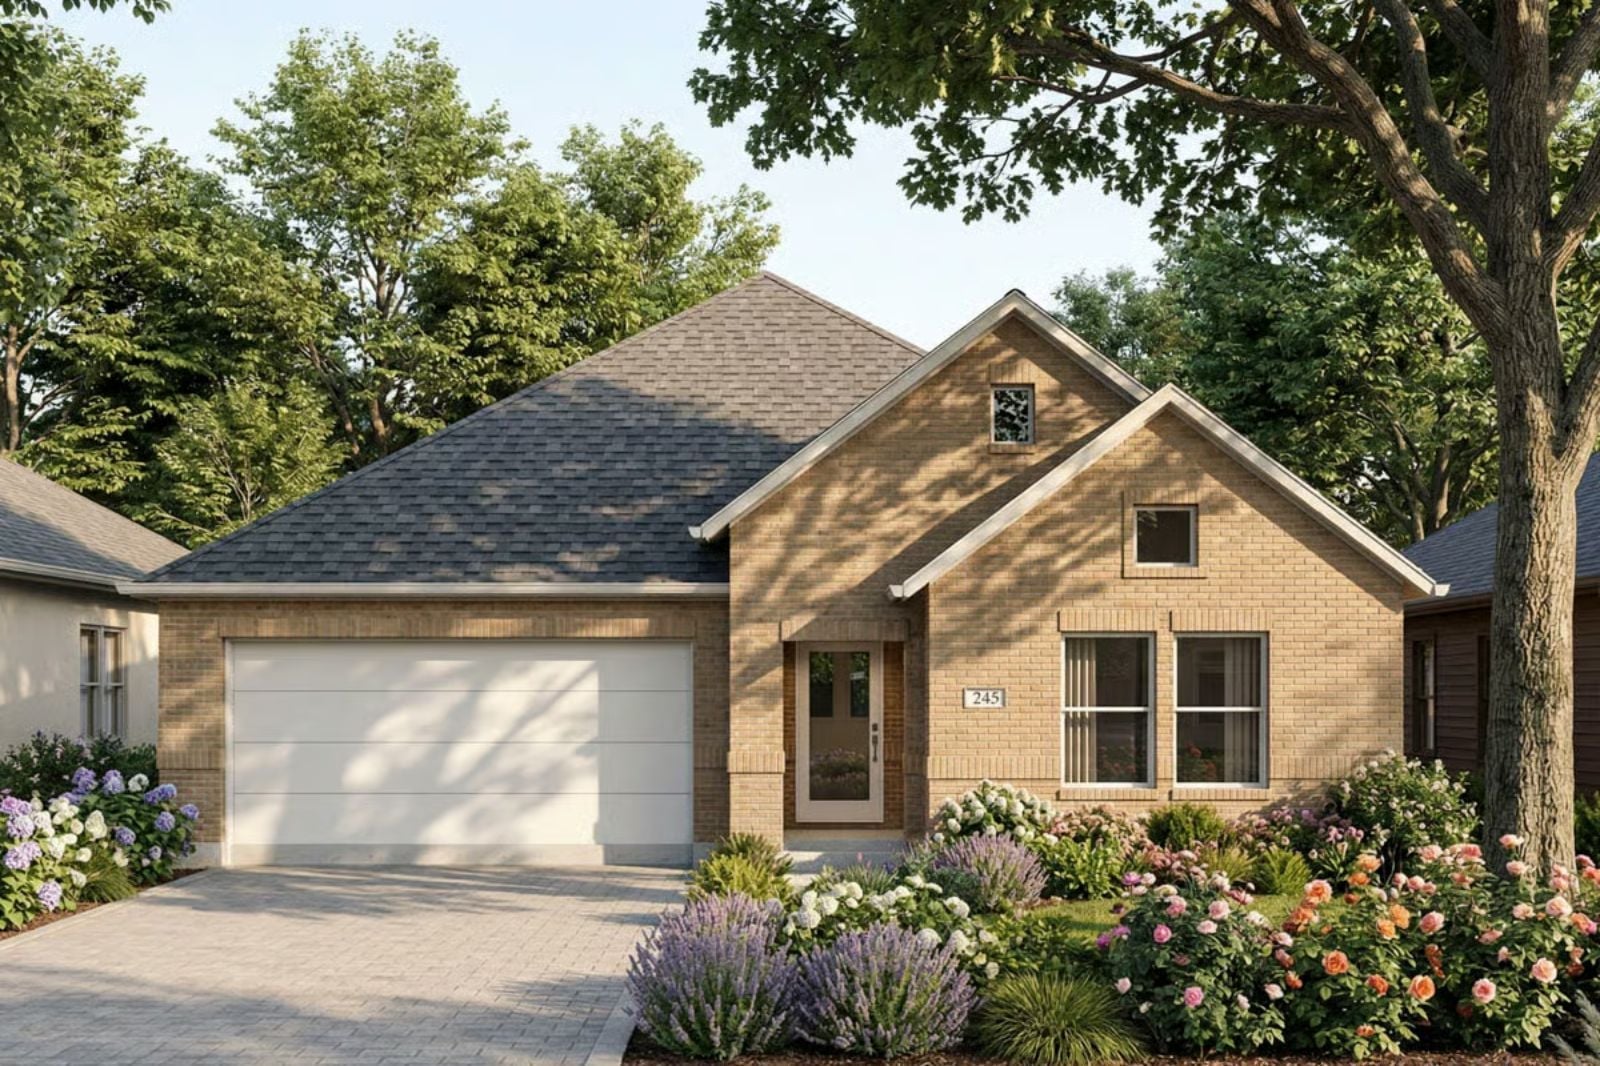
Outgrowing a house has nothing to do with square footage — it’s a layout problem: three kids sharing one bathroom, groceries stacked on the garage steps because there’s nowhere else to put them, a driveway that becomes a nightly puzzle. The Rosewalk Brick solves for all of it, with a double garage that genuinely fits two cars plus gear, bedrooms pushed far enough from the living area that noise stops traveling, and single-story living that keeps the whole household on one plane.
Specifications
- Sq. Ft.: 1,565
- Bedrooms: 3
- Bathrooms: 2
Floor Plan – Main Floor
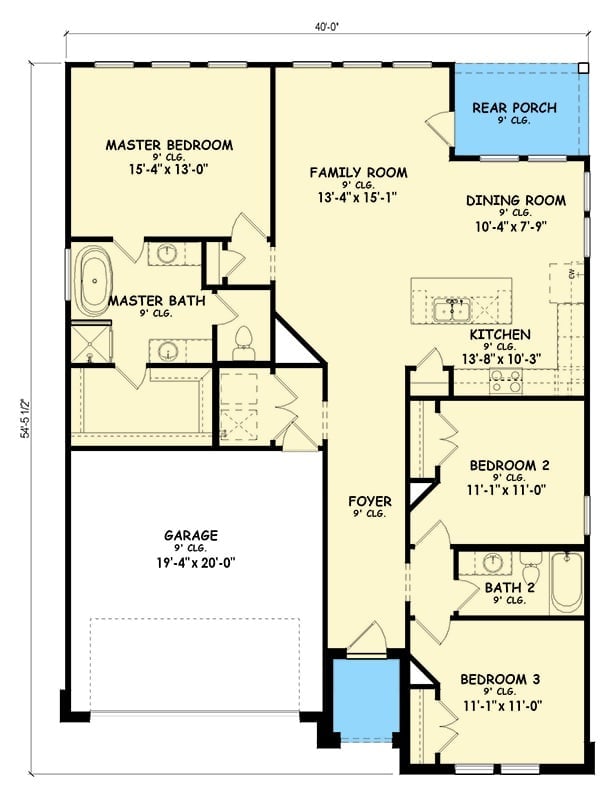
The master suite sits privately to the left while bedrooms two and three cluster on the opposite side — a split that matters more than most buyers expect until they’ve lived without it. The family room anchors the center, opening into the kitchen and dining area and pushing out toward a rear porch.
Warm Leather and Bare Wood in a Room That Knows When to Stop
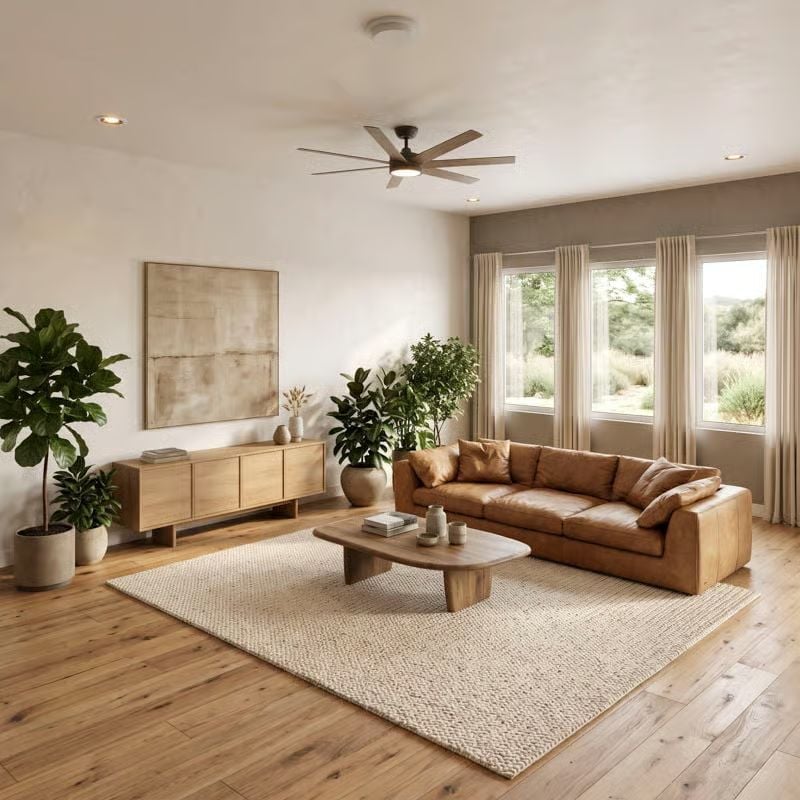
A cognac leather sofa anchors the space without bullying it, and the oval coffee table sits low on a woven rug at exactly the right height. The fiddle-leaf figs handle the vertical interest where someone else might have hung art and tried too hard.
Butcher Block and Greige Cabinets Doing Exactly What They Should
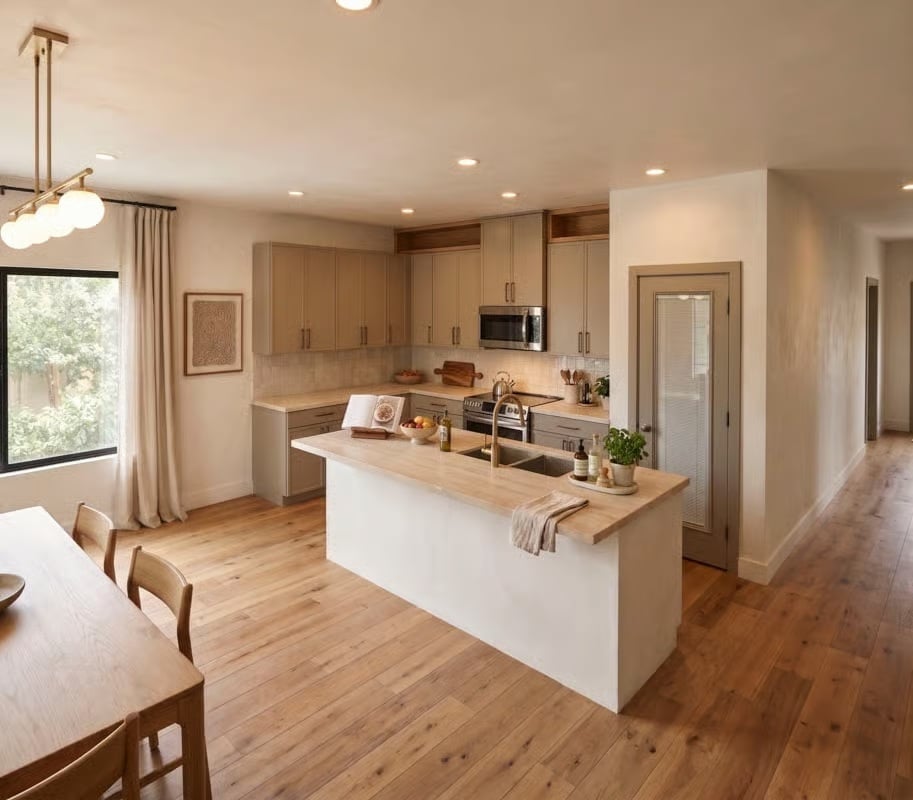
Flat-front cabinetry in warm greige pairs with wood countertops that read natural rather than precious — a distinction that’s easier to appreciate in person than in a spec sheet. The island sink sits slightly off-center, which you notice immediately and then can’t unsee. Wide-plank floors run uninterrupted from the dining area straight through, which keeps the whole zone from feeling chopped up.
Worth Knowing: Wood countertops like these are typically sealed with food-safe mineral oil or hardwax oil rather than polyurethane, so they’ll need periodic reapplication. The upside is real, though: knife marks and stains can be sanded out and the surface refreshed, which quartz and stone simply can’t do. Know that going in and it’s a reasonable tradeoff; don’t know it and you’ll be annoyed the first time you forget a wet glass.
Gray Plaster, Warm Oak, and a Bed You Won’t Want to Leave
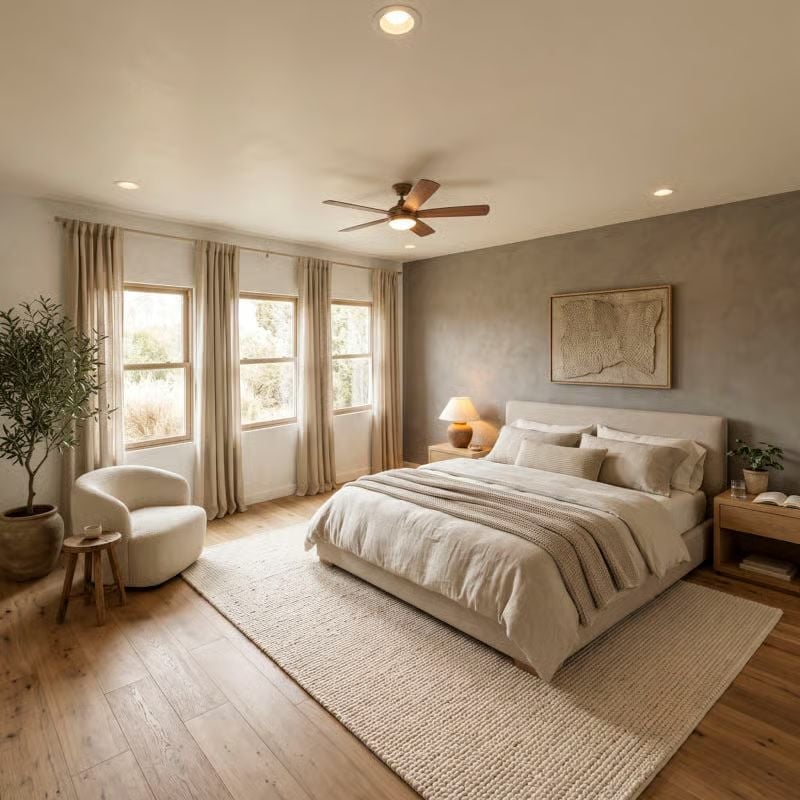
Venetian-style plaster on the accent wall reads warmer than it looks in photos, especially once the lamp on the nightstand kicks on. Woven jute underfoot softens the oak plank flooring without competing with it. Low-profile bed, natural linen, no headboard drama. The boucle chair in the corner earns its keep — a place to actually sit, not just exist decoratively. The whole room is doing less than you’d expect and landing better because of it.
Venetian-style plaster on the accent wall reads warmer than it looks in photos, especially once the lamp on the nightstand kicks on.
Pin It
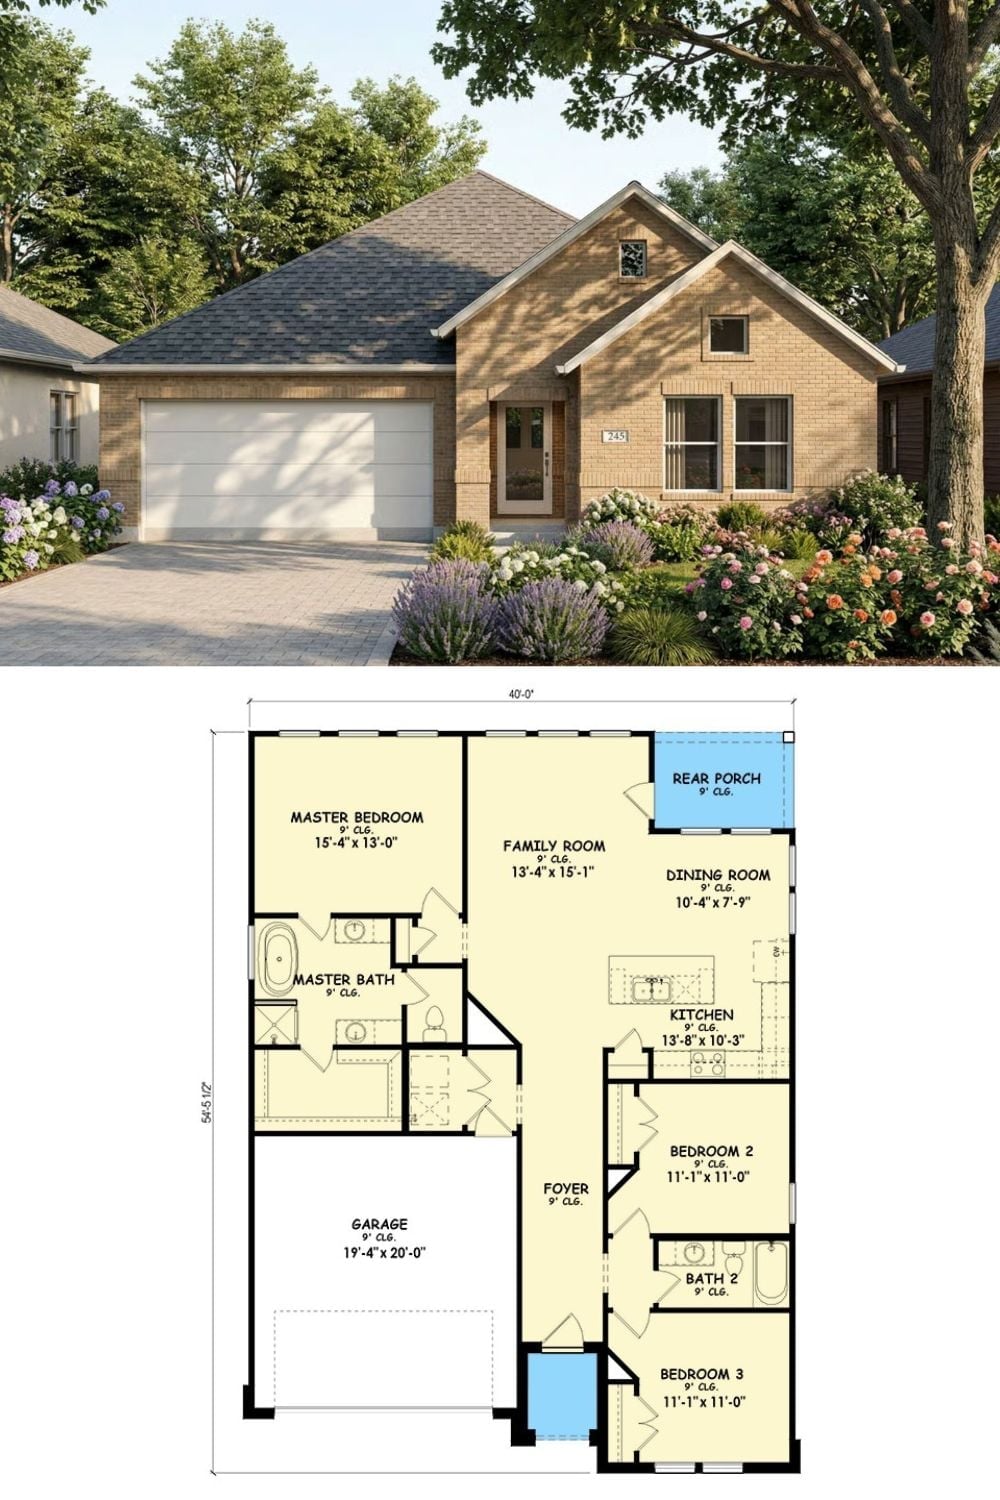
Exterior rendering of a brick traditional home paired with a detailed floor plan showing three bedrooms and open living spaces.
Style Math: Single-story homes with attached two-car garages tend to hold resale value well in suburban markets because buyers at multiple life stages can use them comfortably. The split-bedroom arrangement here — master on one side, secondary bedrooms on the other — is something families with young kids or live-in parents consistently prioritize once they’ve lived without it, even over raw square footage. That configuration is genuinely harder to find in older ranch inventory, which is a big part of why newer builds at this price point pull buyers who’ve already done the starter-home chapter and know exactly what they missed.