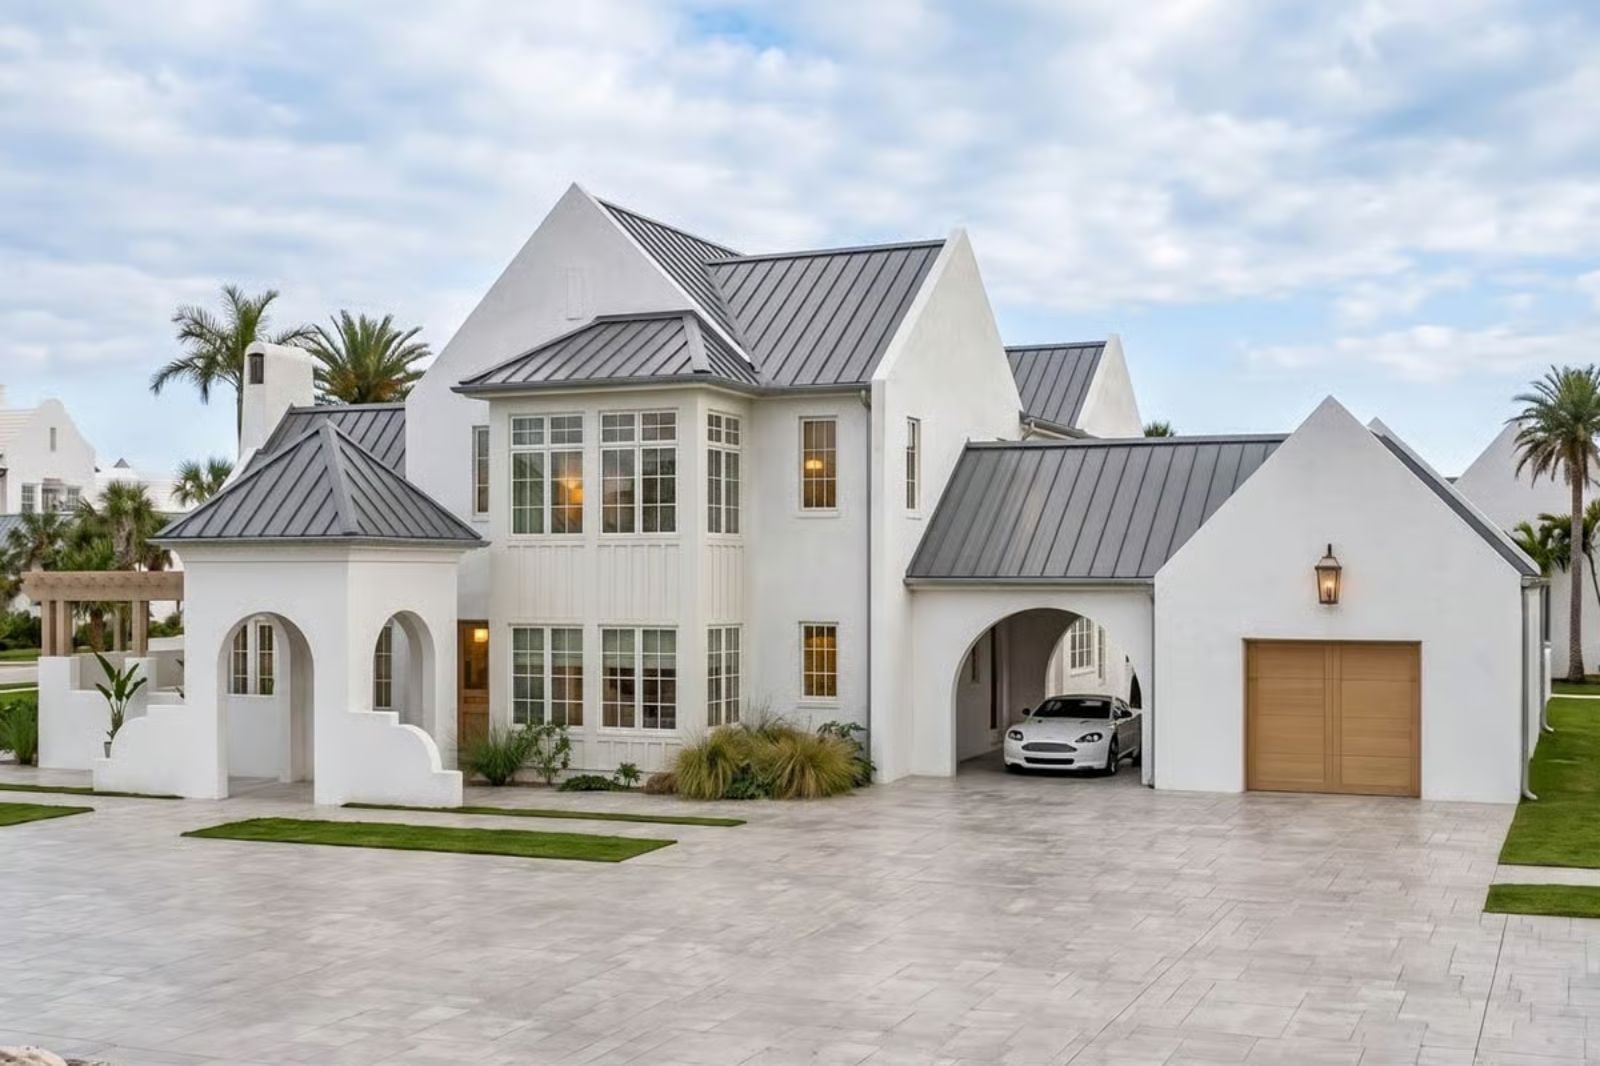
Coastal architects will tell you the courtyard is the first thing serious buyers ask about and the last thing budget sheets protect — couples who want the feeling of a resort without leaving home understand that a walled outdoor room changes how the whole house breathes, from morning coffee with salt air and no neighbors in the sightline to an evening glass of wine while the light goes gold on stucco. The Bermuda Arch Villa is built around exactly that, with the private courtyard at its center, open living that flows straight outside, and a two-story layout that keeps retreat space genuinely separate from the rooms where life actually happens.
Specifications
- Sq. Ft.: 4,473
- Bedrooms: 4
- Bathrooms: 4.5
Floor Plan – Main Floor
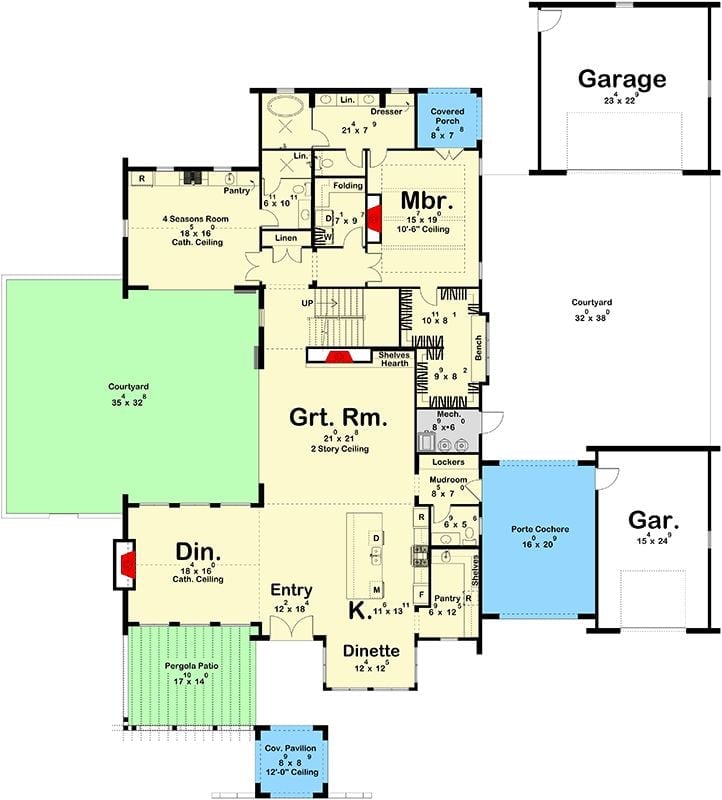
The main floor centers on a two-story great room flanked by a cathedral-ceiling dining room and a master suite with a covered porch. Arrival is handled by a mudroom with lockers, a porte cochere, and two separate garages. What actually sets this plan apart are the four-seasons room and two distinct courtyard spaces.
Floor Plan – Second Floor
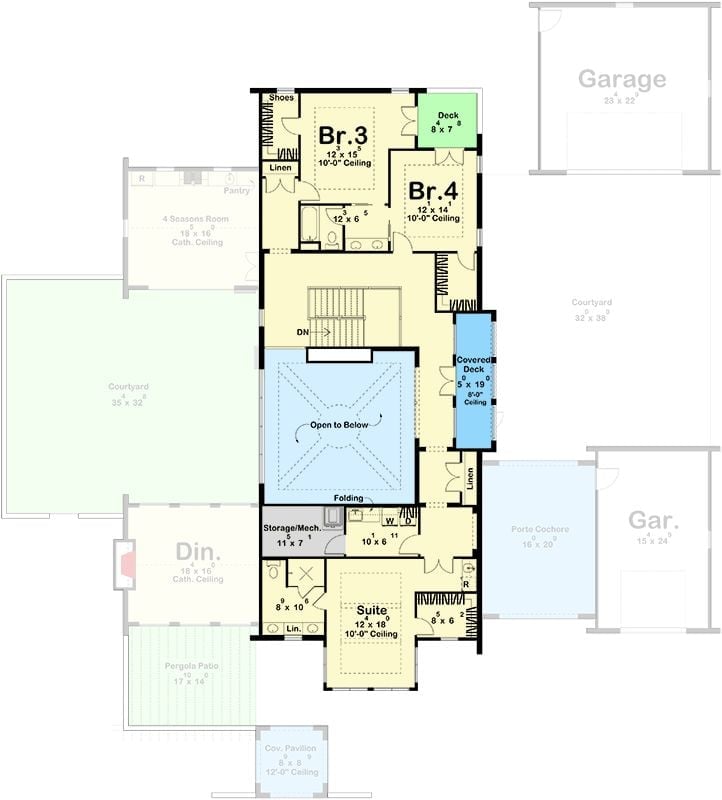
The upper floor holds four bedrooms, a loft open to the great room below, a covered deck, a suite with its own private bath, and storage organized off a central stair hall.
Stucco Walls and Standing-Seam Steel Define a Coastal Villa’s Street Presence
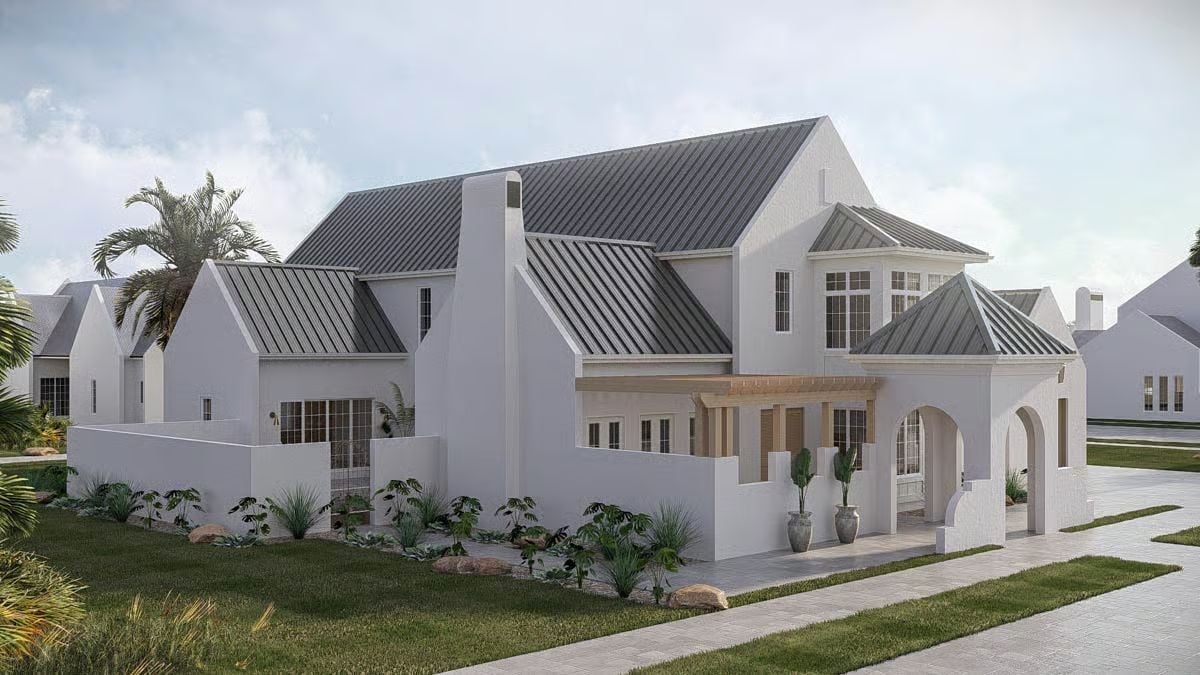
White stucco wraps the exterior while dark metal roofing pulls the gabled volumes together. Arched entry columns and potted palms give it genuine resort character without tipping into theme-park territory.
Why It Works: White stucco against a dark standing-seam roof keeps the palette from reading as too tropical or too cold — it lands somewhere more timeless. The arched loggia softens what would otherwise be a very geometric facade, and the combination photographs well and holds up just as well in person.
Double-Height Ceilings and a Herringbone Fireplace Surround Anchor the Great Room
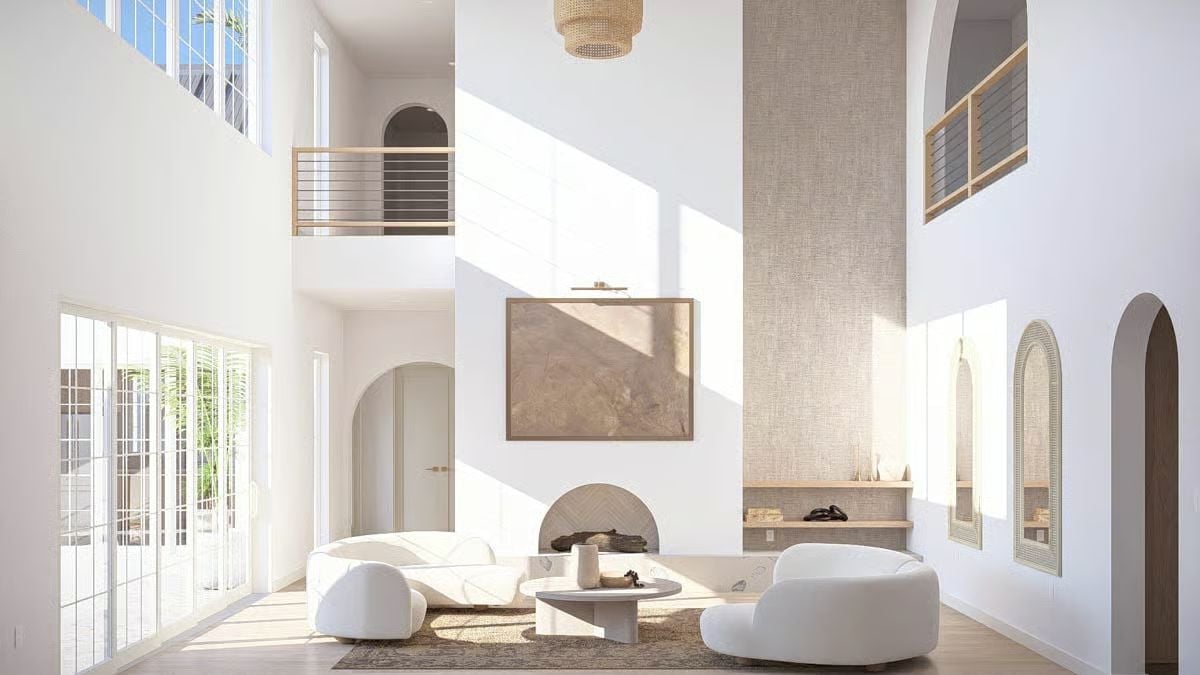
Curved white sofas face a fireplace clad in herringbone-patterned stone, while a linen-wrapped column climbs two full stories overhead. The scale is generous without feeling empty — the double height earns its square footage here.
Budget Tip: Linen or grasscloth wall panels on a fireplace surround cost a fraction of stone cladding and hold up better than you’d expect in dry climates. If the textured column look here appeals to you, a commercial-grade wallcovering rated for high-traffic areas gets you that same warmth without the specialty installation fees that stone brings with it.
Rift-Cut Oak Cabinets and a Plaster Hood Make the Kitchen Feel Earned
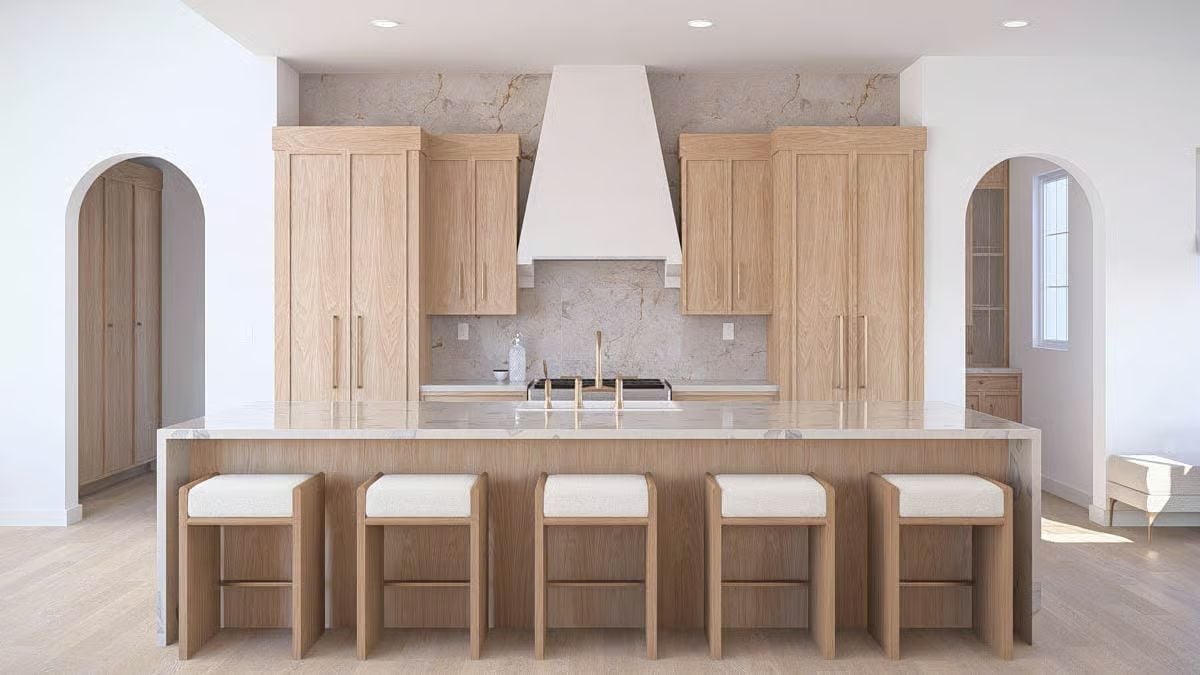
Six boxy counter stools with bouclé cushions line an island deep enough to actually work at. Gold fixtures and a marble backsplash keep things grounded without going cold.
- Rift-cut oak grain runs vertically on cabinet doors, which cuts down on visual busyness compared to flat-sawn patterns
- Plaster range hoods can be shaped on-site, so the profile matches the arch motif used throughout the rest of the house
- Waterfall island edges in stone are easier to keep clean than a mitered wood base would be
Capiz Shell Chandelier and U-Shape Banquette Frame a Sea View Worth Sitting With
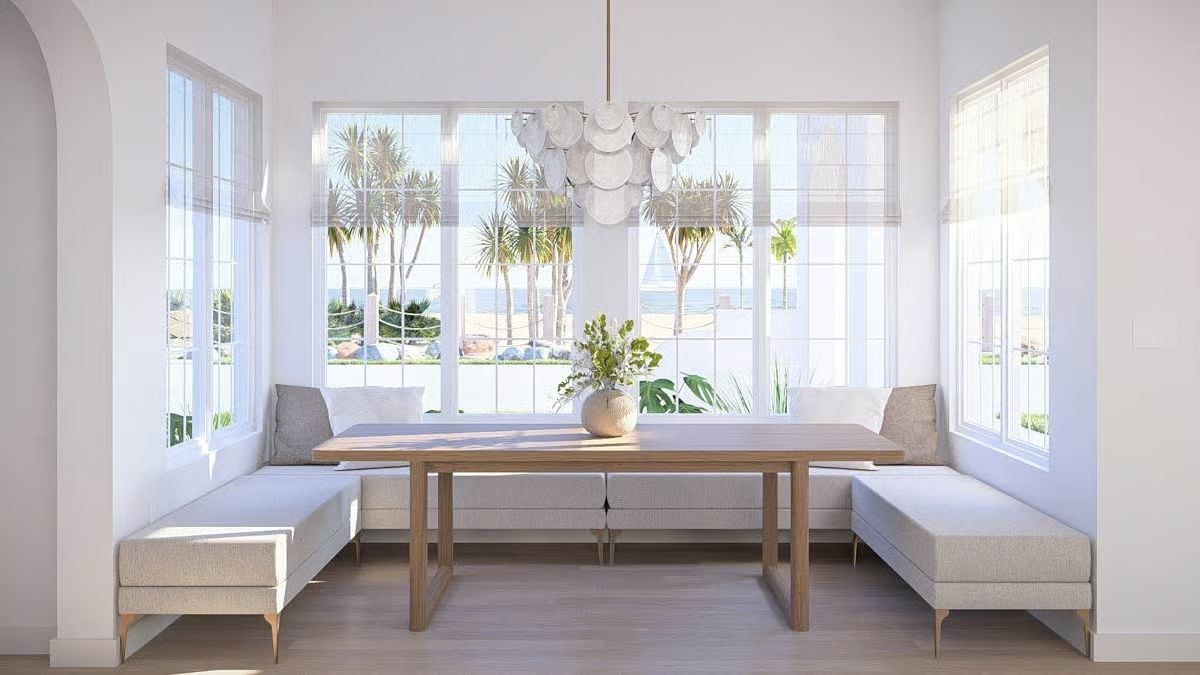
Sunlight does most of the heavy lifting. Natural linen cushions wrap a built-in U-shape banquette, and the wood table sits low enough that palm trees and ocean stay fully in the sightline beyond. The capiz shell chandelier earns its place by catching light without blocking any of it, and Roman shades handle glare without shutting the view down.
History Corner: Banquette dining became a fixture in American homes after mid-century diners popularized fixed booth seating as a way to pack more guests into tight footprints. Residential designers eventually adapted the format for breakfast nooks and coastal homes, where panoramic windows made a traditional dining chair arrangement feel like it was competing with the view rather than framing it. Capiz shell lighting has roots in Filipino craft traditions and became a coastal interior staple in the U.S. during the 1970s Pacific Rim design wave.
Grasscloth Walls and an Arched Niche Pull a Formal Dining Room Back Toward Something Quiet
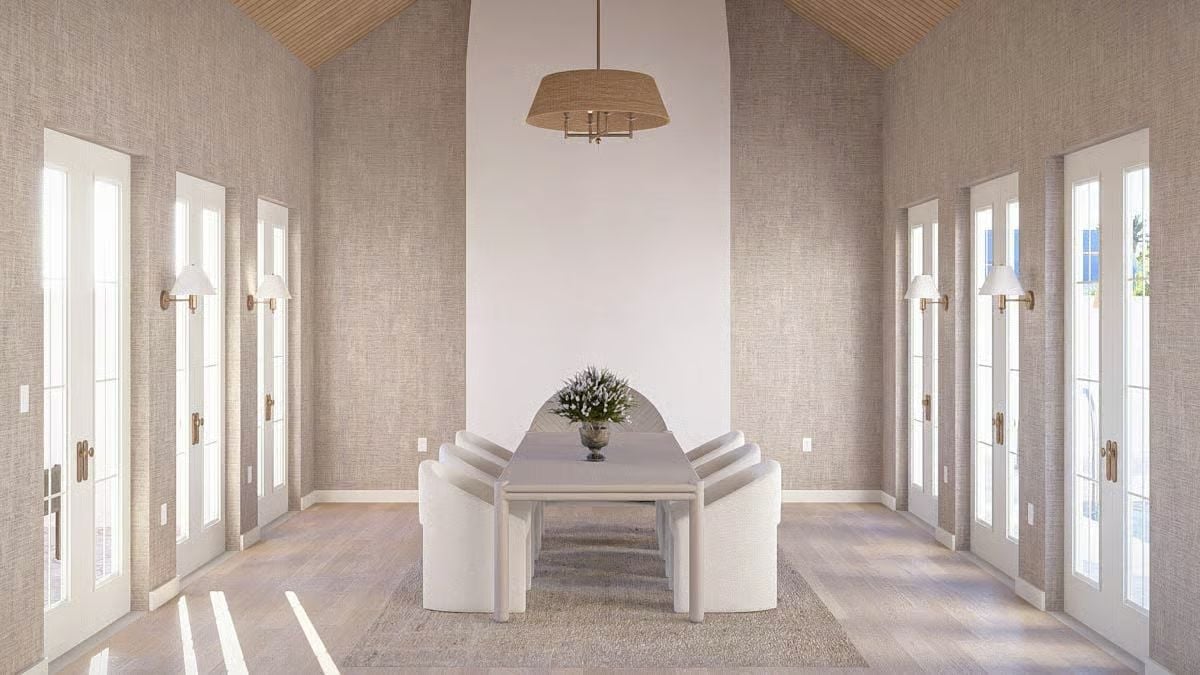
A linen pendant, barrel chairs, and a plaster niche give this room its unhurried, almost chapel-like calm. It’s a formal space that doesn’t feel like it’s trying to impress anyone.
Quick Fix: Grasscloth wallcovering handles humidity better than painted drywall in coastal homes because the woven fibers can breathe as conditions shift. Installing it in a room with multiple exterior doors like this one means you should let it acclimate rolled out flat for 48 hours before hanging — skip that step and seams will gap later.
Sleeping quarters carry that same restrained palette, but the mood shifts from communal to private.
Reachable Closet, Rounded Ottomans, and Grasscloth That Actually Earns Its Keep
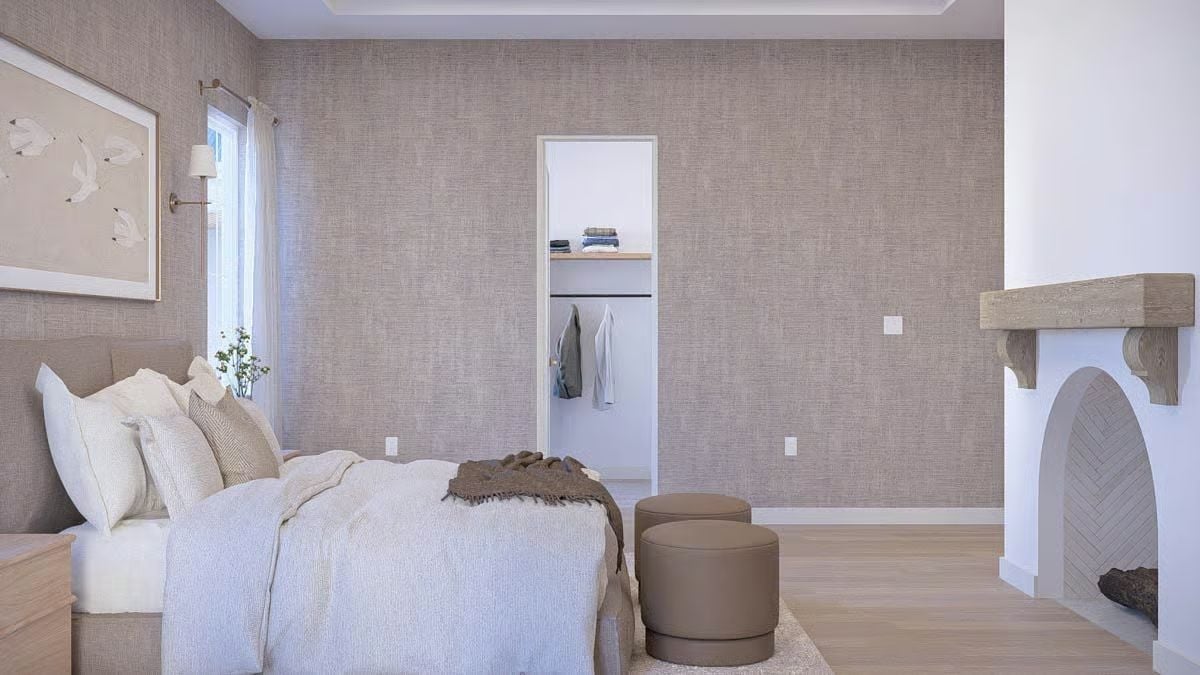
Folded linens on an open shelf and a hanging rod visible through the doorway make storage feel honest rather than hidden away.
Transition: Rounded ottomans at the foot of a bed pull double duty as a landing spot and extra seating — furniture with no sharp corners reads as genuinely restful in a bedroom, not just a styling decision. The doorless closet opening skips the swing radius that eats into floor space in tighter rooms, which is worth considering if you’re planning something similar. On the walls, woven grasscloth absorbs sound slightly better than smooth paint, and that matters more in a bedroom than almost anywhere else in the house. The arched fireplace surround visible at the right edge brings in material contrast without competing for attention.
Oval Mirrors and Wall-Mount Faucets Give a Double Vanity Room to Breathe
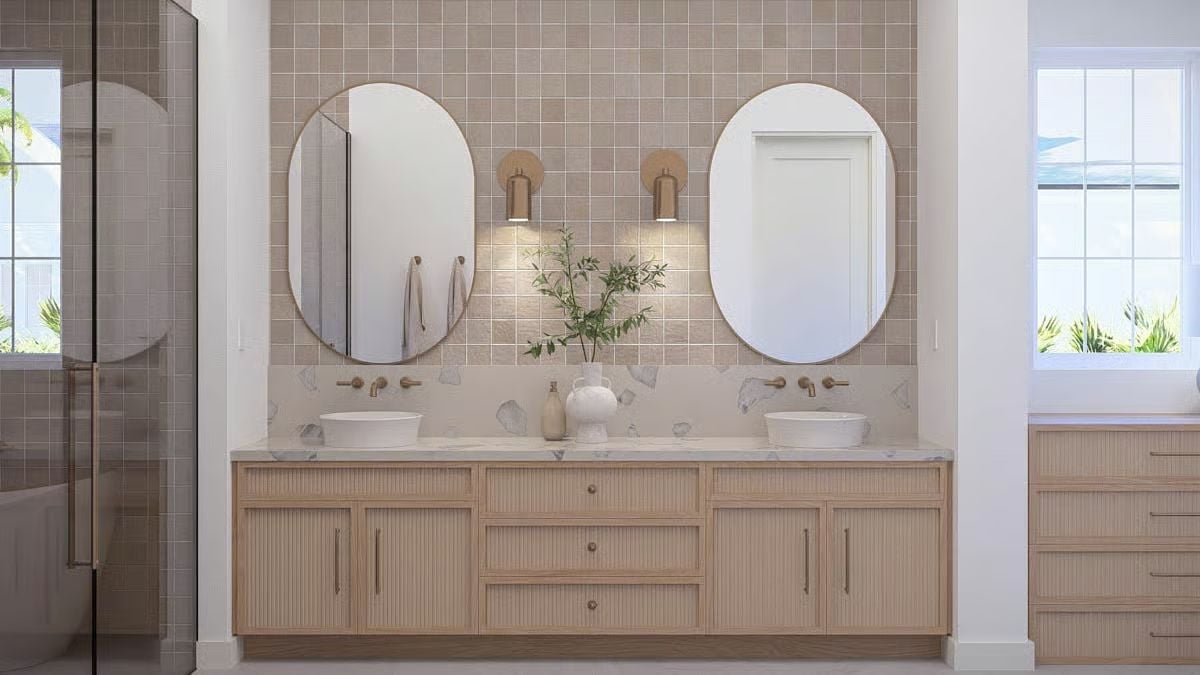
Reeded cabinet fronts, vessel sinks, and brass wall-mount faucets sit below taupe square tile that runs floor to ceiling behind both mirrors. Clean, direct, and harder to pull off than it looks.
Trend Alert: Vessel sinks positioned above the counter rather than dropped into it have made a strong comeback in primary baths — they read more like objects than fixtures, which shifts how the whole vanity feels. Pairing them with wall-mount faucets keeps the countertop clear and makes day-to-day cleaning far easier than a deck-mount setup ever manages to be.
Pin It
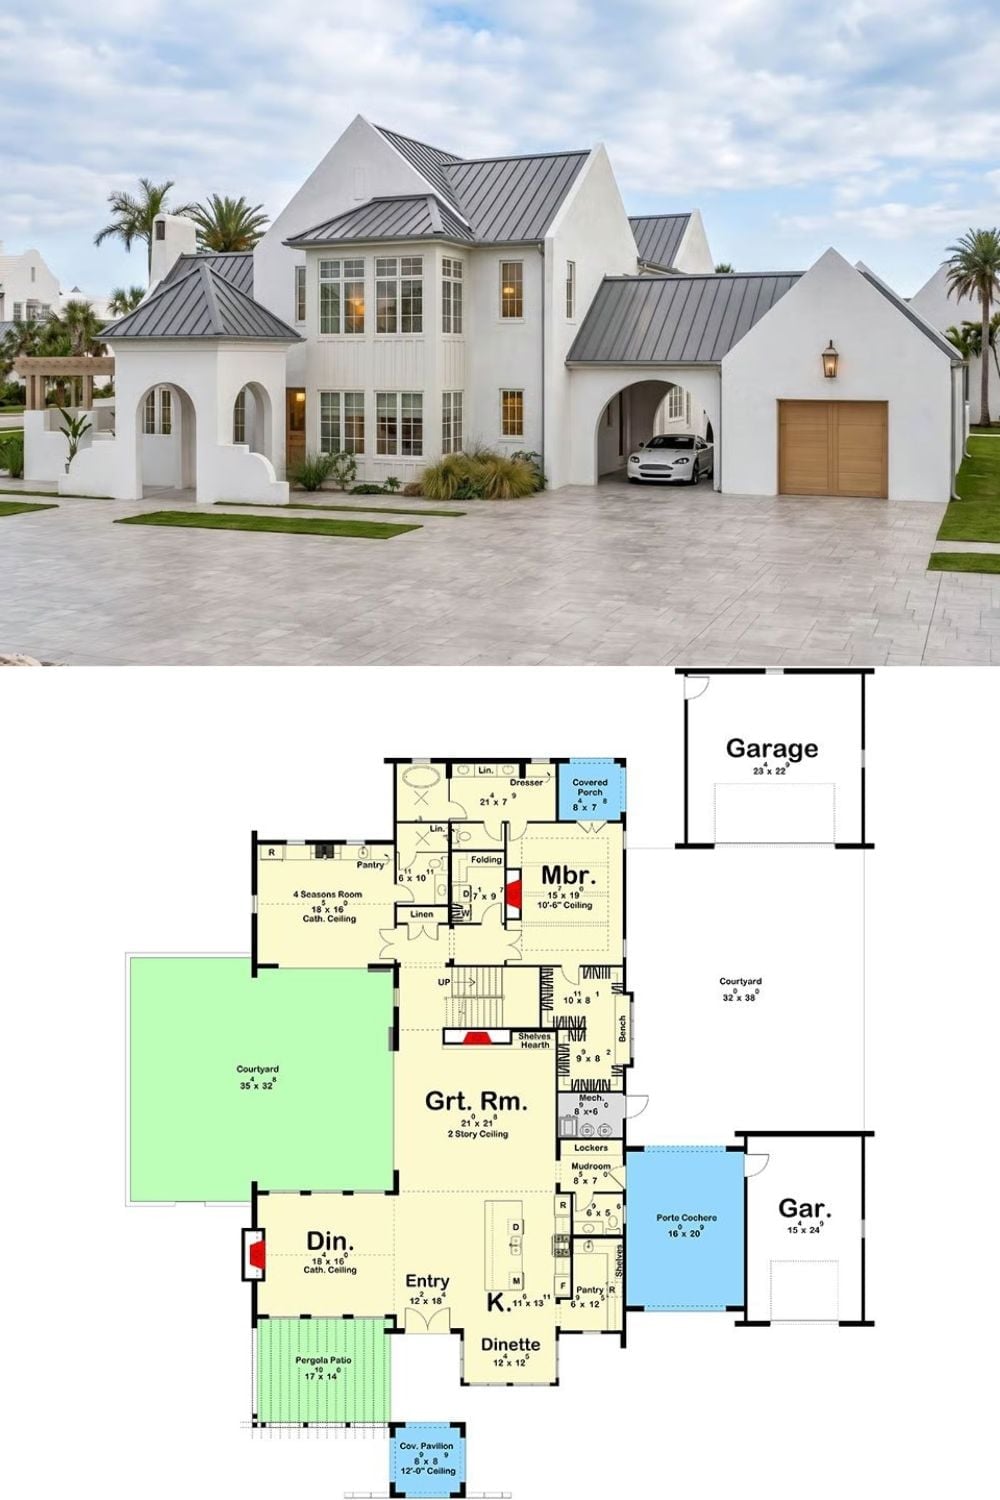
Exterior photo shows a white stucco coastal villa with a porte cochere, arched entry, and standing-seam roof. Below it, the first-floor plan reveals a two-story great room, a first-floor master suite, a four-season room, dual courtyards, and a detached garage connected by a covered passage.