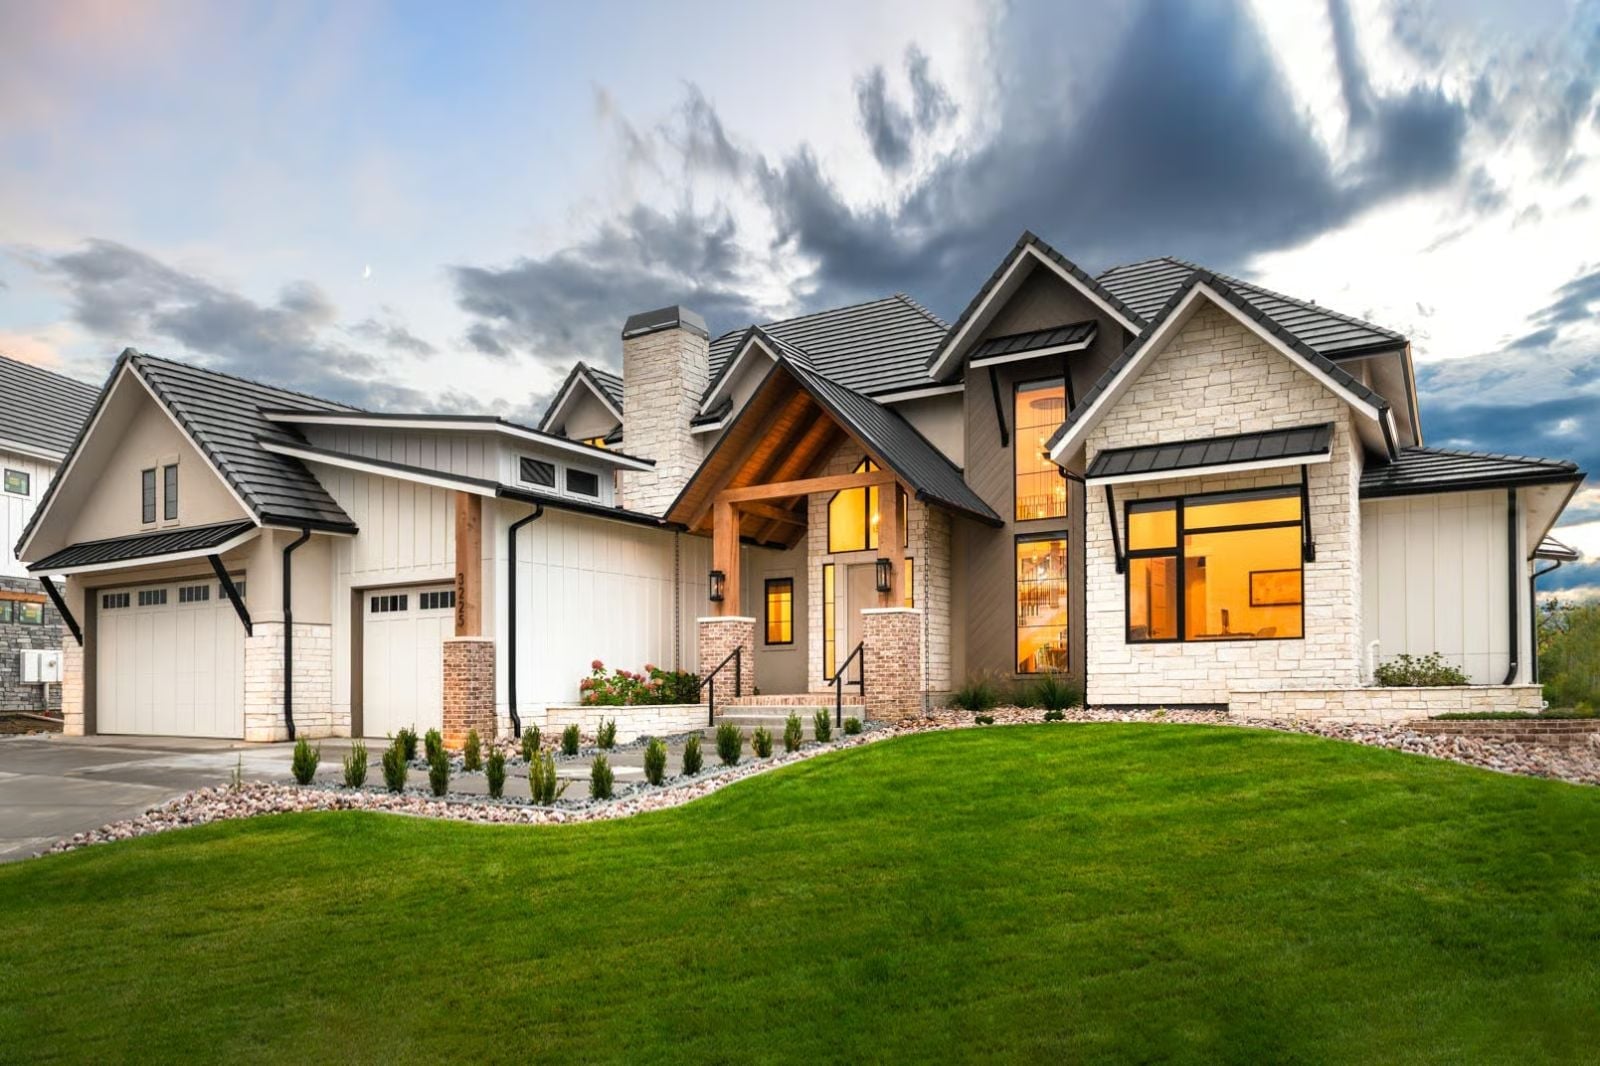
Five cars in a garage do not mean five toys — it means a truck, a trailer, a project car, a plow rig, and finally nowhere left to apologize for any of them. The Langdon is built around exactly that life: a five-bay garage, a great room anchored by stone, a kitchen that feeds a crowd, and a primary suite that actually earns the word retreat.
Specifications
- Sq. Ft.: 4,146
- Bedrooms: 5
- Bathrooms: 4.5
Floor Plan – Main Floor
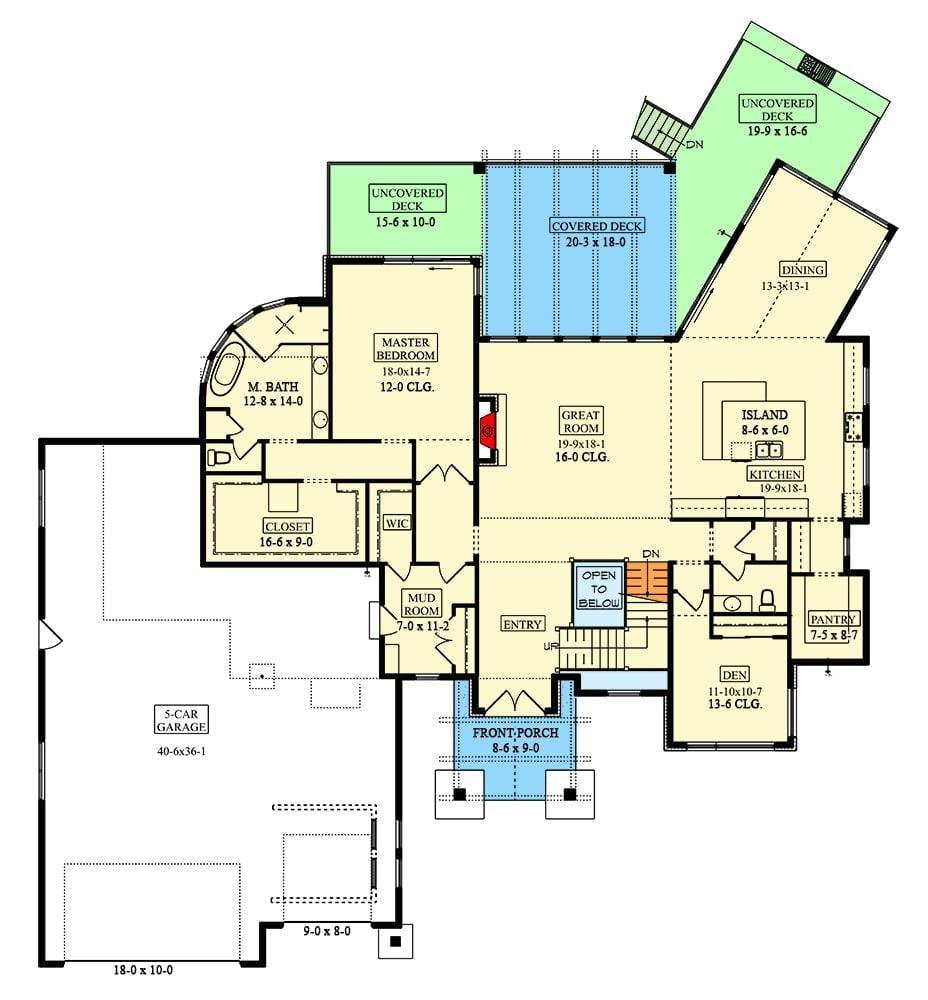
The main level puts the master suite up front with its own bath and closet, then opens into a great room that flows directly onto a covered deck. Behind it: kitchen with island, den, mudroom, and the five-car garage wing anchoring the whole north end.
Floor Plan – Second Floor
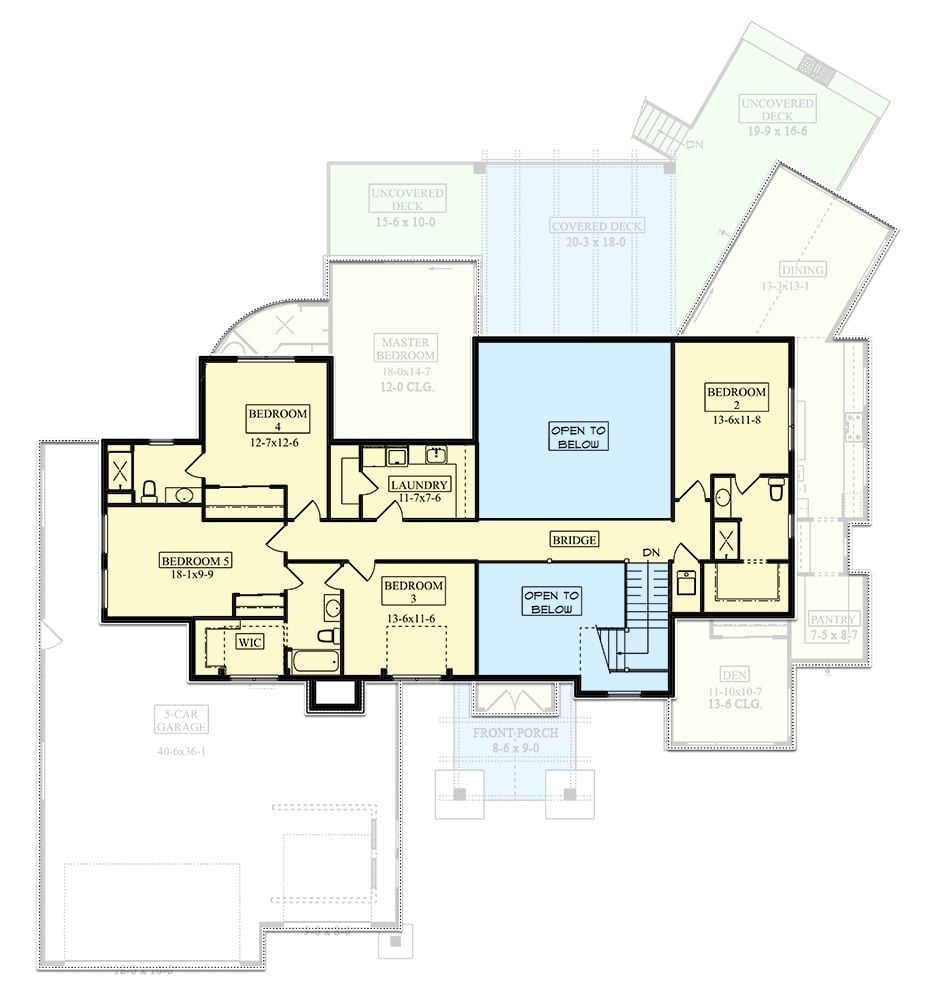
Upstairs, all five bedrooms are accounted for, with the master suite getting its own deck access and a laundry room planted at the center where it actually gets used. Bedrooms 2 through 5 wrap around two open-to-below voids connected by a bridge — good for sightlines, good for keeping an ear on the house. Bedroom 5 runs 18 feet wide and includes a walk-in closet, which makes it a legitimate guest suite if that’s how you want to use it.
Elevated Deck Living With a Fire Table and Room to Actually Breathe
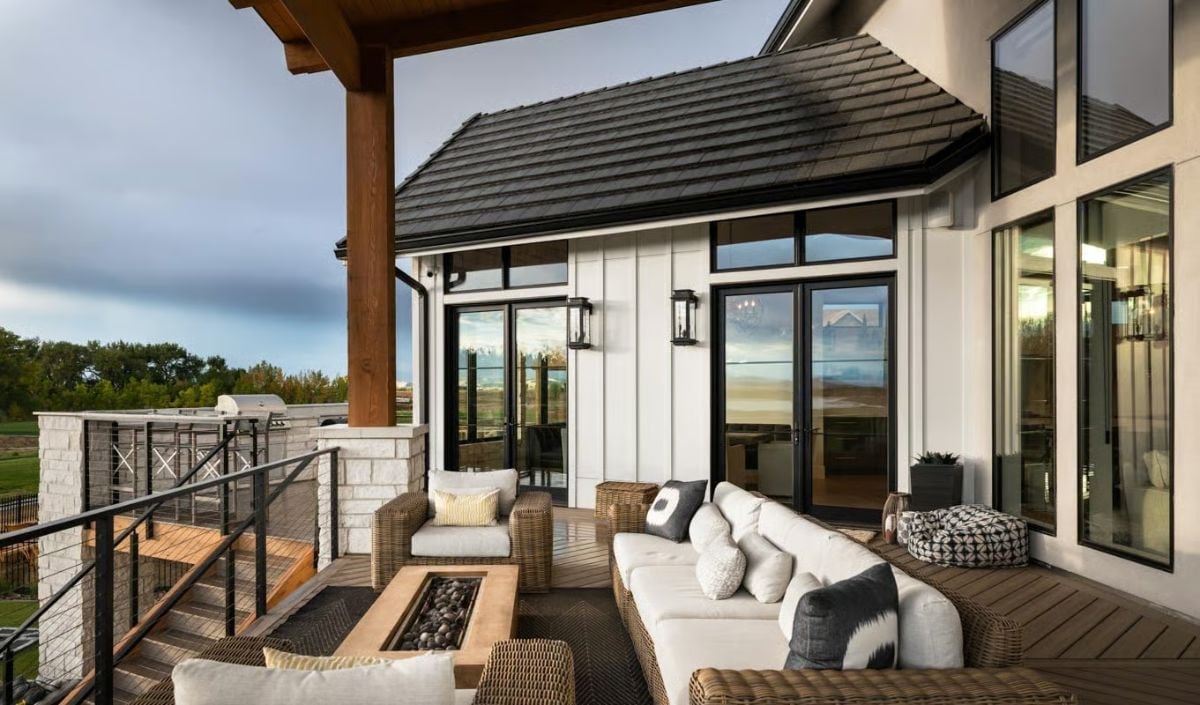
Wicker sectionals with white cushions wrap around a fire table, and the cable railing keeps the mountain views intact instead of cutting them off at knee height. Wall sconces flank the French doors back into the house. Simple setup, but it works because nothing fights for attention.
Herringbone Floors and Paperclip Balusters Make This Foyer Earn Its Grand Entrance
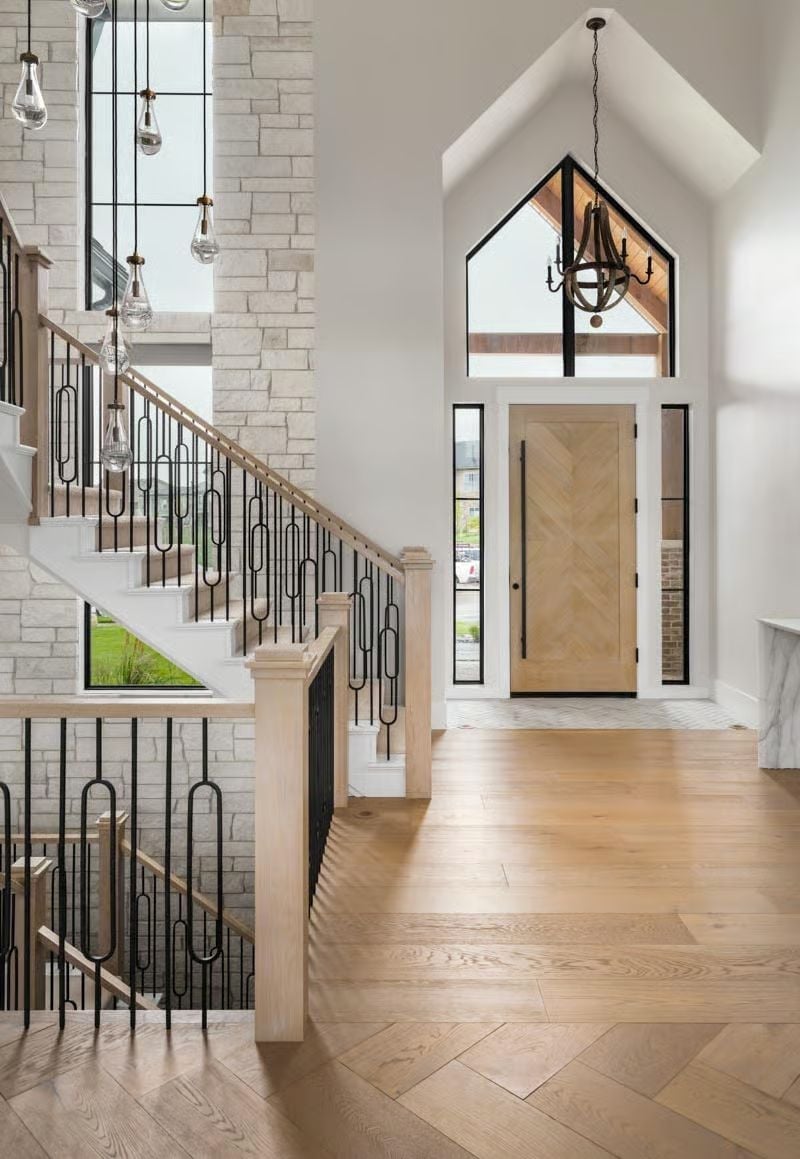
Wide-plank oak in herringbone sets the tone the moment you walk in, paired with black iron balusters shaped into closed oval loops, light wood handrails, white risers, and a limestone accent wall behind the stair. The material list isn’t long. It doesn’t need to be.
The Baluster Detail That Actually Rewards a Second Look
Those iron balusters aren’t a standard scroll or twist. Each one forms a closed oval loop — almost like a paperclip — which gives the railing a graphic quality you’d expect from a custom metalwork studio rather than a production home. It reads as intentional from across the room, and that’s the kind of detail that separates a house from a home someone actually designed.
Paperclip Balusters and Crystal Pendants Do the Heavy Lifting Here
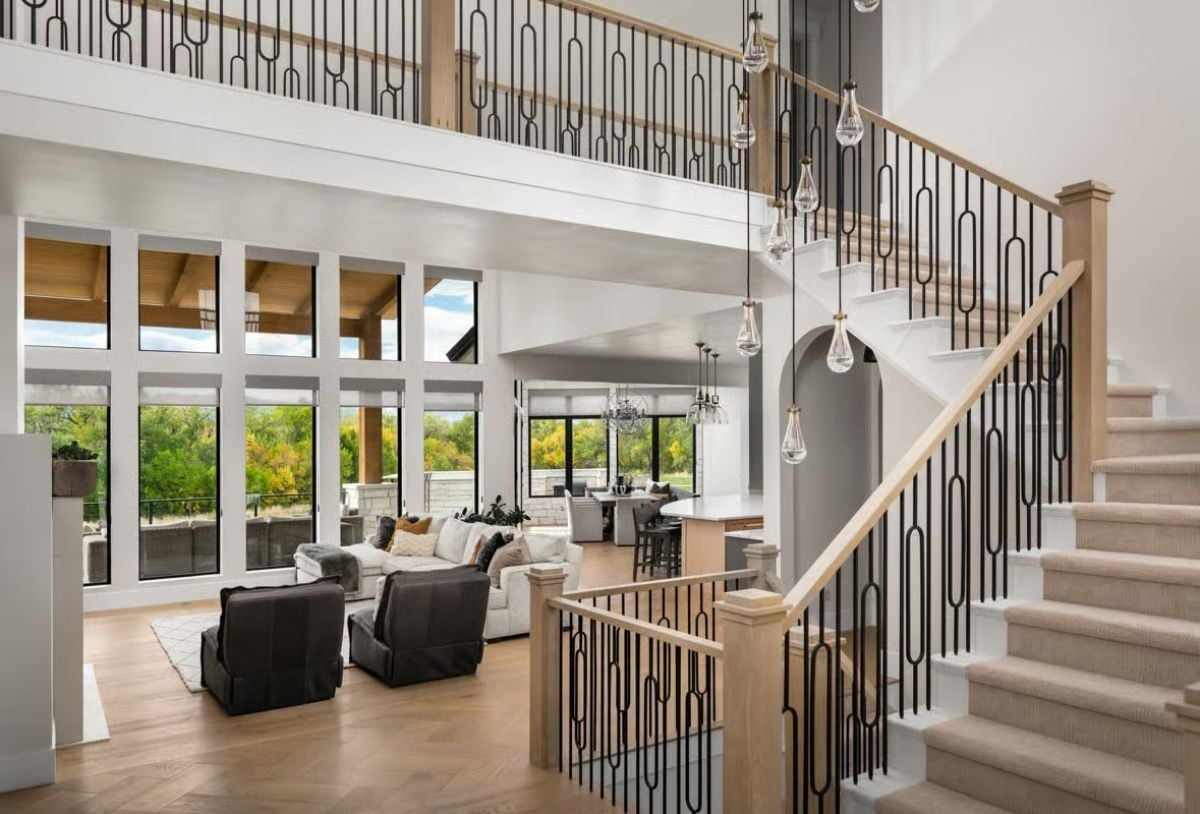
Teardrop pendants cascade at staggered heights above herringbone oak flooring, and the whole open plan organizes itself around that vertical moment.
- Wrought iron balusters use an elongated oval pattern that reads more art deco than rustic
- Carpet runner on stair treads softens foot traffic without hiding the wood newel posts
- Two-story windows flood the living area with daylight so the space doesn’t rely on artificial light
Marble, Brass, and Two Cabinet Colors That Actually Agree With Each Other
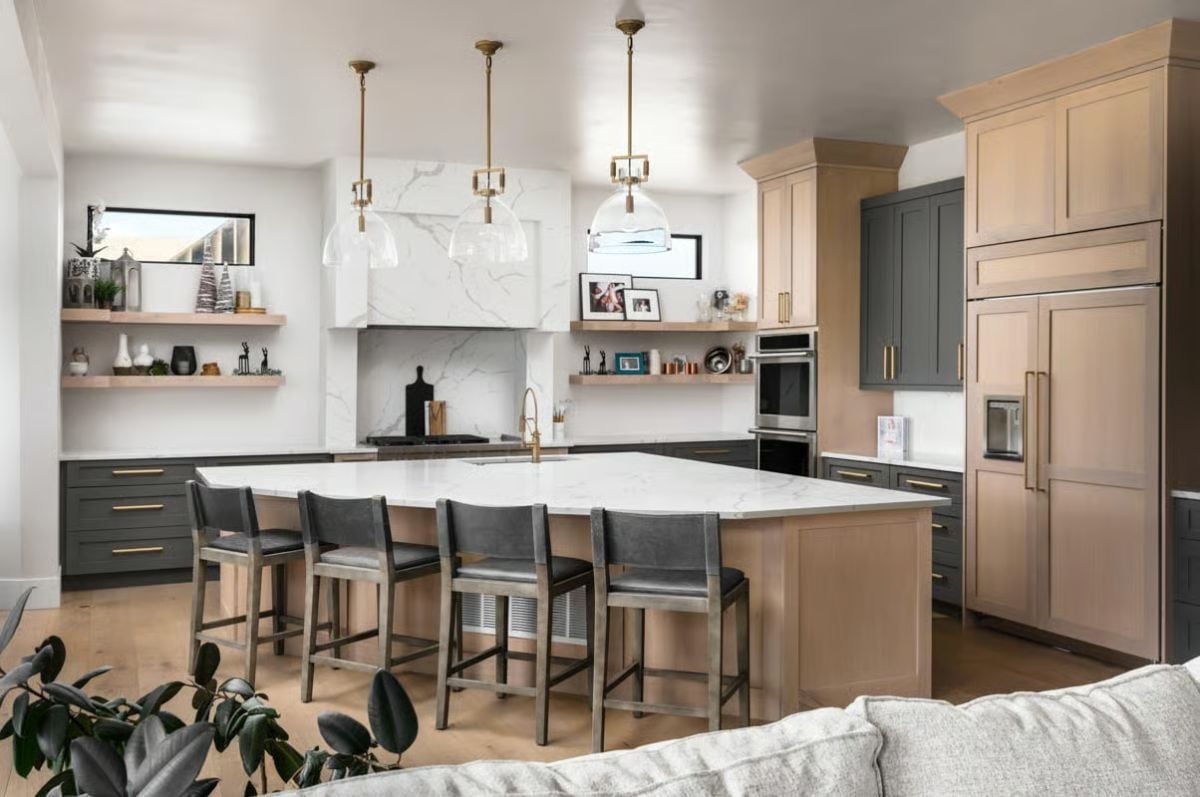
Greige lowers pair with natural wood uppers in a combination you don’t see pulled off this cleanly. The marble hood surround anchors the whole wall, and four counter stools with three pendant lights keep the island from feeling like an afterthought somebody squeezed in at the last minute.
Trend Alert: Two-tone cabinetry has moved well past trend territory into a genuine design staple. Pairing a muted gray-green on lowers with warm natural wood on uppers works because the contrast stays close enough in value that neither side fights for attention. Brass hardware bridges both finishes without doing too much work to get there.
Orb Chandeliers and Stone Walls That Pull a Dining Room Into Its Own Category
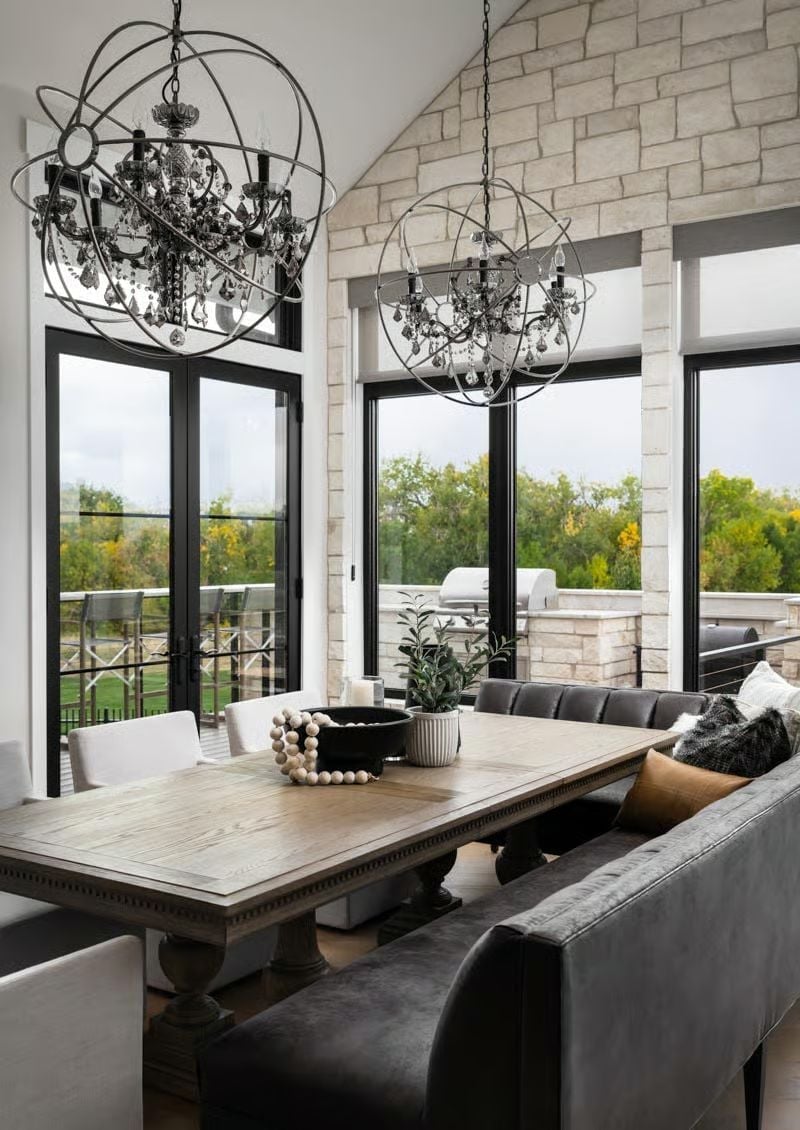
Smoky crystal chandeliers inside iron orb frames hang over a wood trestle table, gray velvet bench seating wraps one side, and the stone archway framing those windows earns every bit of attention it gets. A lot of dining rooms try to accomplish this much and fall short. This one doesn’t.
Common Mistake: Mixing seating types at a dining table — upholstered chairs on one side, a bench on the other — works best when the seat heights actually match. Even an inch of difference creates a subtle awkwardness guests can’t always name but definitely feel by the end of dinner.
Reclaimed Wood and a Red iMac Walk Into a Home Office That Actually Works
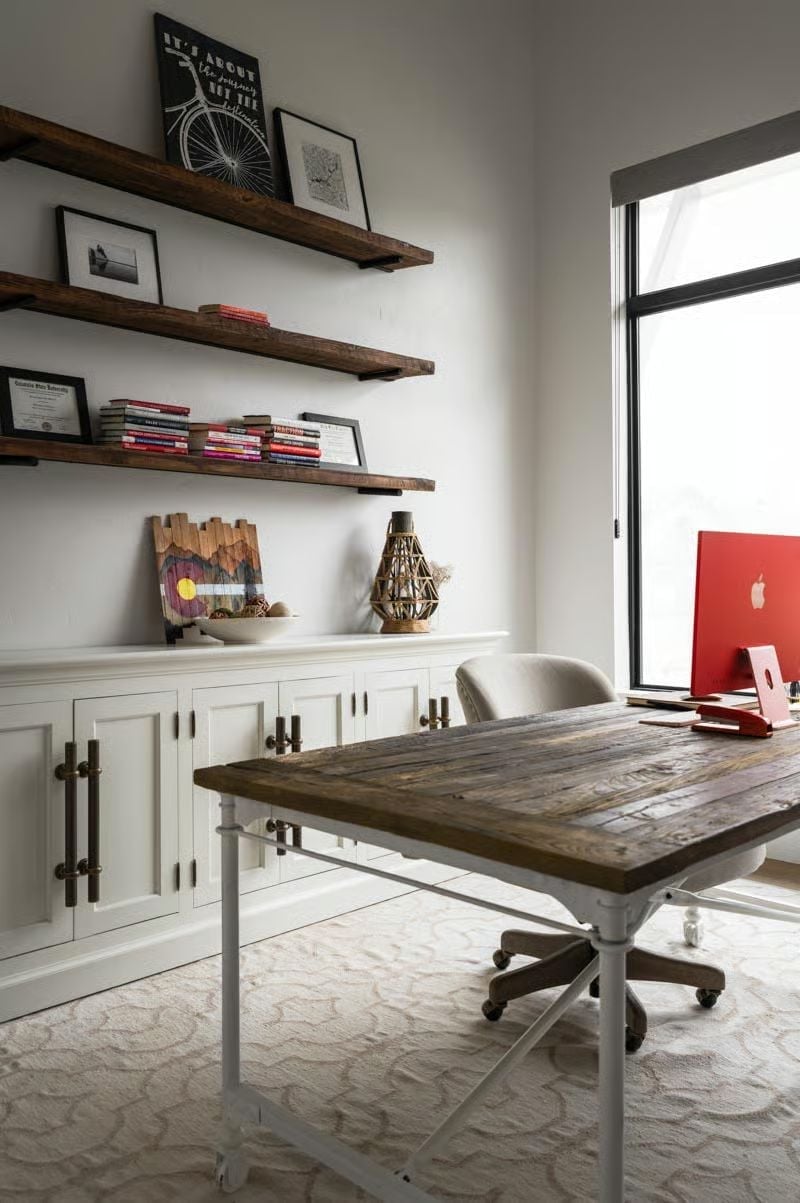
Floating shelves in dark-stained wood anchor the wall without crowding it. The desk pairs a reclaimed wood top with a white metal base that echoes the built-in cabinetry below — grounded but not heavy. And then there’s the red iMac, sitting there completely unbothered by everything around it.
That red iMac isn’t trying to blend in, and it doesn’t need to.
Damask Pillows and a Pendant Light That Knows How to Stay Out of the Way
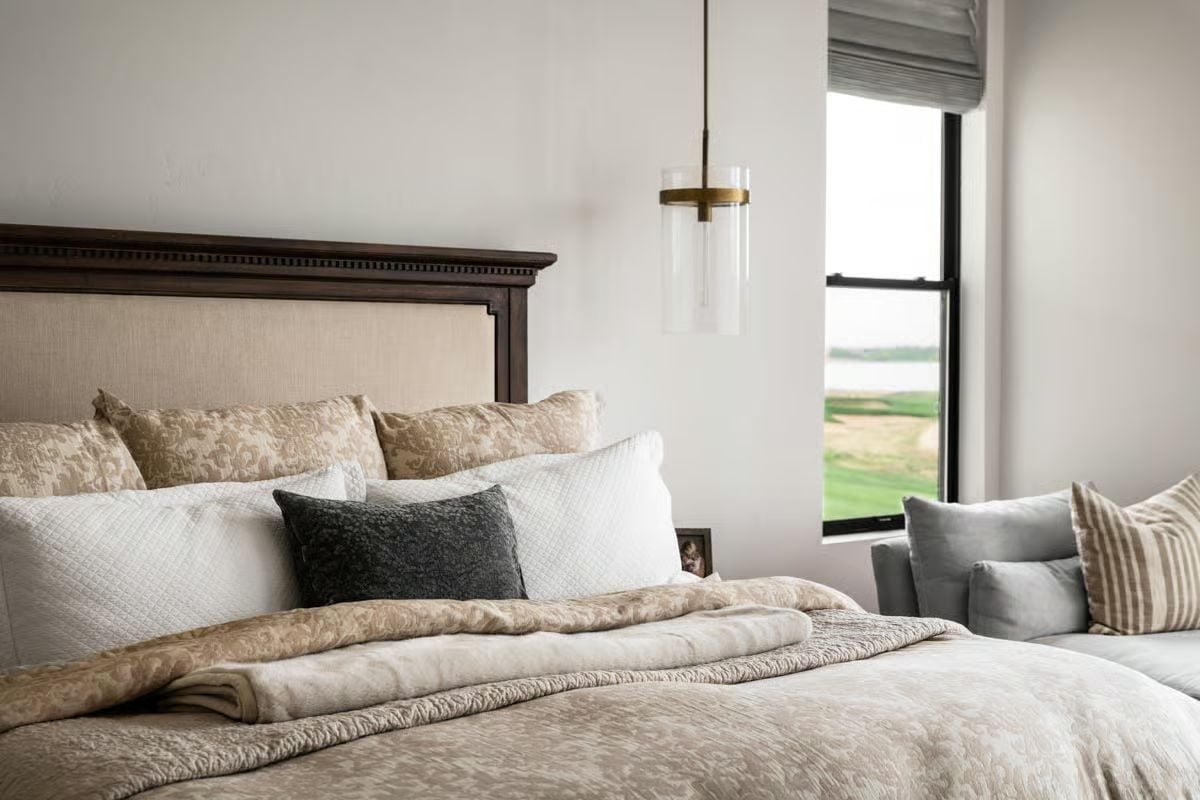
A charcoal velvet lumbar pillow pulls focus without competing with the damask euro shams stacked behind it — a layering trick that sounds simple until you see how many bedrooms get it backwards. The wood headboard has dentil molding detail worth a closer look. Beyond the black-framed window, open green land stretches out uninterrupted, and that view is doing more work than any fixture in the room.
Ask Yourself: Pendant lights hung beside a bed free up the entire nightstand surface — no lamp base, no cord. If you’re sizing one, the bottom of the shade should land roughly at shoulder height when you’re sitting up in bed. Get that wrong and the light either blinds you or misses the book entirely.
Black Marble, Brass Hardware, and a Freestanding Tub That Earned Its Spot
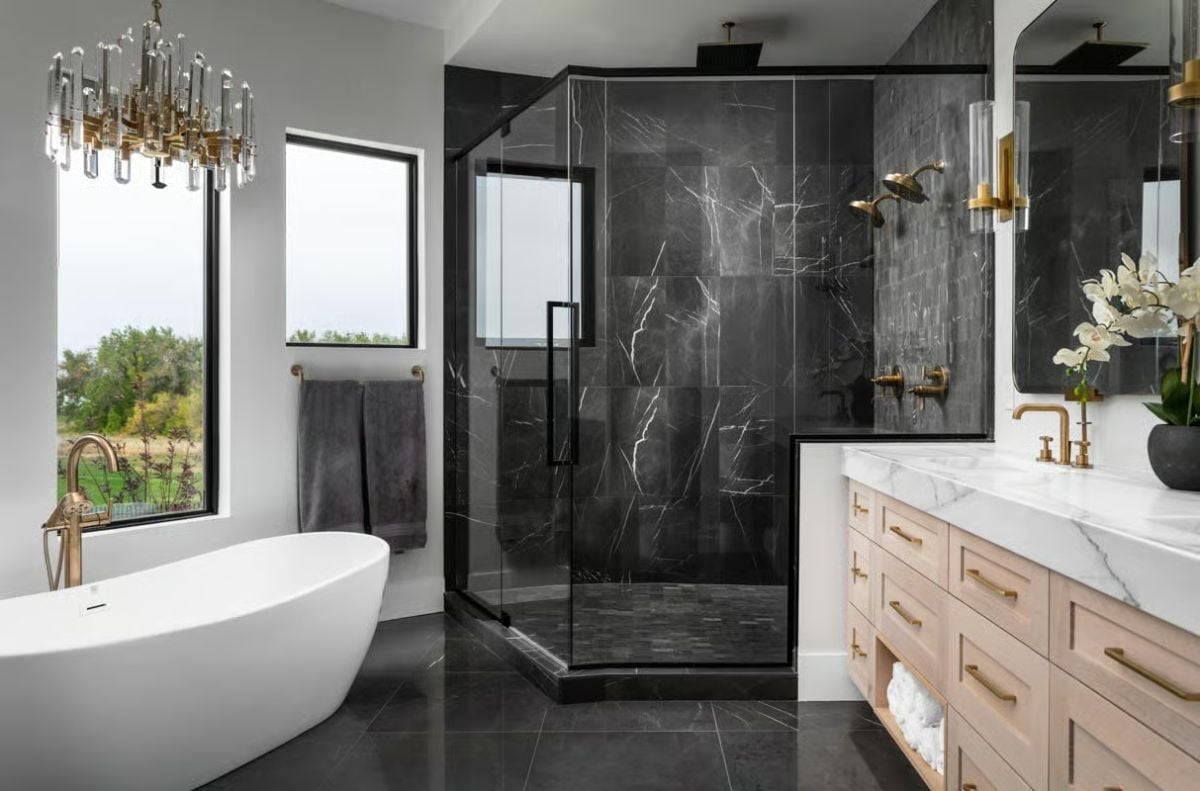
Dark marble wraps the shower floor to ceiling, and the veining carries enough visual weight that nothing else needs to compete with it. Brass fixtures pull the vanity and shower into the same conversation. The crystal chandelier above the soaking tub is an unexpected call, and it lands clean.
Pro Tip: Black marble grout lines tend to disappear when you match sanded grout closely to the stone’s base color. Go lighter and you’ll read every smear and soap streak — which becomes a real maintenance problem in a shower used by more than one person daily.
Pin It
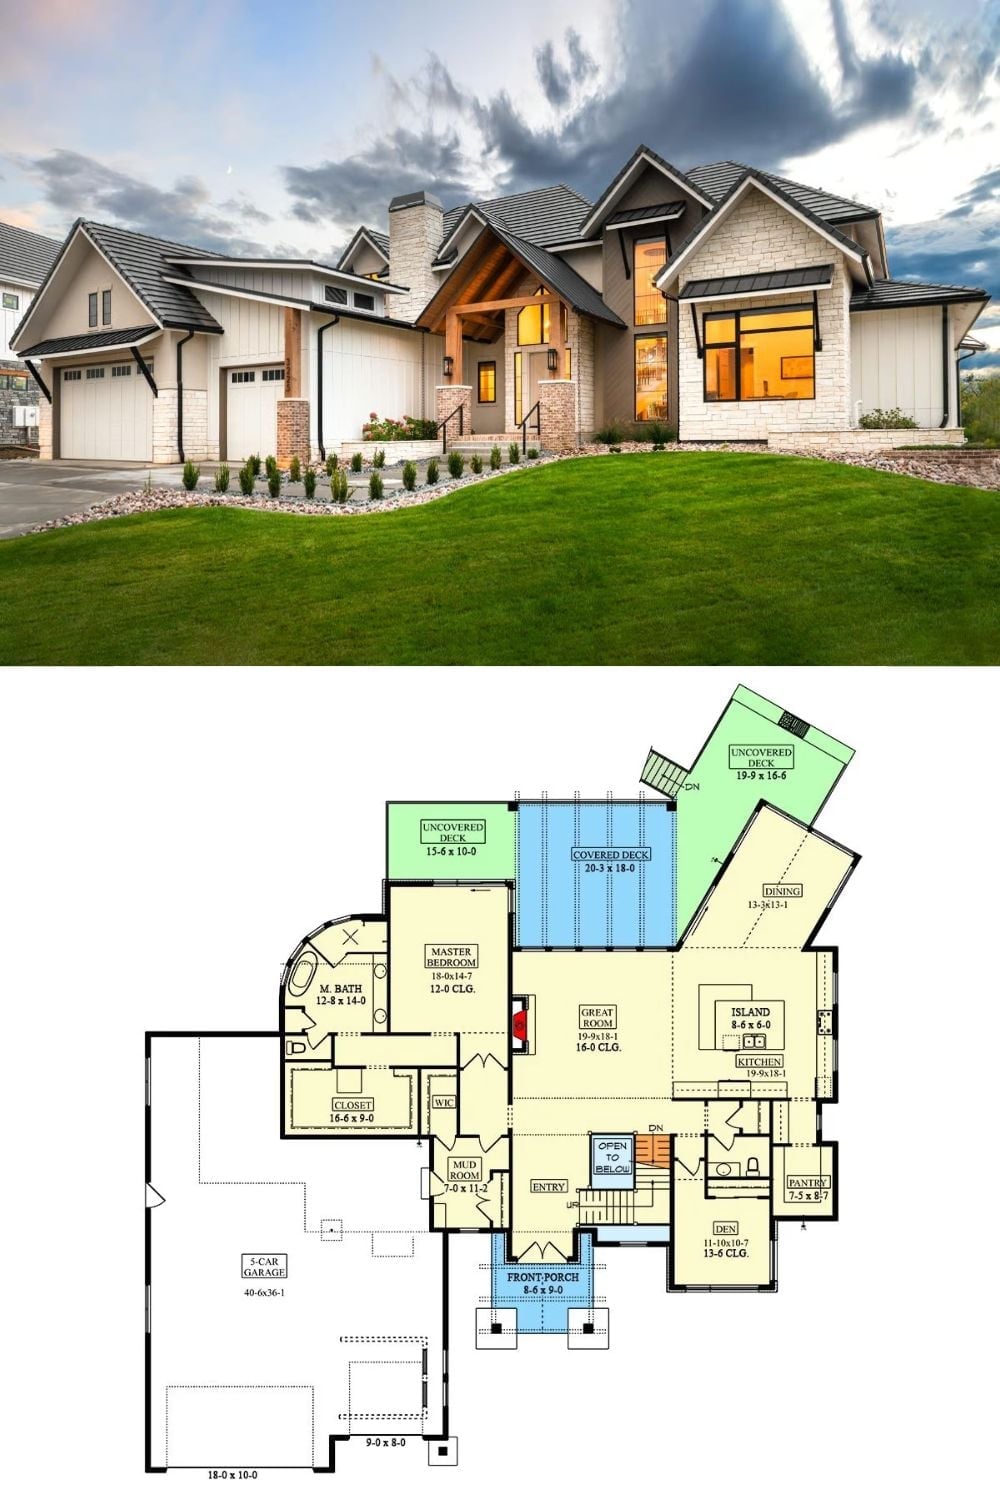
The exterior shows a mountain craftsman with stone accents, board-and-batten siding, and a five-car garage that reads as intentional rather than tacked on. The floor plan beneath it lays out a main level with a master suite, great room with 16-foot ceilings, covered deck, kitchen with island, den, mudroom, and front porch — everything in its right place.
Quick Fix: Covered decks attached to great rooms work best when the interior ceiling height carries through to the outdoor soffit, so the transition doesn’t feel like stepping into a lower room. Building new? Ask your architect to align the beam lines so the eye reads both spaces as connected rather than stacked on top of each other.