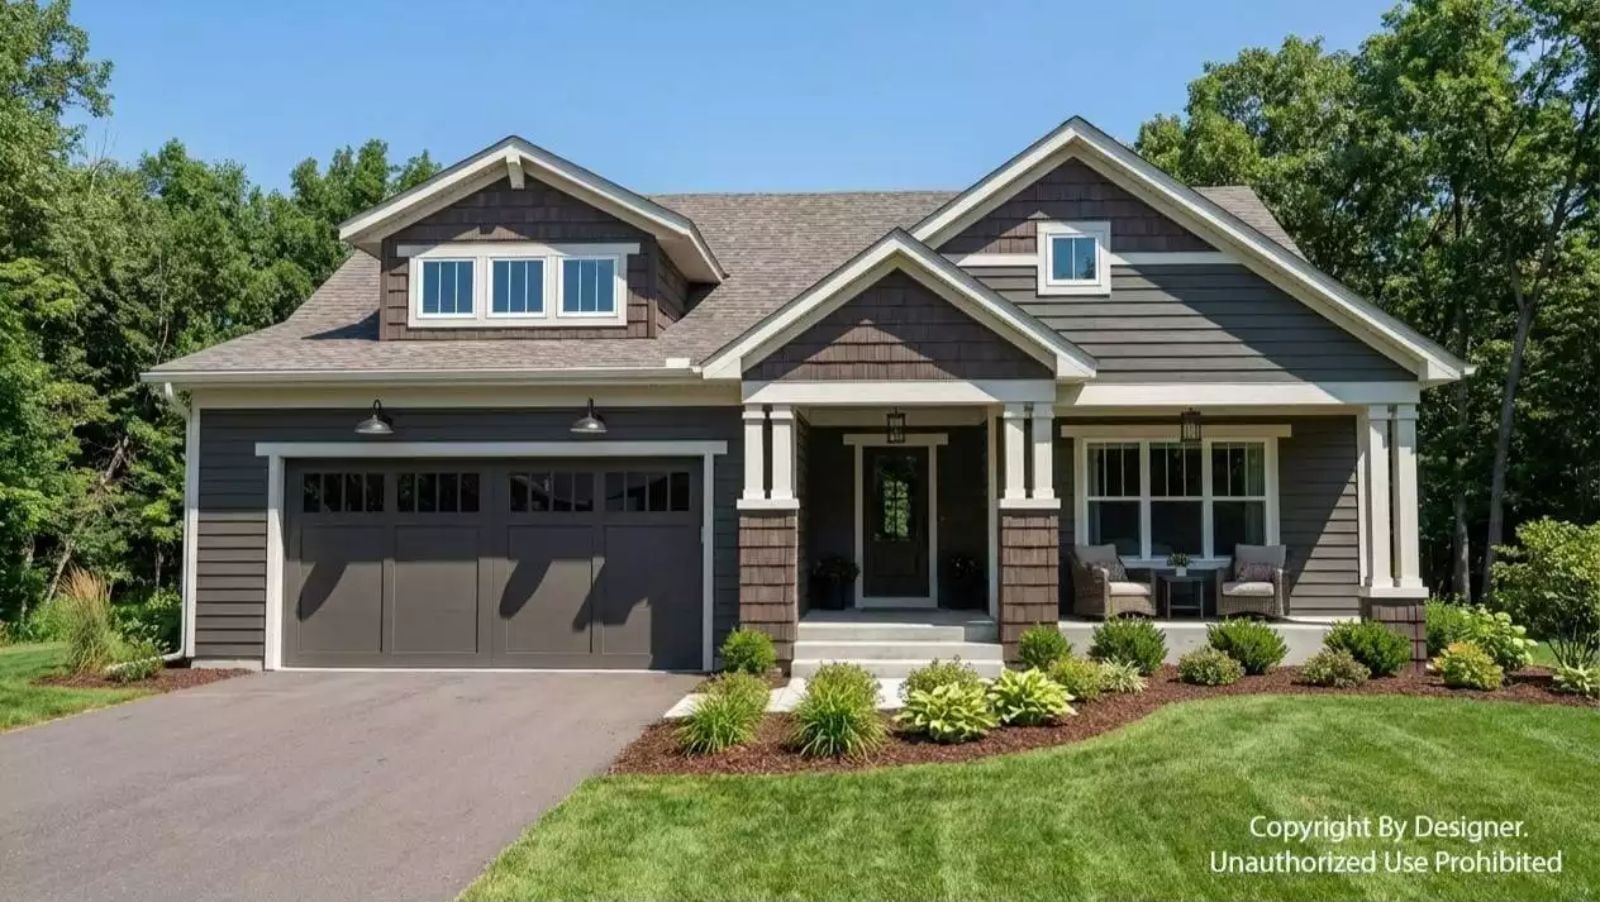
The front porch is the whole point. Coffee going cold because the neighbor stopped to talk, a Saturday paper that stays folded until noon, the kind of morning that has nowhere to be — the Lawley Row is built around exactly that: a welcoming front porch, an open living area that pulls you back inside, a kitchen positioned for easy refills, and a layout quiet enough to hear the street from every room.
Specifications
- Sq. Ft.: 1,713
- Bedrooms: 3
- Bathrooms: 2.5
Floor Plan – Main Floor
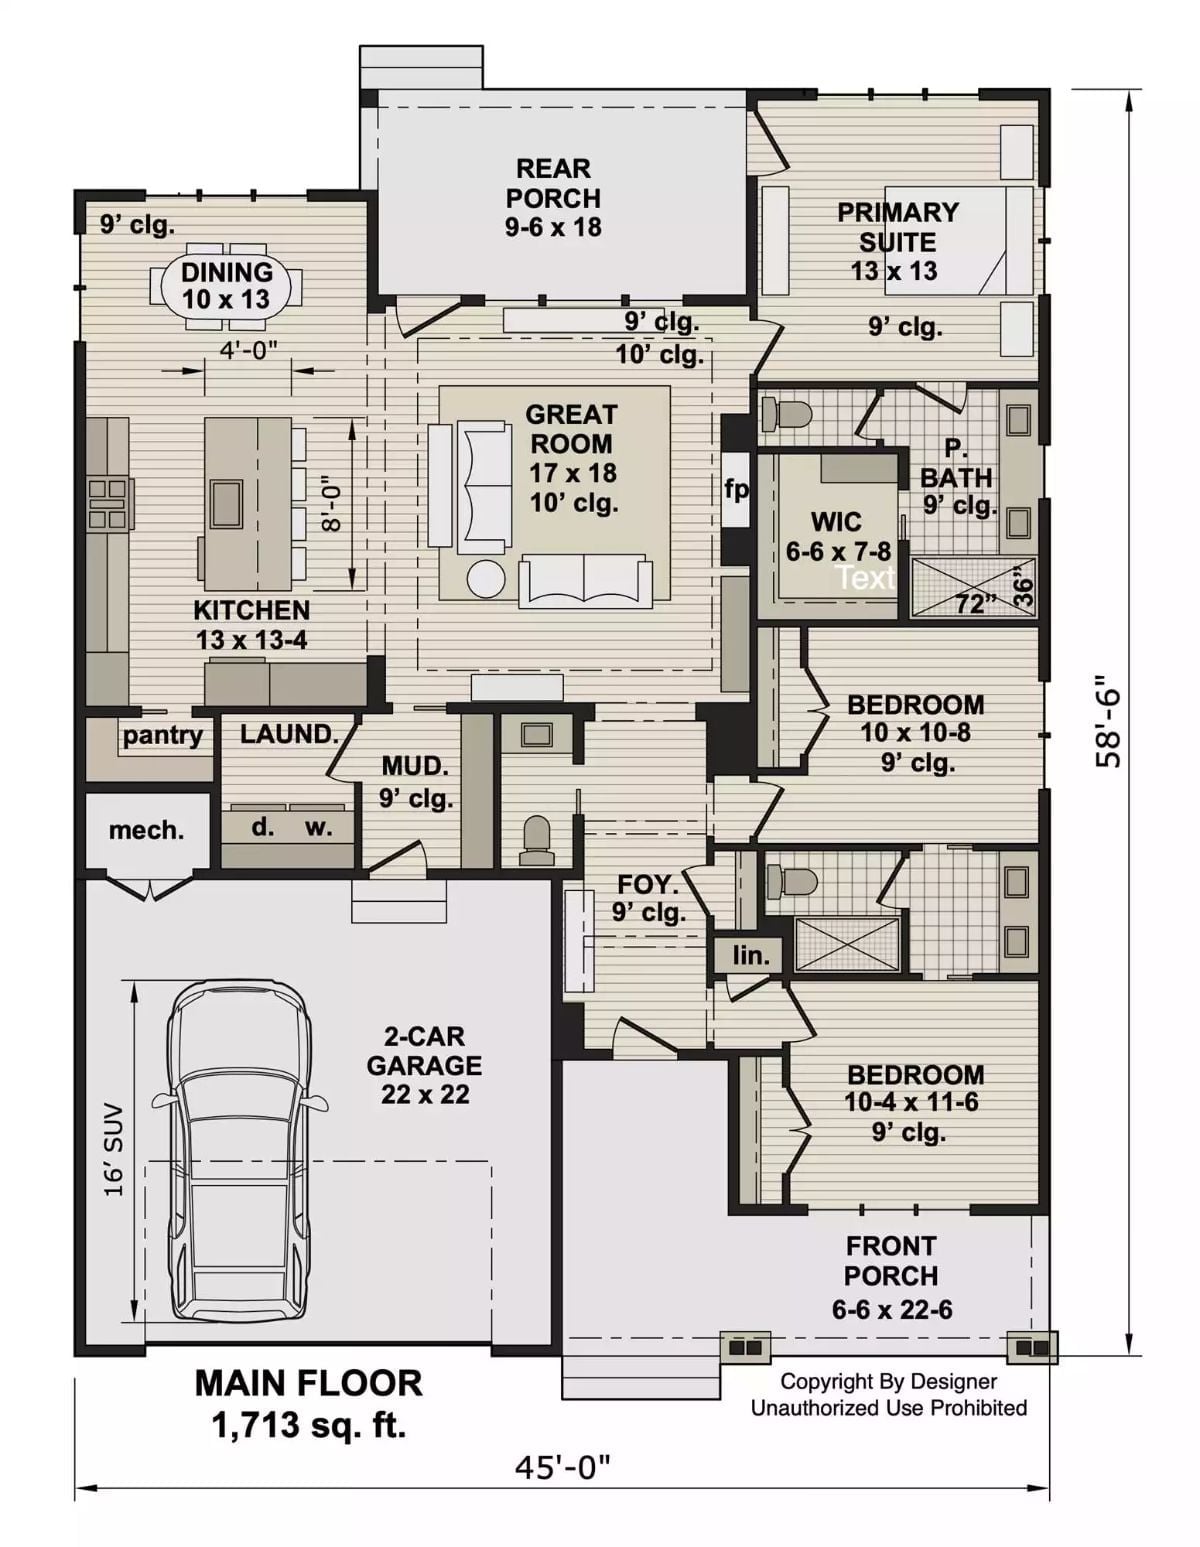
At 1,713 sq. ft., this single-story layout puts the great room at the center with the kitchen, dining, and primary suite radiating around it. The mud room connects directly to the garage, and the two secondary bedrooms share a bath near the front entry — sensible on both counts.
Gray Lap Siding and a Covered Porch Built for Two Rocking Chairs
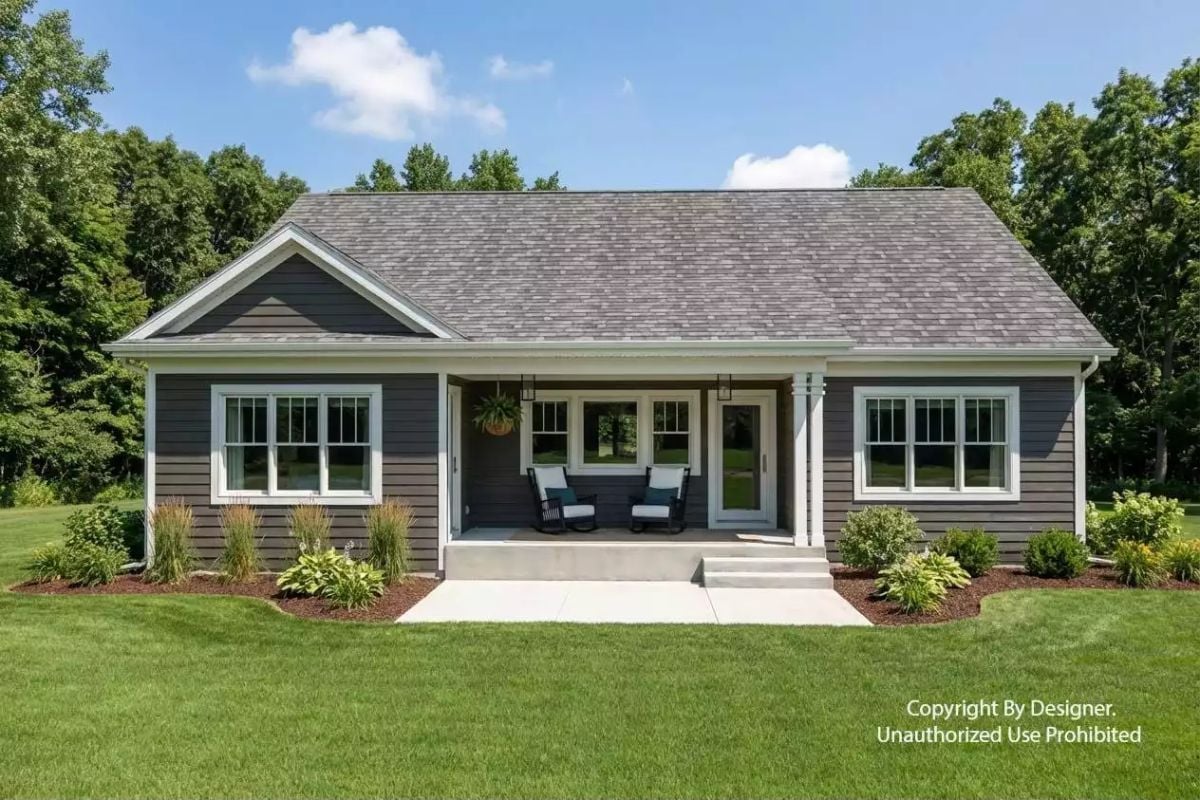
Dark gray horizontal siding against white trim is a pairing that photographs well and holds up better in person. The two rocking chairs and pendant lights make the covered porch feel like somewhere people actually spend time, not just a ledge before the front door.
Ask Yourself: Picture yourself here on a Tuesday morning with coffee. Front porches work best when they’re sized for actual sitting, not just curb appeal. Does your current home give you that?
Geometric Chandelier, Wood Beam, and a Front Door That Earns Its Keep
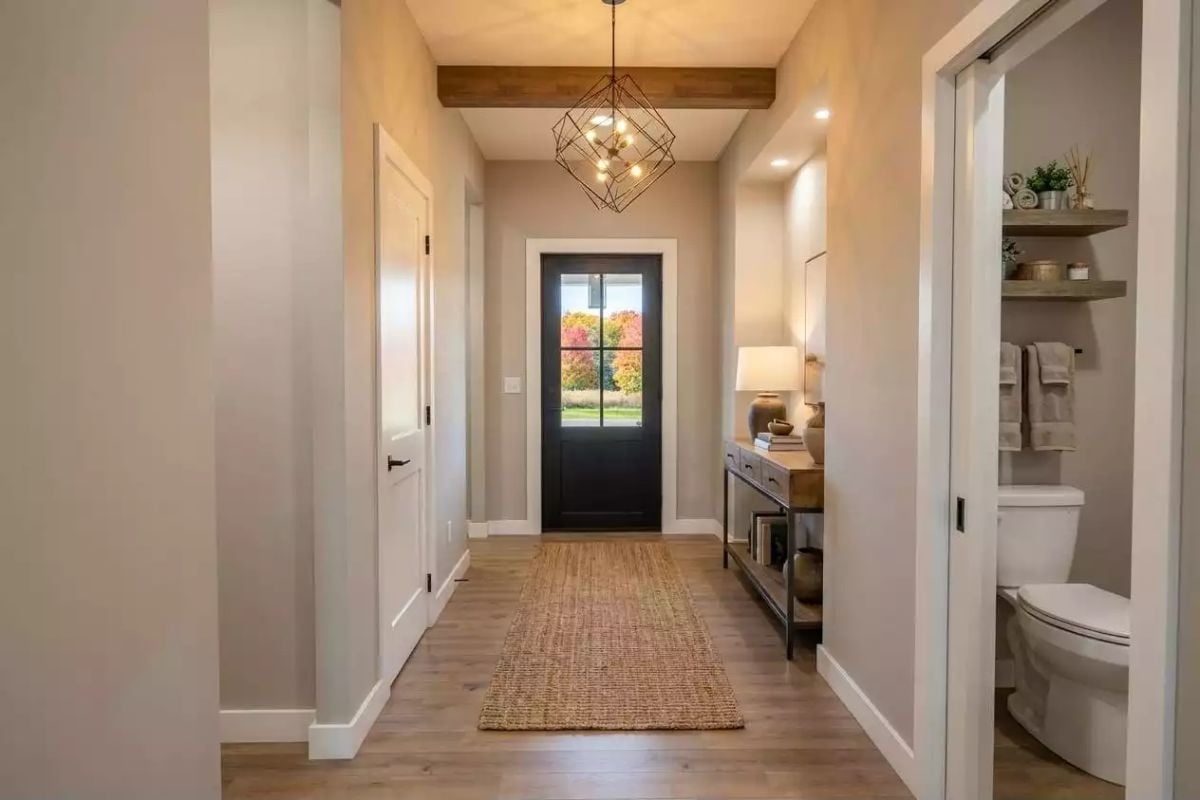
That front door view of fall color isn’t staging. It’s just Tuesday here.
The geometric pendant pulls eye contact upward past the exposed wood beam, which is exactly the job a foyer fixture should be doing. Powder room access off the entry is a practical call — the kind you stop noticing until the first time you actually need it with guests in the house.
Stone Fireplace Wall with a TV That Doesn’t Fight for Attention
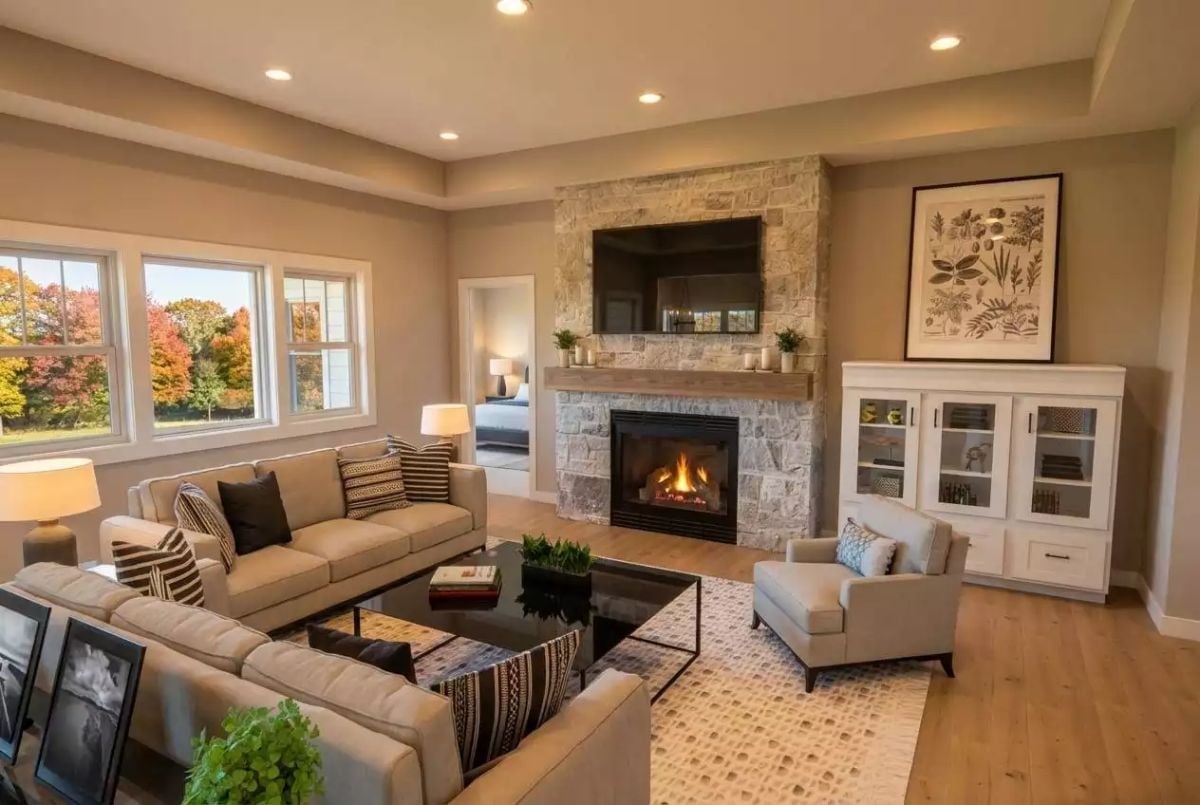
Natural stone surround, wood mantle, gas fireplace. Genuinely useful on a cold evening.
- A recessed TV above the mantle keeps screens from dominating the room.
- Floating the sofa grouping away from walls creates a conversation zone that actually functions.
- Light wood floors keep the neutral palette from feeling heavy or closed-in.
Dark Island Base, White Marble Top, and Three Lanterns That Mean Business
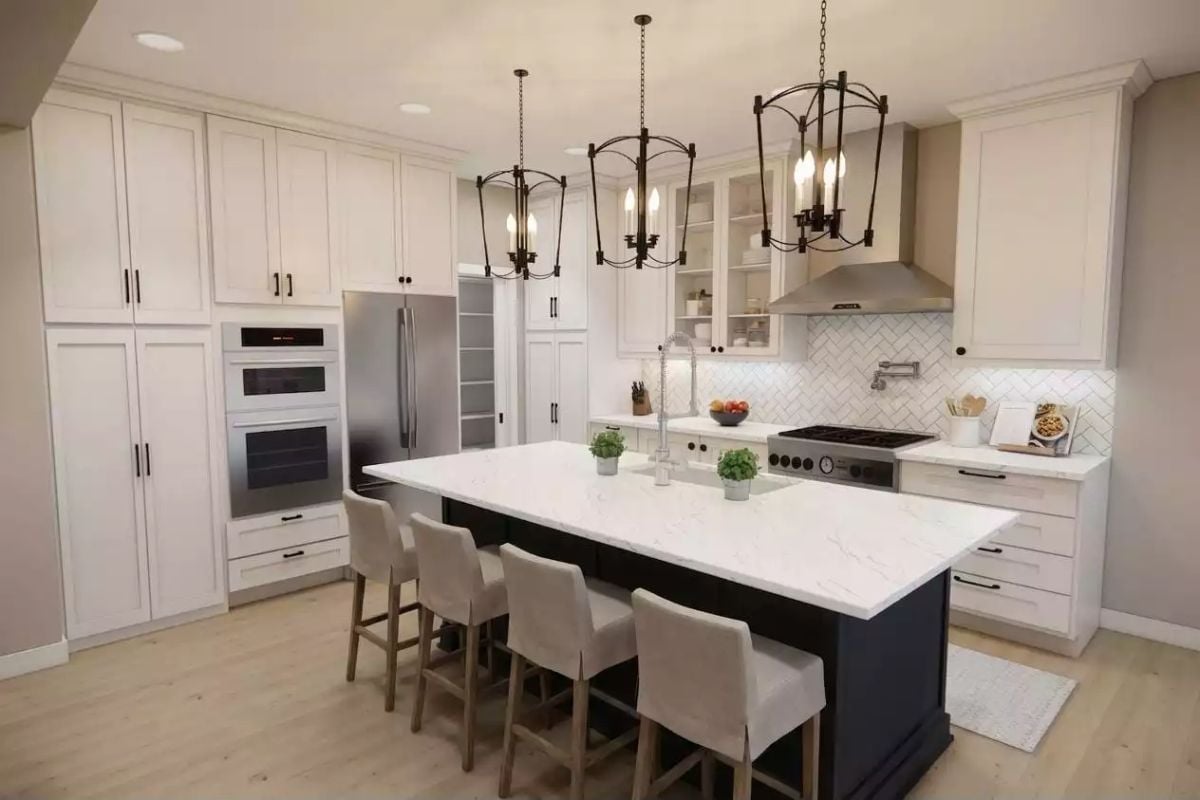
Creamy perimeter cabinets pair with a navy island base — high contrast, well-executed. The herringbone tile backsplash and stainless hood add texture without competing, and three iron lantern pendants ground the whole thing without tipping into heavy.
Color Story: White and navy hold their own without needing a third color to referee. If you’re drawn to this palette, know that flat-front navy cabinets read more modern while raised-panel versions like these lean traditional. It’s a small detail that shapes the whole room’s personality.
Warm Greige Walls and a Bed Frame That Does the Heavy Lifting
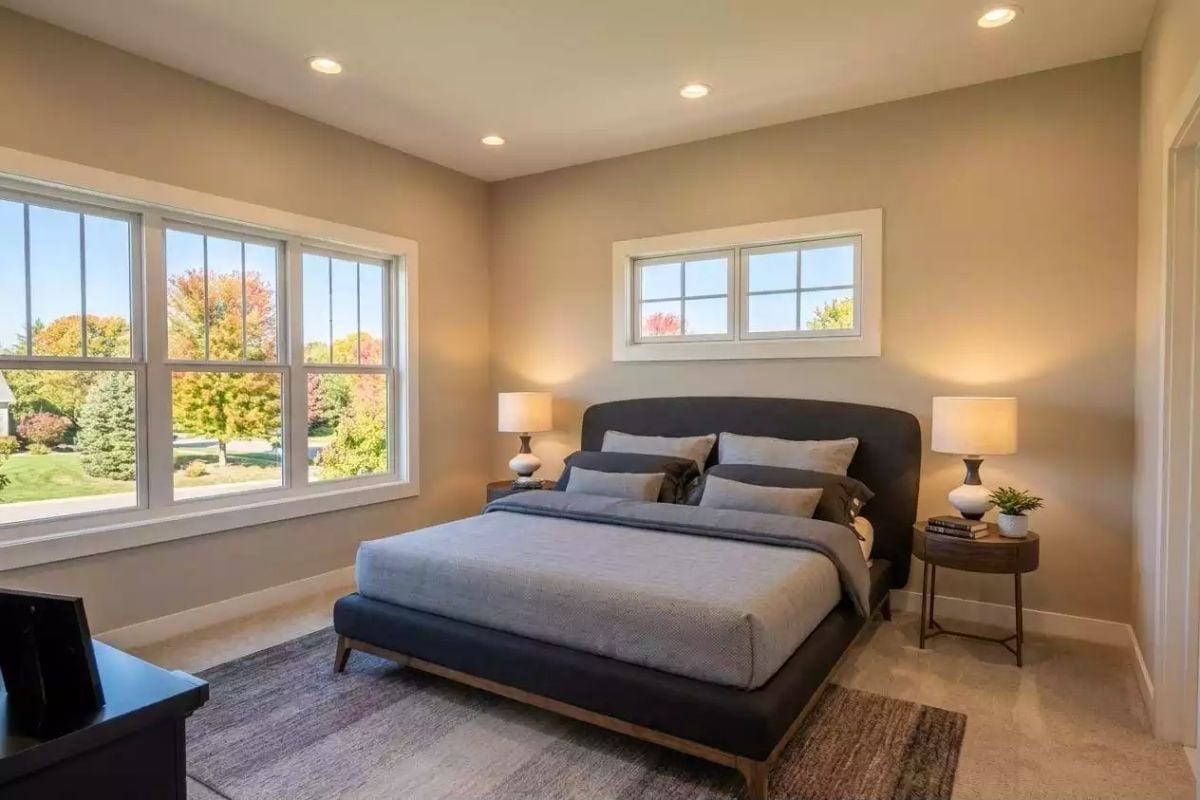
The upholstered charcoal bed frame anchors the room without demanding much else from the space. Two round nightstands and matched lamps keep things symmetrical but not rigid — the difference between a room that looks designed and one that looks decorated by committee.
Fun Fact: Platform beds with upholstered frames have been around since ancient Egypt, where raised sleeping surfaces kept sleepers off cold floors and away from insects. Modern versions dropped the canopy but kept the low, grounded profile. It’s one of those designs that stuck around because it genuinely works.
Marble Counters, Glass Shower, and a Window That Pulls the Outdoors In
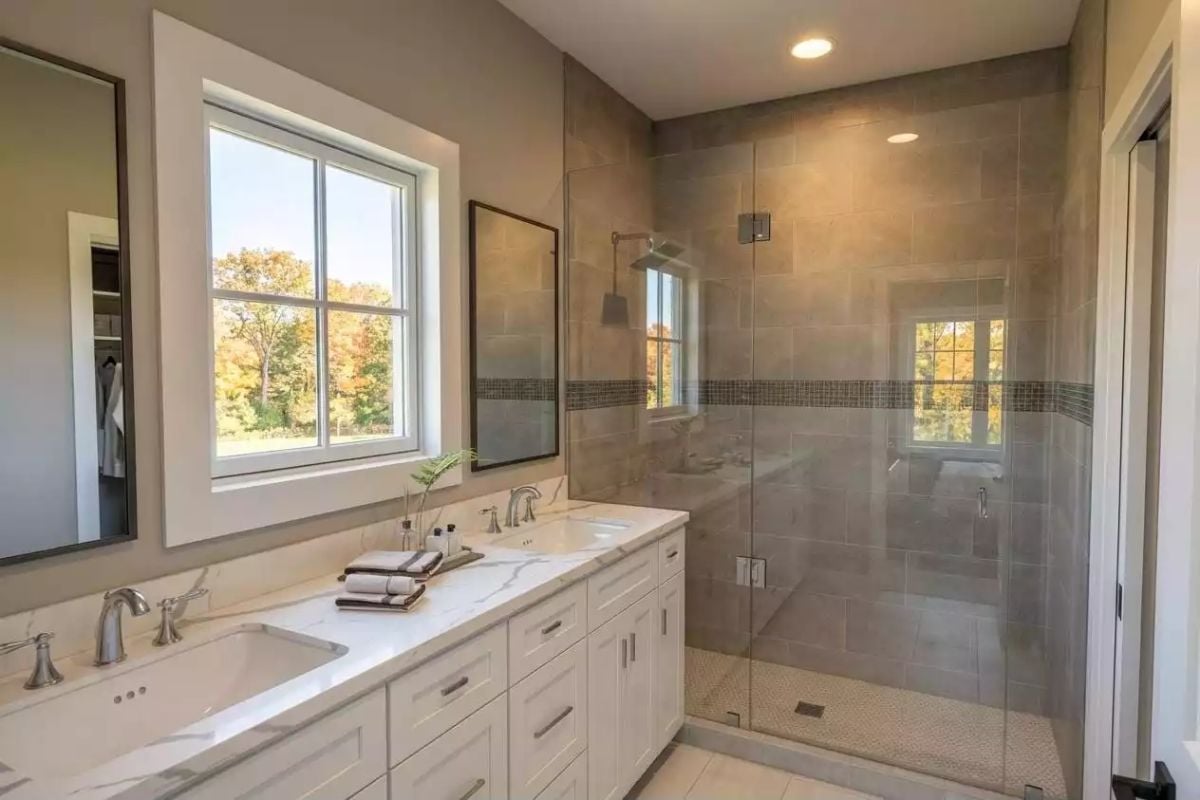
Quartz countertops on white shaker cabinets, large-format tile wrapping the walk-in shower, and a window framing fall foliage that earns its place in the design. Not every bathroom view looks like that. This one does.
Pin It
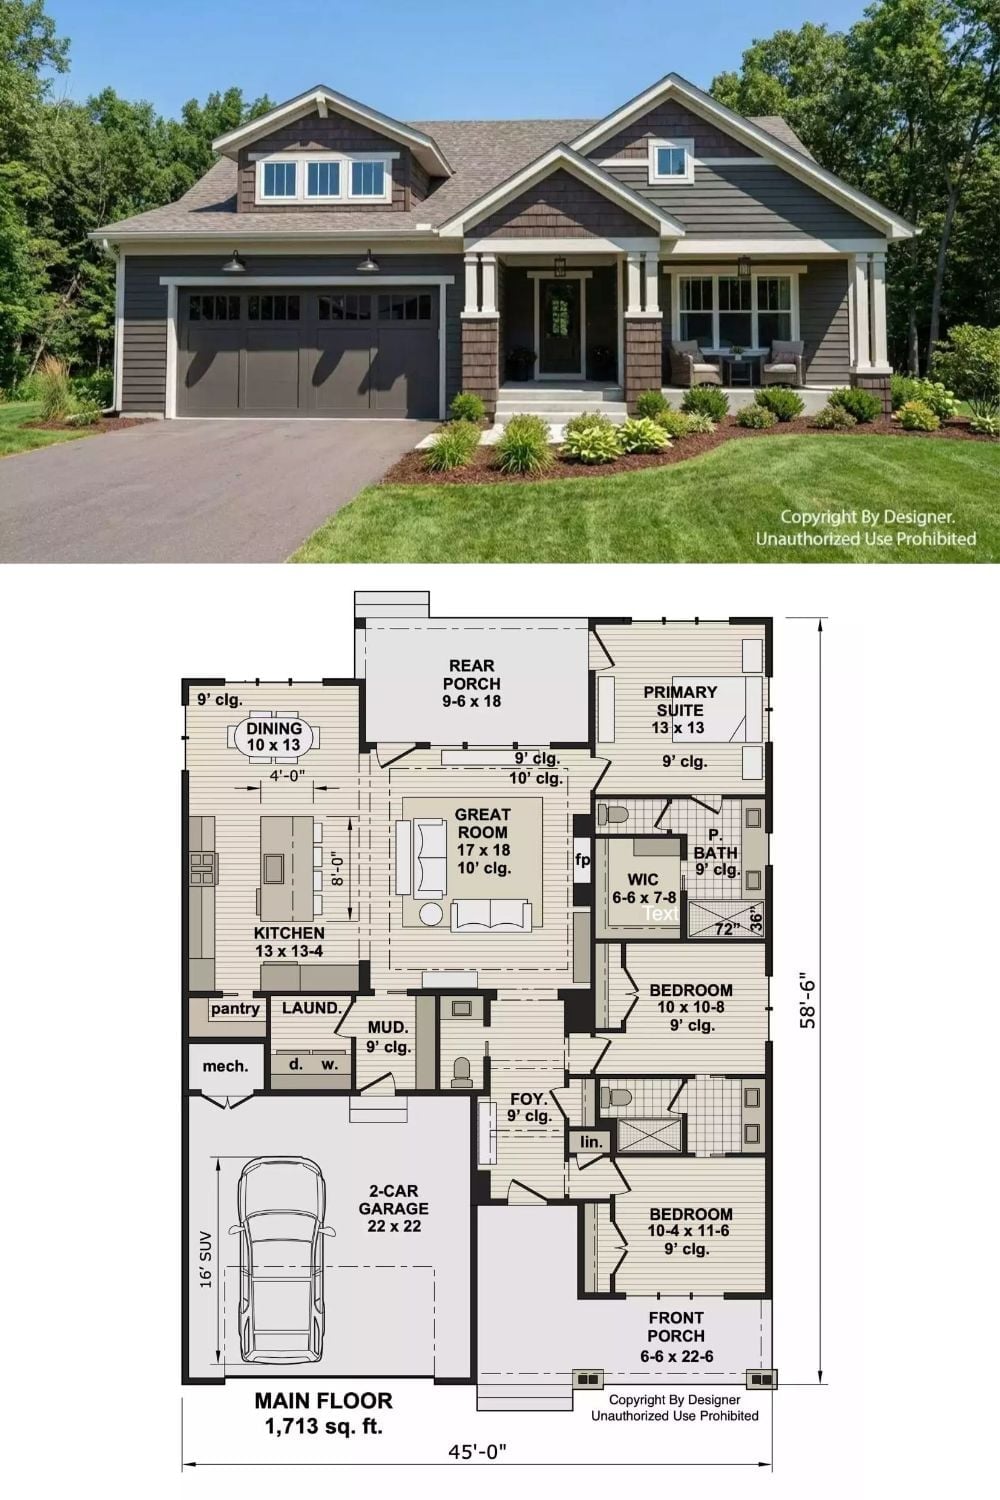
Exterior photo shows a Craftsman-style ranch with a covered front porch and two-car garage. Below, the floor plan details 1,713 square feet across three bedrooms.