
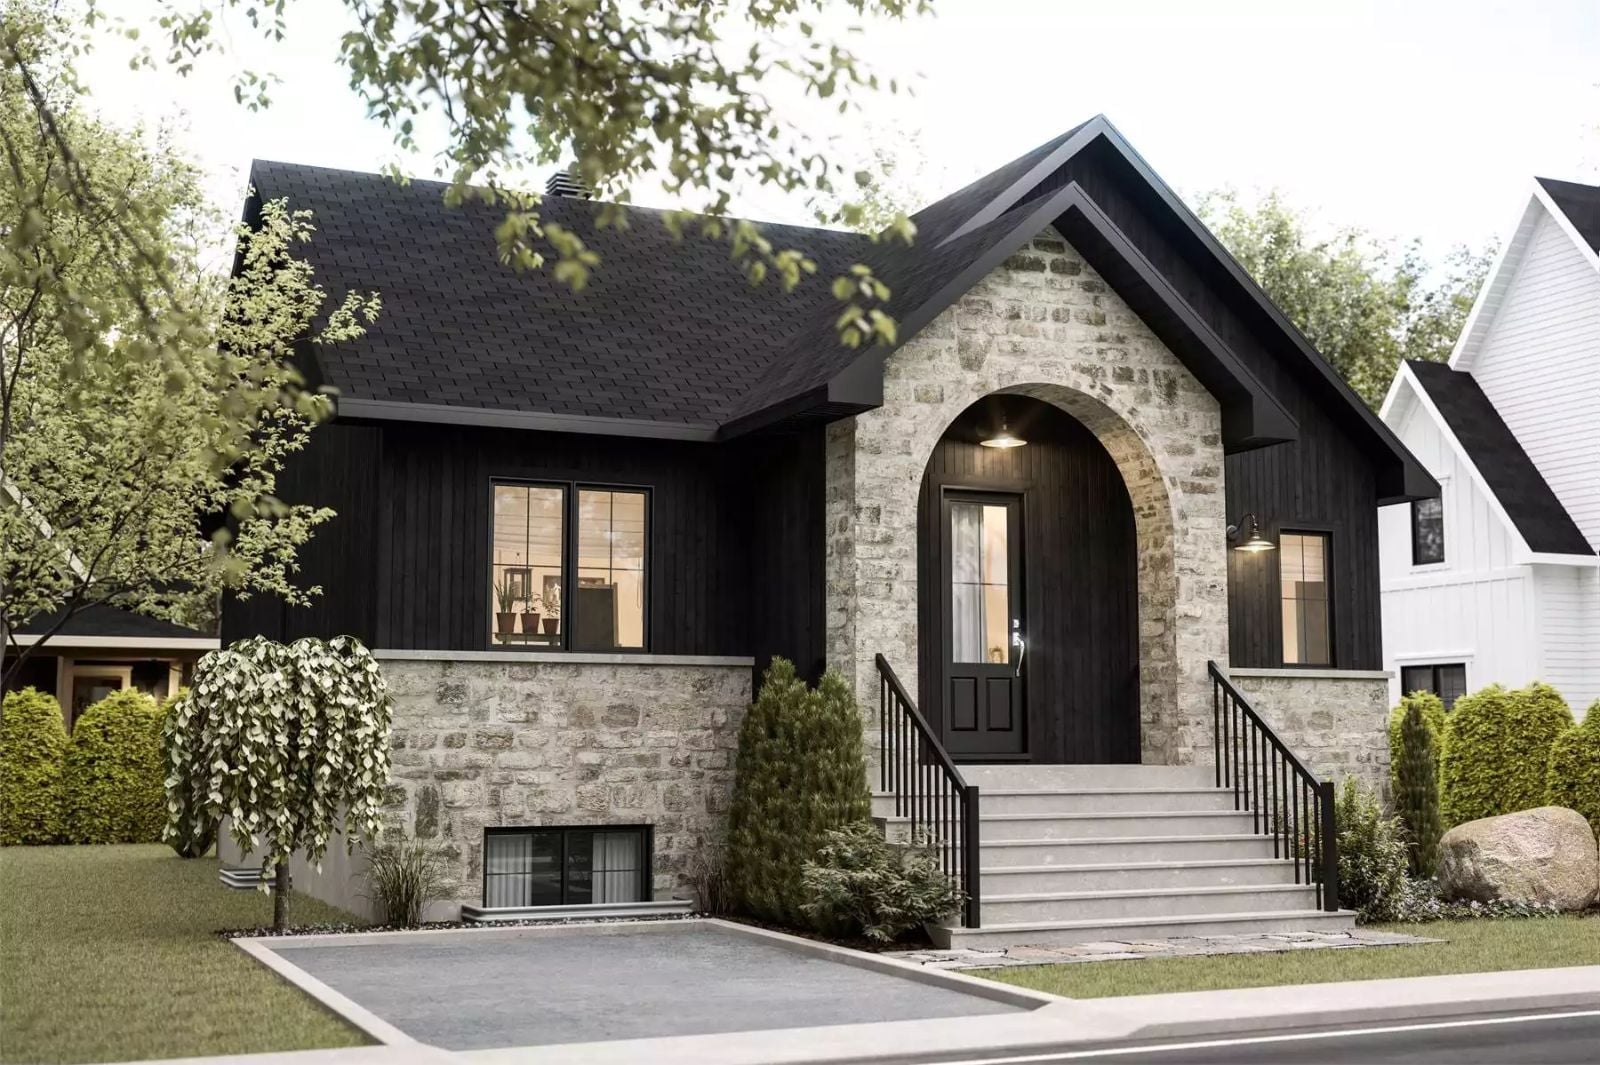
Picture Grandma’s coffee already going at six, your kids thundering down the stairs twenty minutes later, and a door at the bottom of the basement that closes and gives everyone just enough room to breathe. The Betula is built around exactly that dynamic: a finished basement suite for the in-laws, a transitional open main floor for the rest of you, and enough separation between the two that sharing one roof doesn’t have to mean negotiating every single morning.
Specifications
- Sq. Ft.: 2,334
- Bedrooms: 4
- Bathrooms: 2
Floor Plan – Main Floor
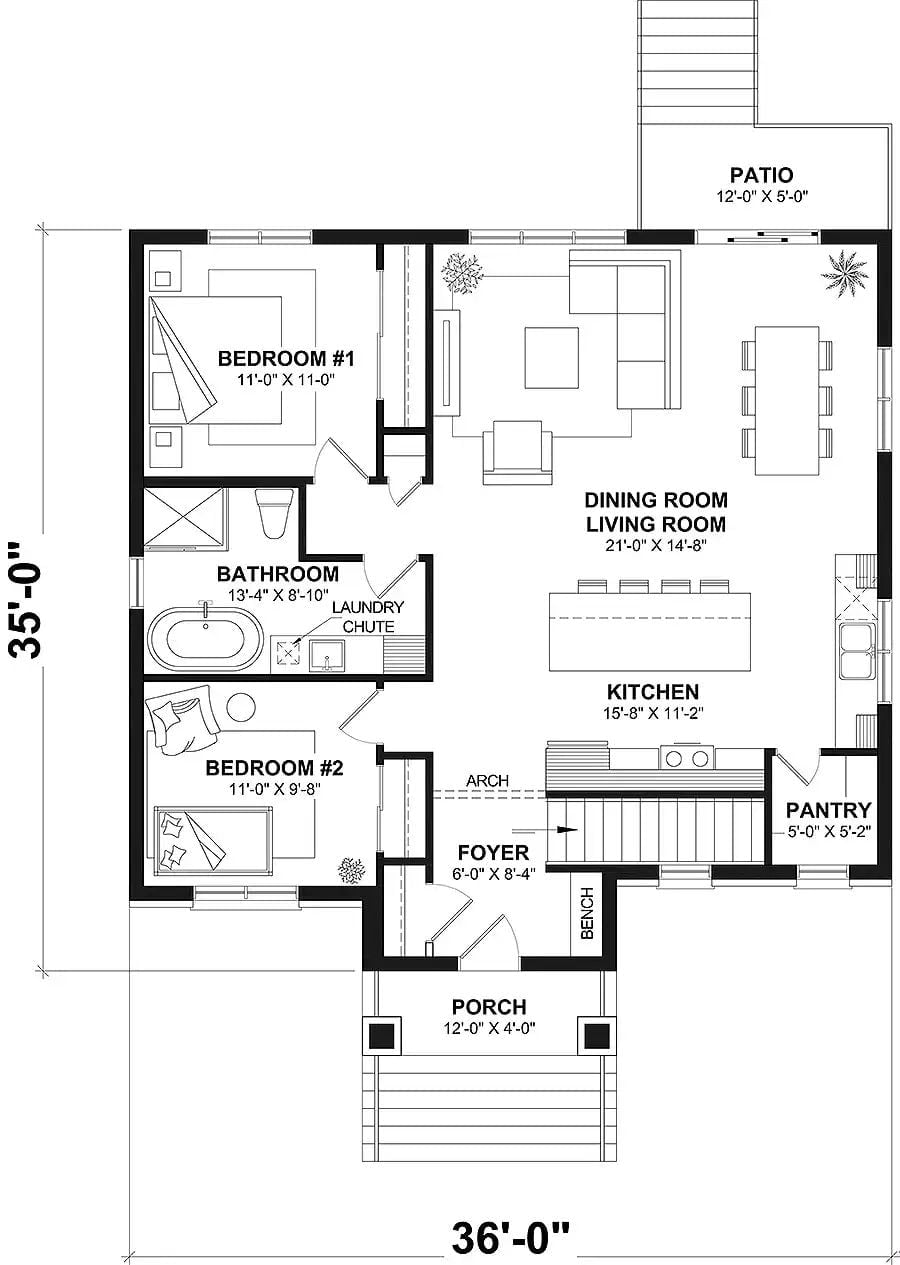
The main floor puts two bedrooms on a shared full bath, with an open dining and living room flowing back into the kitchen, foyer entry, pantry, and rear patio access.
Floor Plan – Basement
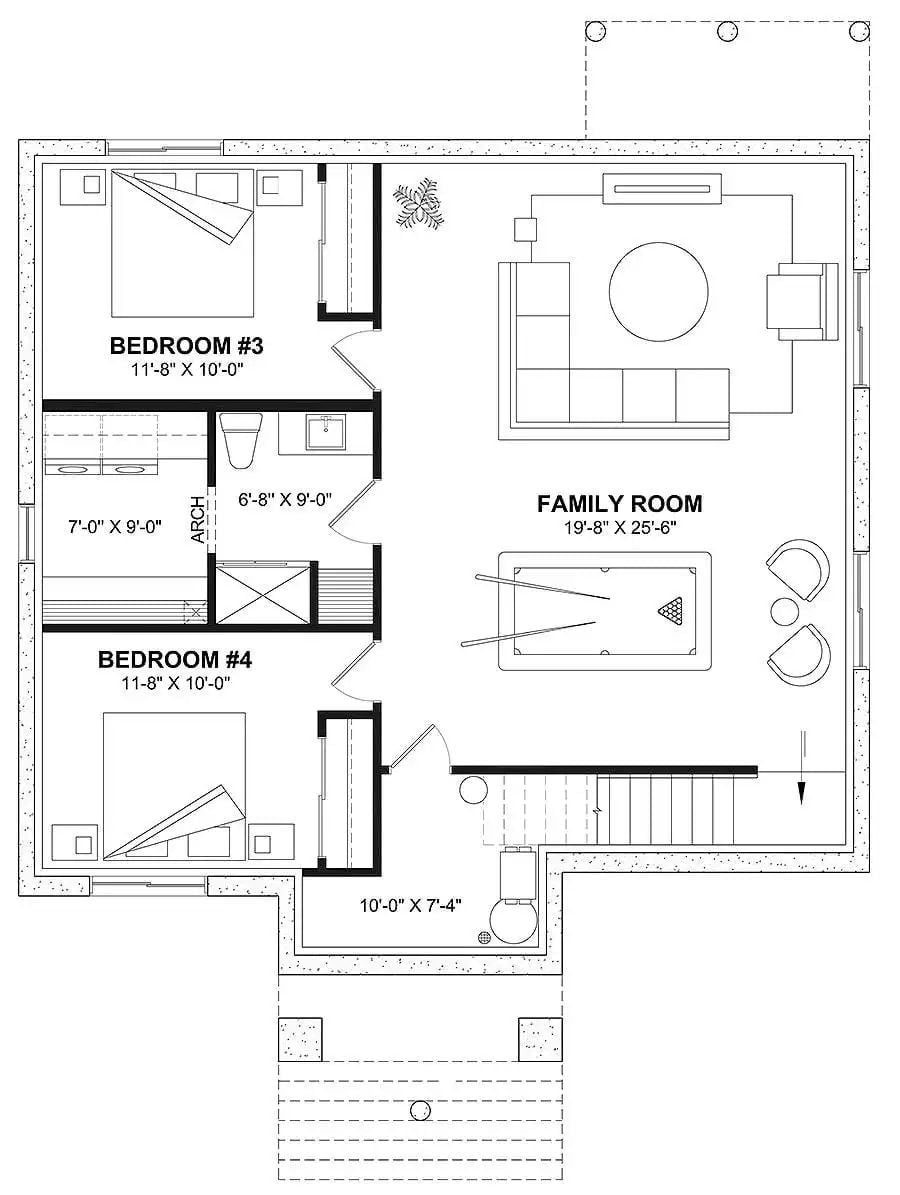
Down below, the finished basement holds a generous family room with billiards space, two bedrooms on a shared bath, a utility area, and stair access from the main floor above.
Arched Entry, Cowboy Hat, Zero Apologies
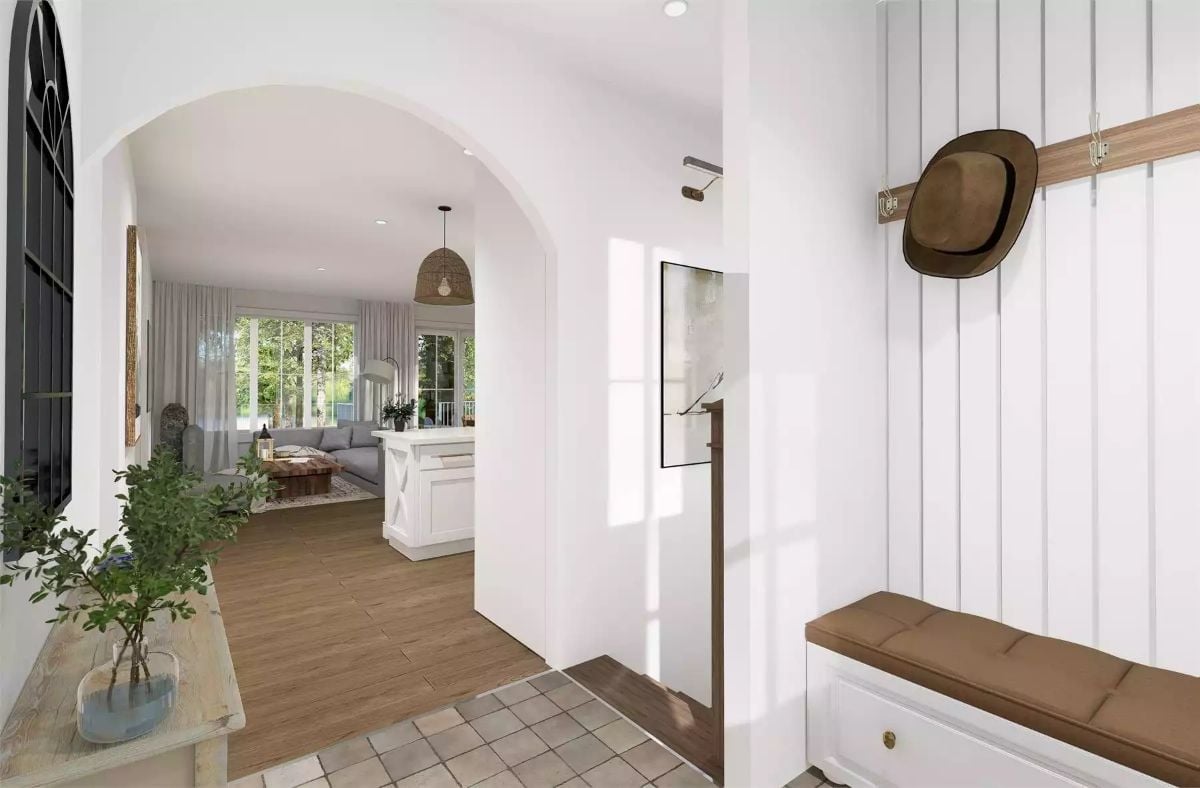
Shiplap wall paneling and a cushioned bench give the mudroom actual purpose rather than just square footage. The woven pendant light visible through the arch is a smart thread — it connects the entry visually to the living space beyond without forcing the issue.
History Corner: Dedicated mudrooms caught on in American homes during the early 20th century, especially in colder climates where wet boots and heavy coats needed somewhere to land before the living room. Shiplap has a longer history still — vertical plank construction was a staple of barns and farmhouses across rural Europe and North America long before it became a design statement. It was practical first. The aesthetic part came later.
Wicker Pendants and White Paint: A Kitchen That Actually Pulls It Off
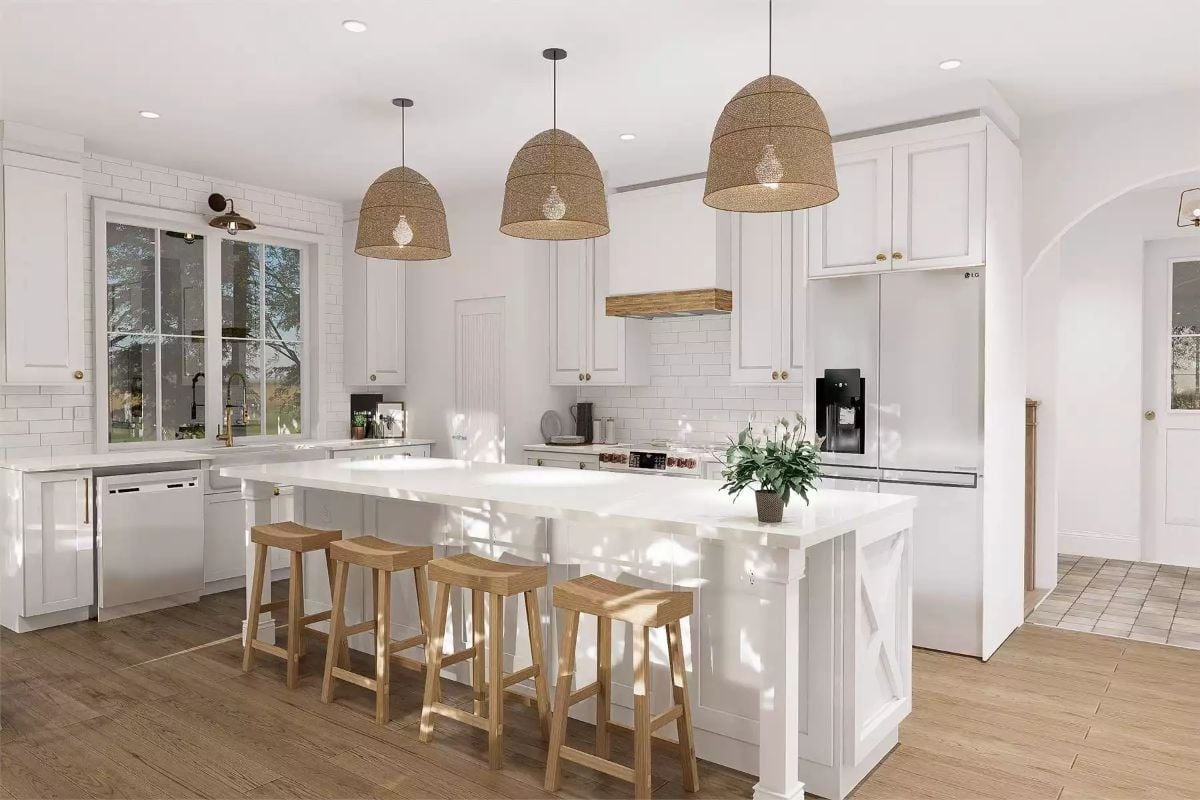
Three oversized wicker pendants anchor the island without competing with the white cabinetry. Natural wood stools echo the rattan shades, and that wood hood surround above the range is doing real work here — without it, all that white could tip into sterile pretty fast.
Editor’s Note: Quartz countertops like the white slab shown here don’t need annual sealing the way natural stone does, which matters in a kitchen that actually gets used. Honed and matte finishes have pulled ahead of polished surfaces in recent years for a practical reason: they don’t broadcast every fingerprint and water spot.
Warm Wood, White Walls, and a Bench That Earns Its Spot
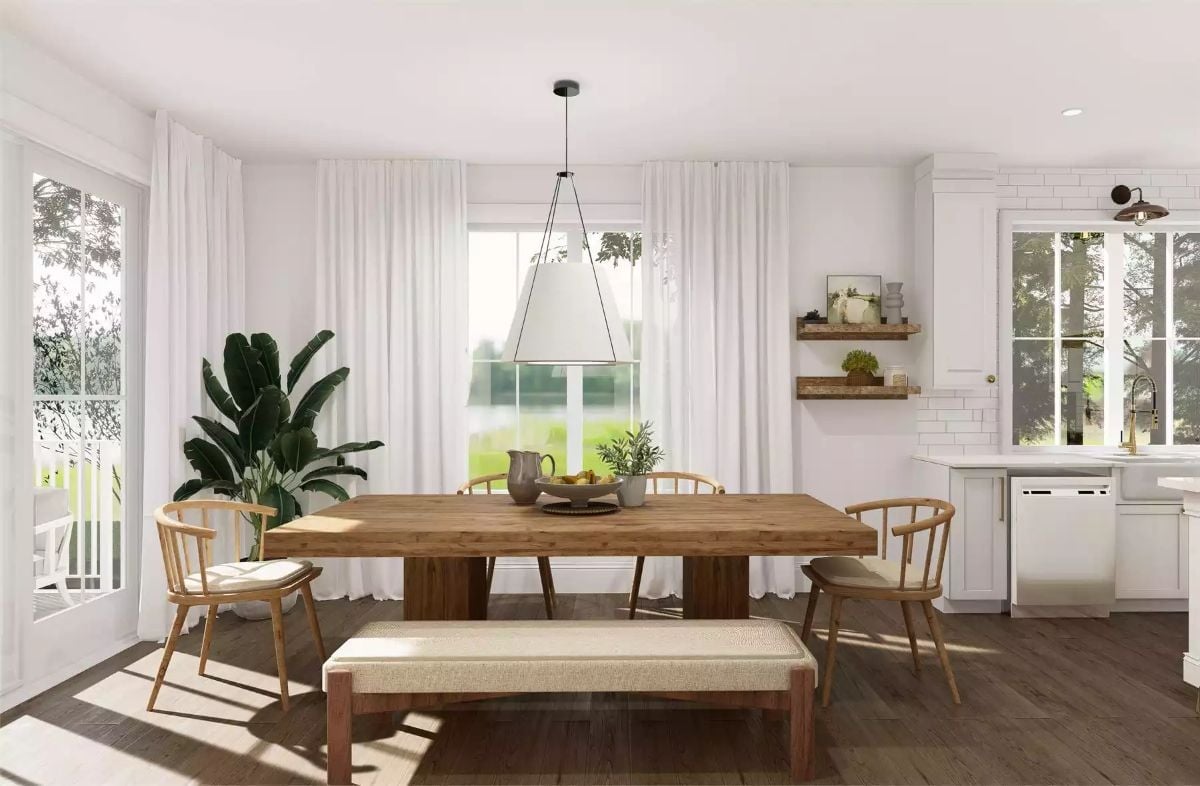
A solid wood dining table anchors the room. Spindle chairs and a cushioned bench keep seating relaxed rather than formal — good, because with two households under one roof, this table is going to see some use.
Common Mistake: Hanging a pendant too high above a dining table is one of the easiest things to get wrong in an open-plan space. Position the bottom of the shade roughly 30 to 36 inches above the tabletop — close enough to actually light the surface rather than the ceiling. Go too high and the fixture starts to look like it belongs to a different room entirely.
Houndstooth Pillow, Checkered Rug, Pattern Confidence Done Right
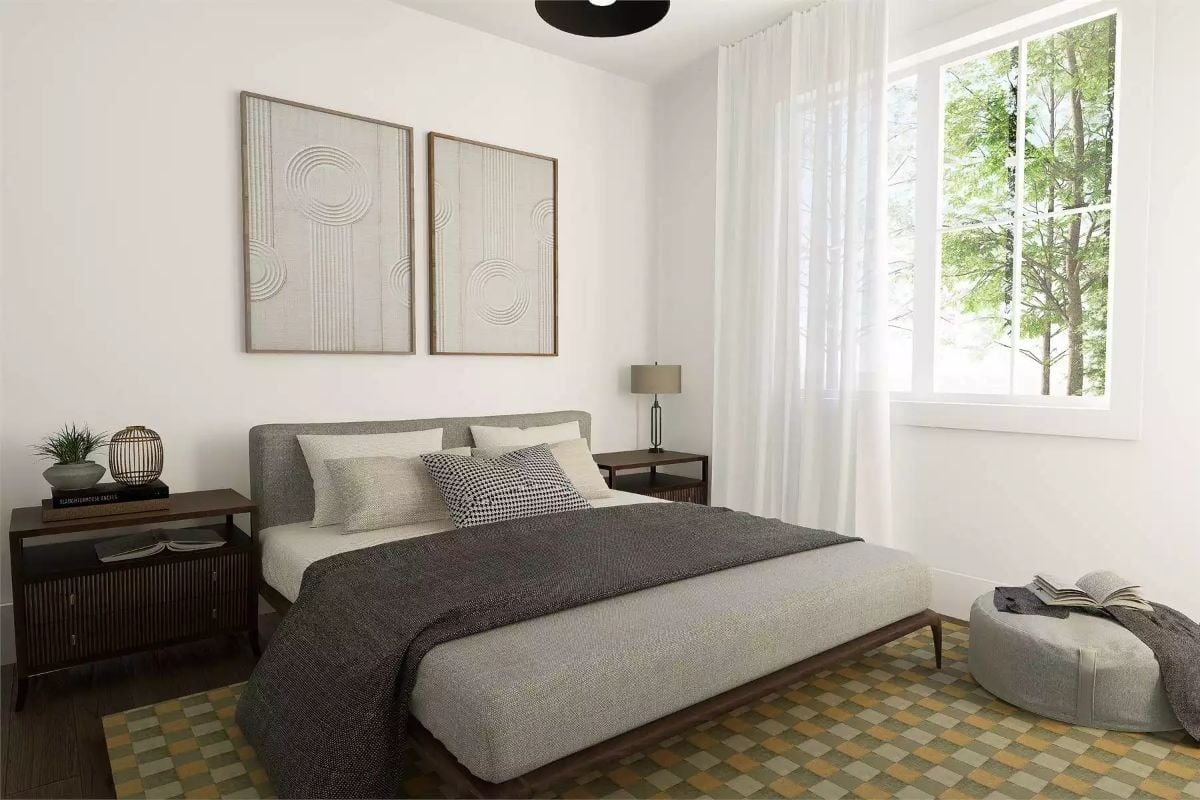
The gray upholstered headboard keeps the room from spinning out while the geometric rug does the personality work. Dark walnut nightstands hold down both sides without matching too perfectly — which is exactly the right call.
Dark walnut nightstands anchor both sides without matching too perfectly.
Freestanding Tub, Glass Shower, One Room That Covers All the Bases
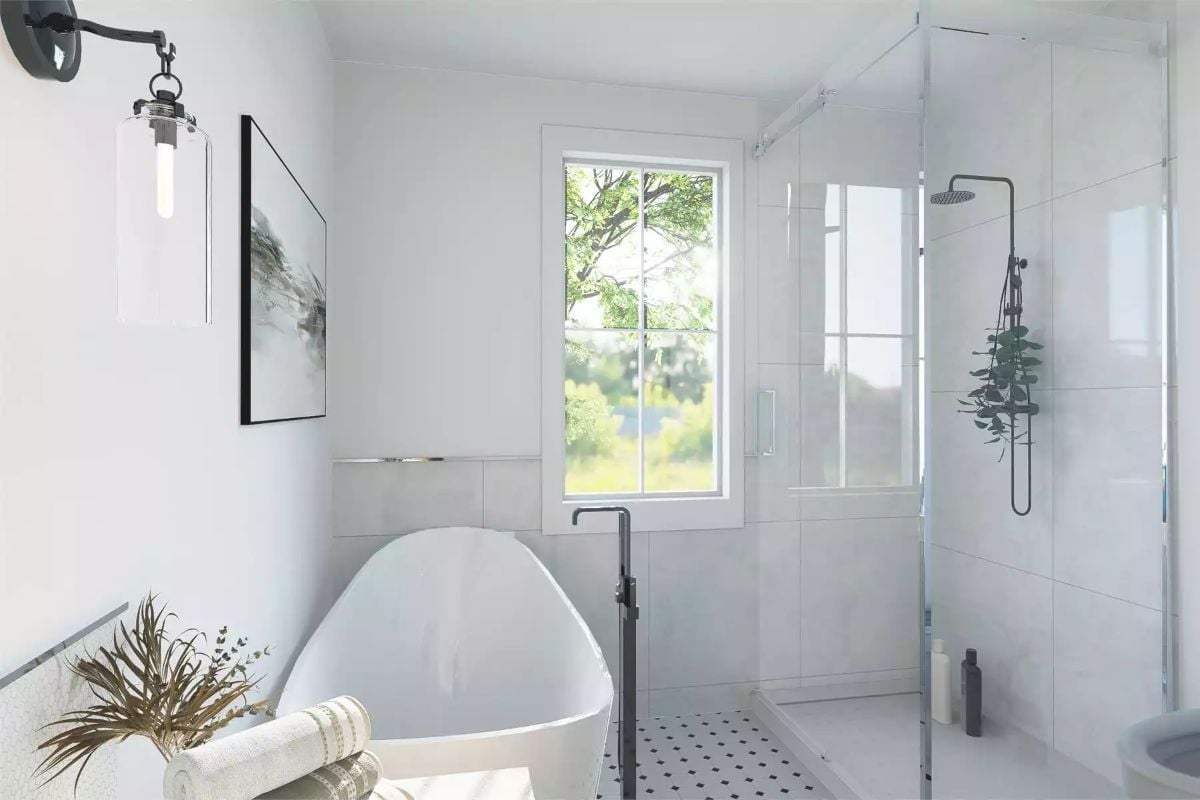
Floor-mounted matte black fixtures ground the freestanding tub without crowding the frameless glass enclosure beside it. The eucalyptus hung from the shower head is a low-effort detail that punches above its weight. Large-format wall tile keeps everything feeling open — fewer grout lines, less visual noise.
Pin It
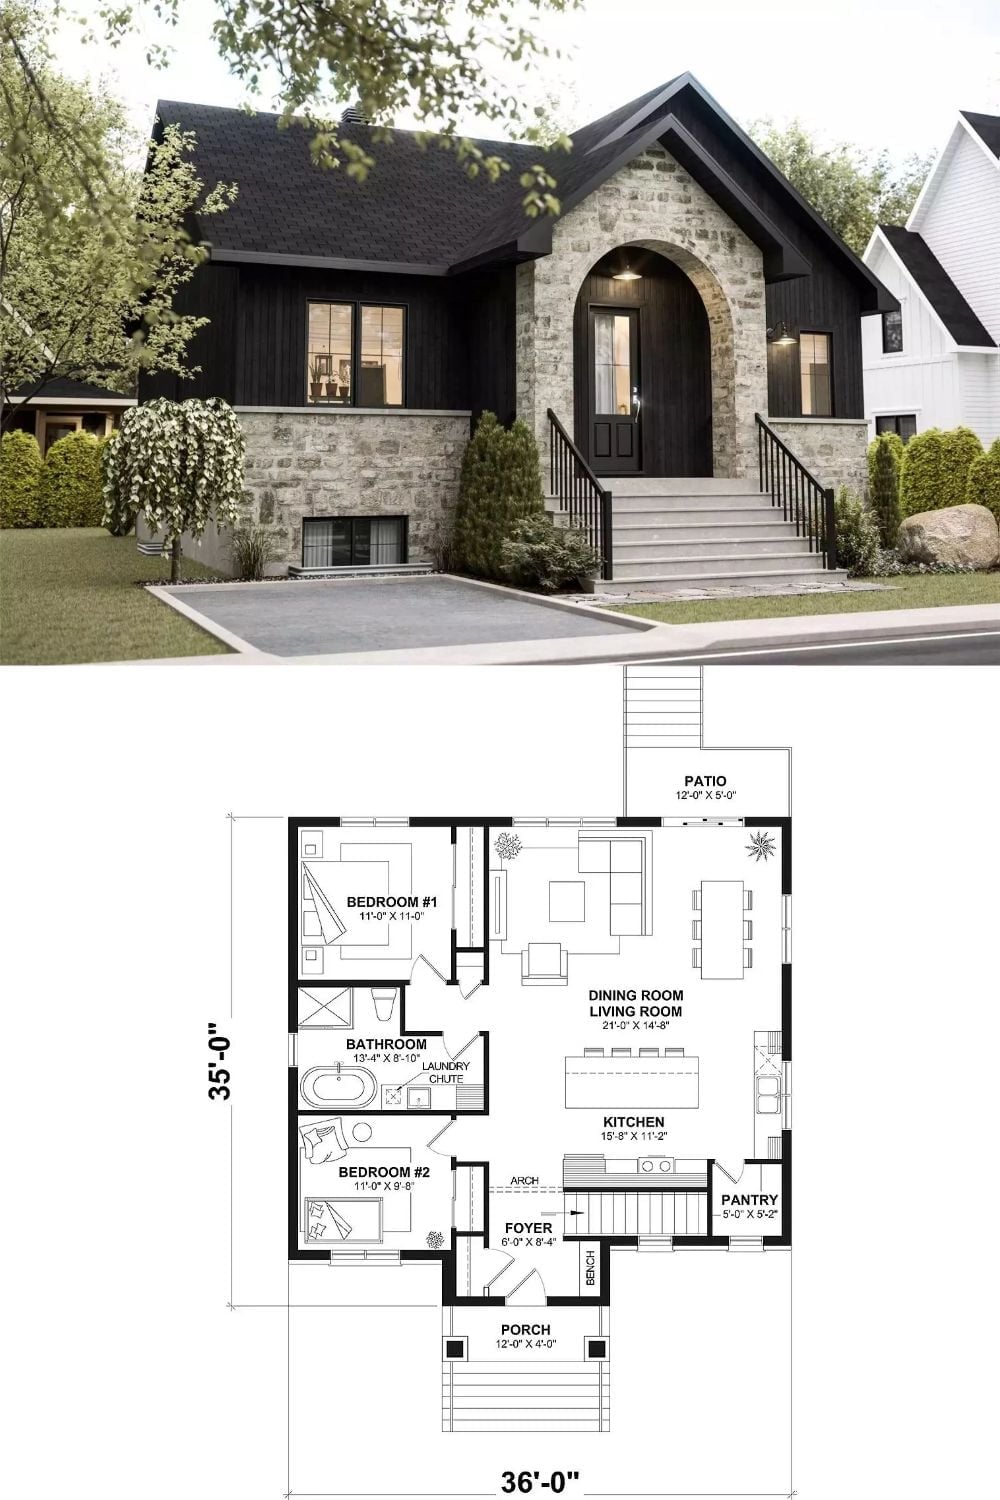
The exterior rendering shows a black and stone bungalow with an arched entry and front steps. The floor plan below lays out two bedrooms, an open dining and living area, a kitchen with a pantry, and a rear patio across a 36-by-35-foot footprint.
