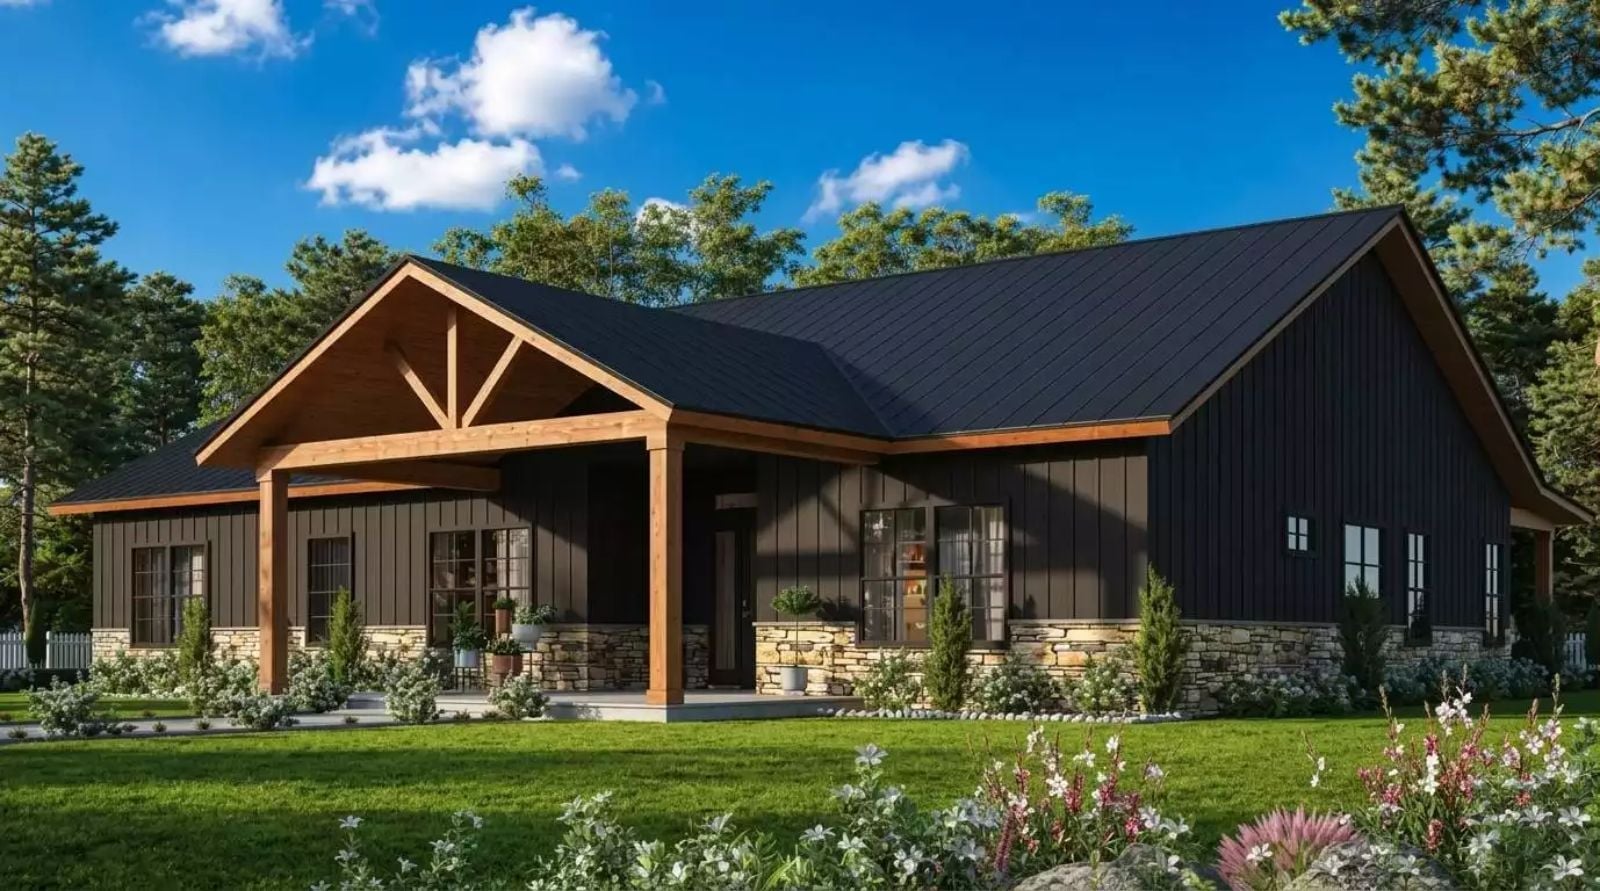
When was the last time your house actually kept up with a full table? The Hillcrest Heights is built around exactly that: a covered rear porch where dinner spills outside on warm nights, a layout that keeps kids moving without pulling parents off the stove, and a Jack and Jill bathroom that ends the morning hallway standoff before it starts.
Specifications
- Sq. Ft.: 2,334
- Bedrooms: 4
- Bathrooms: 2.5
Floor Plan – Main Floor
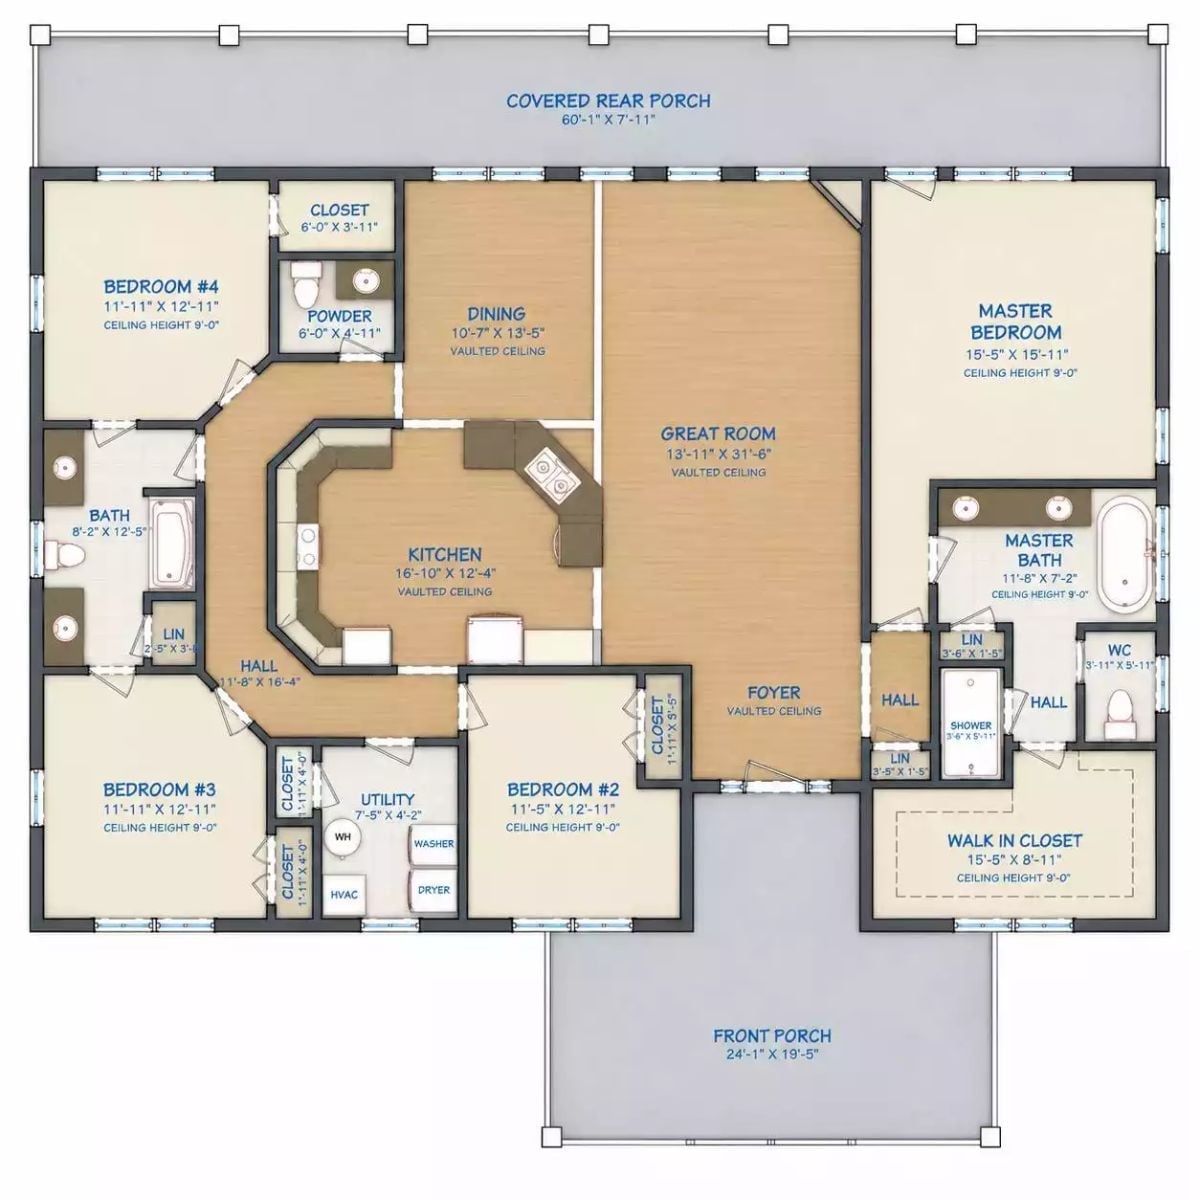
Four bedrooms wrap around a central kitchen-great room core, with a vaulted ceiling stitching the dining and living areas together. The master suite sits privately on the right wing, well clear of the shared spaces, with a walk-in closet tucked behind it.
Dark Siding, Warm Wood Posts, and a Porch That Runs the Full Length
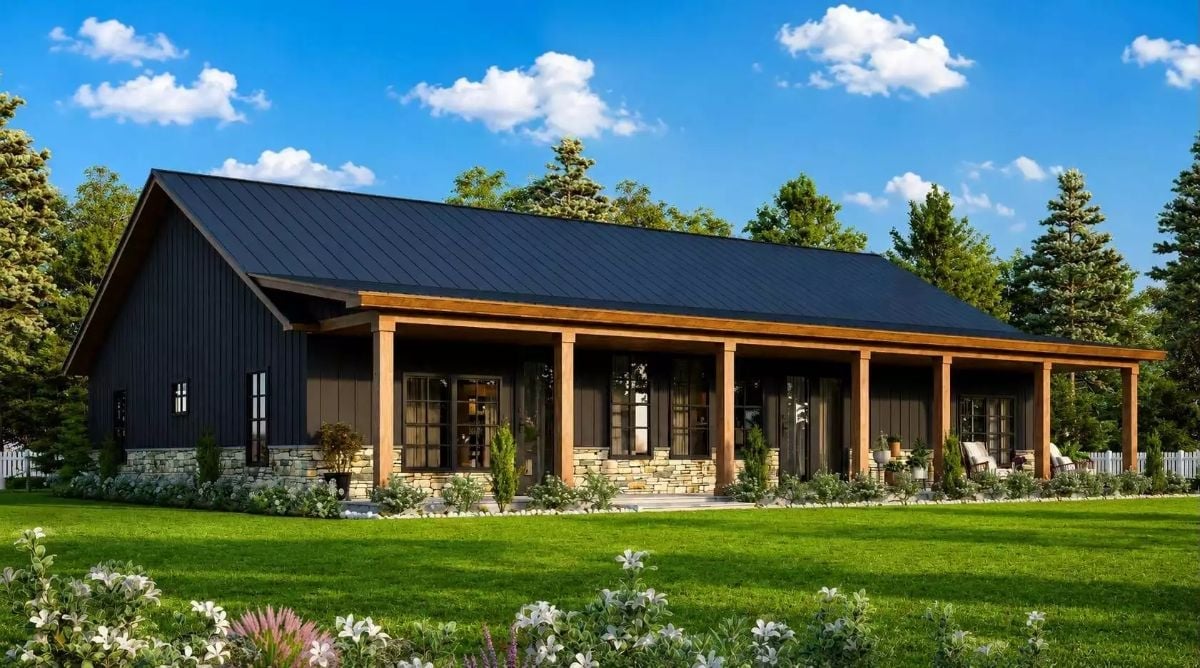
Wooden columns anchor a covered porch wide enough for rocking chairs and a crowd. Stone veneer wraps the base, grounding the dark board-and-batten siding against the metal roof above — the kind of exterior that photographs well but also just looks right in person, which is a harder thing to pull off than it sounds.
Stone Fireplace Tower, Curved Sectional, and a Living Room That Earns Its Keep
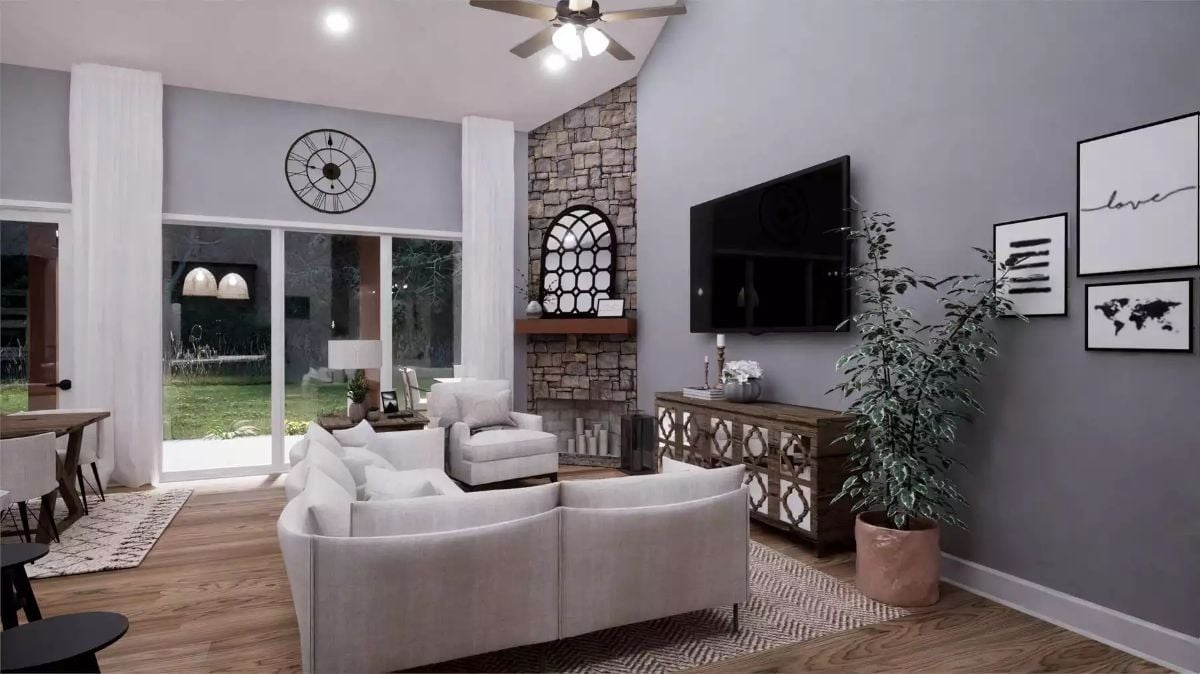
That stone tower climbing floor to vaulted ceiling is doing all the heavy lifting in this room.
The curved sectional pulls seating away from the wall, which opens up the floor and gives the space real breathing room rather than that lined-up-against-the-perimeter feeling. A mirrored console cabinet under the TV keeps things grounded without adding visual weight.
Black Cabinets, Marble Island, and Pendant Lights That Actually Fit the Ceiling Height
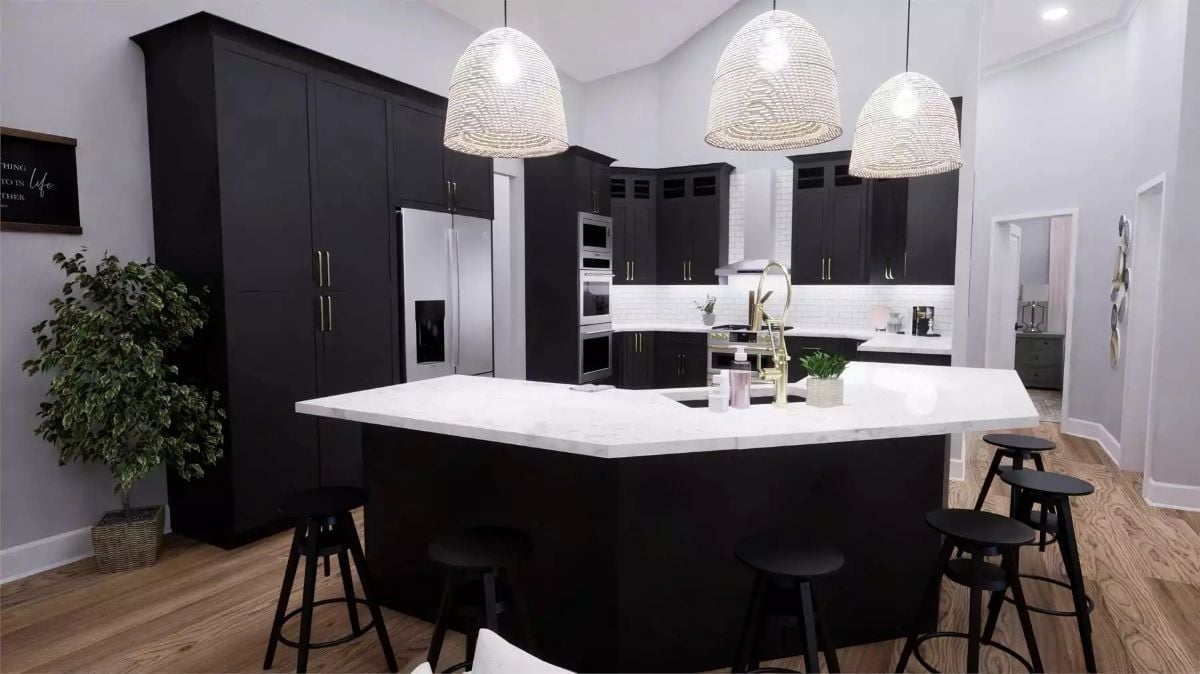
Woven pendant lights hang low over a black island with a waterfall marble top, and the brass hardware scattered across the uppers and lowers is what pulls the whole kitchen into one coherent thing rather than a collection of bold choices fighting each other.
Woven pendant lights hang low over a black island with a waterfall marble top.
Orb Chandelier, Farmhouse Table, and a Dining Room That Invites You to Stay Awhile
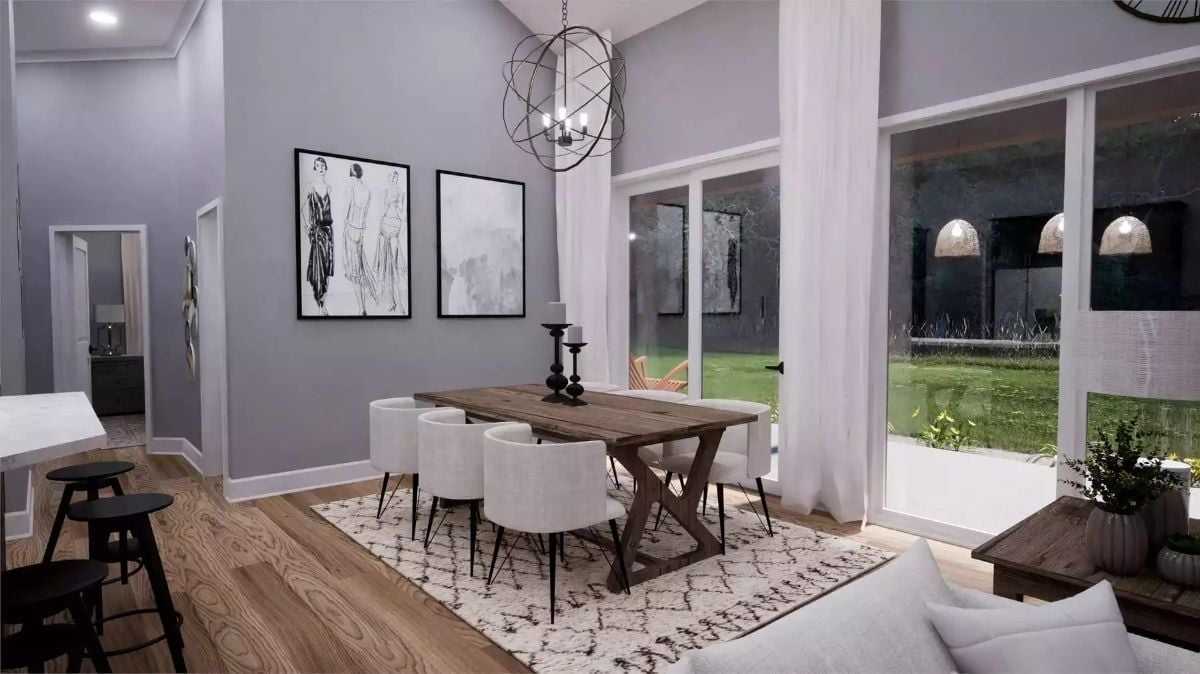
That orb pendant pulls the eye up toward the vaulted ceiling, which earns its height. White upholstered chairs against a reclaimed-wood trestle table is a pairing that shouldn’t work but does. Sliding glass doors frame the backyard like a painting.
Budget Tip: Upholstered dining chairs look sharp but get expensive fast. Source the frames from a discount furniture outlet, then have a local upholstery shop recover the seats in a performance fabric. You get the custom look without paying custom prices, and the fabric will actually hold up to a family that uses the table.
Rope Chandelier, Grid Mirror, and Gray Walls That Don’t Need Anything Extra
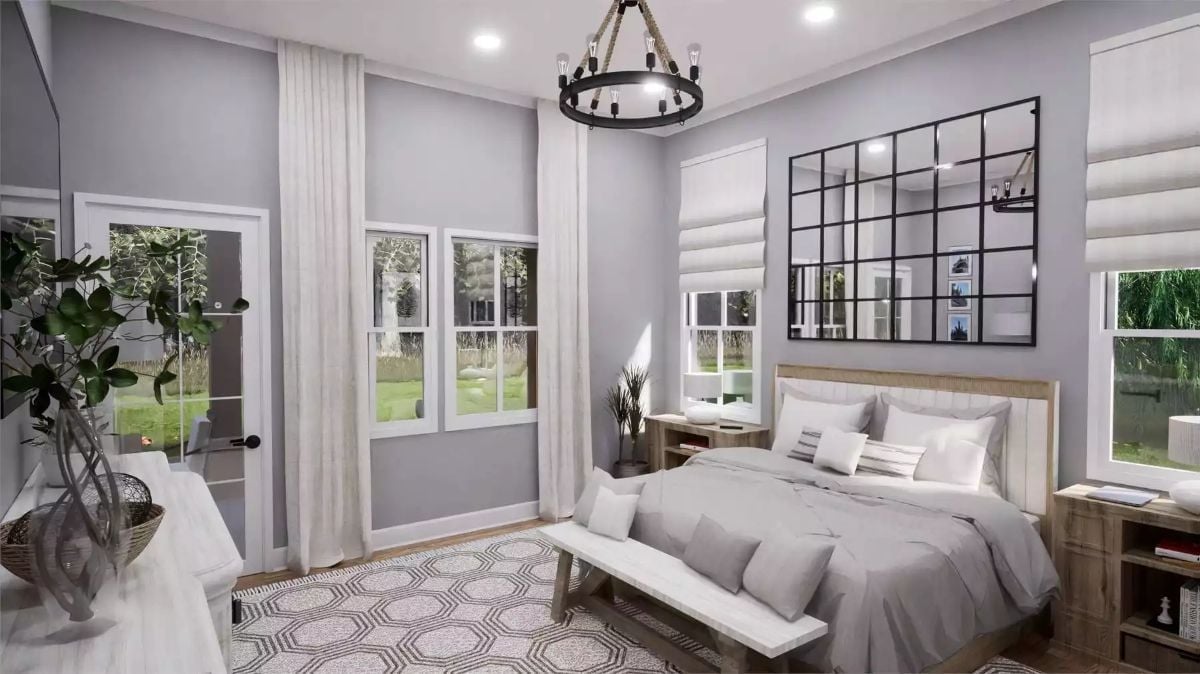
Gray walls hold their own here without any help from accent colors. The iron chandelier strung with rope cord is exactly right for a barndominium bedroom — fussy would have killed it. Low wood headboard, a bench at the foot of the bed, the layered gray bedding, and that oversized grid mirror all pull in different directions but somehow land in the same place.
Why It Works: Ceiling height does a lot of work in a room like this. Tall walls give the rope chandelier room to hang at the right depth, keeping it from crowding the bed. If you’re building, nine or ten feet in the master bedroom costs less to lock in during framing than it does to wish for it after the drywall goes up.
Gold Faucets, Marble Counters, and a Freestanding Tub Positioned to Catch the Light
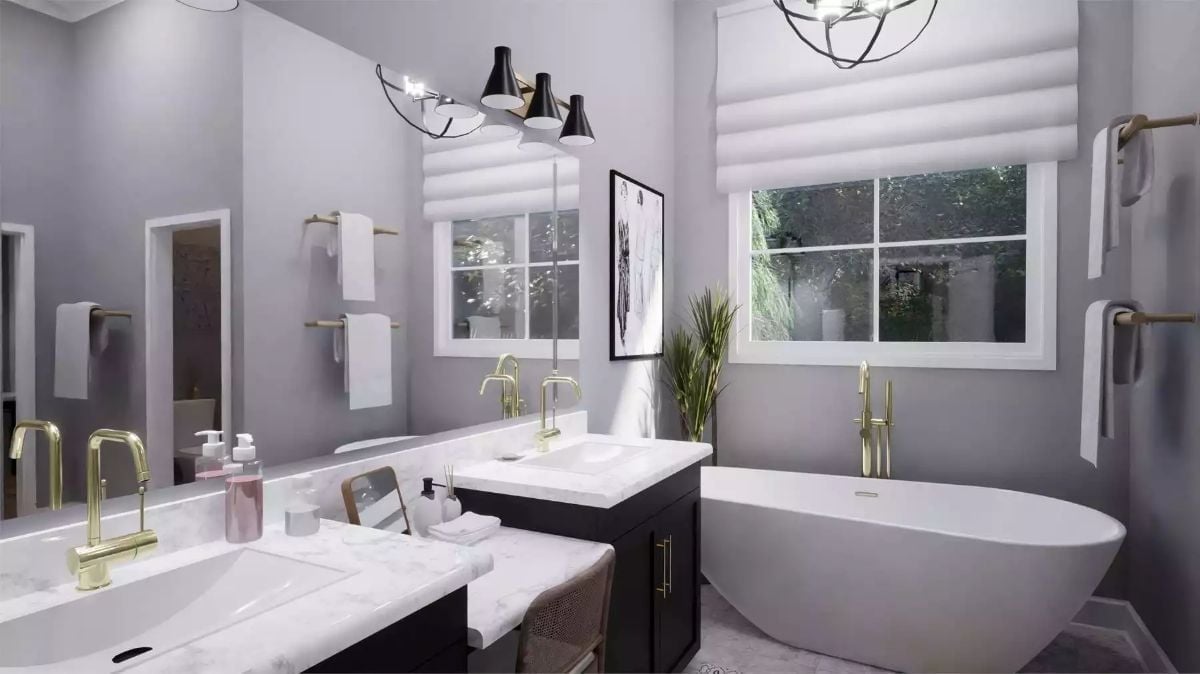
Brass fixtures pull the room together without being fussy about it. The double vanity sits on dark cabinetry with a marble top, and the freestanding tub lands squarely between two windows where natural light hits it directly — Roman shades keep things soft rather than washed out. The floor-mounted tub filler is a nice touch, and it matters more than people expect.
Ask Yourself: Freestanding tubs look open and airy, but they require a floor-mounted filler, which means roughing in plumbing before the floor goes down. If you’re building new, plan that rough-in early so you’re not cutting into finished tile later.
Butcher Block Counters, Dark Cabinets, and a Hanging Rod That Actually Gets Used
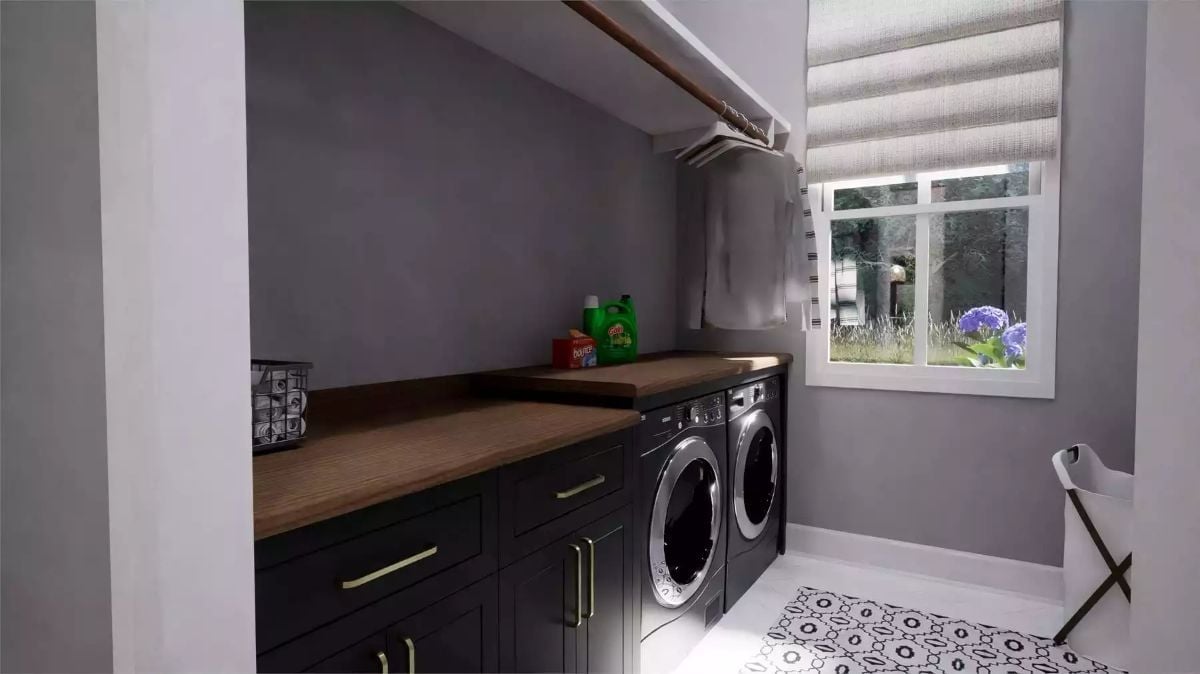
Charcoal cabinetry with gold pulls anchors the folding and storage side, while butcher block keeps the counters warm. Tide and Downy sitting out on the counter means someone’s actually doing laundry today — which is maybe the most honest thing in this whole house.
Trend Alert: Butcher block is showing up in laundry rooms because it runs warmer than stone and holds up well to occasional moisture as long as you oil it regularly. It’s also easier to patch than quartz if something heavy drops on it. Dark lower cabinets keep the room from reading too rustic, which is the right call when the rest of the house has this much going on.
Pin It
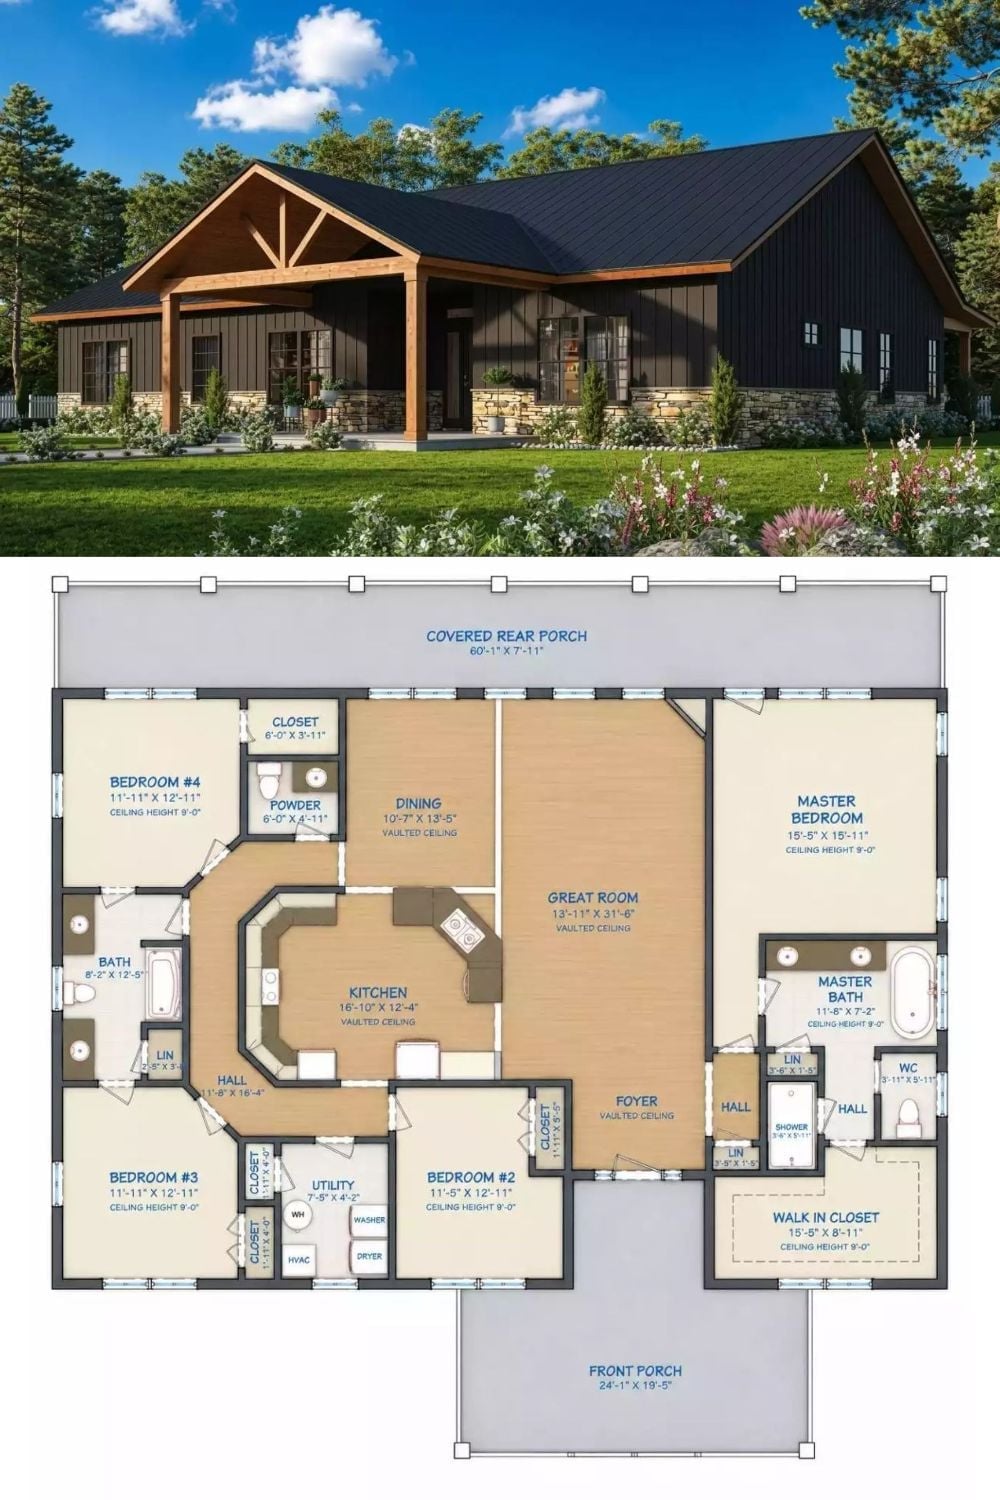
The exterior rendering shows dark board-and-batten siding with a timber gable porch. The floor plan below lays out four bedrooms, a vaulted great room, an open kitchen, a covered rear porch spanning 60 feet, and a generous master suite with walk-in closet.