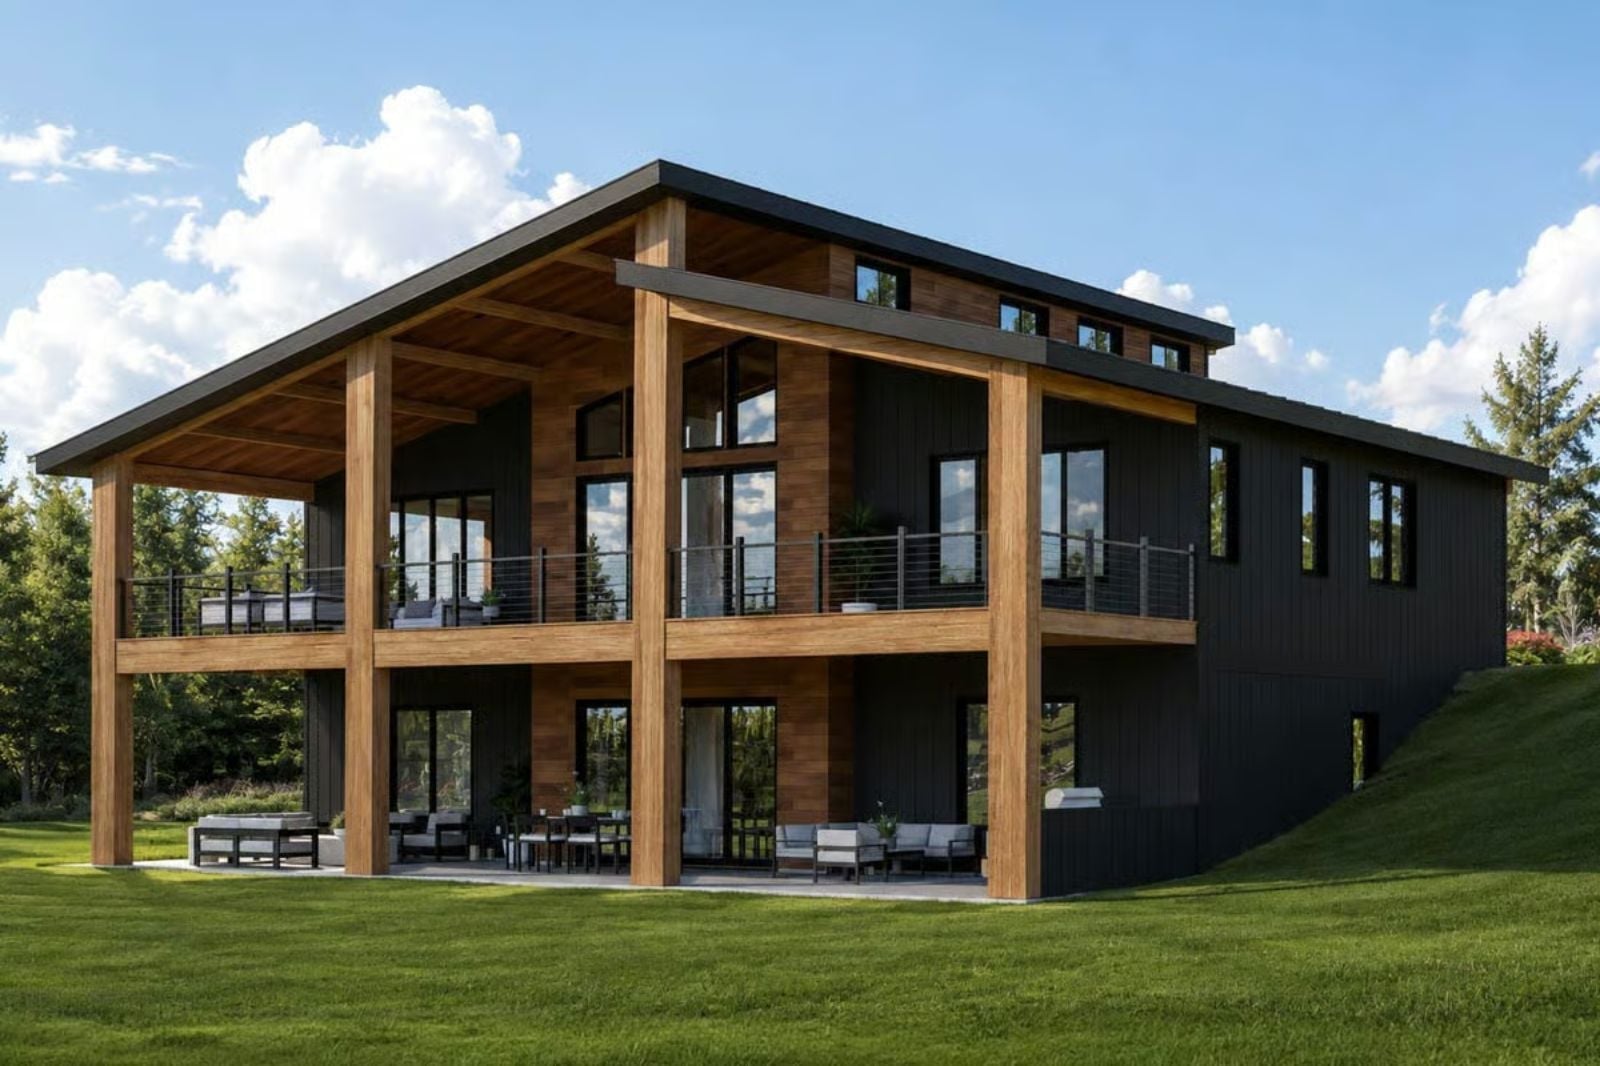
Couples are increasingly trading spare bedrooms for covered decks they actually use — morning coffee passed through an open slider, dinner stretched into the evening under a roof that keeps the rain off, the kind of slow weekend that feels borrowed from somewhere better. The Odette Crane is built around that shift, delivering open-concept living, clean contemporary lines, and a layout scaled for two.
Specifications
-
- Sq. Ft.: 2,034
- Bedrooms: 1
- Bathrooms: 1
Floor Plan – Main Floor
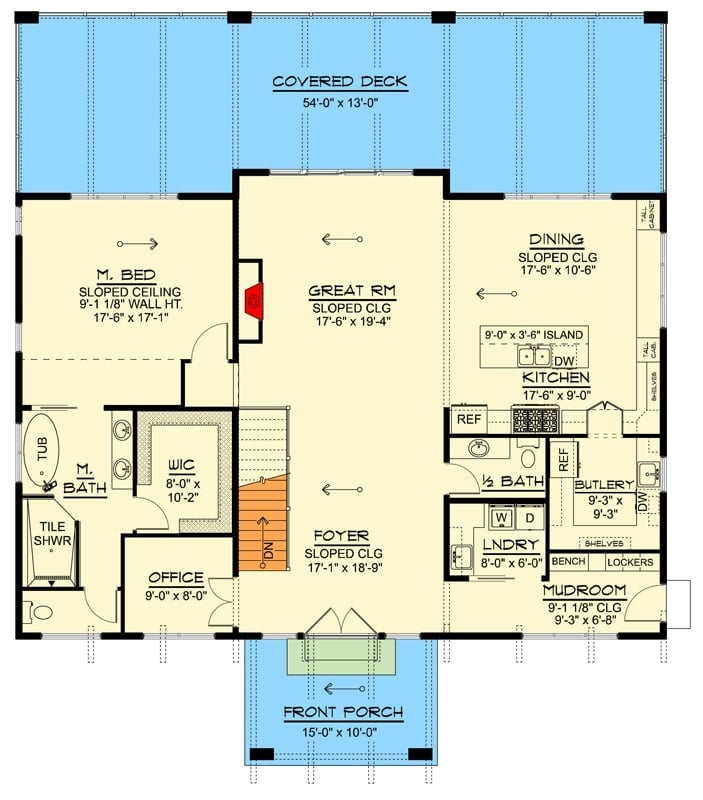
Single-level layout flows from foyer through great room to covered deck, with master suite, kitchen, butlery, and mudroom off main axis.
Waterfront Views and a Stone Fireplace Wall That Commands the Room
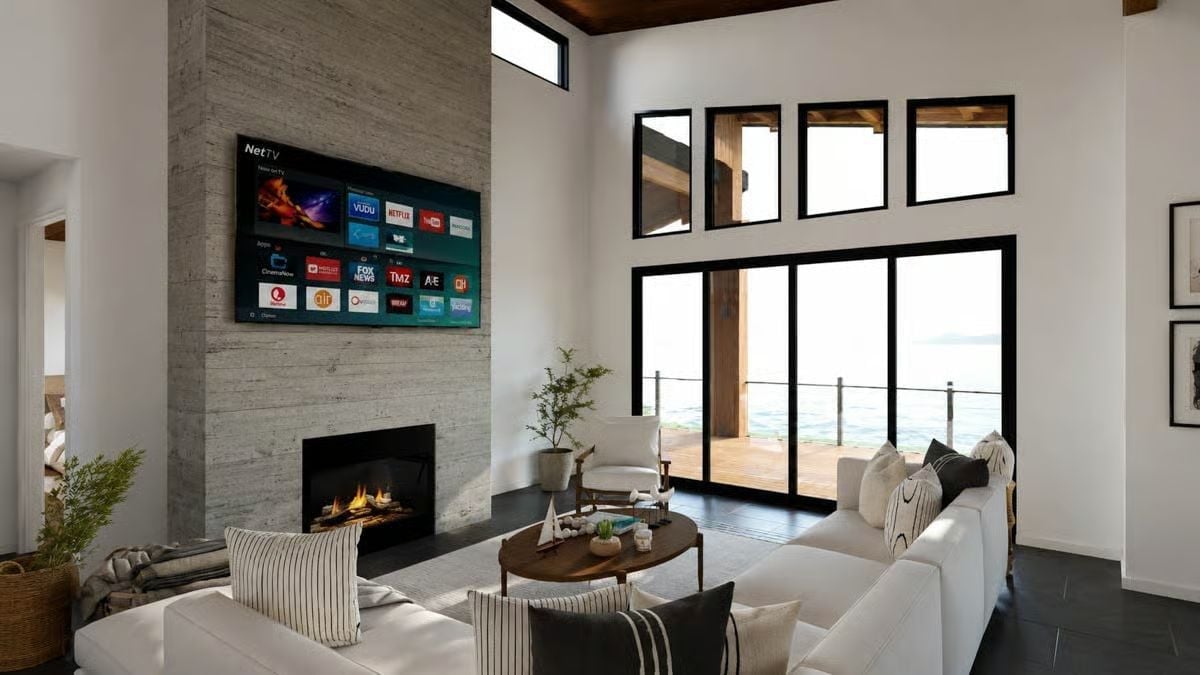
Concrete runs floor to ceiling on the fireplace wall, anchoring a room that’s otherwise all white upholstery and natural light flooding in through sliding glass doors that open directly to a deck overlooking open water. It’s the kind of view that makes the sofa feel like a front-row seat.
Warm Wood, Marble, and a Range Hood That Earns Its Square Footage
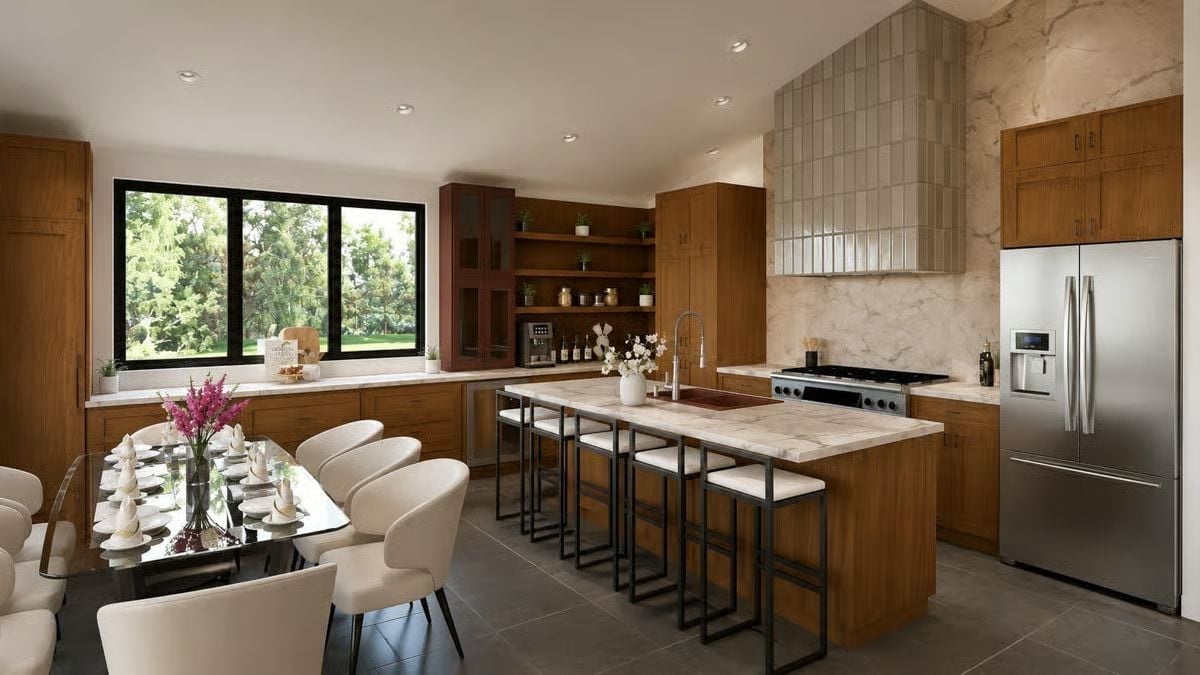
Vertical tile cladding on the range hood is the detail that pulls focus — and honestly, it should. Honey-toned cabinetry runs the full perimeter, a waterfall-edge island seats five with room to spare, and the glass-top dining table nearby keeps the whole arrangement from feeling heavy.
History Corner: Kitchen islands with seating went mainstream in American homes during the 1990s, shifting from a purely prep-focused fixture into the social center of open-plan living. The wraparound wood cabinetry here echoes mid-century design traditions, when solid wood kitchens signaled quality rather than a stylistic moment.
Pendant Lights Over Walnut Nightstands Make This Bedroom Feel Like a Boutique Hotel
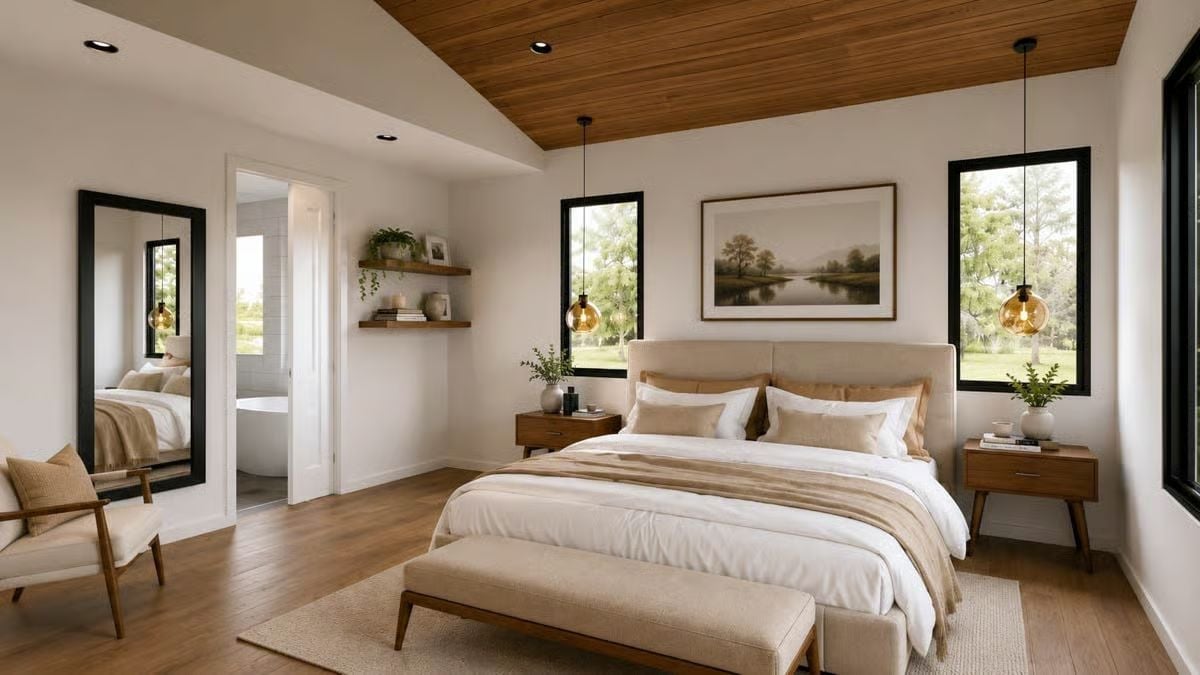
Wood-plank ceiling, amber glass pendants, a bench at the foot of the bed. It’s the combination that gives this room a warmth most white-bedroom photos completely fail to capture.
Did You Know: Wood-plank ceilings, once relegated to cabins and rustic builds, have crossed into contemporary design partly because they absorb sound better than drywall. That acoustic quality makes them a genuinely practical choice for bedrooms, not just a pretty one.
Floating Walnut Vanity and Matte Black Fixtures Built for Two
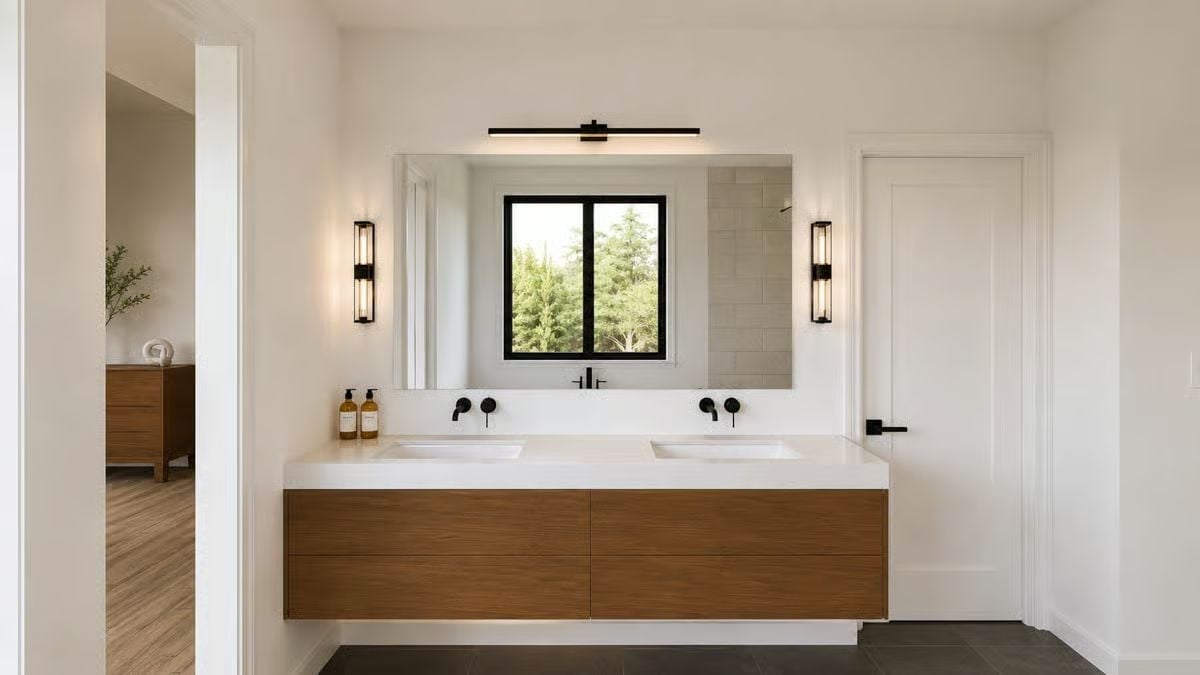
Two undermount sinks sit in a thick white stone surface, with wall-mount faucets keeping the countertop clean and walnut drawers floating above the dark tile floor below. Removing hardware from the deck keeps the whole surface open — a small decision that makes the room feel considerably larger than its footprint.
Fun Fact: Wall-mount faucets aren’t just a style choice. Because the valve and spout attach directly to the wall, plumbers can access the supply lines without cutting into the vanity cabinet, which makes future repairs considerably less disruptive than with standard deck-mount hardware.
Stacked Washer-Dryer Beside a Mudroom Built to Handle Real Life
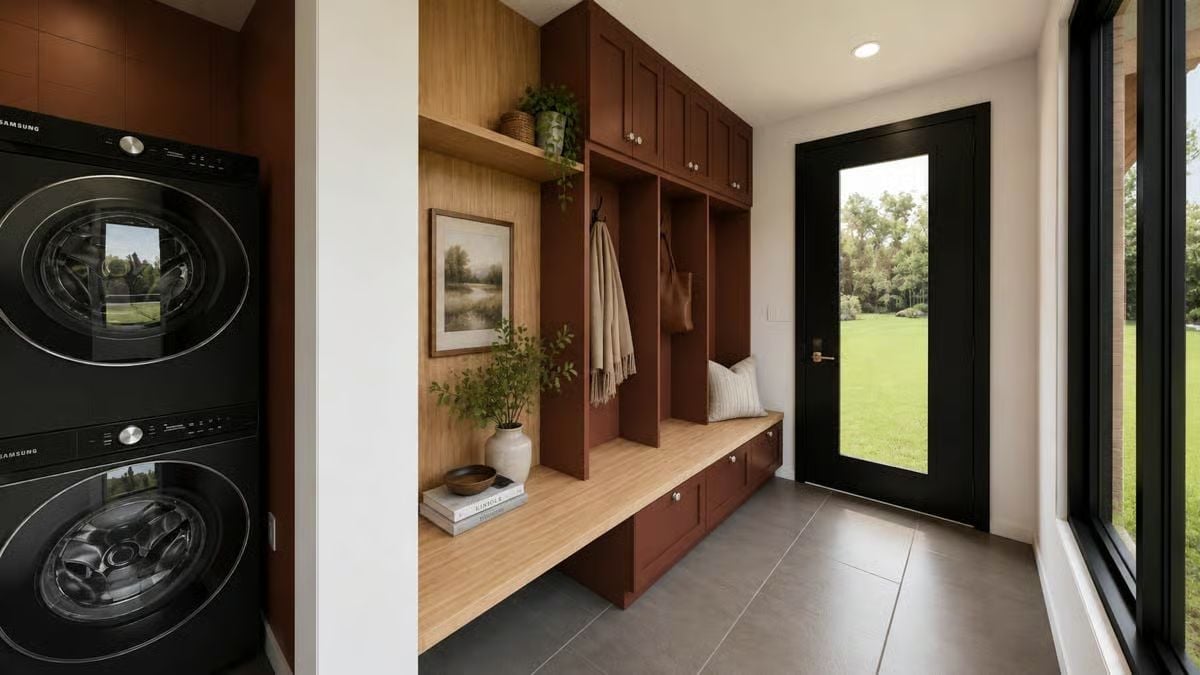
Dark red cabinetry pairs with bamboo shelf surfaces in a mudroom that pulls double duty. Hooks, cubbies, upper cabinets, and a bench with drawer storage below — it’s a lot of function packed into an entry that still manages not to look chaotic.
Trend Alert: Stacked laundry units have become a go-to solution for small-footprint homes because they free up floor space without sacrificing capacity. Placing them directly adjacent to a mudroom entry cuts down on how far wet gear or dirty clothes travel through the house — a pairing that production builders are increasingly writing into floor plans from the start rather than treating as an afterthought.
Warm-Toned Cabinetry and a Sectional That Makes the Living Room Feel Like a Long Weekend
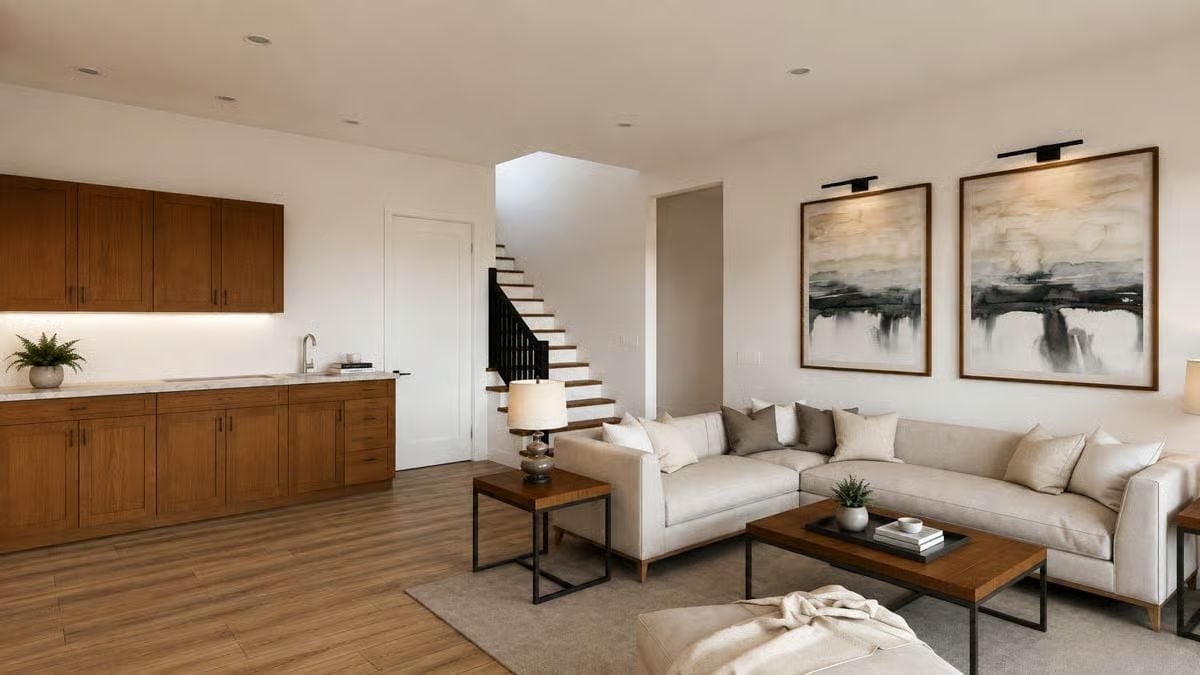
Walnut-toned lower and upper cabinets wrap a compact wet bar with under-cabinet lighting, while the sectional anchors a seating arrangement that looks like it was designed specifically for not getting up.
Why Recessed Lighting Works Harder Than It Looks Here
Recessed cans are positioned above both the kitchen zone and the living area, letting one ceiling plane serve two different moods without a single pendant crowding the sightline. That matters in open-plan layouts where overhead fixtures can visually chop a continuous space into pieces. White trim, flush housings — your eye travels across the room rather than stopping at the light source. Simple, and worth getting right.
Pin It
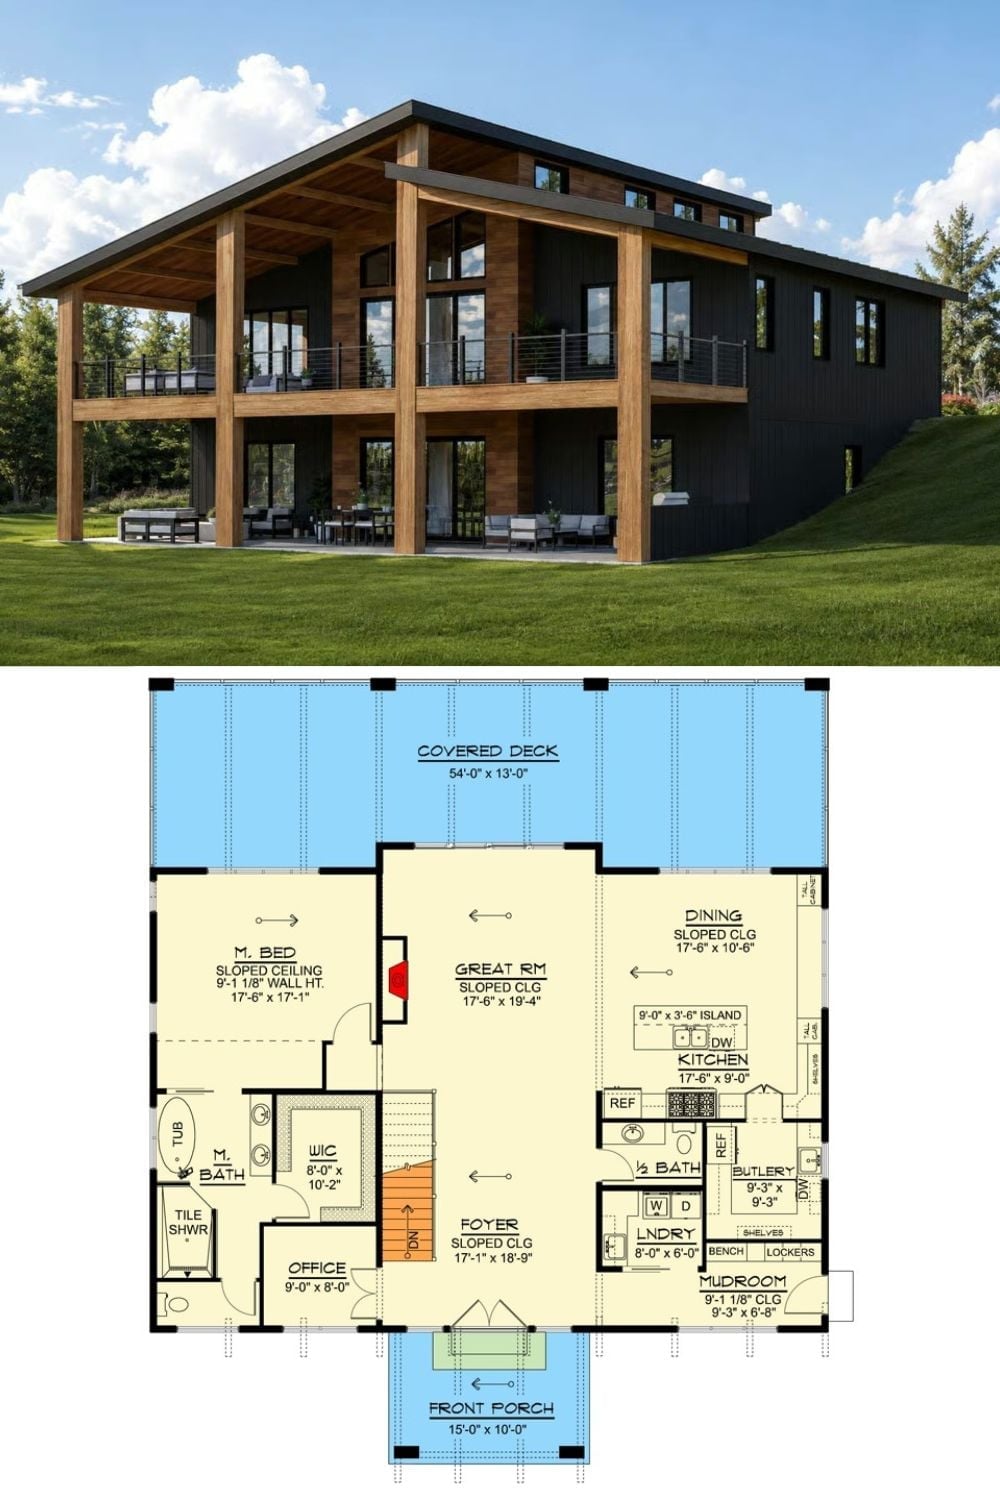
A rear exterior rendering shows large timber posts, a wide covered deck, and floor-to-ceiling windows. The floor plan below reveals a single main-floor layout with master suite, great room, kitchen, and mudroom.