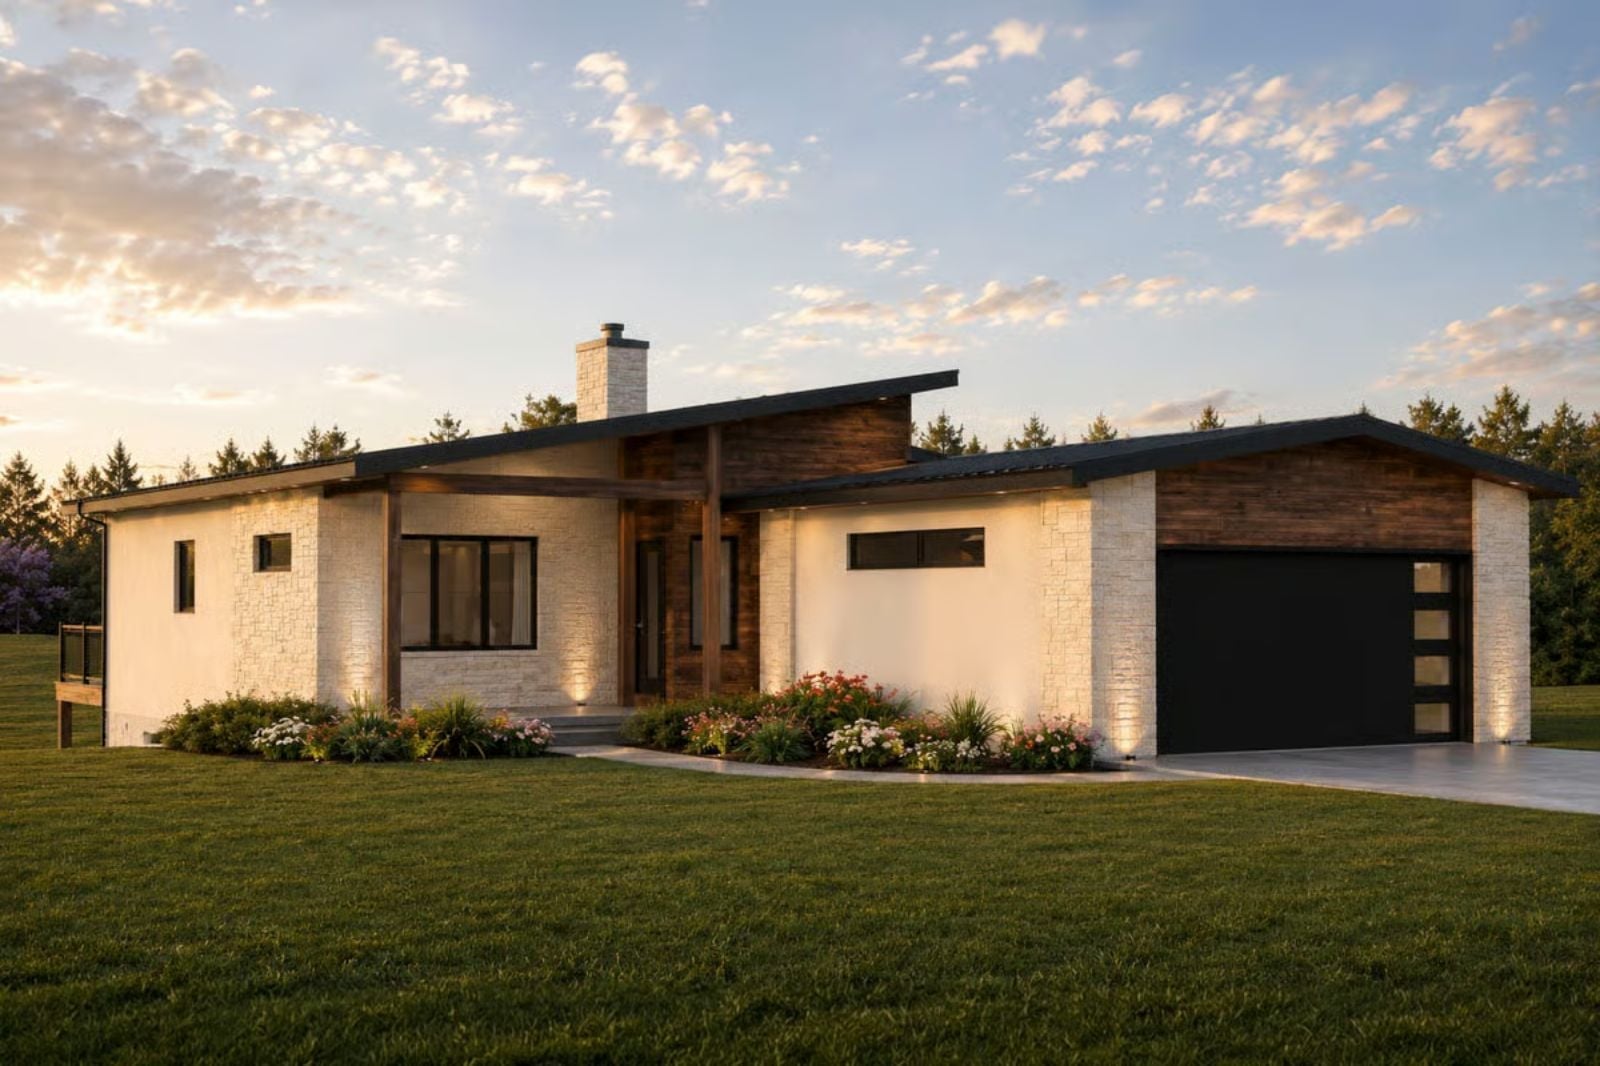
Everyone remembers the grandparents’ basement — low ceiling, perpetual project bathroom, coffee already on when you came downstairs — and the Skyline Pitch Retreat is built around that arrangement done right, with a walkout basement designed for in-law living, main-floor separation that keeps two households from quietly merging into one, and soaring rooflines that announce the mountain setting before you’ve even parked. There’s enough room here that Sunday mornings feel generous instead of negotiated.
Specifications
- Sq. Ft.: 1,462
- Bedrooms: 2-4
- Bathrooms: 2-4
Floor Plan – Main Floor
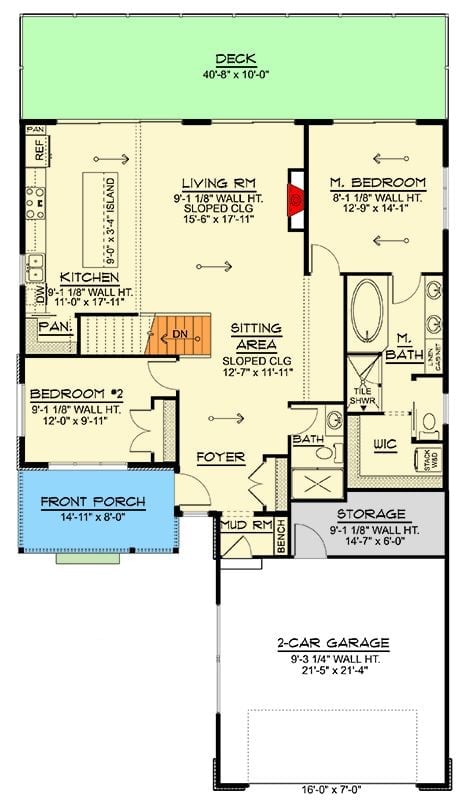
The main floor opens with a kitchen and living room flowing into a sitting area under a sloped ceiling. Master suite sits to the right with a walk-in closet and full bath, while a second bedroom, foyer, mud room, and two-car garage fill out the rest of the level.
Floor Plan – Basement
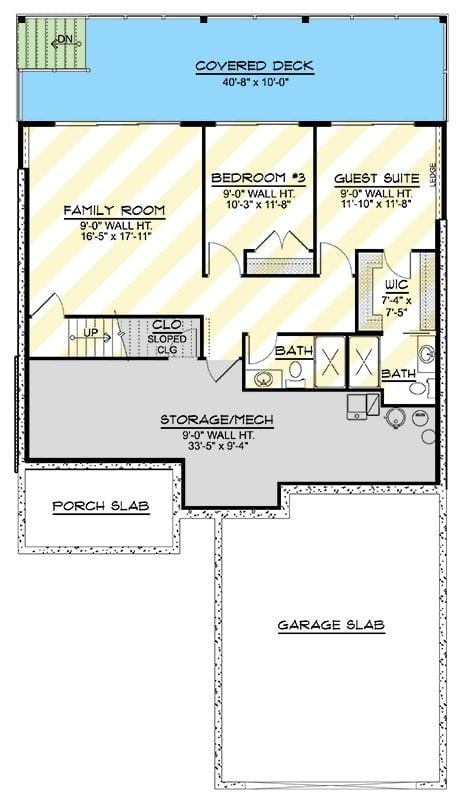
Down below, the walkout level holds a family room, two bedrooms, two baths, a guest suite with walk-in closet, and a storage and mechanical room. A covered deck spans the full width of the house above it.
Rustic Wood Cladding and Glass Railings Give This Rear Elevation Real Character
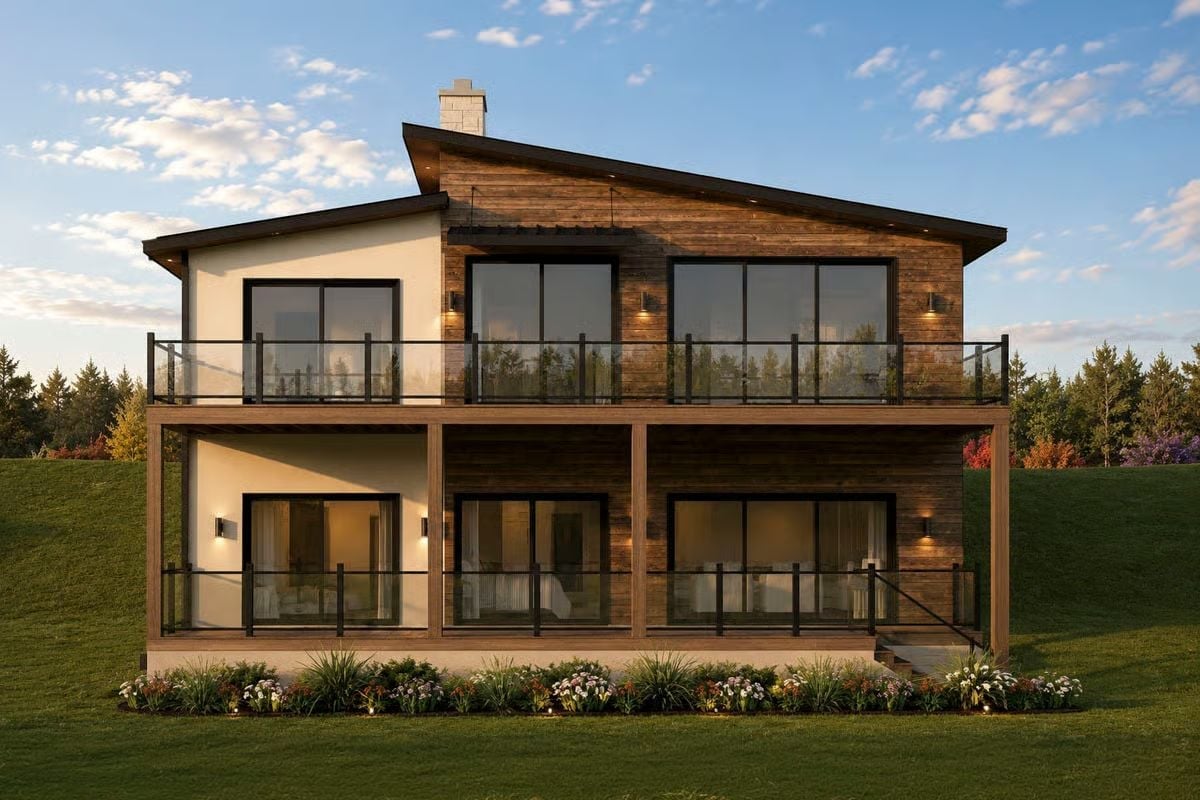
Reclaimed-look wood siding wraps the upper story while glass panel railings keep both decks open to the view. Warm wall sconces light the lower patio at dusk.
The Double-Deck Arrangement
The covered lower patio sits directly beneath the upper balcony — a practical outcome on a sloped lot where the grade drops away from the house. It keeps the lower level dry and usable in rain, and both floors share the same rear view without competing for it. That stacked configuration is what separates a walkout basement that actually gets used from one that just stores holiday boxes.
Woven Baskets and a Round Mirror Nail the Entry Table Formula
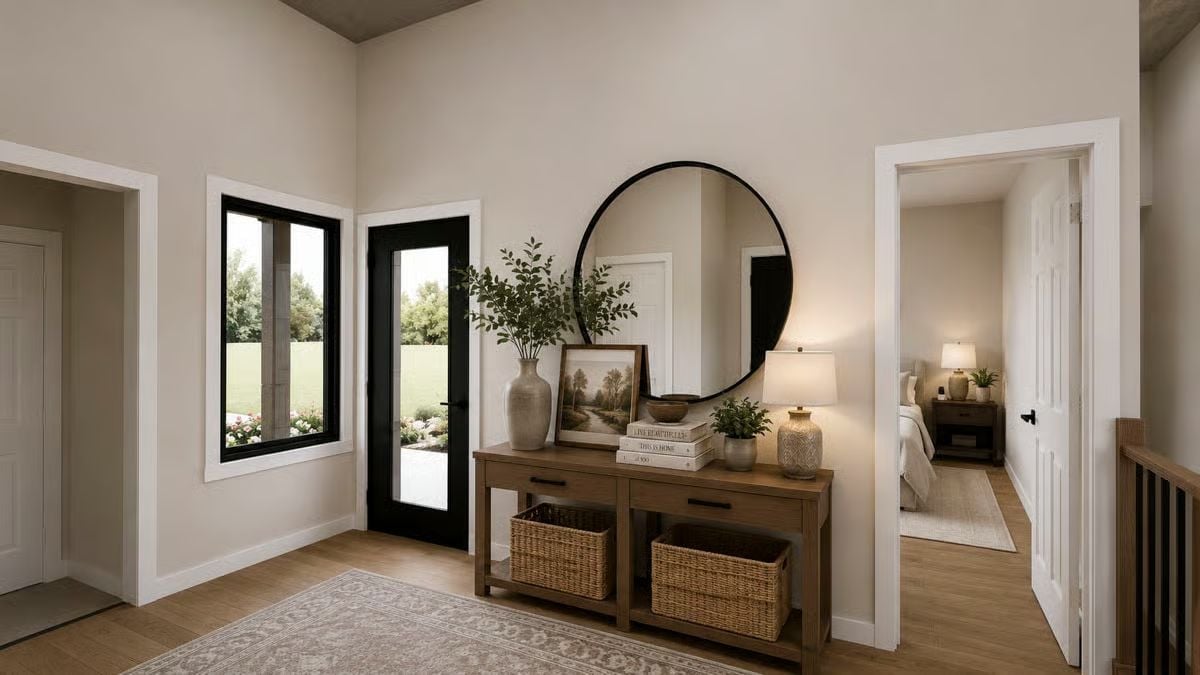
Stacked books anchor the console’s surface without tipping into clutter, while two wicker baskets slide into the open lower shelf doing actual storage work. The black-framed round mirror ties back to the front door’s hardware, and through the open doorway behind it, a bedroom lamp glows warm.
Why It Works: A large round mirror above an entry console earns its spot twice over — it bounces natural light from the front door deeper into the foyer, and it gives you a last-look check on your way out. The wicker baskets below keep the whole vignette from reading as too precious.
Brick Surround, Wood Mantel, and a Fire That’s Already Going — Come In
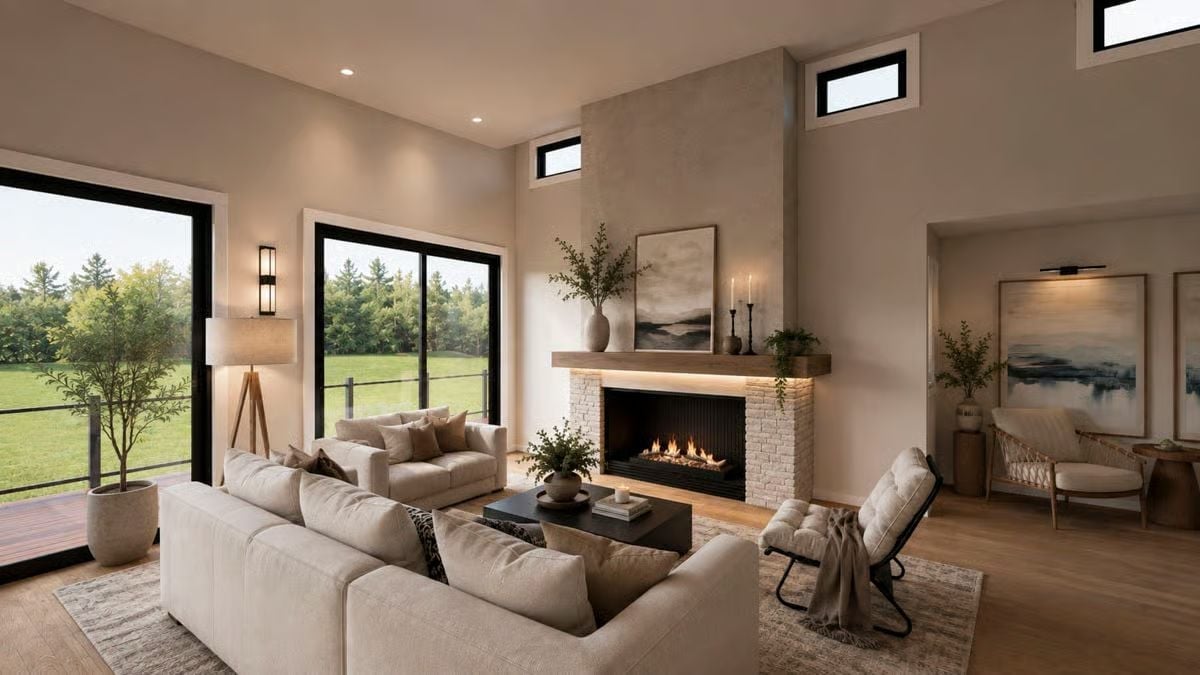
Clerestory windows punching light into a tall wall above the fireplace is the kind of detail builders skip and homeowners regret.
The whitewashed brick surround pairs with a wood beam mantel to keep things warm without lurching into full cabin territory. Beyond the sectional, sliding glass doors open directly to an outdoor deck with a tree line behind it that looks good in every season.
Marble Island, Brass Pendants, and a Backyard That Refuses to Stay Outside
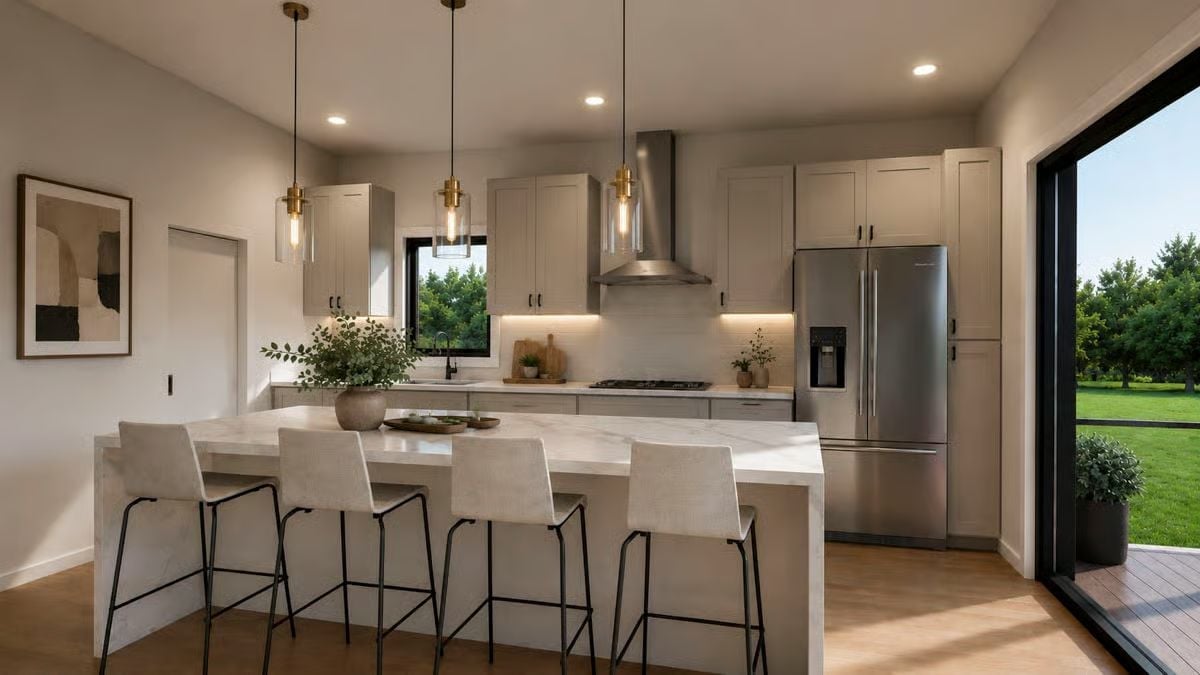
Brass-fitted pendant lights with glass cylinders anchor the island without crowding out the stainless range hood above. Four bar stools keep seating honest. And the large glazed doors at the back of the kitchen do something the square footage alone can’t — they borrow the outdoors.
The Psychology Behind This: Kitchens that open visually to greenery through large glazed doors consistently feel bigger than their square footage suggests. Exposure to natural views while cooking has been linked to lower stress levels, which probably explains why this layout feels like somewhere you’d actually want to linger rather than just pass through on the way to the couch.
Sage Shiplap, Warm Lamps, and a View That Earns Its Keep
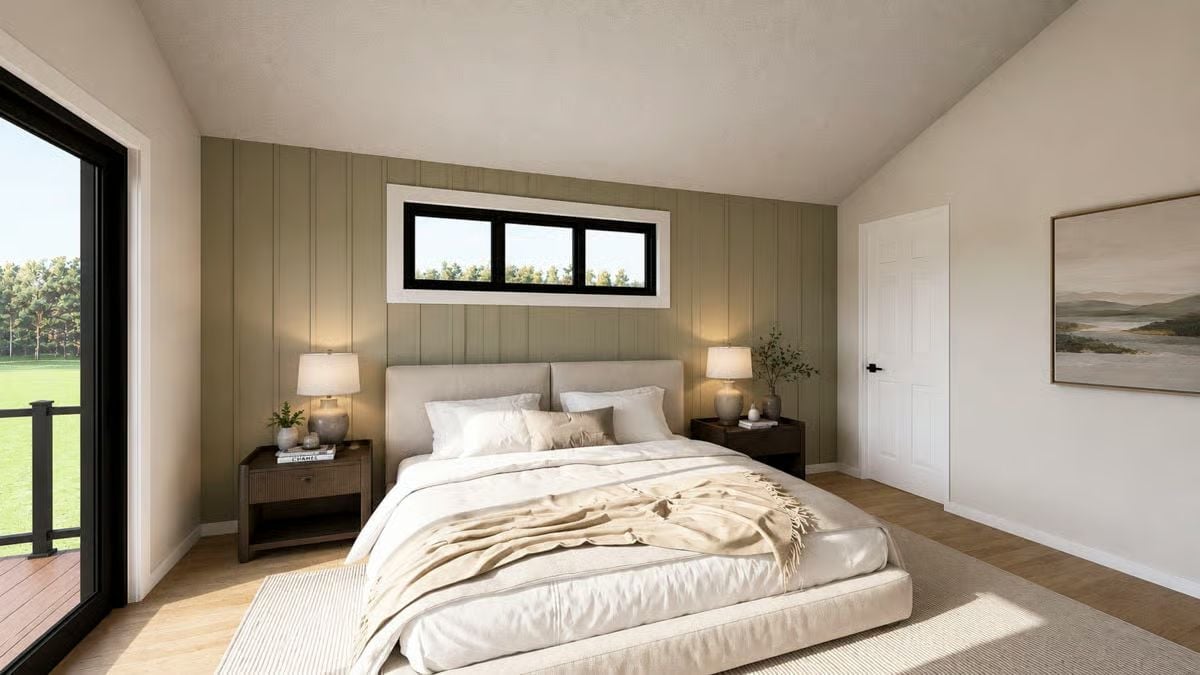
Vertical shiplap in muted sage anchors the bed wall without demanding attention. Two dark wood nightstands ground the otherwise light palette. That narrow clerestory window above the headboard is the quiet win here — treetop views without sacrificing any usable wall space — and the sliding glass doors to the deck make sure the room never feels landlocked despite sitting inside a mountain house.
Editor’s Note: Clerestory windows above a headboard solve a real problem: you get natural light and an outdoor connection without giving up privacy. If you’re working with a builder on a custom bedroom wall, ask for this specifically — it’s the kind of detail that gets value-engineered out if nobody speaks up during design review.
Soaking Tub Niche with Tile Surround and Candlelight Already Doing the Work
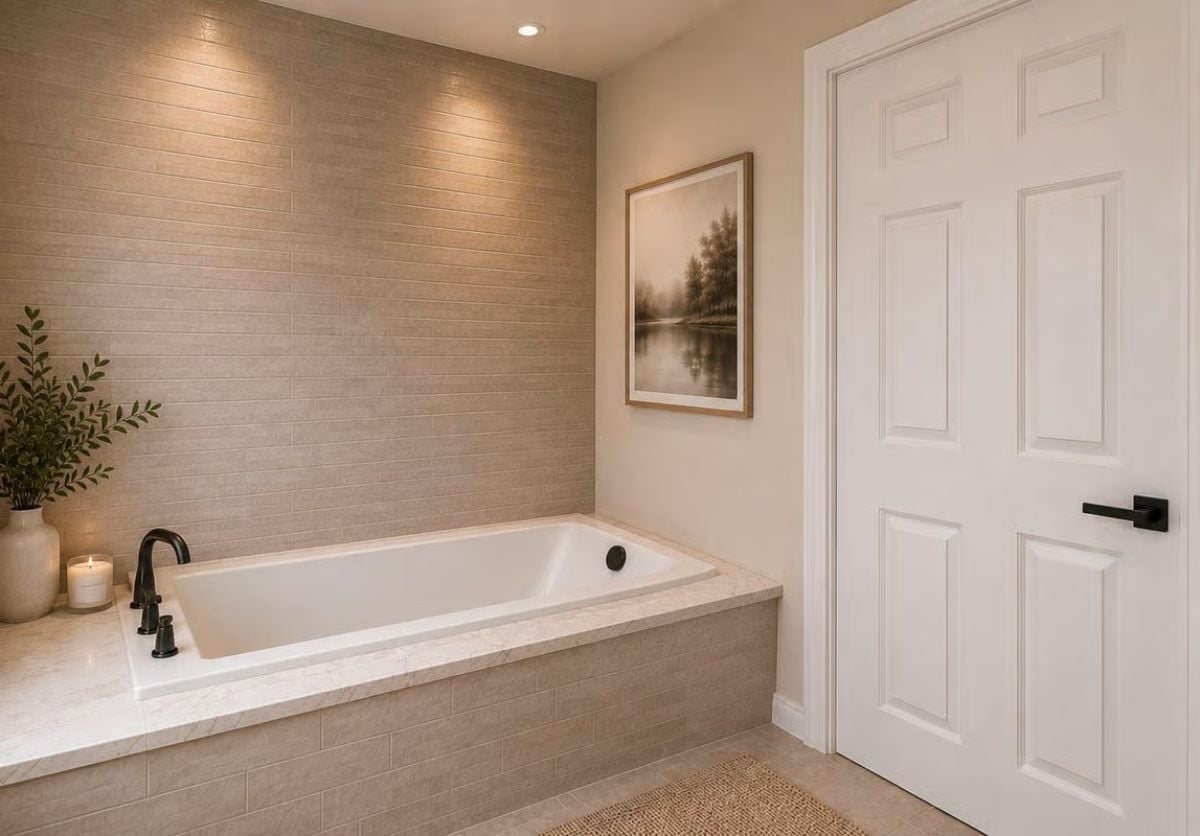
Dark bronze faucet hardware against a white drop-in tub makes the contrast count. Warm recessed lighting hits the horizontal tile wall at the right angle, and the candles and greenery keep the whole niche from reading clinical — which tile-heavy bathrooms have a real tendency to do.
Quick Fix: Soaking tubs set into a raised platform like this one are easier to exit safely than freestanding models — something that matters more as household members age. If in-laws are moving in, a grab bar can be anchored into the tiled surround without disrupting the look, but you need to plan the blocking during rough-in. Retrofitting drywall for it later is the kind of project nobody enjoys.
Black Frames, Brass Pulls, and Sconce Lighting That Actually Flatters
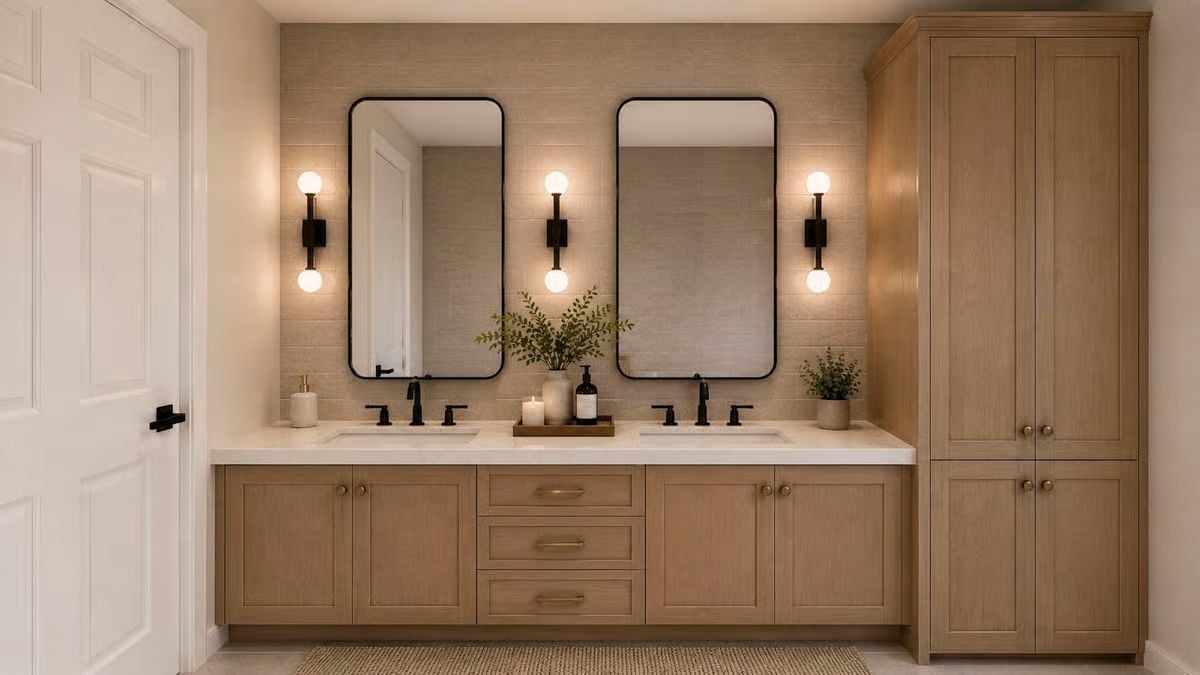
Warm oak cabinetry pairs with matte black faucets and rounded-corner mirrors, and the brass hardware reads subtle rather than showy. The tall linen cabinet on the right earns its footprint — storage this generous in a bathroom is rarer than it should be.
Did You Know: Wall sconces placed beside mirrors rather than above them cast light across your face instead of down onto it — which is why makeup artists and lighting designers both prefer vanity lighting at eye level. If you’re finalizing electrical rough-in for a bathroom remodel, this placement detail is worth locking in before the walls close up.
Pin It
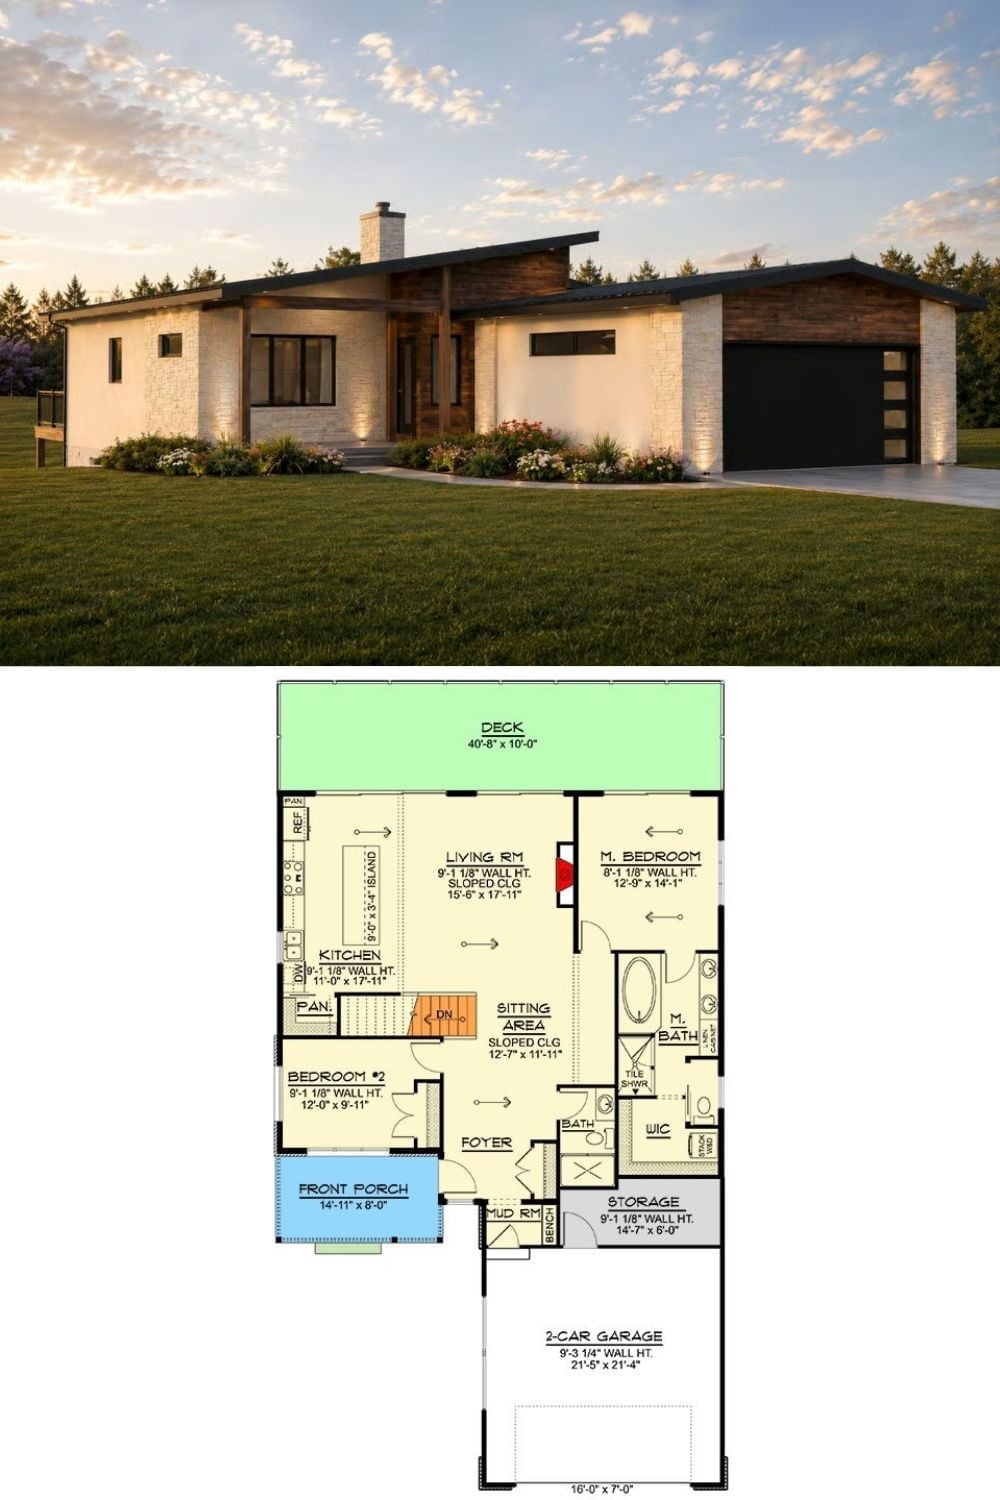
Exterior rendering of a modern ranch home paired with a single-story floor plan showing two bedrooms, open living, and a two-car garage.