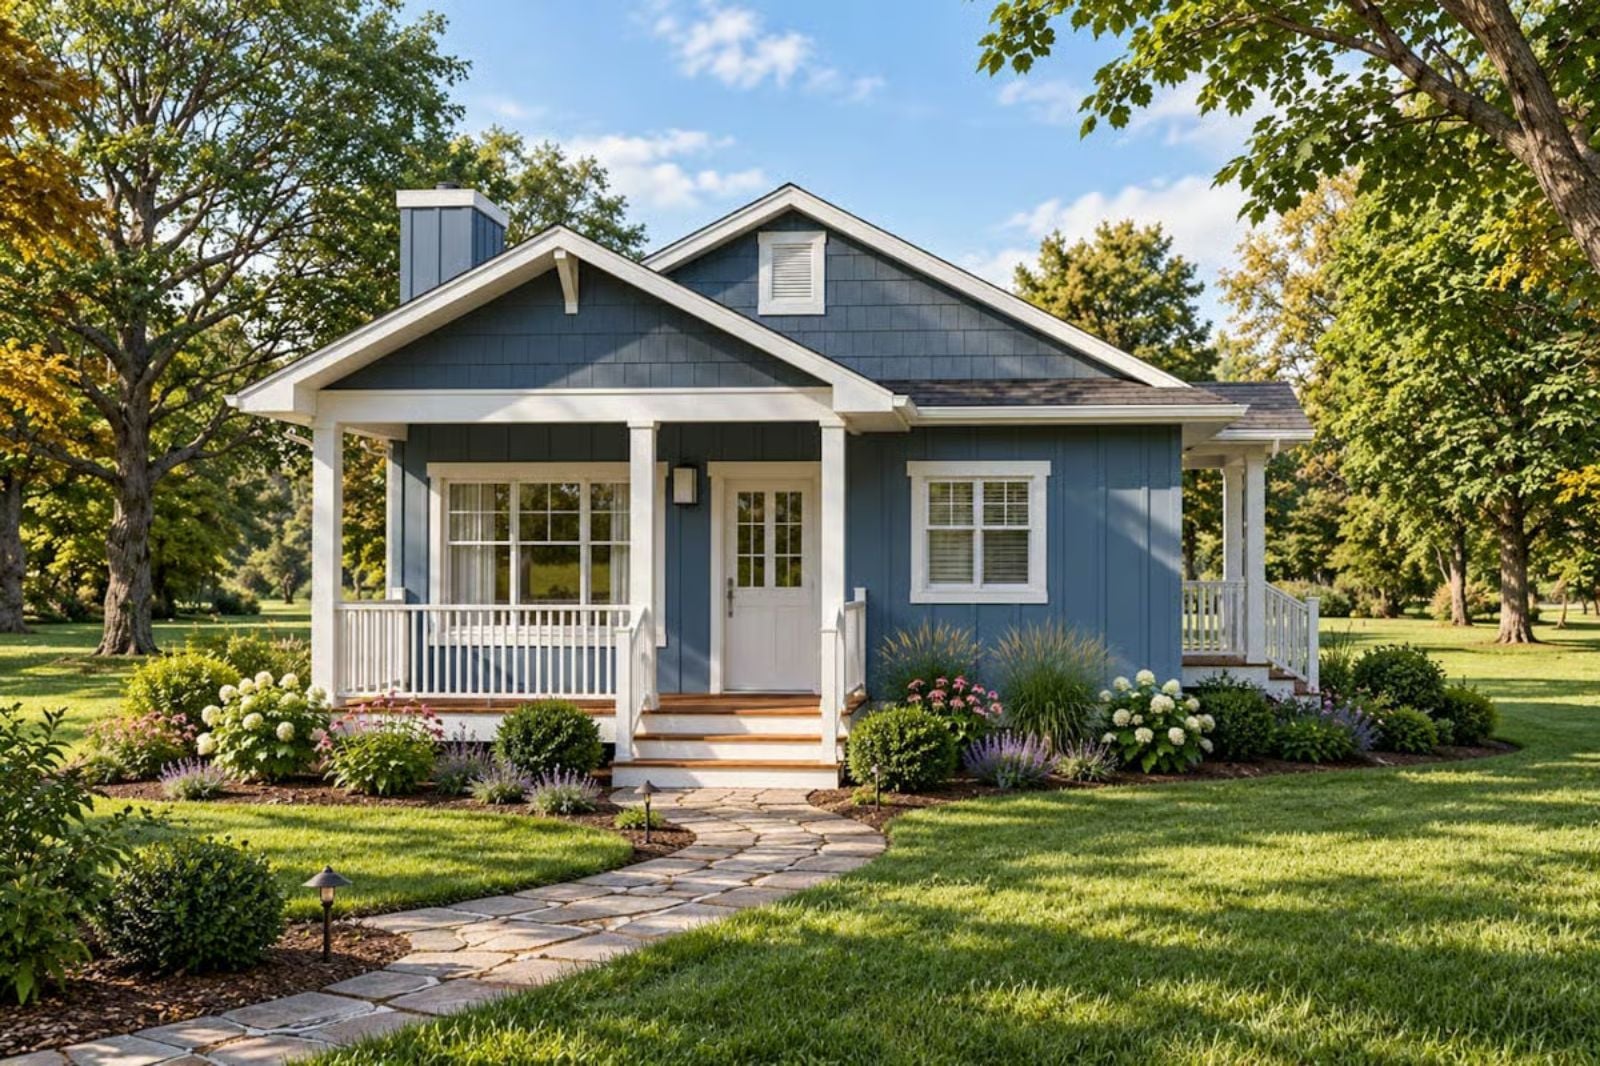
If you have ever caught yourself mentally redesigning every house you tour just to get a proper front porch with morning light, you already know what most floor plans get wrong. The Winnie Hart leans into that instead: a deep covered porch for the first cup before the day asks anything of you, an open living area that stays quiet on a Saturday, and a layout scaled for two people who genuinely like where they live.
Specifications
- Sq. Ft.: 686
- Bedrooms: 1
- Bathrooms: 1
Floor Plan – Main Floor
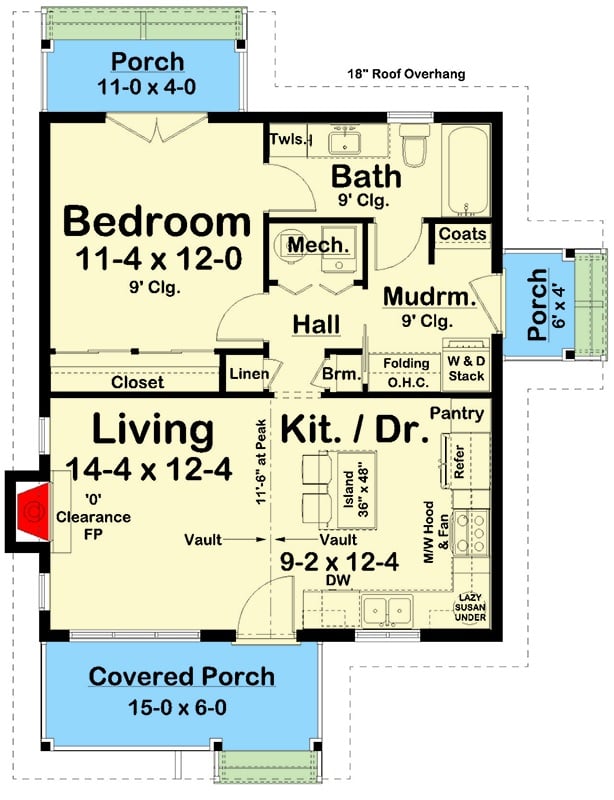
One bedroom, one bath, with a vaulted kitchen and living area, a mudroom entry, and covered porch wrapping three sides. The hall connects sleeping and living zones cleanly, without burning square footage on corridor space you’ll resent the moment you see your first utility bill.
Slate Blue Siding and a Front Porch Built for Slow Mornings
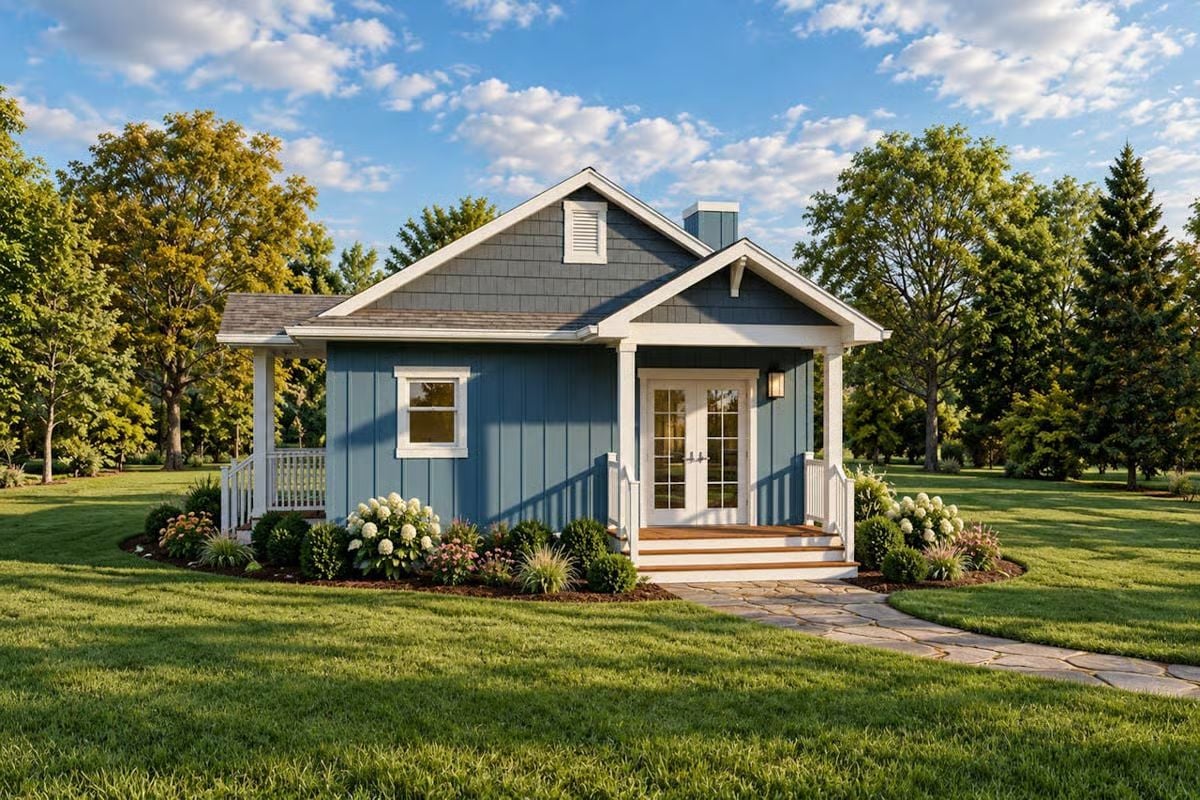
Board-and-batten siding in a muted slate blue gives this cottage real presence without trying too hard. White trim pulls everything together, and the covered porch with tapered columns feels genuinely usable rather than decorative. Hydrangeas line the foundation, and that flagstone path leading to the steps is a nice touch — the kind of detail that makes a house look like someone actually thought about arriving home.
Honey-Toned Cabinets and a Kitchen Island That Earns Its Keep
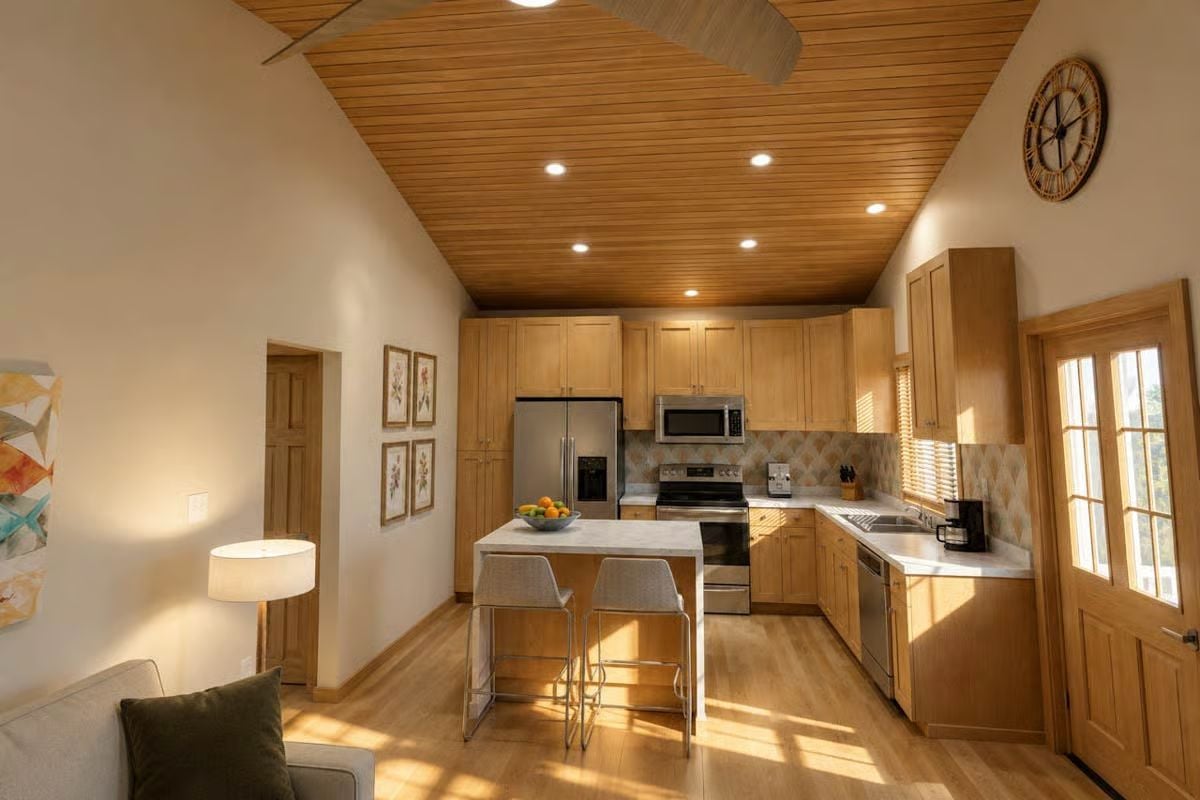
Light maple cabinetry runs floor to ceiling, paired with stainless appliances and a marble-top island with two bar stools. The wood-planked ceiling pulls the warmth downward so the room reads as one cohesive thing rather than a kitchen bolted onto a living space. Recessed lighting and a floor lamp handle the rest without making a fuss about it.
Why It Works: Matching the cabinet wood to the ceiling planks keeps this kitchen from feeling like two separate design decisions bolted together. It’s a small move with an outsized effect on how unified the room reads, and the island placement gives the space a natural stopping point before the living area begins.
Shiplap Ceiling, Stone Fireplace, and a Fruit Bowl That Somehow Pulls It Together
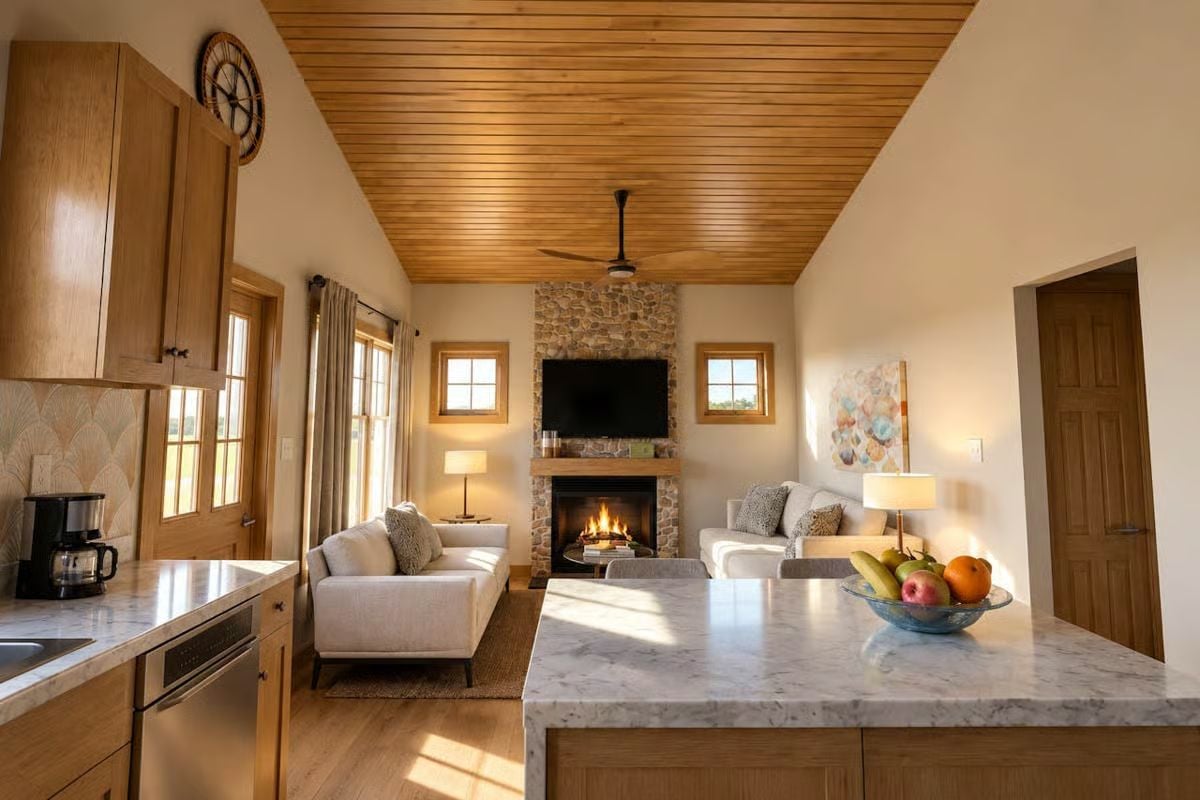
Tongue-and-groove wood planks run the full length of the ceiling, anchoring the warmth of the oak cabinetry without repeating it. Below, the stone fireplace does real structural work in the composition, grounding the TV mount above it and giving the living side of the room something to organize around. Marble countertops and a bowl of fresh fruit on the island keep the kitchen from feeling like an afterthought. The whole thing hangs together better than it has any right to at 686 square feet.
Did You Know: Craftsman-style homes traditionally feature natural materials used honestly: wood is wood, stone is stone, nothing pretends to be something else. That philosophy shows up clearly in choices like a real stone fireplace surround rather than a manufactured veneer, and it’s a big part of why Craftsman interiors tend to age gracefully while trend-driven styles start looking dated inside a decade.
Warm Wood Trim and Lake Photography That Actually Belong in This Room
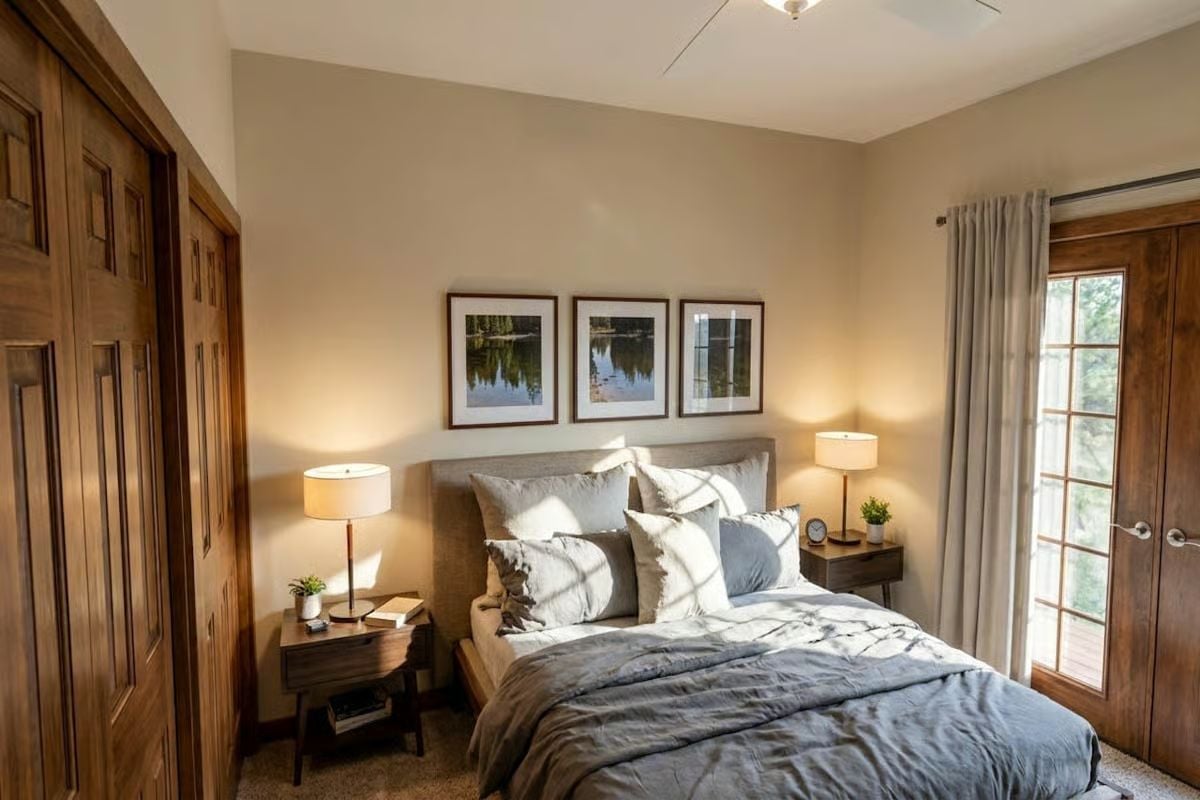
Three framed lake prints hang above a gray upholstered headboard, anchored by nightstands with warm wood legs that echo the Craftsman door trim flanking the room.
- Repeating a wood finish across trim, doors, and nightstands pulls a bedroom together without buying a matching set.
- Framed photography works better than canvas prints in rooms with natural materials because the glass reflects light without competing with the textures around it.
- A ceiling fan over the bed does more practical work than a chandelier in a cottage bedroom built for actual sleeping.
Brass Fixtures and Oak Cabinetry in a Bathroom That Doesn’t Try Too Hard
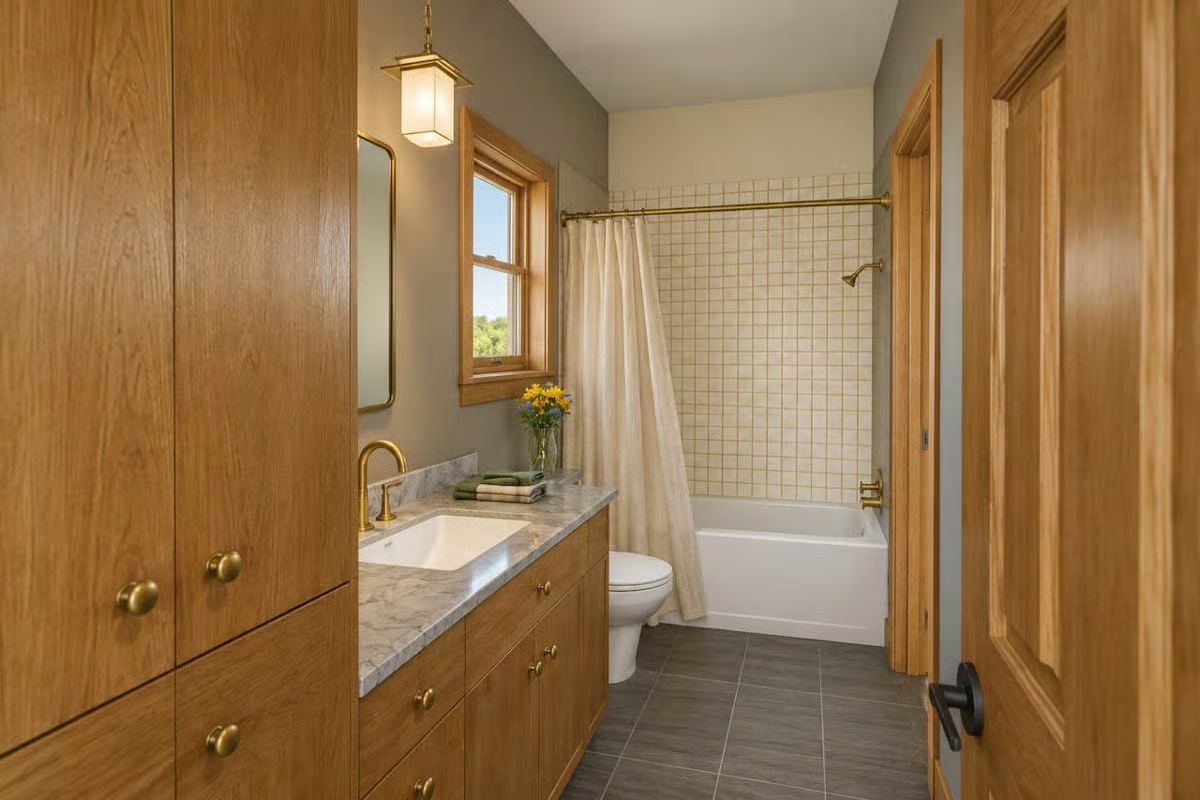
Flat-front oak cabinetry runs floor to ceiling on one wall, giving this small bathroom more storage than you’d expect. The brass faucet sits slightly left of center over a marble-look countertop, and square white tile surrounds the tub, grouted in a warm tone that keeps the whole room from reading as clinical. Small bathrooms punish bad decisions fast, so the restraint here is worth noting.
Flat-front oak cabinetry runs floor to ceiling on one wall, giving this small bathroom more storage than most spare bedrooms.
Mudroom Oak and Matte Metal Where Function Doesn’t Apologize for Itself
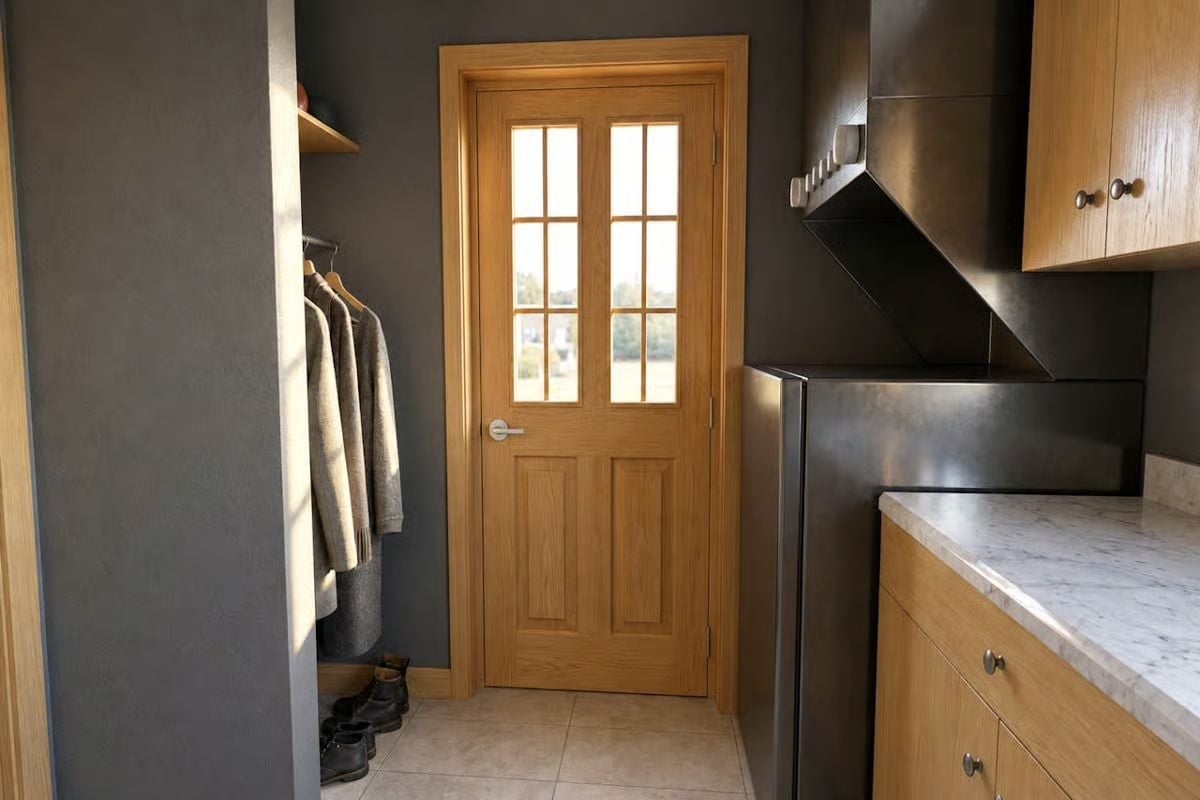
An oak door with glass panels draws light into a narrow mudroom finished in dark slate walls. Tight space, but it works because nothing is asking to be more than it is.
Fun Fact: A dedicated coat rod and shoe storage near the exit door is one of those things that sounds obvious until you live without it. Pairing open hanging space with closed cabinet storage lets you hide the everyday mess without pretending it doesn’t exist. Both zones within arm’s reach of the door is what actually makes it function instead of just look good in photos.
Pin It
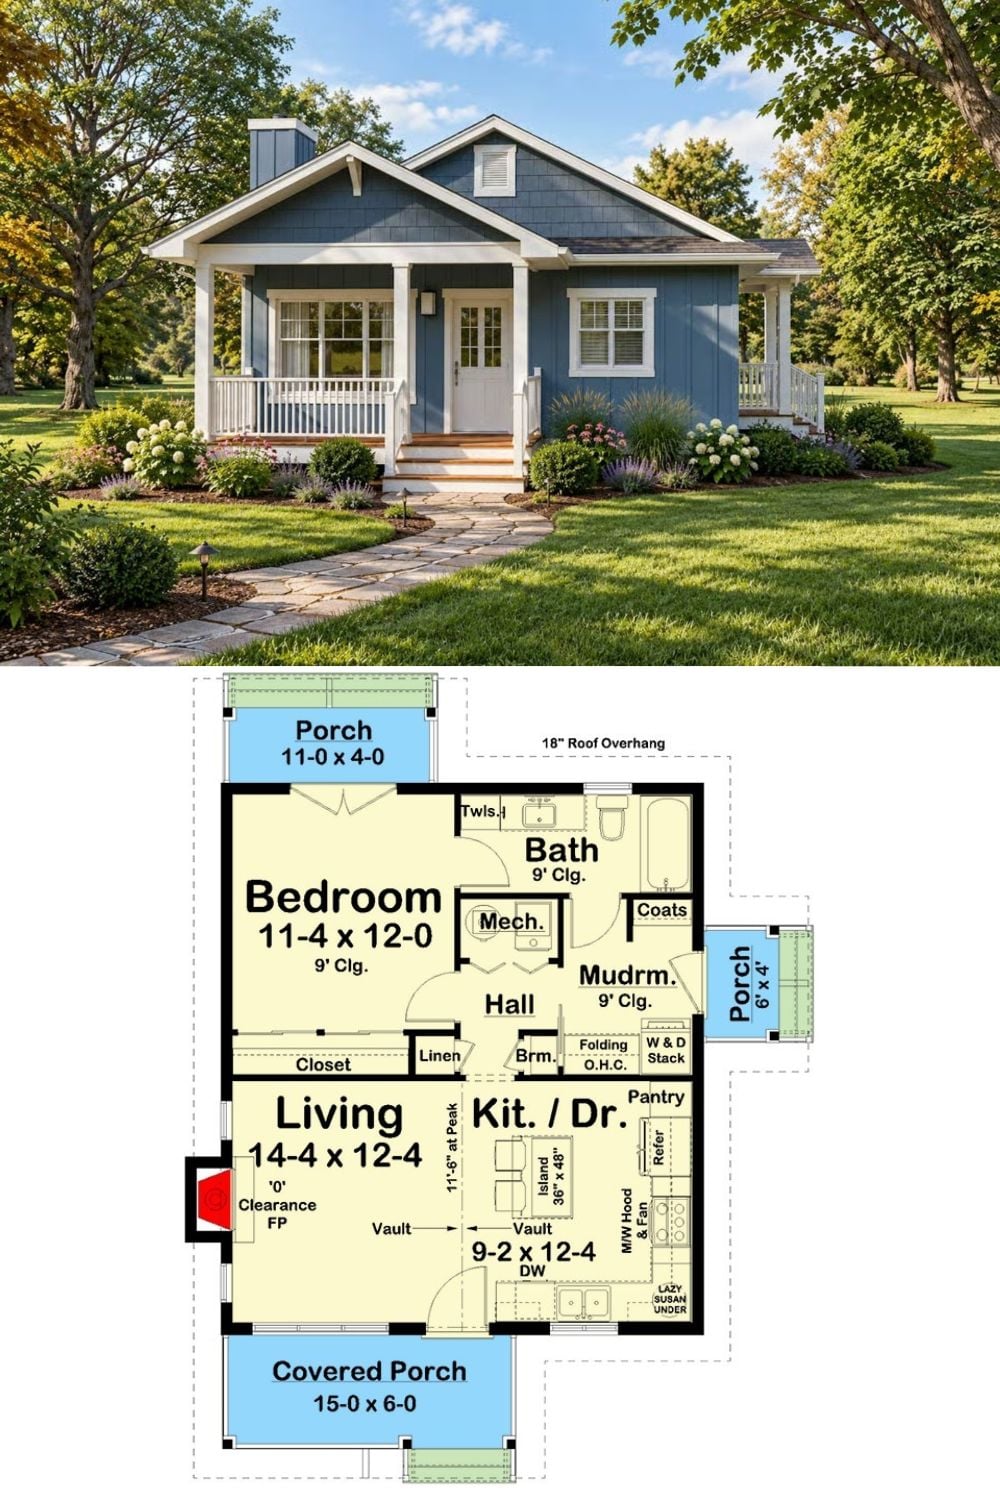
The exterior photo shows the slate blue Craftsman cottage with its covered front porch and mature trees framing the yard. The floor plan below lays out the single bedroom, open kitchen and dining area, mudroom with laundry stack, and two covered porches sitting on opposite ends of the house.