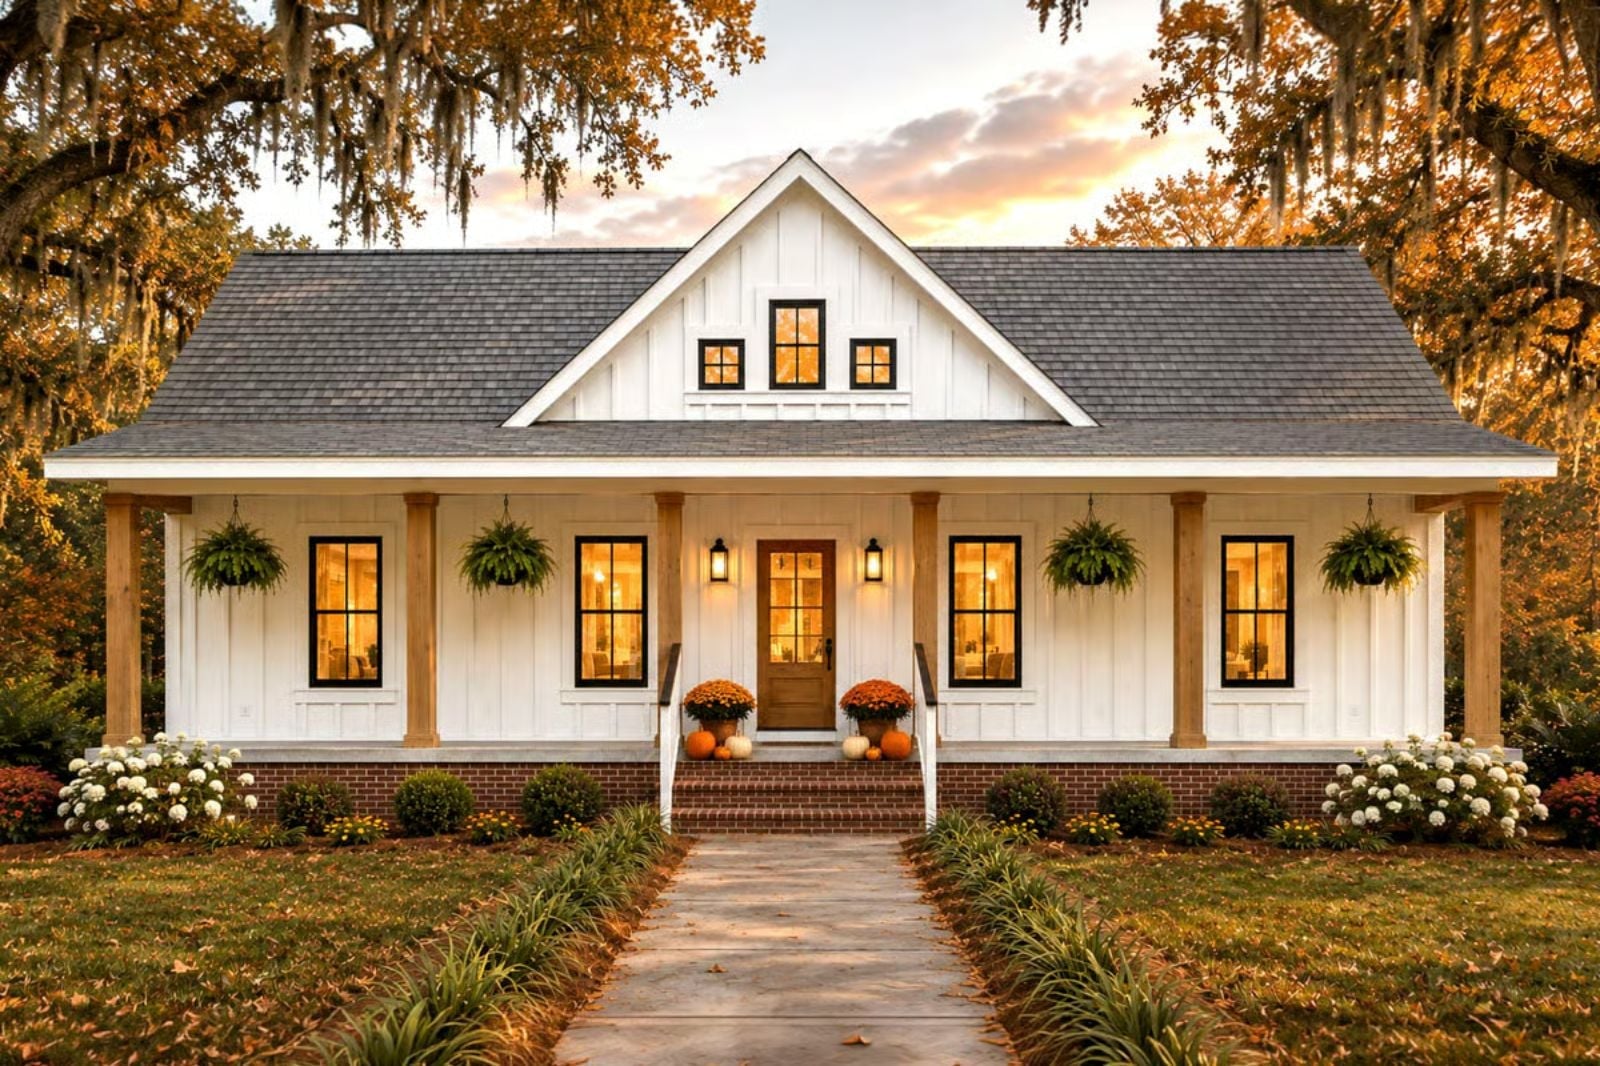
Coffee going warm in your hands, a neighbor slowing down to wave, the dog stretched across the boards while the morning gets itself together — the Savannah Belle is built around exactly that kind of pace. A covered front porch wide enough to actually use, an open living space that flows naturally toward it, and a single-story layout that keeps everything close and nothing wasted.
Specifications
- Sq. Ft.: 1,334
- Bedrooms: 3
- Bathrooms: 2
Floor Plan – Main Floor
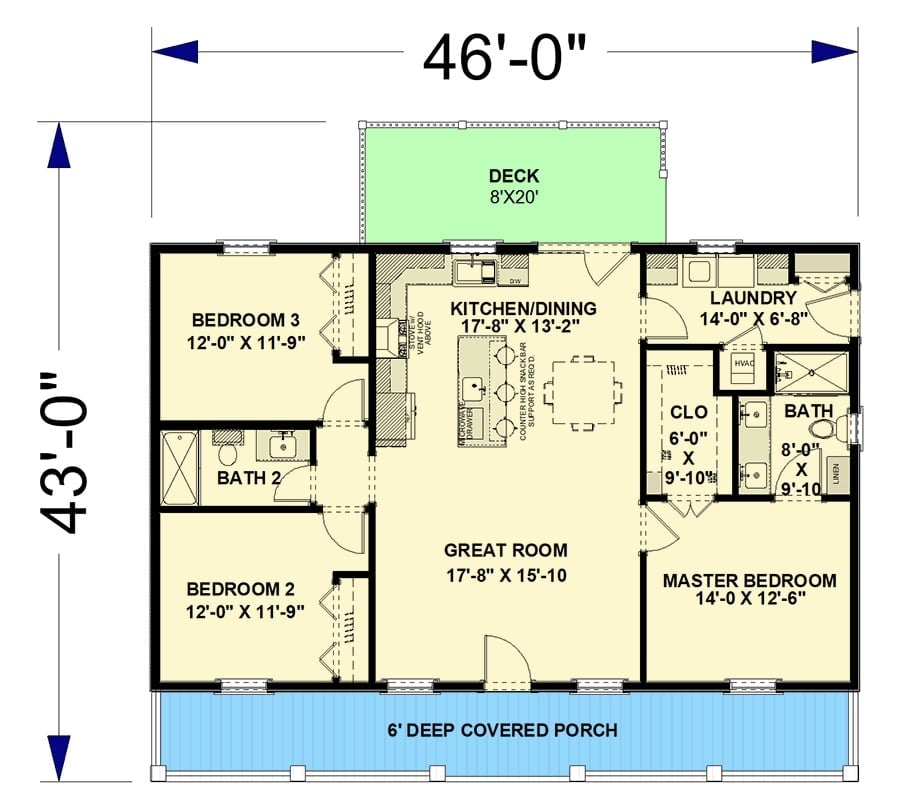
The footprint runs 46 by 43 feet — three bedrooms, two full baths, all on one level. A great room anchors the middle, open to the kitchen and dining area so nothing feels pinched. The covered porch spans the full front width, a rear deck off the kitchen adds outdoor flexibility, and the master suite sits to the right with its own bath and closet tucked in behind it.
White Board-and-Batten Exterior With a Covered Porch Built for Lingering
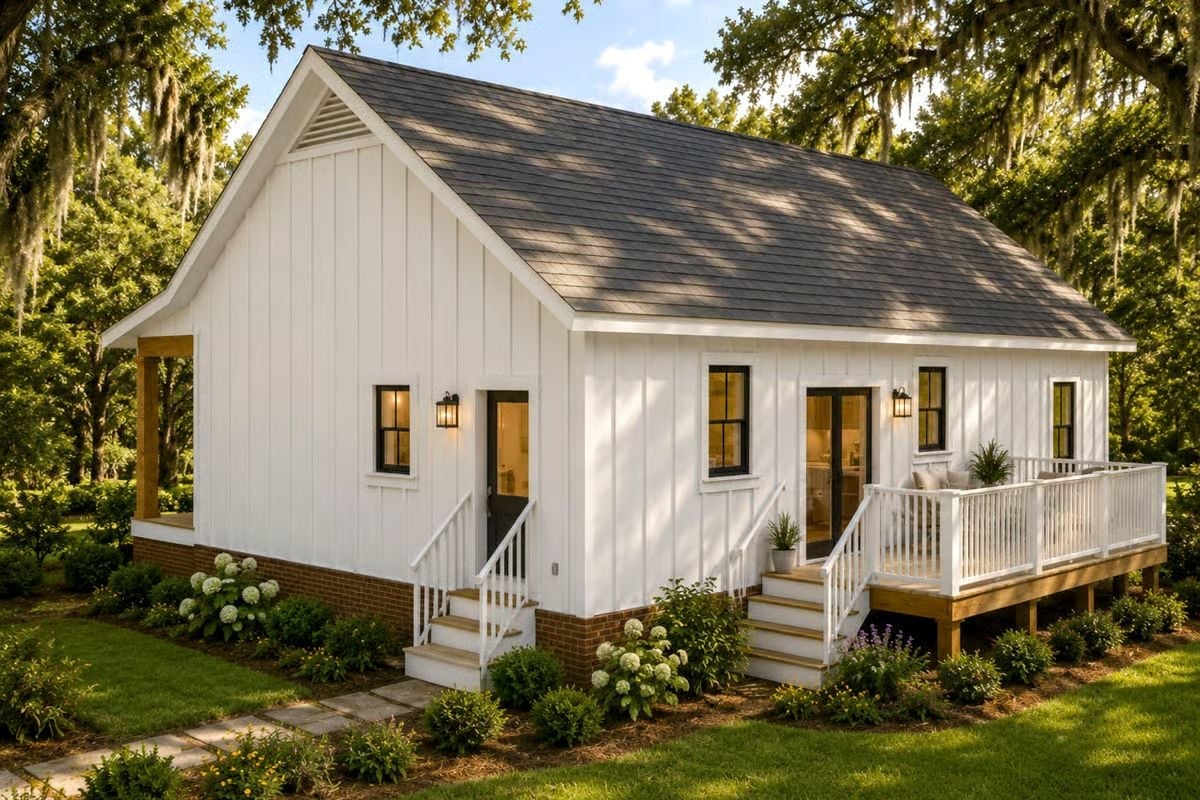
Vertical board-and-batten siding, black window trim, and warm lantern sconces give this cottage real curb presence. The wraparound porch with wood steps is the kind of feature that sounds nice on paper and turns out to be the reason you bought the house.
Cream, Navy, and Warm Wood Pull an Open Floor Plan Together
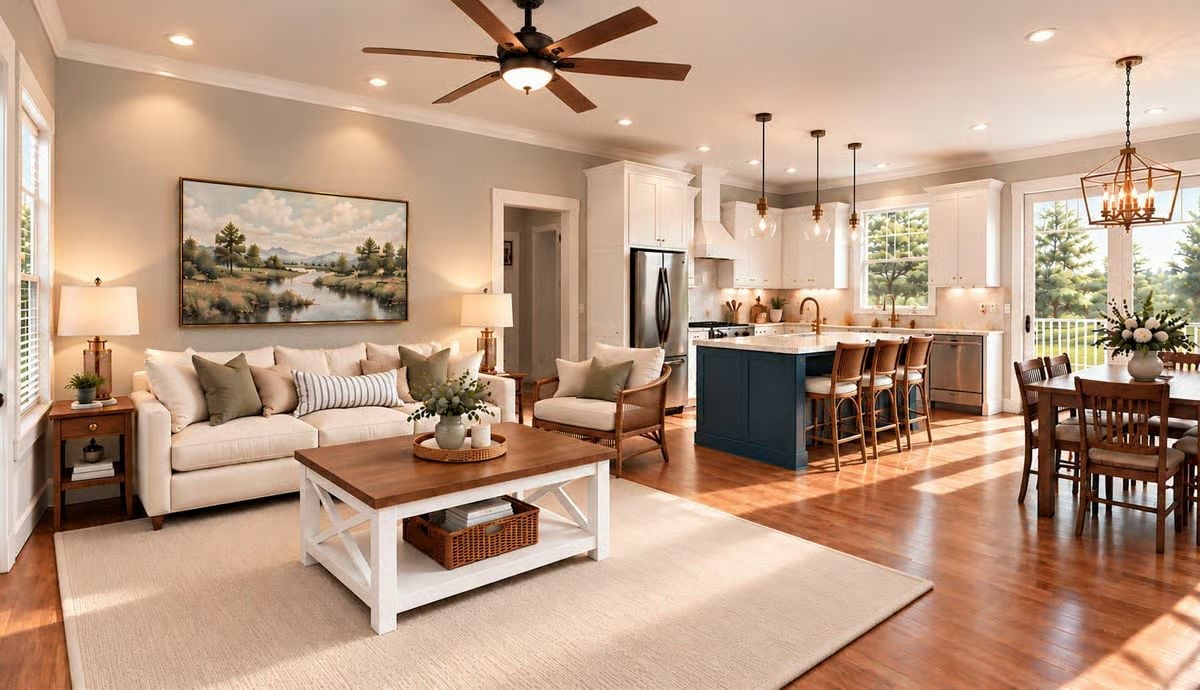
Hardwood floors run uninterrupted from the living room through the kitchen, making the space read larger than it probably is. That navy island is the boldest decision in the room, and it works — white cabinetry and a farmhouse coffee table keep everything grounded while layered pendant lighting ties the two zones together without overworking it.
Marble, Navy, and Rattan Make a Strong Case for Contrast
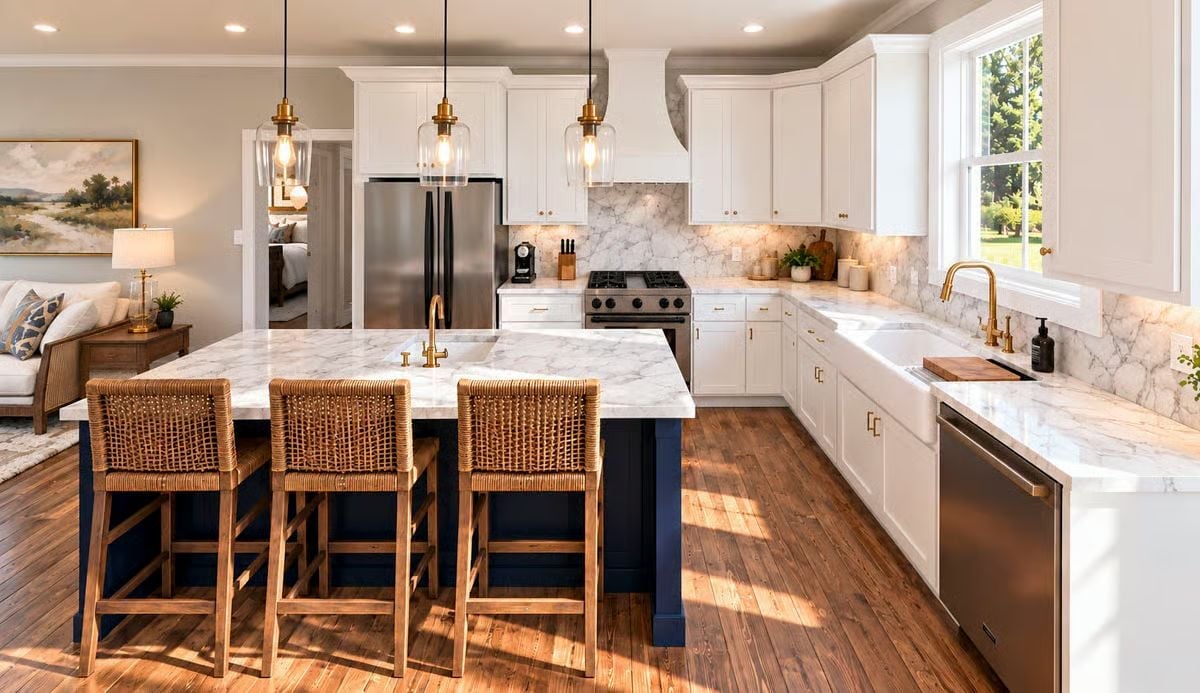
Woven rattan barstools pull up to a navy island topped with veined marble. Brass fixtures run throughout — faucets, cabinet hardware, pendant lights — threading one warm note through a kitchen that could have easily gone cold.
Color Story: Navy on the island base does the heavy lifting here, anchoring a kitchen that might otherwise read too pale. Brass hardware keeps it from tipping cold. Two notes, played well, and the room doesn’t need anything else.
Sage Pillows, Jute Underfoot, and a Bench That Earns Its Place
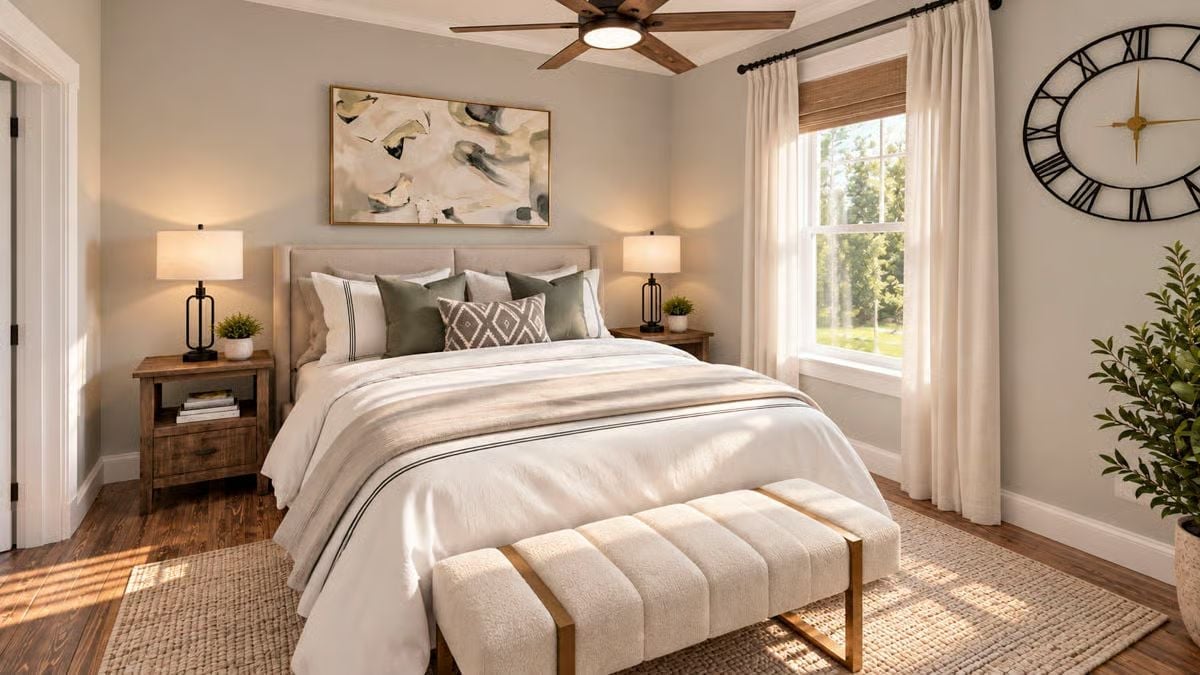
Sage green pillows against a linen headboard give this bedroom its quiet personality without demanding attention. Rustic wood nightstands and a tufted bench at the foot of the bed keep things grounded. The bamboo shade layered beneath sheer curtains handles light and privacy at once, which matters more than it sounds when the window looks out onto a garden.
Editor’s Note: Layering window treatments — a woven shade paired with soft drapery panels — gives you more control over light and privacy than either treatment alone. It also adds depth to what would otherwise be a flat wall. With a single window like this one, that layered look can make it read larger than it actually is.
Brushed Gold and Marble Make the Double Vanity Worth Getting Up For
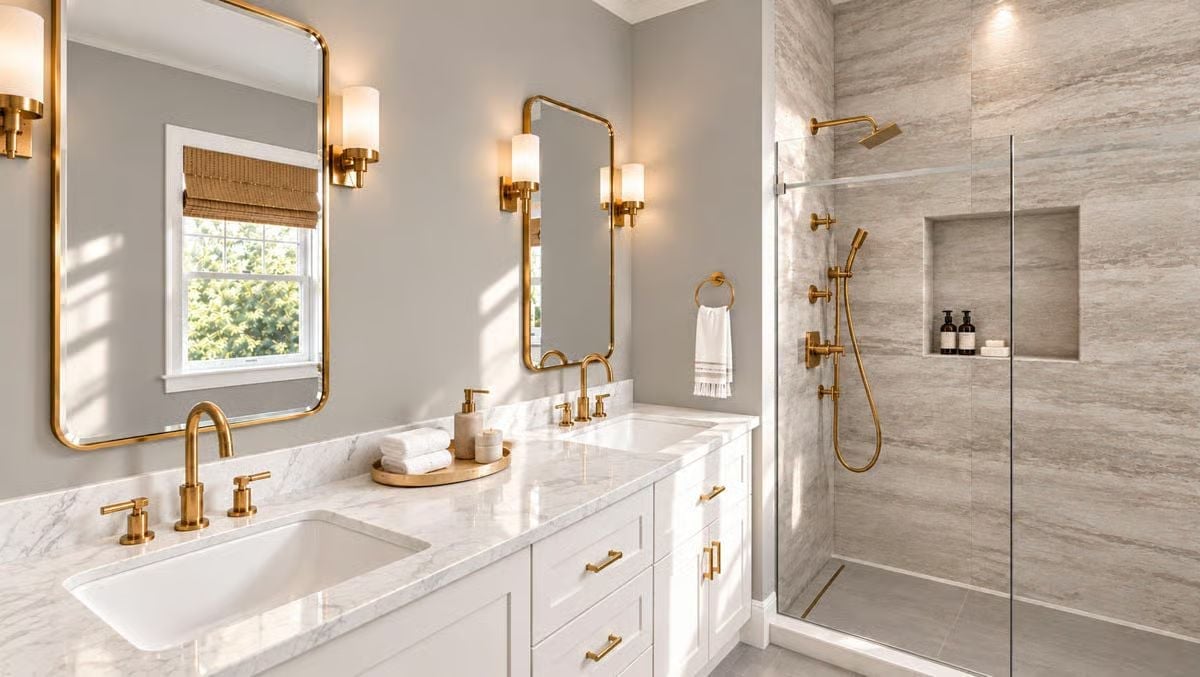
Gold fixtures in a gray bathroom shouldn’t work this well, but they do.
Unlacquered brass faucets pull warmth into an otherwise cool palette without fighting the veined marble countertop. The built-in shower niche is a small detail. Quiet, practical, and exactly right.
Beyond the bedrooms, the laundry room pulls its weight as a space worth actually spending time in.
Marble Backsplash, Brass Sconces, and Counter Space That Finally Makes Sense
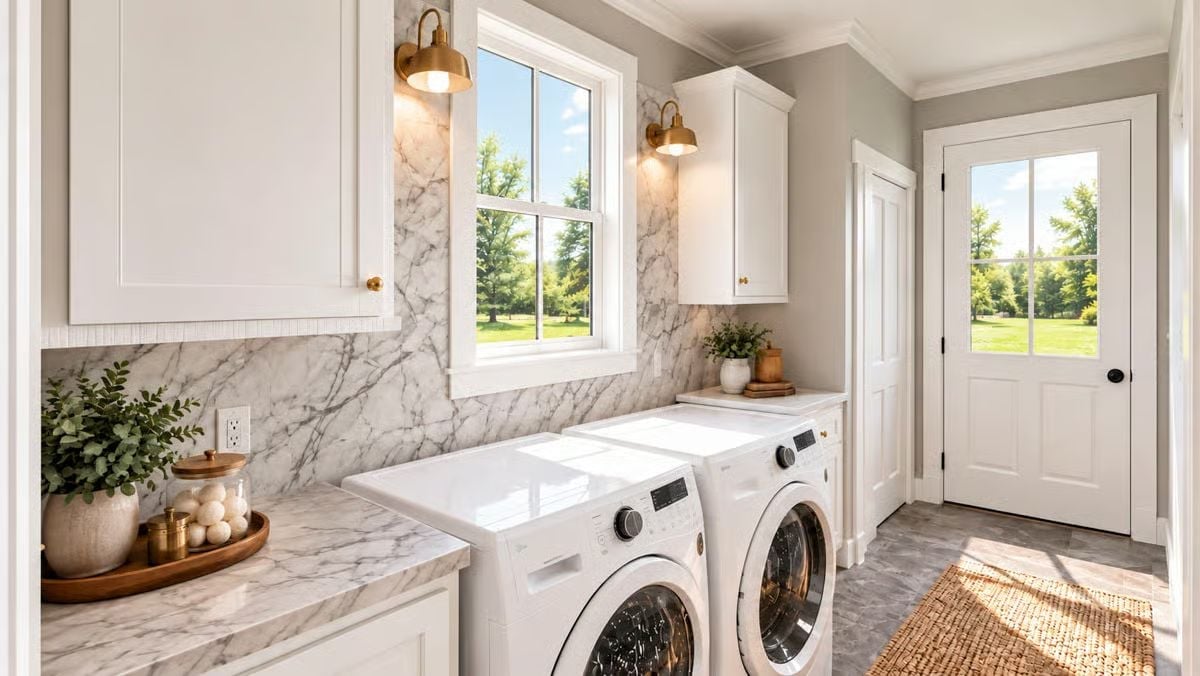
Front-load machines sit beneath a marble counter — a real folding surface, not an afterthought. Gold sconces bring warm light into a room that most floor plans treat as a closet with plumbing.
Pin It
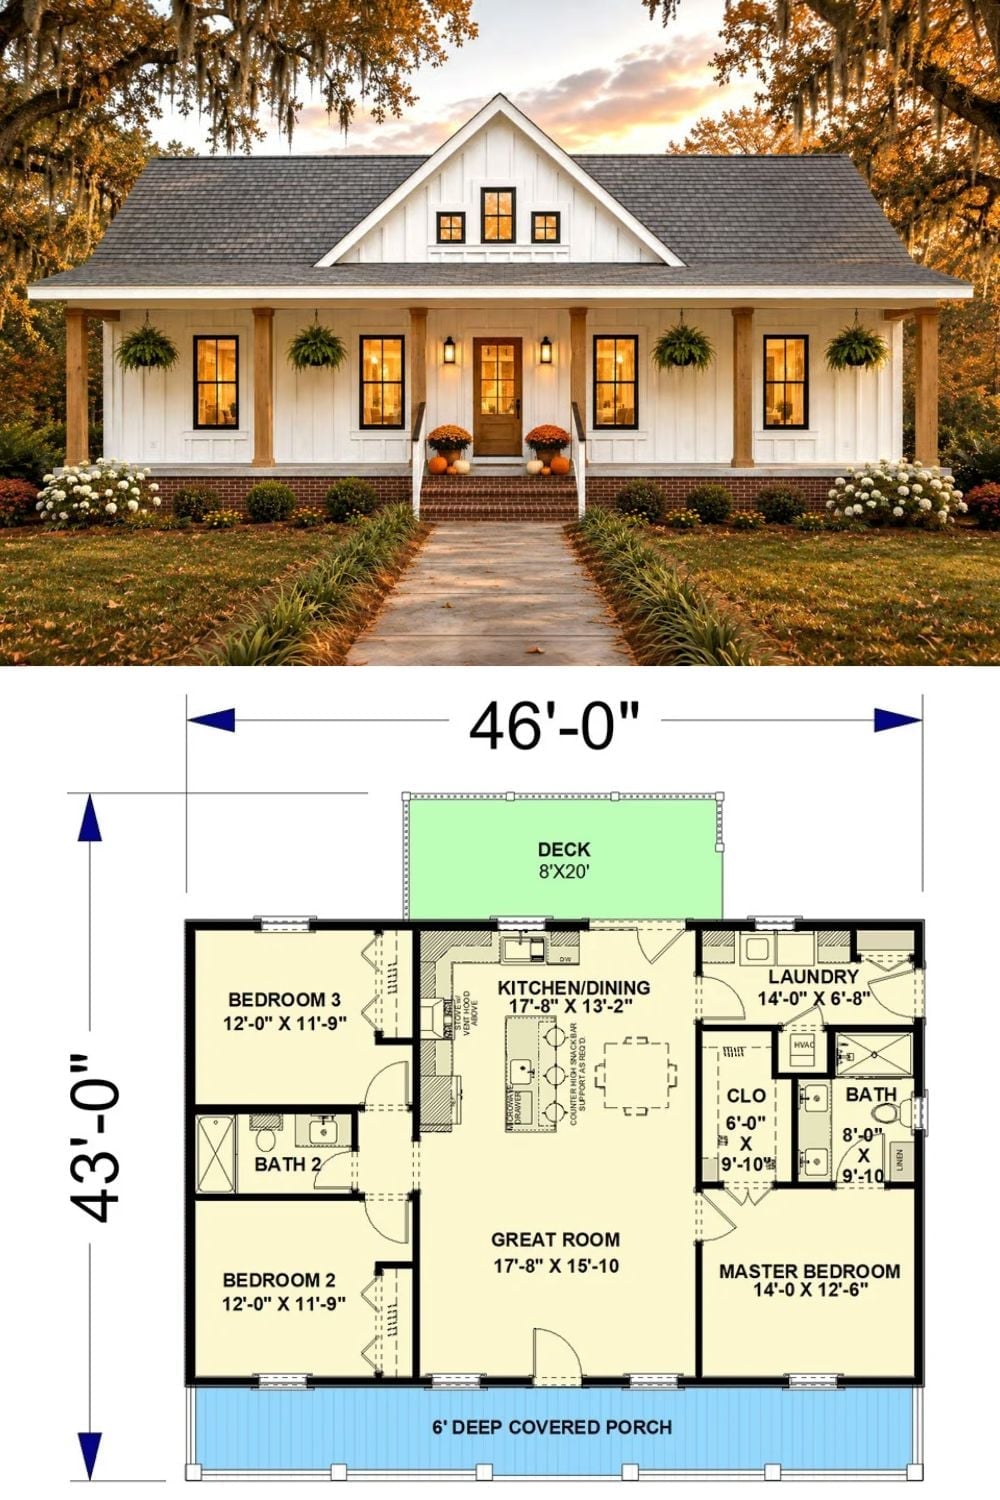
Exterior rendering shows a white board-and-batten farmhouse with a full-width covered porch. Floor plan below reveals three bedrooms, open kitchen-dining, and a rear deck.
Worth Knowing: Board-and-batten siding runs vertically, which naturally draws the eye upward and makes a single-story home read taller than it is. In regions with heavy rainfall, that vertical orientation also helps water shed faster off the facade — so it’s pulling double duty without asking for any extra credit.