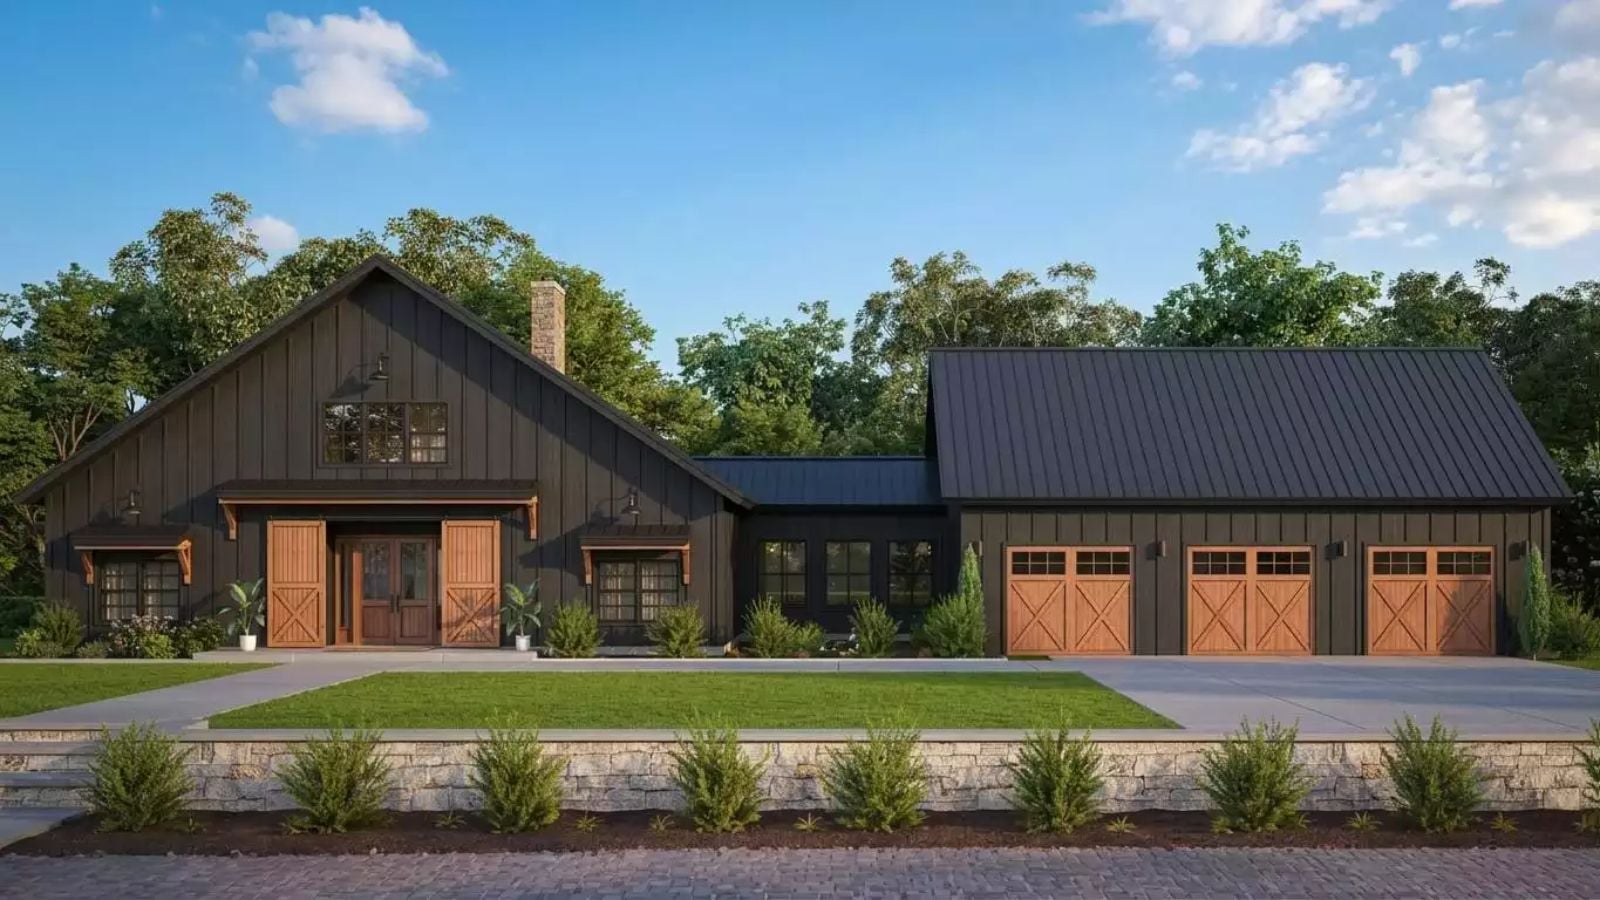
Kids burning off homework energy in a bonus room while dinner finishes, Saturday mornings loud with everyone still in pajamas, a structure that looks built rather than stamped out of a subdivision mold — that’s the life this plan is designed around. The Tavistock Drive keeps the kitchen central on an open main floor, gives the noise somewhere to go, and wraps it all in barndominium bones that have nothing in common with the house next door.
Specifications
- Sq. Ft.: 2,630
- Bedrooms: 3
- Bathrooms: 3
Floor Plan – Main Floor
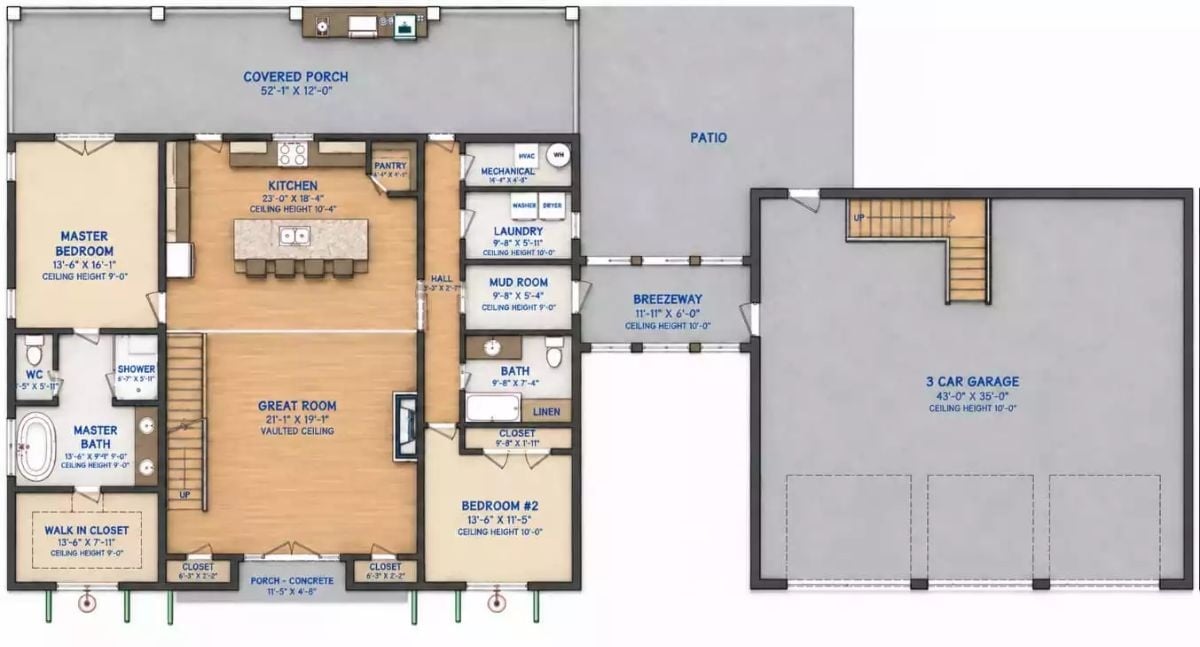
Open main floor connects kitchen, great room, two bedrooms, laundry, and breezeway to three-car garage.
Floor Plan – Second Floor
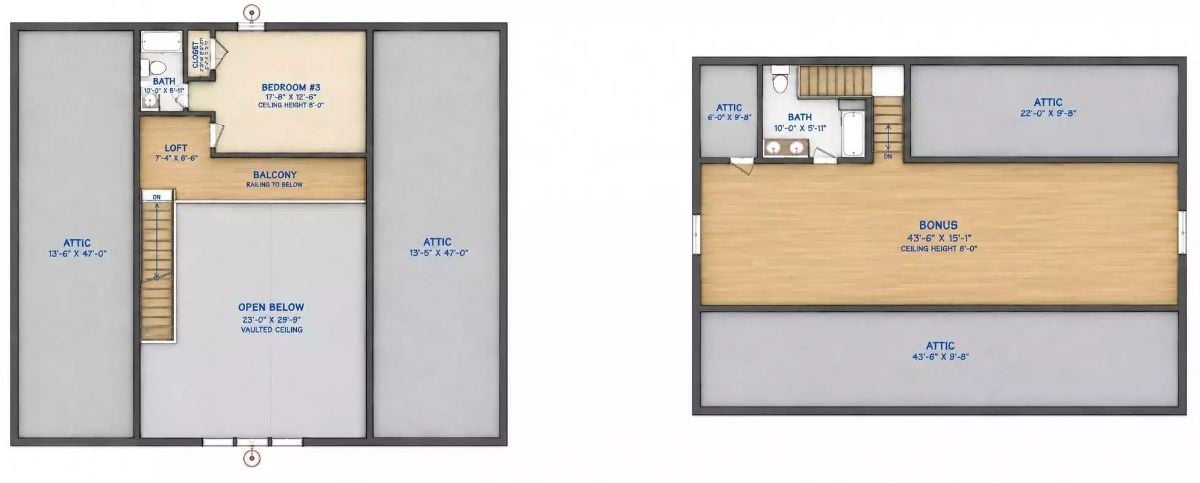
Two upper-level layouts map out the options: the standard second floor puts Bedroom #3, a loft, a railed balcony open to below, and two large attic spaces on either side of a vaulted ceiling area. Choose the bonus floor instead and you get a 43×15 room with its own bath and three additional attic zones — a serious amount of square footage that doesn’t show up in the base spec.
Stone Fireplace Tower and White Sofas That Make the Room Feel Like a Reset
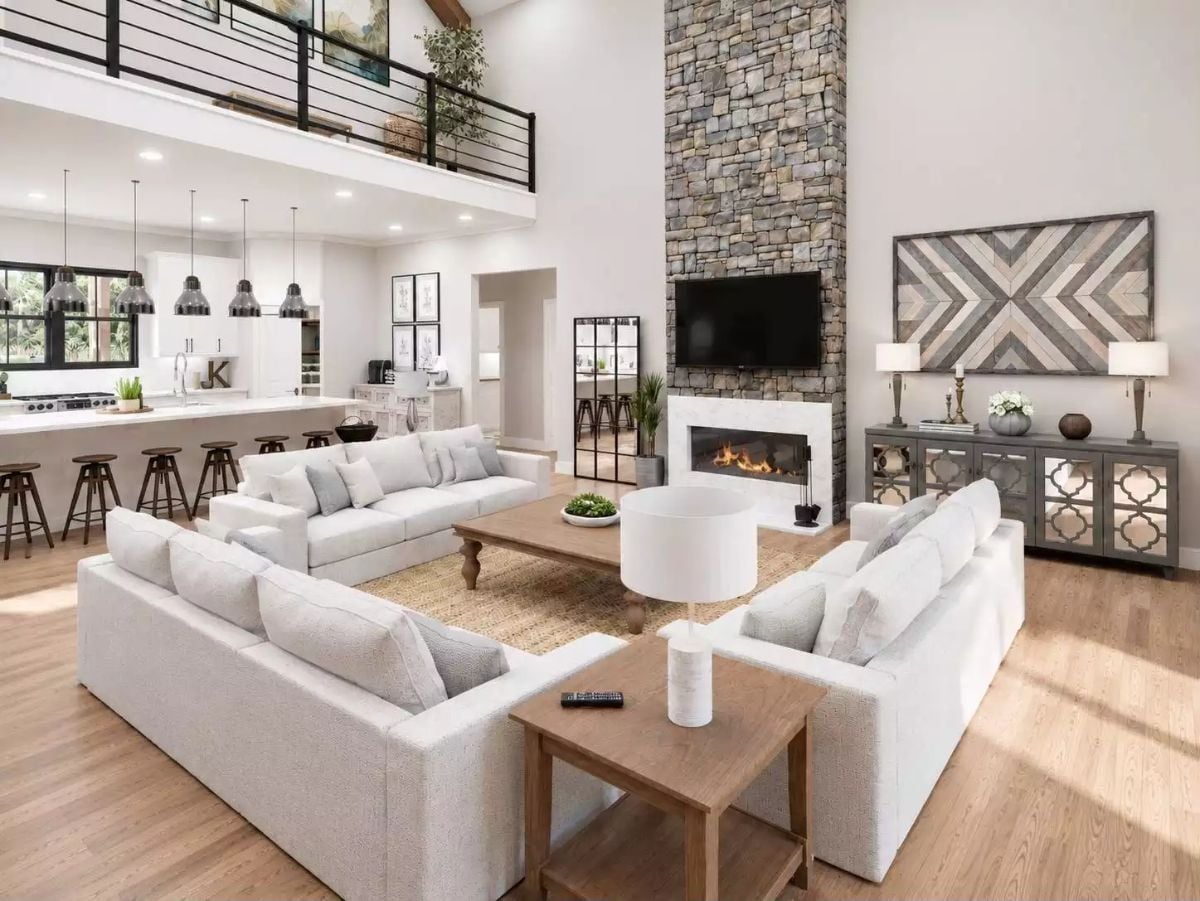
Floor-to-ceiling stacked stone pulls the eye straight up and gives the room a vertical anchor nothing else in this space could replicate. White sofas arranged in a U around a jute rug keep the conversation area grounded without competing. Behind it all, pendant lights over the kitchen island and a row of bar stools remind you how genuinely open this floor plan is — the living room and kitchen aren’t just nearby, they’re part of the same uninterrupted life.
Floor-to-ceiling stacked stone anchors the room and draws the eye straight up to where the ceiling disappears.
Chrome Pendants and a Waterfall Island That Earn Every Inch of Attention
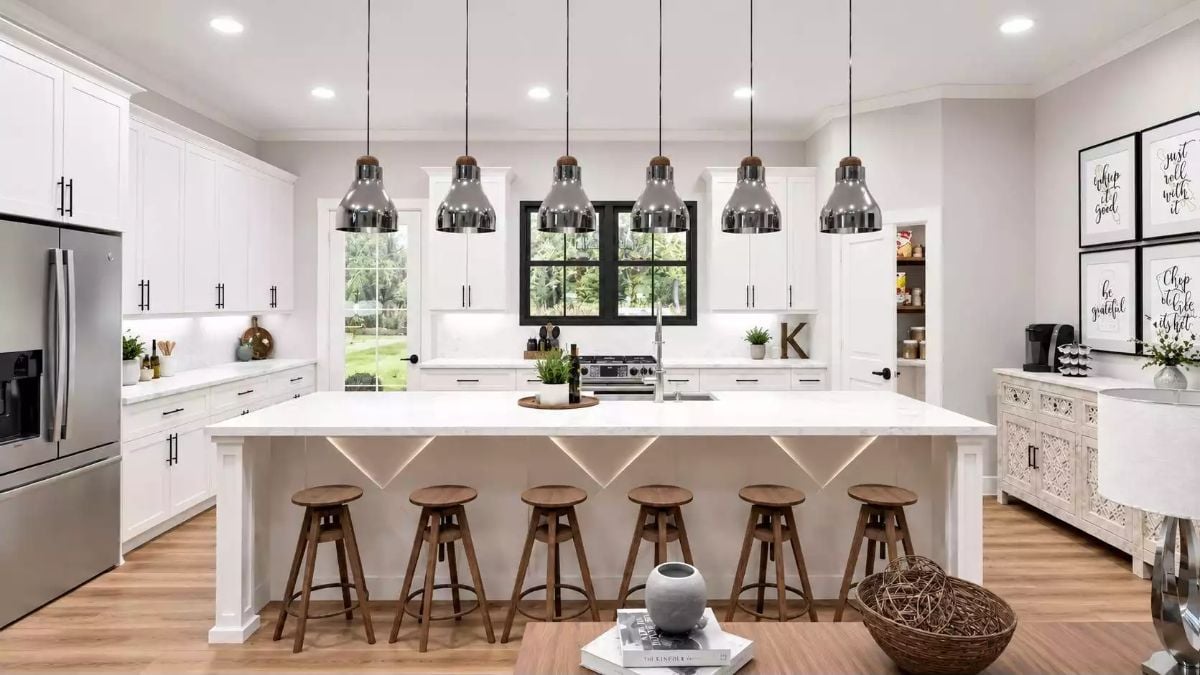
Six wood barstools line a white island with quartz or marble countertops and LED strip lighting built into the base. Chrome pendants hang low overhead, and black hardware on the cabinetry keeps the whole thing from drifting into precious territory.
Why It Works: Warm wood tones against crisp white cabinetry is a combination that’s been reliable for a long time, but chrome pendants are what stop this kitchen from reading too country. The LED strip under the island base is a small call that punches above its weight — it registers as high-end without asking for much attention. Most importantly, it looks like a kitchen where someone actually cooks, not just one that photographs well.
Sleigh Bed and French Doors That Make Waking Up Feel Worth It
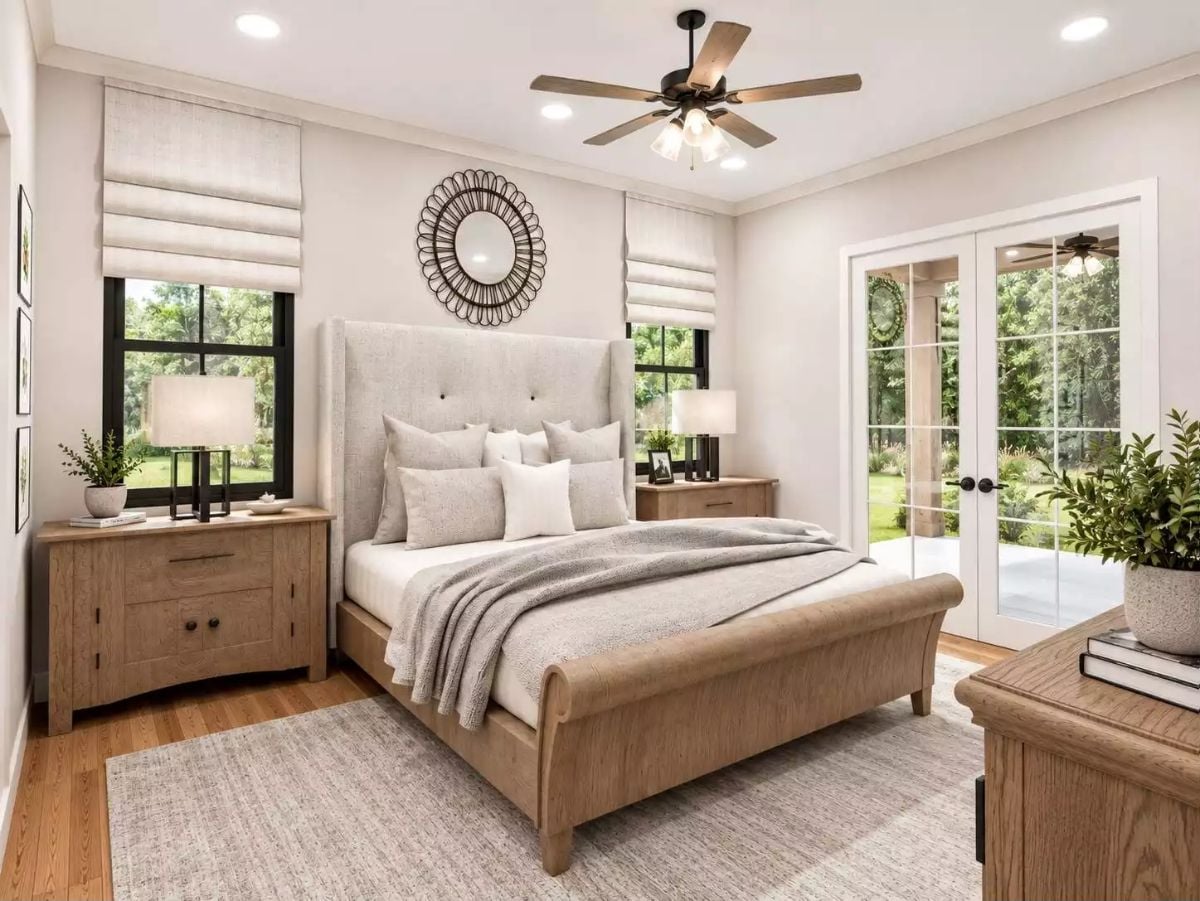
Natural oak carries the room — sleigh bed frame, matching nightstands, all of it cohesive without being matchy in a catalog way. Roman shades soften the black window frames without competing with them. That sunburst mirror above the headboard is small, but it earns its spot.
History Corner: Sleigh beds trace back to early 19th-century Europe, where the curved headboard and footboard mimicked the shape of horse-drawn sleighs fashionable in France and America during the Empire period. American furniture makers adopted the silhouette quickly, and it became a fixture of prosperous households throughout the 1800s. Today’s versions swap heavy mahogany for lighter oak, but the profile hasn’t changed much in two centuries.
Herringbone Marble and Hanging Pothos That Earn Their Place on the Wall
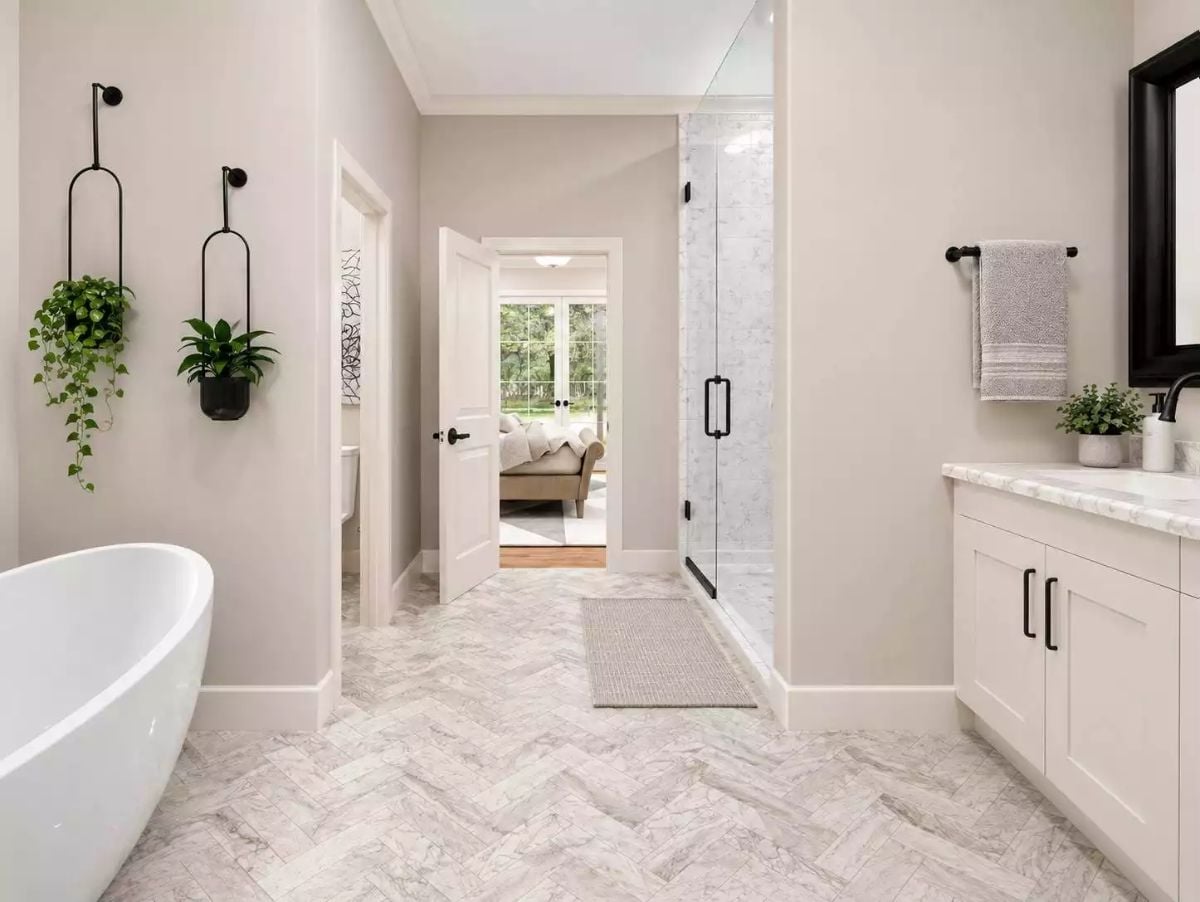
The floor does the heavy lifting. Marble tile in a herringbone pattern keeps a neutral palette from going flat, and the directional layout adds movement without any additional color. Wall-mounted planters bring life into the space without eating up counter room — a reasonable trade in a bathroom where surfaces are usually too crowded already.
- Freestanding soaking tubs use much less water than whirlpool-style tubs with jets.
- Herringbone layouts require more cuts than straight-set tile, which adds to installation time and cost.
- Glass shower enclosures read as more spacious than framed alternatives because the eye travels through uninterrupted.
Exposed Beams and Black Steel Railings That Make a Loft Feel Intentional
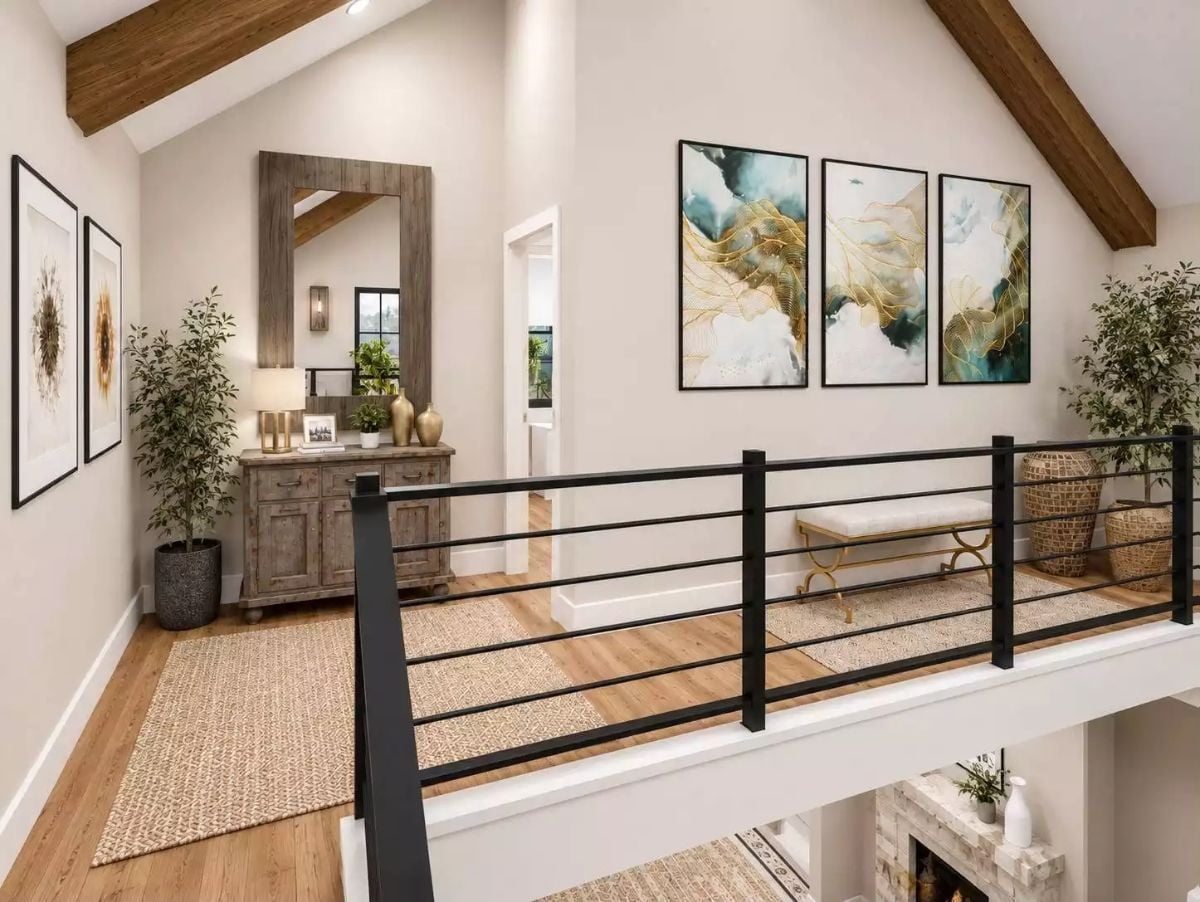
Reclaimed wood beams pull the eye up while the black steel railing holds the loft visually in place. The large mirror with a weathered wood frame is doing real work here — a hallway that could read as dead space becomes somewhere you actually pause.
Quick Fix: Jute rugs hold up surprisingly well in high-traffic spots like loft hallways, but they don’t love humidity, so keep them out of rooms where moisture builds up. If the texture feels rough underfoot, lay a thin flatweave beneath it — it softens the feel without hiding the look.
Vaulted Ceiling, Dual Fans, and a Sectional Built for Actual Families
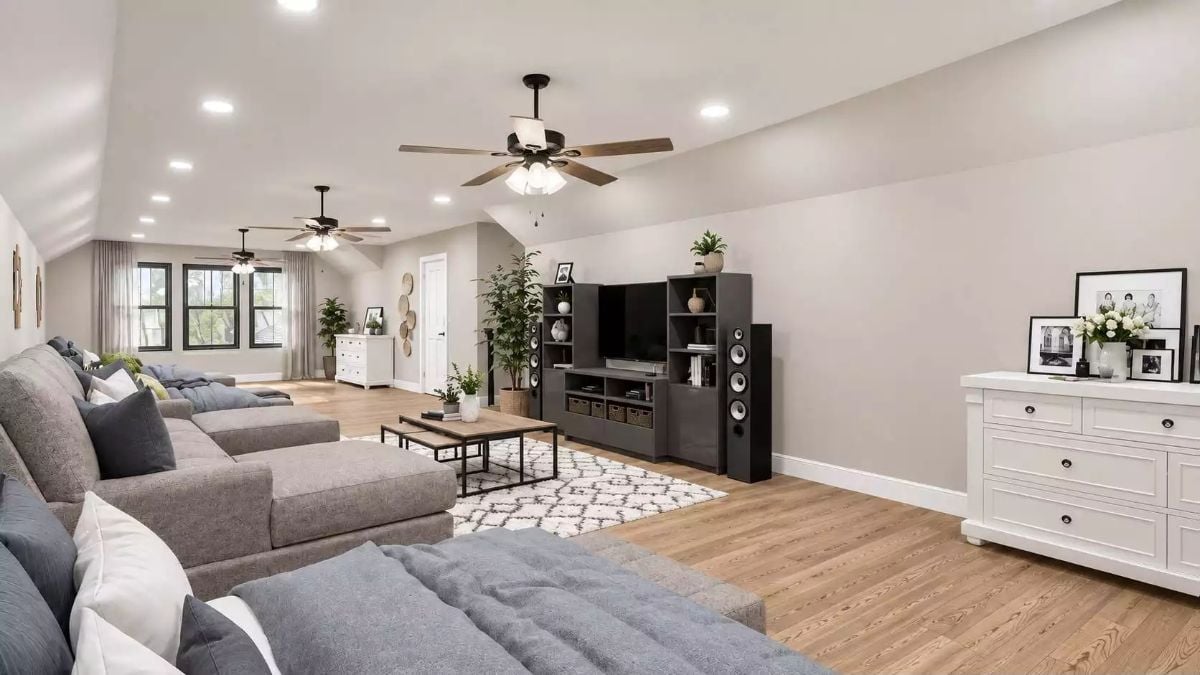
A gray sectional wraps enough seating for a crowd without making the room feel consumed by furniture. The dark media tower corrals electronics, and hardwood floors tie both zones together without any visual fussiness.
By The Numbers: Ceiling fans with integrated light kits handle air circulation and ambient lighting in one fixture — useful in large open rooms where running two separate systems gets redundant. Vaulted ceilings like this one benefit from fans mounted on a downrod, which keeps airflow closer to where people actually sit rather than churning air at the peak. Run the blades counterclockwise in summer to push cool air down; reverse direction in winter to recirculate warm air that collects near the top.
Glass-Walled Breezeway with Storage Benches That Actually Pull Their Weight
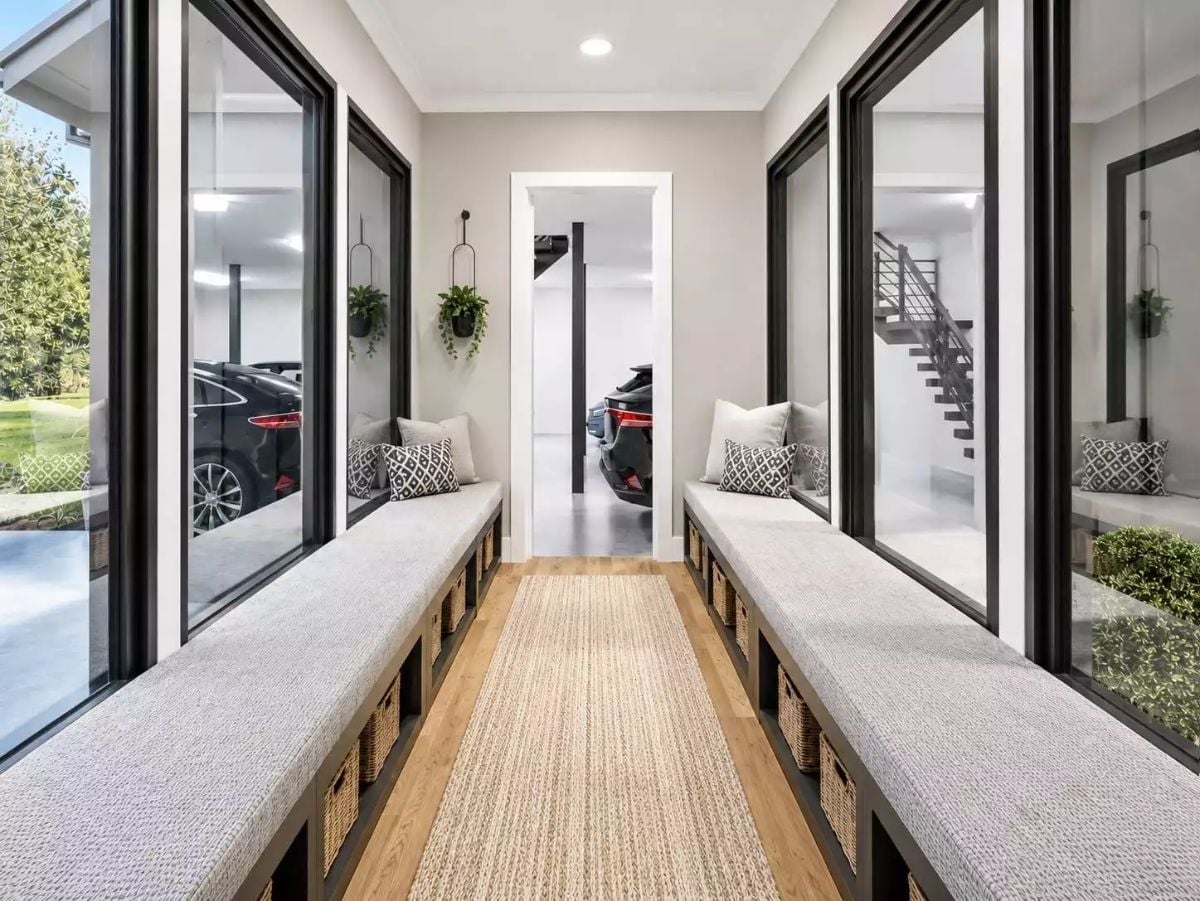
Wicker baskets tucked beneath upholstered benches keep this passage functional without turning it into a mudroom. Black steel frames and warm wood floors hold the look together — considered without being sterile.
Pro Tip: The breezeway connecting garage to house is one of the most overlooked opportunities in residential design. Build storage seating into that transition zone and shoes, bags, and gear get dealt with before anyone tracks anything inside. Wicker baskets are worth choosing over solid bins here — you can see what’s inside without pulling everything out, which matters more than it sounds at 7 a.m.
Butcher Block Counters and Under-Cabinet Lighting That Make Laundry Feel Less Like a Chore
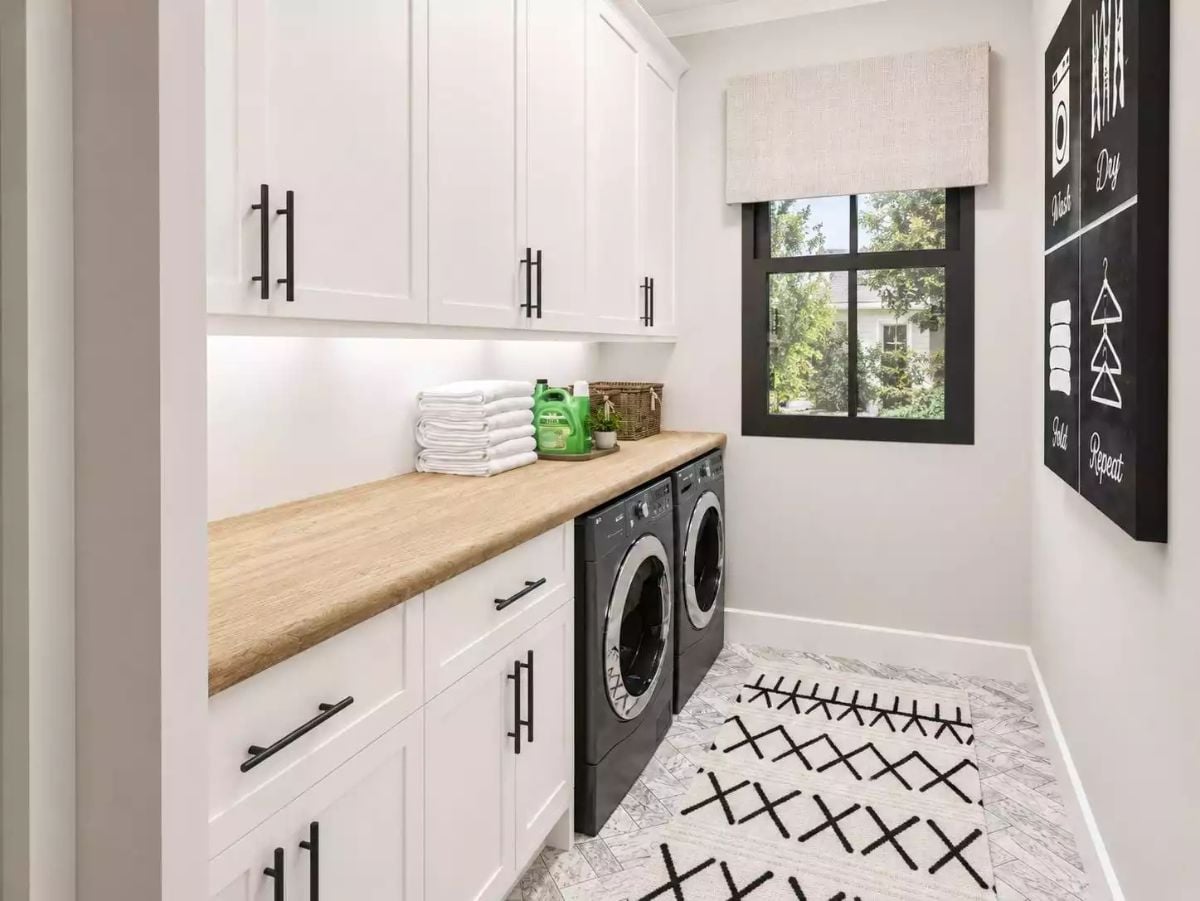
White shaker cabinets with matte black hardware keep things clean without going cold. Butcher block countertops add the kind of warmth painted surfaces can’t fake, and under-cabinet lighting makes the folding counter actually usable after dark. Front-load machines tucked under the counter free up surface space that gets used instead of accumulated on.
Pin It
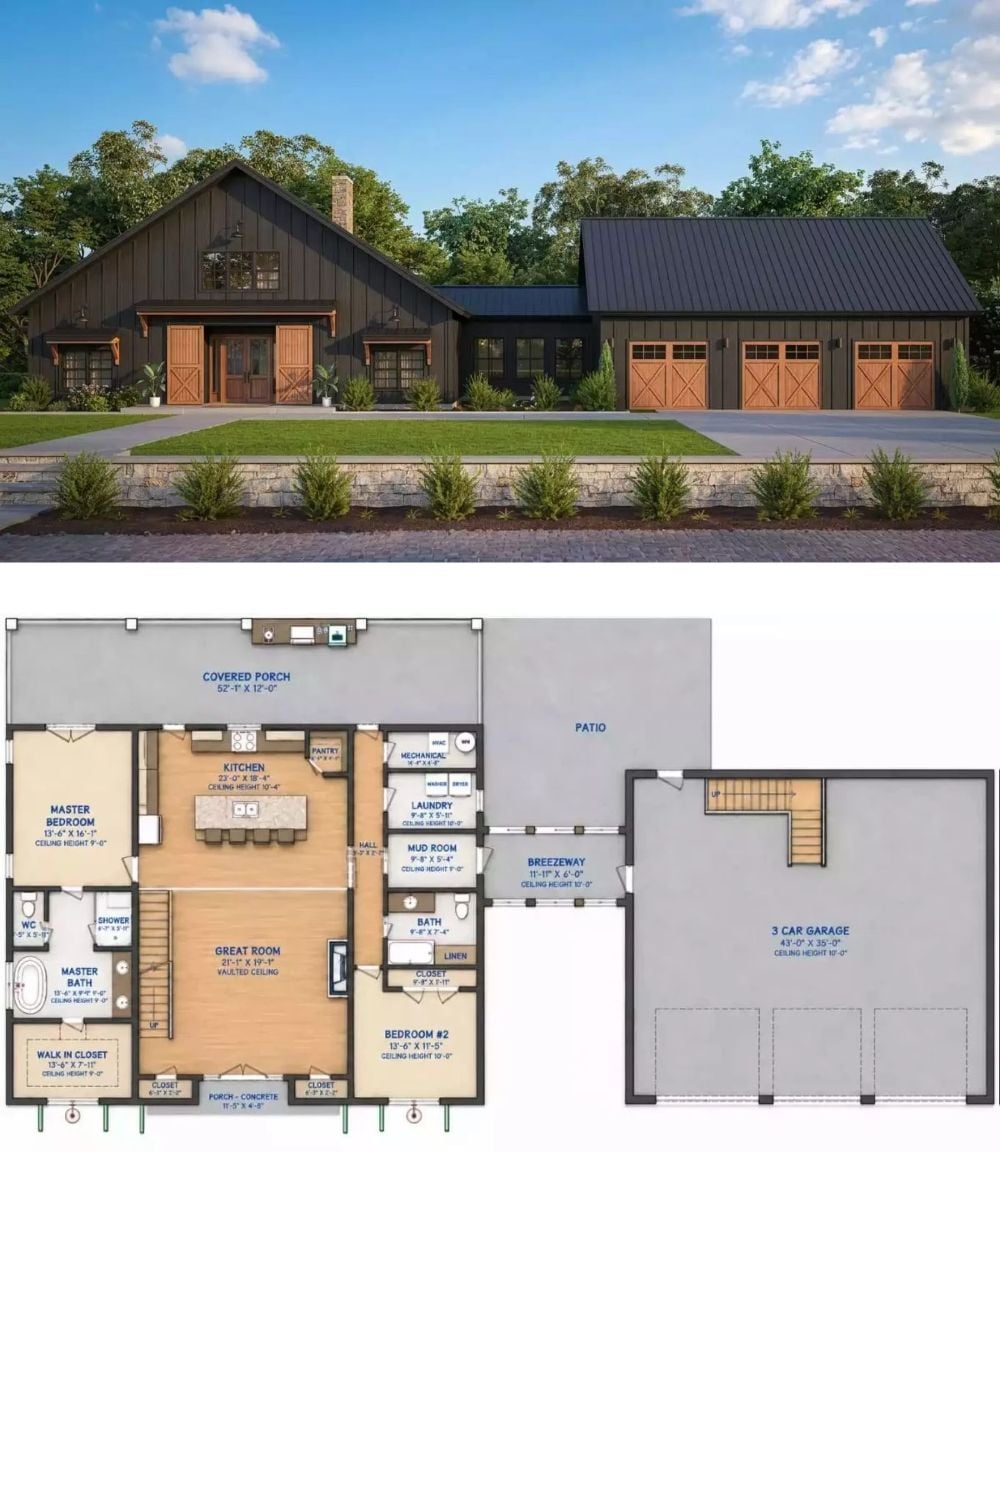
Exterior rendering shows a dark board-and-batten barndominium with a three-car garage. Below, the floor plan lays out two bedrooms, a vaulted great room, breezeway, and a covered porch generous enough to actually use.