
Separate bathrooms is not a compromise — it is the whole point. The Kestrel Avenue builds around exactly that: dual primary suites on opposite ends of the plan, each with its own walk-in closet and private bath, anchored by a shared living core you return to when you actually want to.
Specifications
- Sq. Ft.: 1,600
- Bedrooms: 2
- Bathrooms: 2.5
Floor Plan – Main Floor
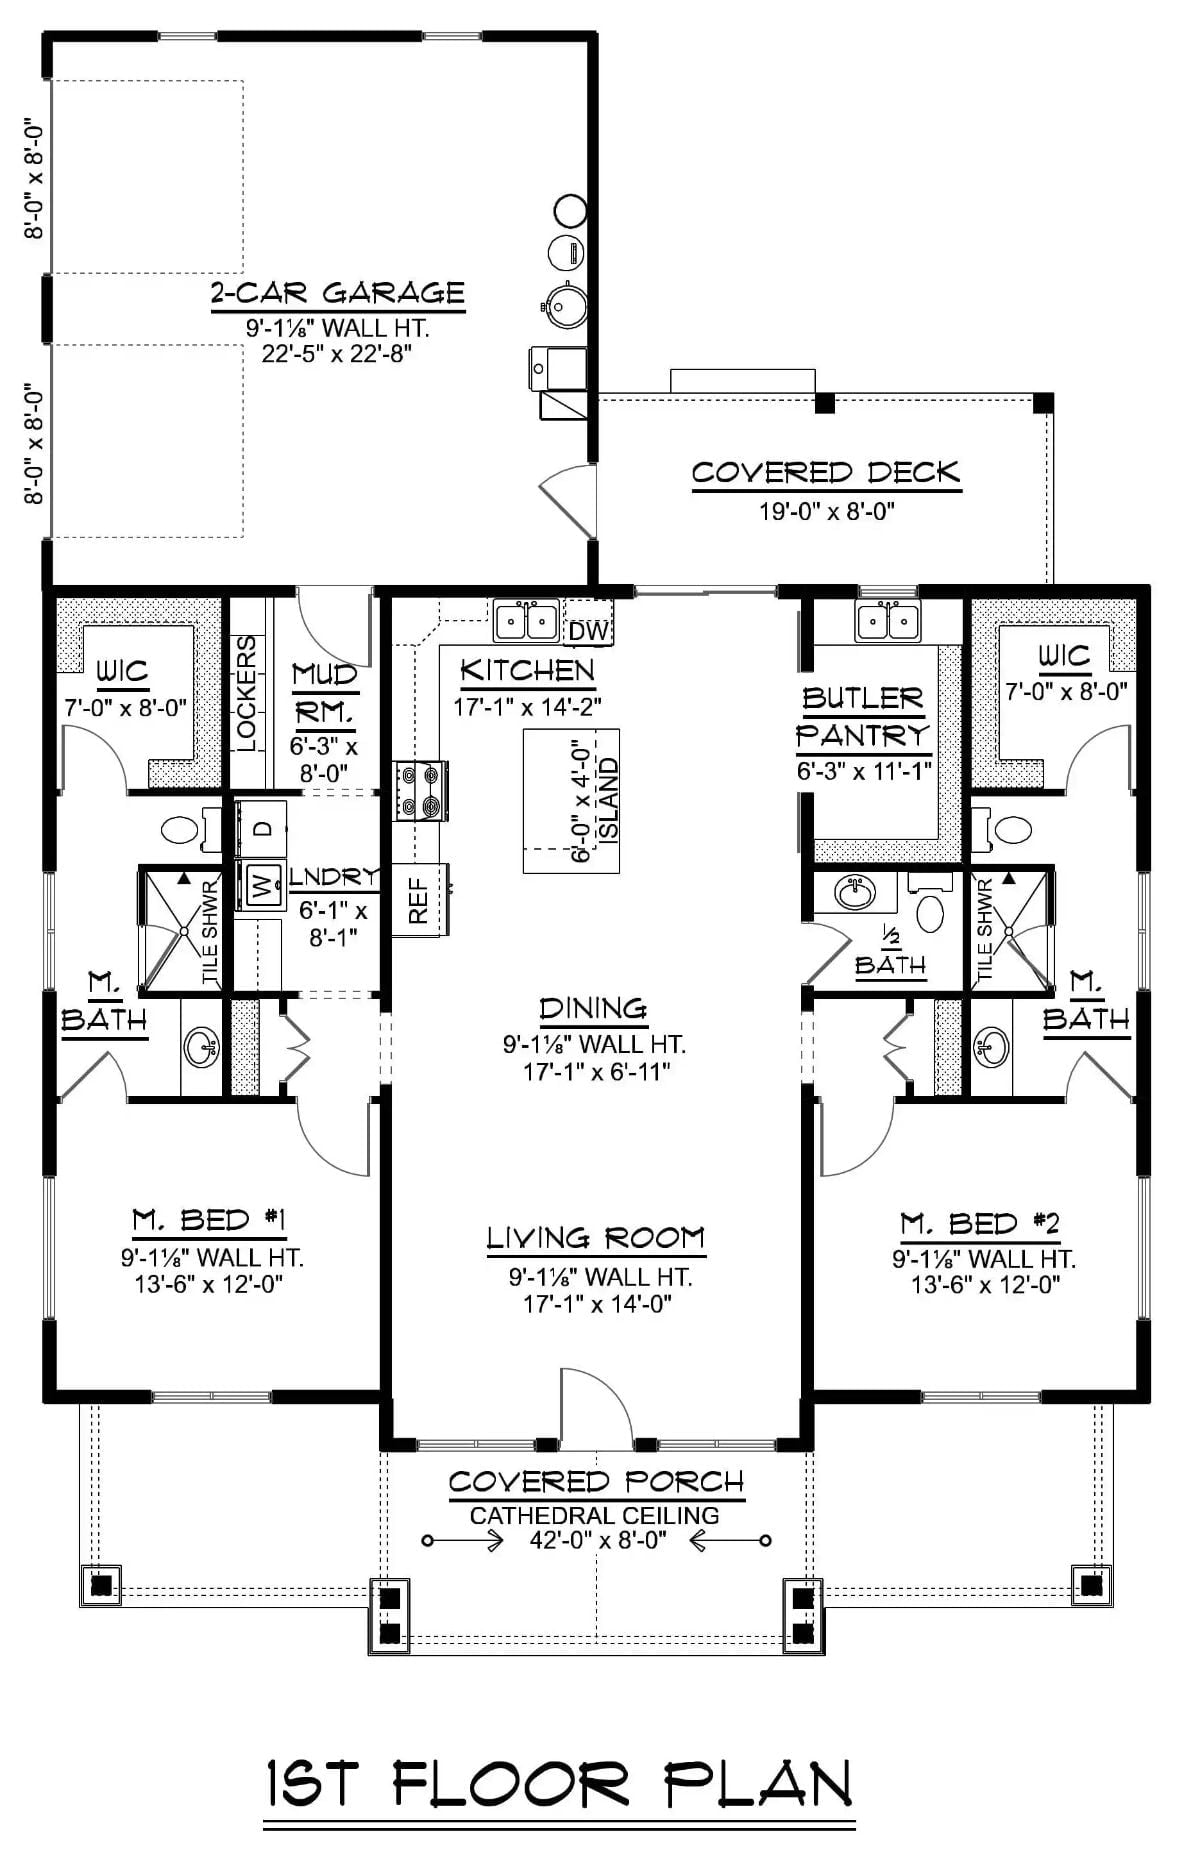
Single-story layout pairs two mirrored primary suites, each with WIC and private bath, flanking a shared kitchen, dining, and living core with garage and covered porch access.
Board-and-Batten White with a Black Metal Roof That Actually Earns the Farmhouse Label

Vertical board-and-batten in crisp white keeps the exterior clean without trying too hard, and the wood porch columns add just enough warmth against all that contrast. Two tall black-framed windows punctuate the gable end. Out back, a covered deck holds a modest dining set — the kind that actually gets used.
Wicker Barstools and Black Pendants Doing the Heavy Lifting in This Kitchen
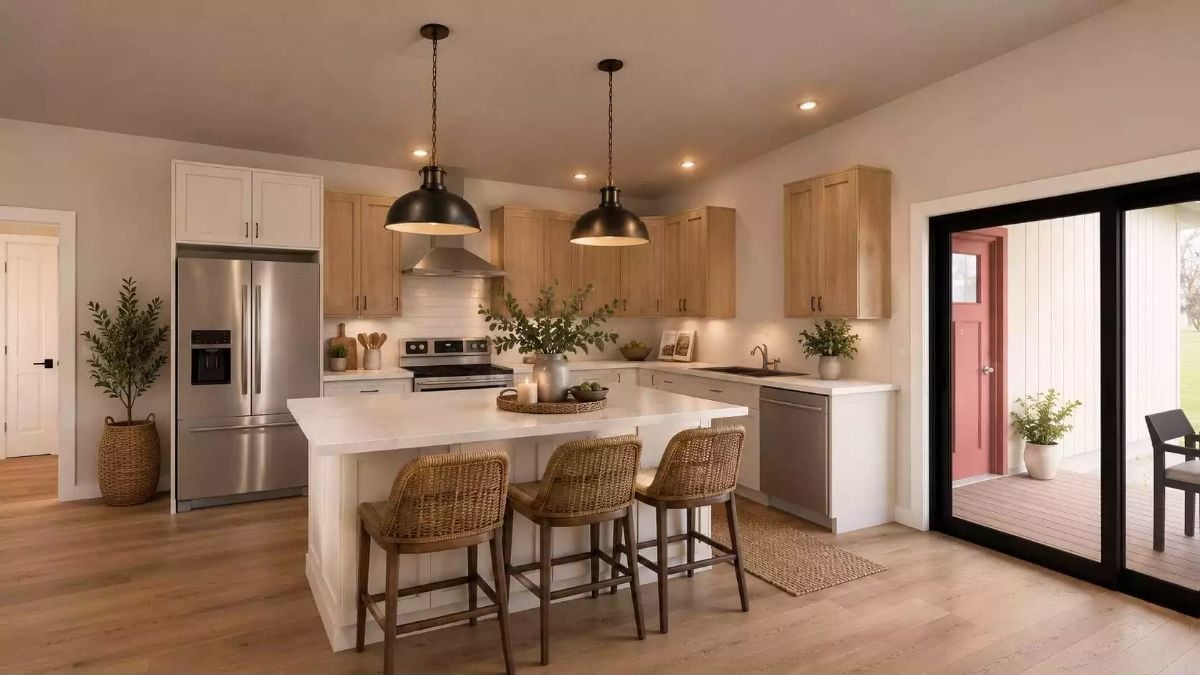
Natural oak uppers pair with white base cabinets and a quartz island that seats three. The two matte black dome pendants are the strongest design decision in the room — rattan barstools keep things grounded without going too rustic, and light hardwood floors with a jute runner carry the warmth all the way to the sliding glass door.
Color Story: Warm whites and honey-toned wood read as neutral until natural light hits them, at which point they pull distinctly yellow. That’s exactly why the matte black fixtures work: they give the eye somewhere to land. Without them, all that blonde wood and cream would blur into one flat wash of beige.
Marble Table, Dark Chairs, and a Living Room That Knows Its Lane
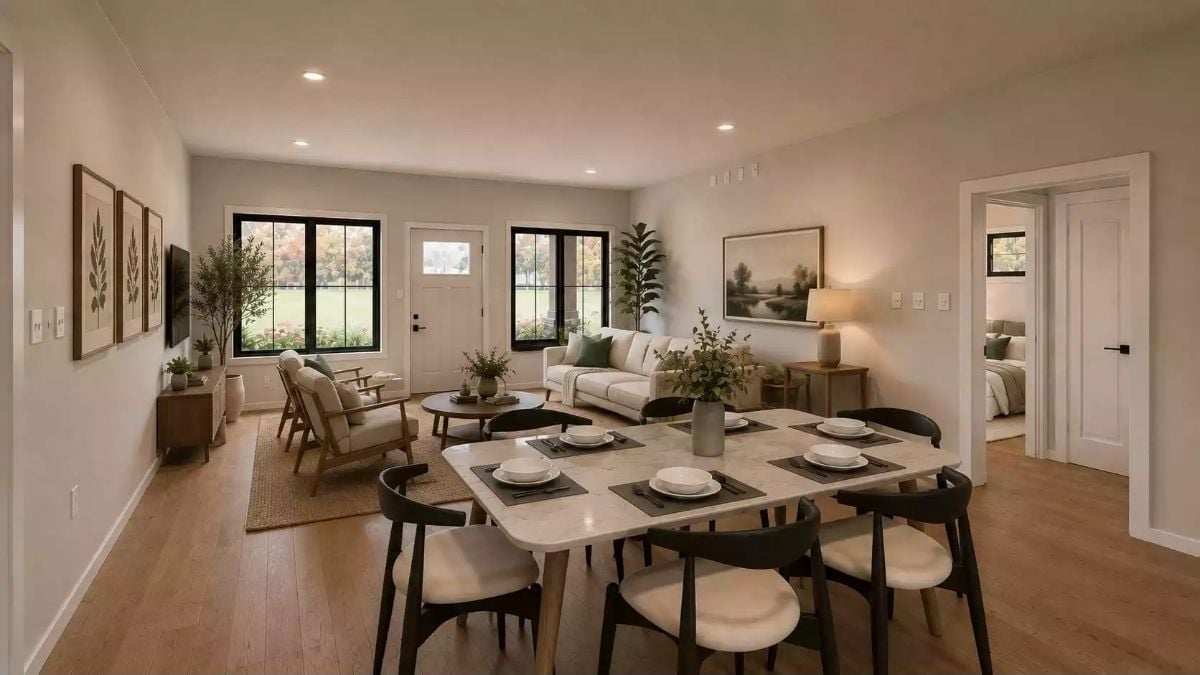
Open-plan dining and living share the same honey oak floors without competing. The marble-top dining table earns its place without overwhelming the room, and beyond it a cream sofa and jute rug keep things grounded while the black window frames pull the eye outside. It’s a compact space that doesn’t feel like one.
Material Matters: Marble tabletops are porous enough to absorb red wine and cooking oils if left unsealed. Honed finishes hide everyday scratches better than polished surfaces do, which makes them a smarter pick for dining tables that actually see dinner.
Clerestory Window Above the Headboard, Doing More Work Than the Lamps
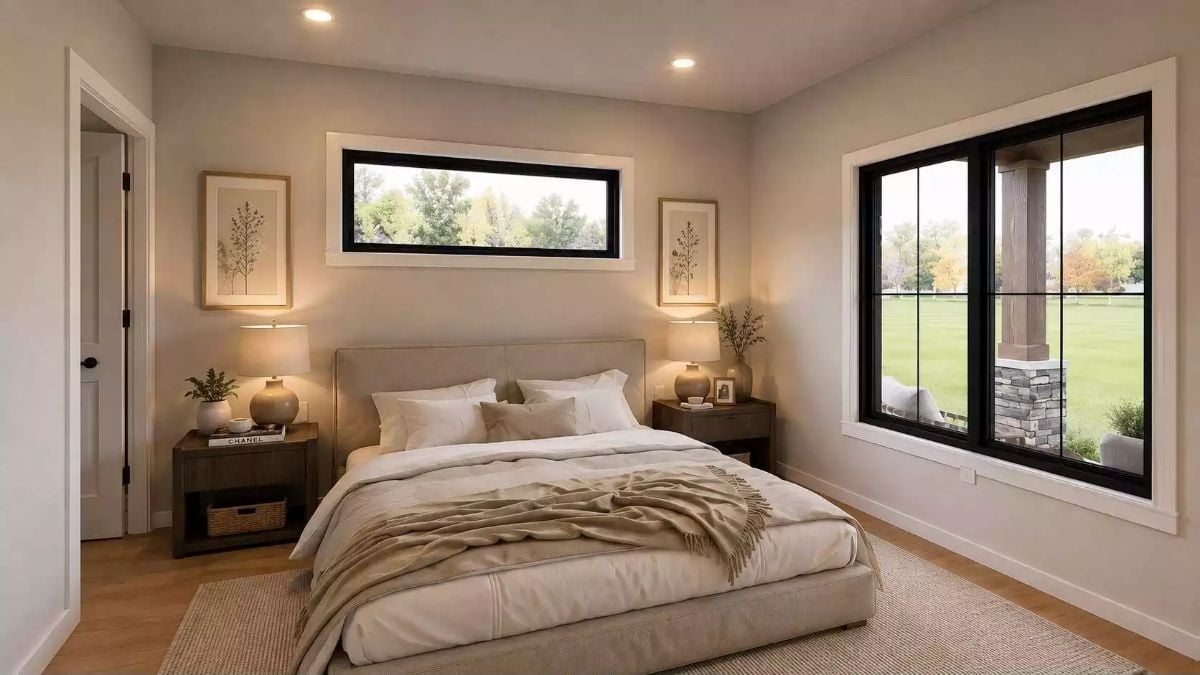
Recessed lighting keeps the ceiling clean, but that narrow horizontal window above the bed is doing the real work. Warm linen bedding, a chunky throw draped across the foot, dark wood nightstands — layered without being fussy.
- Clerestory windows above headboards admit light without sacrificing wall art placement on either side
- Low-profile upholstered beds sit closer to the floor, which makes ceilings read taller than they are
- Woven rugs under platform beds anchor the furniture without adding visual bulk
The vanity area pulls equal weight as the shower, so it’s worth spending a moment there.
Navy Vanity Cabinet and Subway Tile Doing Two Very Different Jobs in One Bathroom
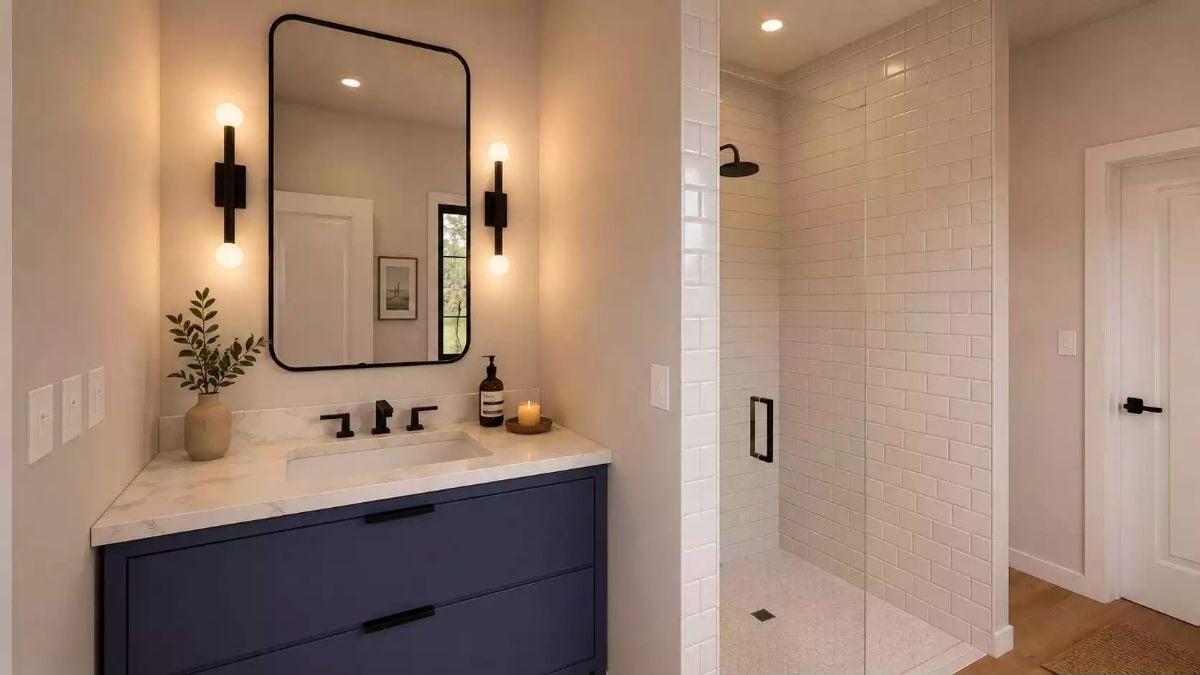
Matte black hardware ties the navy cabinet to the frameless shower door without matching anything exactly — a trick that reads as intentional rather than coordinated. The candle’s a nice touch.
Laundry Room Where the Wicker Basket and Under-Cabinet Strip Light Are Pulling Equal Weight
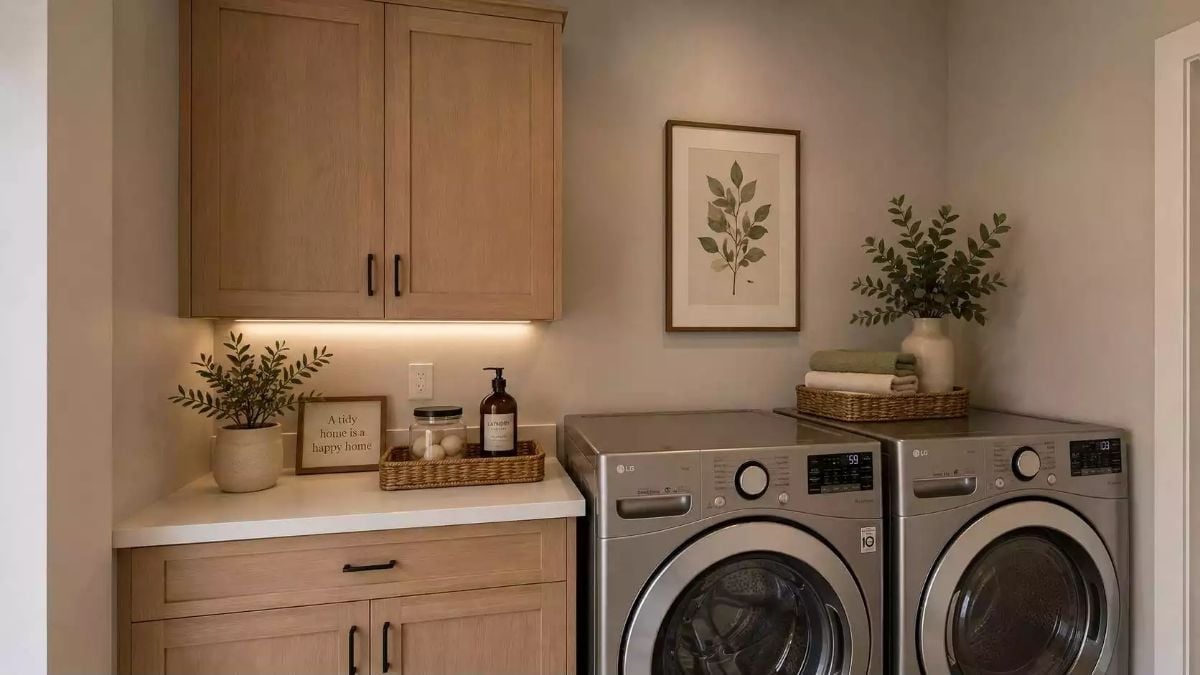
An LG washer-dryer pair sits beneath a botanical print, while under-cabinet lighting warms the white countertop just enough to make the wood cabinetry feel chosen rather than builder-grade. Small distinction, noticeable difference.
Common Mistake: Soap dispensers and decorative jars look tidy on a tray until detergent residue builds up underneath and the whole thing becomes a cleaning project. Wicker and woven baskets also trap moisture in high-humidity rooms, so they’re better suited to display than to storing damp items like reusable dryer sheets or wet rags.
Built-In Lockers and Drawer Hardware That Make a Mudroom Worth the Square Footage
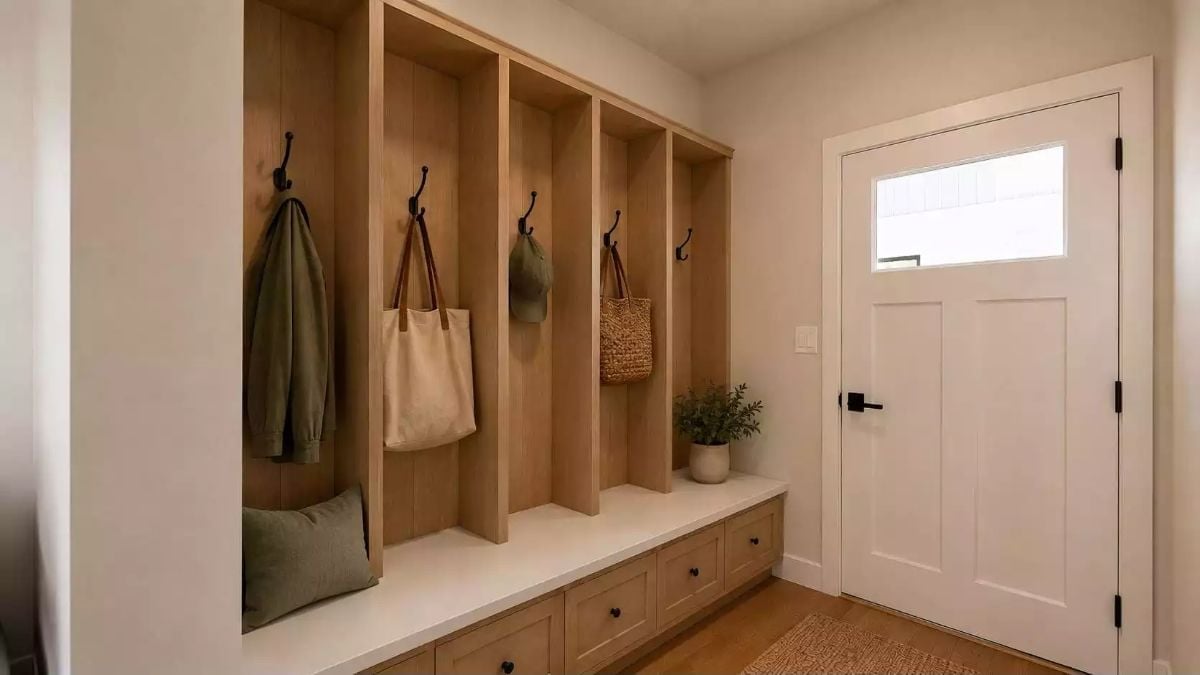
Light oak cubbies with double coat hooks, a bench with drawers underneath, a small plant breaking up the row. The white bench top keeps the whole thing from reading too heavy — which matters in a narrow pass-through space like this.
Style Math: Shaker-style drawer fronts on mudroom built-ins collect grime in the routed edges faster than flat-panel versions do. A quick pass with a damp toothbrush keeps the detail crisp without committing to a full cleaning session.
Pin It
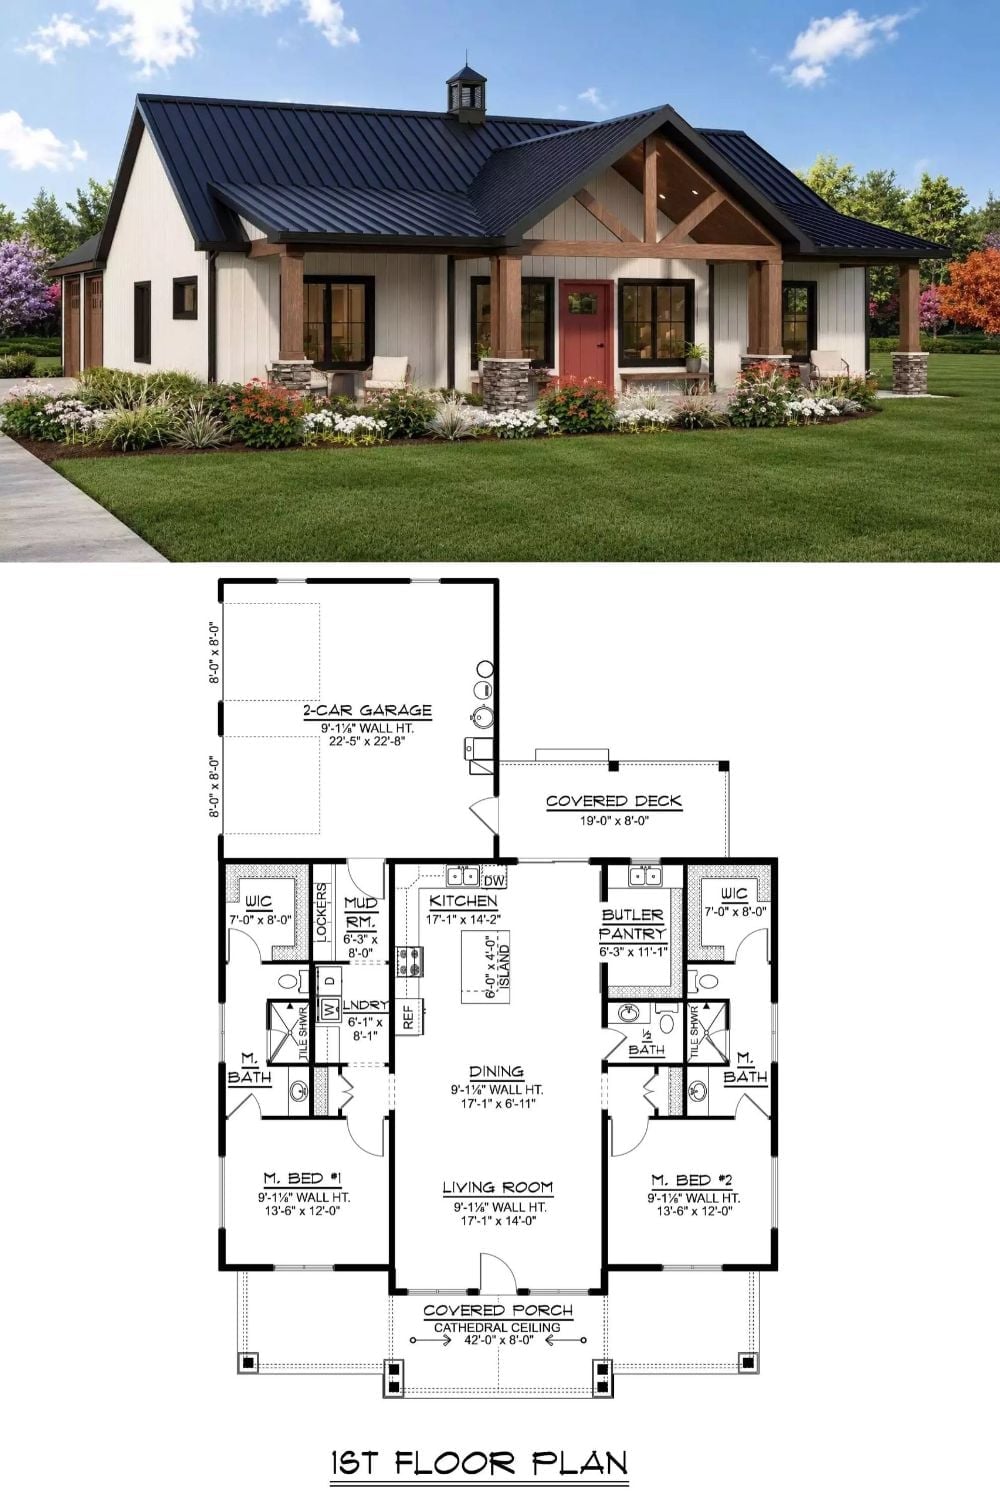
Exterior rendering of a craftsman farmhouse paired with its two-primary-suite floor plan below.