
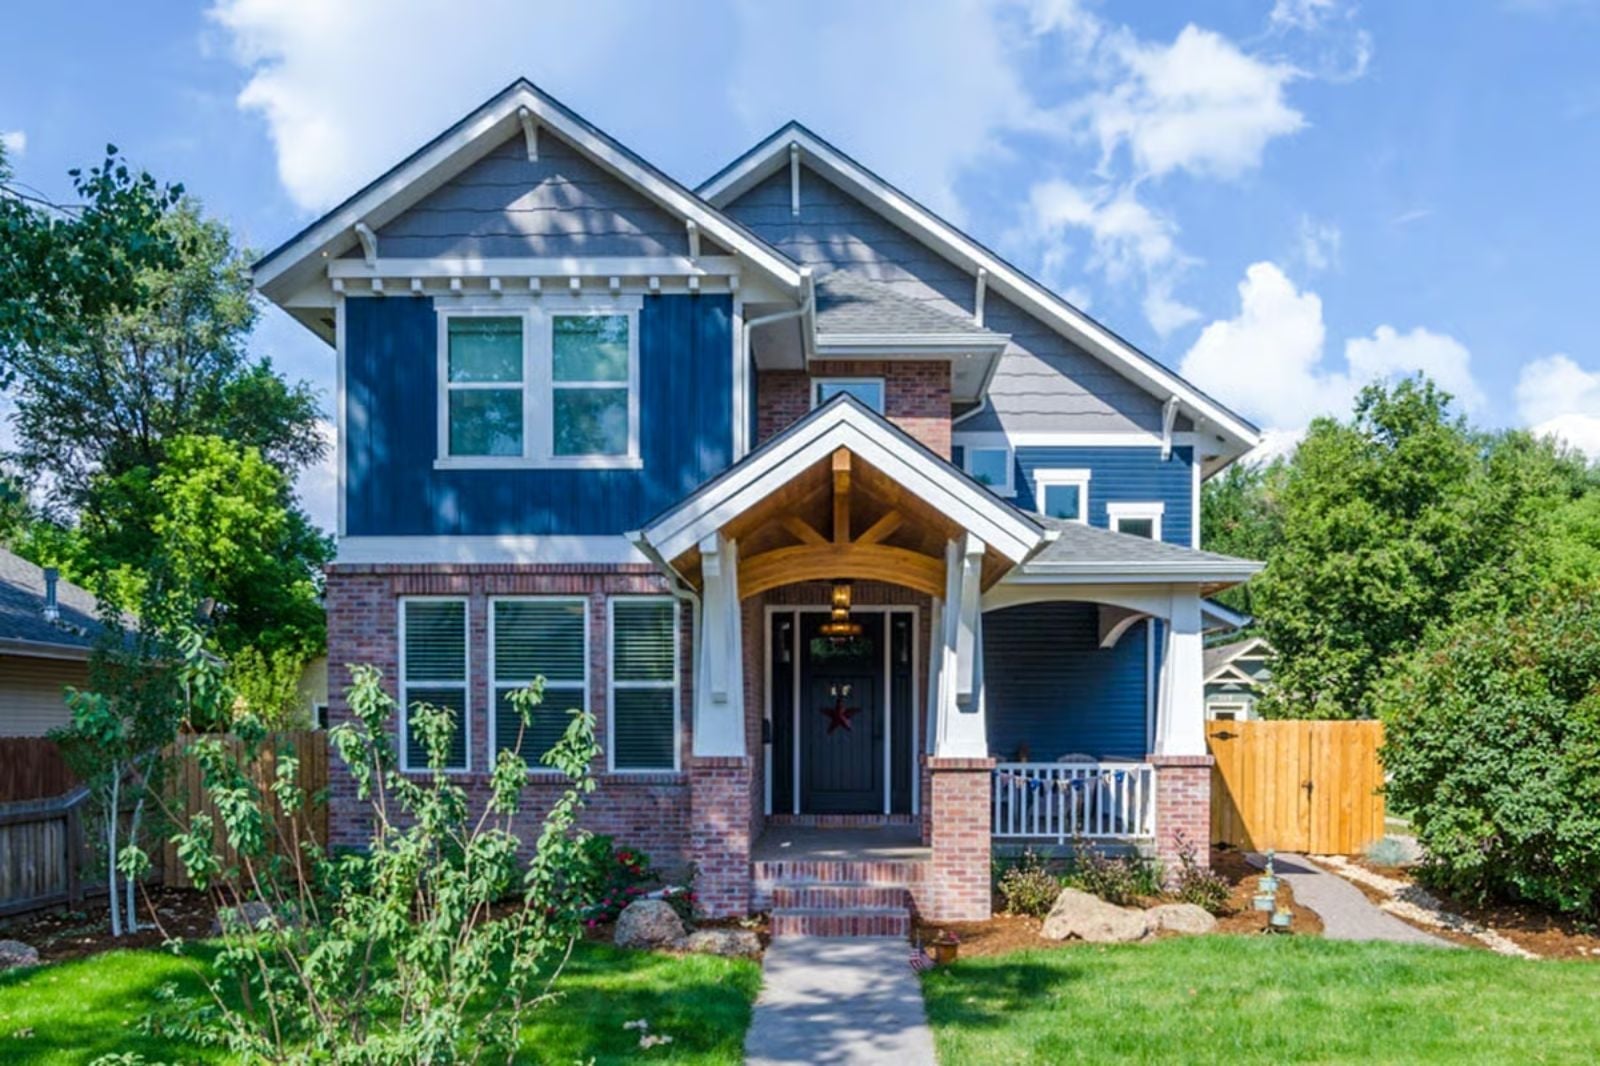
The conflict doesn’t come from sharing a house — it comes from a floor plan that gives everyone the same hallway and nowhere else to go. The Emerson solves this with a finished basement suite that functions as a genuine second household, two covered patios that offer separate air to breathe, and a Craftsman layout roomy enough that Grandma’s six a.m. coffee and the kids’ thundering descent can happen at the same time without anyone having to negotiate.
Specifications
- Sq. Ft.: 2,877
- Bedrooms: 3-4
- Bathrooms: 2.5-3.5
Floor Plan – Main Floor
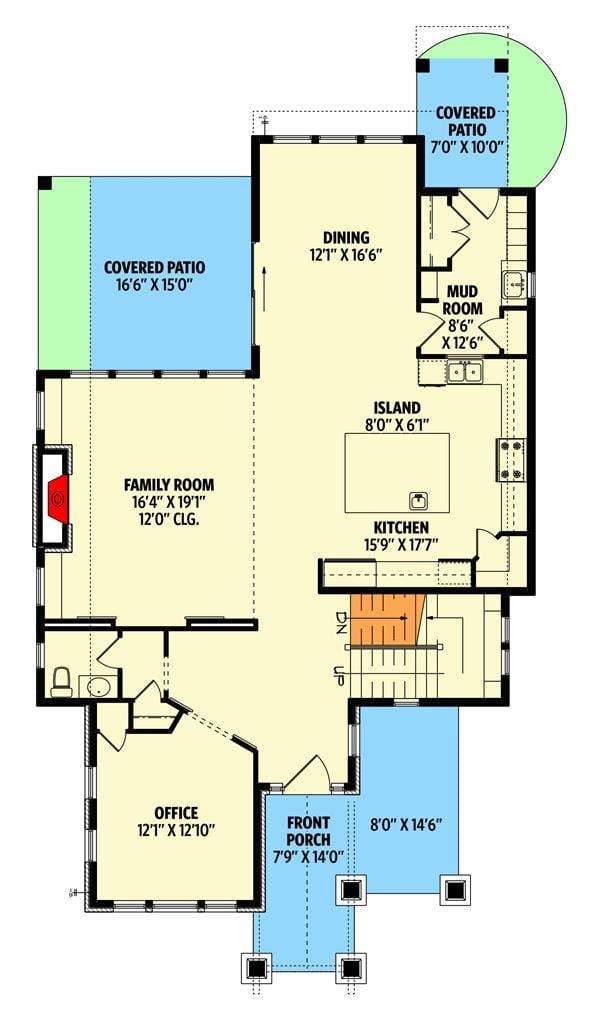
The main floor puts the kitchen — oversized island and all — at the center, with the dining room and family room fanning out from it on either side. A mud room catches the side entry before it reaches anywhere that matters. The office is tucked near the front porch, close enough to feel connected, far enough to actually work in, and two covered patios give the whole layout an outdoor connection that most plans this size don’t bother with.
Floor Plan – Second Floor
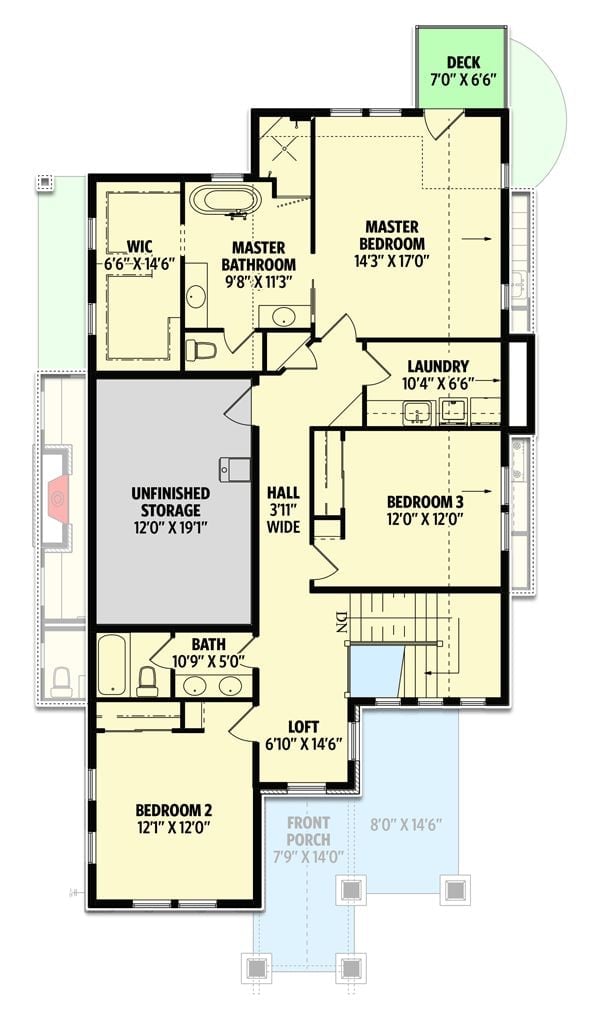
Upstairs: master suite with walk-in closet and private bath, two more bedrooms, a loft, laundry on the same level as the people who generate the laundry, and unfinished storage off the hall for everything that doesn’t have a home yet.
Floor Plan – Basement
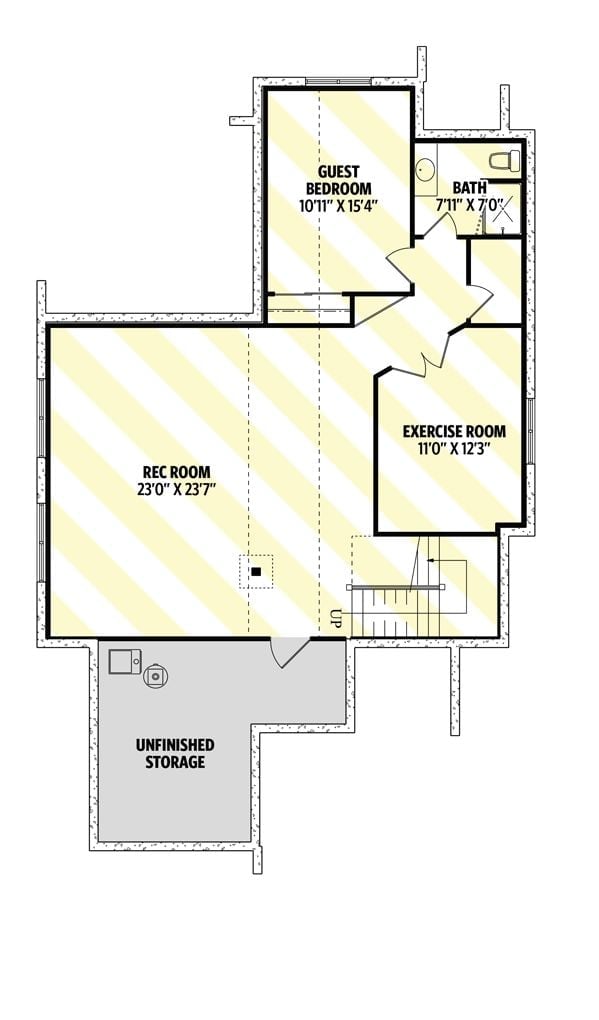
The basement does real work. Rec room, guest bedroom with its own bath, exercise room, and unfinished storage — all connected to the main floors by a single staircase that keeps things linked without making them feel shared. If the in-laws are coming, this is where the plan earns its title.
Navy Board-and-Batten Gets a Covered Patio Worth Eating Outside On
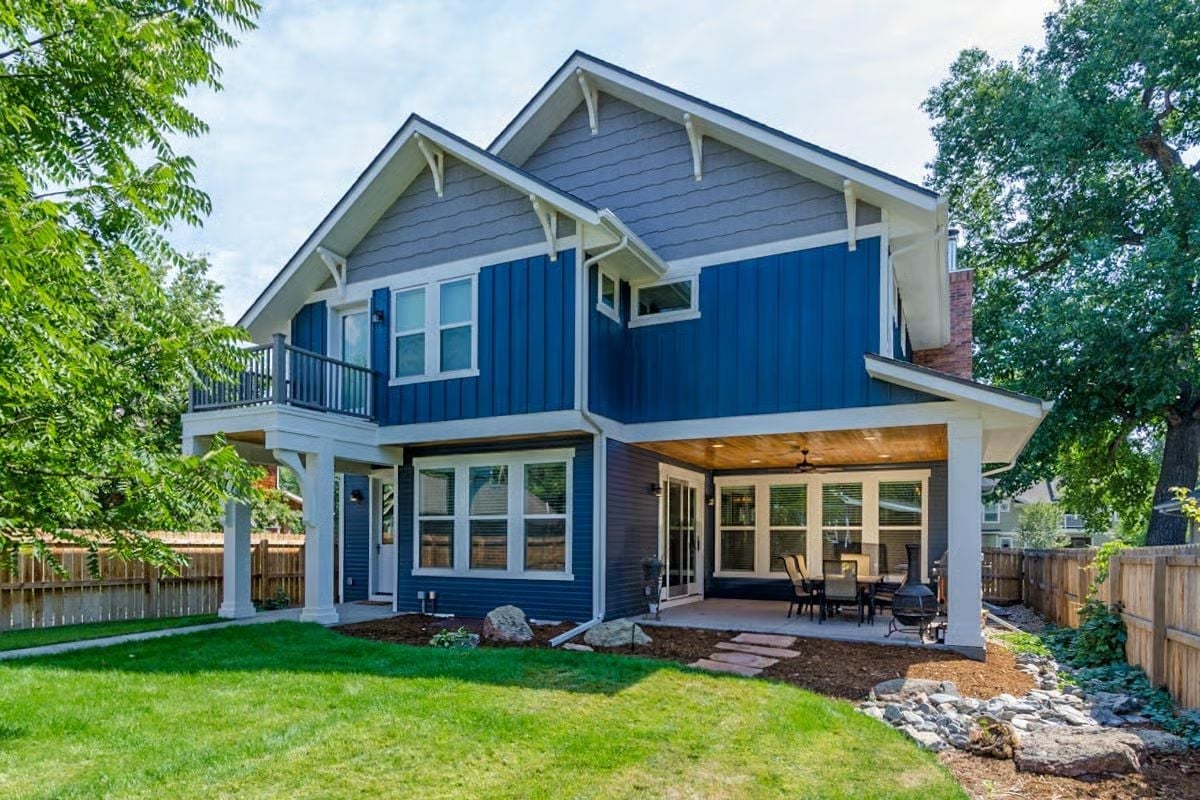
Tongue-and-groove cedar ceiling overhead, outdoor dining set below, second-floor balcony cantilevered above green lawn. The whole thing reads as intentional rather than tacked on — which, for a covered patio, is not a given.
Material Matters: Board-and-batten in deep navy holds up well in variable climates because vertical seams shed water faster than horizontal lap profiles. As for that cedar ceiling on the covered patio: left unsealed, it weathers to silver over time; sealed with a satin exterior finish, it stays warm and honey-toned for years with minimal upkeep. Either direction works. Just pick one before it decides for you.
Craftsman Newel Posts and a Chandelier That Has No Business Being This Good Together
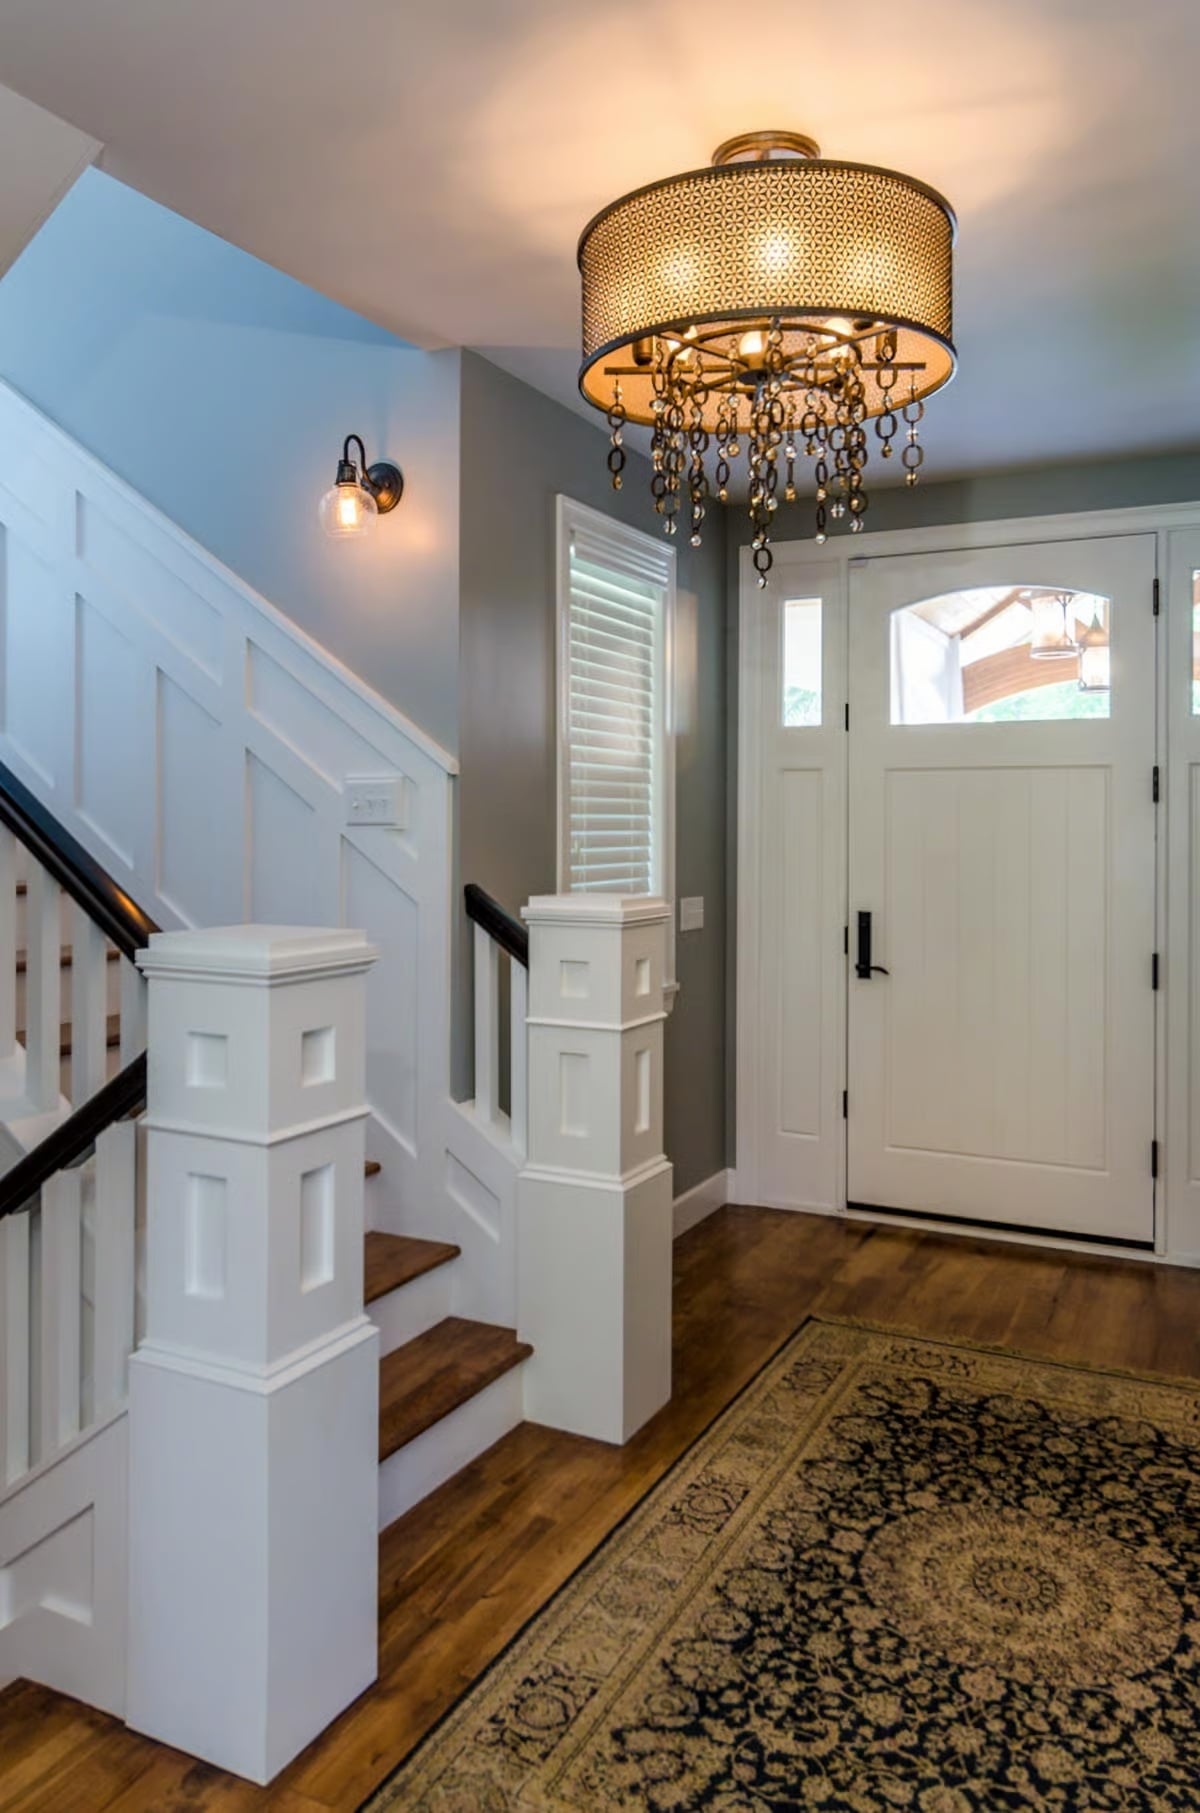
A drum shade with pierced metalwork sits flush to the ceiling while crystal chains drop below it — two references that should argue but don’t. Wood stair treads contrast the painted white millwork, and that newel post, with its recessed square panels, is exactly the kind of detail that separates a Craftsman build from one that’s merely Craftsman-adjacent.
Did You Know: Craftsman newel posts with recessed panel details were originally a practical solution — a way to cap and conceal the structural post beneath without additional ornamental carving. The technique came over from Arts and Crafts furniture-making traditions. Today it’s one of the easiest period details to replicate in a new build without the whole thing reading as costume.
Reclaimed Barn Doors and Brick That’s Clearly Been Here Longer Than the Renovation
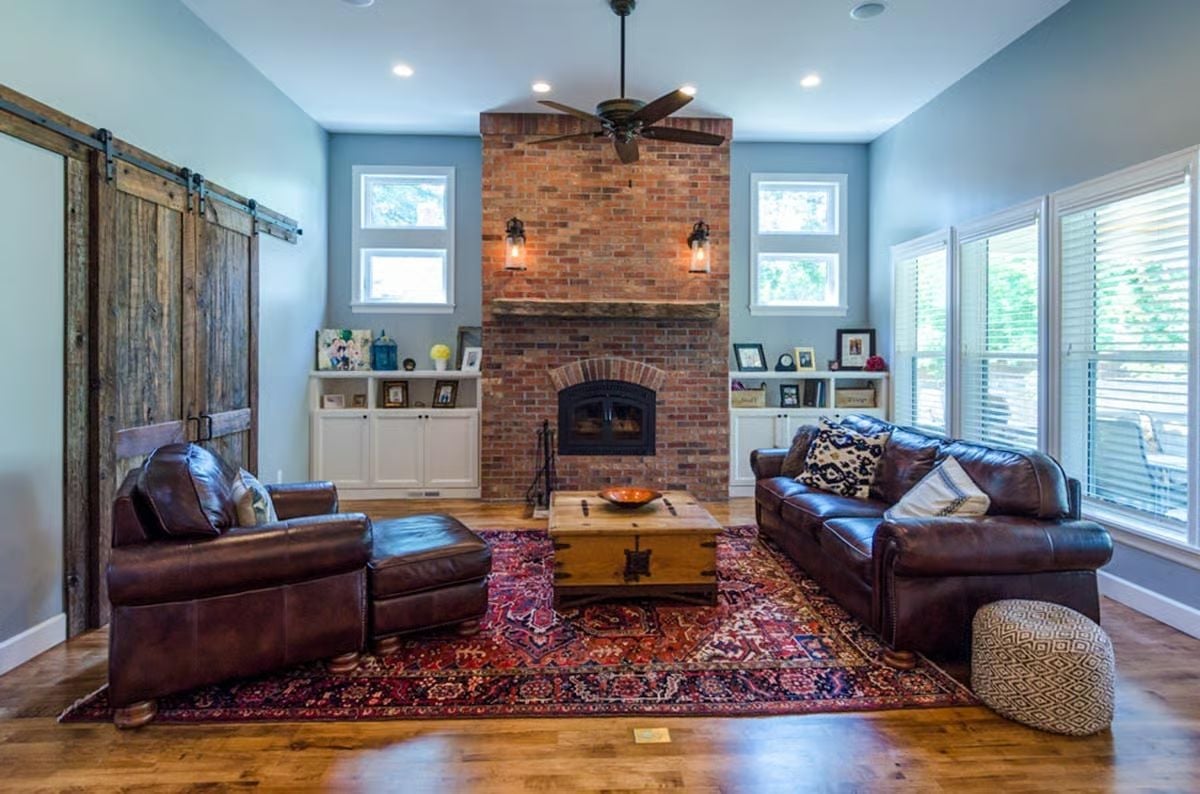
Sliding barn doors on iron hardware anchor the left wall. A full-height brick chimney does most of the visual heavy lifting, and dark leather sofas with a Persian rug keep the whole room grounded without anyone working too hard at it. This is the kind of space that looks like it accumulated rather than was decorated — which is the harder thing to pull off.
History Corner: Brick fireplaces were standard in Craftsman bungalows partly because local masons could source materials nearby, keeping costs down. Many original Craftsman chimneys used common brick rather than decorative face brick, which is why older examples show more color variation than modern reproductions. That slight irregularity is considered desirable now, though at the time it was simply what was available.
Brick Backsplash Behind a Pro Range That Earns Every Inch of Counter Space Around It
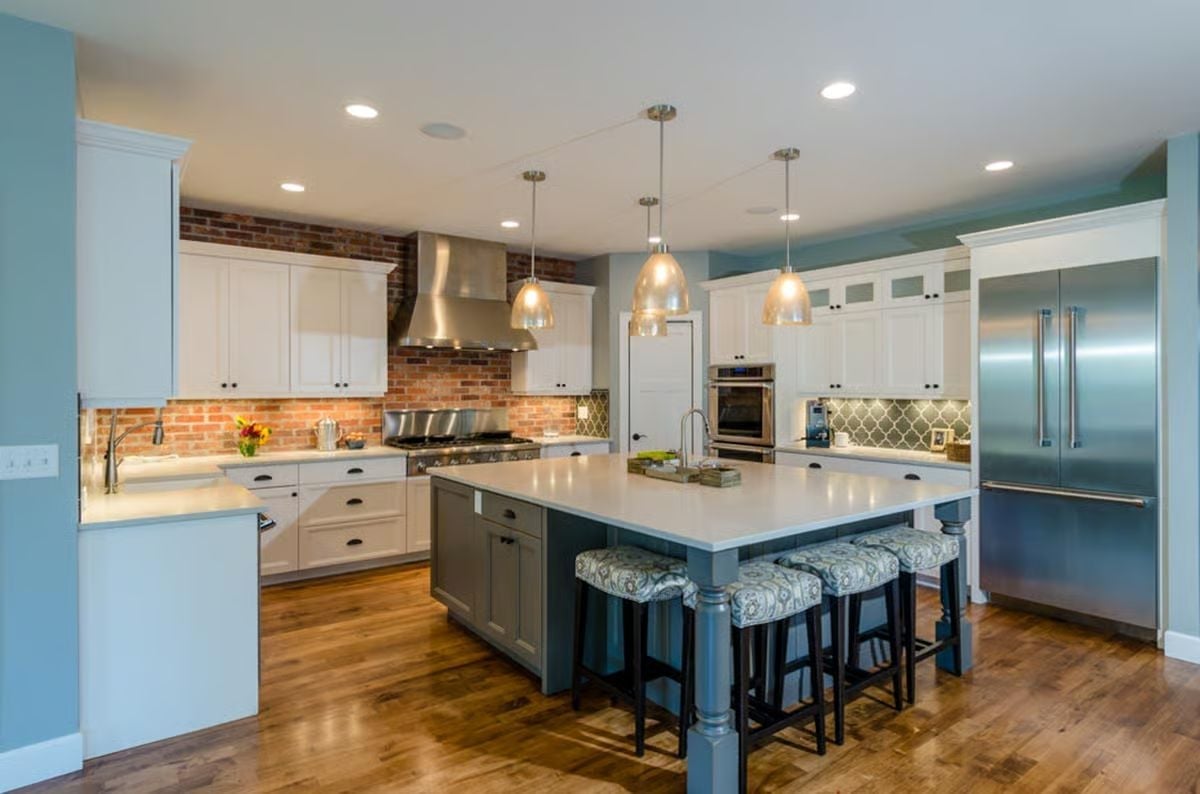
Exposed brick runs floor-to-ceiling behind the range, giving the hood something real to anchor against instead of a tile field. White shaker cabinets keep the perimeter clean. Gray island cabinetry bridges both zones without matching either — and the gray reads as a cooler echo of the brick’s shadow tones, which is probably not an accident. Three amber glass pendants hang at slightly different lengths, which may or may not have been intentional but works either way. Upholstered stools instead of wood. Smart call.
Try This: Mixing island cabinet color with perimeter cabinets became popular as a way to visually separate prep space from storage without adding a wall. If you go this route, pull the island color from something already in the room rather than introducing a third tone from scratch.
Stair Landing Built-ins That Give You a Reason to Pause on the Way Up
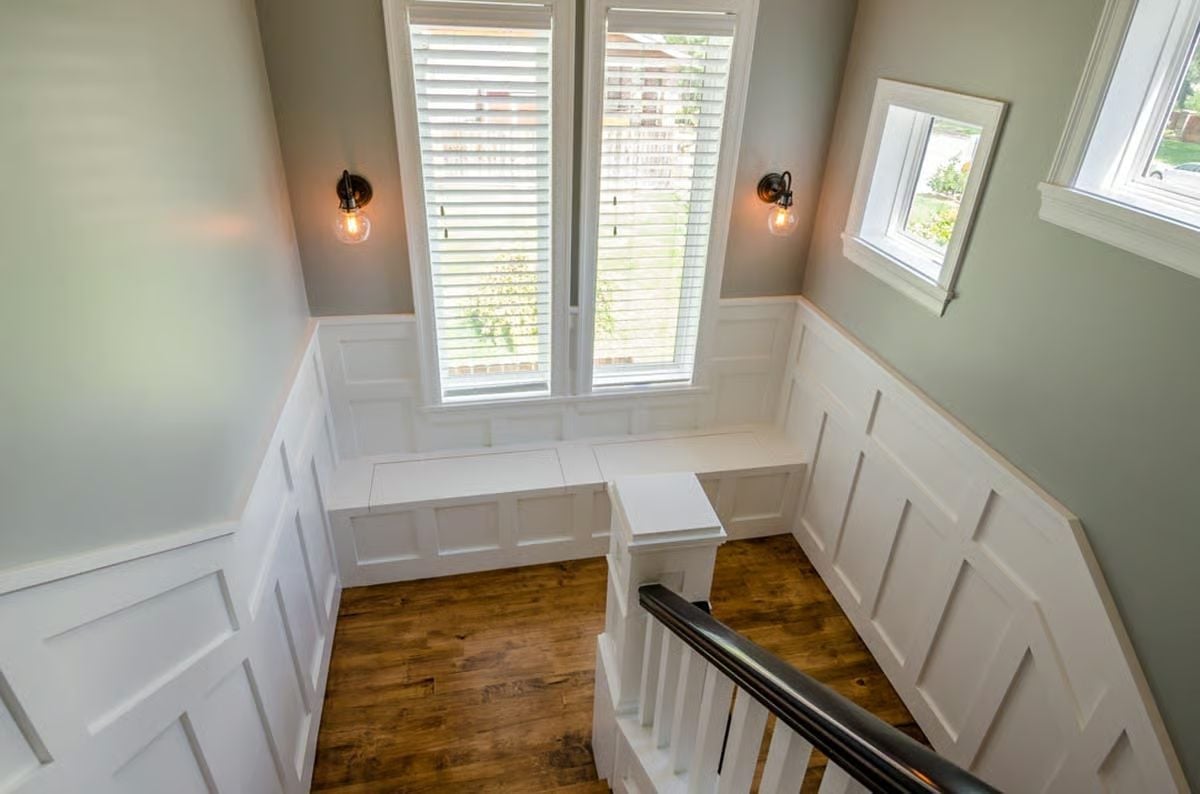
Wainscoting wraps the entire landing in recessed panel millwork painted crisp white. A built-in bench tucks against the window wall, two globe sconces flank the double windows at a height that actually lights people rather than ceilings, and hardwood floors carry through without interruption. It’s a landing that functions like a room — not a hallway you rush through.
Why Built-in Benches Work Better on Landings Than Anywhere Else
Stair landings collect traffic from every direction, which makes freestanding furniture impractical — you’re always moving it or bumping into it. A built-in bench stays flush with the wainscoting line and out of everyone’s path. It’s also one of the few spots in a house where you can sit near natural light without pulling square footage from a room that actually needs it.
Clawfoot Tub and Crystal Chandelier in a Mint Green Bathroom That Actually Pulls It Off
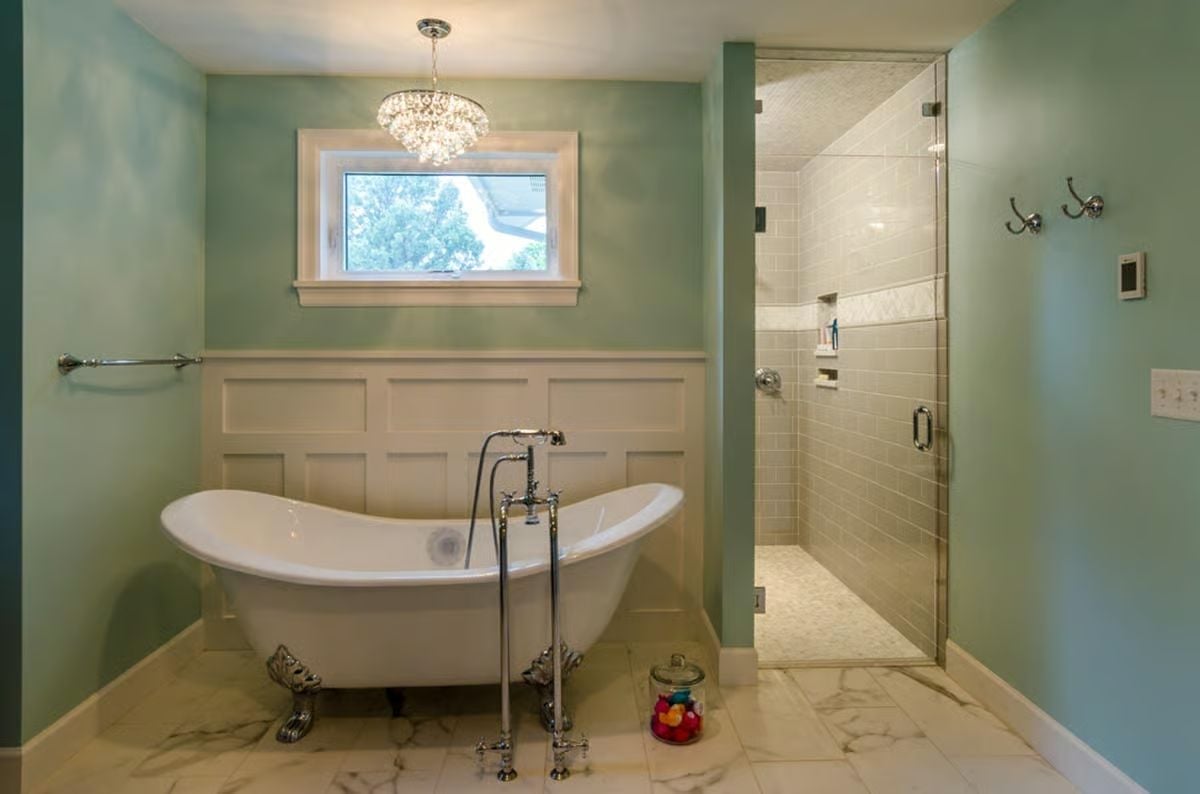
Sage green walls, white wainscoting, marble tile floor. The clawfoot tub’s chrome feet match the freestanding floor-mount faucet, and a glass shower enclosure keeps the room open without sacrificing any actual separation. The crystal chandelier overhead should be too much. It isn’t.
The Psychology Behind This: Clawfoot tubs sit away from the wall, so your eye reads them as furniture rather than fixtures. That shift makes a bathroom feel more like a room and less like a utility space — a subtle distinction that changes how long people actually want to be in there.
Pin It
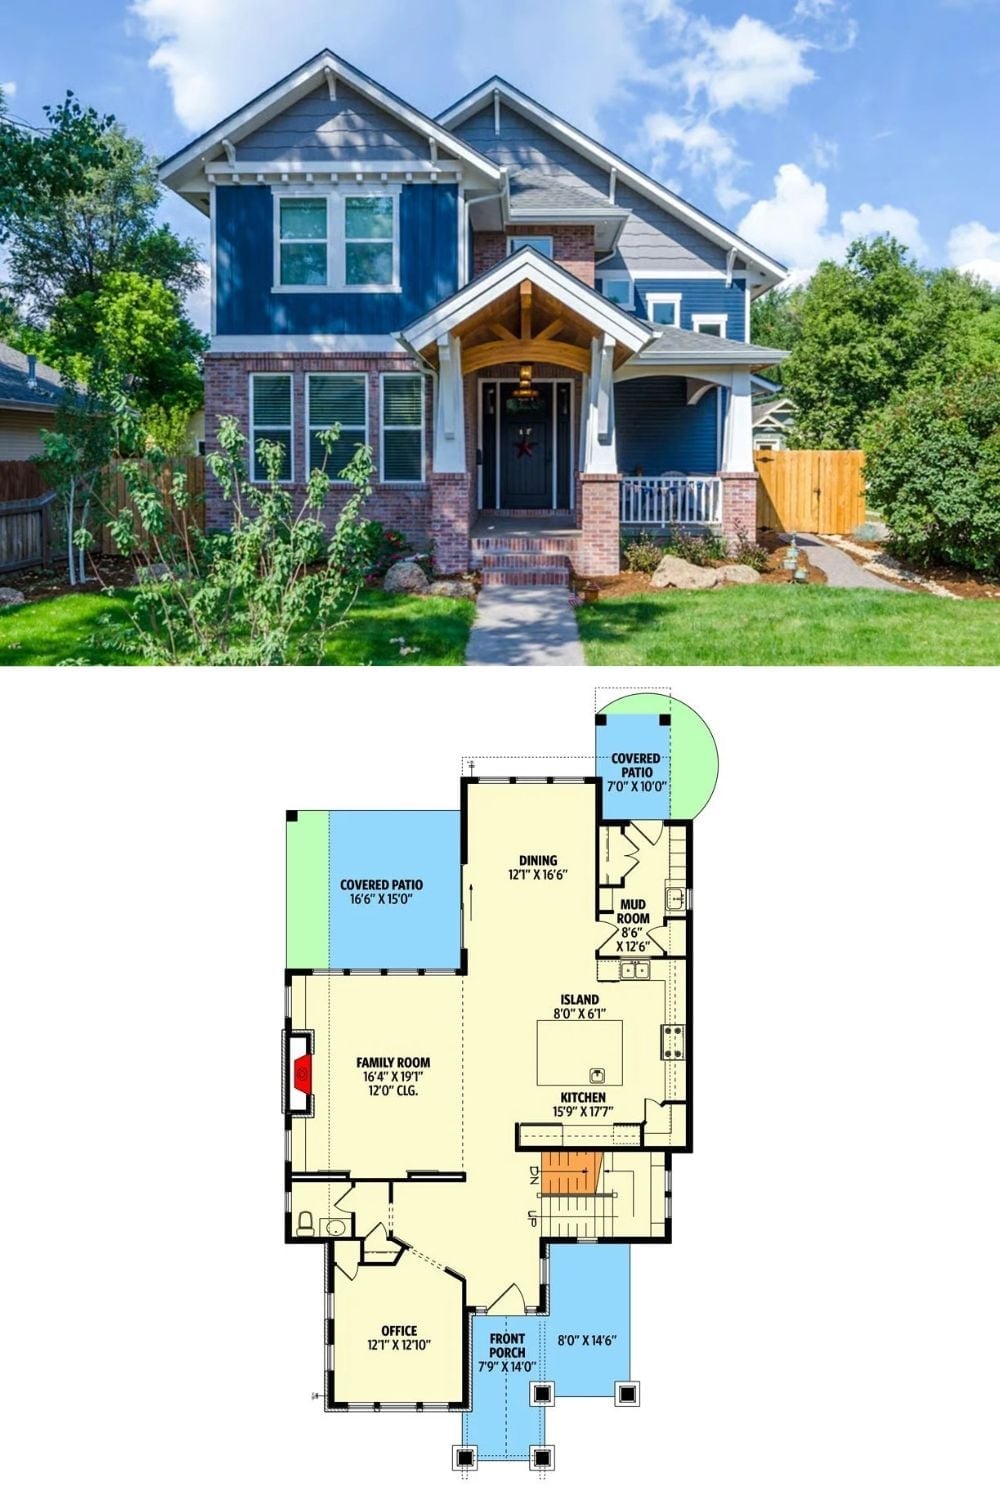
Exterior photo of a blue Craftsman bungalow paired with its first-floor plan showing family room, kitchen, office, and two covered patios.
