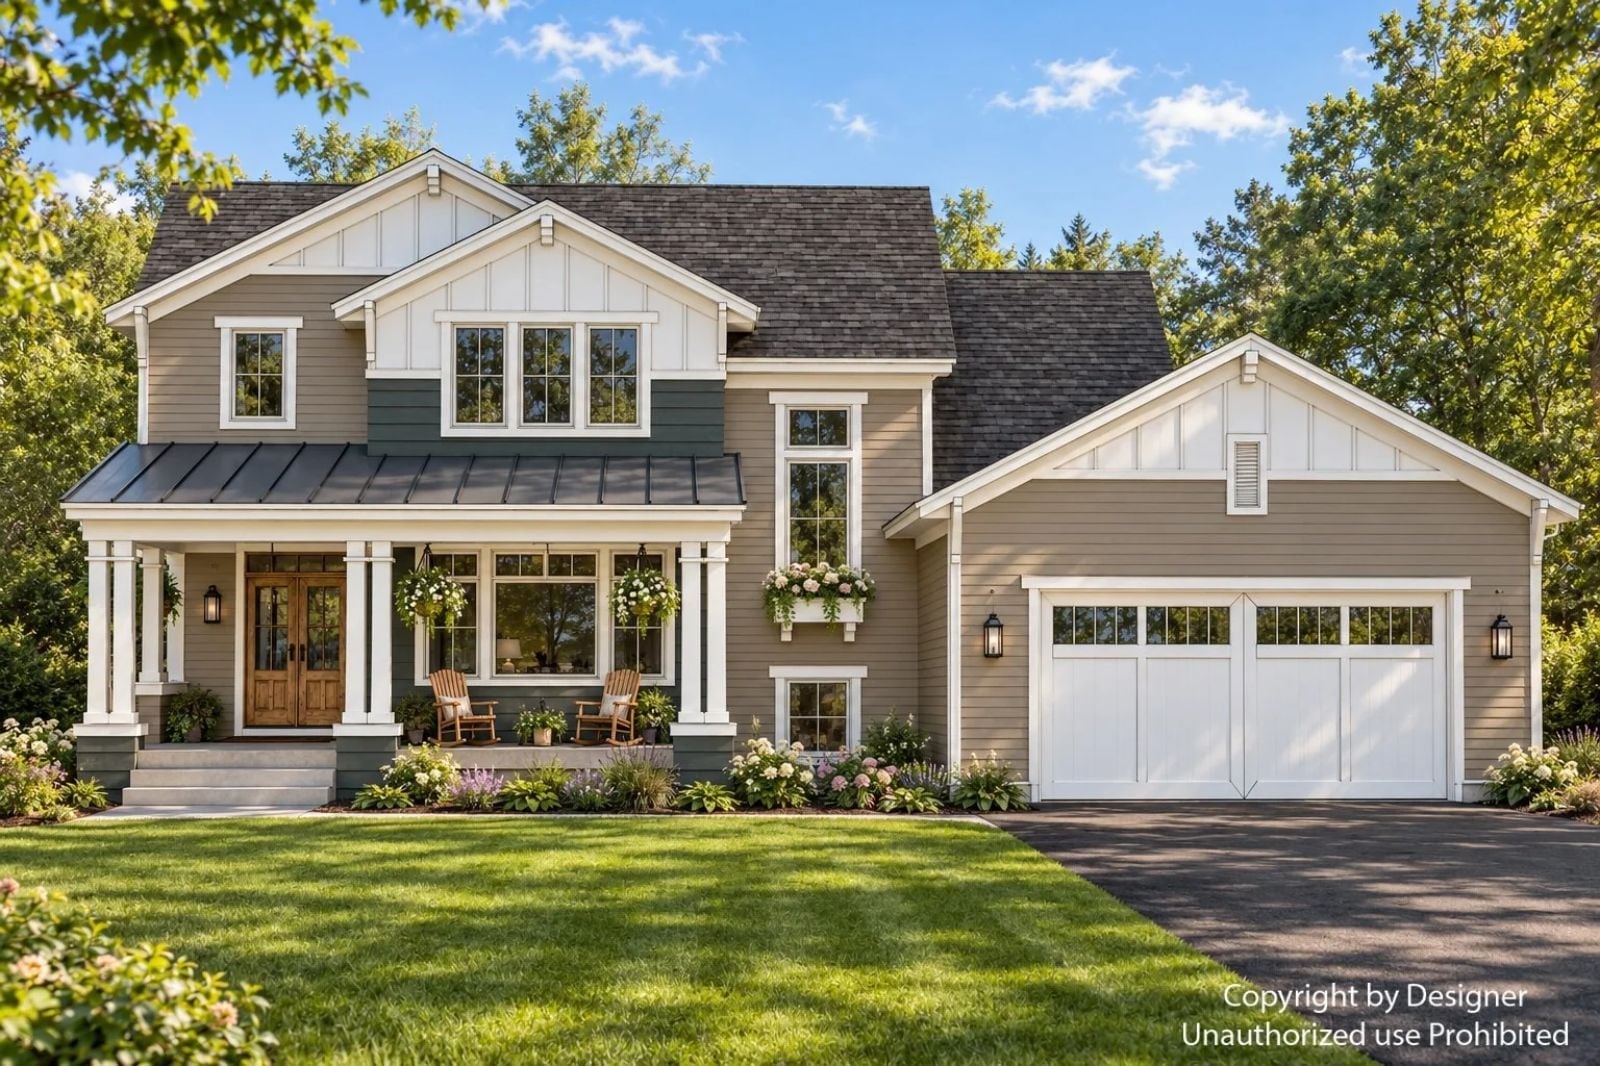
The Alderwick is built around a simple premise: that a house should make it easier for a family to actually be together, not just occupy the same square footage at the same time. A main-floor primary keeps parents close to the action, an open kitchen and living zone handles the chaos of daily life, and an upstairs loft gives kids their own territory without losing them entirely.
Specifications
- Sq. Ft.: 2,911
- Bedrooms: 4
- Bathrooms: 3.5
Floor Plan – Main Floor
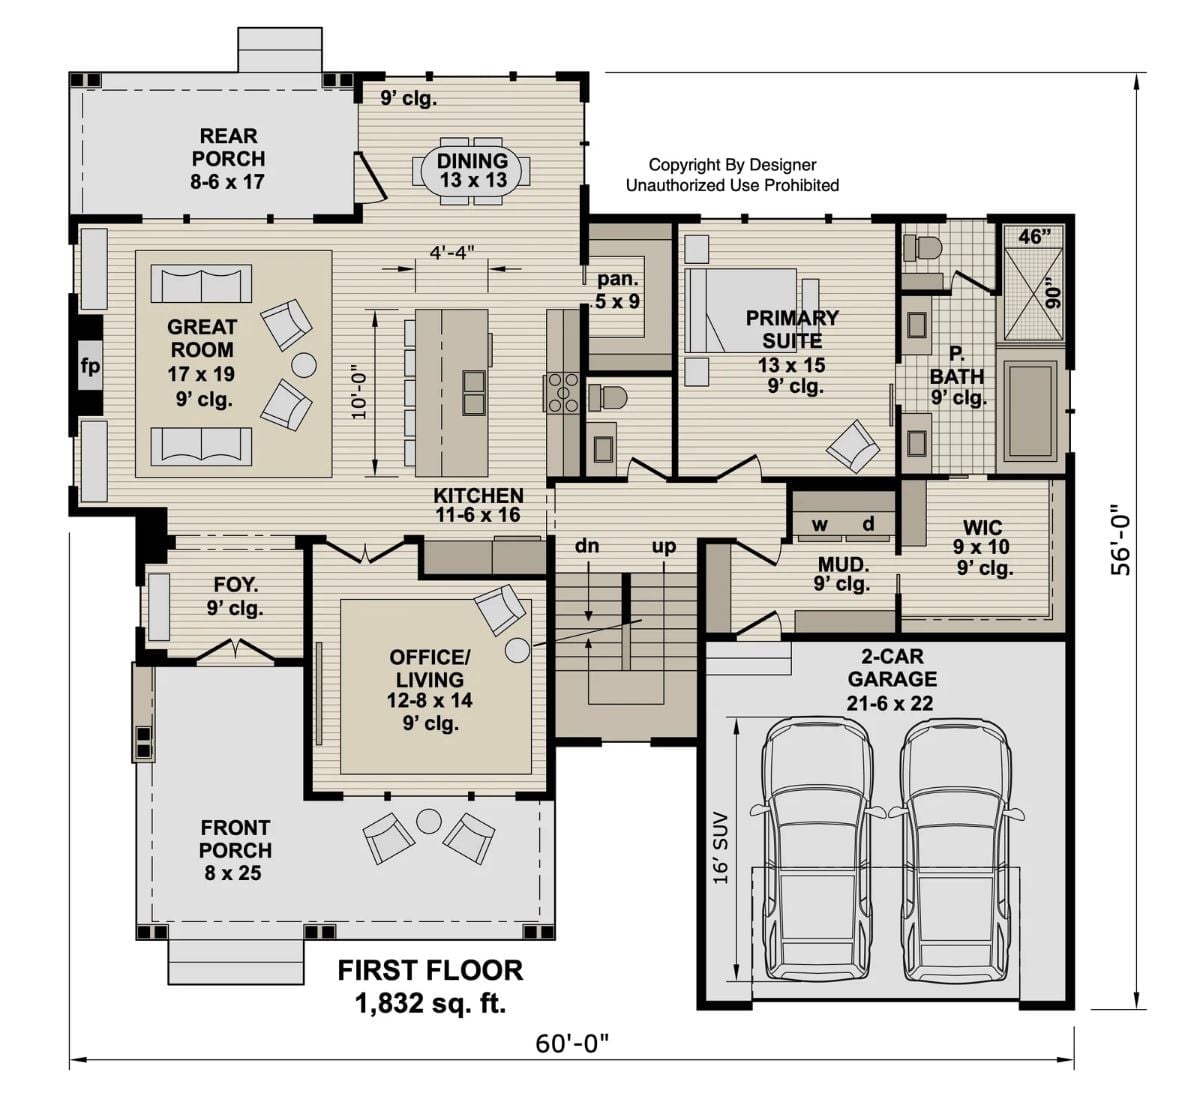
The primary suite sits right off the kitchen, which makes single-level living genuinely practical for parents who don’t want to climb stairs at the end of every day. A central staircase connects the main floor to the upper level, with the great room anchoring the left side around a fireplace and the mud room, laundry, and walk-in closet clustering near the garage entry. Covered porches at both the front and rear add outdoor space on opposite ends of the house.
Floor Plan – Second Floor
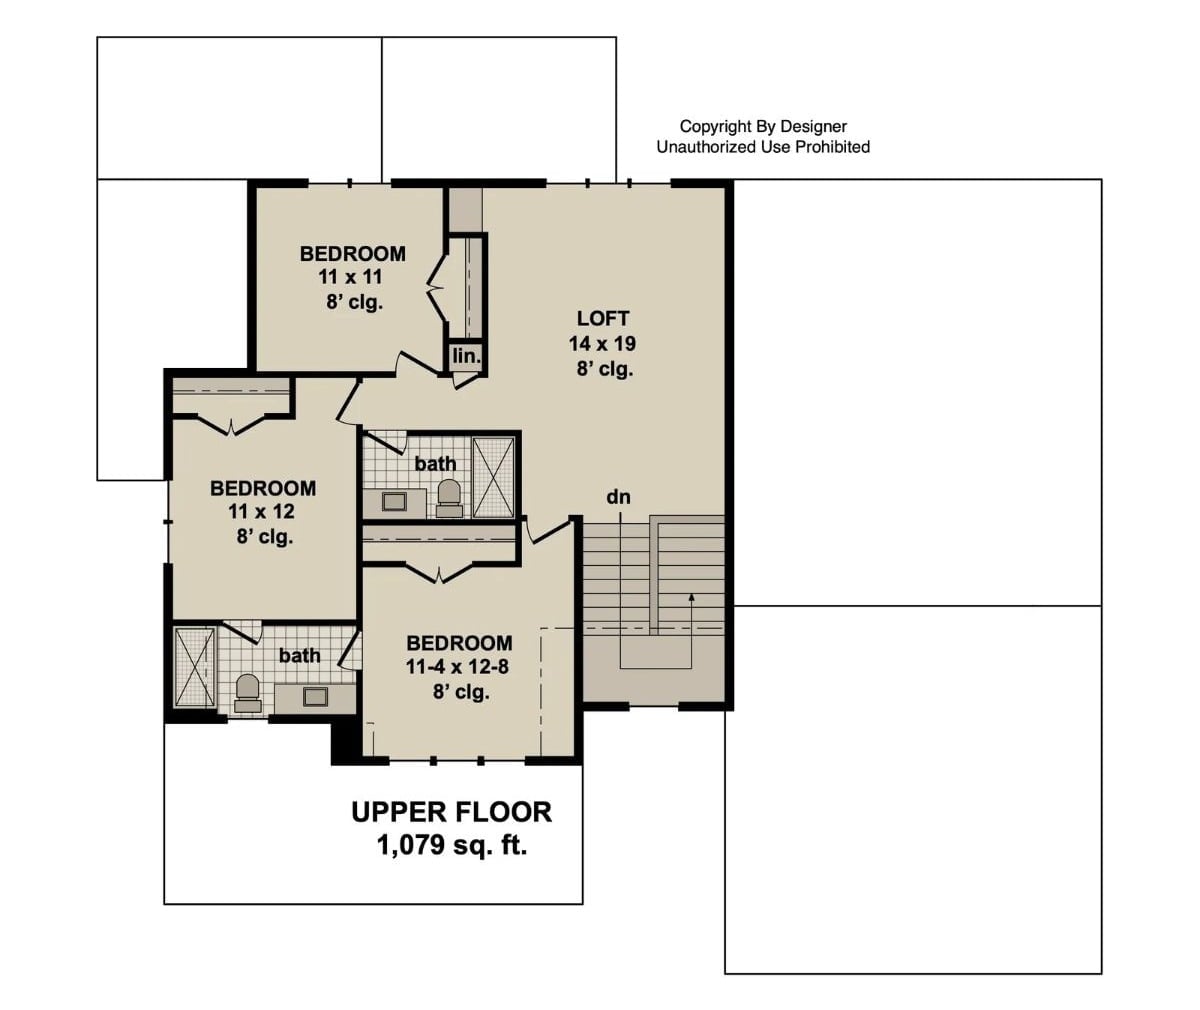
Upstairs: three bedrooms, two full baths, and a 14-by-19-foot loft that opens off the staircase landing. Each bedroom sits close to its own bath, ceilings hold at 8 feet throughout, and the loft is large enough to function as a second living space rather than just an awkward hallway with a couch in it.
Sage Green Siding and a Covered Porch Built for Rocking Chair Evenings
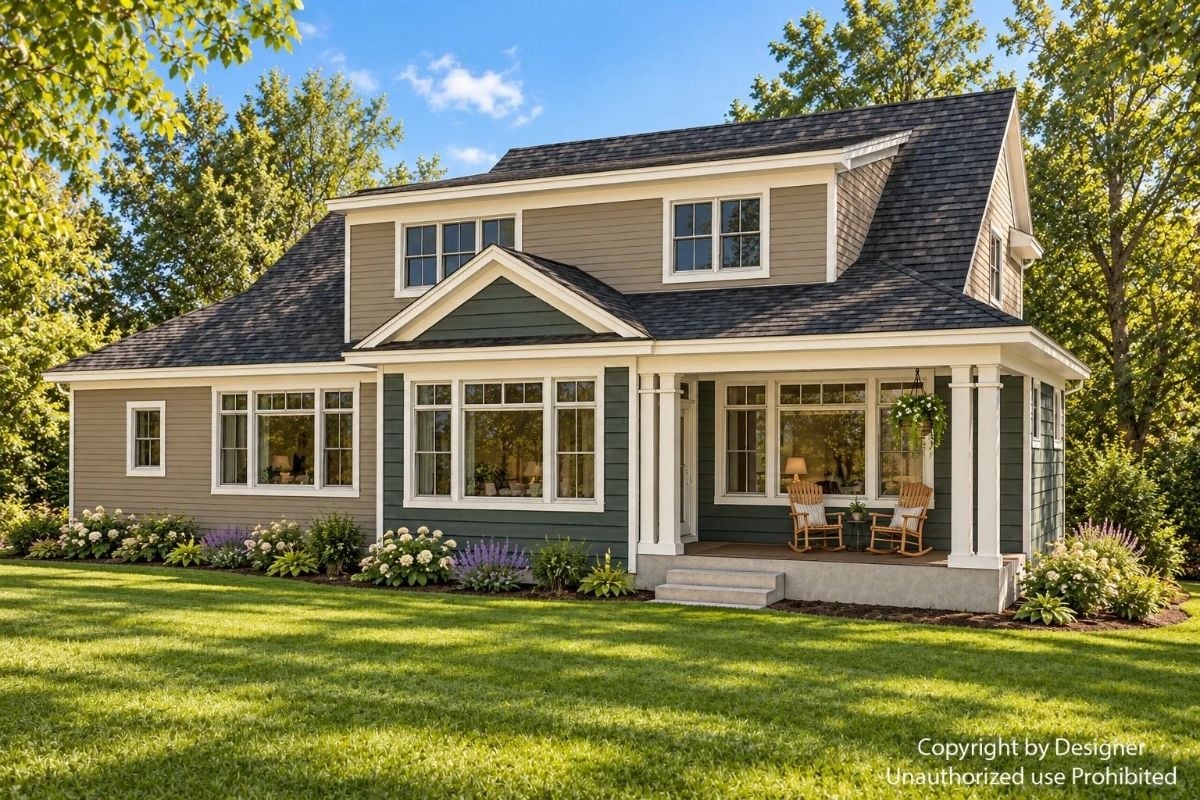
Horizontal lap siding in muted sage pairs with crisp white trim, and the two rocking chairs already on the porch suggest this isn’t just a decorative feature someone photographed once and forgot about.
Dark Wood, Floating Shelves, and a Desk That Means Business
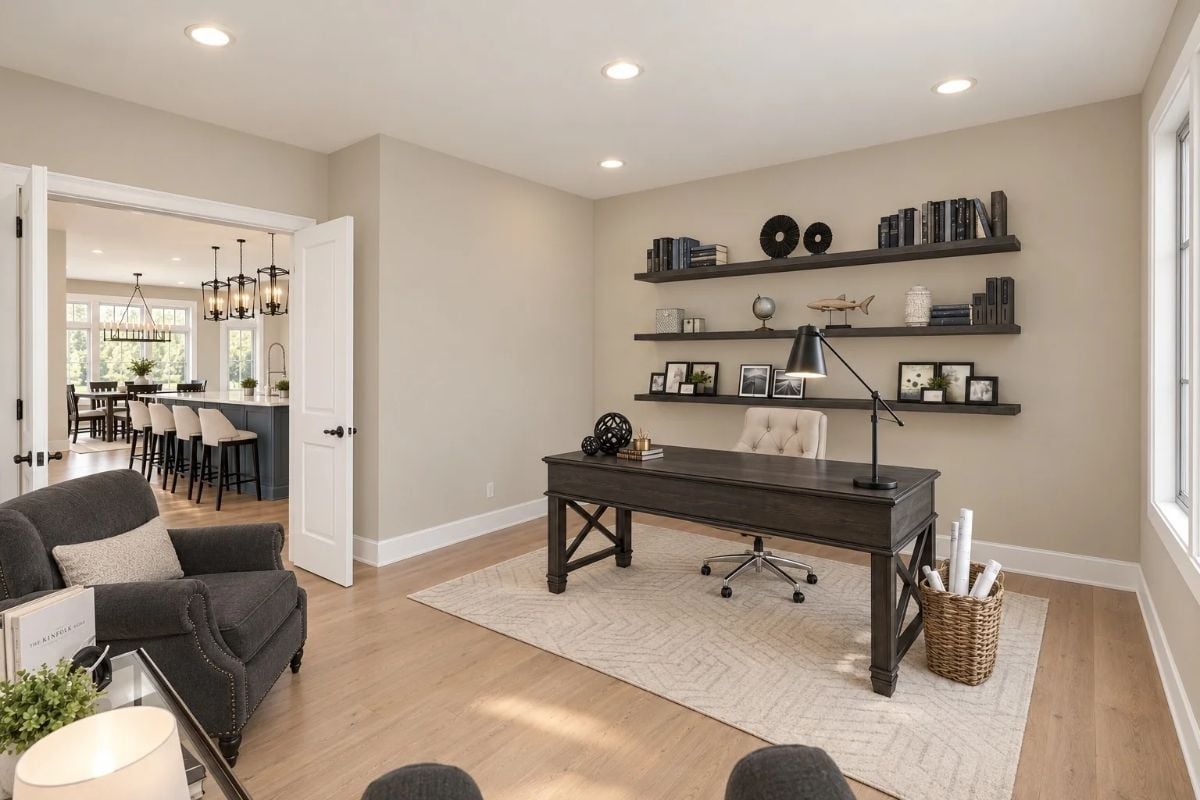
Floating shelves styled with books, a globe, and a shark figurine make this office feel lived-in rather than staged.
Light hardwood floors keep the room from feeling heavy despite the dark desk and charcoal armchair — a tufted cream task chair adds just enough contrast to keep things from going full cave. Through the open door, a kitchen island and pendant lights give you a clear sense of how well this floor plan connects room to room.
Stone Fireplace, Blue Pillows, and Seating That Actually Faces Each Other
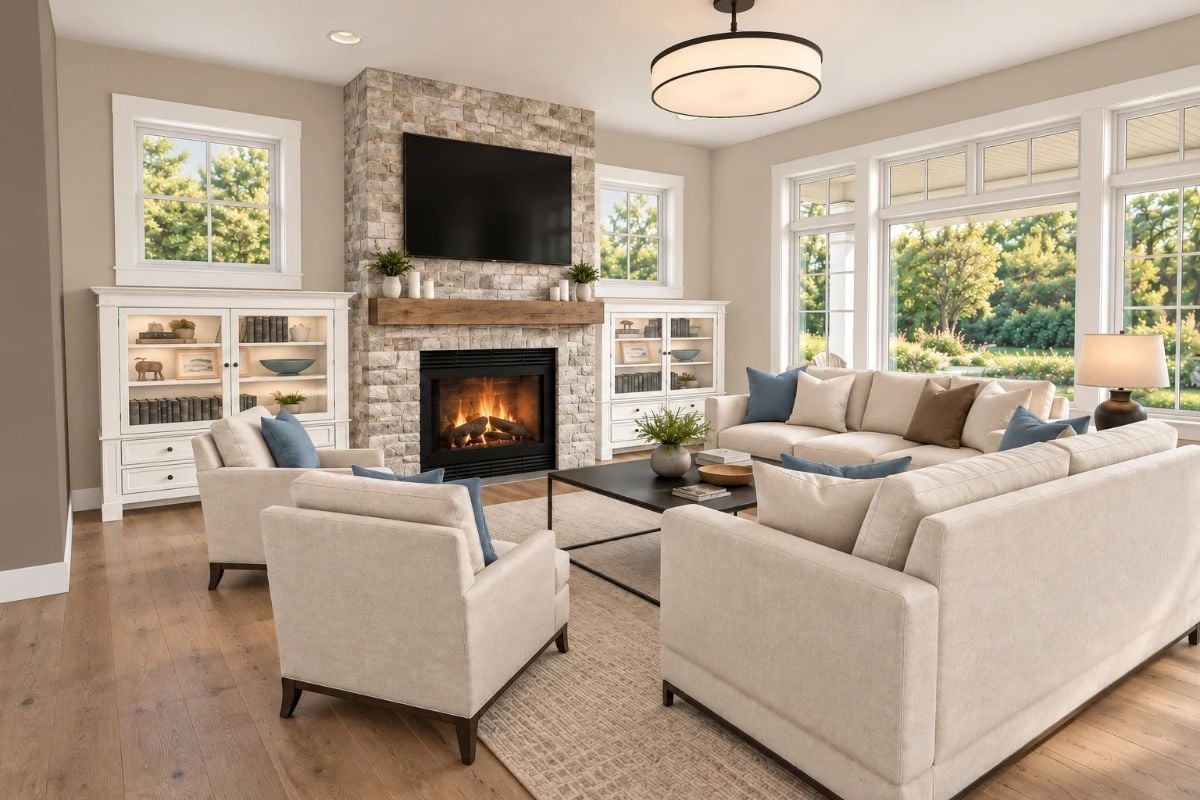
Cream upholstery and a lit wood-burning fireplace anchor a seating layout oriented for actual conversation rather than television viewing. The furniture faces inward. Small thing, big difference.
Trend Alert: Stone-surround fireplaces with a floating wood mantel are showing up everywhere in family room design right now. Homeowners are skipping the tile surround entirely and letting stacked stone carry the wall on its own. It reads warm without being fussy about it.
Slate Blue Island, Five Stools, and Pendant Lights That Mean It
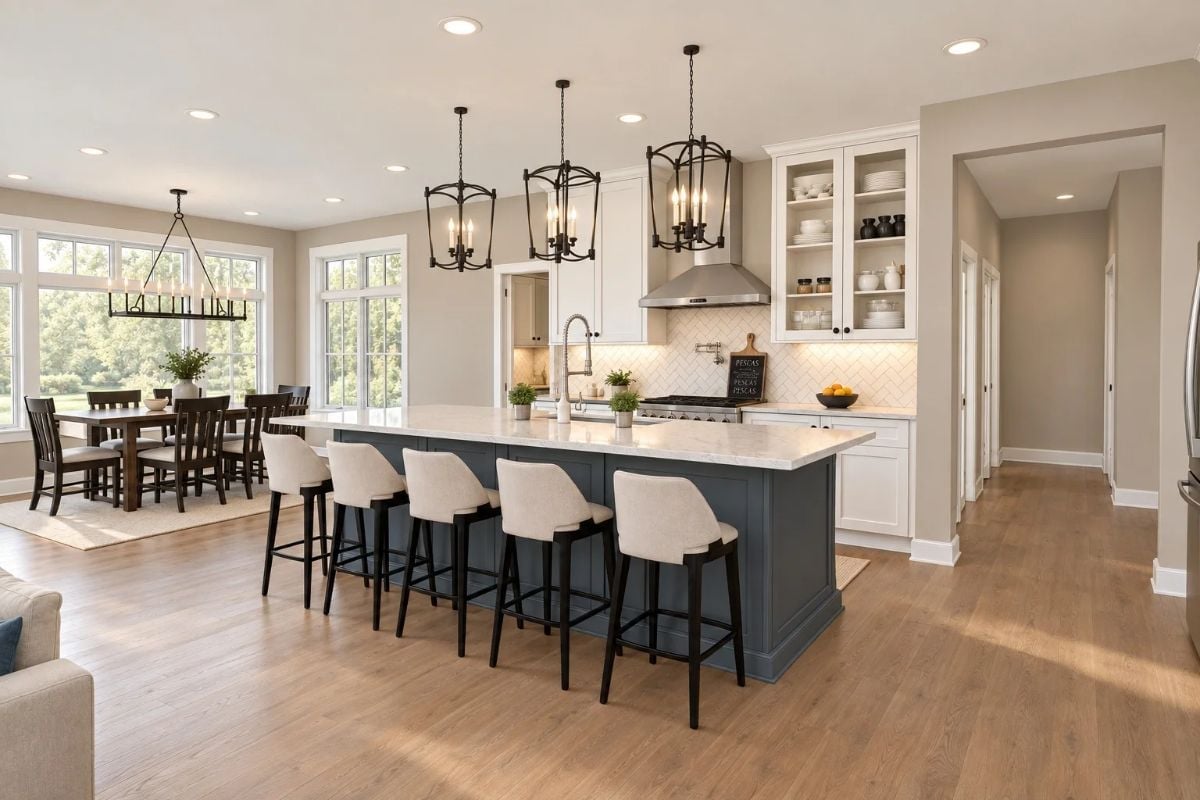
Five upholstered counter stools line a slate blue island with a waterfall-edge marble top, and the aged iron pendant lanterns hang low enough to actually feel intimate rather than just illuminating the ceiling. Glazed upper cabinets put the contents on display instead of hiding them behind flat doors. Open sight lines carry straight through to the dining table, no wall interrupting the flow.
Glazed upper cabinets show off what’s inside rather than hiding it.
Wraparound Windows and a Chandelier That Doesn’t Try Too Hard
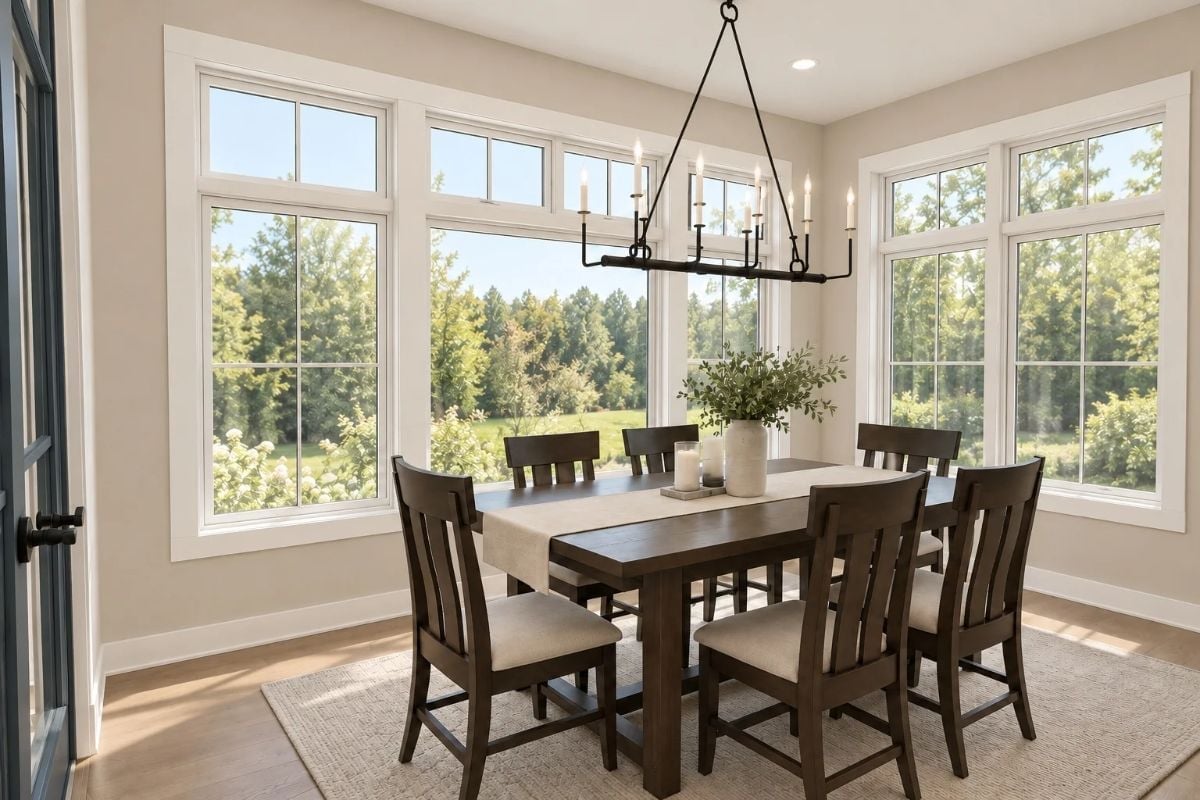
Dark walnut chairs with upholstered seats surround a rectangular table centered under a wrought iron linear chandelier. Three-sided window banks pull in natural light from the tree line outside, and the candle-style lights do their job without competing with the view.
Why It Works: Dining rooms with windows on two or more walls don’t need curtains to feel finished. Bare white trim against warm greige walls reads clean without feeling cold, and leaving the glass uncovered keeps the yard fully visible from the table.
Barn Door to the Ensuite and a View Worth Waking Up For
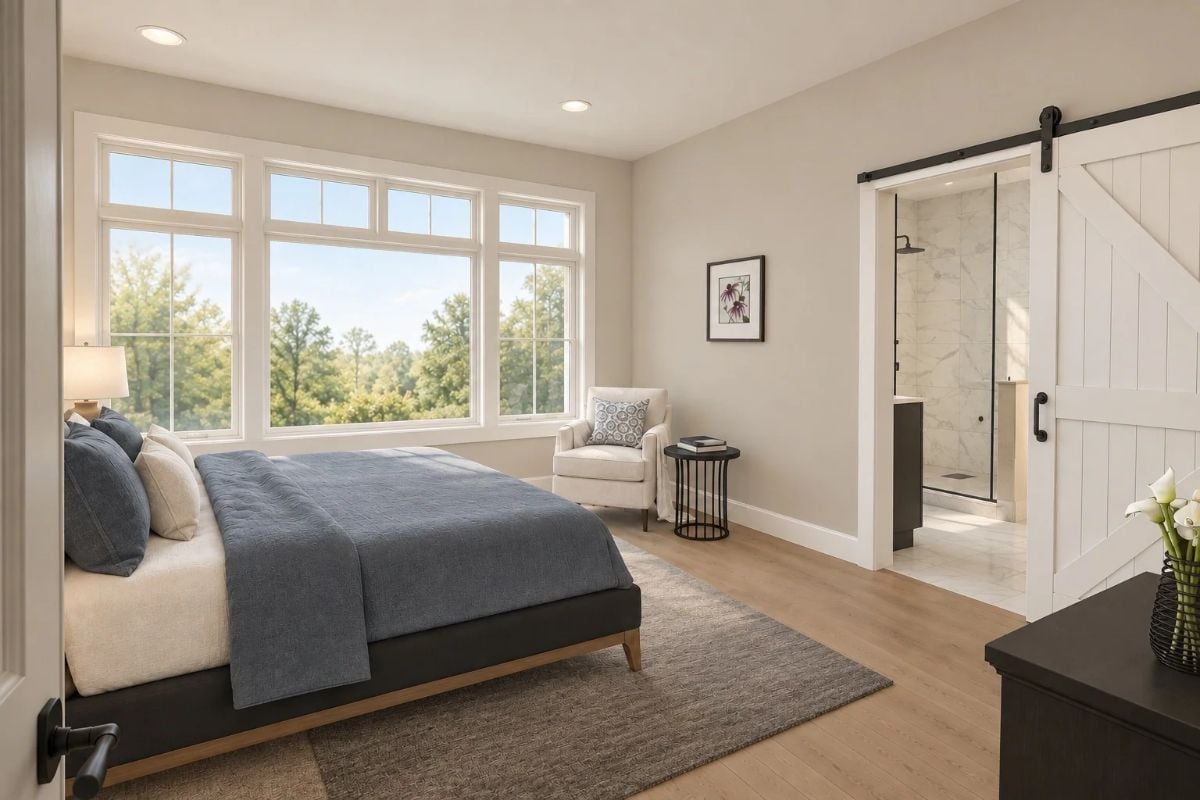
Blue quilted bedding, a white armchair with a patterned pillow, wood floors throughout, and a sliding barn door that opens directly into a marble shower.
Why Barn Doors Work Better Here Than a Hinged Door
In a primary suite this size, a standard hinged door to the ensuite either swings into the walking path or forces furniture into weird positions to get out of the way. Sliding barn doors solve that problem without sacrificing anything. Black hardware on white shiplap is a contrast that works here because it’s doing real functional work — it isn’t just decorating.
Dual Vanities, a Soaking Tub, and Marble That Earns Its Keep
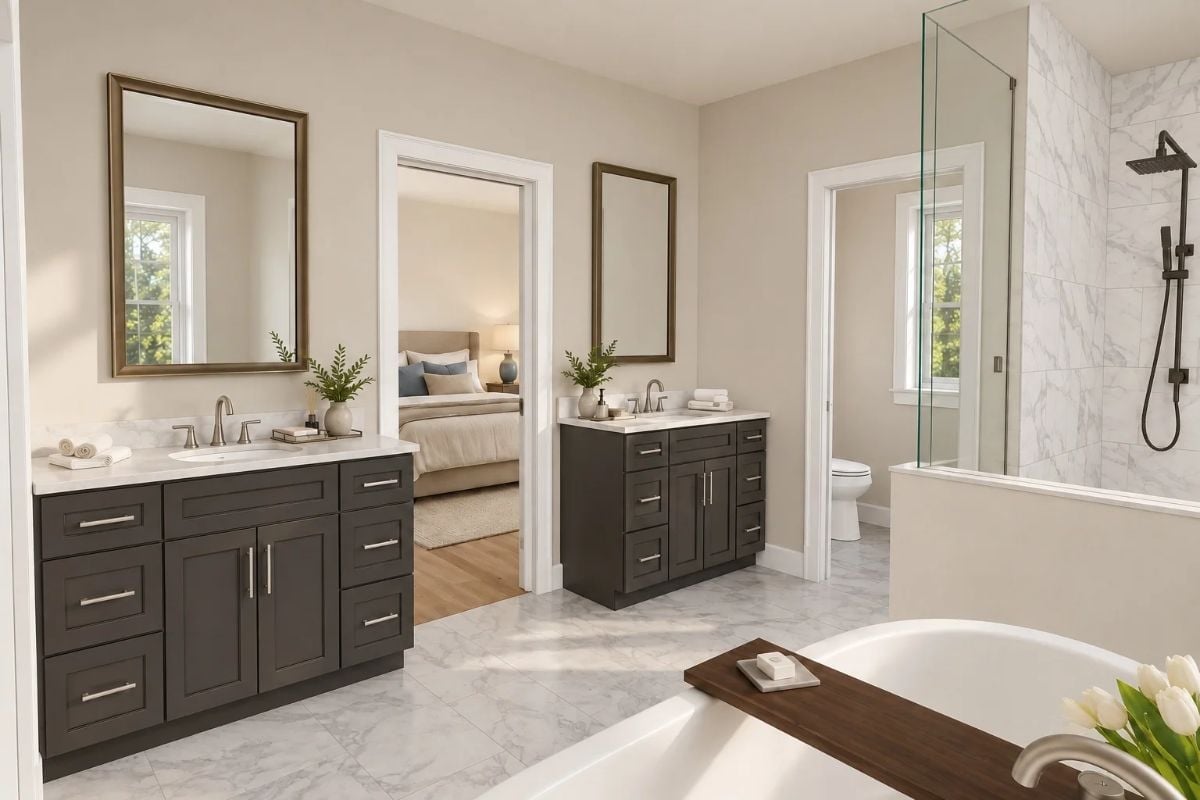
Separate vanities flank the shared doorway to the bedroom, giving each person their own sink and storage without any negotiating. Marble-look tile runs from floor to shower wall. The wood tray sitting across the soaking tub is a small detail, but it’s the kind of thing that makes a bathroom feel like someone actually uses it rather than just photographs it.
Pro Tip: Splitting a primary bathroom into two separate vanity zones rather than one long double sink cuts down on morning congestion and gives each person dedicated drawer space. If the layout allows even a few feet of separation, build around it. Contractors can often pull it off by repositioning a door rather than moving any plumbing.
Bonus Room with Two Ottomans and a TV Wall That Pulls Its Weight
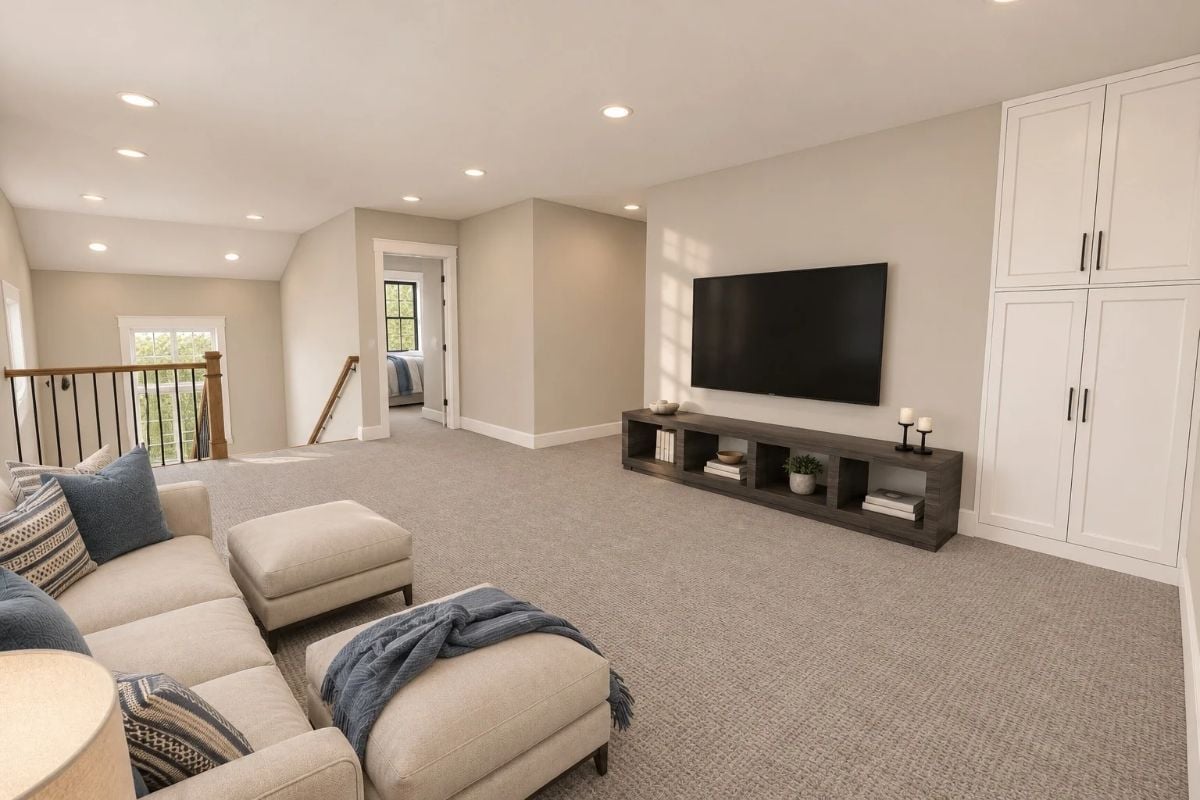
Carpeted bonus room with a wall-mounted TV above a low open console, two oversized ottomans that double as extra seating, and white built-in cabinetry anchoring the corner without crowding the rest of the space.
Editor’s Note: Bonus rooms positioned near a staircase landing get used. Ones tucked down a hallway don’t. Proximity is really the whole thing — if kids can drop onto a couch the moment they hit the top step, they will, every time.
Pin It
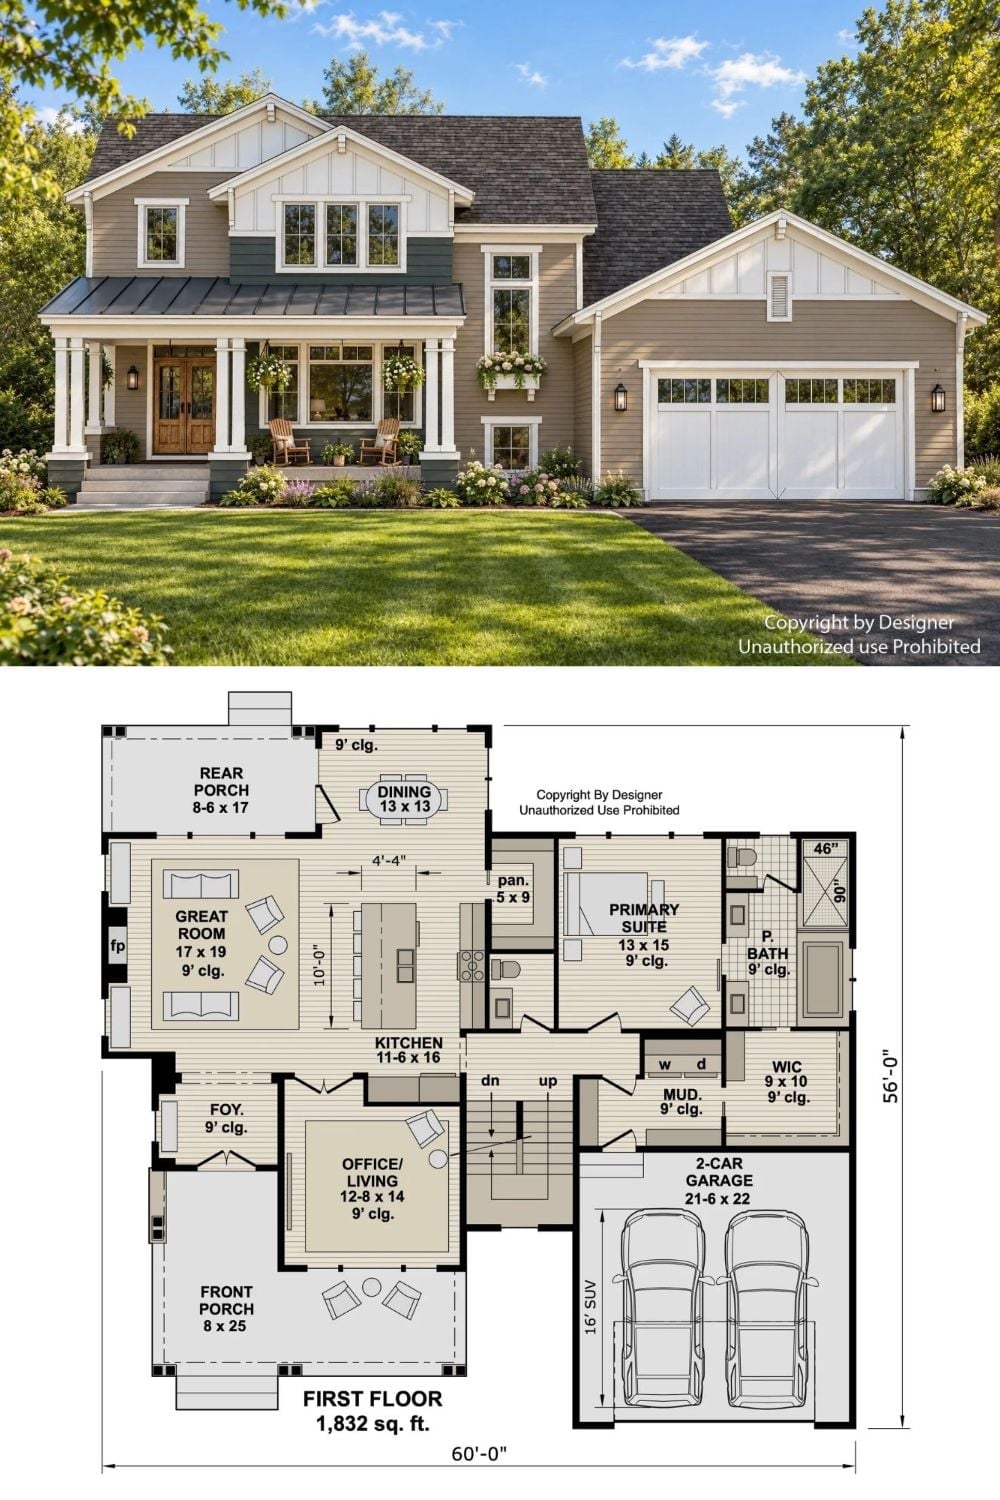
A craftsman farmhouse exterior with board-and-batten gable details and a covered front porch sits above the first-floor plan. The main level covers 1,832 square feet and puts the primary suite alongside a great room, kitchen, and attached two-car garage — everything a family actually needs on a single floor.
The Psychology Behind This: Main-floor primary suites change how a household functions at night. Parents aren’t sharing a staircase with restless kids, bedtime routines stay cleaner, and that separation — even within an otherwise open plan — quietly reduces the friction that builds up in daily routines over years.