
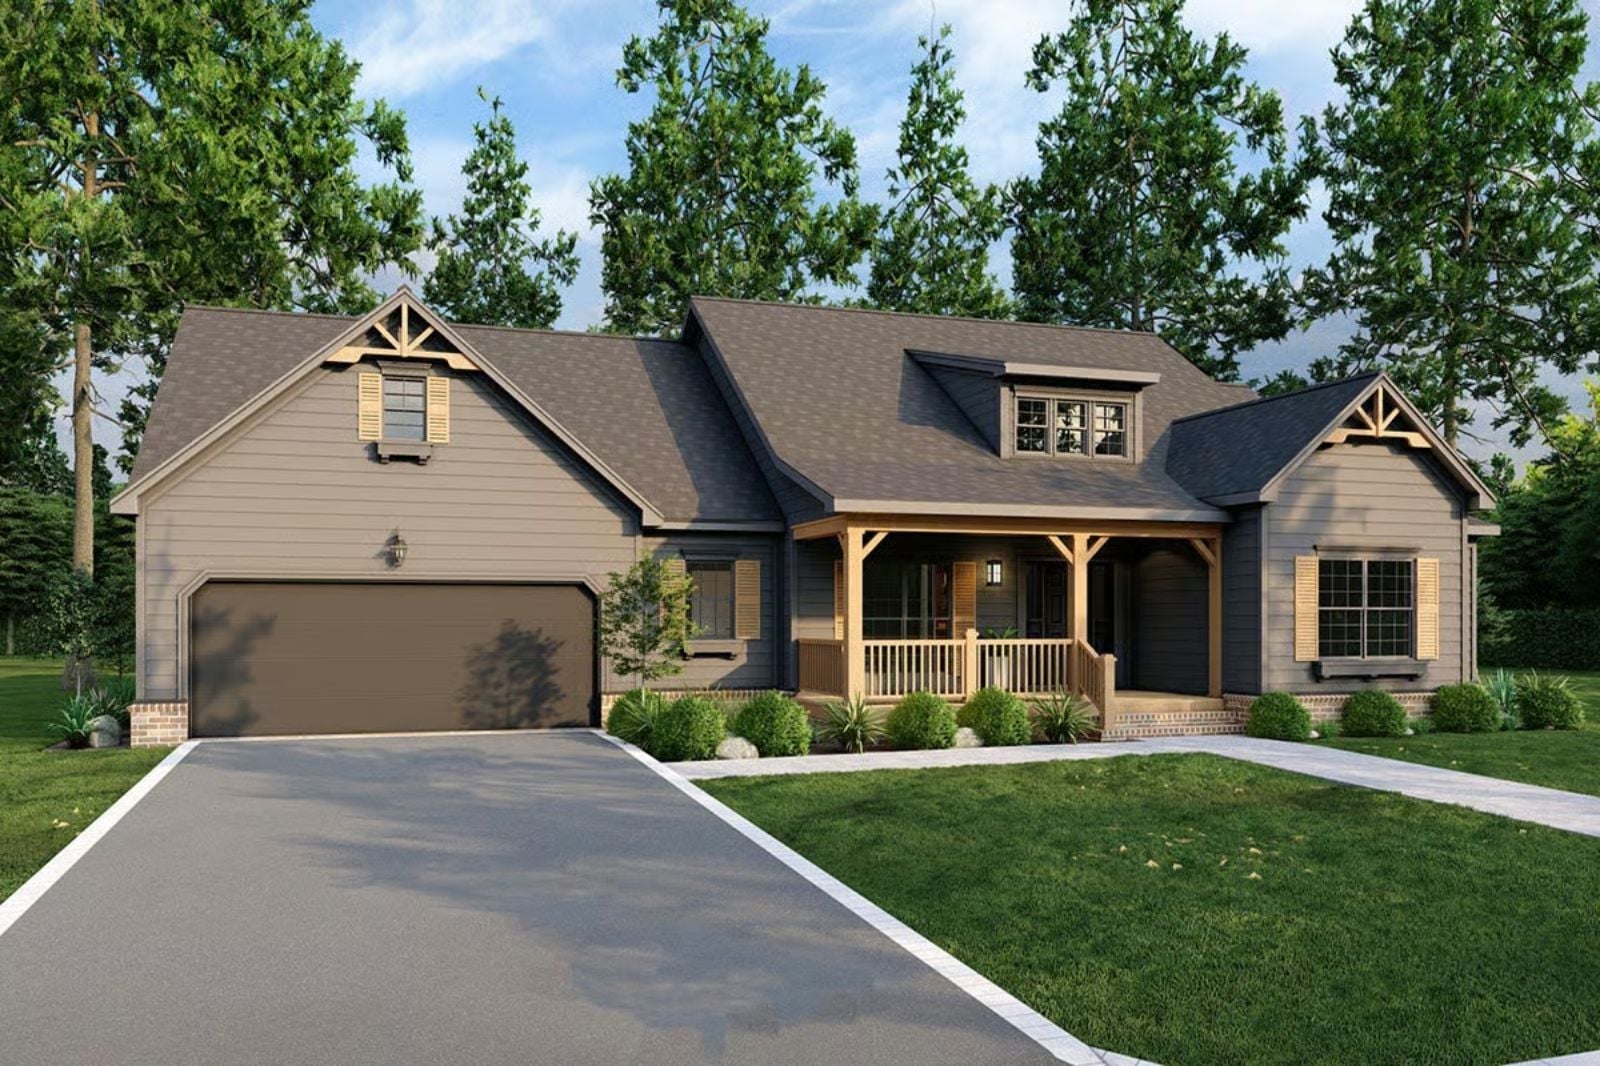
Most bonus rooms end up as storage with a light fixture, but the Rosalie actually earns its square footage — built for families who eat dinner late, argue about board games, and need somewhere to put the noise. Picture the grilling porch fired up on a Saturday, kids migrating upstairs after plates are cleared, and the table still full at nine: that’s the house this layout was designed around.
Specifications
- Sq. Ft.: 2,211
- Bedrooms: 3-4
- Bathrooms: 2.5
Floor Plan – Main Floor
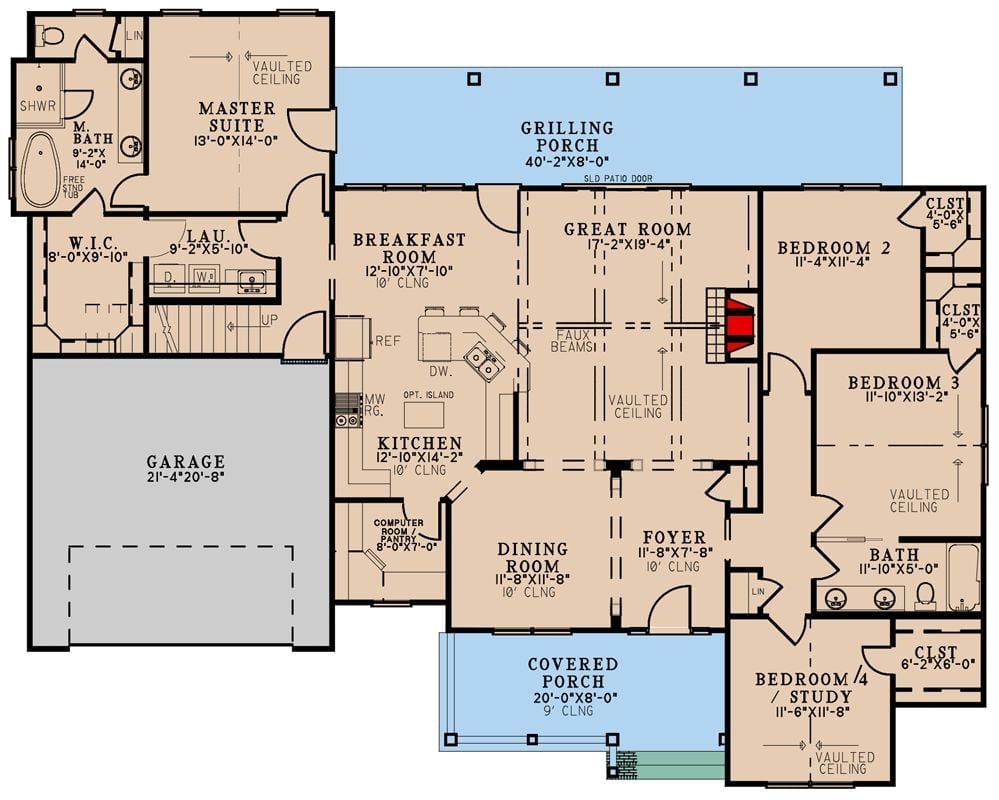
Single-story layout with a central great room anchored by a vaulted ceiling and faux beams. The master suite sits privately off the garage wing, while three additional bedrooms share the right side. A 40-foot grilling porch runs the full rear width.
Floor Plan – Bonus Room
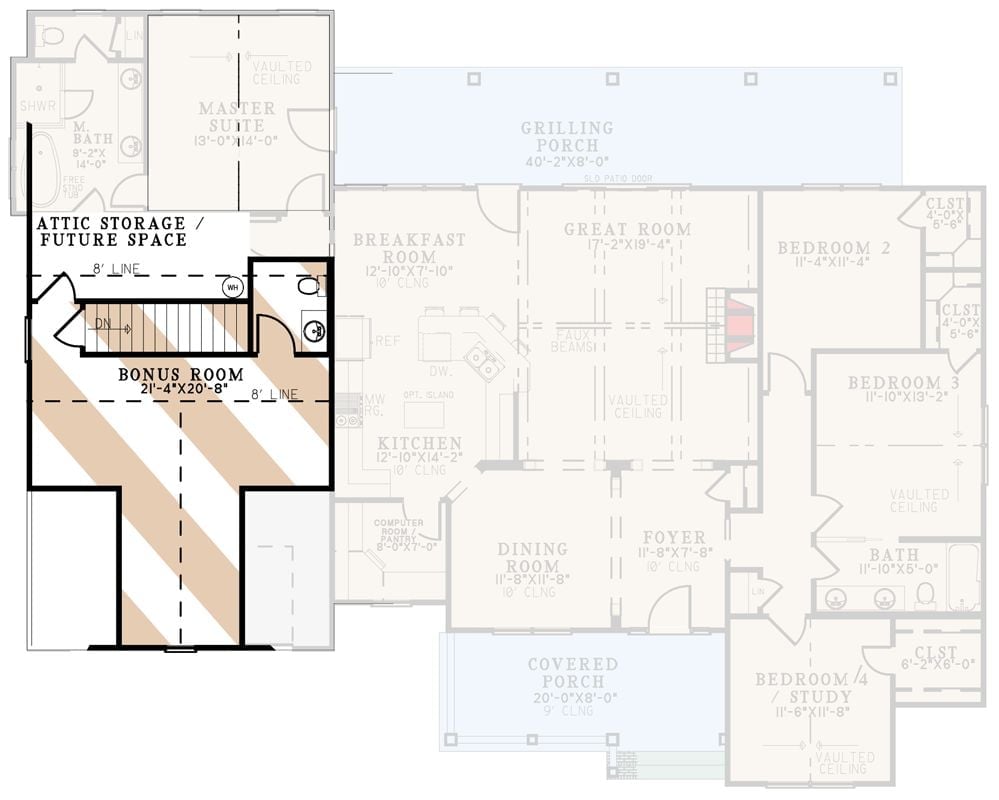
The upper level holds a master suite, bonus room, and attic storage. Down on the main floor: four bedrooms, a great room with vaulted ceiling, an open kitchen, and that 40-foot grilling porch running the full width of the rear.
Covered Back Porch Built for Rocking Chairs and Staying a Little Longer
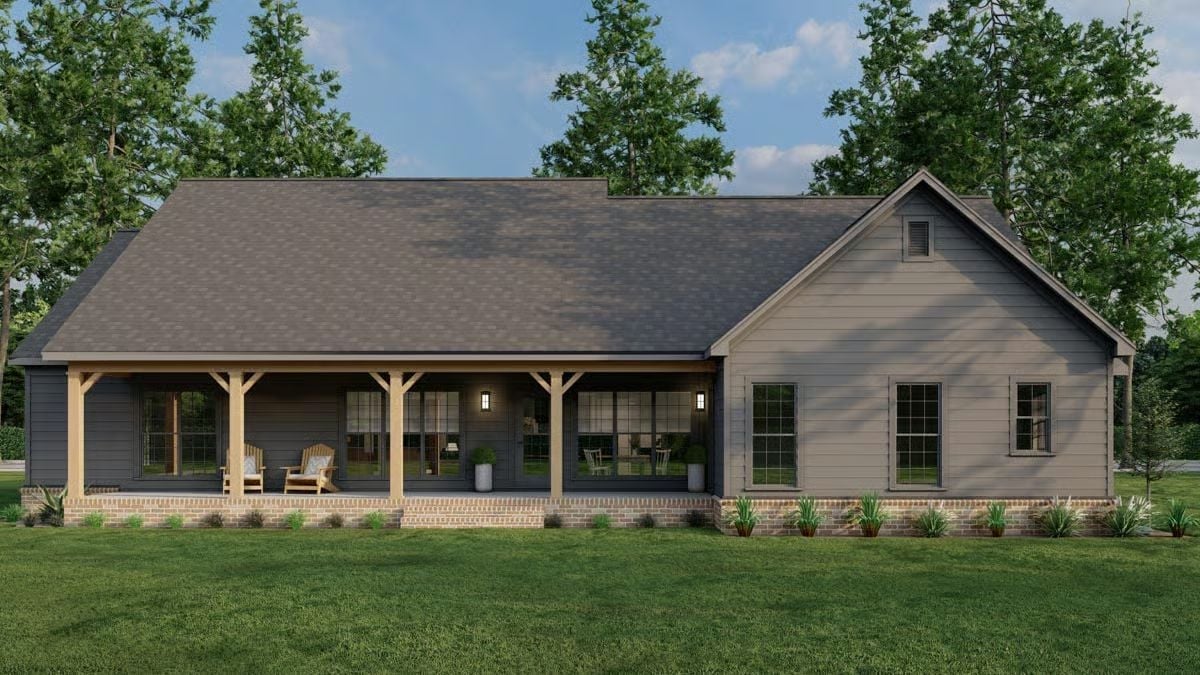
Natural wood posts warm up the covered porch considerably against the gray board-and-batten siding — without them, the rear elevation would read a lot colder. Two Adirondack chairs face the yard, and the deep overhang means you’re staying outside even when it rains. The brick foundation anchors the whole rear elevation without making a fuss about it.
Brick, Built-Ins, and a Fireplace That Actually Gets Used
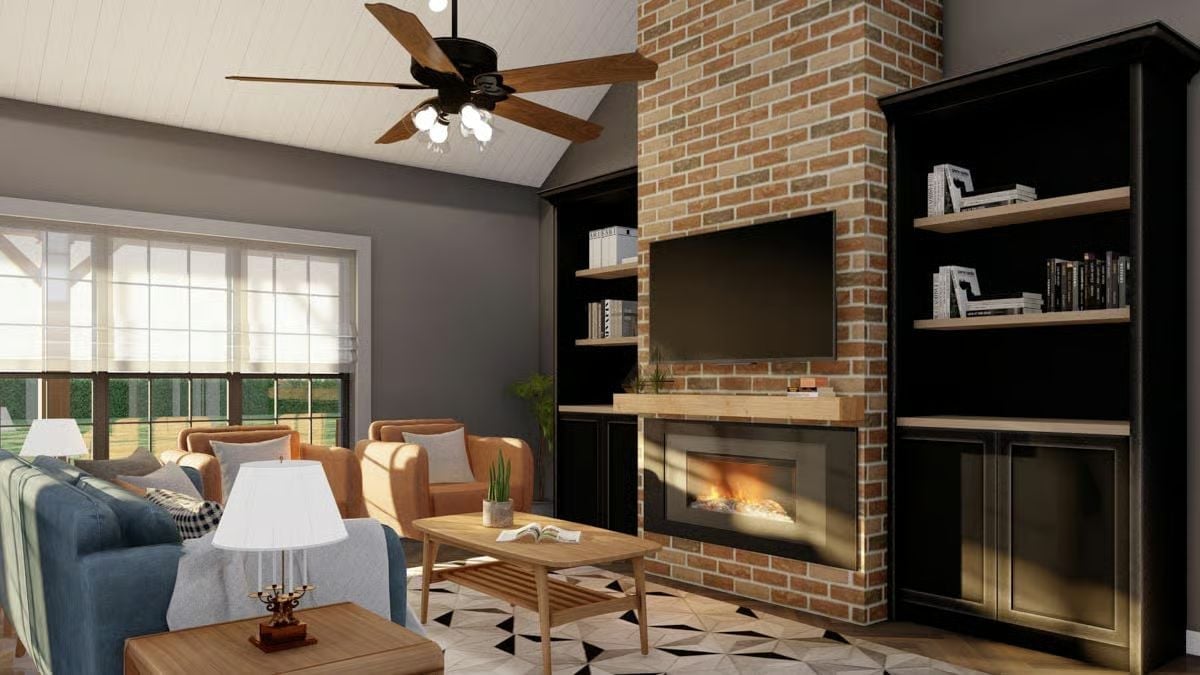
The floor-to-ceiling brick chimney does real work here, anchoring both the fireplace below and the wall-mounted TV above without either fighting for attention. Dark built-ins flank both sides with open shelving above and cabinet storage below, and the raised panel doors keep the black from reading as flat. Tan leather chairs catch the afternoon light. That geometric rug holds the whole seating arrangement in place — one of those choices that looks casual but is doing a lot of quiet organizing.
Did You Know: Putting a TV above a fireplace is common, but heat and electronics are a bad long-term pairing. Linear fireplace inserts like the one shown here burn cleaner and push less heat upward than traditional wood-burning units, which makes the arrangement more practical than it might seem. Vaulted shiplap ceilings, a staple of farmhouse design, help too — heat dissipates upward rather than collecting right behind the screen.
Black Cabinets That Mean Business, Backed by Tile That Knows When to Stay Quiet
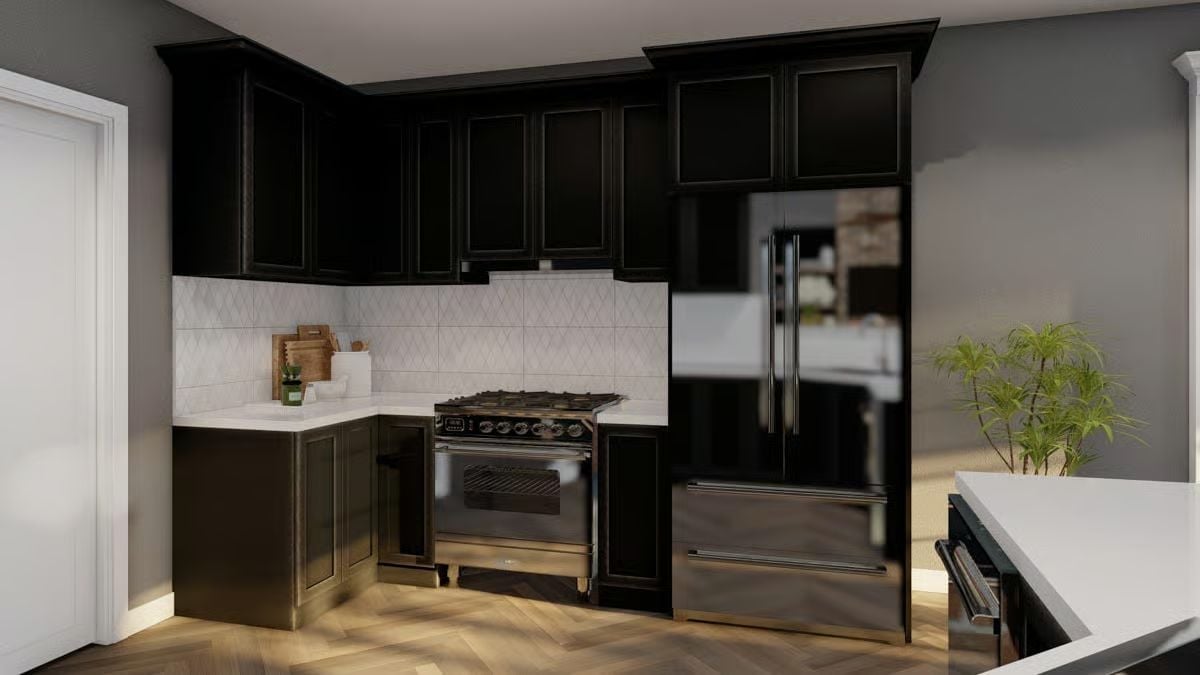
Glossy black cabinetry runs floor to ceiling, and the diamond-pattern backsplash tile earns its place without competing. A pro-style gas range anchors the cooking wall. It’s a dark kitchen that somehow doesn’t feel heavy — credit the tile for knowing its role.
Cabinet doors have raised panel detail with visible edge highlighting that keeps the black from reading as flat.
Open-Plan Living Where the Kitchen Island Gets as Much Action as the Sofa
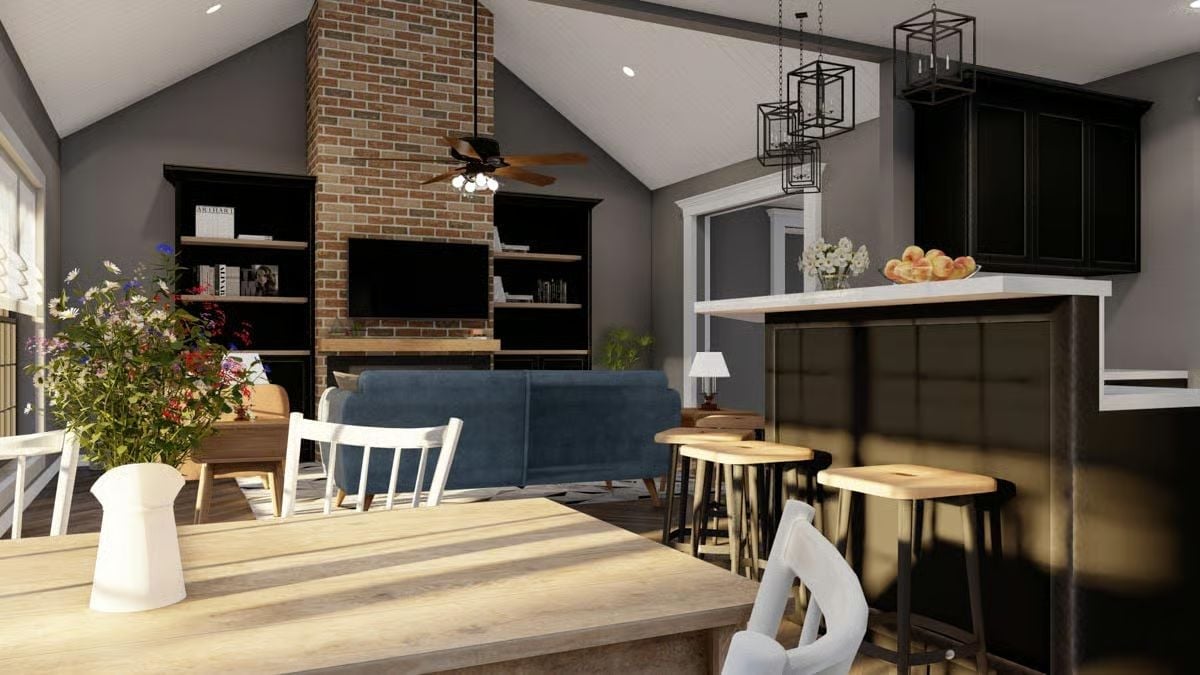
Bar stools pulled up to a dark island with white quartz make it easy to linger while someone cooks. Black metal pendant lanterns anchor the kitchen side, the brick fireplace anchors the other, and the blue sofa faces both — one room doing a lot of work without advertising it. This is the layout families actually use, where dinner prep and homework and whatever’s on TV all happen in the same general vicinity at the same time.
Budget Tip: Dark-painted cabinetry can cost significantly less than custom wood staining while still delivering a high-contrast look. If you’re drawn to black or near-black finishes, a quality semi-gloss paint on stock cabinets will often get you more visual impact than upgrading the box itself. Spend the difference on hardware.
Warm Ochre Chairs and a Blue Sofa That Somehow Agree on Everything
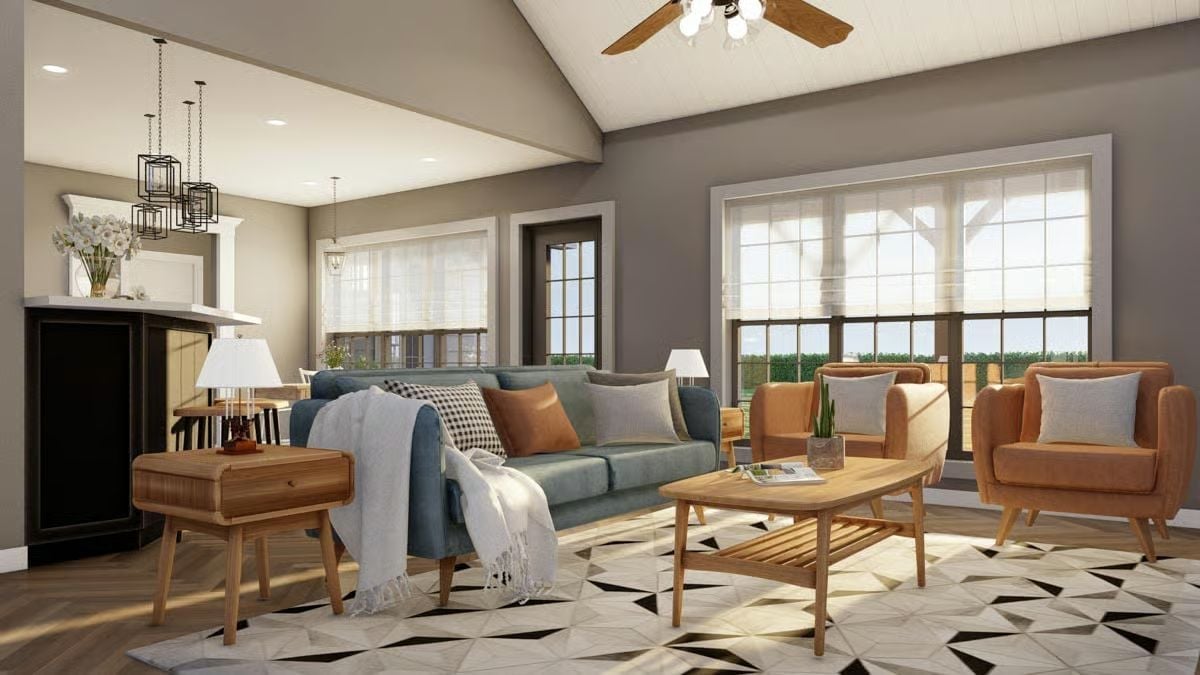
Burnt orange armchairs paired with a slate-blue sofa shouldn’t work, but they do. The wood-legged furniture keeps things grounded, and the geometric rug ties the conversation area together without forcing a color story the room isn’t trying to tell. A vaulted ceiling with a ceiling fan overhead, sheer Roman shades softening the afternoon light — it’s a comfortable room, not a curated one.
Common Mistake: Matching all your seating in one fabric or finish feels safe, but rooms with mixed upholstery tend to look more lived-in and less like a showroom floor. Two different colors can absolutely share a space — you just need something consistent threading through, like the wood-toned legs here, to give the eye somewhere to land.
Pin It
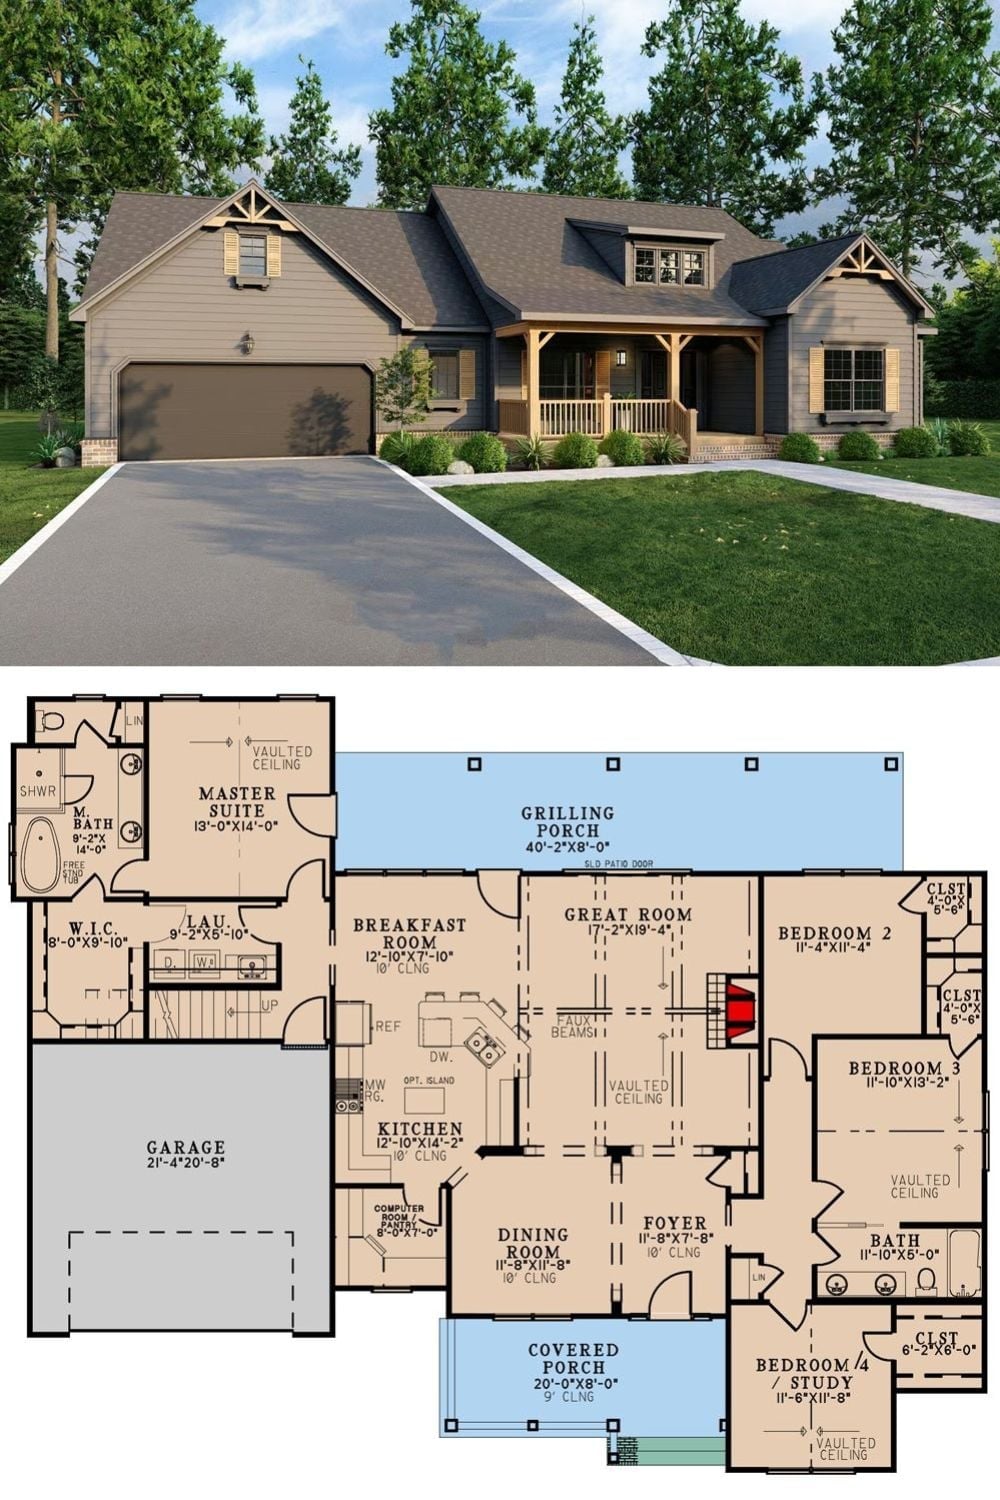
The rendered exterior shows a craftsman-style home with board-and-batten siding, a covered front porch with timber accents, and an attached two-car garage. Below it, the floor plan lays out four bedrooms, a vaulted great room, an open kitchen with optional island, and the 40-foot grilling porch stretching across the entire rear of the house.
