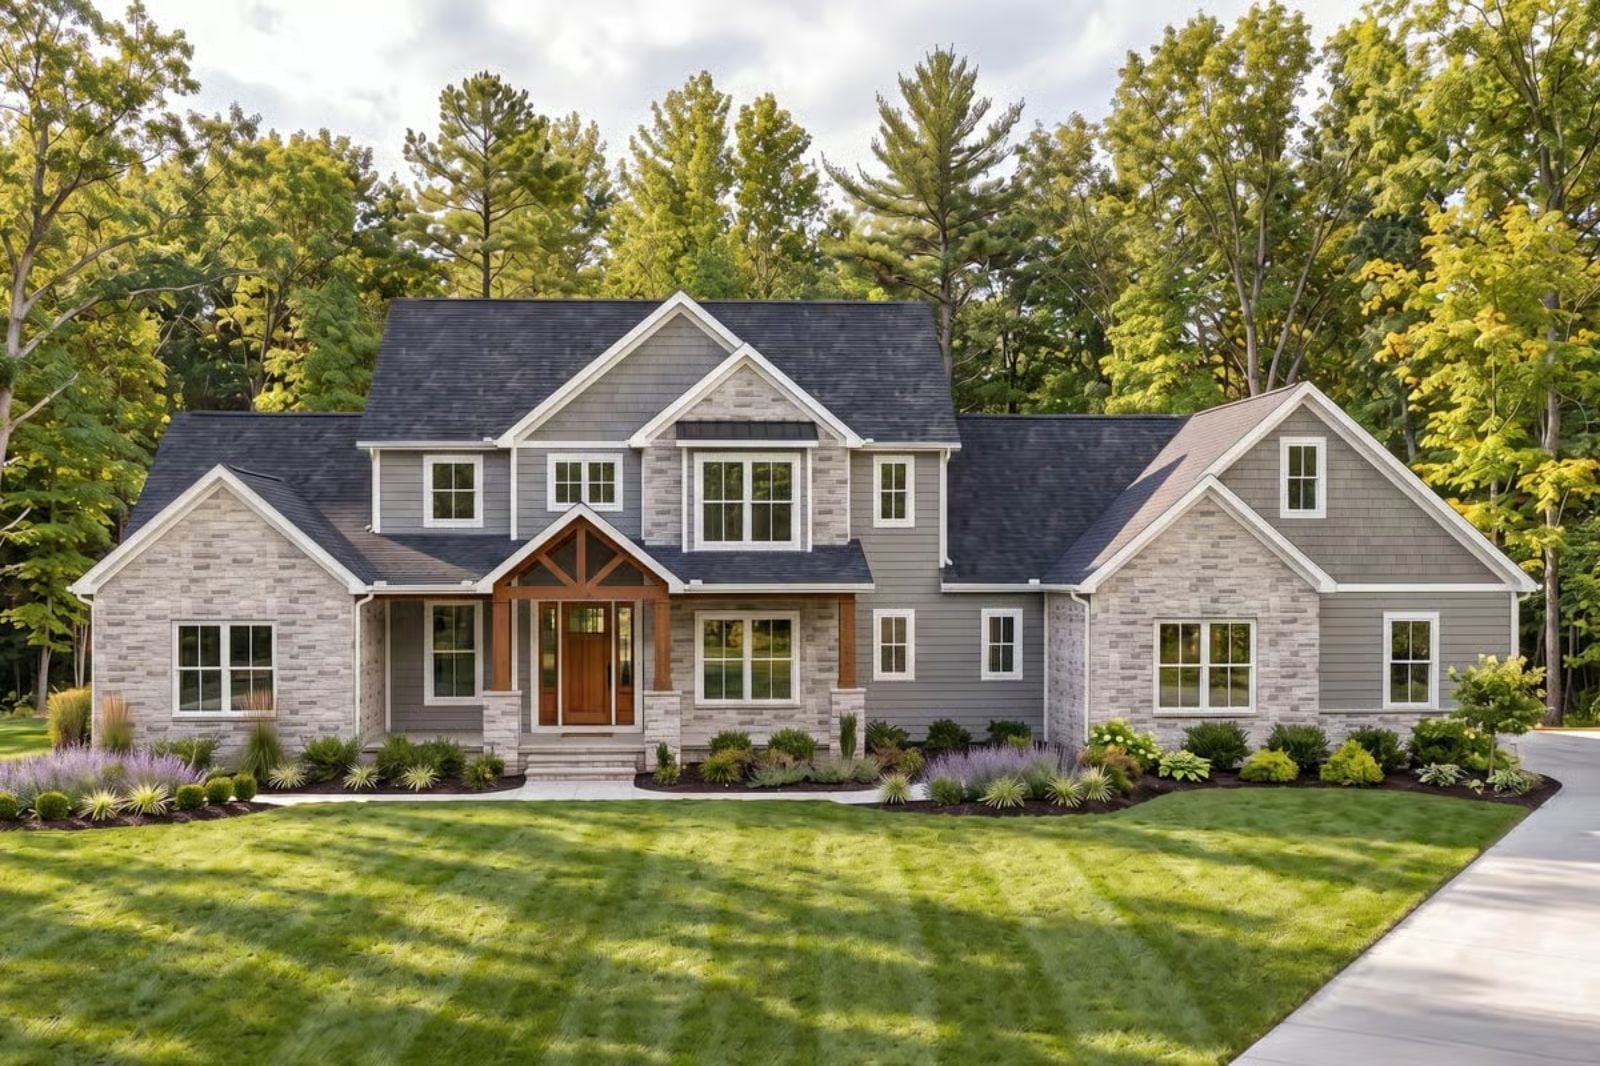
Ask any builder what self-made buyers want most after years of apartment parking and borrowed driveways, and the answer is always some version of the same thing: room for everything they own and then some. The Dovestone was designed around that earned patience — a four-car garage with space for the weekend truck, the boat trailer, and still a bay left for the workbench; a wraparound Craftsman porch for the Saturday morning coffee that finally has nowhere else to be; and a second floor with a home office behind a door that actually closes.
Specifications
- Sq. Ft.: 2,879
- Bedrooms: 3
- Bathrooms: 2.5
Floor Plan – Main Floor
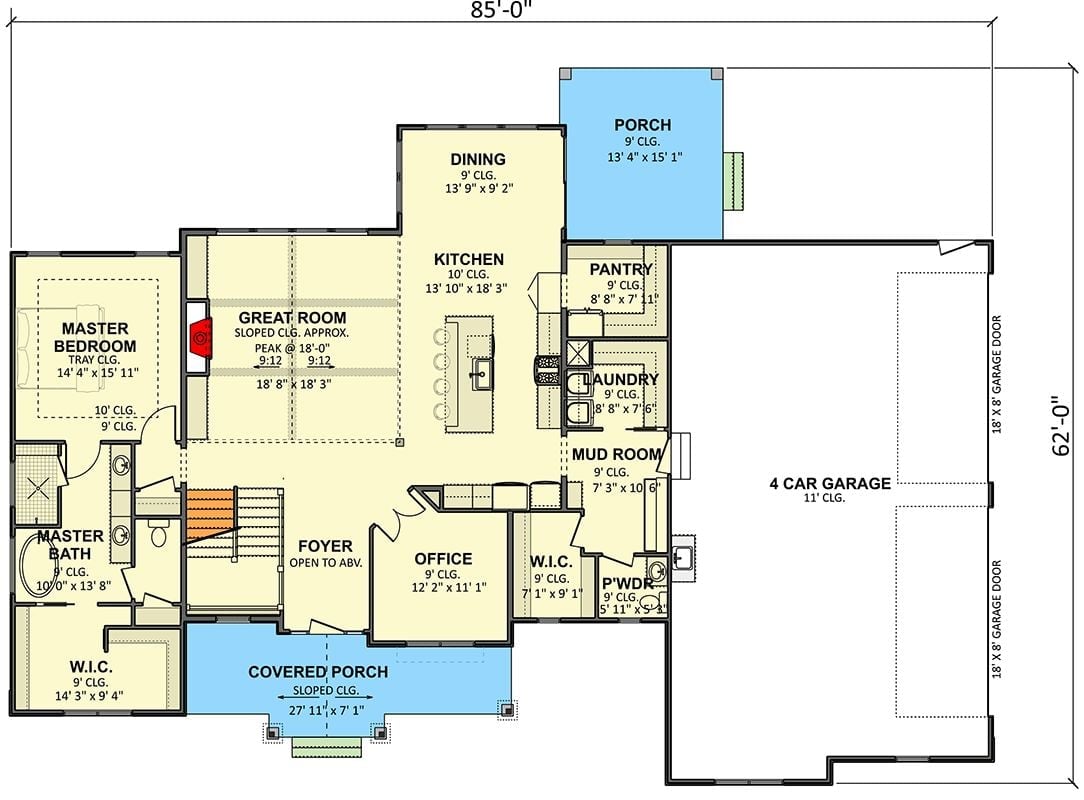
The main floor puts the great room at its center, with a sloped ceiling that peaks at 18 feet. To the left, the master suite gets its own walk-in closet and bath. Near the garage entry, the mud room, laundry, and pantry all cluster together — which keeps daily traffic from bleeding into the rest of the house.
Floor Plan – Second Floor
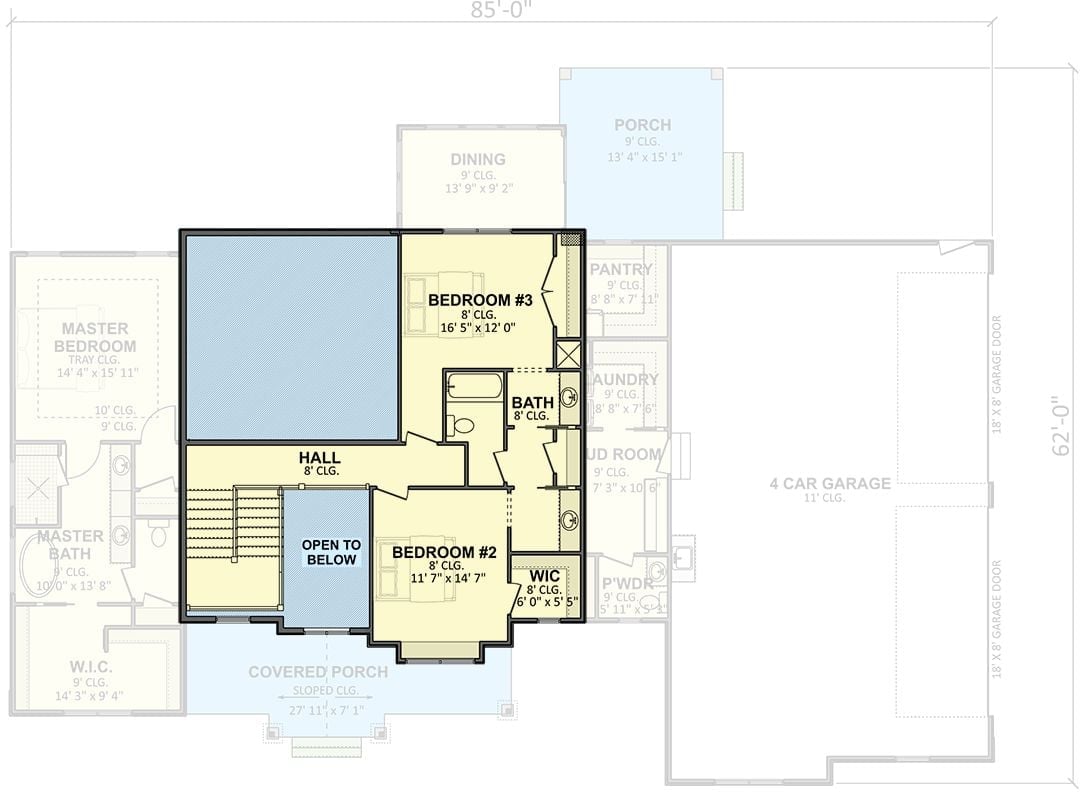
Upstairs, two bedrooms share a hall bath — Bedroom 3 runs 16’5″ x 12′ and Bedroom 2 comes in at 11’7″ x 14’7″. An open-to-below stairwell connects the floors and keeps the upper level from feeling sealed off.
Gray Hardie Board, Cedar Timber Porch, and a Garage Wing That Earns Its Square Footage
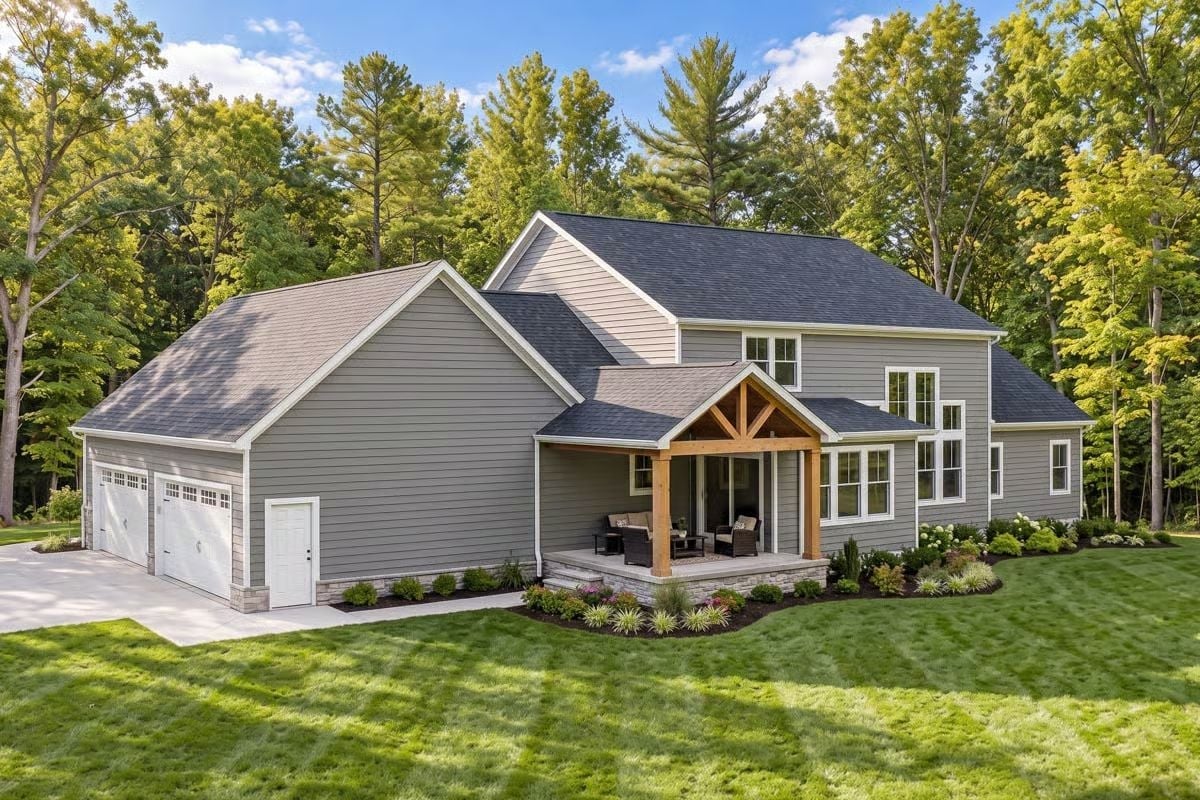
Cedar timber framing on the covered porch is the detail that pulls the whole exterior together, and the stone veneer at the base keeps it from reading as too light or too precious.
Leather Barstools, Brass Pendants, and a Dark Island That Anchors the Whole Kitchen
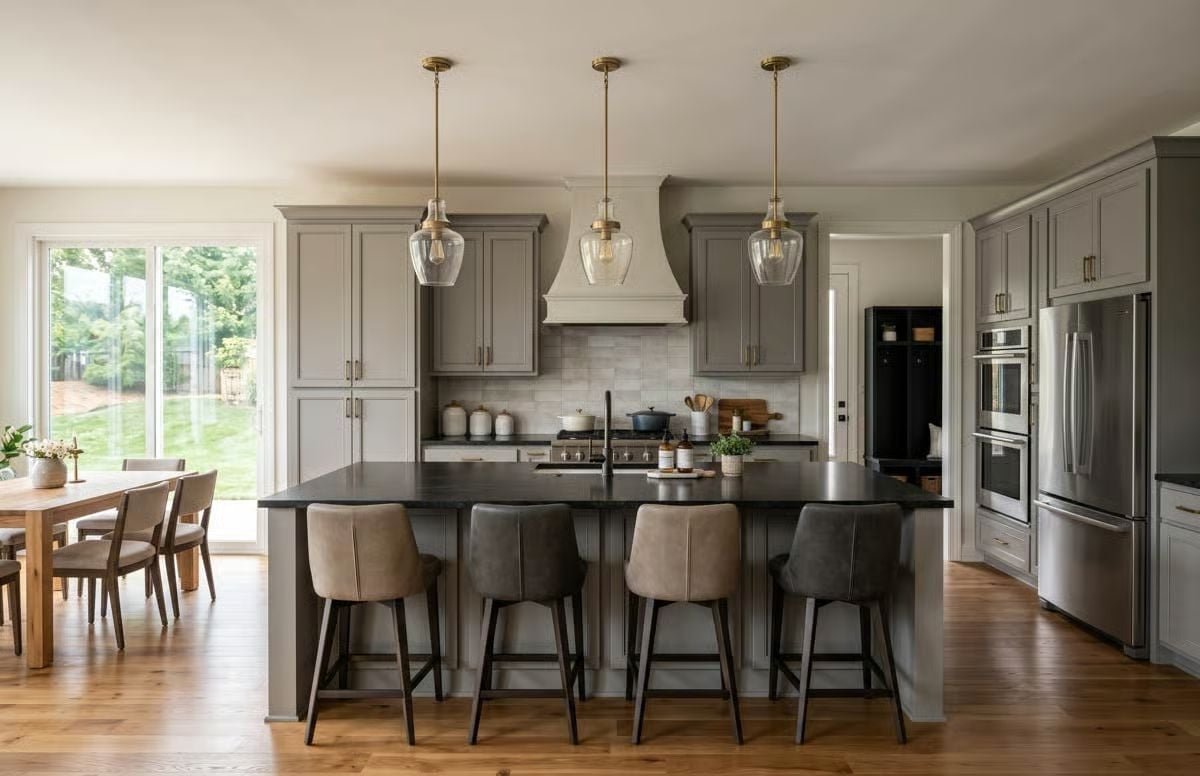
Three glass pendants hang over a dark-topped island with four leather counter stools pulled up beneath them.
- Brass hardware ties the pendants to cabinet pulls without matching too precisely
- The white range hood breaks up gray cabinetry without feeling like an accent piece
- Stainless appliances sit flush against gray panels, so they don’t fight for attention
Shiplap, Brass, and a Fireplace That Makes the Whole Room Want to Slow Down
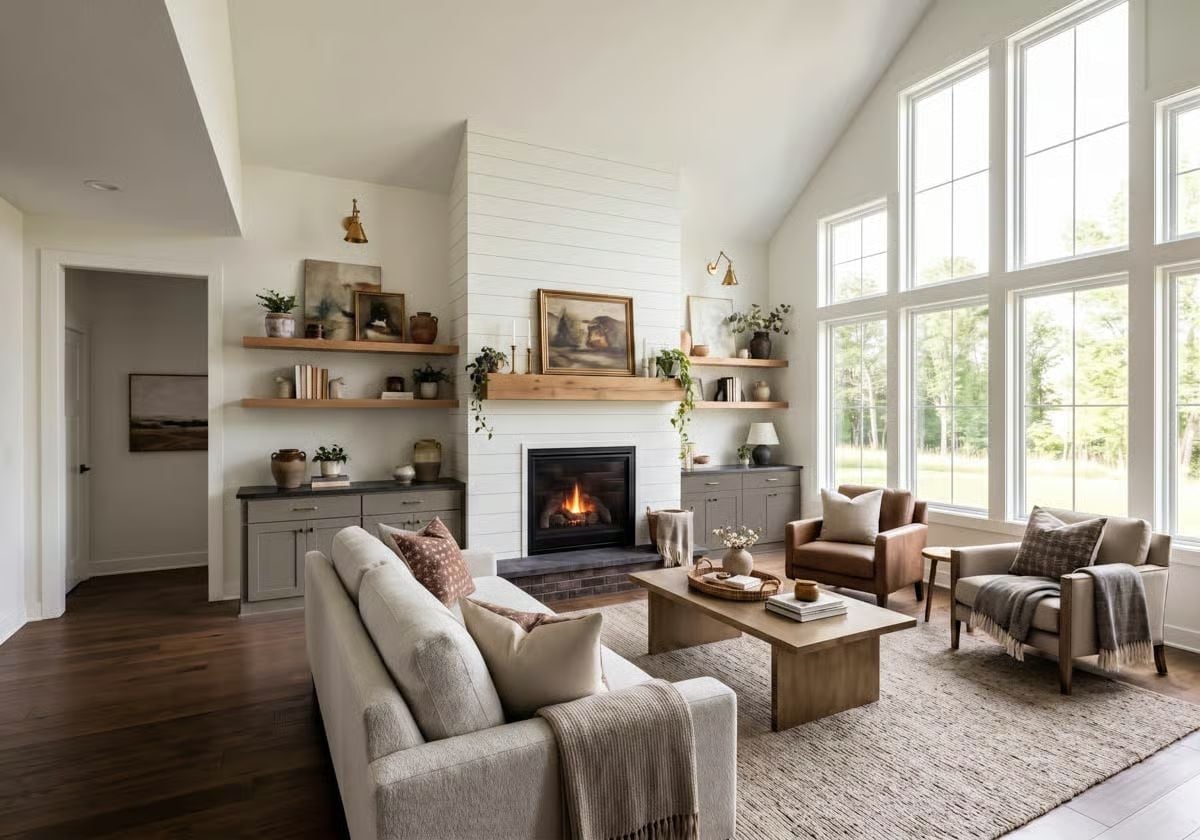
Floating oak shelves flank a floor-to-ceiling shiplap surround with a gas fireplace burning below a landscape painting. Brass sconces throw warm light against white walls, and a leather chair paired with a loose-weave jute rug grounds the seating area without tipping into the kind of staged perfection that reads cold the moment you actually sit down.
Quick Fix: Swap one of those floating shelf arrangements for a built-in cabinet with doors. Open shelving looks sharp in photos, but it demands constant attention in real life — and closed storage gives you somewhere to hide what you don’t want company to see.
Warm Wood, Layered Linens, and a Tray Ceiling That Quietly Does a Lot of Work
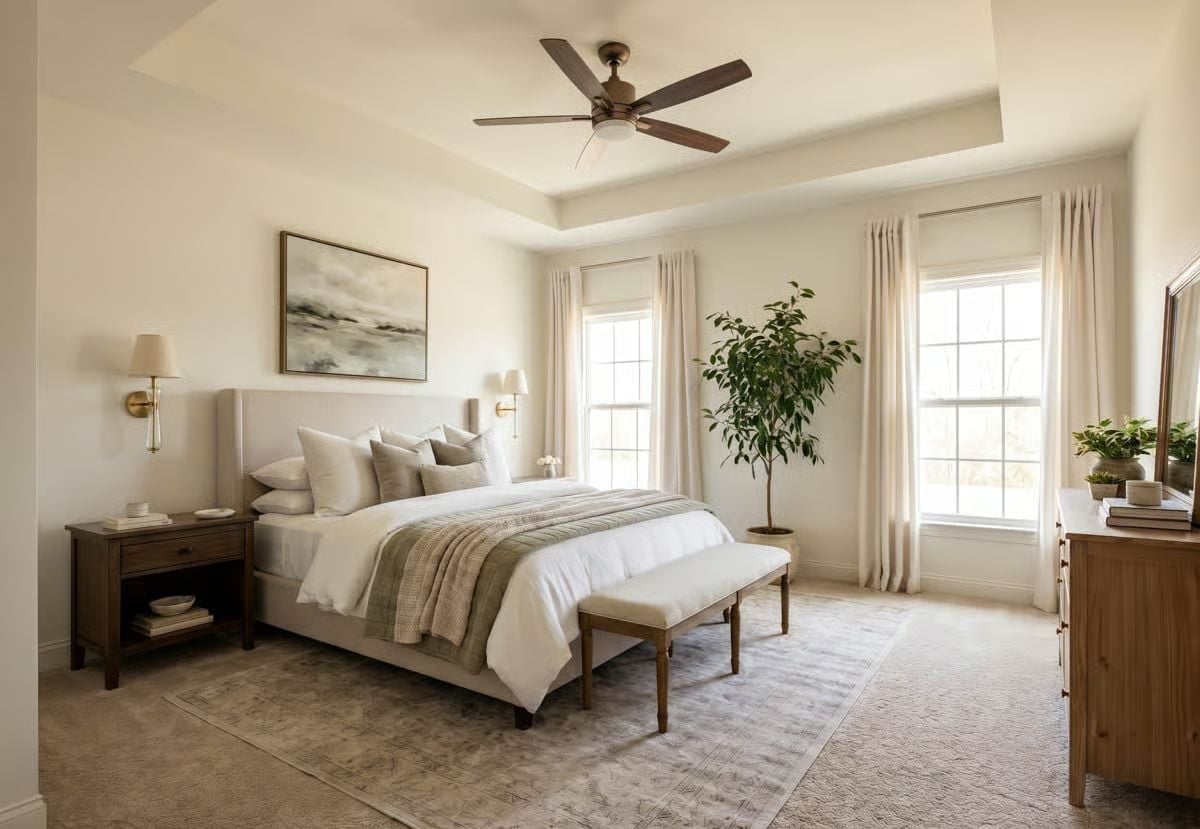
Brass sconces flank the upholstered headboard without feeling matchy, dark walnut nightstands ground the pale palette, and a fiddle-leaf fig pulls natural texture into the corner. The bench at the foot of the bed earns its place daily. None of it is fussy.
Pro Tip: Tray ceilings are easy to underuse. Paint the recessed section a shade or two deeper than the surrounding walls and the ceiling reads as an actual architectural feature rather than just a framing detail — a low-cost change that shifts the feel of the entire room.
Fiddle Leaf, Worn Rug, and a Desk Positioned to Actually Use the Window Light
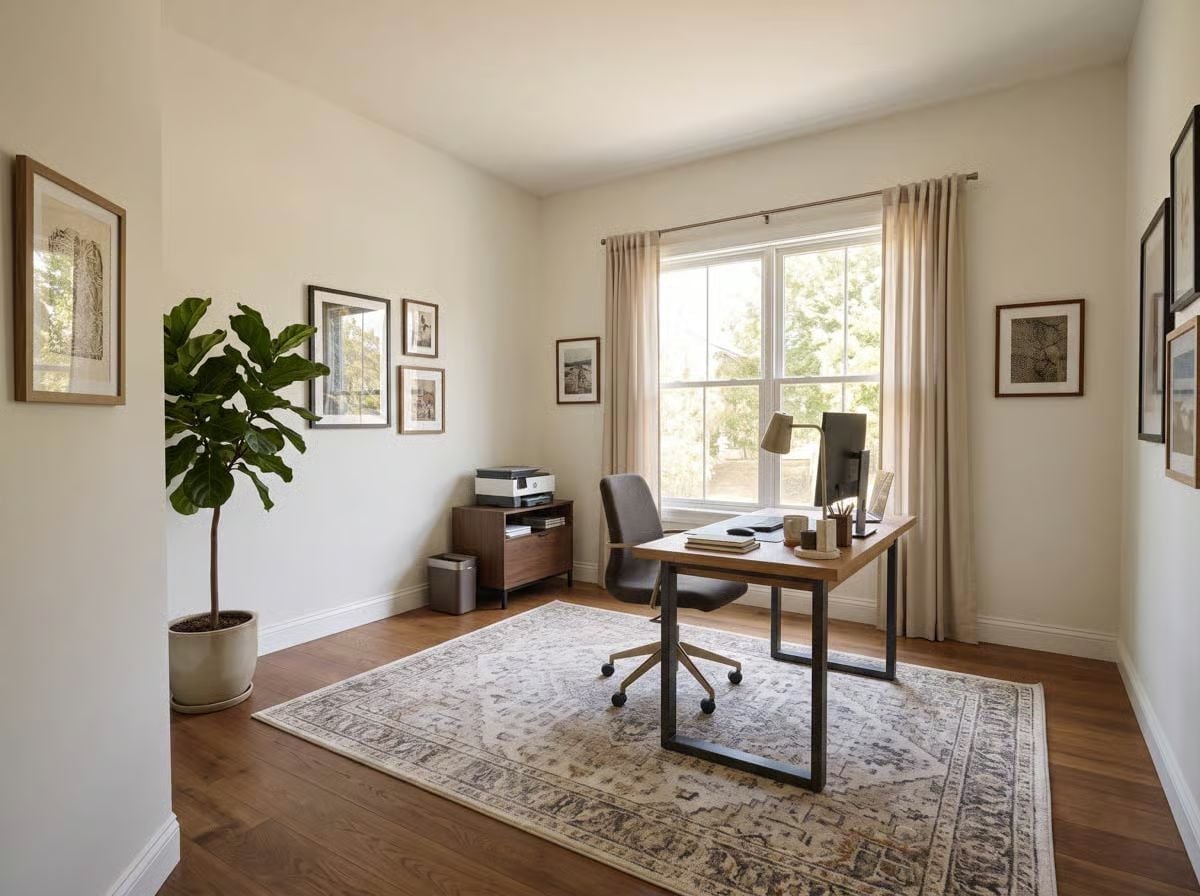
The wood desk sits close enough to the window that you’d work by daylight most of the day. Pencil-gray upholstery on the office chair keeps it from competing with the warm hardwood floor, and the worn rug underfoot softens what could otherwise be a pretty spartan setup.
In The Details: Orient a desk perpendicular to the window rather than facing it directly. Facing into bright light causes glare on screens, while a perpendicular position gives you soft, even side lighting — much easier on the eyes during a long work session.
Gold Hardware, Dark Counters, and a Laundry Room That Actually Has Enough Counter Space
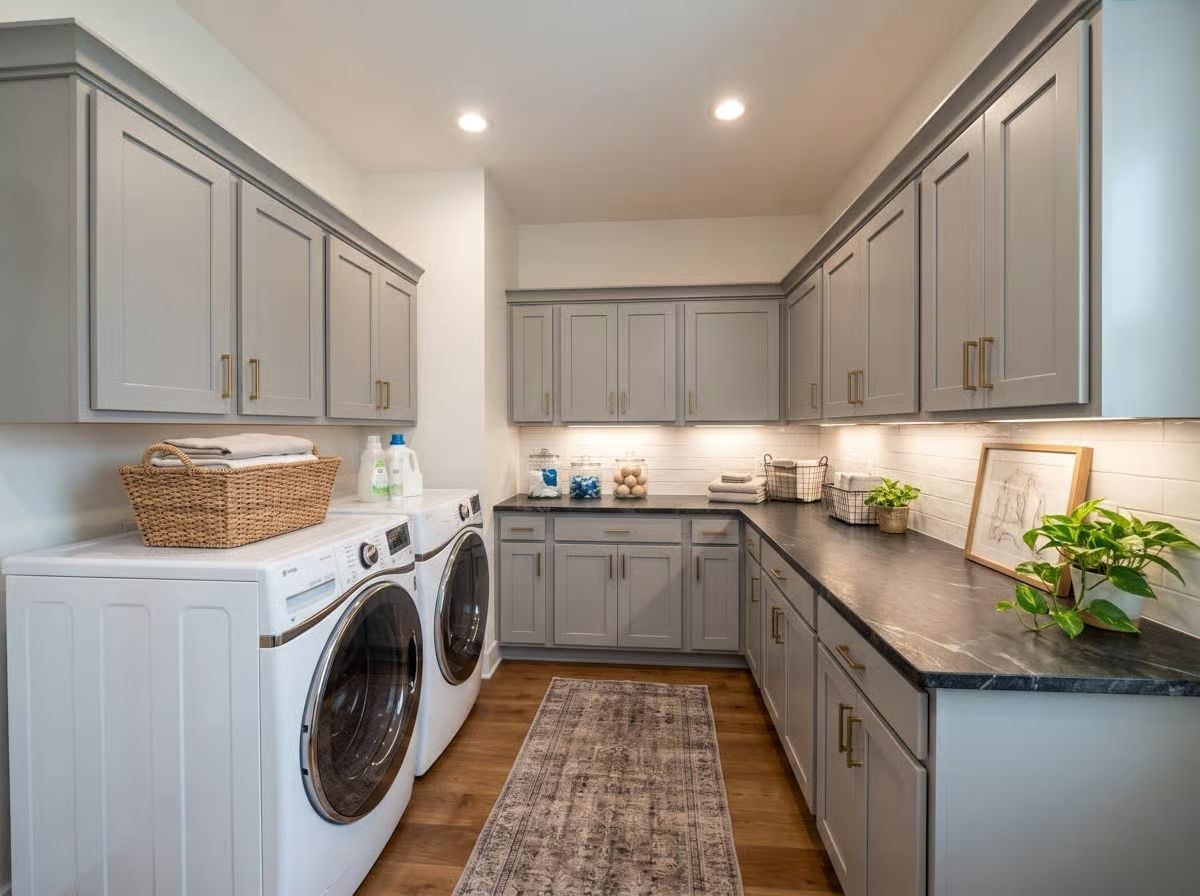
Gray shaker cabinets run floor-to-ceiling on three walls, with satin brass pulls throughout. Dark soapstone counters give the folding zone real workspace rather than the token foot of laminate most laundry rooms get. Under-cabinet lighting does the rest.
Why the Counter Height Matters More Than You’d Think
Laundry rooms usually get standard kitchen counter heights installed without a second thought, but folding clothes is a different motion than food prep. Raise the counter even two inches and you cut the hunching that makes a long folding session genuinely uncomfortable. Building from scratch gives you the opportunity to specify that height on purpose — defaulting to whatever the cabinet supplier assumes is a small decision you’ll feel every single time you fold a load of sheets.
Mudroom Lockers, Wood Bench, and a Layout That Actually Handles Daily Drop-Off
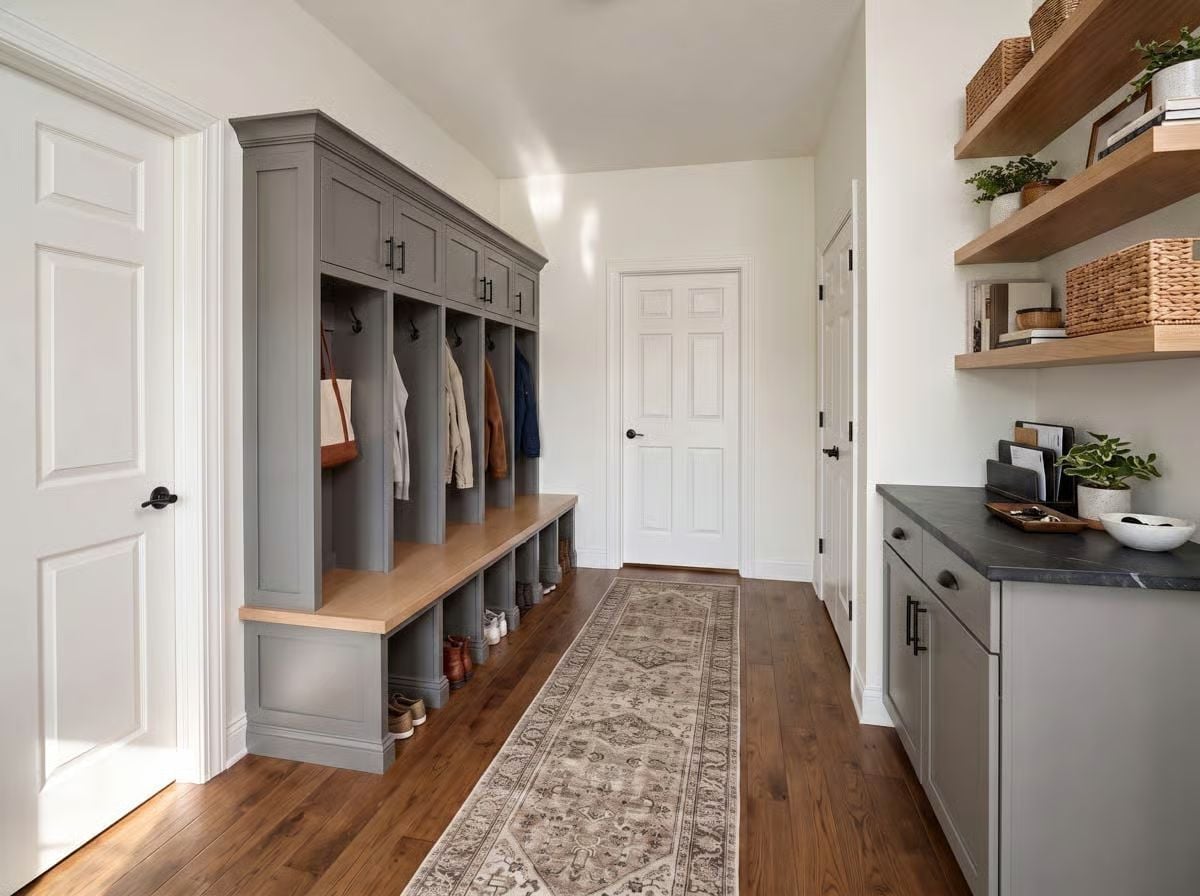
Built-in lockers with upper cabinet storage and a butcher block bench keep gear organized, and the open cubbies below hold shoes without crowding the floor.
Worth Knowing: Mudroom benches work harder at 18 inches high — that matches standard seat height and makes pulling on shoes far less awkward than a lower shelf forces you into. If you’re speccing built-ins, ask your cabinet maker to recess the toe kick deeply enough to slide shoes under the bench entirely. It buys more floor clearance than most people expect.
Pin It
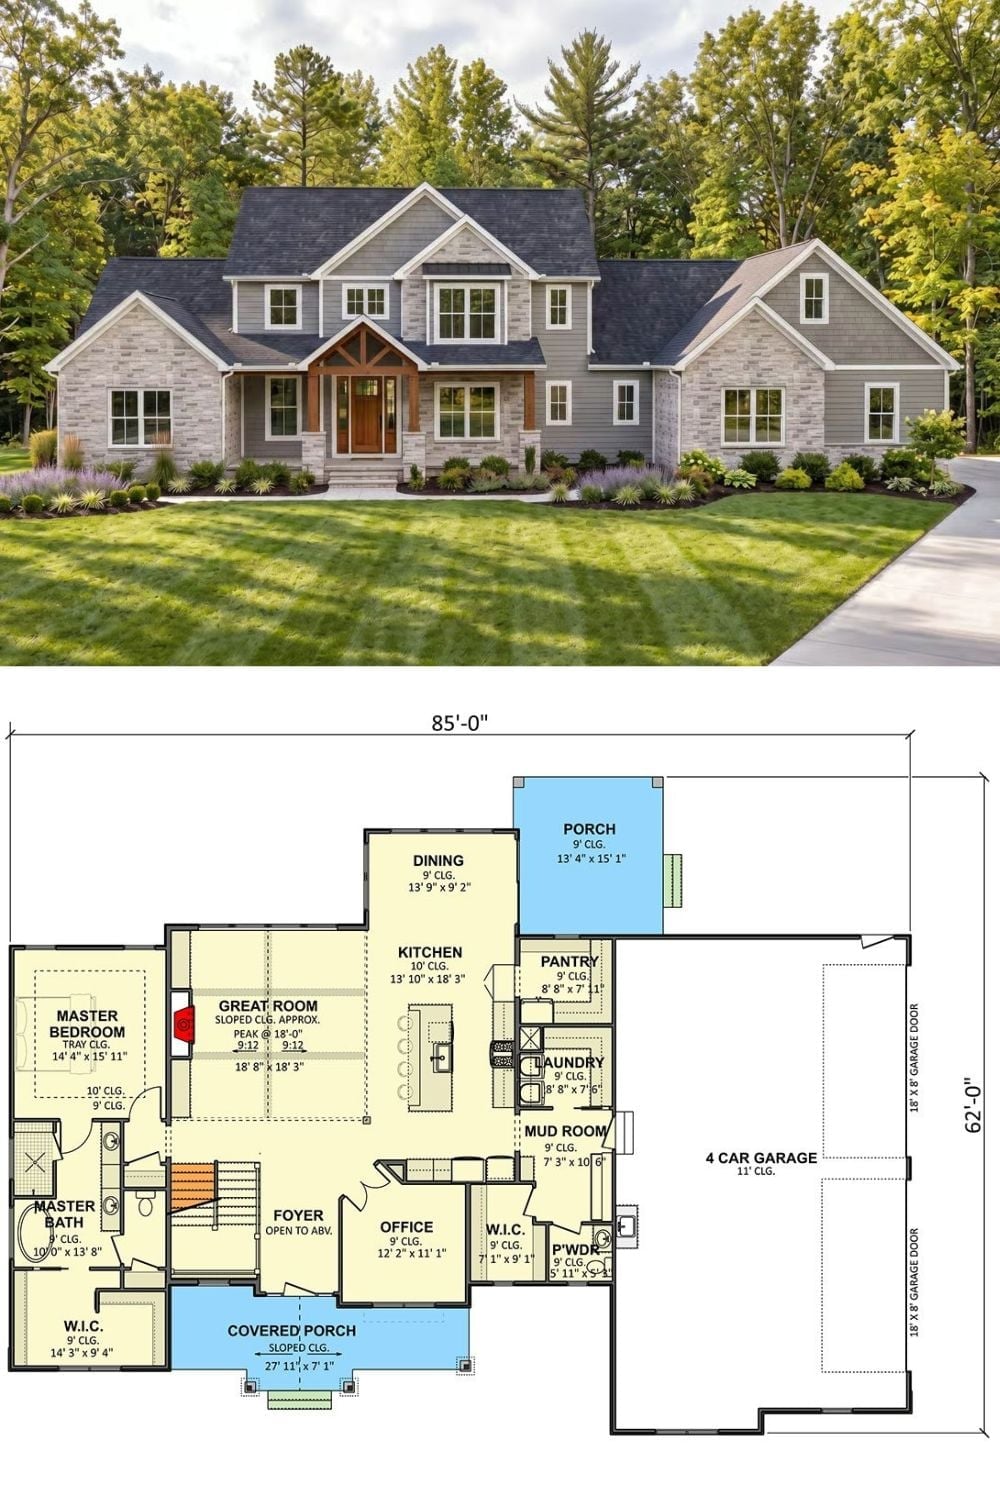
Exterior photo shows a Craftsman farmhouse with stone accents and a timber entry. Floor plan below reveals a 4-car garage, main-floor master suite, and open kitchen-great room layout.
Budget Tip: Positioning the laundry near the master suite cuts the distance dirty clothes travel through the house. It sounds minor at the design stage. You notice it every morning once you’re actually living there — and you’ll be glad someone mentioned it before the walls went up.