
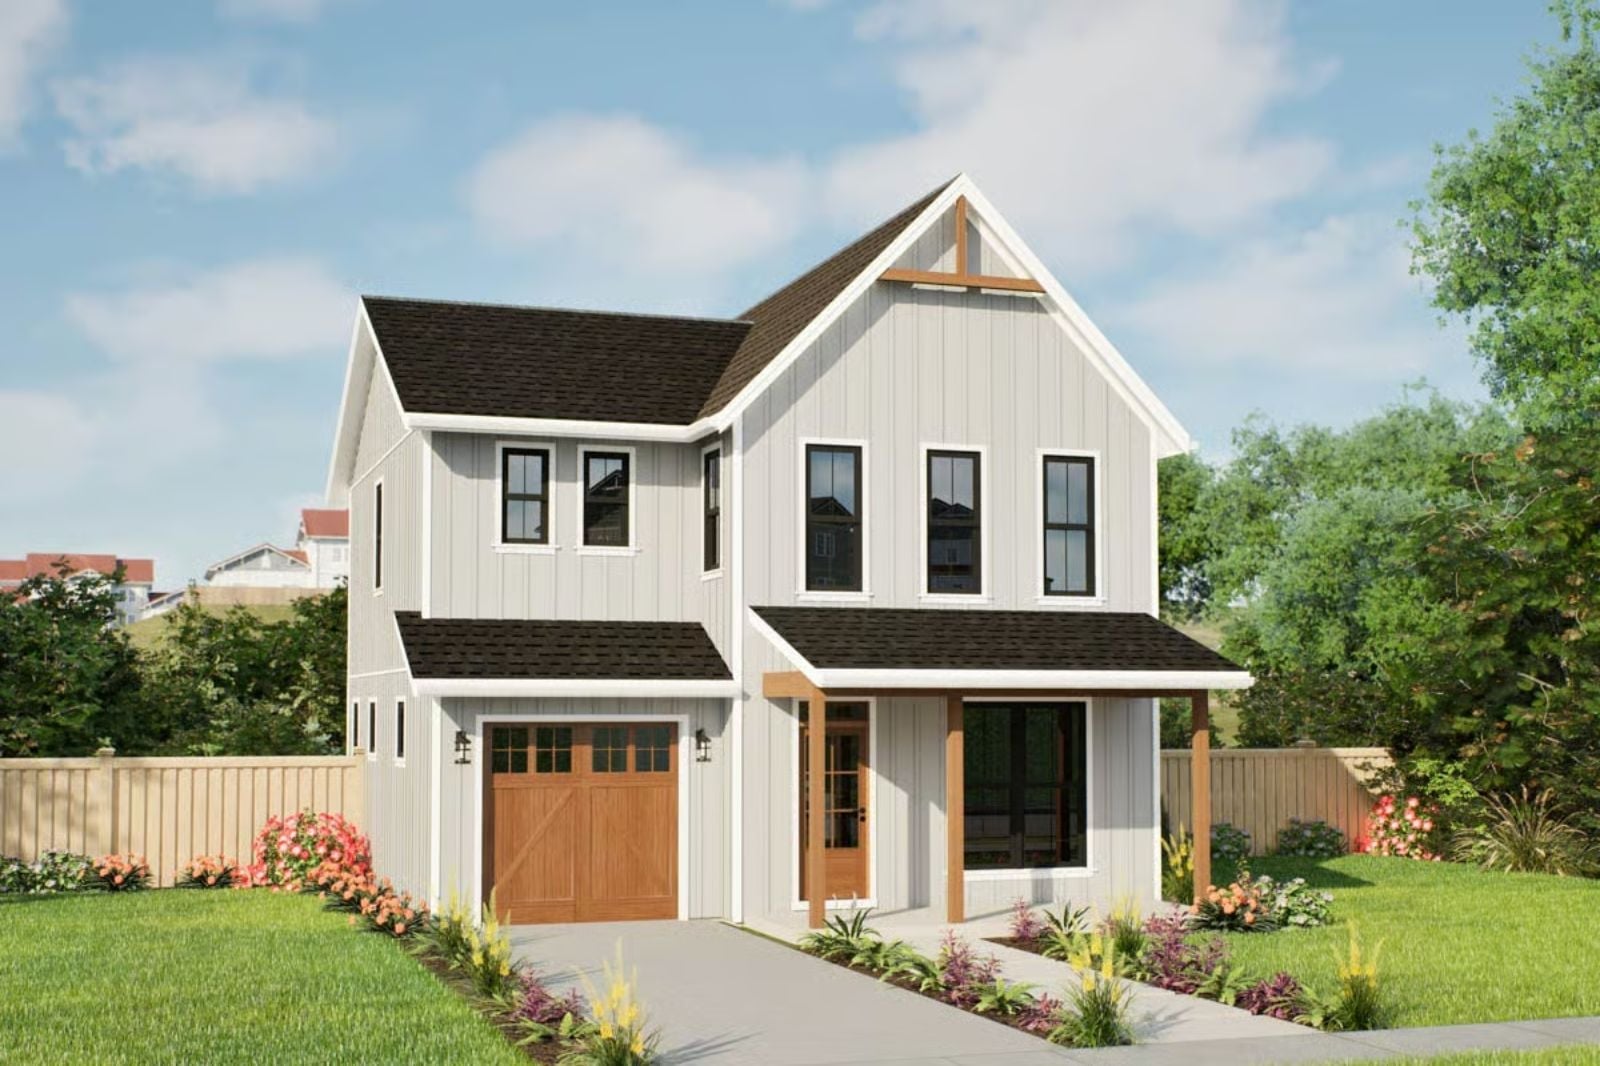
If you have ever stood at your kitchen stove on a Sunday morning, spatula in hand, trying to watch the kids at the table and follow a conversation and flip the bacon without losing any of the three, you know exactly what the wrong floor plan costs you. The Delphine is built around that particular juggle: an open-concept layout that keeps the cook in the room, a covered outdoor living space for the afternoons that spill outside, and a flow that lets the whole family land in the same place without anyone disappearing down a hallway.
Specifications
- Sq. Ft.: 1,545
- Bedrooms: 3
- Bathrooms: 2.5
Floor Plan – Main Floor
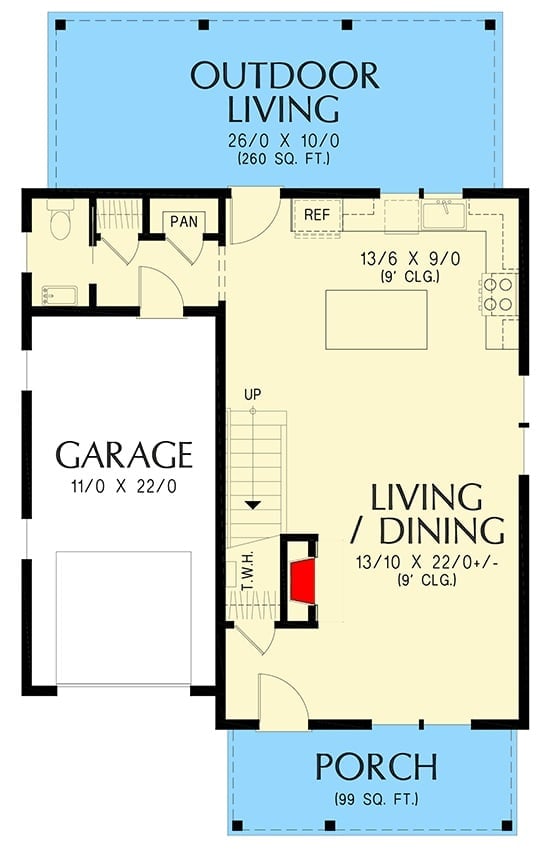
The first floor lays out an open living and dining area, a compact kitchen, a single-car garage, a staircase, and a covered porch with outdoor living above.
Floor Plan – Second Floor
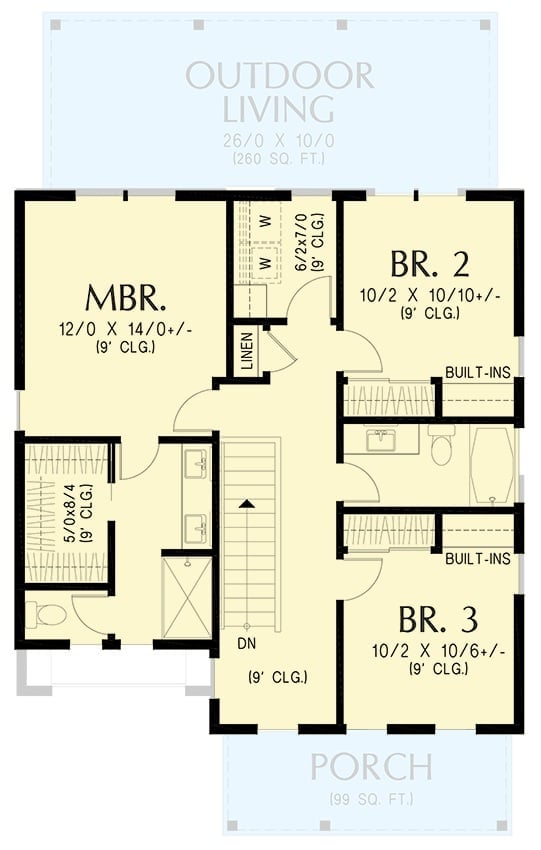
Upstairs you get the primary suite, two secondary bedrooms, and a shared bath with built-ins. Laundry sits between the bedrooms — close enough to the source of the mess to actually be useful. The outdoor living space above the porch and the covered porch below it together add a meaningful amount of usable exterior square footage to what the numbers alone suggest.
Covered Back Porch Built for the Long Afternoon
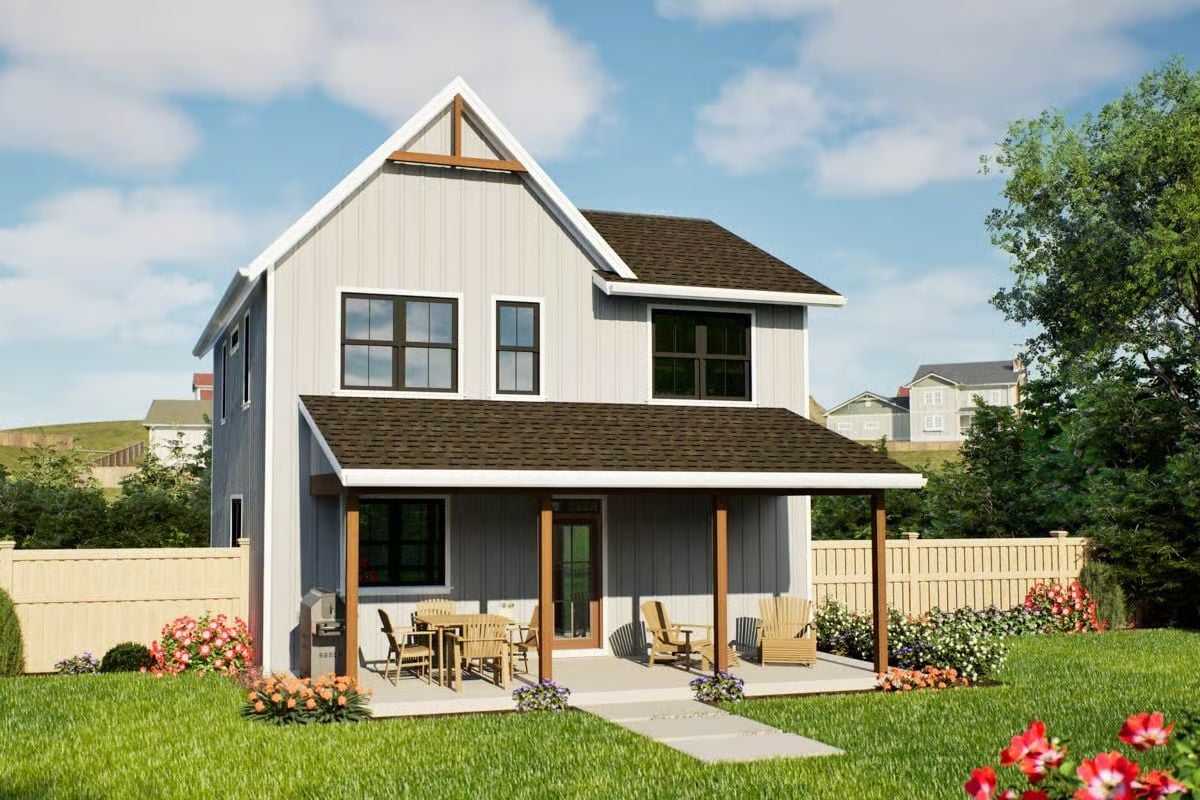
Board-and-batten siding in soft white, wood porch posts, and Adirondack chairs set under a covered patio with room for dining and lounging both.
Wood Posts That Do Real Work
Those exposed wood support posts aren’t decorative trim bolted on after the fact. They’re load-bearing elements holding up a full shed roof over the patio, which gives the covered area genuine depth and shade rather than a token overhang. Hot afternoon, cold drink, furniture that doesn’t bake in the sun. That’s the whole idea.
Fireplace Wall That Actually Earns the Attention It Gets
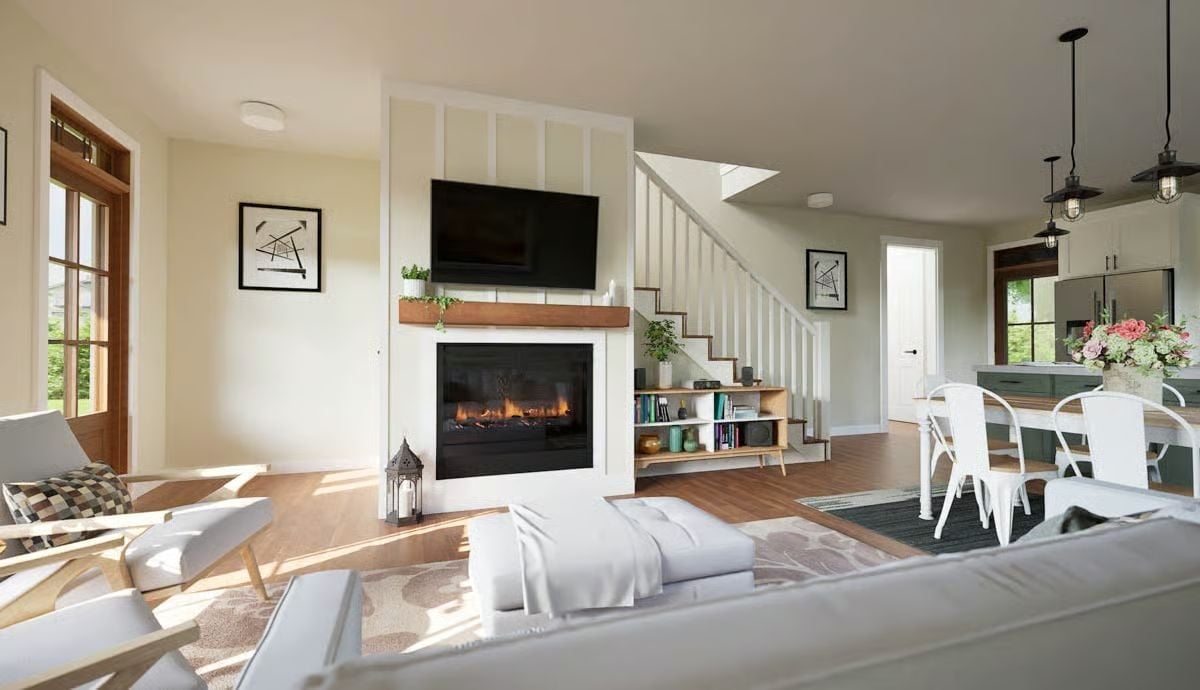
Shiplap paneling runs floor to ceiling around the firebox, with a raw wood mantel sitting just below a wall-mounted TV. Natural light cuts across the hardwood floors from the left, and the whole thing reads warm without announcing itself.
- Wood mantel adds warmth without ornate detail
- Vertical shiplap draws the eye up toward the TV mount
- Lantern on the hearth keeps the scale grounded
Sage Lowers, White Uppers, and a Table That Pulls the Whole Thing Together
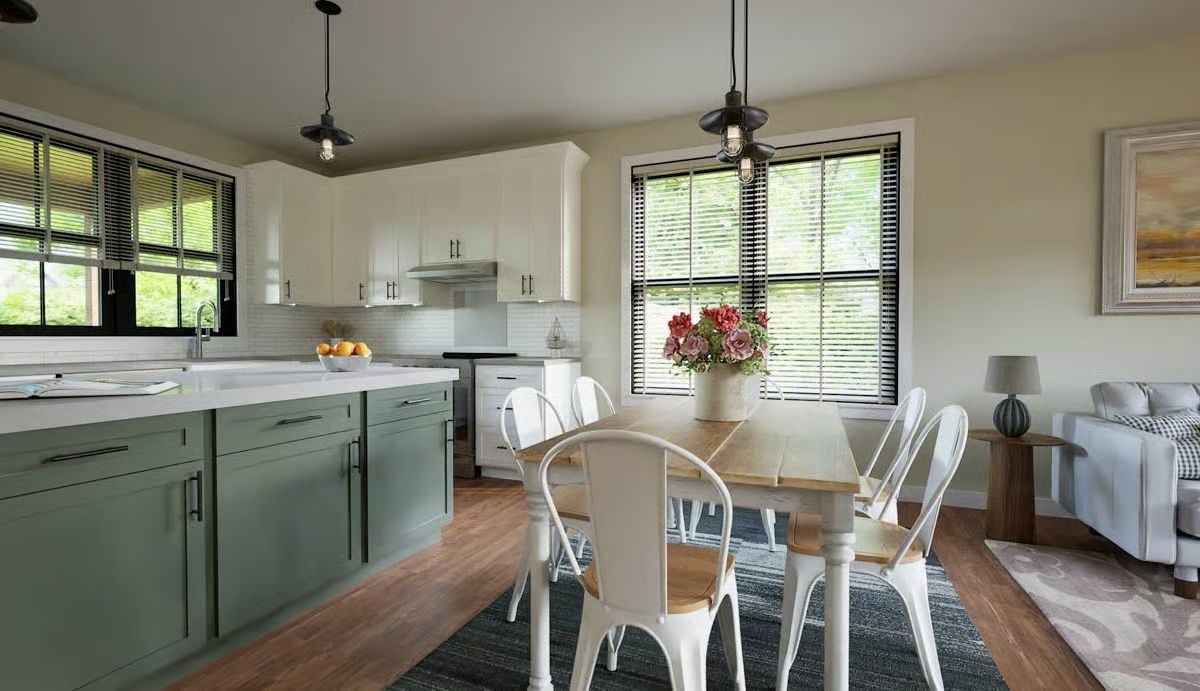
Two-tone cabinetry does a lot of work here. Sage green on the lowers keeps the kitchen grounded while white uppers stop it from feeling like a cave, and industrial pendant lights create just enough friction against the farmhouse table and white metal chairs to keep the room interesting. The pink roses on the table provide the only real warmth in the palette. Nothing is competing for attention, which is probably why it holds together.
The Psychology Behind This: Kitchens with two-tone cabinetry tend to feel less formal than all-white versions, which makes people linger longer. That’s not accidental. Designers have long known that color at eye level creates energy while color below the waist creates calm, and this layout uses both zones deliberately.
Pendant Lights You’d Pick Out Yourself, Over a Kitchen That Actually Works
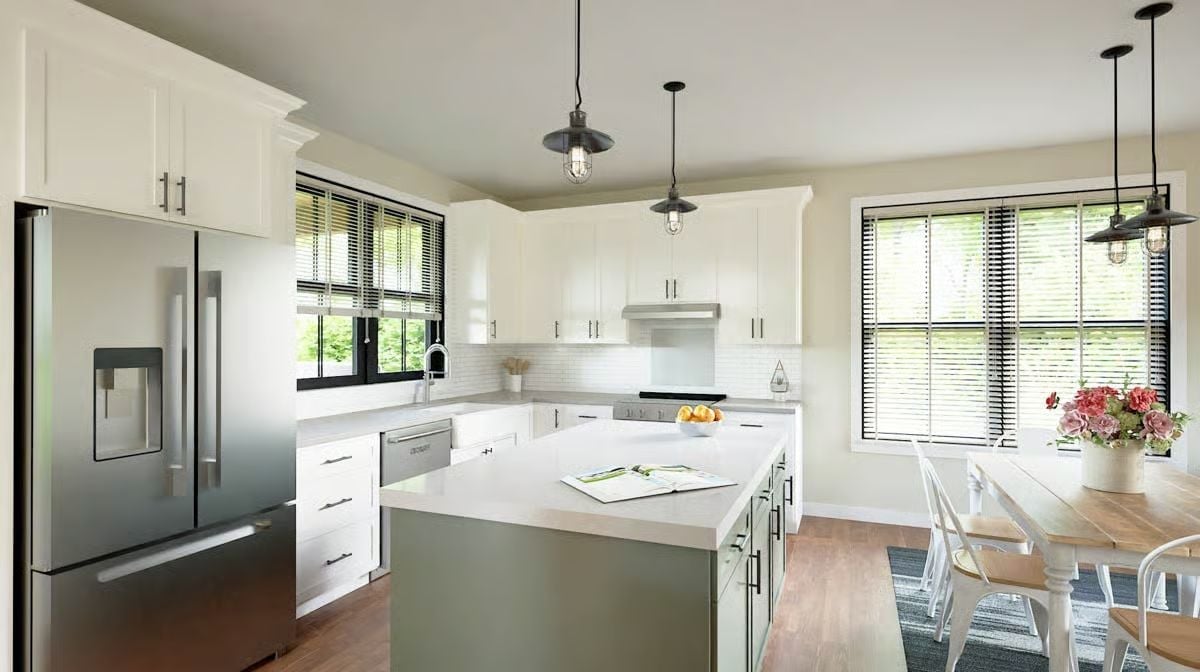
Industrial cage pendants hang over a sage island with white quartz counters. The kitchen stays open to the dining area without losing its own sense of place — a harder thing to pull off than it looks.
Did You Know: Quartz countertops don’t need sealing the way natural stone does, which makes them a practical choice for households that cook regularly rather than occasionally. If low maintenance is a priority, that difference adds up over years of use.
Move upstairs and the house shifts into quieter territory, where the layout does the work instead of the decor.
Upstairs Hallway Wide Enough to Actually Feel Like Part of the House
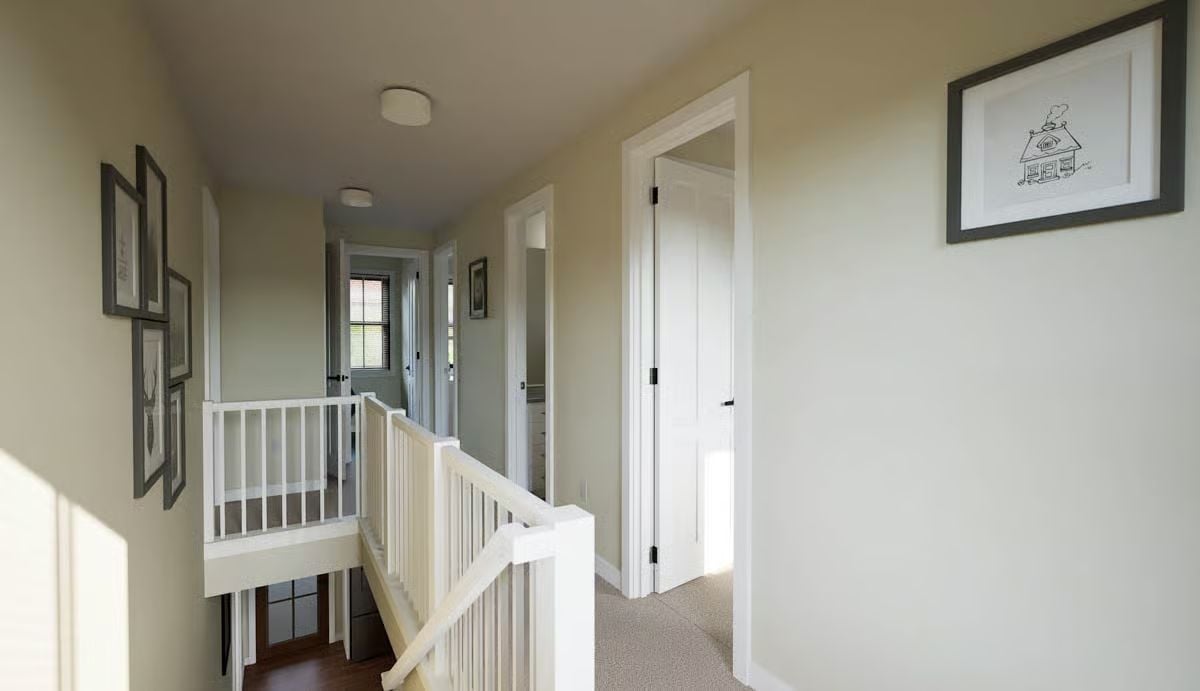
White spindle railing, carpet underfoot, and enough width to hang frames without things feeling crowded. Flush-mount ceiling lights, well-trimmed doors, nothing fussy. It’s a hallway that doesn’t make you resent the square footage it takes up.
Laundry Room Placed Where the House Actually Needs It
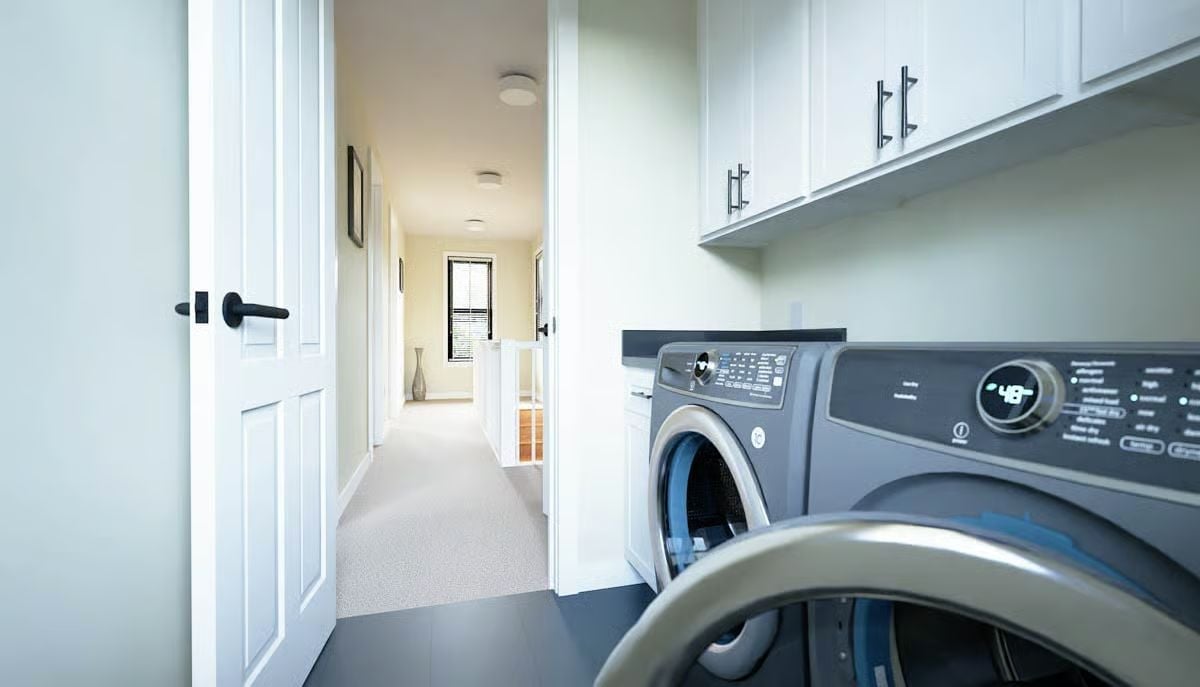
Gray front-load washer and dryer sit beneath upper cabinets with bar pulls, sharing a dark countertop that runs across both units. Open doors reveal a carpeted hallway just beyond — the laundry room is squarely in the middle of daily traffic, which is exactly where it should be.
Common Mistake: Placing a laundry room off a main hallway rather than tucking it in a basement cuts down on how far clothes travel through the house. The trade-off is noise, so look for machines with low vibration ratings before you commit to the location.
Carpet, Natural Light, and a Dresser That Doesn’t Try Too Hard
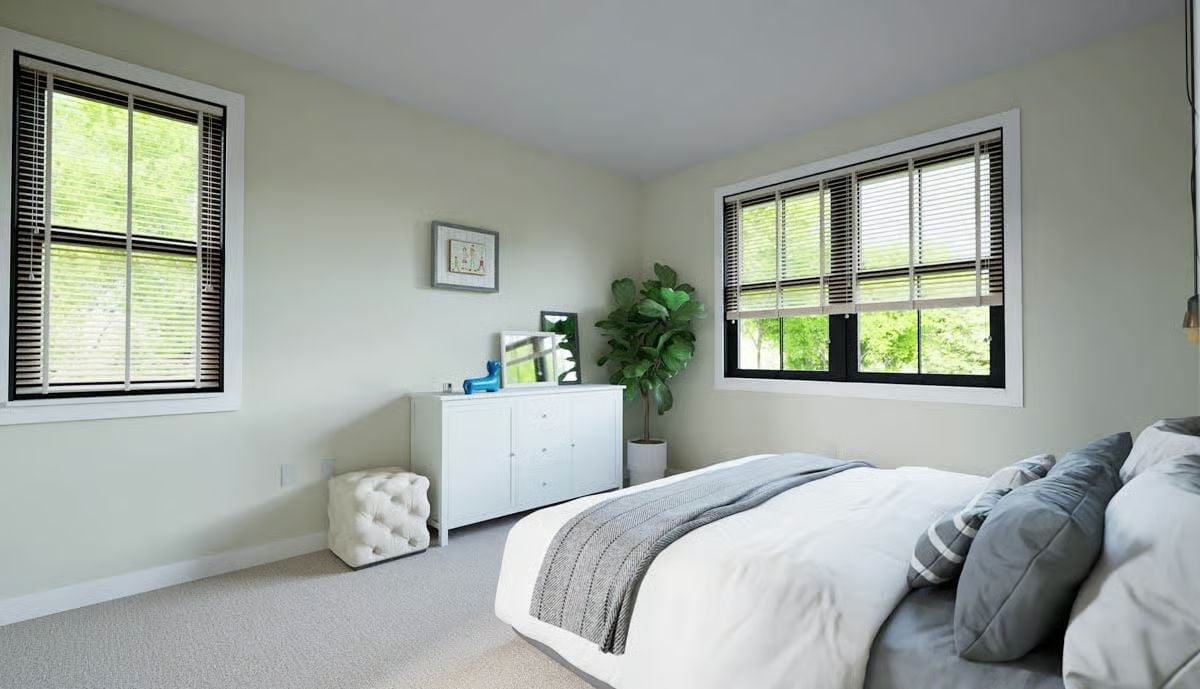
Neutral carpet and sage-toned walls keep the room quiet. Black window frames carry most of the contrast on their own.
Style Math: Venetian blinds on black frames give you light control without blocking the view entirely, which matters more in a bedroom than most people expect until they’ve actually lived with it. Rooms with windows on two walls tend to feel bigger than their square footage suggests because light comes at the space from two directions. And that fiddle-leaf fig isn’t purely decorative — plants in bedrooms have been linked to better air quality and a slower mental wind-down at the end of the day.
Double Sinks, Real Storage, and a Walk-Through That Actually Goes Somewhere
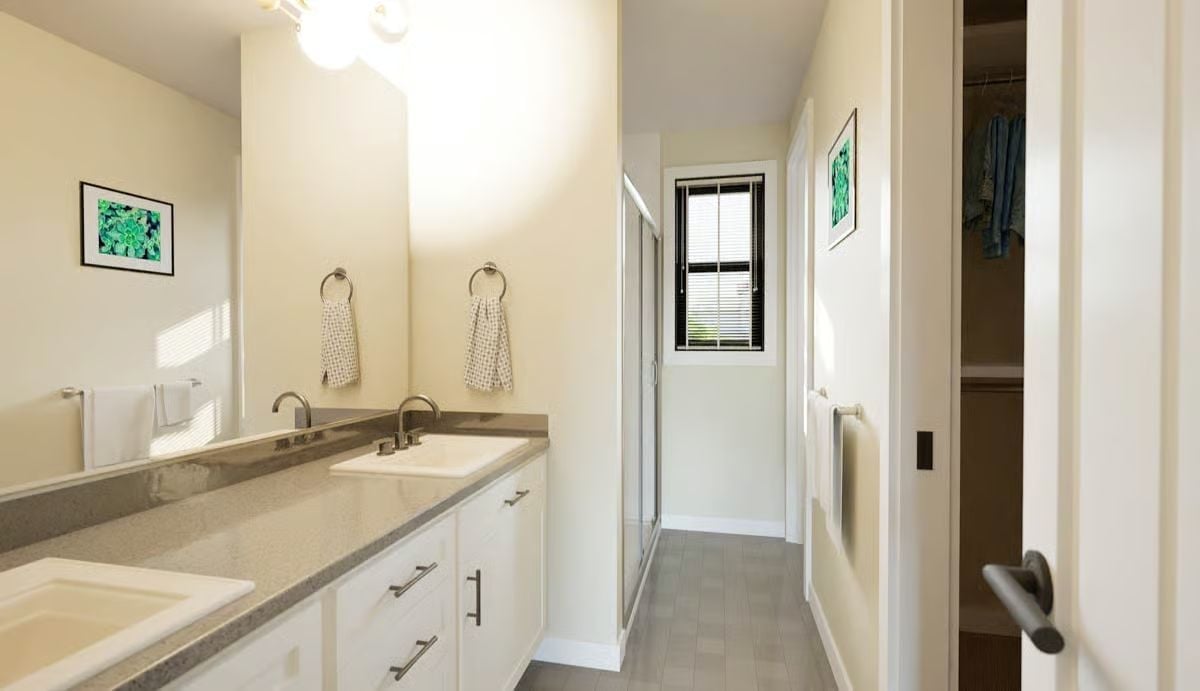
Dual undermount sinks with separate faucets share a quartz vanity top, and the layout flows past the shower into what appears to be a walk-in closet. Matching hand towels. Everything where it should be.
Designer’s Secret: Walk-through bathrooms connected directly to a closet are worth prioritizing in a primary suite layout because they pull the getting-ready routine out of the bedroom entirely. One person can shower and dress without waking the other — a small planning decision that pays off every single morning for as long as you live there.
Pin It
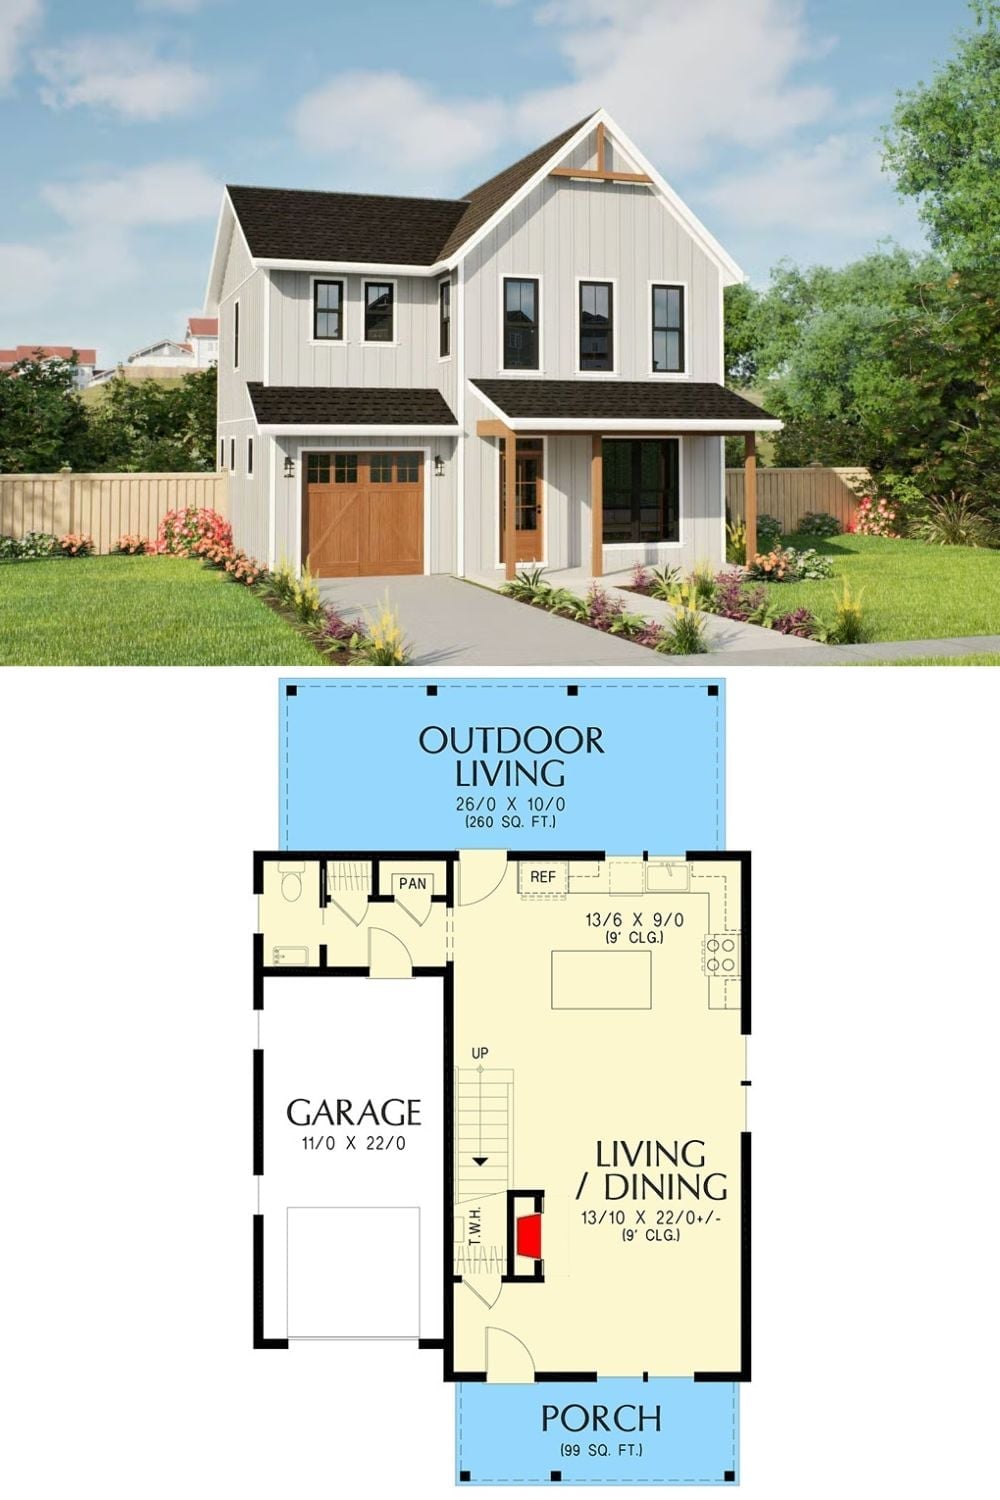
The exterior rendering shows a modern farmhouse with board-and-batten siding, a covered porch, and a wood garage door. The first-floor plan below reveals an open living and dining area, a single-car garage, a half bath, and a covered outdoor living space just over 260 square feet.
