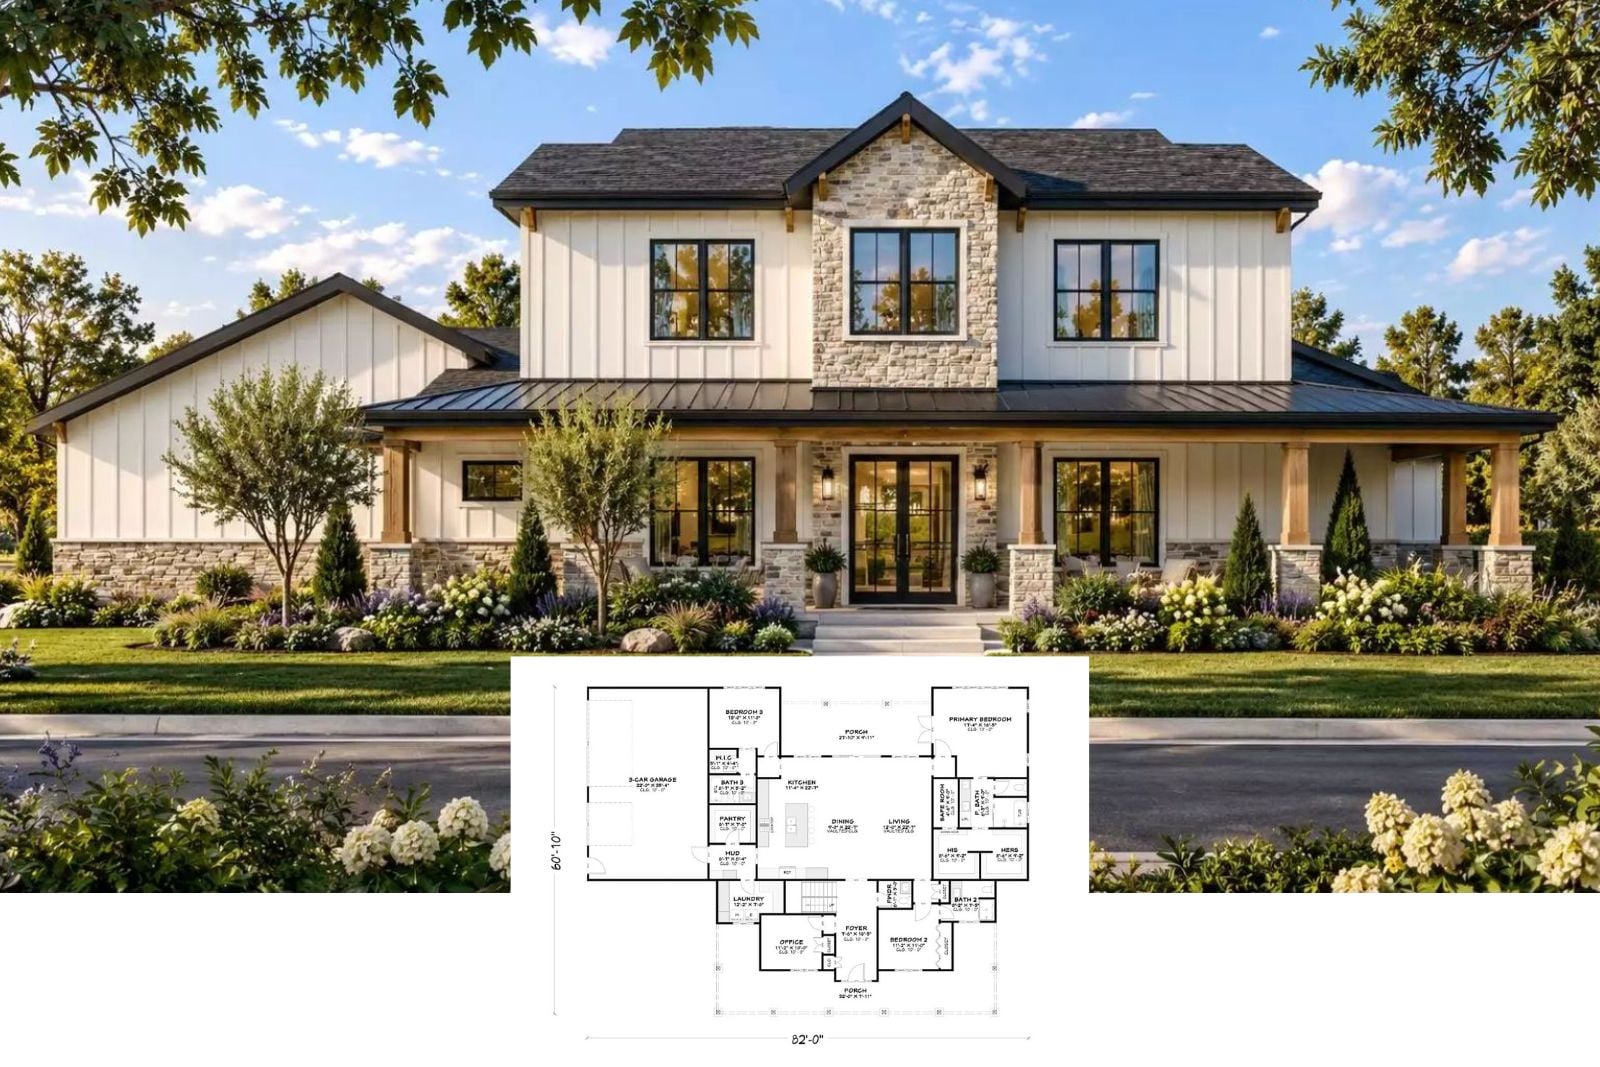
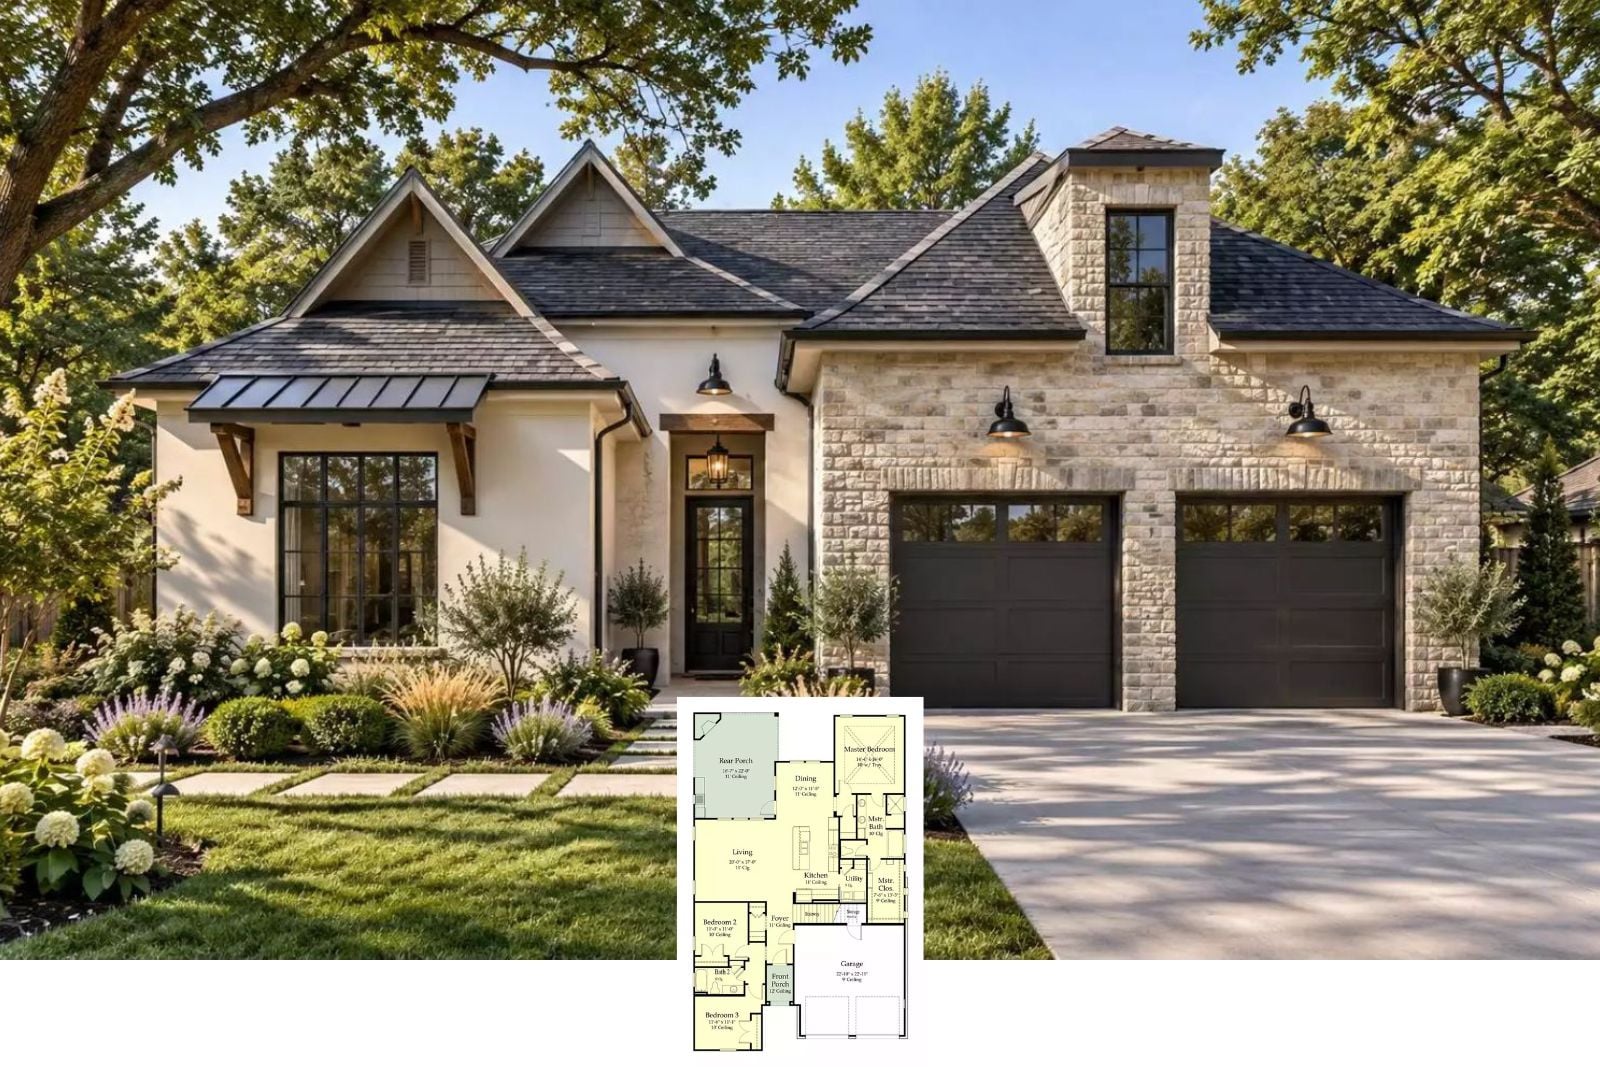
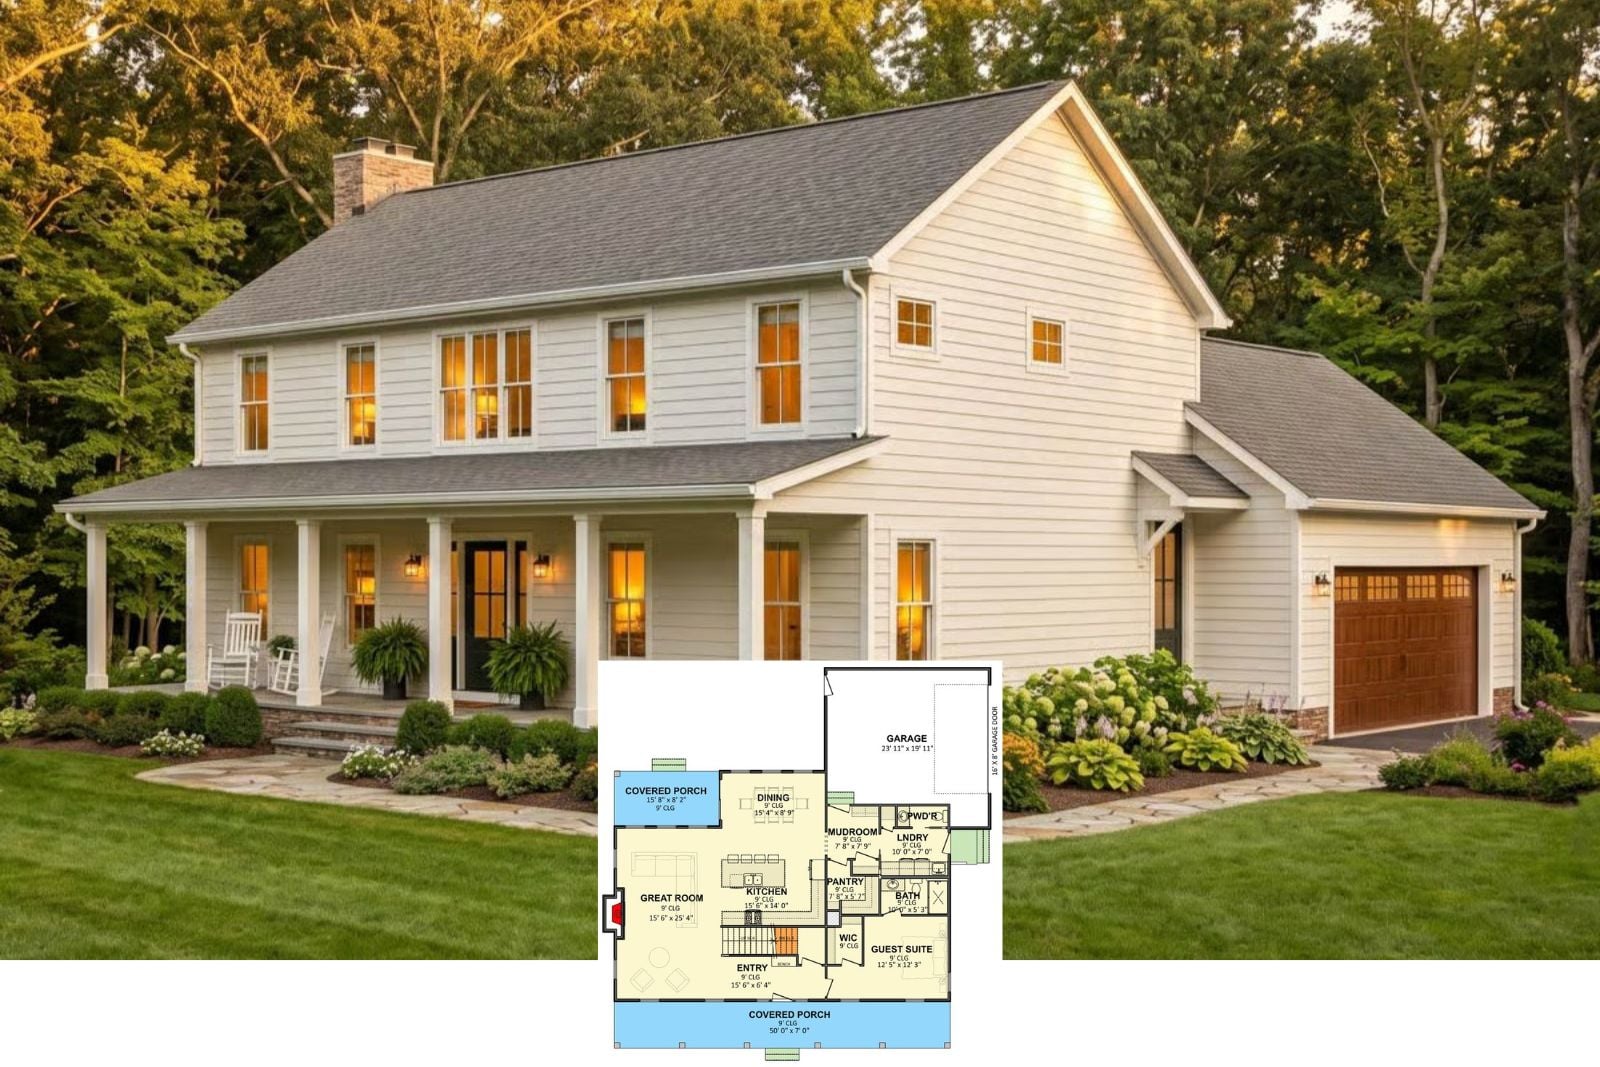
Step Inside The Broxburn Close 4-Bedroom Transitional House Plan with Safe Room (3,165 Sq. Ft. Floor Plan)
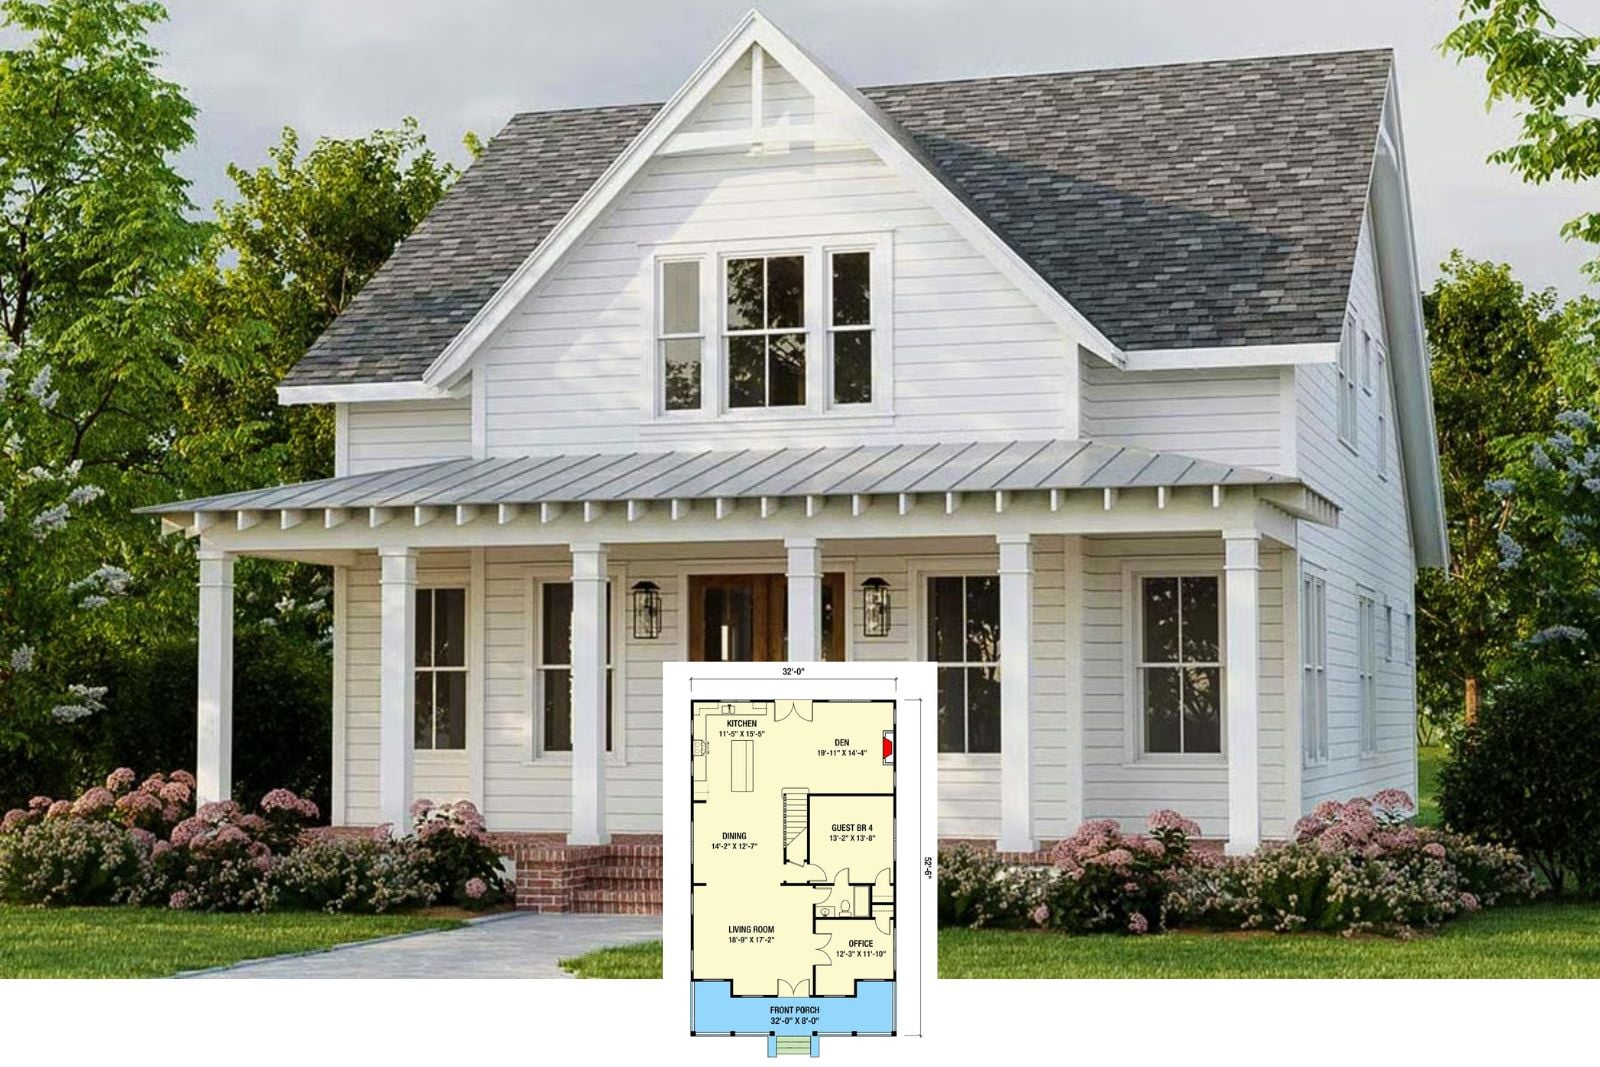
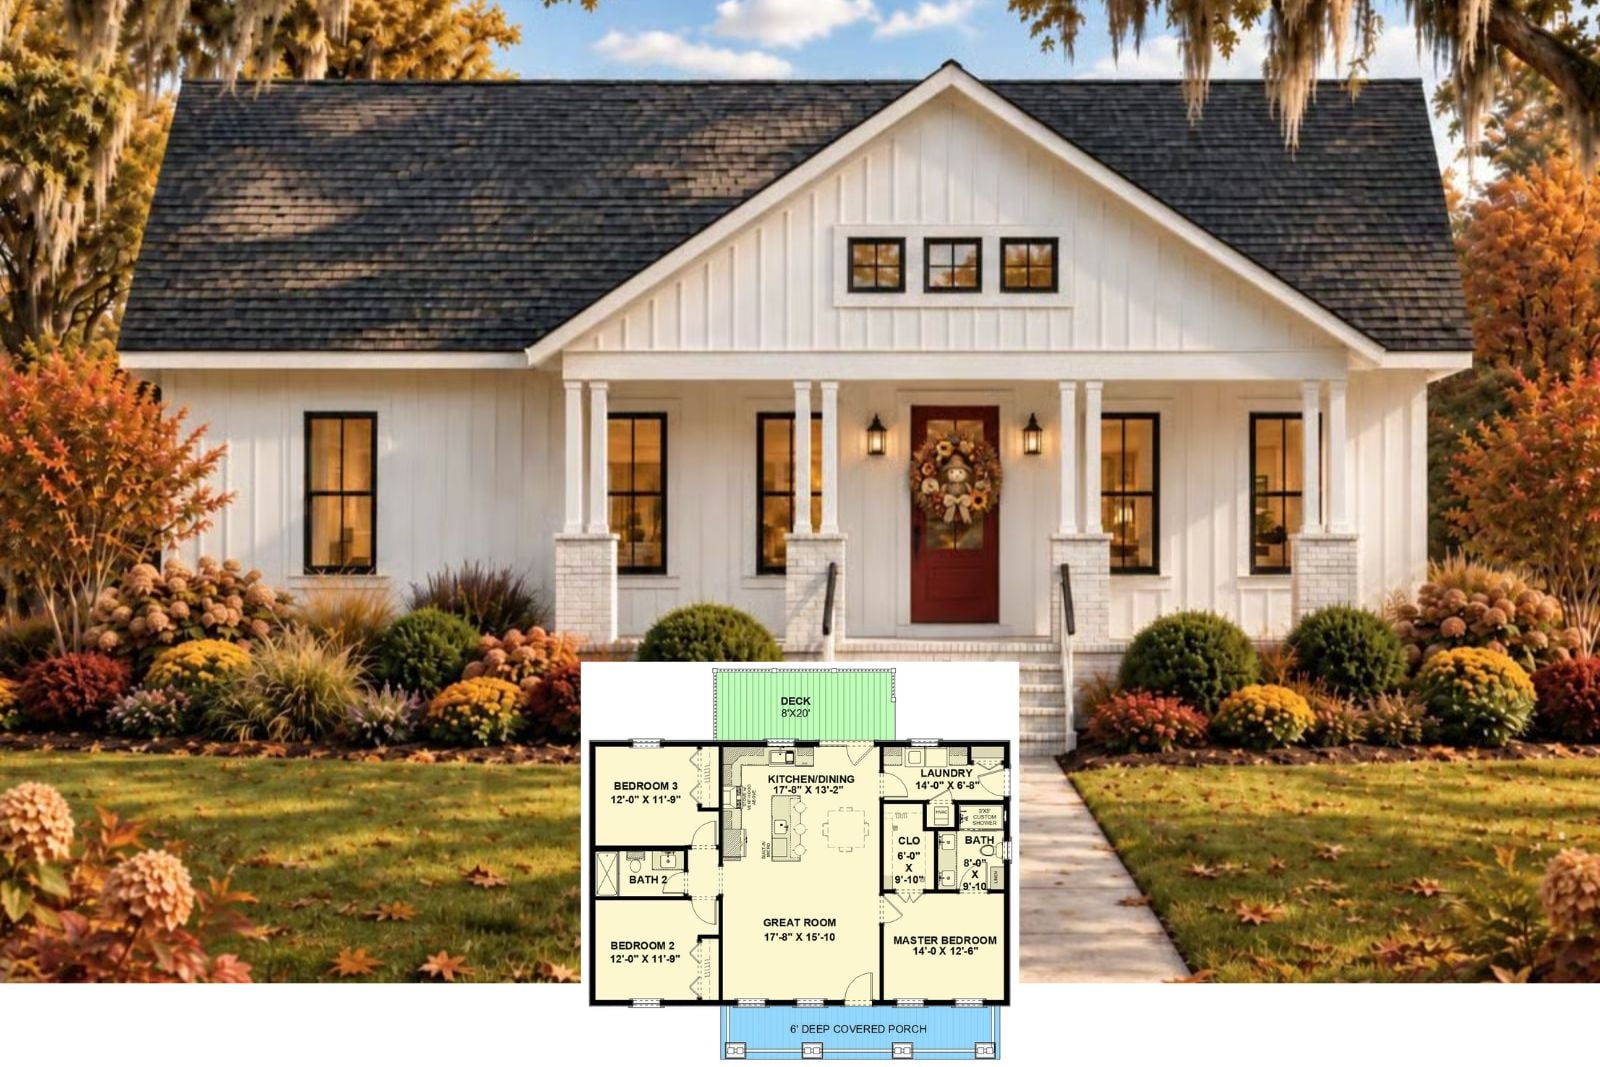
The Magnolia Belle 3-Bedroom Modern Farmhouse Layout with Covered Front Porch (1,334 Sq. Ft. Floor Plan)
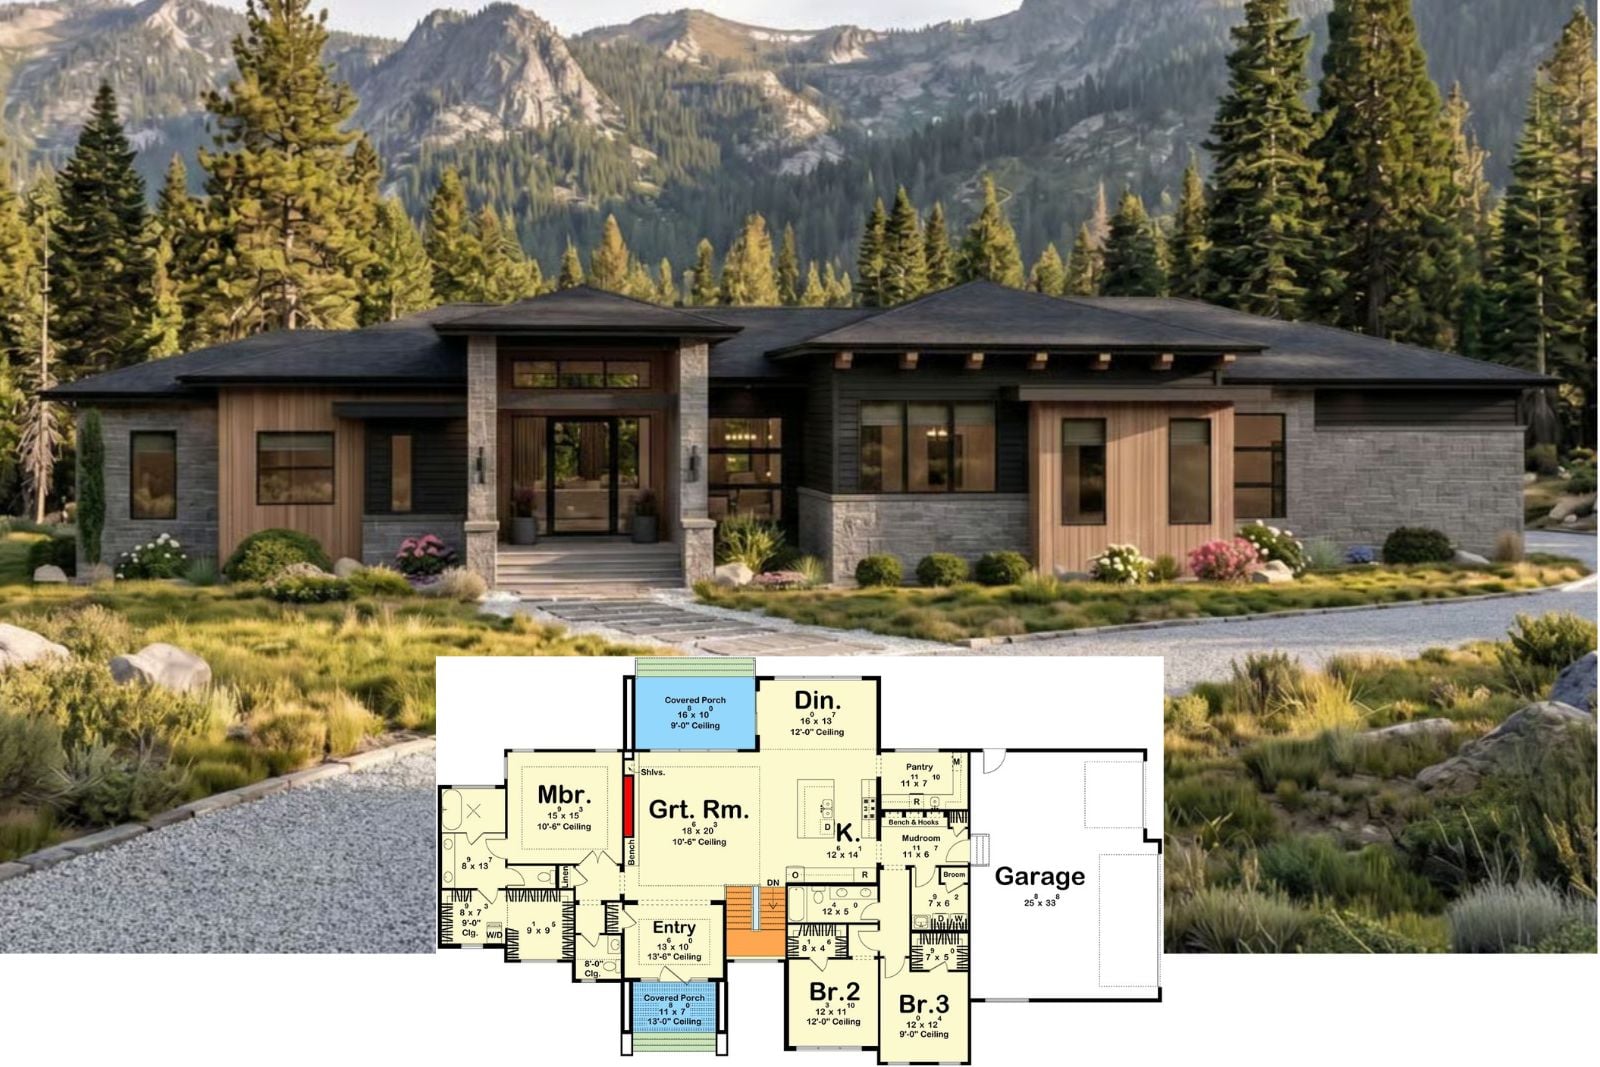
Meet The Sierra Stone 5-Bedroom Contemporary Mountain Ranch House Plan with Golf Simulator (2,600 Sq. Ft. Floor Plan)
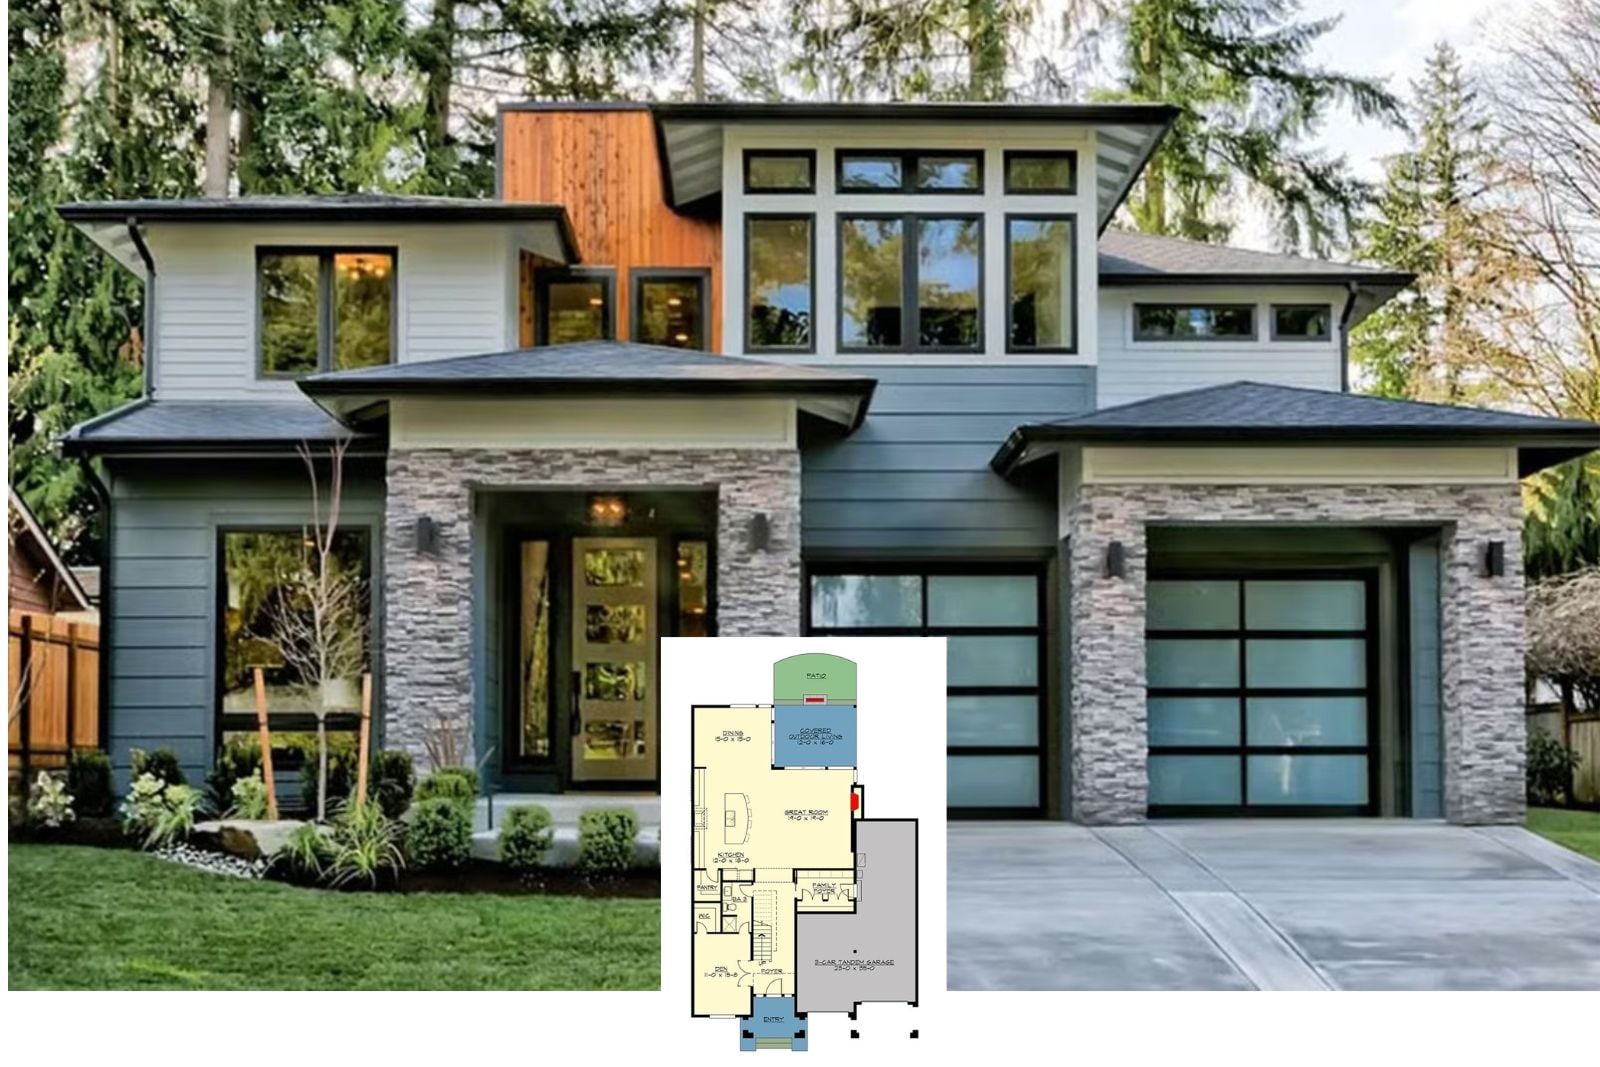
Redcedar Prairie 5-Bedroom Contemporary Northwest House Plan with Bonus Room (3,028 Sq. Ft. Floor Plan)
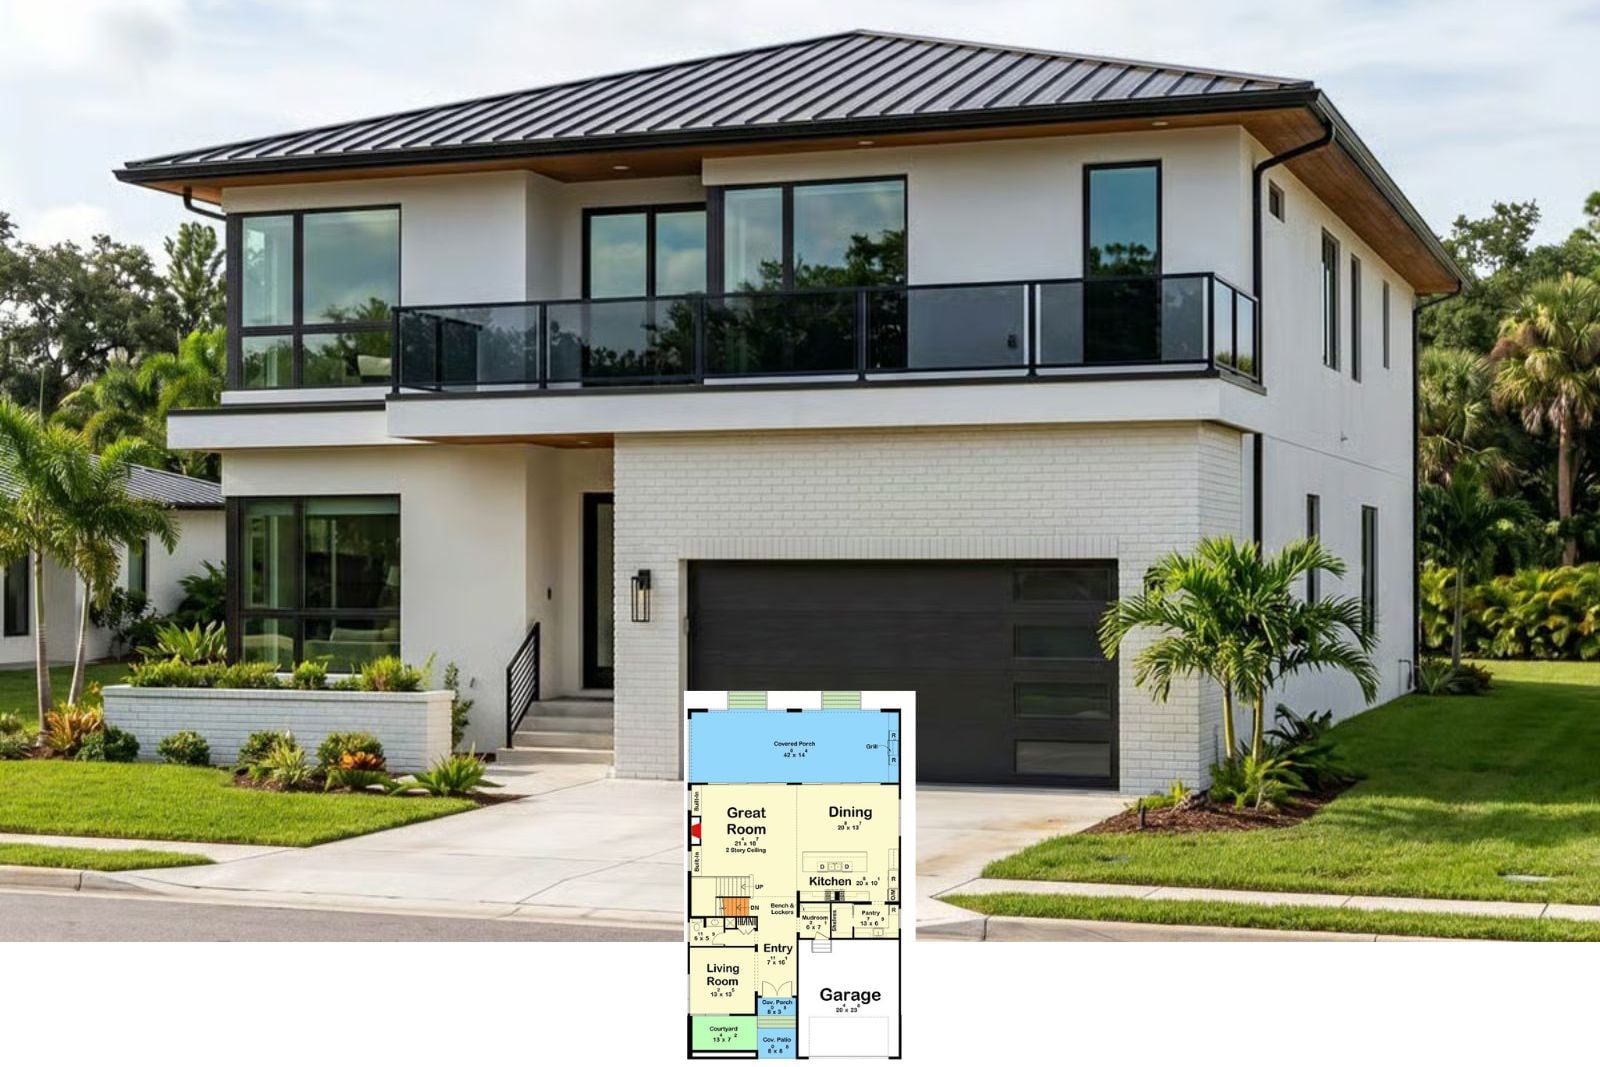
Discover The Sarasota 4-Bedroom Contemporary House Plan with Finished Basement (3,524 Sq. Ft. Floor Plan)
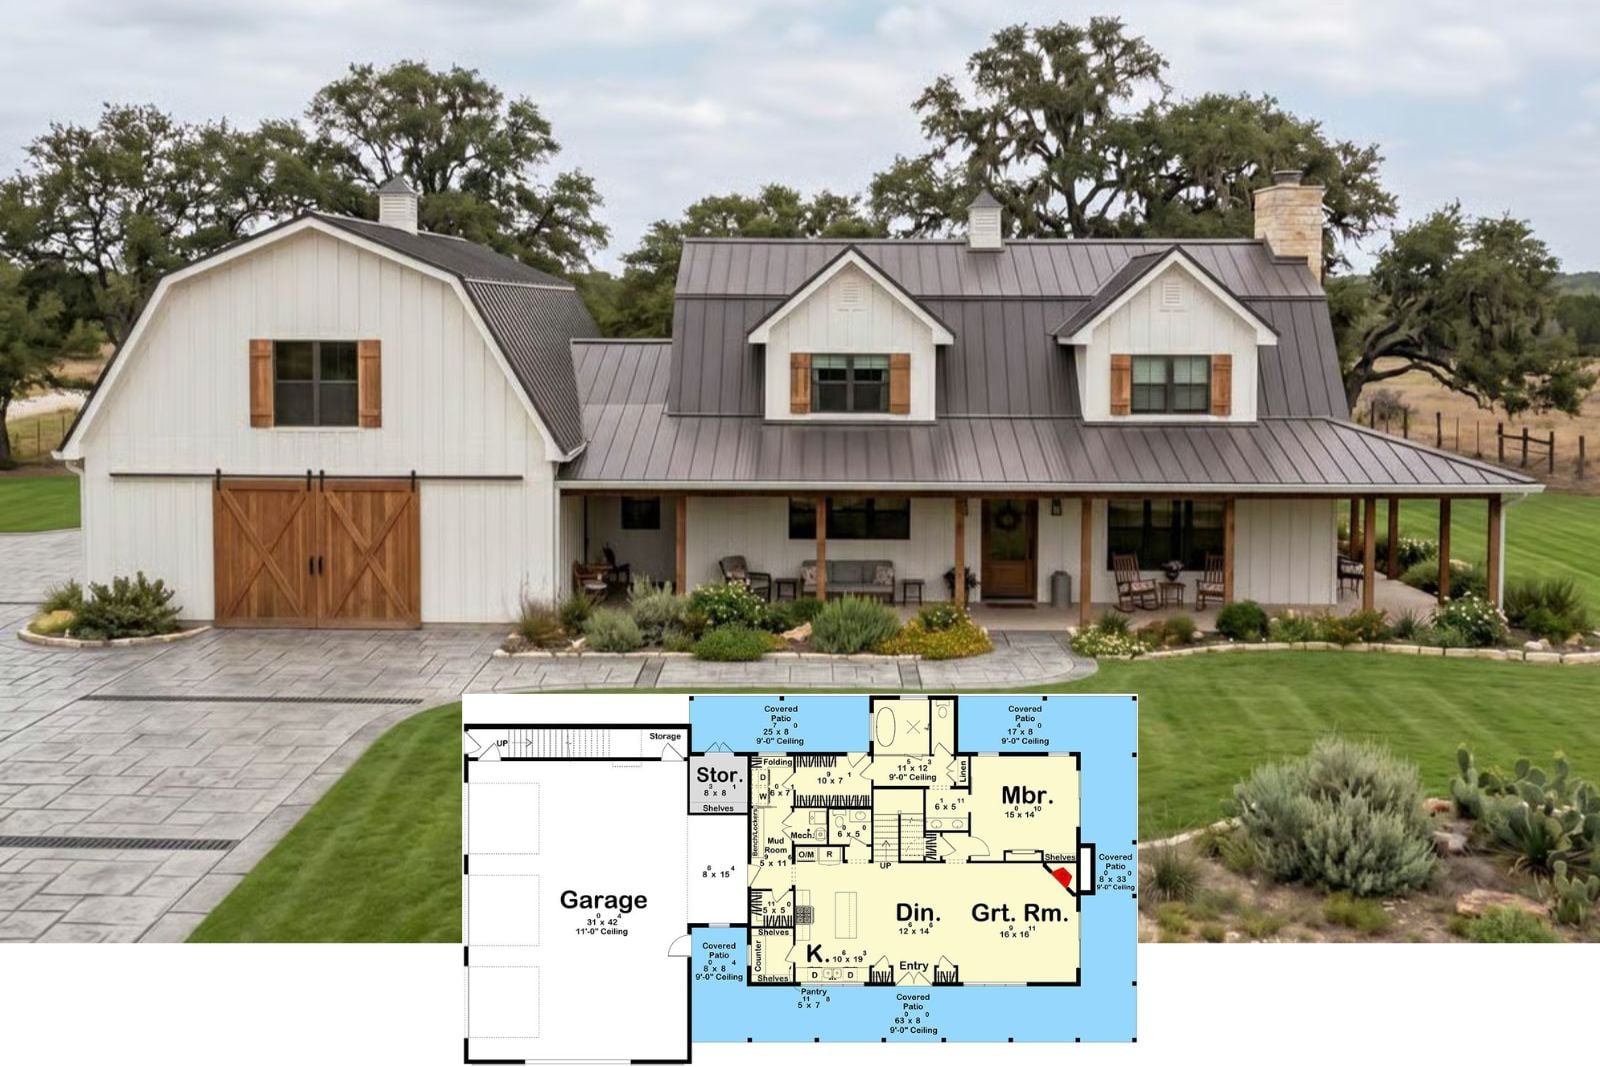
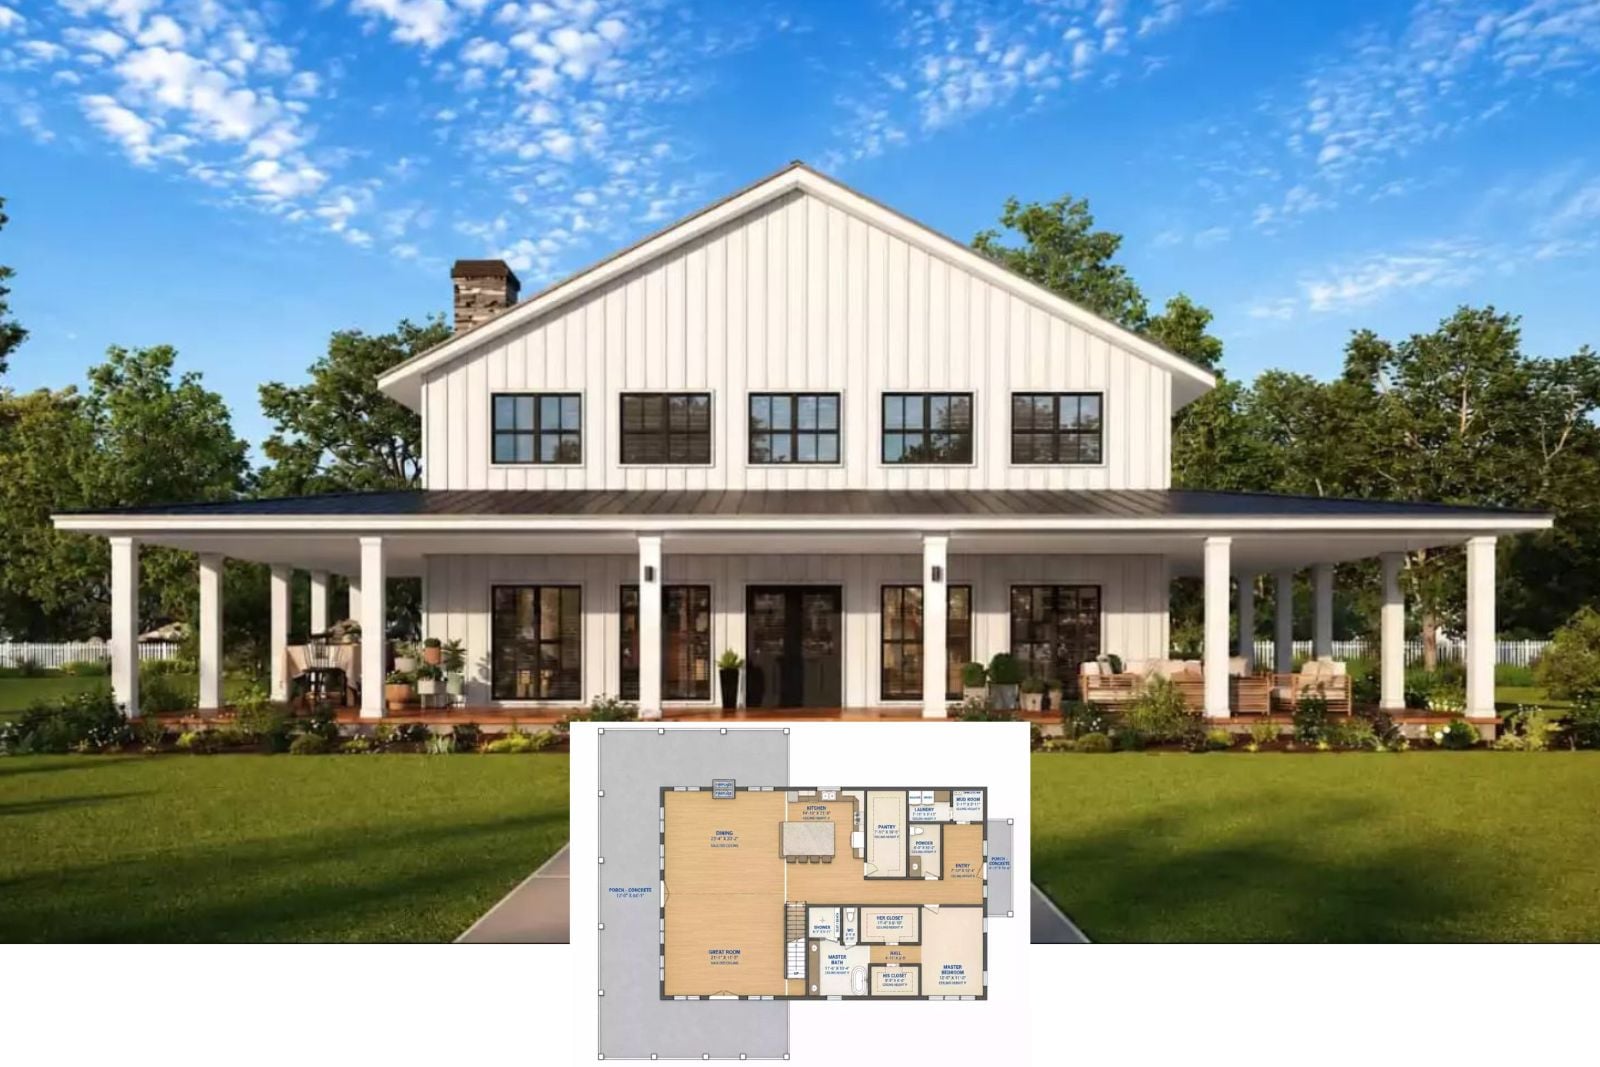
The Fredericksburg 5-Bedroom Barndominium House Plan with Wraparound Porch (3,794 Sq. Ft. Floor Plan)
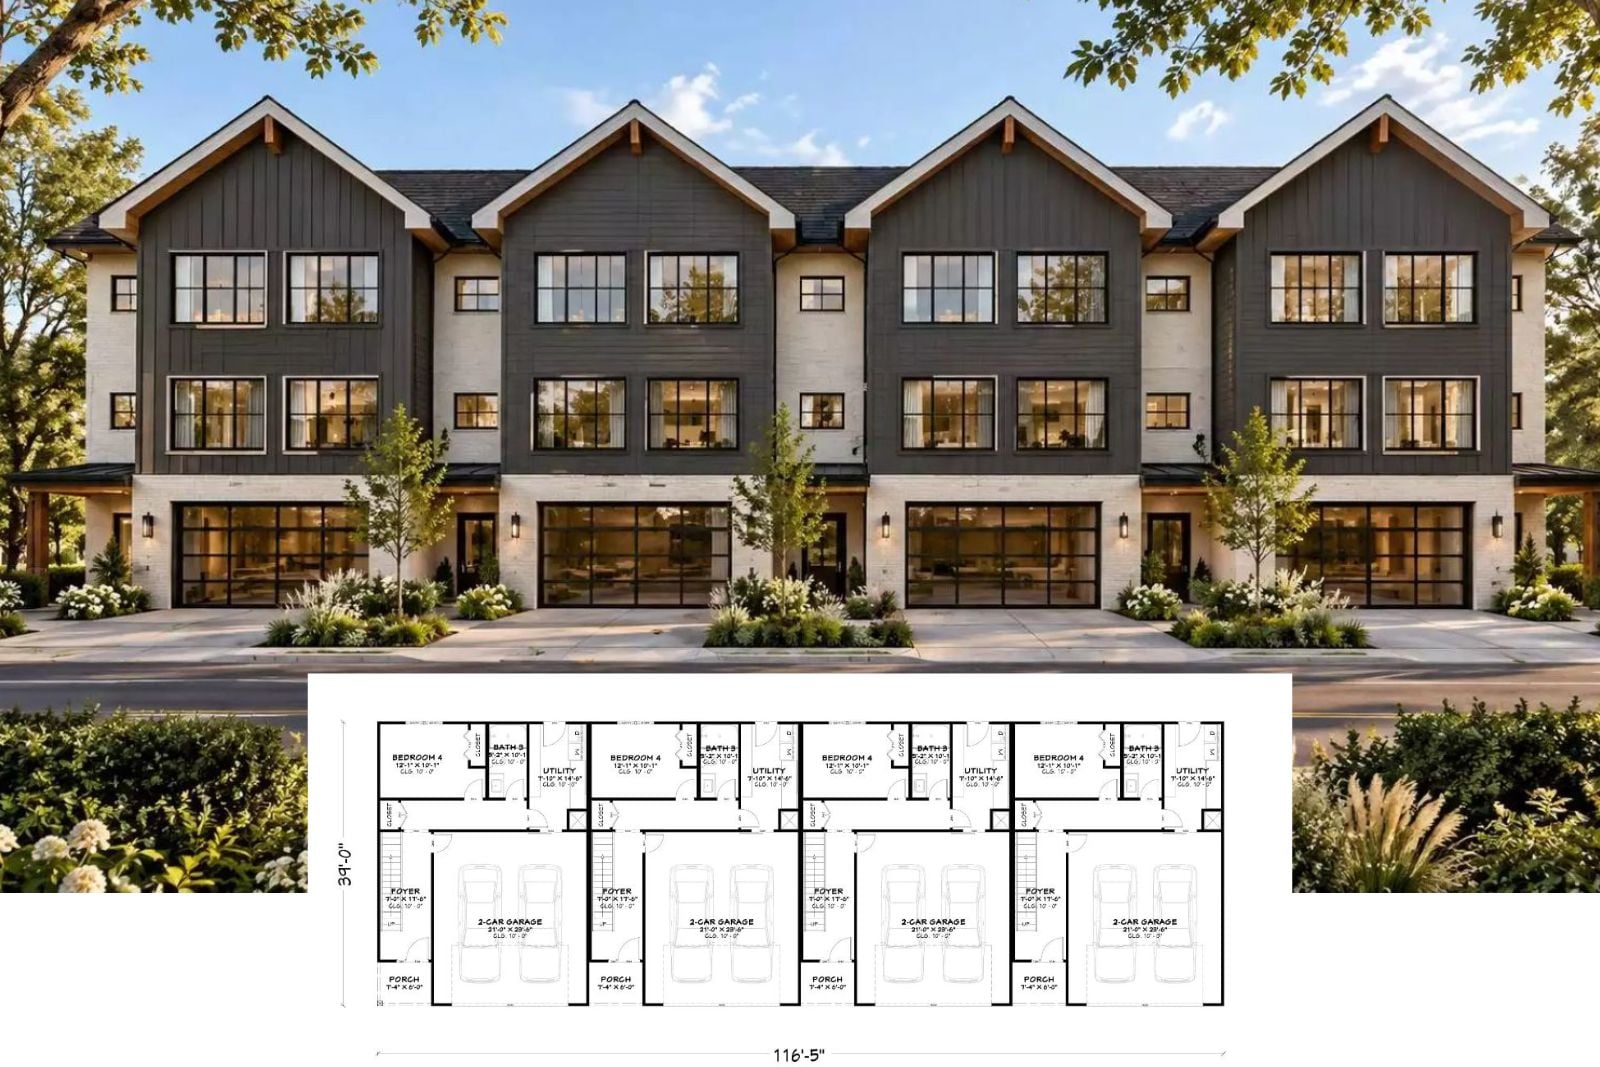
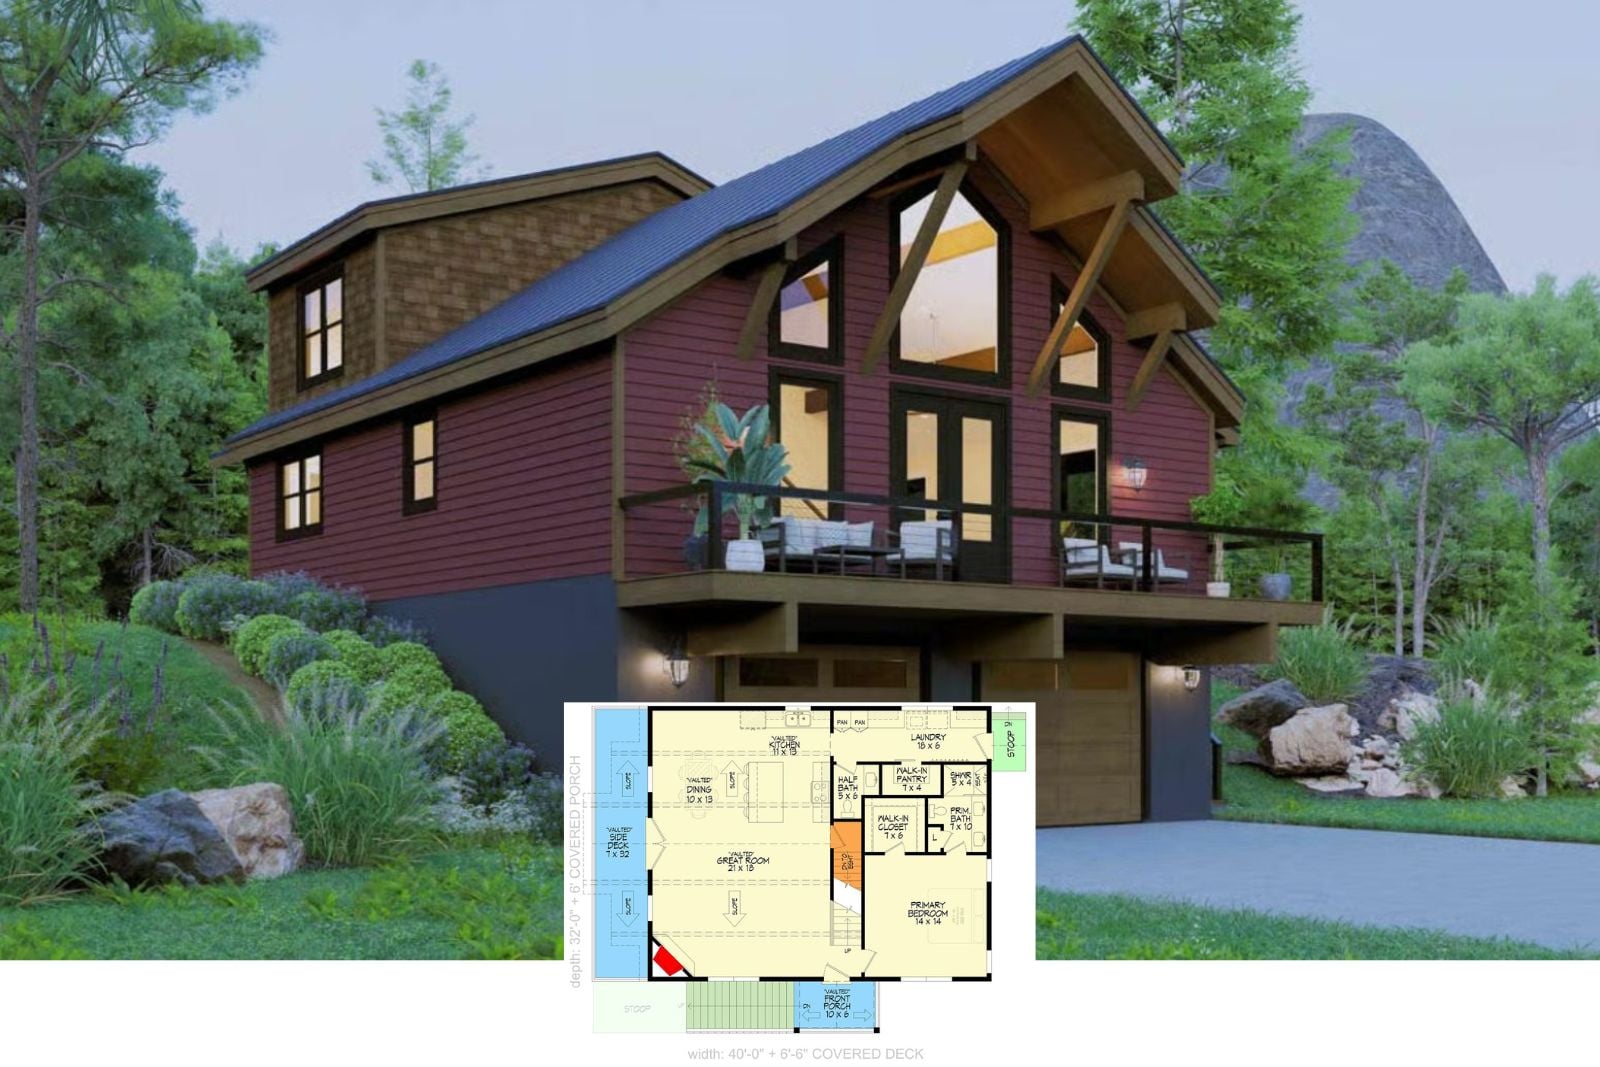
Cranberry Ridge 3-Bedroom Contemporary Mountain House Plan with Drive-Under Garage (1,745 Sq. Ft. Floor Plan)
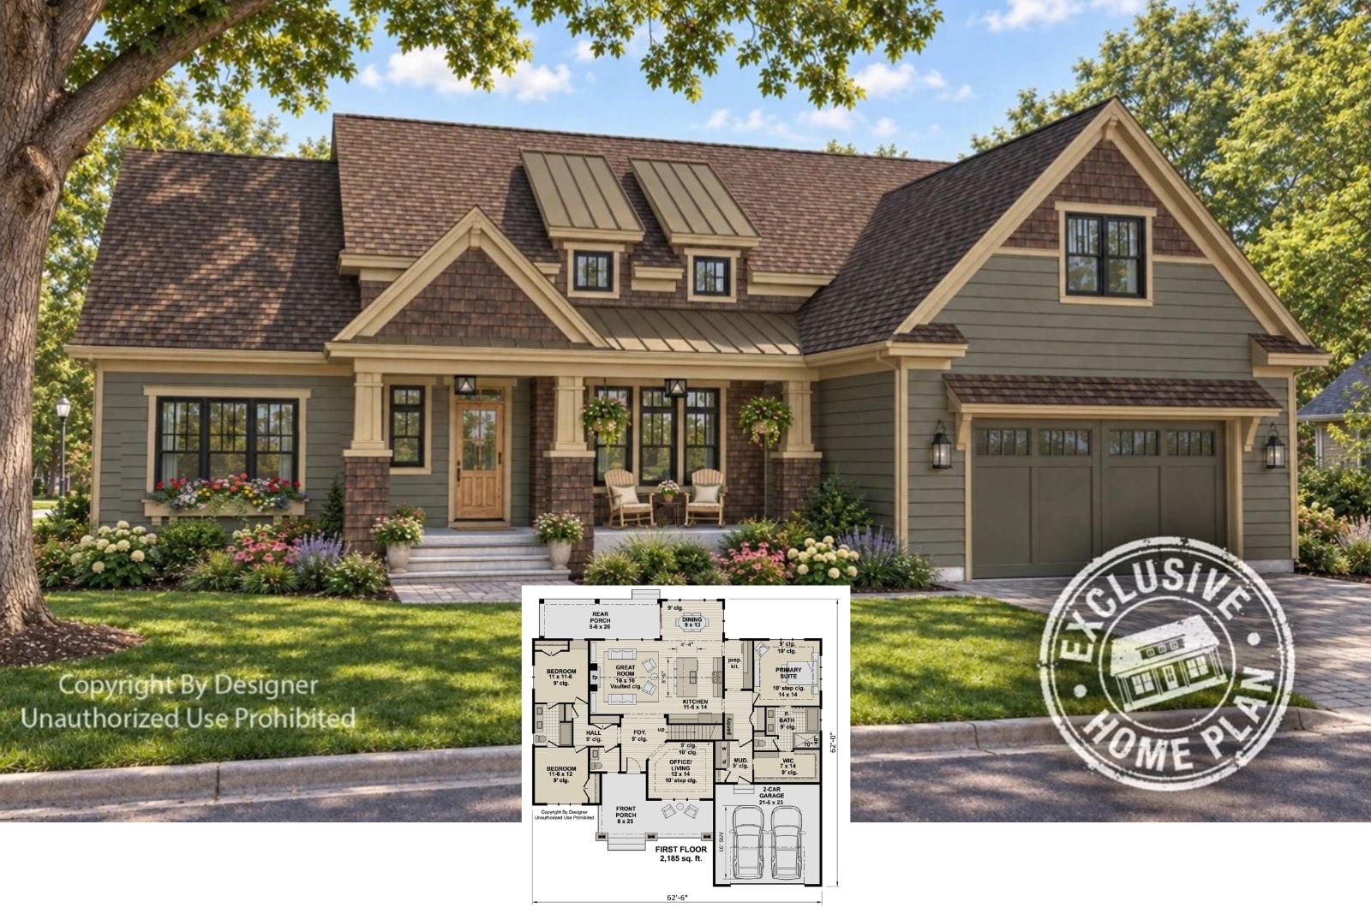
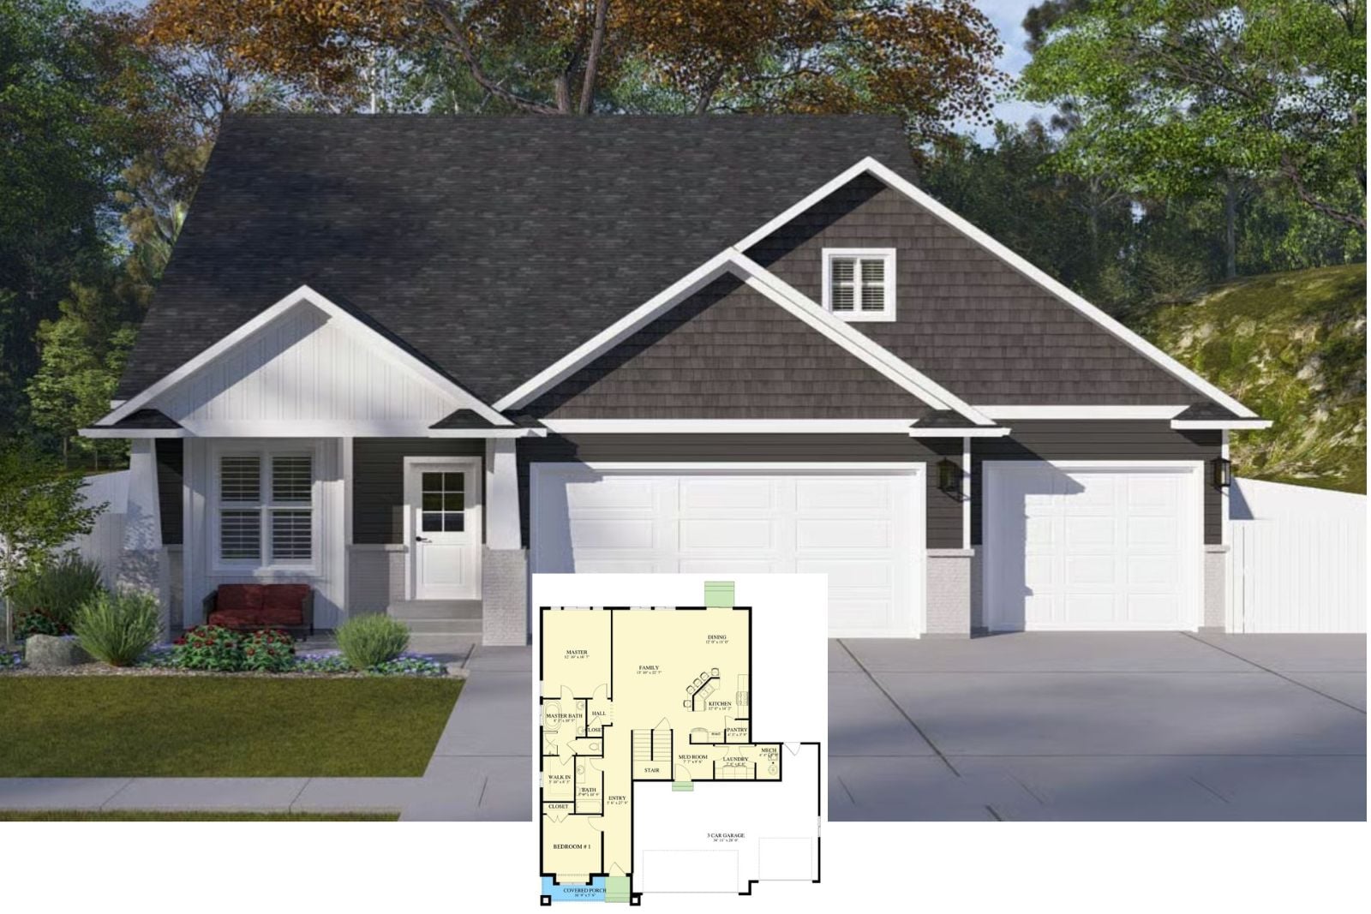
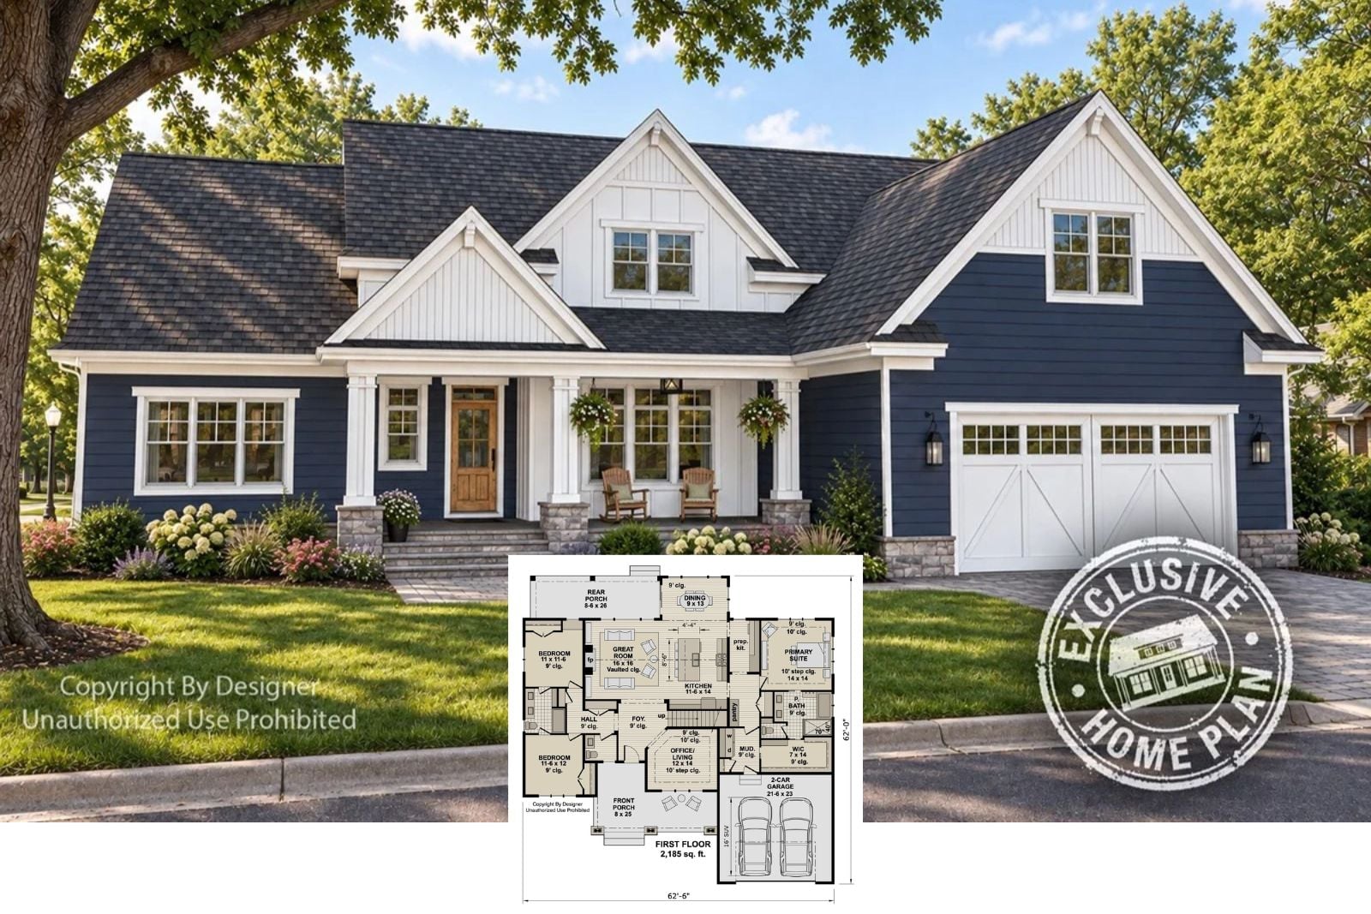
Buttercream Colonial 5-Bedroom Farmhouse Layout with Expansive Front Porch (2,889 Sq. Ft. Floor Plan)