
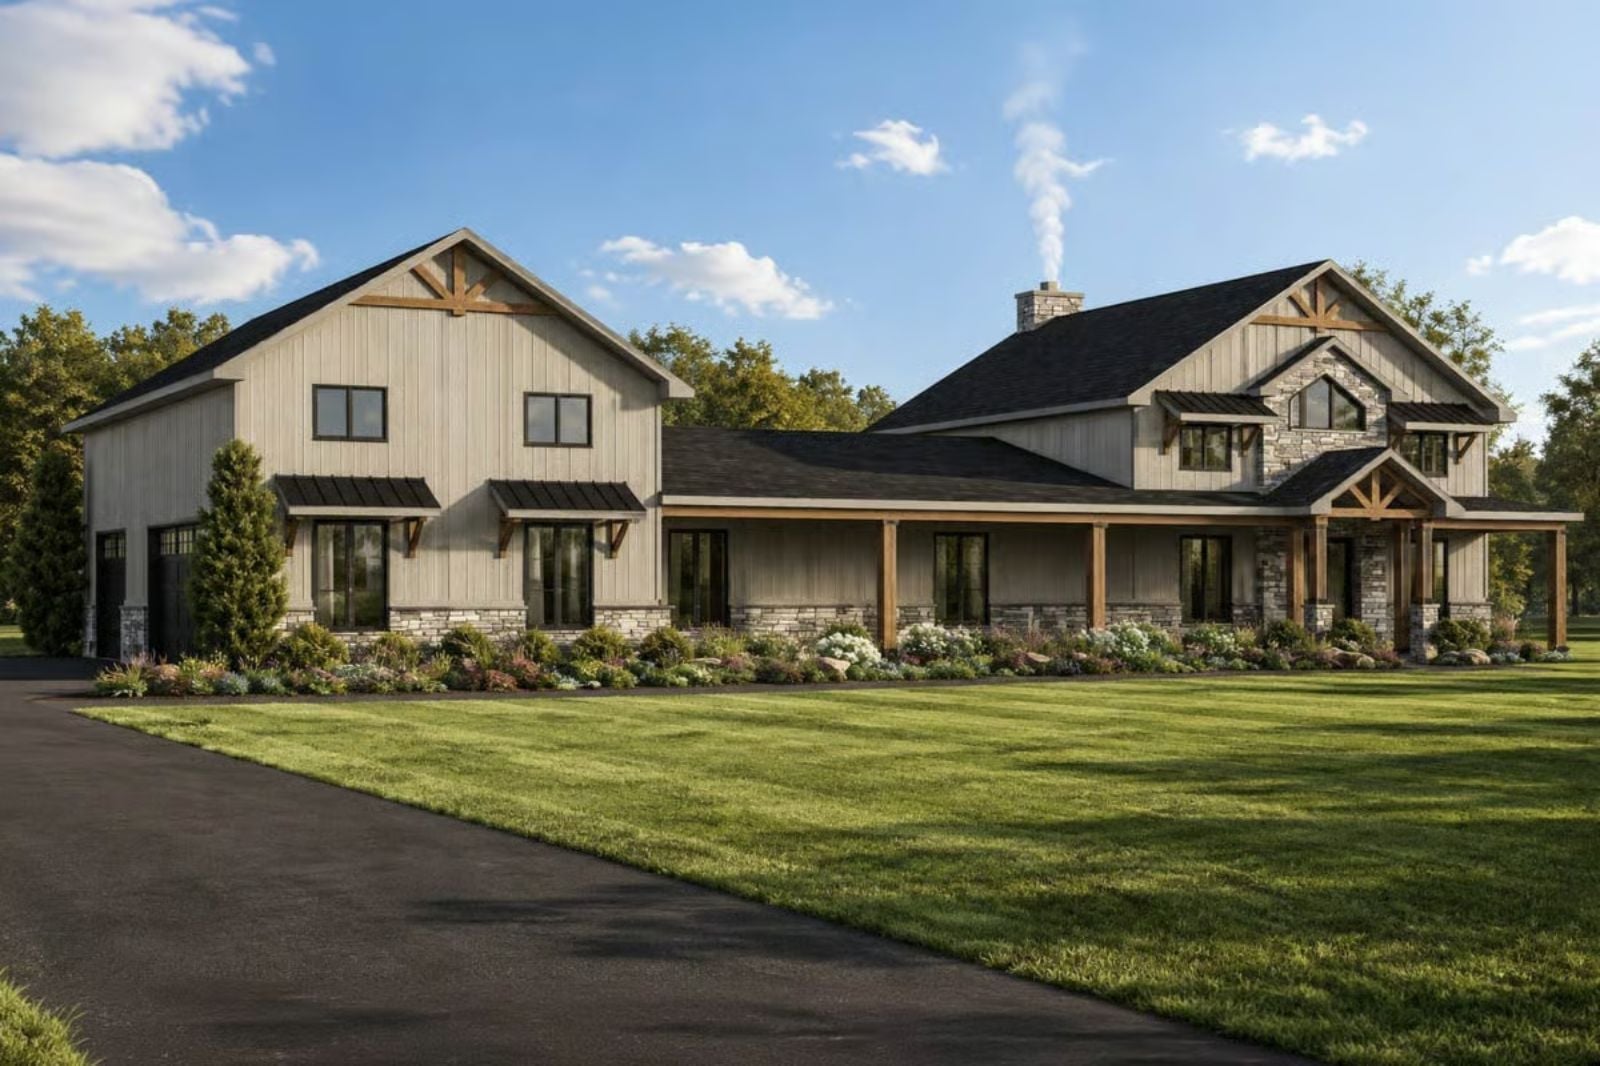
Late June, a Thursday, 9:15 p.m., and the firefly count off the back porch has climbed past forty while supper plates came off the island by eight, boots went under the bench by the garage door, and the workshop sander finally went quiet at nine. That’s the evening the Stillwater Acres is built around: a wraparound porch, a cathedral-ceiling porch out back, a kitchen island a few steps from the porch doors, and a workshop off the garage.
Specifications
- Sq. Ft.: 2,405
- Bedrooms: 3
- Bathrooms: 2.5
Floor Plan – Main Floor
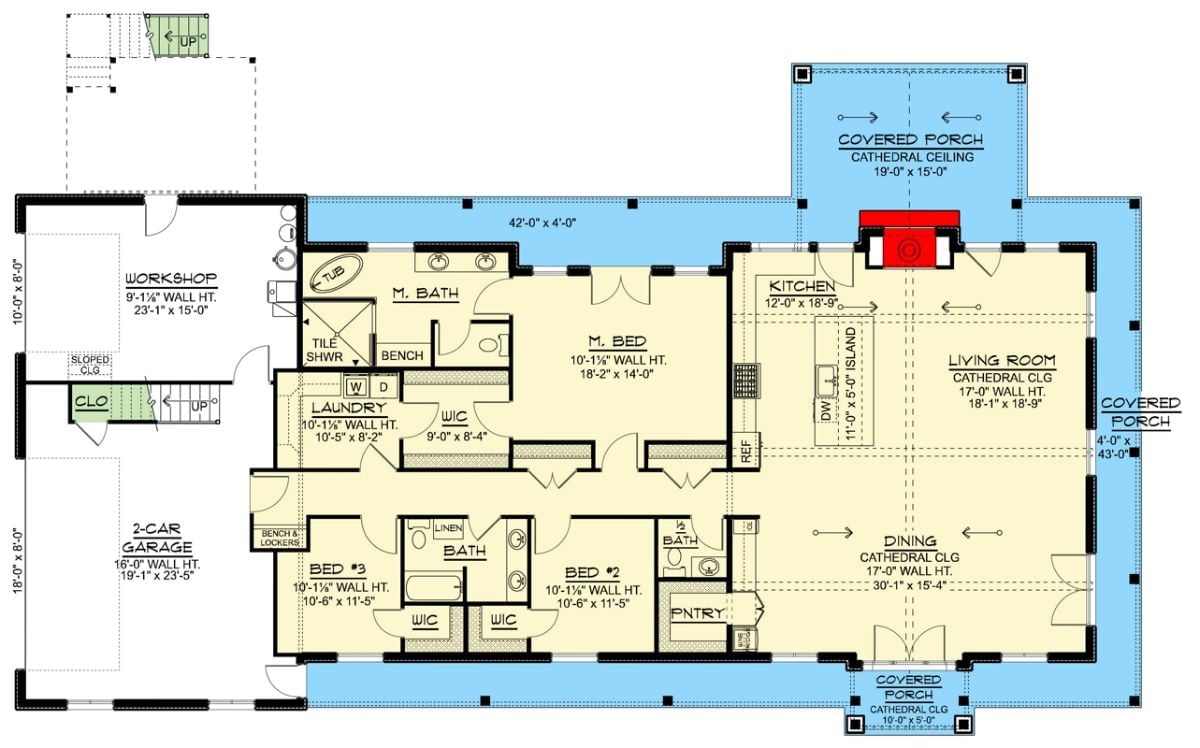
Kitchen, living, and dining all sit under cathedral ceilings, with the bedrooms, workshop and garage filling the opposite wing.
Floor Plan – Second Floor
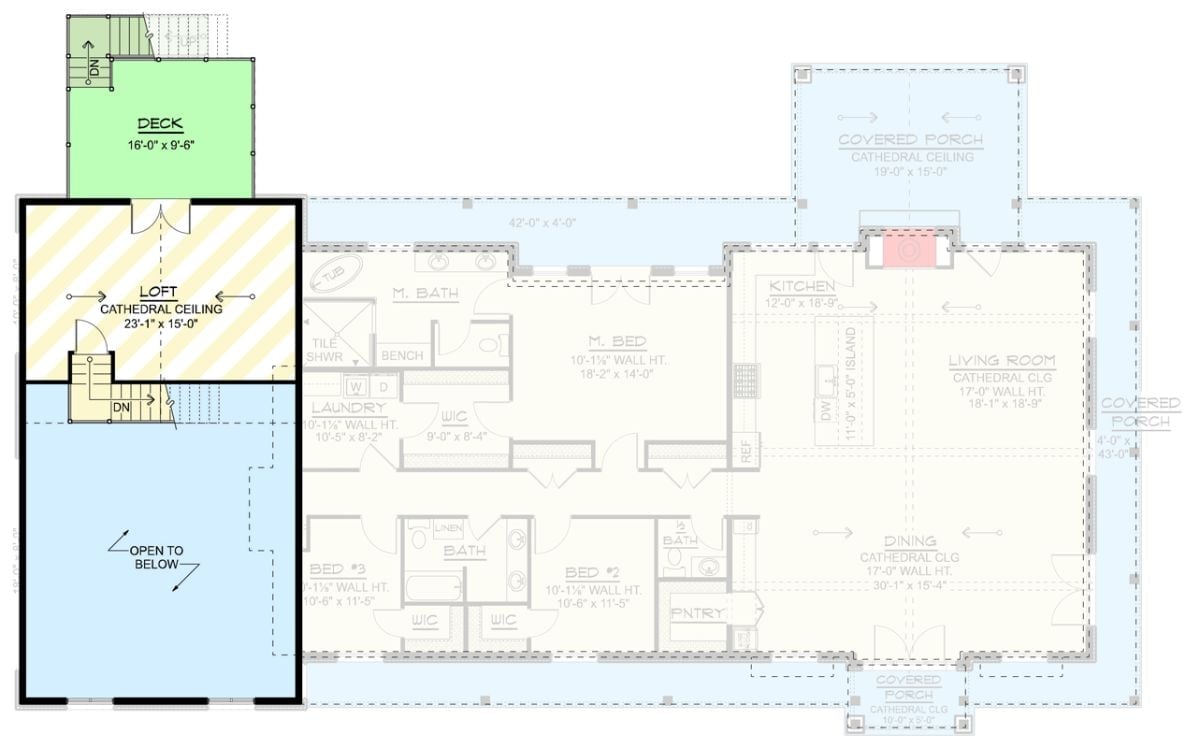
All three bedrooms share one wing, living, dining and kitchen open straight onto the porches, and the loft gets a deck of its own.
Style Tip: The fireplace sits dead center on the rear wall, lined up with the covered porch behind it. Keep whatever furniture goes in front of it low, so that from the dining table the hearth and the porch view read as one long sightline. Tall-backed sofas ruin it.
Timber Gables, Stone Wainscot and a Porch Fire Lit Before Dusk
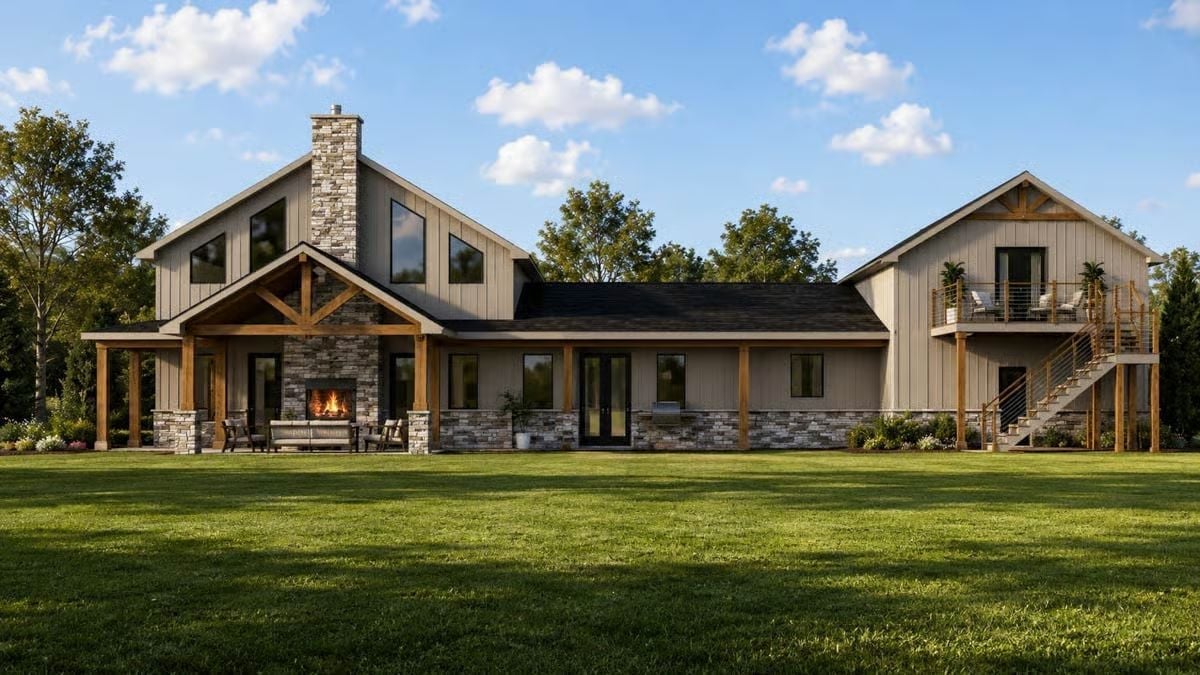
Stone wainscot wraps the base of the siding while a timber-trussed gable frames the outdoor fireplace. Off to one side, an exterior stair climbs to the cable-railed balcony on the two-story wing.
Designer’s Secret: Stone wainscot runs along the bottom of the walls, right where rain splash and mower debris hit hardest, which keeps the siding above it cleaner. Practical, not just pretty. And because the porch posts stand on matching stone bases, the material ties back to the chimney instead of reading as random trim.
Navy Glass-Front Cabinets Under Dark Ceiling Beams, With a Hallway Cut Straight Through
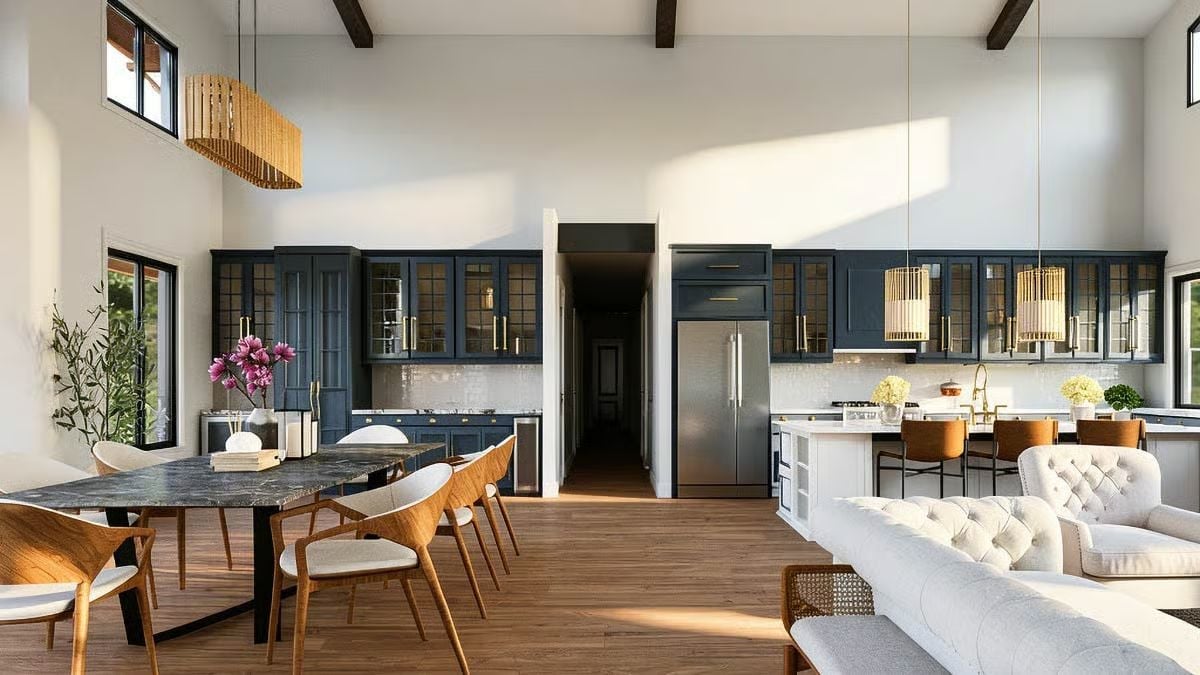
Navy cabinetry climbs the back wall in two runs, split by a hallway that pulls your eye straight through to a far door. Glass fronts with gridded mullions keep the uppers from feeling heavy, and brass pulls repeat on every door. Overhead, things get split up by zone: a slatted wood fixture hangs from the vault above the dark marble dining table, while two ribbed cylinder pendants mark the island and its row of cognac stools. My favorite detail is the smallest one. A beverage fridge tucks into the end of the dining-side run, close enough to pour without crossing the room.
Cut a hallway through the cabinet wall and the whole kitchen suddenly has depth.
Black Marble Climbs Straight to the Rafters Between Two Garden Doors
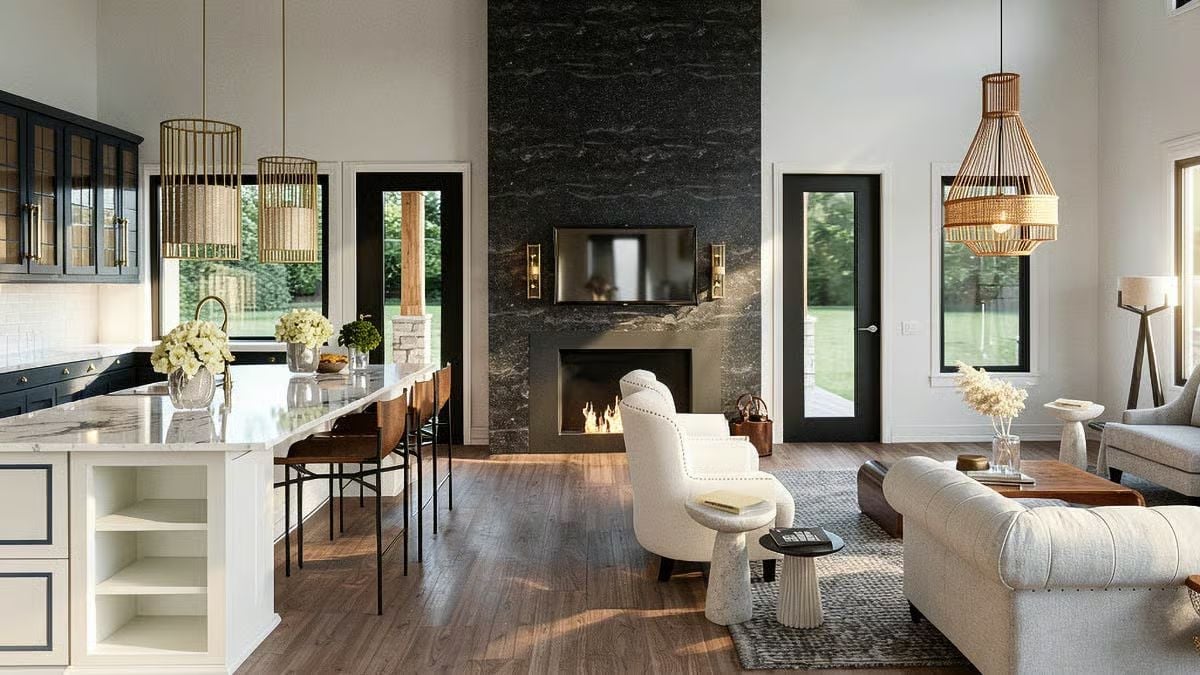
Dark veined stone runs floor to ceiling, framing a linear firebox and a TV between brass sconces, with a black-framed door on either side. Two cream tufted chairs face the flames. Behind them, brass cage pendants hang over the island and its leather stools.
Try This: Give each zone of an open room its own pendant style. Here the island gets brass cages, and the seating area gets a rattan lantern, so you can tell where the kitchen stops and the living room starts without a wall to spell it out.
Tufted Chesterfields Gather Around a Walnut Slab Table Beneath a Rattan Chandelier
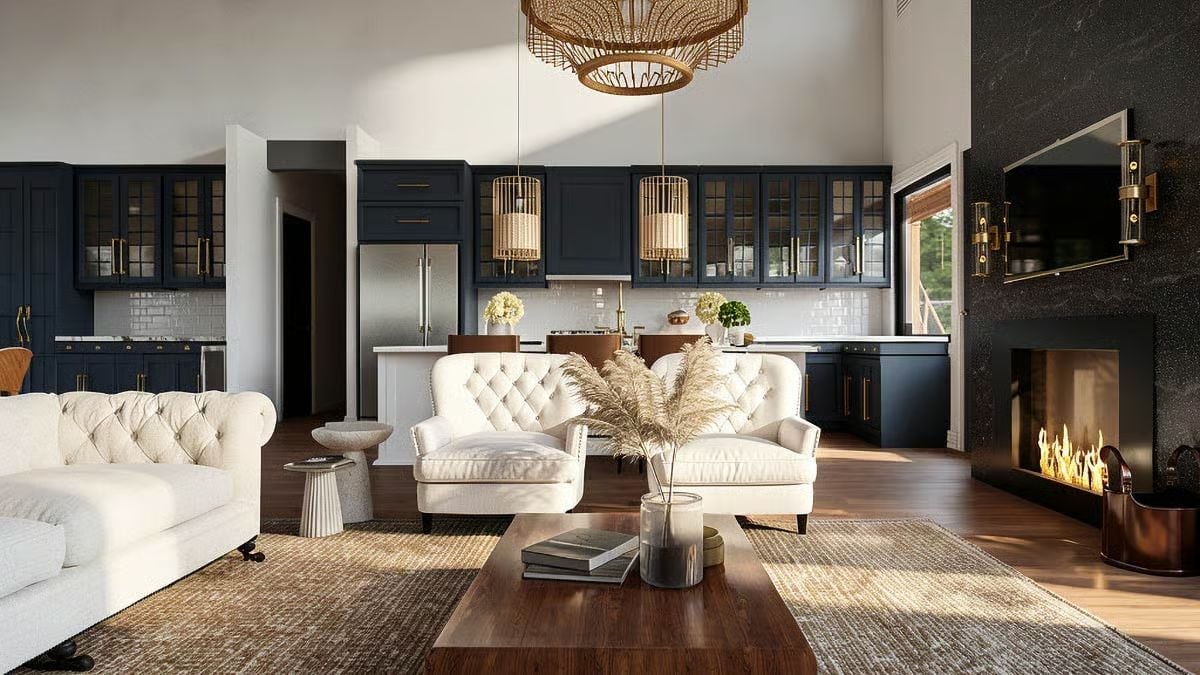
Ivory tufted chesterfields pull in close around a chunky walnut coffee table set low to the floor. Pampas grass rises from a clear glass vase. Underneath, two woven rugs overlap, and a copper log bucket waits beside the linear firebox for the cooler evenings.
Material Matters: Instead of one oversized rug, two woven ones overlap under the seating. Layering covers a wide conversation area with standard sizes, and a coarse weave hides the grit that gets tracked in from the kitchen and porch. Just keep the edges parallel, or the overlap looks like an accident.
Wake Up Facing the Porch Through Black French Doors and Brass-Hung Sheers
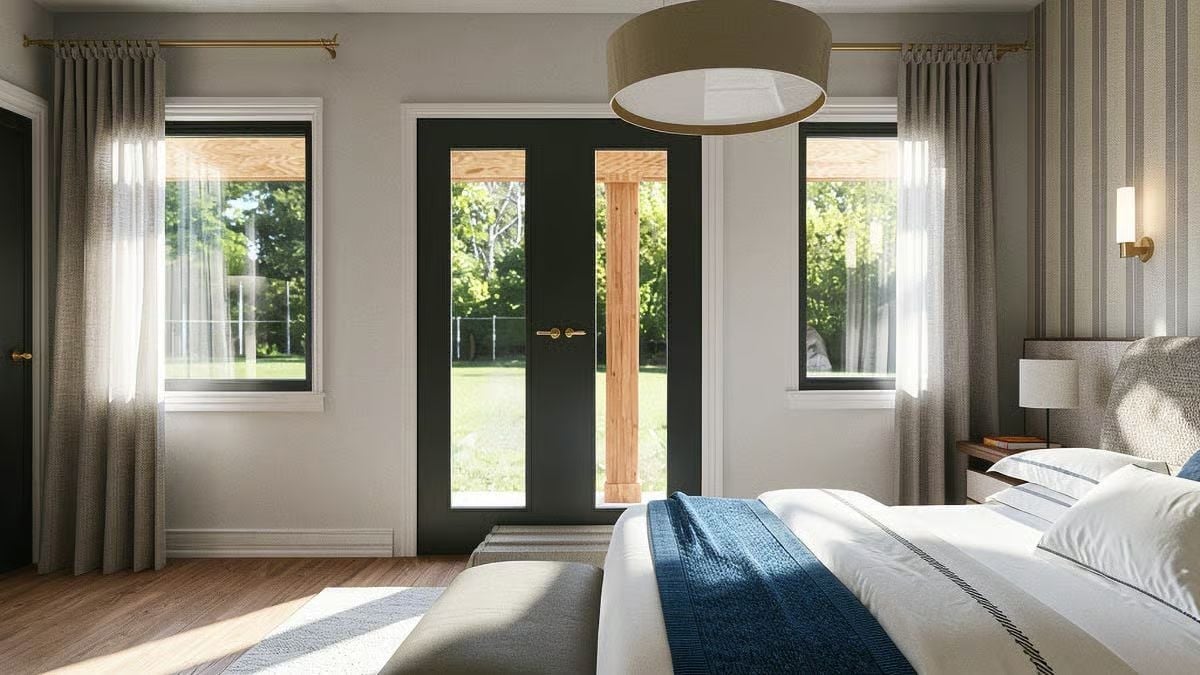
Morning light pours through the French doors, and because the brass rods run nearly wall to wall, the linen panels stack clear of the glass instead of eating into it. Past the threshold, a timber post frames the yard.
- Black-framed French doors
- Brass sconce on striped wallpaper
- Upholstered bench at bed’s foot
Cane-Front Vanity, Brass Oval Mirrors and a Soaking Tub Catching the Window Light
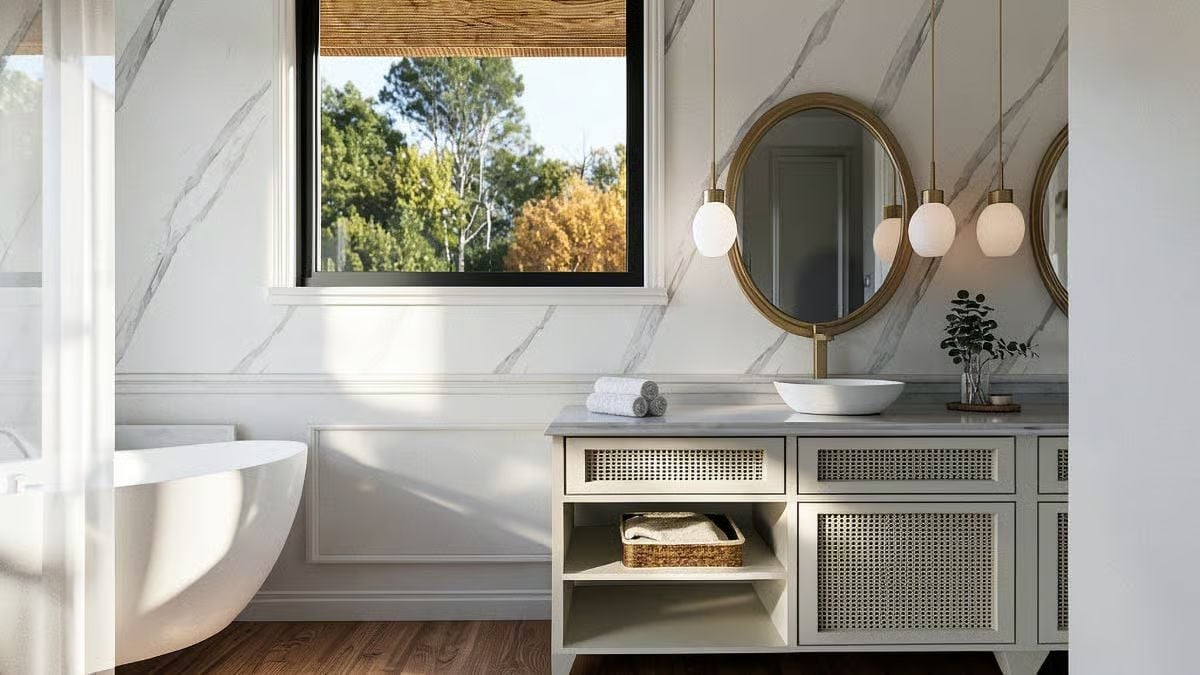
Cane panels front the vanity’s drawers and doors, with an open shelf underneath holding a woven basket of spare towels. Globe pendants drop on long brass rods beside the oval mirrors. Up top, a veined marble-look slab climbs the wall above paneled molding, and that molding runs in a straight line toward the freestanding tub.
Worth Knowing: Cane doors let air move through the cabinet, so the towels and toiletries stored inside aren’t stuck sitting in a humid bathroom. Add an open shelf for the everyday stuff.
Edison Pendants Hang Above Brass Table Lamps, Doubling the Light on Each Side of the Bed
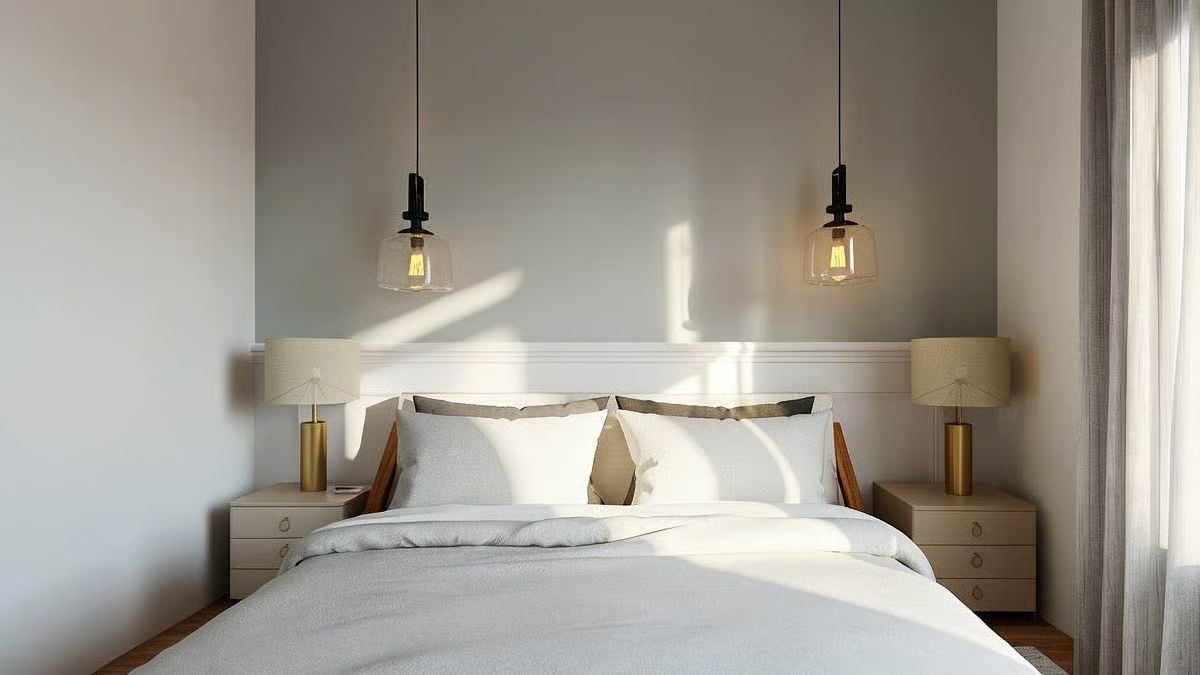
Each side of the bed gets two lights. Clear glass pendants with Edison bulbs hang on black cords above brass-based lamps, which may sound like overkill until you’re reading past midnight. A white chair rail caps the wall right at headboard height, and the cream nightstands carry small ring pulls on three stacked drawers.
Pin It
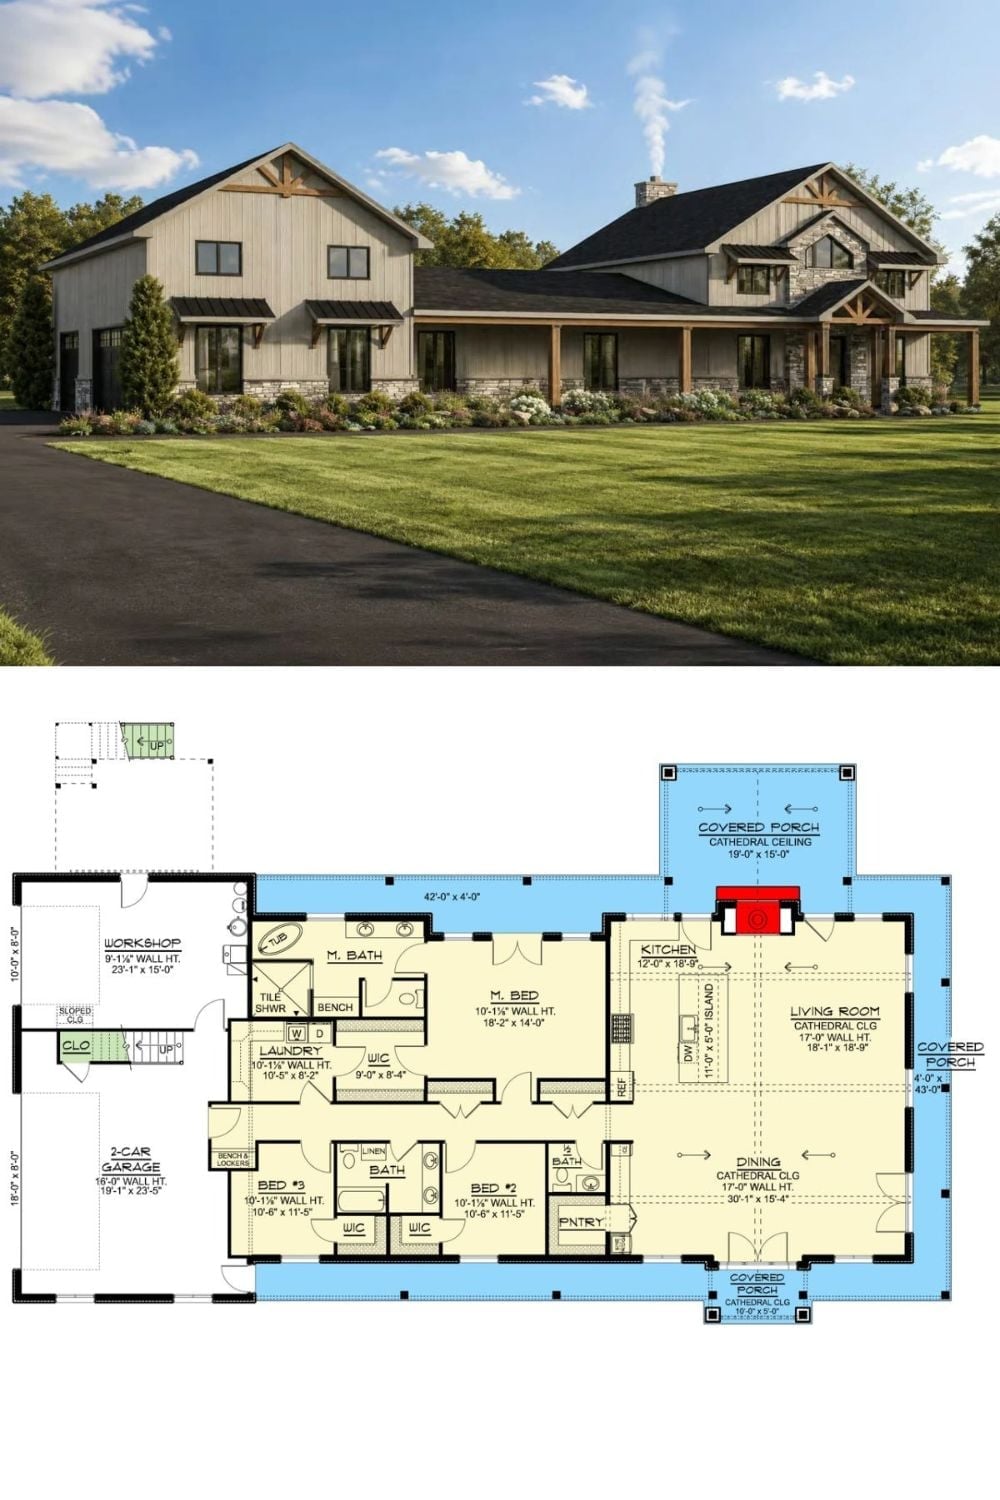
The gabled exterior and wraparound porch sit above a plan that links the garage, workshop, three bedrooms, and a vaulted great room.