
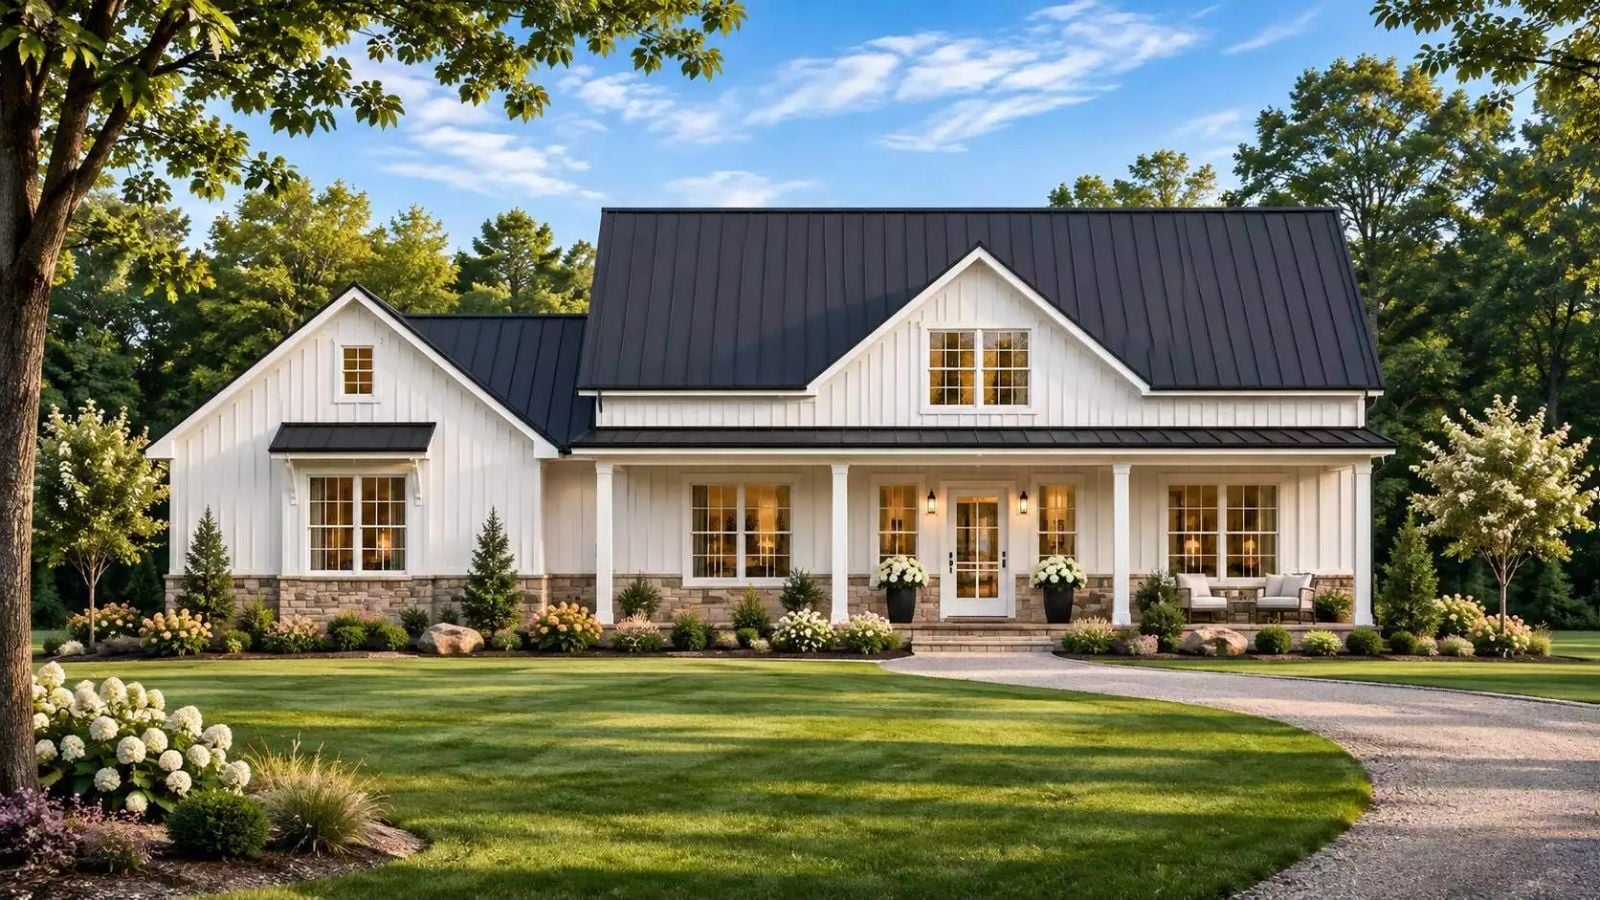
Saturday in late June, and the porch schedule is full: coffee on the back slab at six while the kids sleep, sidewalk chalk out front by ten, sandwiches carried out at noon, then sprinklers and lawn chairs facing the gravel drive by seven. The Brunel Avenue is built for that kind of day. Two full-length concrete porches bracket a high-ceilinged living space, with an island kitchen open to dining right behind it.
Specifications
- Sq. Ft.: 1,445
- Bedrooms: 3
- Bathrooms: 2
Floor Plan – Main Floor
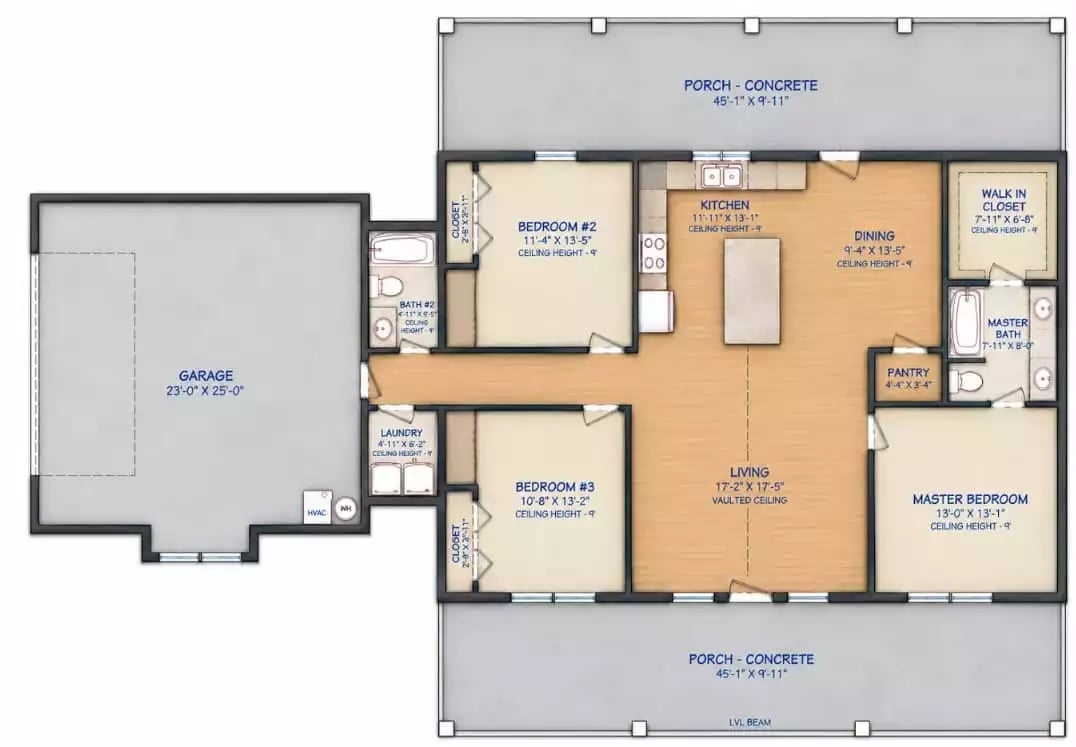
Two 45-foot concrete porches sandwich the house, one in front and one out back. Between them, the living area rises under a cathedral ceiling and opens to the kitchen island and dining, with a small pantry tucked beside the table. From the 23-by-25-foot garage, a hallway runs past laundry, a bath, and two bedrooms. The primary bedroom sits on the opposite side with its own bathroom and walk-in closet, which is the right call.
Black Standing-Seam Roof Over a White Batten-Sided Front Porch
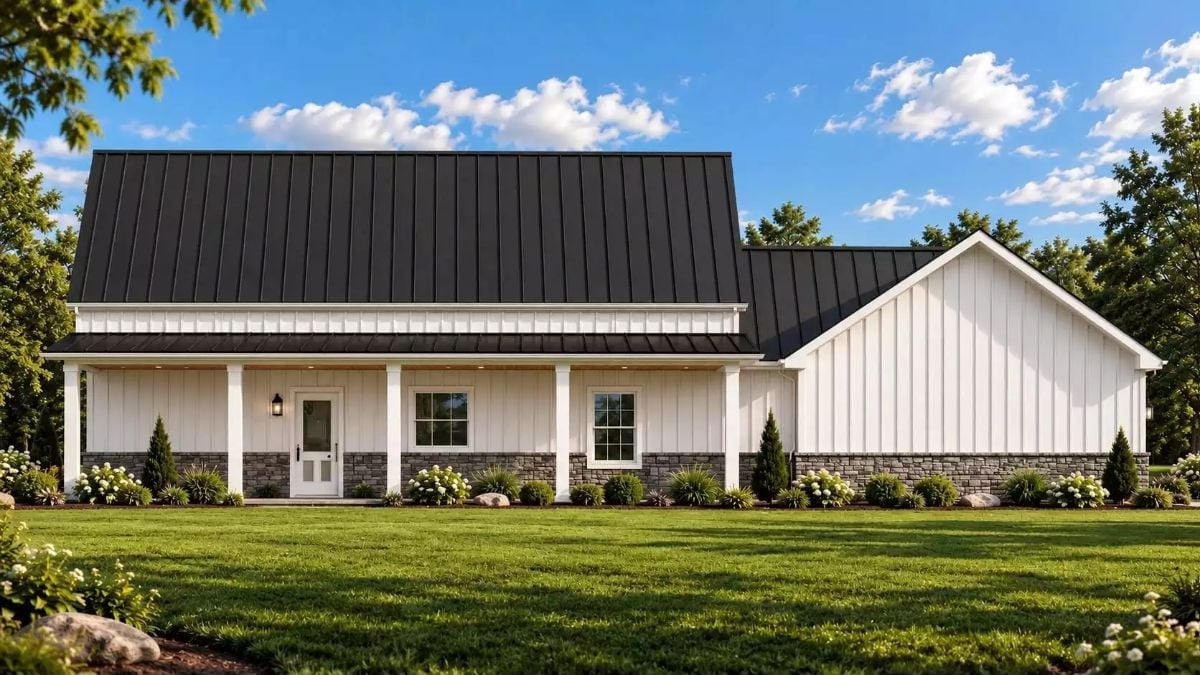
Stacked stone wraps the base of every wall and stops just under the windowsills. Above it, white vertical siding climbs to a black standing-seam roof, with square columns framing the porch. One lantern marks the glass-paneled door.
Try This: Run a stone wainscot at one height across both the porch wall and the gable wing. That single line pulls different rooflines together, and it guards the siding right where mud and mower spray hit hardest.
Light Falls From the Gable Window Onto Wide Planks and Jute
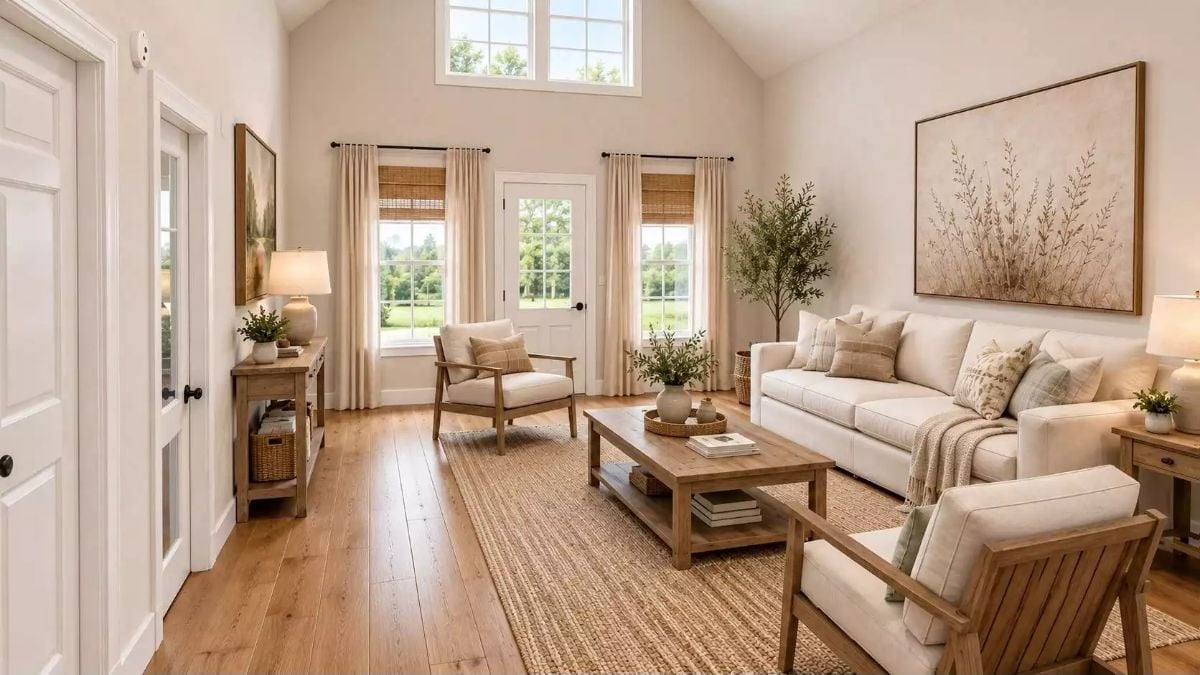
Bamboo shades cover the windows on either side of a glass door, and wood-framed chairs and a white sofa circle a plank coffee table.
Ask Yourself: Where will people actually walk between the side doors and that glass back door? In this layout, the path cuts right past the armchair and coffee table. If the lane feels tight with your arms full, move the chair, not the table.
Rattan Pendants and a Backlit Fluted Island Warm Up an All-White Kitchen
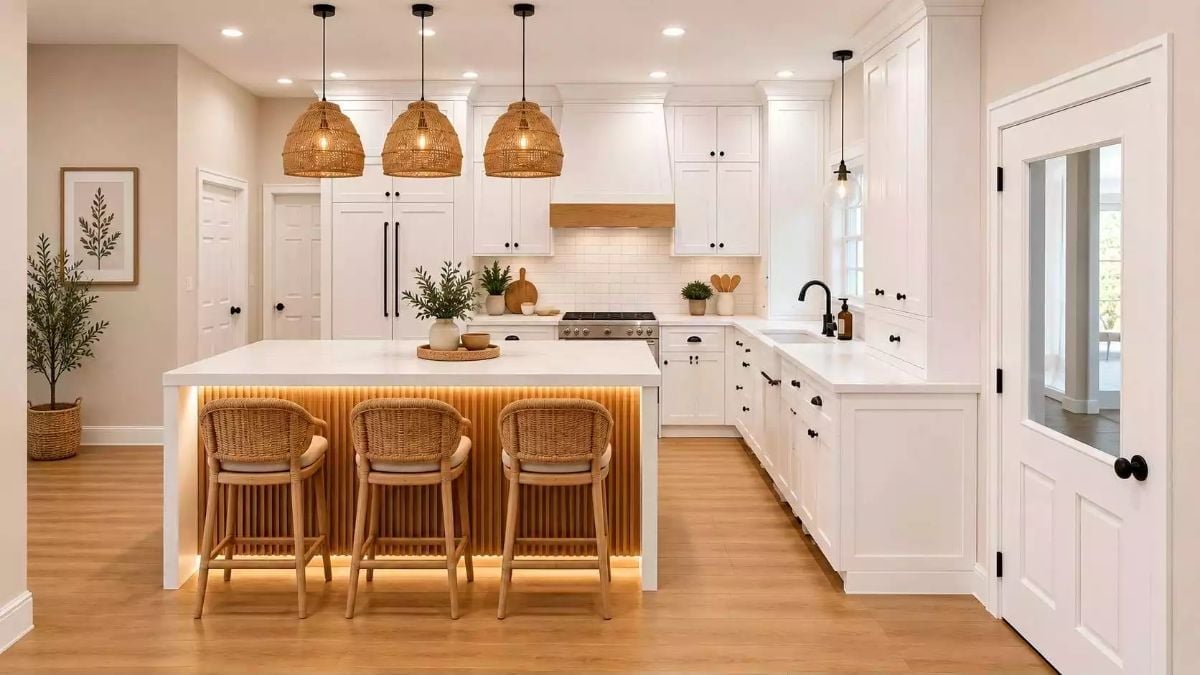
That island’s lit from underneath.
LED strips wash the fluted slats behind three woven-back stools, and the rattan domes overhead pick up the same texture. All that white could easily go clinical. What saves it is the oak band on the hood, which warms up the cabinetry and even the paneled fridge with its black pulls.
Where Breakfast Happens: Black Spindle Chairs Around a Wood Pedestal Table
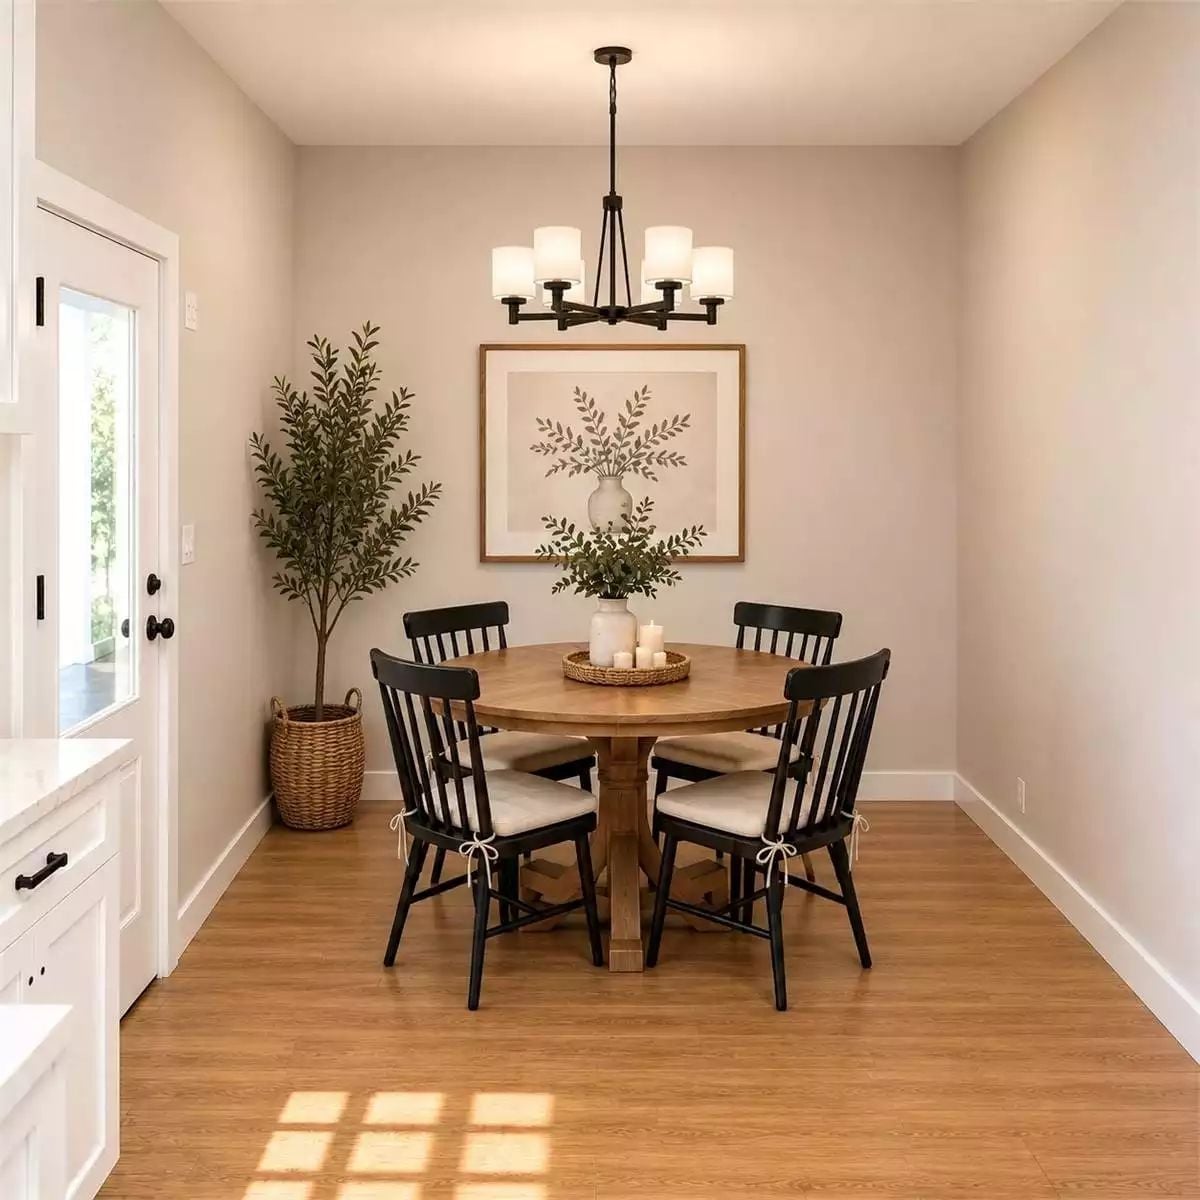
Four black spindle-back chairs wear cream seat cushions tied on with little bows. Cute, and practical. They pull up to a round pedestal table whose chunky base keeps knees clear, while a six-arm chandelier with white drum shades hangs above and echoes the black hardware on the door and the shaker drawers.
Worth Knowing: A round table suits a narrow nook like this, since there are no corners to catch a hip on the way to the door. Center the chandelier on the table rather than the room so the light lands where people actually eat.
Under a Woven Palm-Blade Fan, a Pale Blue Bedroom Keeps Its Reading Chairs by the Window
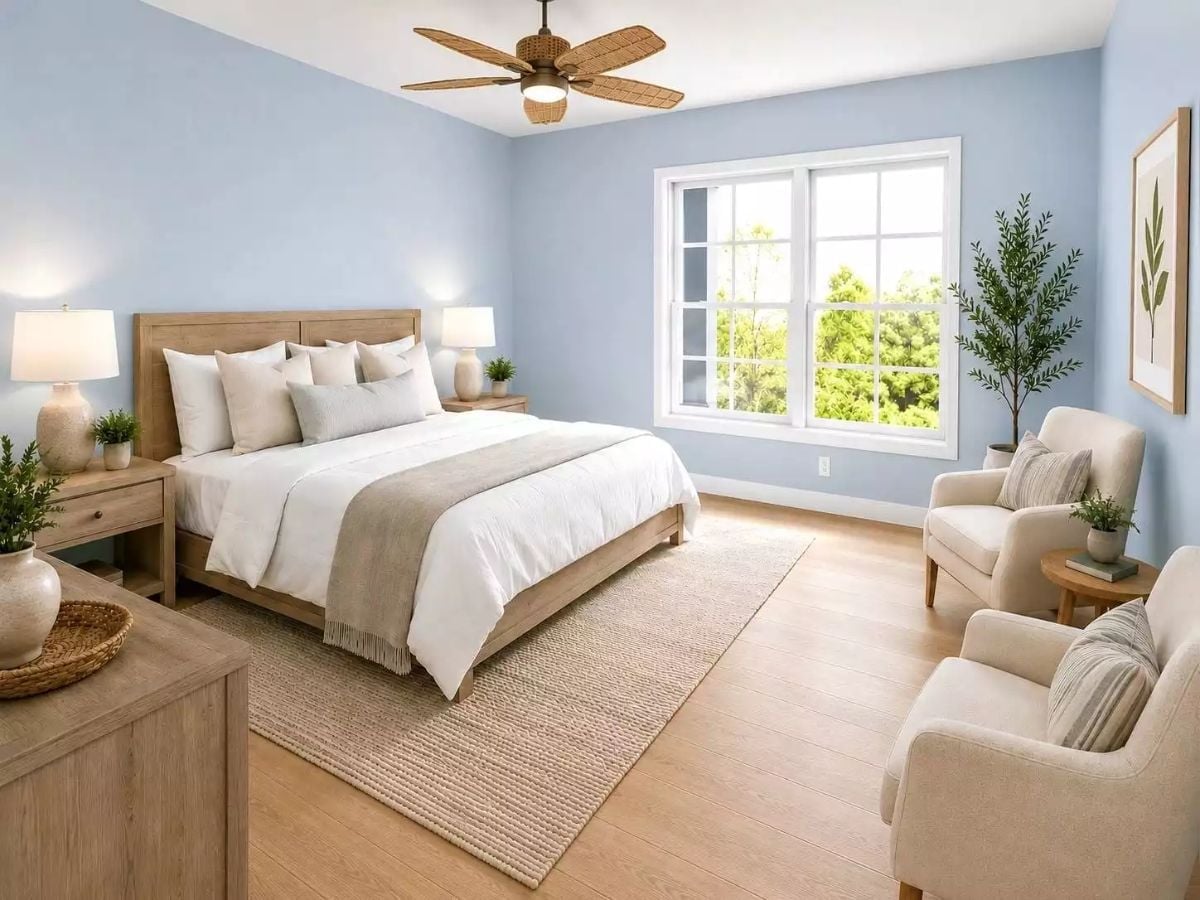
A fan with woven, palm-leaf blades hangs over a plank bed dressed in white linen and a fringed throw. Pale blue walls keep things quiet. Across the room, upholstered armchairs flank a round side table near the gridded window, with an olive tree filling the corner.
Why the Rug Starts Halfway Down the Bed
The woven rug doesn’t reach the nightstands. Instead, it starts around the middle of the bed and runs well past the footboard, so bare feet land on something soft on either side, and the bed still looks anchored without anyone paying for a rug big enough to cover the whole floor. Smart.
Two Sinks, One Long Counter, and Brass Everywhere the Hand Lands
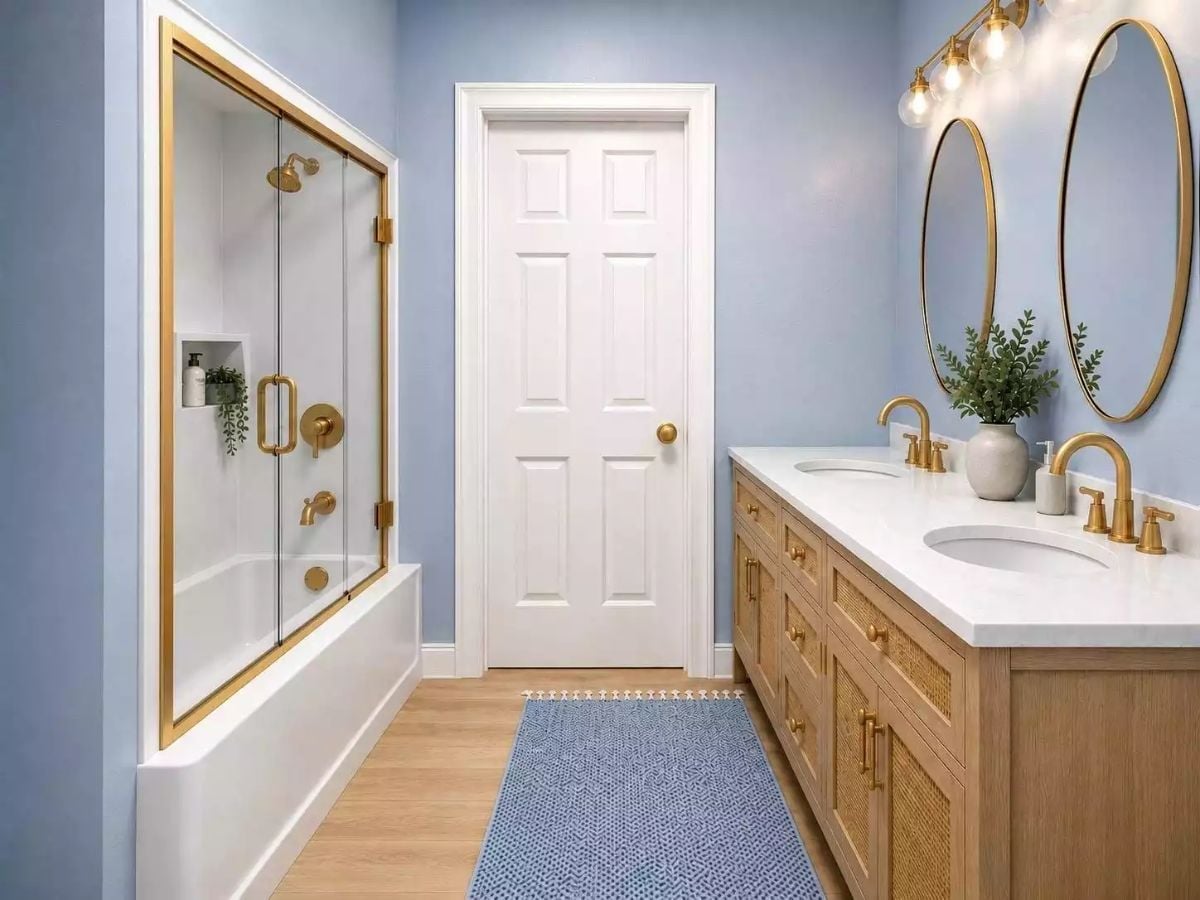
Cane-panel drawers run the full length of an oak vanity, and brushed brass frames both oval mirrors and the sliding tub doors.
Pin It
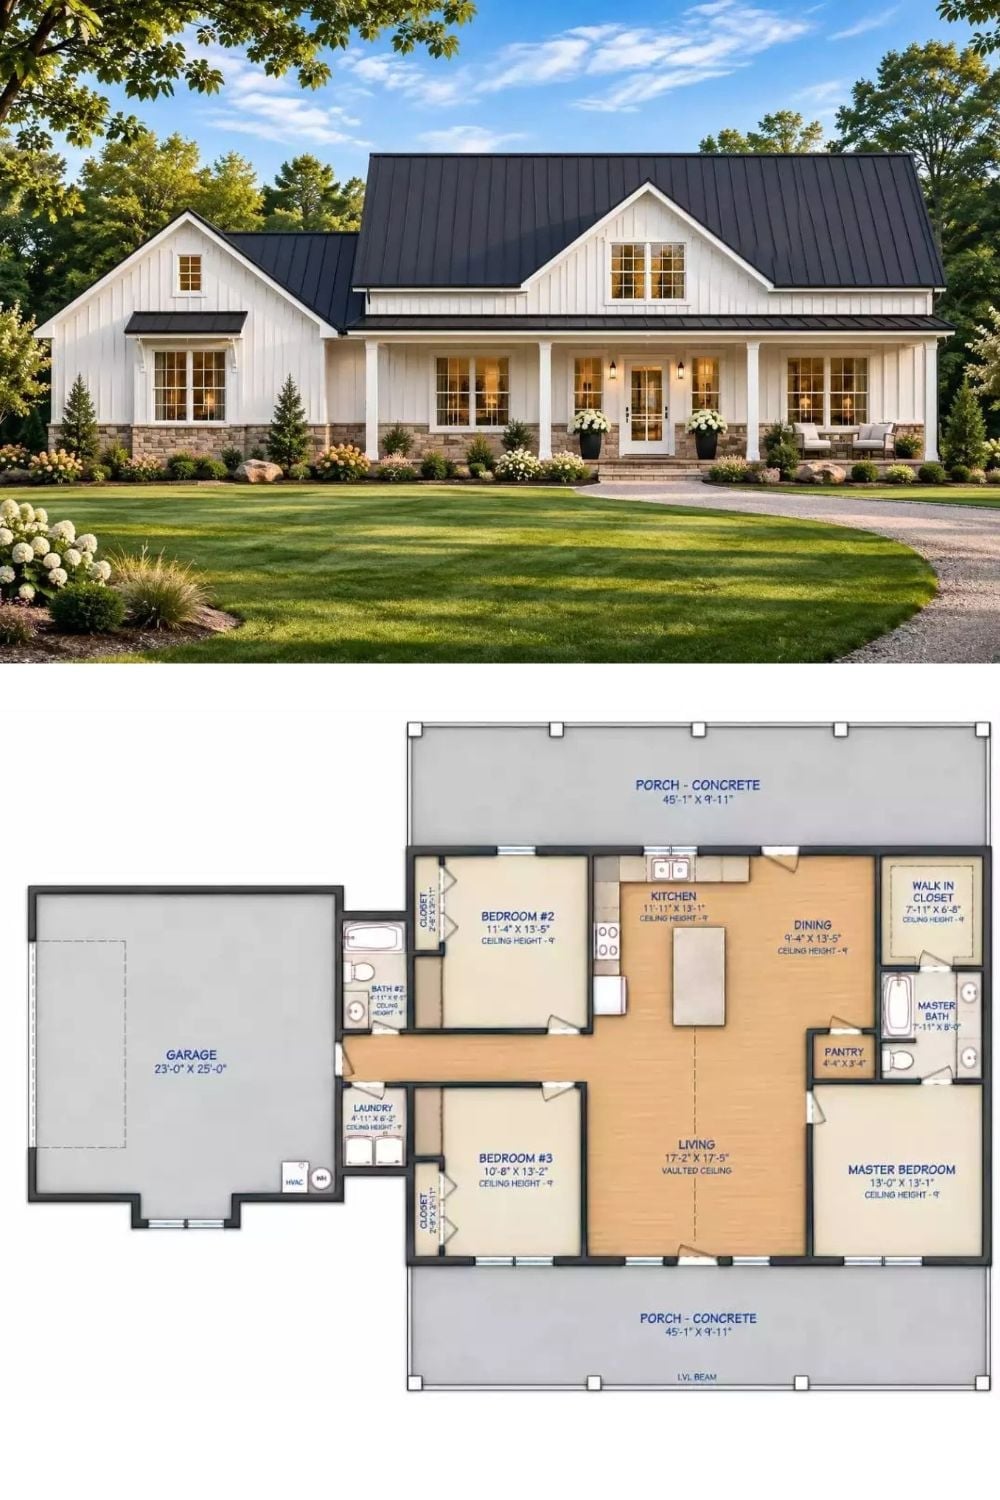
White siding with vertical battens sits under a black metal roof, square columns hold up the front porch, and a gravel drive curls right to the steps. The plan below shows its twin out back. From the garage, a hall carries you straight into the living room and up under its tall, sloped ceiling.